


Property
Beds
3
Full Baths
2
1/2 Baths
1
Year Built
2020
Sq.Footage
1,736
Nothing to do but move in and enjoy! This beautifully maintained 3-bedroom, 2.5-bath townhome is filled with thoughtful upgrades and has been lovingly cared for from top to bottom and offers so much more than your typical townhome. Step inside to an inviting main level featuring upgraded LVP flooring and a spacious open-concept living area. The kitchen is designed to be the heart of the home with upgraded cabinetry, Level 3 granite countertops, stainless steel appliances, a French-door refrigerator, center island with pendant lighting, and plenty of space for gathering and entertaining. Cozy up by the electric fireplace with painted mantel and slate surround, or step outside to enjoy the 16x8 concrete patio and fully fenced backyard, creating a great space for pets, entertaining, or simply relaxing outdoors. Upstairs, the spacious owner's suite offers a tray ceiling, sitting area, walk-in comfort, and a beautifully upgraded private bath featuring Level 3 granite, upgraded cabinetry, ceramic tile, and a frameless glass shower door. Two additional bedrooms and a full bath complete the upper level. Additional upgrades include oak stairs, upgraded flooring throughout, added recessed and ceiling lighting, ceiling fans, additional cable outlets, architectural shingles, upgraded exterior siding, and an attached garage with an automatic opener and two remotes. Conveniently located near shopping, dining, everyday amenities, and I-81, this home combines style, comfort, upgrades, and an easy-to-maintain lifestyle. Why wait to build or spend time making updates? This beauty is ready for you to move right in, unpack, and call it HOME!
Features & Amenities
Interior
-
Other Interior Features
Ceiling Fan(s), Kitchen Island, Pantry, Recessed Lighting, Walk-In Closet(s), High Ceilings
-
Total Bedrooms
3
-
Bathrooms
2
-
1/2 Bathrooms
1
-
Above Grade Finished Area
1736.0
-
Basement YN
NO
-
Cooling YN
YES
-
Cooling
Central Air, Heat Pump, Ceiling Fan(s), Electric
-
Fireplace YN
YES
-
Heating YN
YES
-
Heating
Exhaust Fan, Electric, Heat Pump
-
Pet friendly
N/A
Exterior
-
Garage
Yes
-
Garage spaces
1
-
Construction Materials
Vinyl Siding
-
Other Exterior Features
Lighting
-
Parking
Garage Door Opener, Concrete, Garage, Attached
-
Patio and Porch Features
Patio
-
Pool
No
-
Waterfront YN
NO
Area & Lot
-
Lot Features
Cul-De-Sac, Front Yard, Back Yard
-
Lot Size(acres)
0.06
-
Lot Size(square feet)
2,613
-
Property Type
Residential
-
Property Sub Type
Townhouse
-
Architectural Style
Colonial
Price
-
Sales Price
$289,900
-
Tax Amount
$1,687
-
Financing Options
Cash, Conventional, FHA, USDA, VA
-
Sq. Footage
1,736
-
Price/SqFt
$166
HOA
-
Association
YES
-
Association Fee
$330
-
Association Fee Frequency
Annually
-
Association Fee Includes
N/A
School District
-
Elementary School
N/A
-
Middle School
N/A
-
High School
MUSSELMAN
Property Features
-
New Construction
NO
-
Foundation Details
Slab
-
Senior Community YN
NO
-
Sewer
Public Sewer
-
Tax Lot
43
-
Water Source
Public
Schedule a Showing
Showing scheduled successfully.
Mortgage calculator
Estimate your monthly mortgage payment, including the principal and interest, property taxes, and HOA. Adjust the values to generate a more accurate rate.
Your payment
Principal and Interest:
$
Property taxes:
$
HOA fees:
$
Total loan payment:
$
Total interest amount:
$
Location
County
BERKELEY
Elementary School
Middle School
High School
MUSSELMAN
Listing Courtesy of Angela D Horner , RE/MAX Distinctive Real Estate
RealHub Information is provided exclusively for consumers' personal, non-commercial use, and it may not be used for any purpose other than to identify prospective properties consumers may be interested in purchasing. All information deemed reliable but not guaranteed and should be independently verified. All properties are subject to prior sale, change or withdrawal. RealHub website owner shall not be responsible for any typographical errors, misinformation, misprints and shall be held totally harmless.

AGENT
David Riddle
Call David today to schedule a private showing.

* Listings on this website come from the FMLS IDX Compilation and may be held by brokerage firms other than the owner of this website. The listing brokerage is identified in any listing details. Information is deemed reliable but is not guaranteed. If you believe any FMLS listing contains material that infringes your copyrighted work please click here to review our DMCA policy and learn how to submit a takedown request.© 2024 FMLS.
Related Properties

BUNKER HILL
HOMESITE 3 ABBOTT WAY
3 Beds
3 Baths
2,150 Sq.Ft.
$314,990
MLS#: WVBE2051778
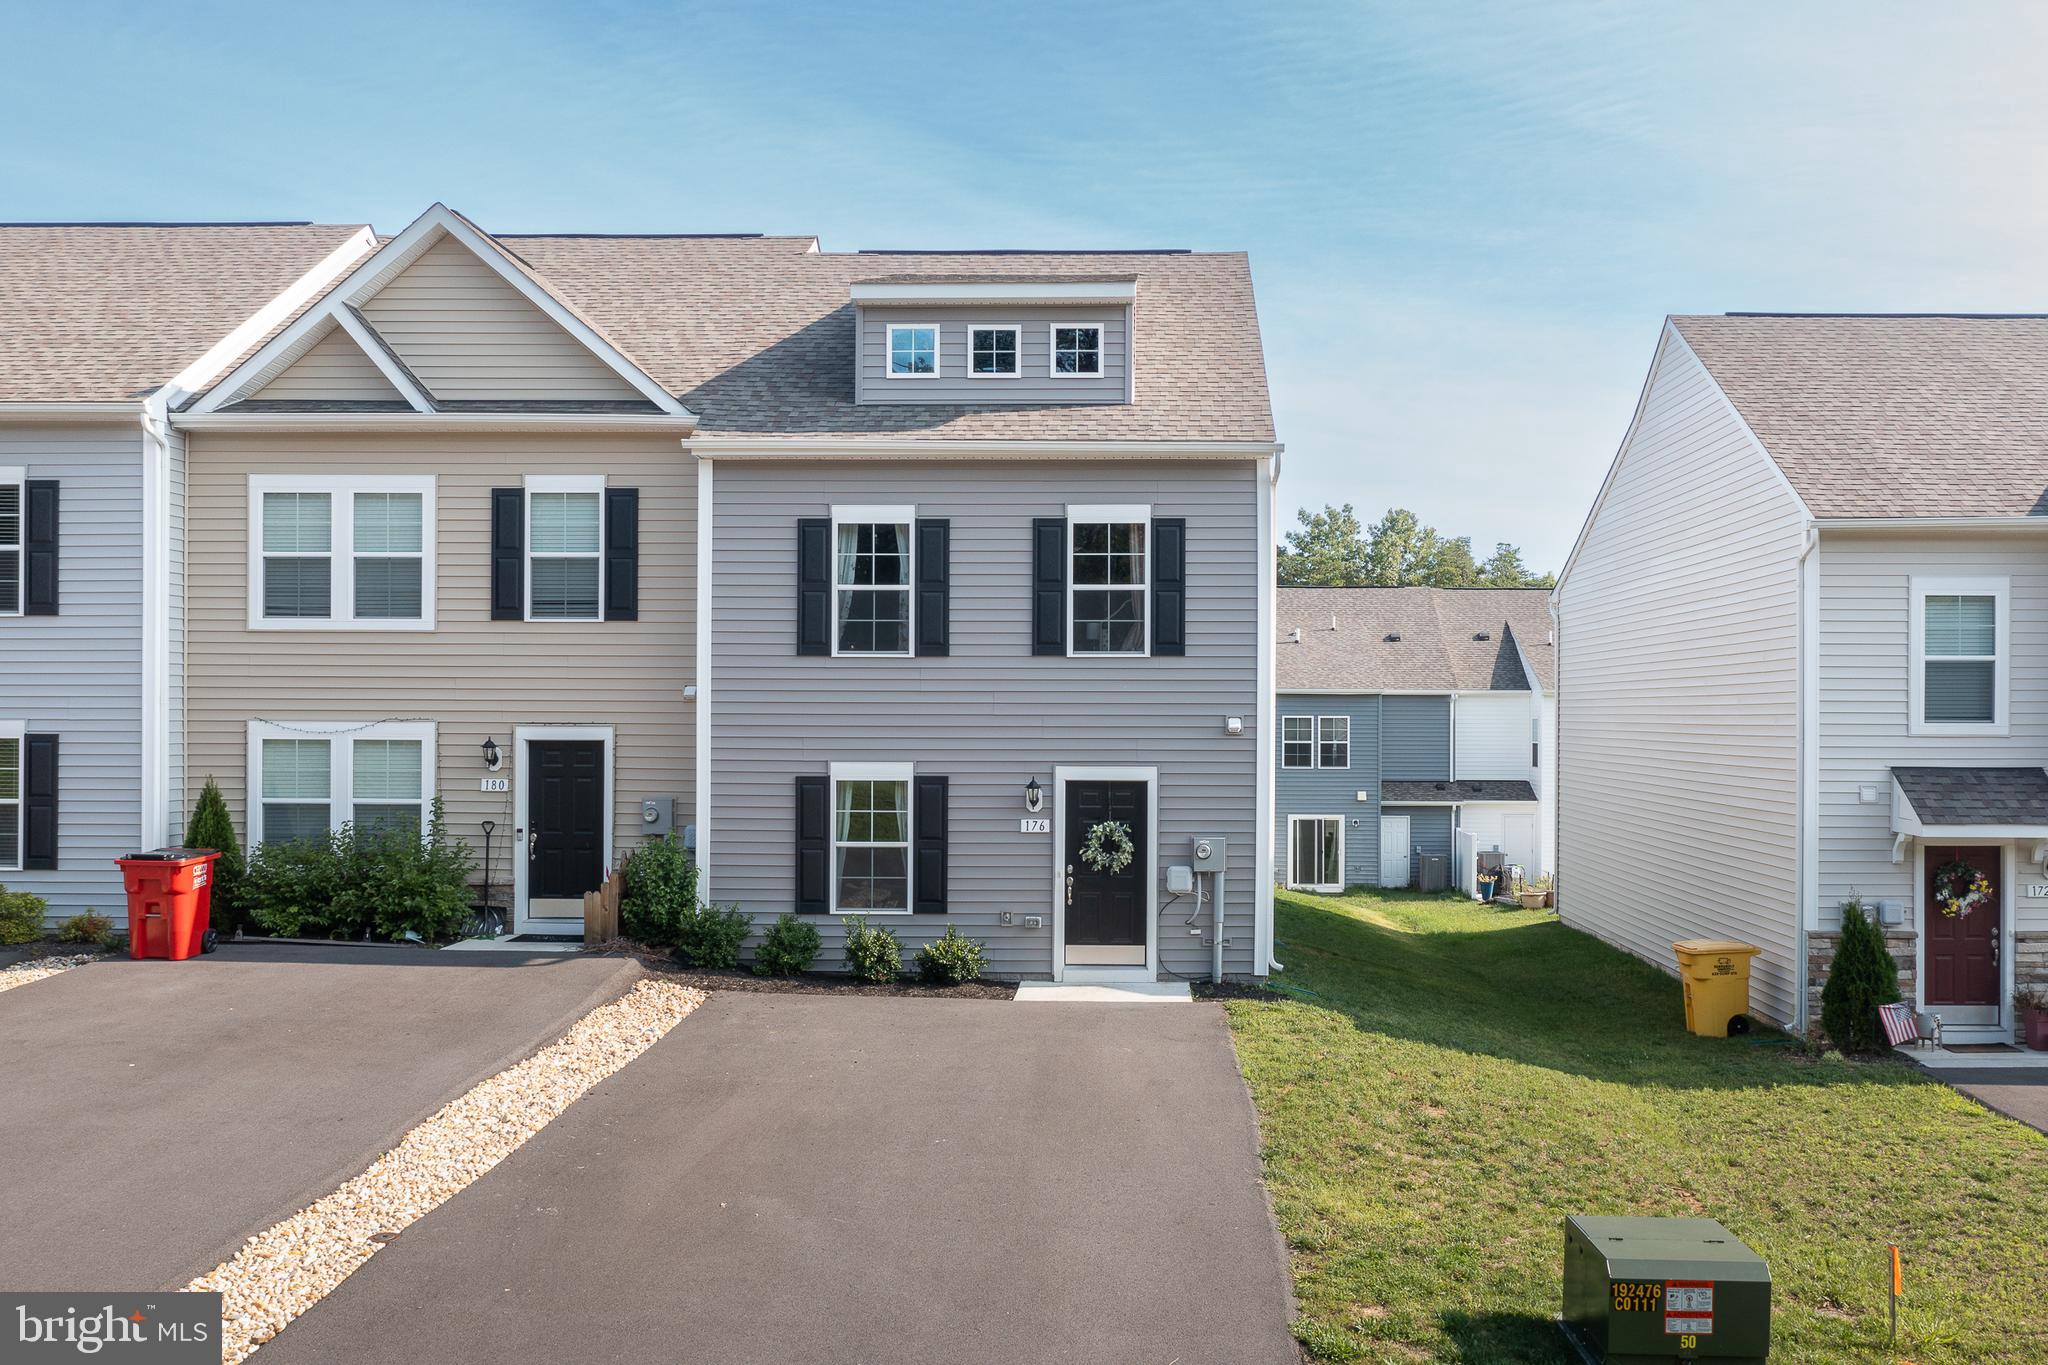
BUNKER HILL
176 SCOTCH PINE DRIVE
3 Beds
2 Baths
1,253 Sq.Ft.
$255,000
MLS#: WVBE2052404
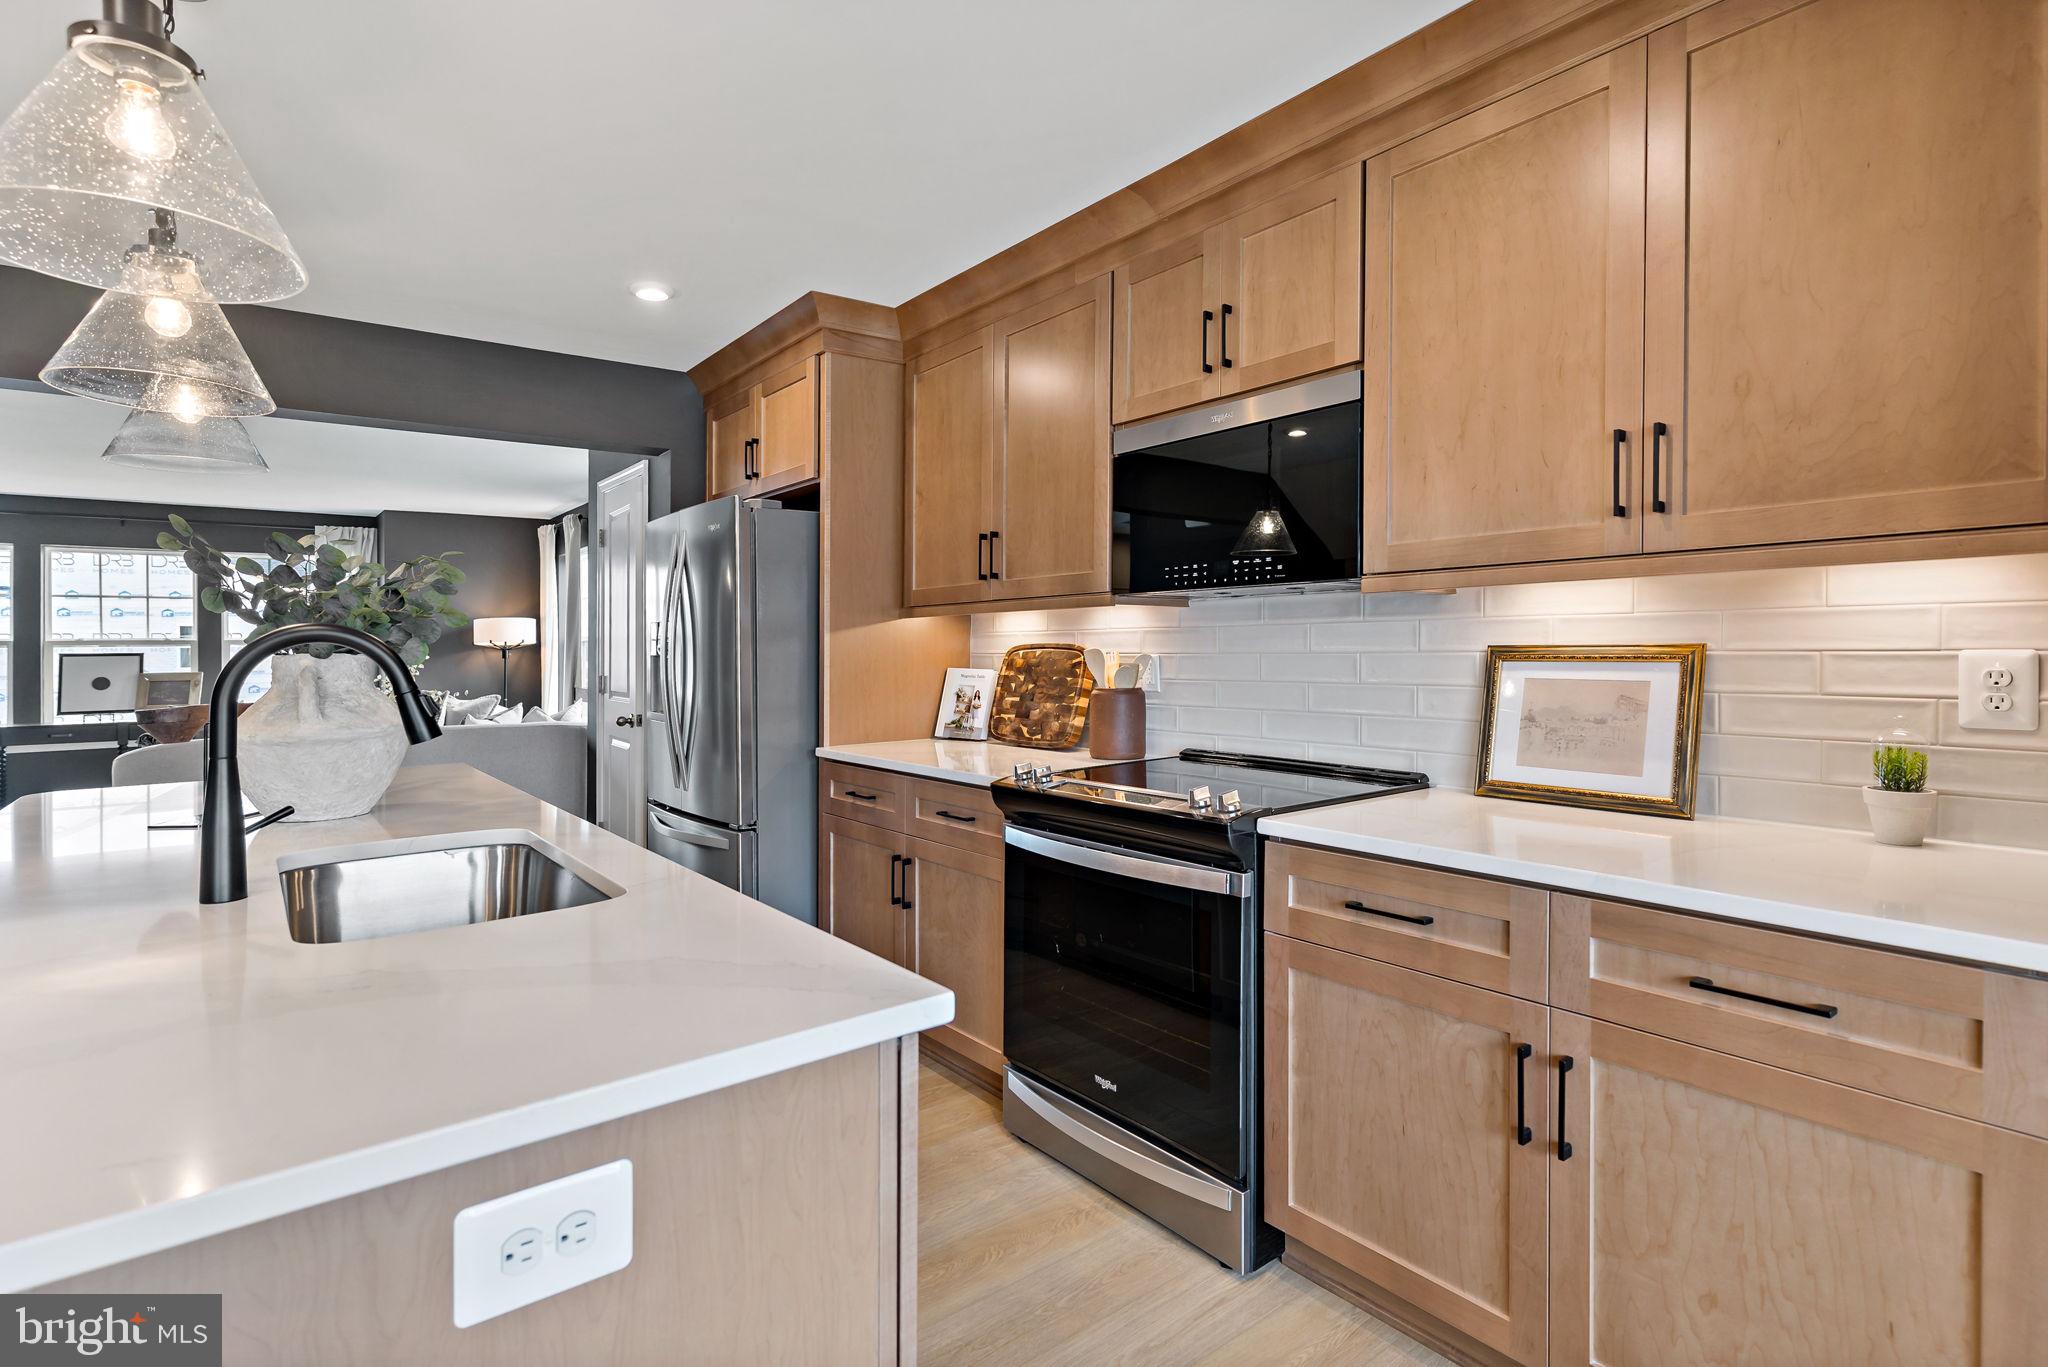
BUNKER HILL
HOMESITE 7 ABBOTT WAY
3 Beds
3 Baths
1,675 Sq.Ft.
$279,990
MLS#: WVBE2052842

BUNKER HILL
578 WENDOVER DRIVE
3 Beds
2 Baths
1,204 Sq.Ft.
$310,000
MLS#: WVBE2053750
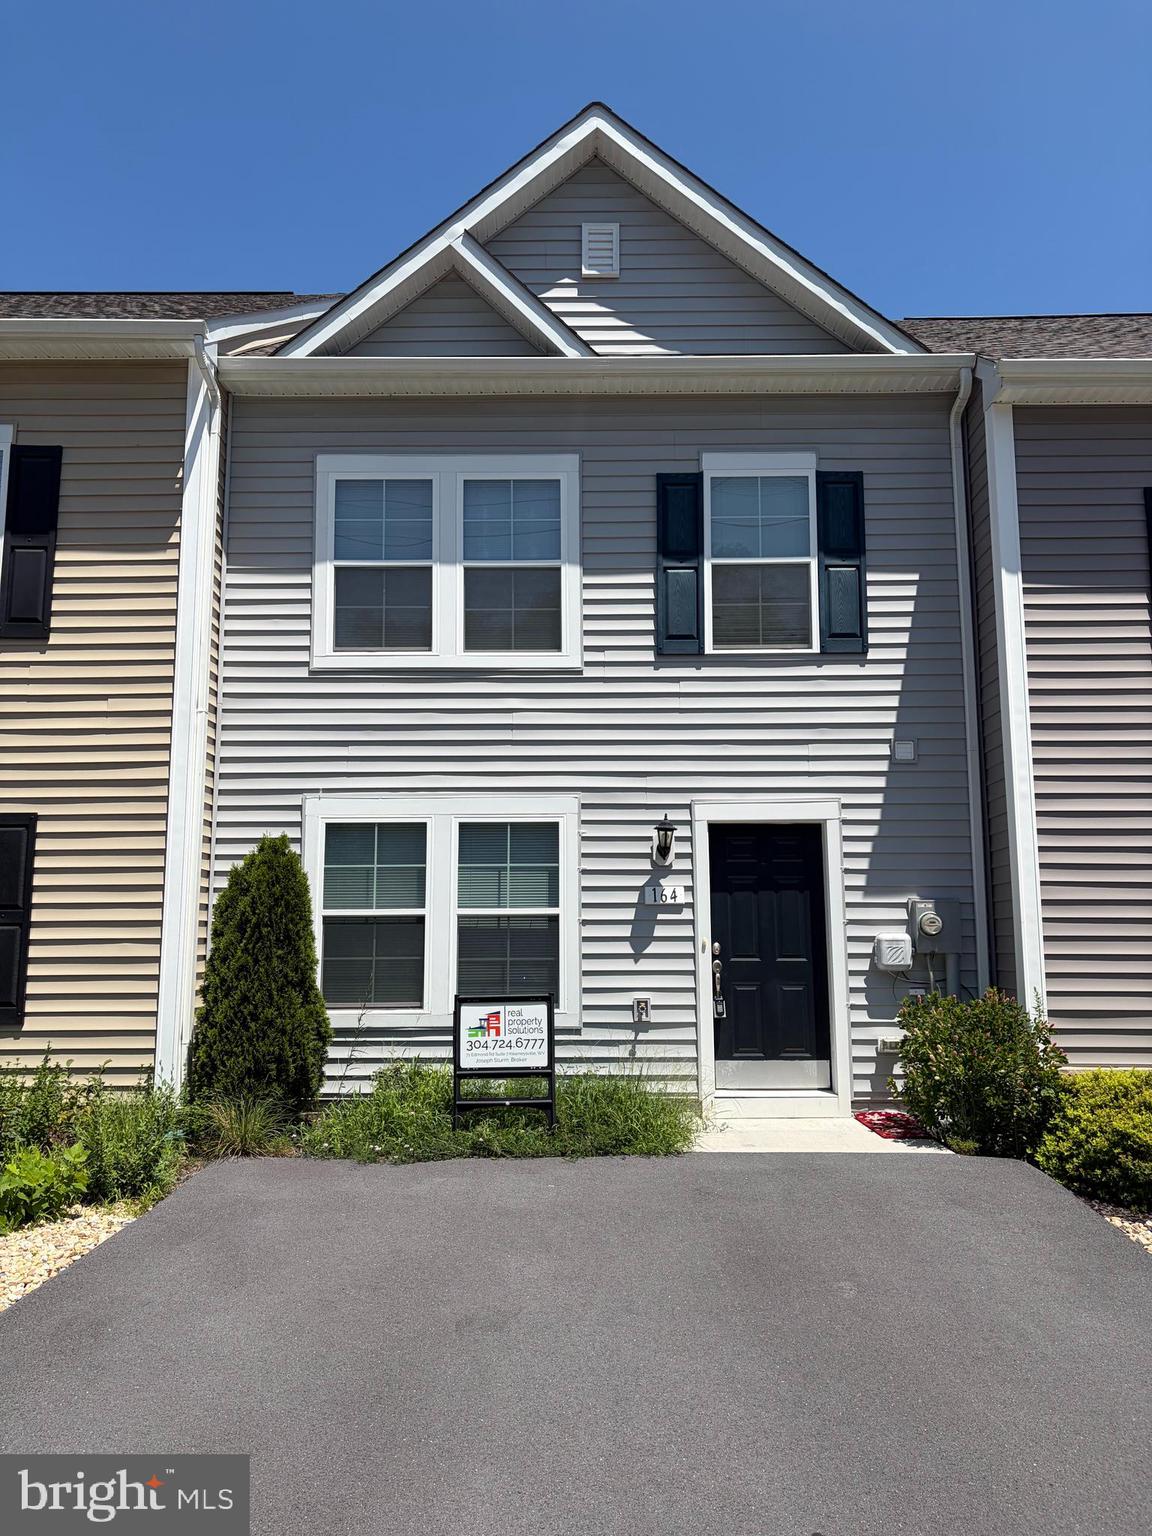
BUNKER HILL
164 SCOTCH PINE DRIVE
3 Beds
2 Baths
1,320 Sq.Ft.
$249,900
MLS#: WVBE2053020
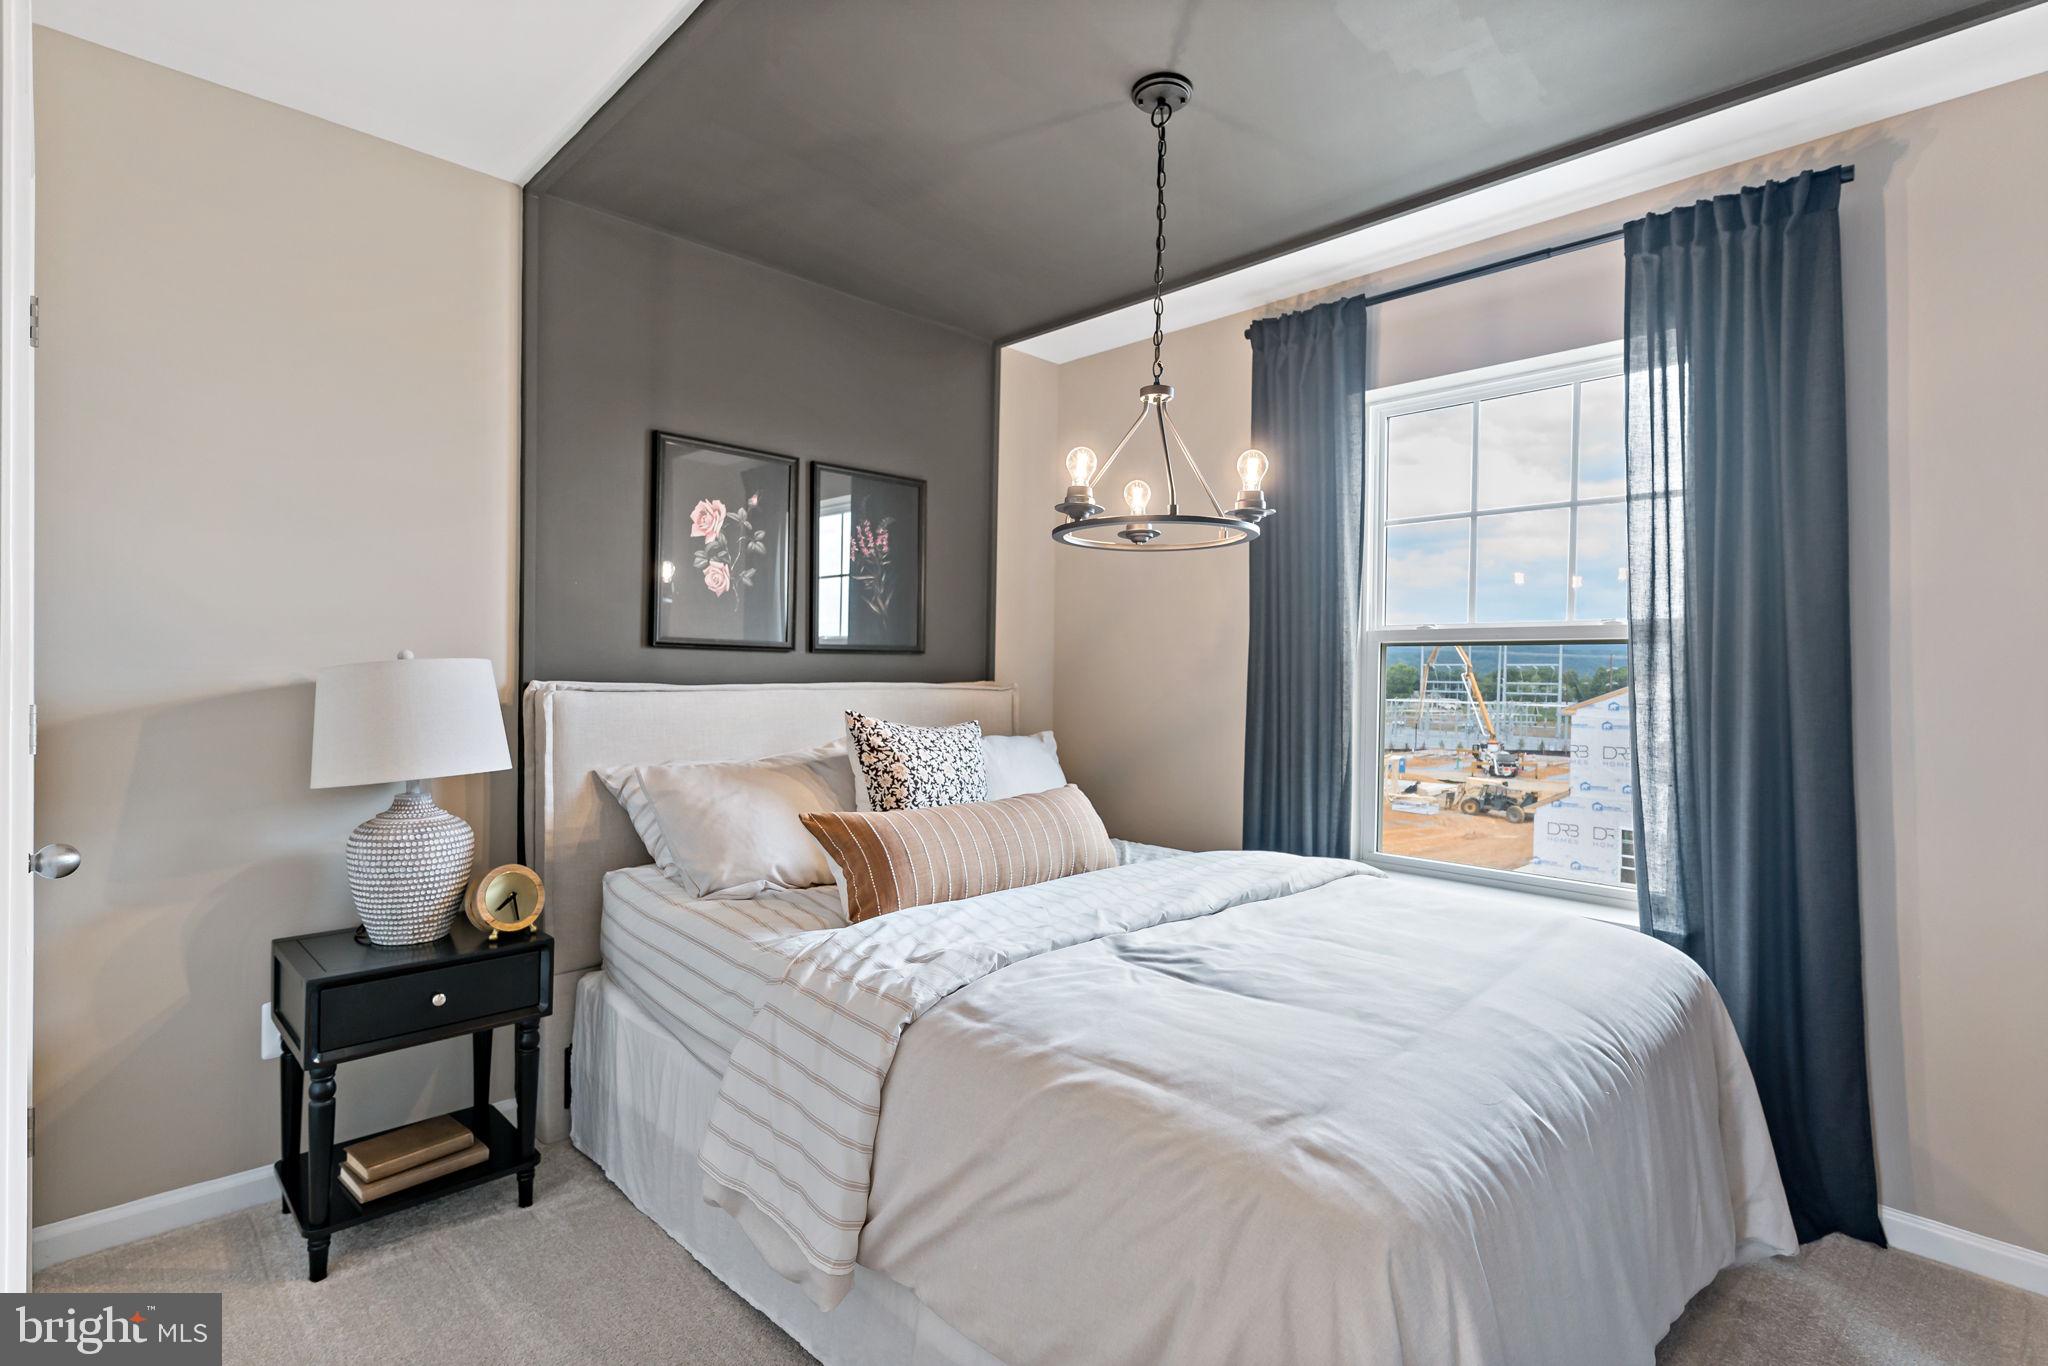
BUNKER HILL
HOMESITE 8 ABBOTT WAY
3 Beds
3 Baths
2,150 Sq.Ft.
$314,990
MLS#: WVBE2051792

BUNKER HILL
9872 WINCHESTER AVENUE
4 Beds
2 Baths
2,140 Sq.Ft.
$329,900
MLS#: WVBE2053624

BUNKER HILL
112 LARRY WAY
3 Beds
2 Baths
1,232 Sq.Ft.
$310,000
MLS#: WVBE2053158
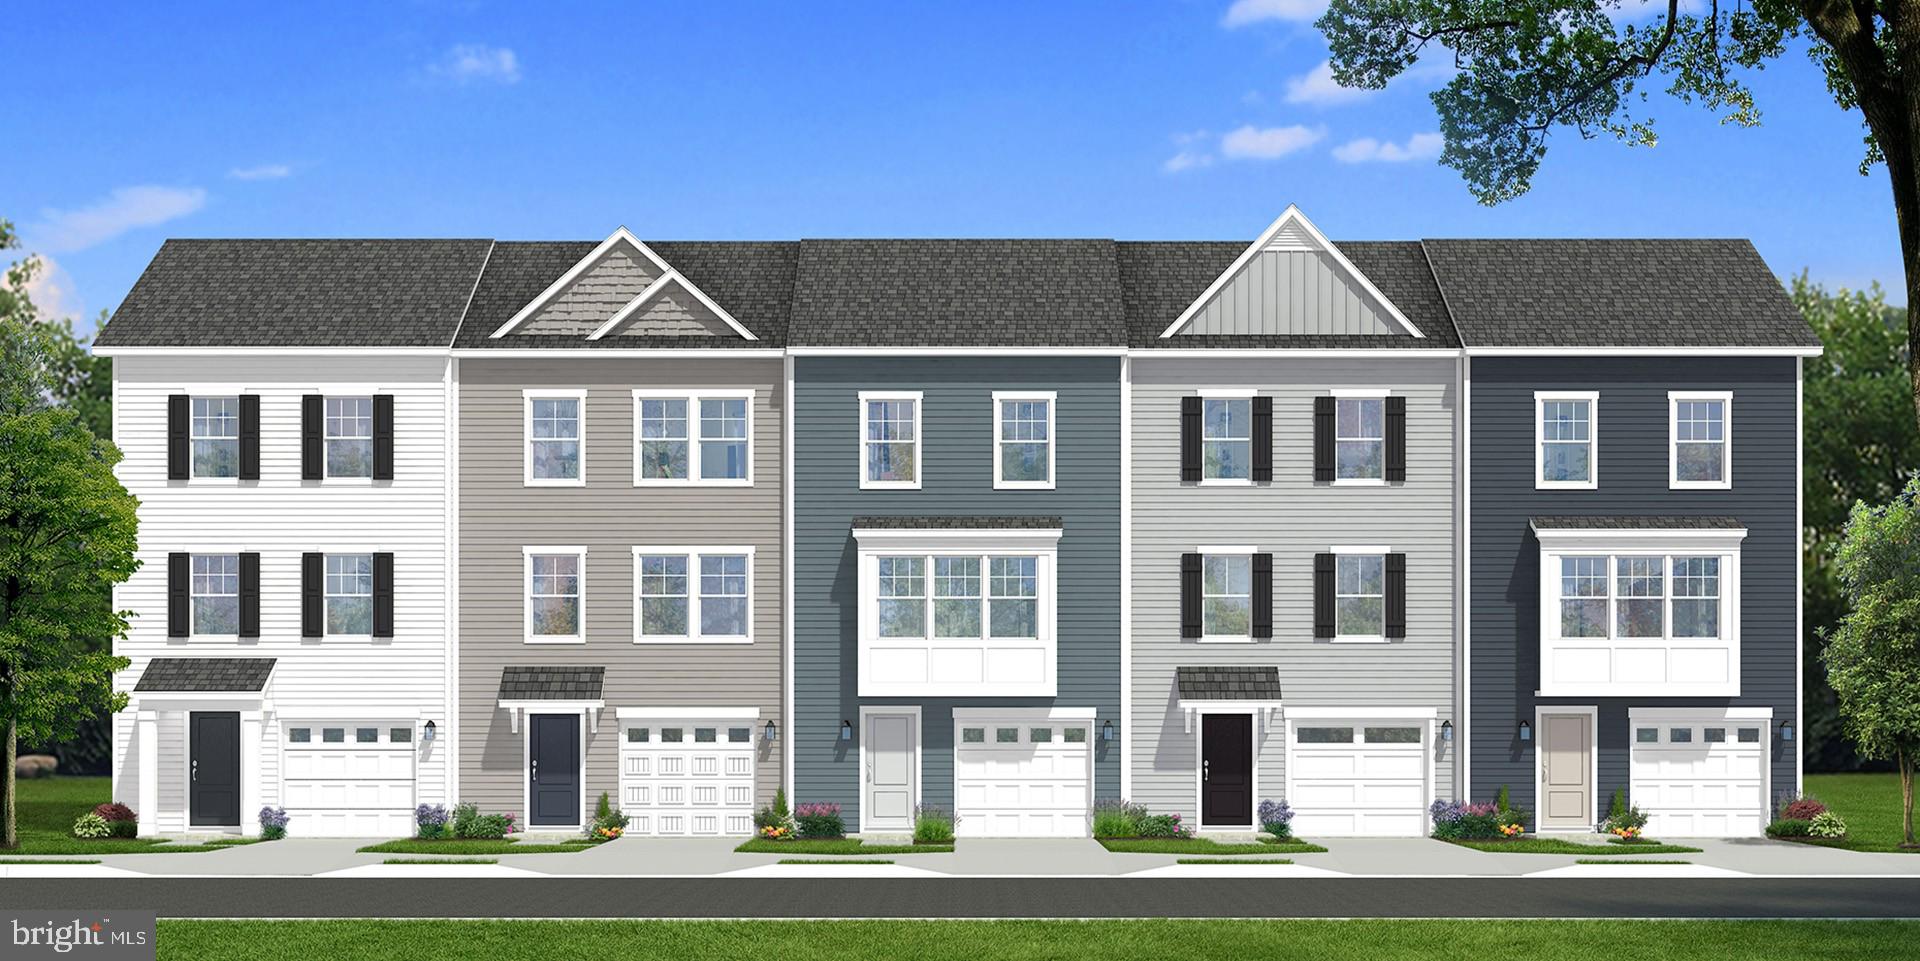
BUNKER HILL
HOMESITE 114 LONDONBERRY DRIVE
3 Beds
3 Baths
1,650 Sq.Ft.
$284,990
MLS#: WVBE2052834
.png)