Features & Amenities

Interior

  • Total Bedrooms

    3

  • Bathrooms

    2

  • Above Grade Finished Area

    1400.0

  • Basement YN

    NO

  • Cooling YN

    YES

  • Cooling

    Central Air, Electric

  • Heating YN

    YES

  • Heating

    Electric, Central

  • Main Level Bedrooms

    3

  • Pet friendly

    N/A

Exterior

  • Garage

    Yes

  • Garage spaces

    1

  • Parking

    Garage, Inside Entrance, Attached

  • Pool

    No

  • Waterfront YN

    NO

Area & Lot

  • Lot Size(acres)

    2.0

  • Lot Size(square feet)

    87,120

  • Property Type

    Residential

  • Property Sub Type

    Single Family Residence

  • Architectural Style

    Ranch/Rambler

Price

  • Sales Price

    $270,000

  • Financing Options

    Cash

  • Sq. Footage

    1,400

  • Price/SqFt

    $192

HOA

  • Association

    YES

  • Association Fee

    $300

  • Association Fee Frequency

    Annually

  • Association Fee Includes

    N/A

School District

  • Elementary School

    N/A

  • Middle School

    N/A

  • High School

    N/A

Property Features

  • New Construction

    YES

  • Foundation Details

    Block

  • Senior Community YN

    NO

  • Sewer

    Septic Tank

  • Tax Lot

    13

  • Water Source

    Well

Schedule a Showing

Showing scheduled successfully.

<
>
IN PERSON
VIA CHAT

What is 3 + 4 ?


Change time

Mortgage calculator

Estimate your monthly mortgage payment, including the principal and interest, property taxes, and HOA. Adjust the values to generate a more accurate rate.

Your payment

Principal and Interest:

$

Property taxes:

$

HOA fees:

$

Total loan payment:

$

Total interest amount:

$

Location

County

HAMPSHIRE

Elementary School

Middle School

High School

Listing Courtesy of Kelly R Dodd , Coldwell Banker Home Town Realty

RealHub Information is provided exclusively for consumers' personal, non-commercial use, and it may not be used for any purpose other than to identify prospective properties consumers may be interested in purchasing. All information deemed reliable but not guaranteed and should be independently verified. All properties are subject to prior sale, change or withdrawal. RealHub website owner shall not be responsible for any typographical errors, misinformation, misprints and shall be held totally harmless.

Agent David Riddle

AGENT

David Riddle

Call David today to schedule a private showing.


* Listings on this website come from the FMLS IDX Compilation and may be held by brokerage firms other than the owner of this website. The listing brokerage is identified in any listing details. Information is deemed reliable but is not guaranteed. If you believe any FMLS listing contains material that infringes your copyrighted work please click here to review our DMCA policy and learn how to submit a takedown request.© 2024 FMLS.
It's ALL New!  New Subdivision, New Home, New Beginnings!   Builder is breaking ground and has 3 lots and homes ready to start.  All homes will be at least 1400 sq. ft.  ranchers on 2 acre lots.  Only a short distance to Northwestern Pike makes this a country living site yet easy access.  LAKESIDE will have minimum cov. & restriction which will be added soon.  The Lake at the beginning of the subdivision will have community access for owners enjoyment.  Get your foot in the door and get your new home reserved!

65 WEST PARKER DRIVE

Message successfully sent.

What would you like to know?

What is 3 + 4 ?

I agree to receive email communication and understand I can unsubscribe at any time.

I agree to be contacted by Charis Realty Group via call, email, and text for real estate services. To opt out, you can reply 'stop' at any time or reply 'help' for assistance. You can also click the unsubscribe link in the emails. Message and data rates may apply. Message frequency may vary. Privacy Policy

Related Properties

Discover the rare opportunity to own a truly distinctive piece of West Virginia mountain living! This beautifully situated 3-bedroom, 2.5-bath known as a straw bale home offers the perfect blend of character, comfort, privacy, and income potential, nestled on more than 6 acres of mature trees at the peaceful end of a cul-de-sac in Augusta, WV.

Built with the remarkable natural benefits of straw bale insulation to include the fire resistance of the thick stucco walls, the post and beam solid construction,  exceptional insulation and energy efficiency, helping maintain comfortable temperatures through West Virginia’s changing seasons. The post and beam construction of the home offers 2”x6” posts every 14” for a solid structure. Straw bale construction also provides excellent pest control, sound insulation and a unique, environmentally conscious character that sets this home apart from the ordinary. 

Surrounded by the beauty of the West Virginia mountains, the home’s natural construction complements its wooded setting perfectly, creating a warm and peaceful retreat that feels connected to the land.

The flexible layout features separate entryways and living arrangements, creating excellent possibilities for multigenerational living, guests, a home-based business, or rental income. The owners currently enjoy the main level while the second level is being utilized as a rental investment. With its privacy, mountain setting, and separate access, the property could also be considered for short-term rental opportunities, offering even more potential for the savvy buyer, subject to applicable local regulations.

Step outside and discover over 6 acres of natural beauty, including mature trees and established pear and peach trees that add charm and seasonal enjoyment to the property. There is plenty of room to explore, garden, entertain, or simply unwind and enjoy the peaceful surroundings. Tucked away at the end of a cul-de-sac, this property offers a rare sense of privacy and tranquility while embracing the beauty of mountain living.

If you’ve been searching for a home with character that offers more than just four walls and a roof, this one-of-a-kind  retreat deserves a closer look. With its distinctive construction, flexible rental potential, mature wooded acreage, fruit trees, and serene West Virginia setting, this is a property where sustainability, privacy, versatility, and mountain charm come together!
#WVHS2008144

AUGUSTA

506 STRAWBERRY LANE

3 Beds

2 Baths

2,352 Sq.Ft.

$315,000

MLS#: WVHS2008144
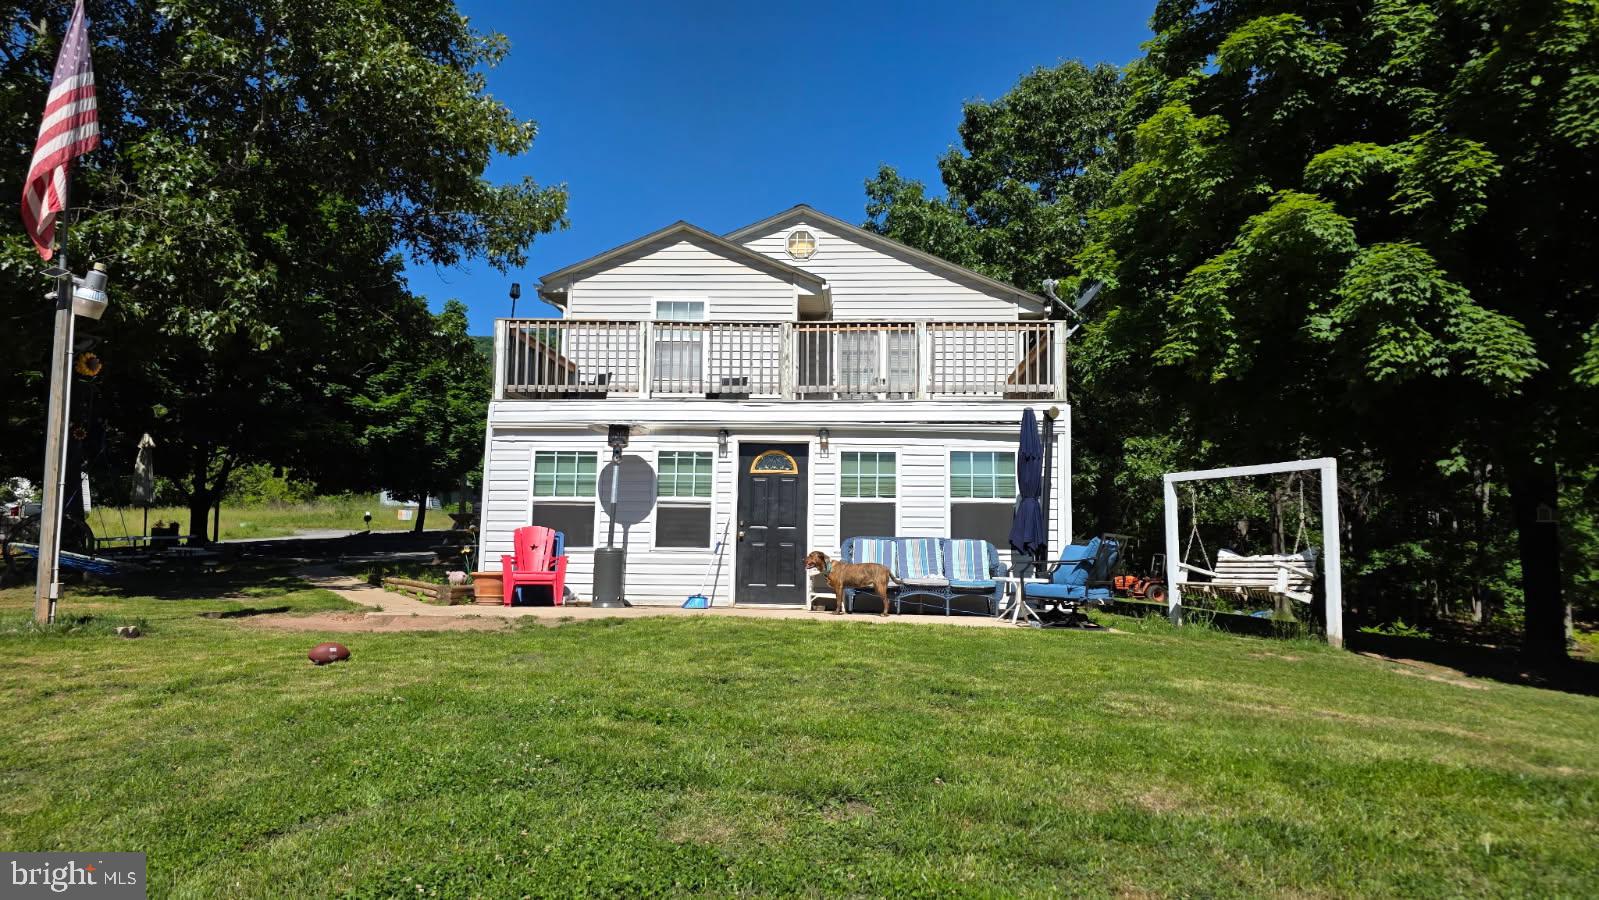
This charming 5-bedroom, 2-bathroom home in the desirable Elk Horn Subdivision offers a perfect blend of Colonial and Contemporary architectural styles. Built in 1997, this detached residence spans 1,716 sq. ft. and sits on a generous 2.54-acre lot, providing ample outdoor space for recreation and relaxation. The kitchen is equipped with essential appliances, including a dishwasher, refrigerator, and stove, making meal preparation a breeze. Enjoy the convenience of a driveway for parking, ensuring easy access for you and your guests. Located in a tranquil neighborhood, this property is just a short drive from local amenities, including shopping, dining, and parks. The surrounding area offers a peaceful retreat while still being close to essential services. Experience the perfect balance of comfort and convenience in this inviting home, ideal for those seeking a spacious living environment in a welcoming community.
#WVHS2007846

AUGUSTA

333 SHORT MOUNTAIN DRIVE

5 Beds

2 Baths

1,716 Sq.Ft.

$245,000

MLS#: WVHS2007846
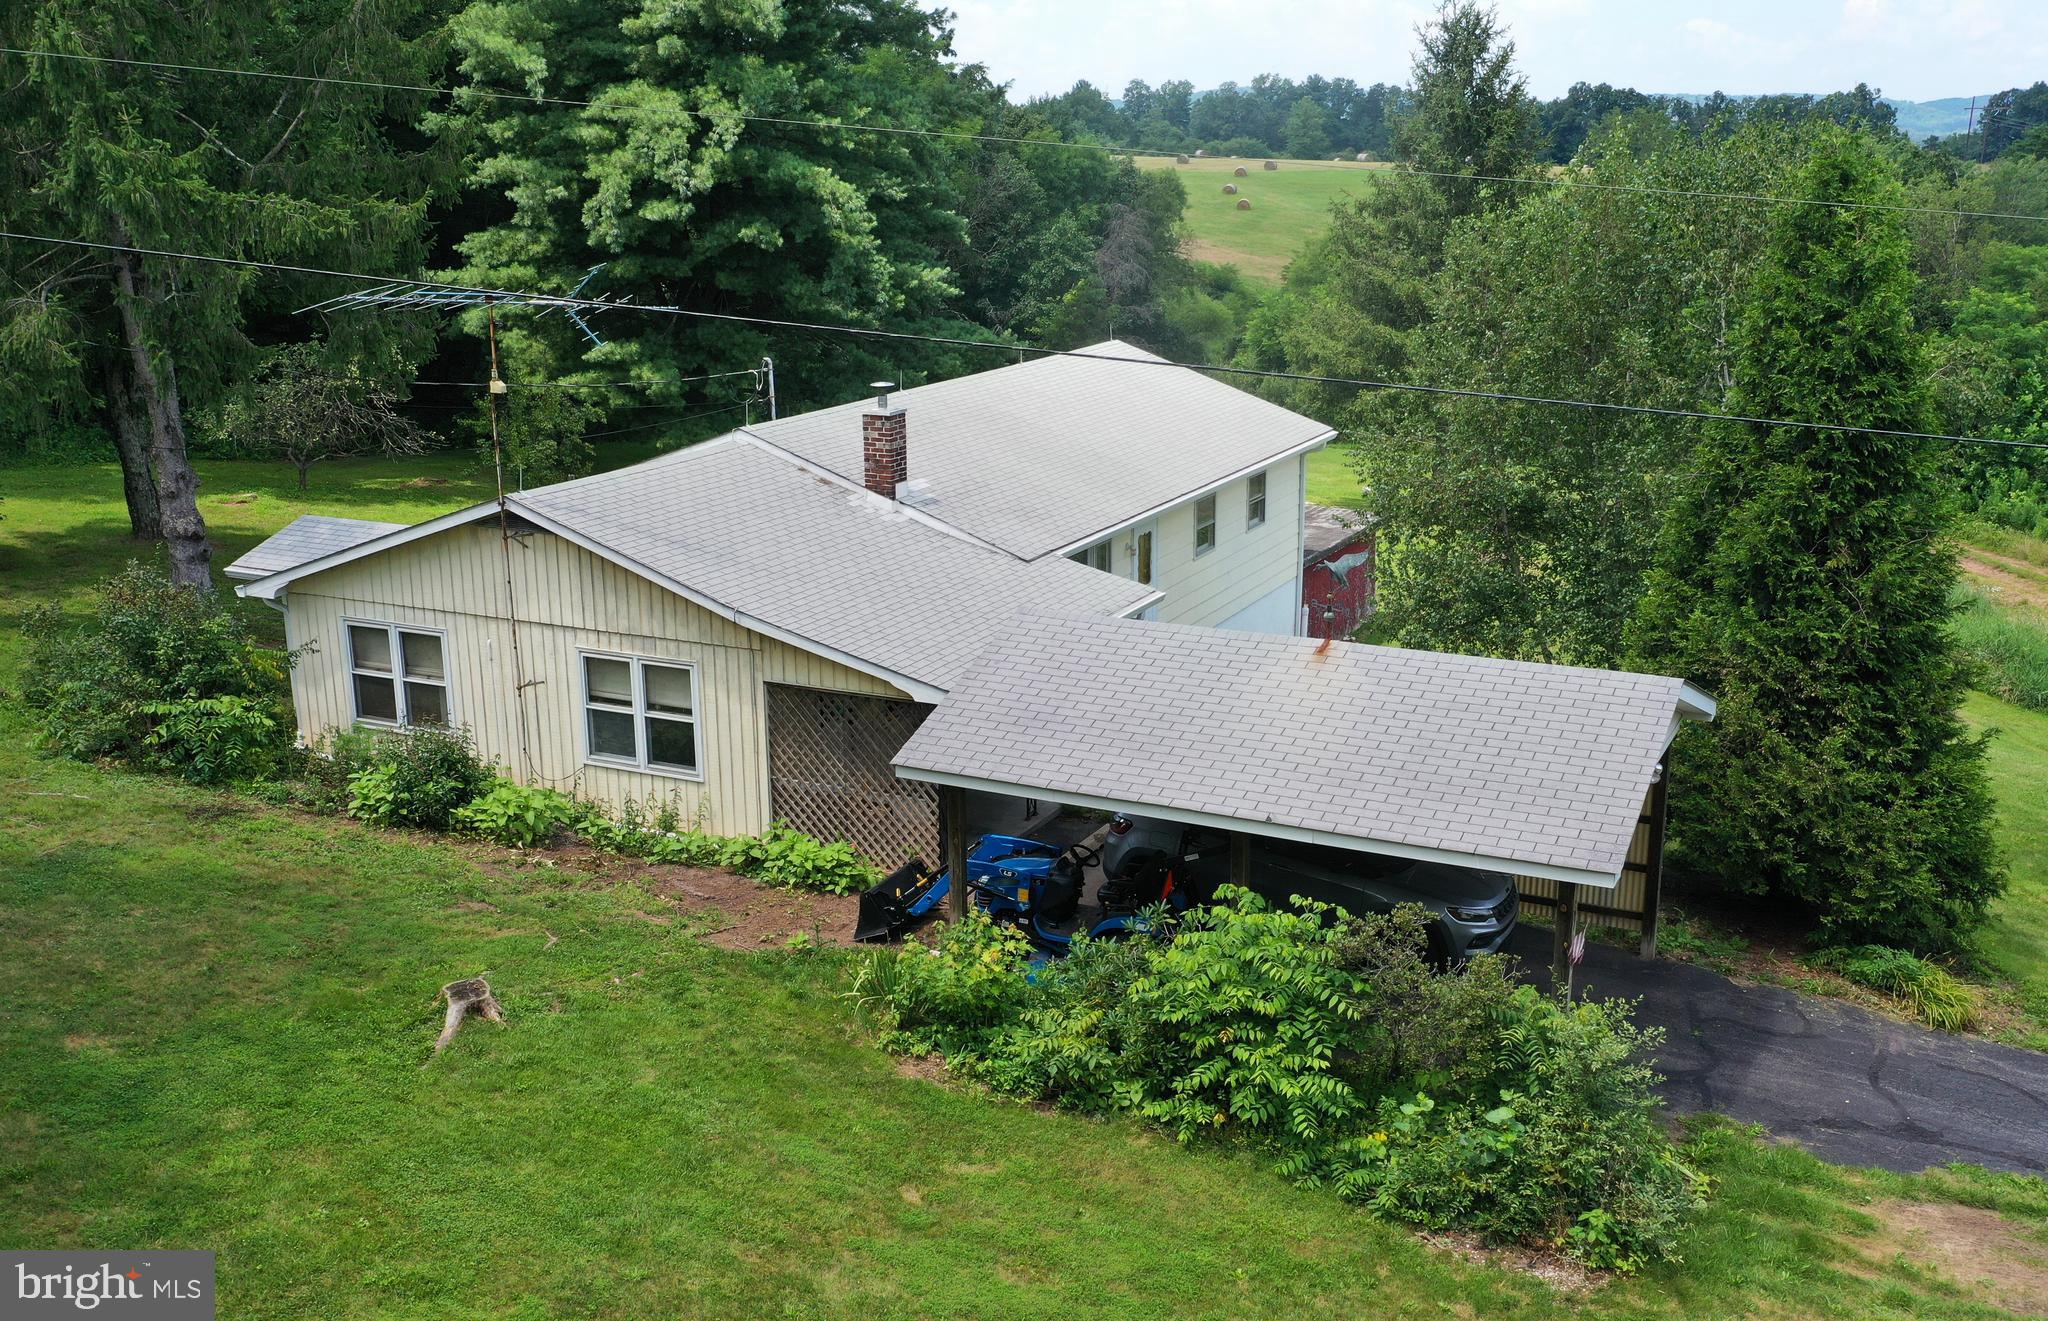
PRICE REDUCED! COME TO THE COUNTY! SWEET ONE-ACRE RURAL RETREAT WITH VIEWS OF MOUNTAINS AND MEADOWS.  SPACIOUS 3-BEDROOM RANCHER WITH A FULL WALK-OUT BASEMENT, 3 CARPORTS.  MORE THAN 1,400 SQUARE FEET ON EACH LEVEL. On a paved road with easy access to Rt. 50.  Drive to Augusta and Romney to the west and Capon Bridge and Winchester to the east.  On 1.22 acres. Not in an HOA.  Large living room and main-level family room. Eat-in country kitchen. Lovely hardwood floors. Brand new triple-pane windows - great for energy efficiency! Other updates in 2025 include a heat pump for heating and cooling, electric panel box and electric meter, gutters and gutter guard, pellet stove, and double French doors to the walkout basement.  Roof is 7 years old. Water heater 5 years old. Conveys with freestanding kitchen cabinet and all appliances, including washer and dryer. Lots of possibilities for finishing the full walk-out basement - image a recreation room for your pool table, a home theater or an in-law suite.  Nice property but sold as-is. Contingent upon seller finding home of choice.
#WVHS2006504

AUGUSTA

500 DUNMORE RIDGE ROAD

3 Beds

1 Baths

1,424 Sq.Ft.

$299,000

MLS#: WVHS2006504

 - property

Send a message

Message successfully sent.

Your message

What is 3 + 4 ?

Reason for contacting?

I agree to receive email communication and understand I can unsubscribe at any time.

I agree to be contacted by Charis Realty Group via call, email, and text for real estate services. To opt out, you can reply 'stop' at any time or reply 'help' for assistance. You can also click the unsubscribe link in the emails. Message and data rates may apply. Message frequency may vary. Privacy Policy

Sign Out

Virtual Assistant

Would you like to take the next step with this property? We can help you schedule a showing or virtual tour, or send you more details.

Yes, I would like more information.

Thank You for Your Reply, One of Our Agents will contact you as soon as possible

No, maybe later.

Thank you, you can always contact me via email, phone number or through the contact form.

Realhub AI

Lucy - Your AI-Powered Realtor

Update Your Temporary Password

Personalize your search

Enter your email and we'll notify you immediately when new listings match what you're looking for.

or enter email address

Already have an account ? Login here

Continue your home search

I agree to receive communications and understand I can unsubscribe at any time.

I agree to be contacted by Charis Realty Group via call, email, and text for real estate services. To opt out, you can reply 'stop' at any time or reply 'help' for assistance. You can also click the unsubscribe link in the emails. Message and data rates may apply. Message frequency may vary. Privacy Policy

Already have an account ? Login here

We use cookies

We use cookies primarily for analytics to enhance your experience. By accepting, you agree to our use of these cookies. You can manage your preferences or learn more about our cookies policy.