


Property
Beds
2
Full Baths
2
1/2 Baths
None
Year Built
1910
Sq.Footage
1,568
Step into a Canton original where architectural personality meets an entertainer’s soul. This isn’t your typical rowhome; it’s a thoughtfully curated retreat packed with custom details and a really great energy. From the moment you walk in, the gleaming hardwoods and exposed brick set a warm, inviting tone, while the floating staircase and dual spiral stairs add a cool, sculptural edge to the space. The heart of the home flows easily, featuring a kitchen centered around a large island that’s perfect for entertaining. Throughout the house, you’ll find a mix of charming touches like recycled wood and vintage doors that give the place a one-of-a-kind character. The fully finished lower level offers plenty of extra room to spread out, while the primary bath with dual sinks and a beautiful walk-in shower. The real showstopper, however, is the top floor. A dedicated rooftop party room comes complete with a wet bar, opening directly onto two levels of expansive decking. Whether you’re hosting a summer bash or just catching a sunset, the 360-degree views of the harbor, the city skyline, and the park are absolutely unmatched. It’s the ultimate city sanctuary designed for good times and easy living.
Features & Amenities
Interior
-
Other Interior Features
Ceiling Fan(s), Kitchen Island, Recessed Lighting, Bar
-
Total Bedrooms
2
-
Bathrooms
2
-
Above Grade Finished Area
1068.0
-
Basement YN
YES
-
Cooling YN
YES
-
Cooling
Central Air, Ceiling Fan(s), Ductless, Electric
-
Fireplace YN
YES
-
Heating YN
YES
-
Heating
Natural Gas, Forced Air
-
Pet friendly
N/A
Exterior
-
Garage
No
-
Construction Materials
Brick
-
Parking
On Street
-
Pool
No
-
Waterfront YN
NO
Area & Lot
-
Lot Size(acres)
0.02
-
Lot Size(square feet)
871
-
Property Type
Residential
-
Property Sub Type
Townhouse
-
Architectural Style
Federal
Price
-
Sales Price
$335,000
-
Tax Amount
$6,599
-
Sq. Footage
1,568
-
Price/SqFt
$213
HOA
-
Association
No
Property Resources
-
Horse Property
NO
School District
-
Elementary School
N/A
-
Middle School
N/A
-
High School
N/A
Property Features
-
New Construction
NO
-
Foundation Details
Concrete Perimeter, Slab
-
Senior Community YN
NO
-
Sewer
Private Sewer
-
Tax Lot
065
-
Water Source
Public
Schedule a Showing
Showing scheduled successfully.
Mortgage calculator
Estimate your monthly mortgage payment, including the principal and interest, property taxes, and HOA. Adjust the values to generate a more accurate rate.
Your payment
Principal and Interest:
$
Property taxes:
$
HOA fees:
$
Total loan payment:
$
Total interest amount:
$
Location
County
BALTIMORE CITY
Elementary School
Middle School
High School
Listing Courtesy of Kristin H Brillantes, Compass
RealHub Information is provided exclusively for consumers' personal, non-commercial use, and it may not be used for any purpose other than to identify prospective properties consumers may be interested in purchasing. All information deemed reliable but not guaranteed and should be independently verified. All properties are subject to prior sale, change or withdrawal. RealHub website owner shall not be responsible for any typographical errors, misinformation, misprints and shall be held totally harmless.

Salesperson, Realtor
David Riddle
Call David today to schedule a private showing.

* Listings on this website come from the FMLS IDX Compilation and may be held by brokerage firms other than the owner of this website. The listing brokerage is identified in any listing details. Information is deemed reliable but is not guaranteed. If you believe any FMLS listing contains material that infringes your copyrighted work please review our DMCA policy and learn how to submit a takedown request.© 2024 FMLS.
Related Properties
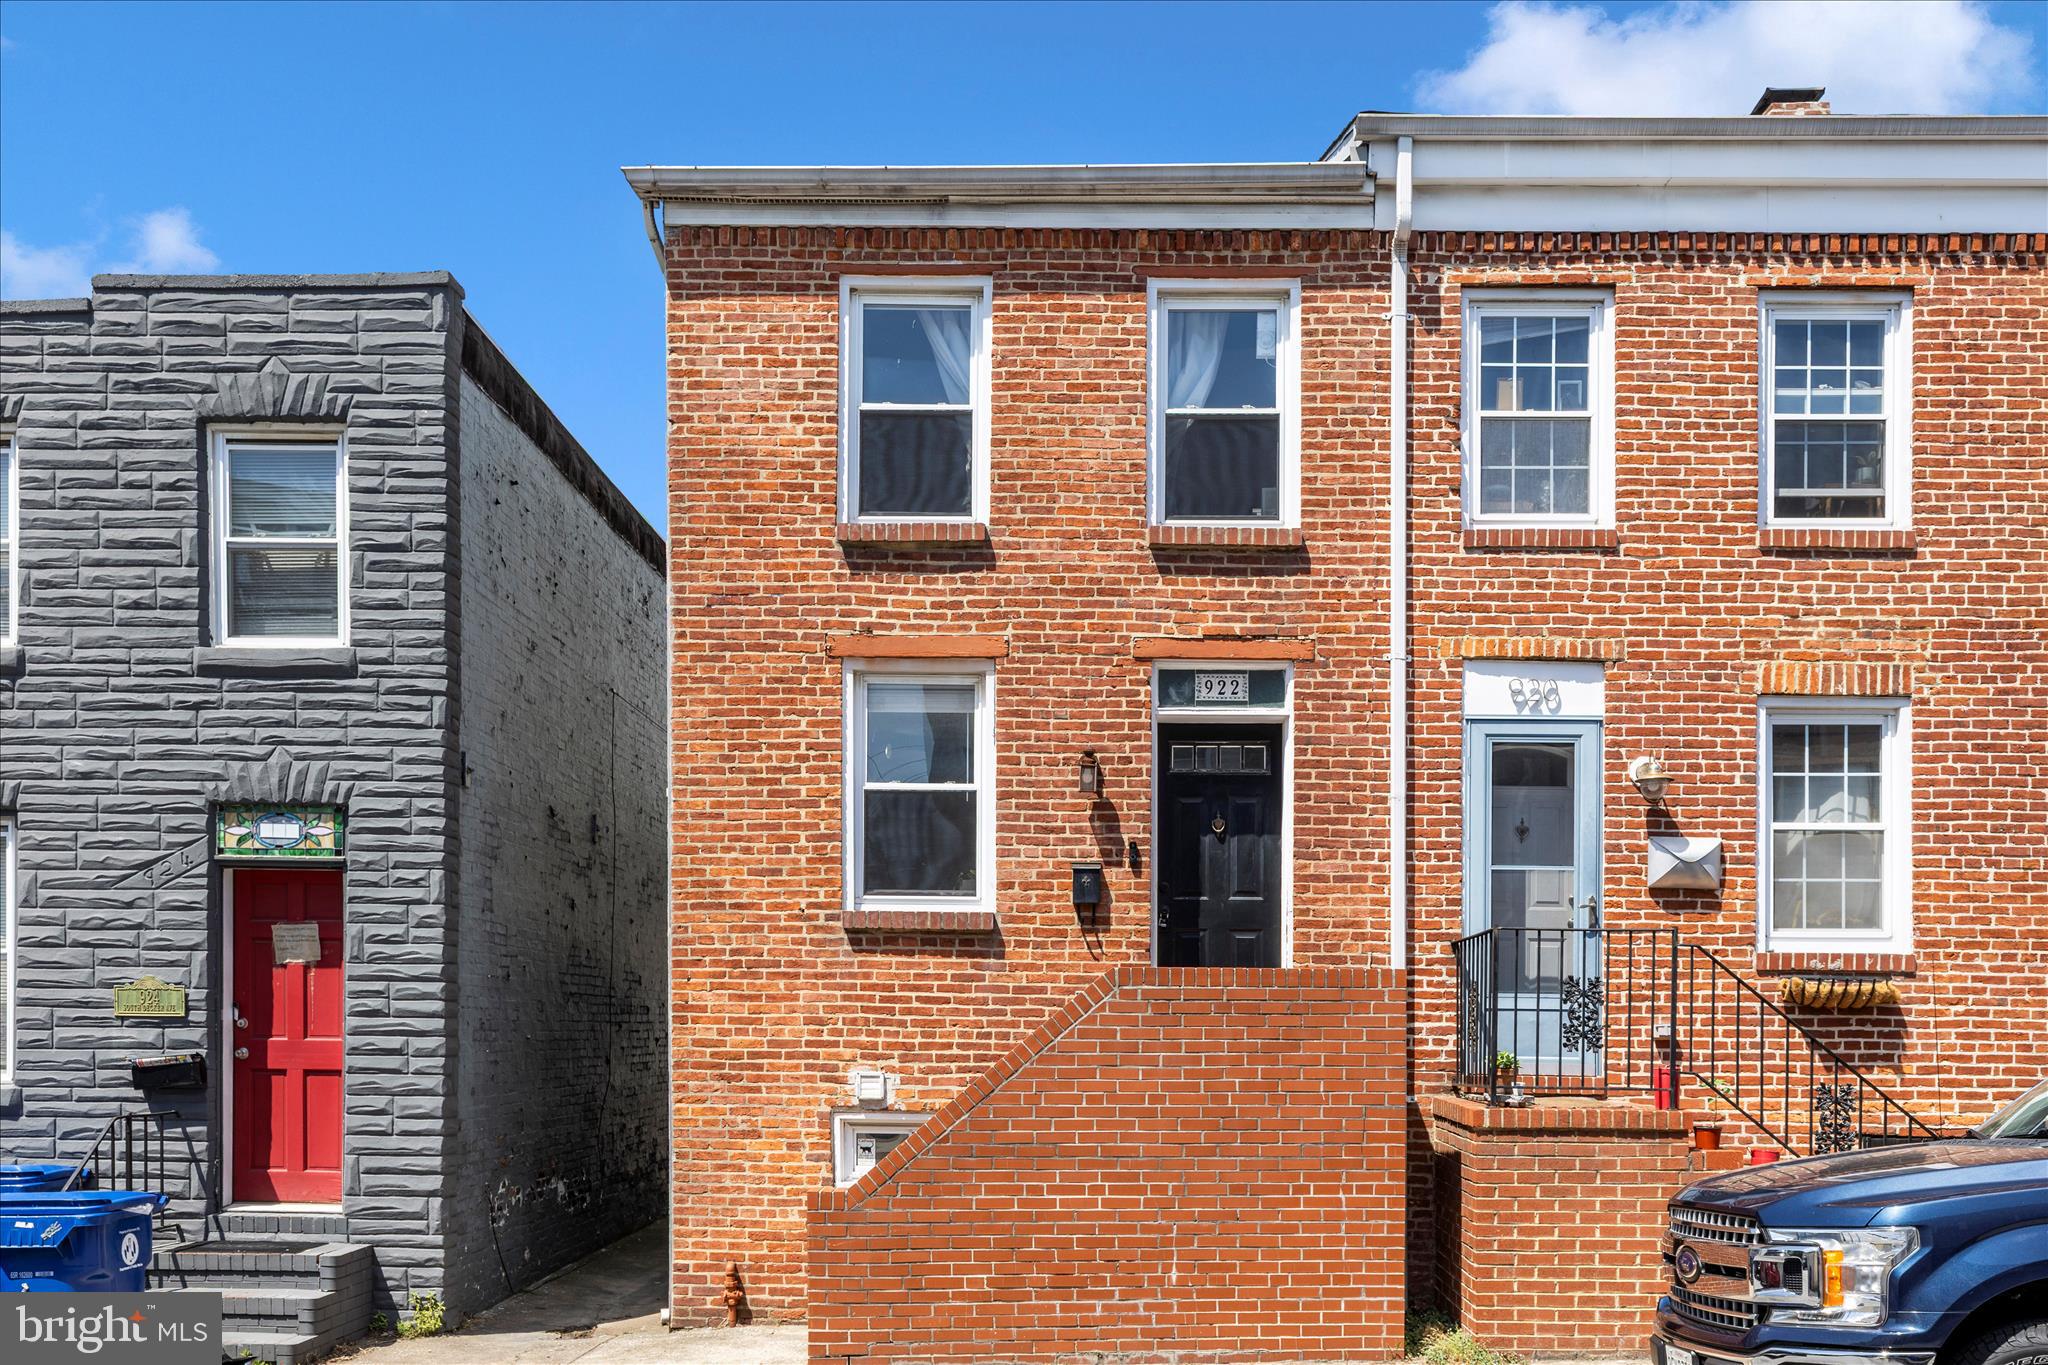
BALTIMORE
922 S DECKER AVENUE
2 Beds
1 Baths
1,144 Sq.Ft.
$324,900
MLS#: MDBA2220658
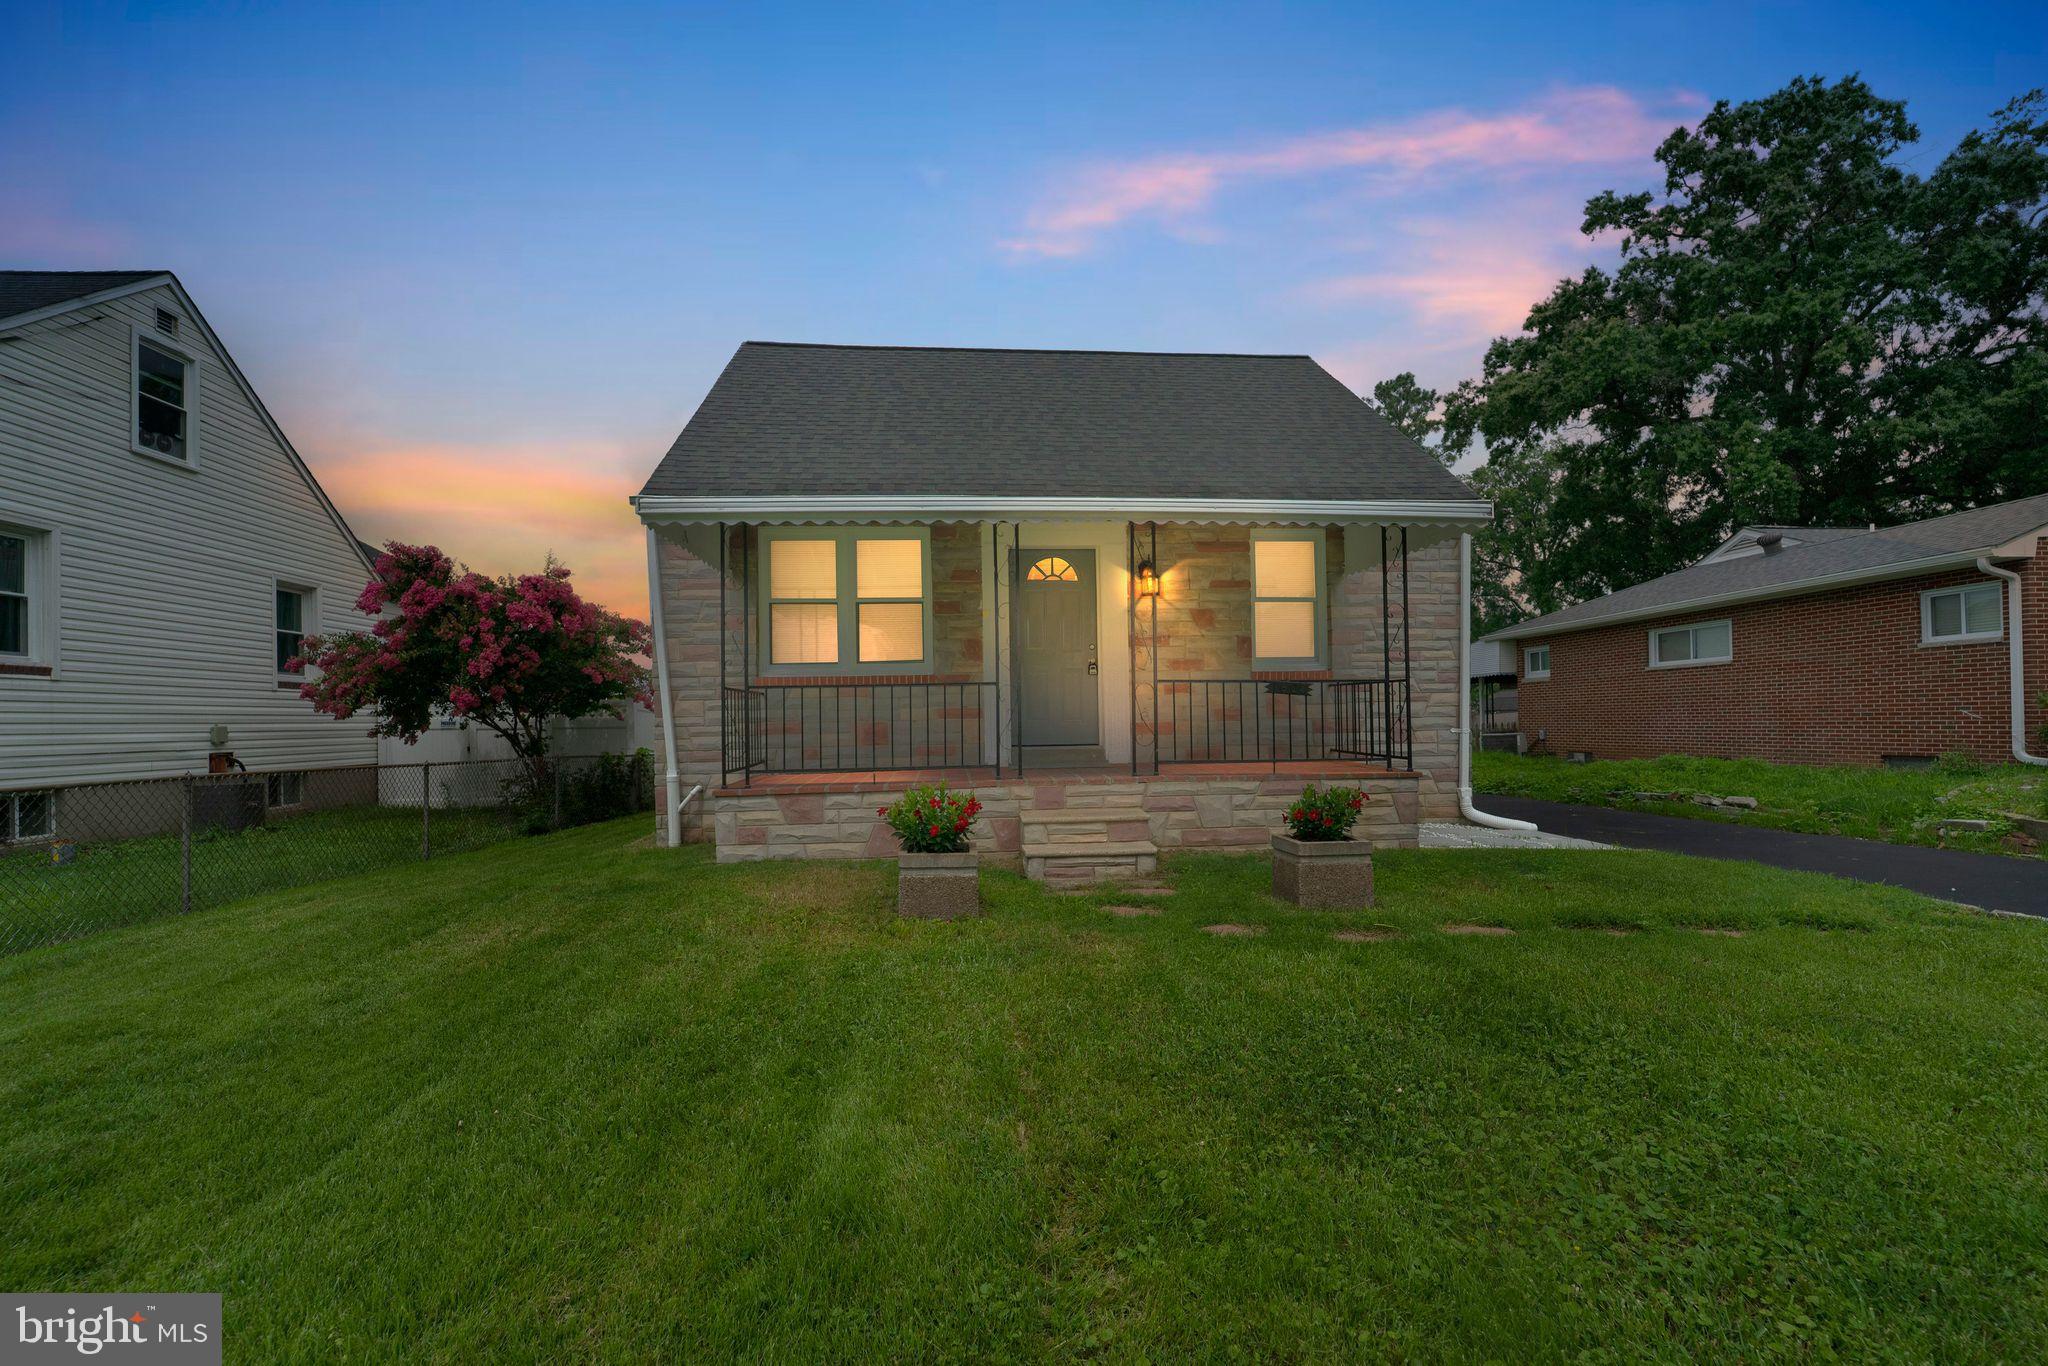
BALTIMORE
1608 HOWARD
5 Beds
2 Baths
1,899 Sq.Ft.
$399,000
MLS#: MDBC2165460

BALTIMORE
3313 FOSTER AVENUE
2 Beds
2 Baths
1,392 Sq.Ft.
$363,750
MLS#: MDBA2234298

BALTIMORE
3703 FERNDALE AVENUE
3 Beds
1 Baths
1,750 Sq.Ft.
$294,900
MLS#: MDBA2234640

BALTIMORE
5606 HILLTOP AVENUE
4 Beds
2 Baths
2,442 Sq.Ft.
$379,999
MLS#: MDBA2227712

BALTIMORE
3755 FOXFORD STREAM ROAD
3 Beds
2 Baths
1,630 Sq.Ft.
$349,999
MLS#: MDBC2168974

BALTIMORE
3022 DARBY STREET E
4 Beds
1 Baths
1,630 Sq.Ft.
$350,000
MLS#: MDBA2230502

BALTIMORE
926 ARGONNE DRIVE
4 Beds
2 Baths
1,728 Sq.Ft.
$279,900
MLS#: MDBA2235864

BALTIMORE
2717 BOONE STREET
3 Beds
2 Baths
2,400 Sq.Ft.
$269,900
MLS#: MDBA2224982

BALTIMORE
1600 PATAPSCO STREET
3 Beds
2 Baths
1,200 Sq.Ft.
$339,000
MLS#: MDBA2229902
