


Property
Beds
3
Full Baths
2
1/2 Baths
2
Year Built
1996
Sq.Footage
1,926
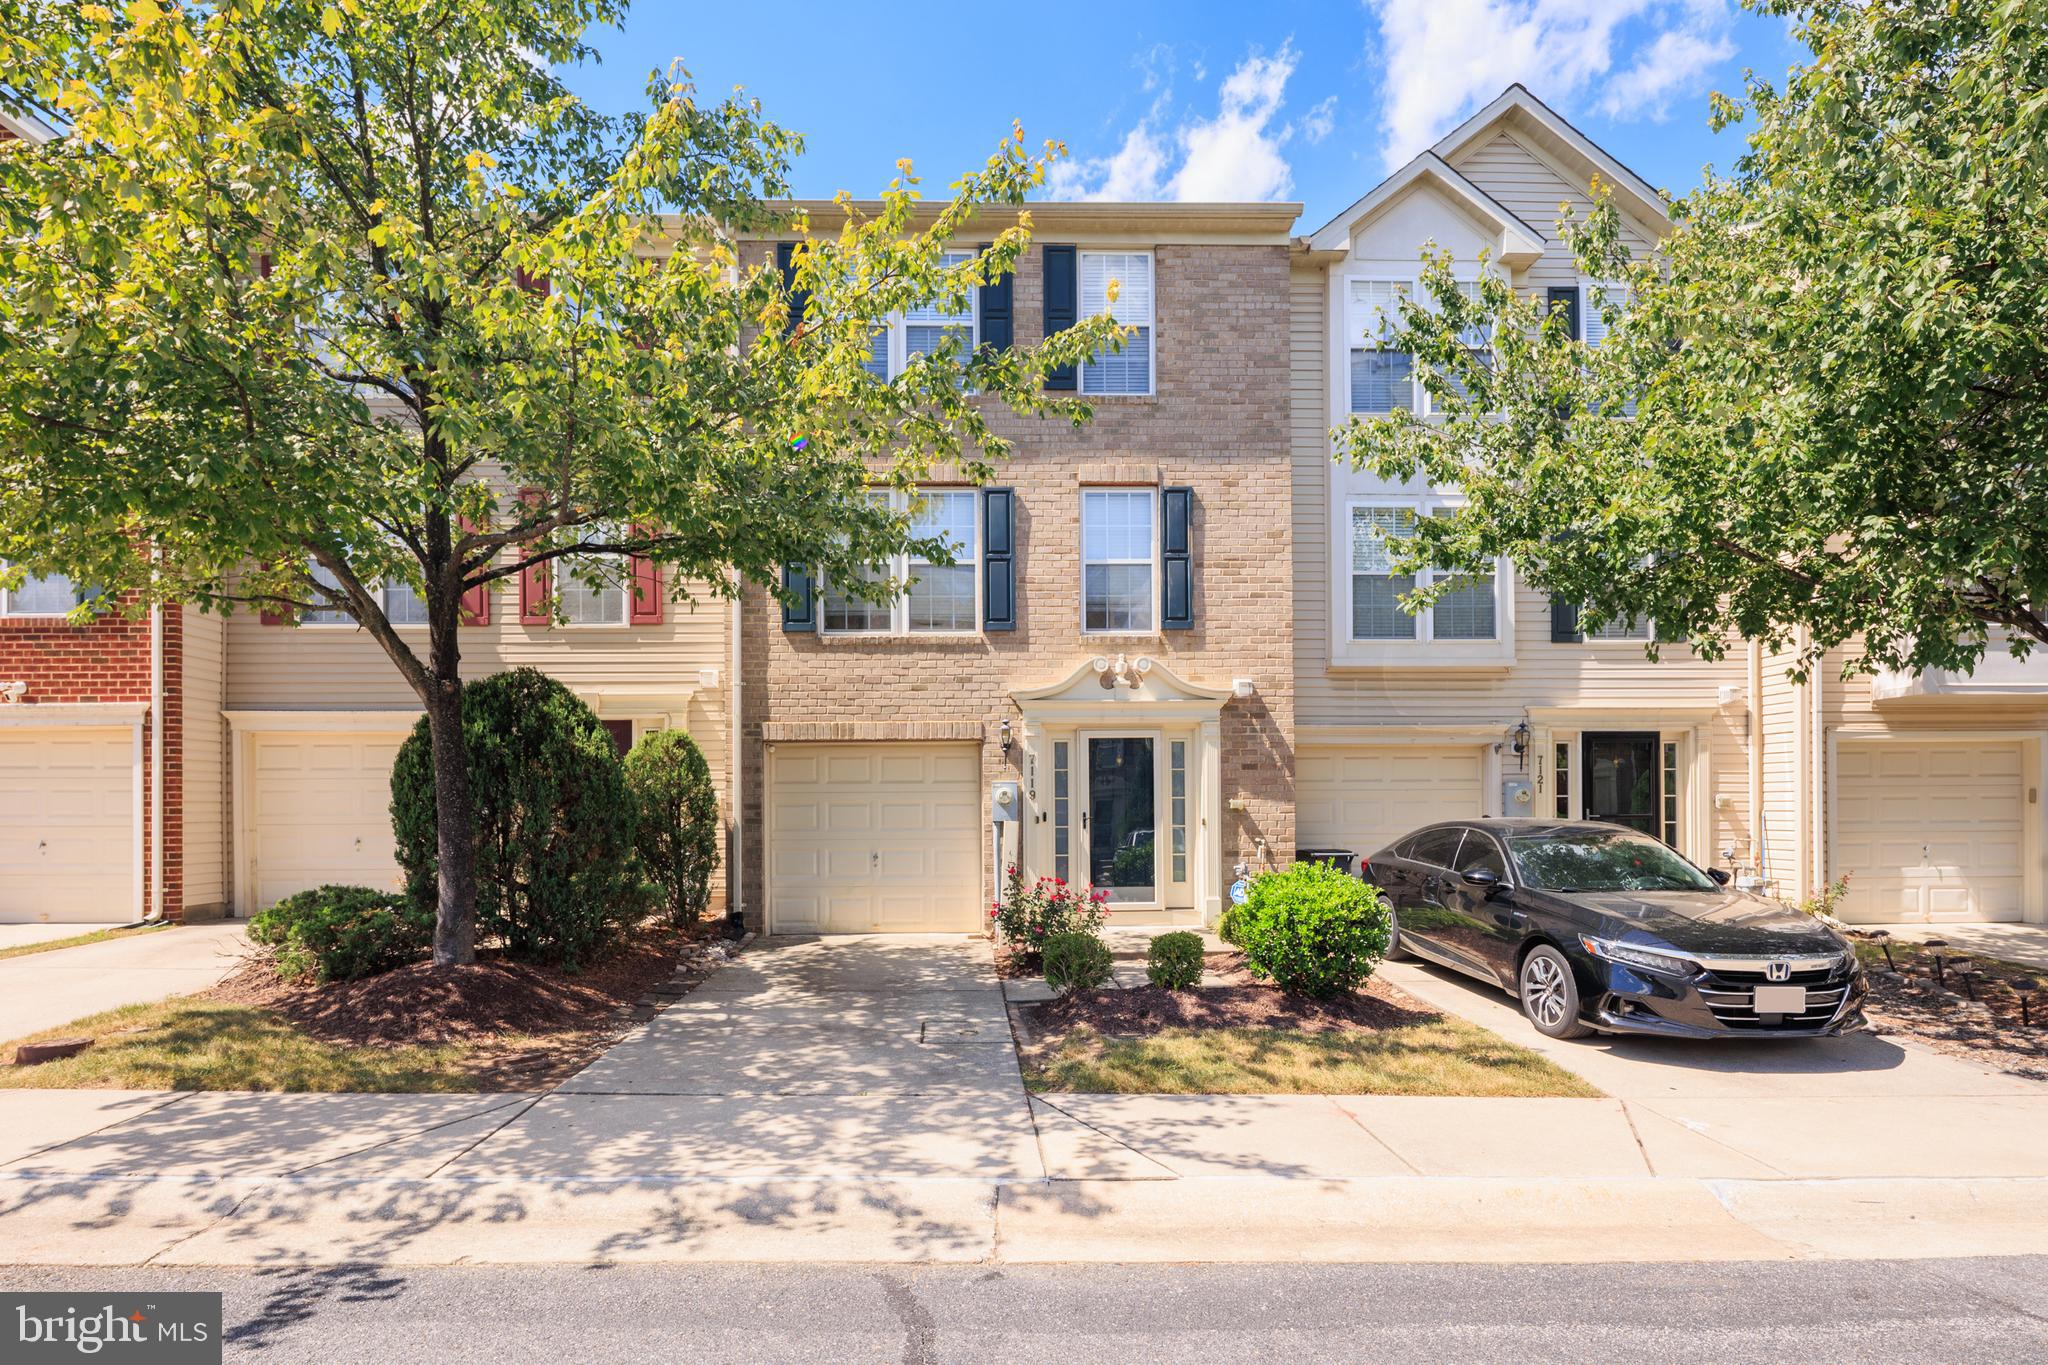
Welcome to your new home in the sought-after Lyndwood neighborhood! This exceptionally well-maintained end-of-group townhome sits ideally at the tip of a quiet court with plenty of parking and easy access to Routes 100, 95, and 295, plus nearby shopping, dining, and schools. Step onto gleaming hardwood floors that span the entire main level, leading into a bright and airy living/dining combination designed for both everyday comfort and effortless entertaining. Sunlight pours through the glass sliding doors, opening right out to your private deck. The large eat-in kitchen features classic 42-inch cabinets and ample space for a breakfast table. Upstairs, unwind in the spacious primary suite, complete with a private en-suite bathroom boasting a relaxing Jacuzzi tub and a separate shower. Downstairs, the expansive walk-out basement offers a huge family room and a convenient half bath, opening directly to a private backyard. With big-ticket updates already taken care of—including a 2018 roof and a brand-new 2025 Lennox gas furnace and AC—this move-in-ready gem won't last long. Schedule your showing today!
Open Houses
Open house times are shown in the property’s local time.
Features & Amenities
Interior
-
Other Interior Features
Pantry, Walk-In Closet(s), Other, Vaulted Ceiling(s), High Ceilings
-
Total Bedrooms
3
-
Bathrooms
2
-
1/2 Bathrooms
2
-
Above Grade Finished Area
1416.0
-
Basement YN
YES
-
Cooling YN
YES
-
Cooling
Central Air, Electric
-
Heating YN
YES
-
Heating
Natural Gas, Forced Air
-
Pet friendly
N/A
Exterior
-
Garage
No
-
Construction Materials
Vinyl Siding
-
Parking
Off Street
-
Patio and Porch Features
Deck, Patio
-
Pool
No
-
Waterfront YN
NO
Area & Lot
-
Property Type
Residential
-
Property Sub Type
Townhouse
-
Architectural Style
Colonial
Price
-
Sales Price
$495,000
-
Tax Amount
$6,636
-
Sq. Footage
1,926
-
Price/SqFt
$257
HOA
-
Association
YES
-
Association Fee
$629
-
Association Fee Frequency
Annually
-
Association Fee Includes
N/A
-
Total Monthly Fees
true
School District
-
Elementary School
N/A
-
Middle School
N/A
-
High School
N/A
Property Features
-
New Construction
NO
-
Foundation Details
Other
-
Senior Community YN
NO
-
Sewer
Public Sewer
-
Tax Lot
212
-
Water Source
Public
Schedule a Showing
Showing scheduled successfully.
Mortgage calculator
Estimate your monthly mortgage payment, including the principal and interest, property taxes, and HOA. Adjust the values to generate a more accurate rate.
Your payment
Principal and Interest:
$
Property taxes:
$
HOA fees:
$
Total loan payment:
$
Total interest amount:
$
Location
County
HOWARD
Elementary School
Middle School
High School
Listing Courtesy of Igor Maltsev, EXP Realty, LLC
RealHub Information is provided exclusively for consumers' personal, non-commercial use, and it may not be used for any purpose other than to identify prospective properties consumers may be interested in purchasing. All information deemed reliable but not guaranteed and should be independently verified. All properties are subject to prior sale, change or withdrawal. RealHub website owner shall not be responsible for any typographical errors, misinformation, misprints and shall be held totally harmless.

Salesperson, Realtor
David Riddle
Call David today to schedule a private showing.

* Listings on this website come from the FMLS IDX Compilation and may be held by brokerage firms other than the owner of this website. The listing brokerage is identified in any listing details. Information is deemed reliable but is not guaranteed. If you believe any FMLS listing contains material that infringes your copyrighted work please review our DMCA policy and learn how to submit a takedown request.© 2024 FMLS.
Related Properties

ELKRIDGE
6337 ARBOR WAY
3 Beds
3 Baths
2,090 Sq.Ft.
$475,000
MLS#: MDHW2076060
ELKRIDGE
7119 DEEP FALLS WAY 31
3 Beds
2 Baths
2,100 Sq.Ft.
$425,000
MLS#: MDHW2071464

ELKRIDGE
7704 ENGLISH OAK CIRCLE 10
3 Beds
2 Baths
1,751 Sq.Ft.
$409,650
MLS#: MDHW2065794

ELKRIDGE
6210 MANCHESTER WAY
3 Beds
3 Baths
2,211 Sq.Ft.
$500,000
MLS#: MDHW2074806

ELKRIDGE
7226 MAIDSTONE PLACE 235
3 Beds
2 Baths
2,116 Sq.Ft.
$439,900
MLS#: MDHW2073328

ELKRIDGE
6398 EUCLID AVENUE
3 Beds
3 Baths
1,907 Sq.Ft.
$445,000
MLS#: MDHW2075792

ELKRIDGE
7008 BLACK OAK ROAD 159
2 Beds
2 Baths
1,944 Sq.Ft.
$424,900
MLS#: MDHW2075386

ELKRIDGE
7304 POINT PATIENCE WAY
3 Beds
3 Baths
2,201 Sq.Ft.
$435,000
MLS#: MDHW2076252

ELKRIDGE
7322 FREEBIRD LANE
3 Beds
2 Baths
1,720 Sq.Ft.
$475,000
MLS#: MDHW2075986

ELKRIDGE
6309 WIMBLEDON COURT
3 Beds
2 Baths
1,440 Sq.Ft.
$425,000
MLS#: MDHW2075402
