


Property
Beds
4
Full Baths
2
1/2 Baths
1
Year Built
1959
Sq.Footage
1,200
Welcome to 5948 Hunt Club Road, a charming brick Cape Cod-style home offering comfortable living spaces, a versatile floor plan, and a spacious backyard backing to trees. Step inside to discover an inviting living room highlighted by a beautiful bay window that fills the space with natural light. The eat-in kitchen features ample cabinetry, a decorative backsplash, and a casual dining area perfect for everyday meals. The main-level primary bedroom offers two closets, while an additional bedroom and full bath complete this level. Upstairs, you'll find two generously sized bedrooms and a full bath, providing comfortable accommodations for family and guests. The lower level offers even more living space, featuring a spacious family room ideal for relaxing, entertaining, or movie nights. A powder room, dedicated laundry area, ample storage space with a workbench, and convenient walkout access complete this level. Step outside and enjoy the expansive, fenced backyard, offering plenty of room for outdoor entertaining, recreation, gardening, or simply relaxing while enjoying the tree-lined surroundings. Additional exterior highlights include a covered carport and secure storage. Recent updates include the HVAC system, water heater, and electrical outlets. Ideally situated near an abundance of shopping, dining, and everyday conveniences, including Costco, Trader Joe's, Wegmans, Target, and more. Outdoor enthusiasts will appreciate the proximity to Rockburn Branch Park, Troy Park at Elkridge, and Patapsco Valley State Park, offering scenic trails, playgrounds, sports fields, and beautiful green spaces. Perfectly positioned for commuters, this home provides convenient access to I-95, Route 29, and I-295, as well as Fort Meade, The Mall in Columbia, Arundel Mills, BWI Airport, and MARC train service with connections to Washington, DC. A wonderful opportunity to enjoy the charm of a classic brick Cape Cod, generous indoor and outdoor living spaces, and a convenient location! Some photos have been virtually staged.
Open Houses
Open house times are shown in the property’s local time.
Features & Amenities
Interior
-
Other Interior Features
Eat-in Kitchen, Recessed Lighting
-
Total Bedrooms
4
-
Bathrooms
2
-
1/2 Bathrooms
1
-
Above Grade Finished Area
1200.0
-
Basement YN
YES
-
Cooling YN
YES
-
Cooling
Central Air, Electric
-
Fireplace YN
NO
-
Heating YN
YES
-
Heating
Exhaust Fan, Natural Gas, Forced Air
-
Main Level Bedrooms
2
-
Pet friendly
N/A
Exterior
-
Garage
No
-
Construction Materials
Brick
-
Other Exterior Features
Lighting, Storage
-
Parking
Asphalt, On Street, Attached Carport, Driveway, Attached
-
Patio and Porch Features
Porch
-
Pool
No
-
Waterfront YN
NO
-
View
Trees/Woods, Garden
Area & Lot
-
Lot Features
Front Yard, Back Yard
-
Lot Size(acres)
0.35
-
Lot Size(square feet)
15,289
-
Property Type
Residential
-
Property Sub Type
Single Family Residence
-
Architectural Style
Traditional, Cape Cod
Price
-
Sales Price
$400,000
-
Tax Amount
$6,426
-
Sq. Footage
1,200
-
Price/SqFt
$333
HOA
-
Association
No
School District
-
Elementary School
CALL SCHOOL BOARD
-
Middle School
CALL SCHOOL BOARD
-
High School
CALL SCHOOL BOARD
Property Features
-
New Construction
NO
-
Foundation Details
Other
-
Senior Community YN
NO
-
Sewer
Public Sewer
-
Tax Lot
142
-
Water Source
Public
Schedule a Showing
Showing scheduled successfully.
Mortgage calculator
Estimate your monthly mortgage payment, including the principal and interest, property taxes, and HOA. Adjust the values to generate a more accurate rate.
Your payment
Principal and Interest:
$
Property taxes:
$
HOA fees:
$
Total loan payment:
$
Total interest amount:
$
Location
County
HOWARD
Elementary School
CALL SCHOOL BOARD
Middle School
CALL SCHOOL BOARD
High School
CALL SCHOOL BOARD
Listing Courtesy of William C Martin III, Northrop Realty
RealHub Information is provided exclusively for consumers' personal, non-commercial use, and it may not be used for any purpose other than to identify prospective properties consumers may be interested in purchasing. All information deemed reliable but not guaranteed and should be independently verified. All properties are subject to prior sale, change or withdrawal. RealHub website owner shall not be responsible for any typographical errors, misinformation, misprints and shall be held totally harmless.

Salesperson, Realtor
David Riddle
Call David today to schedule a private showing.

* Listings on this website come from the FMLS IDX Compilation and may be held by brokerage firms other than the owner of this website. The listing brokerage is identified in any listing details. Information is deemed reliable but is not guaranteed. If you believe any FMLS listing contains material that infringes your copyrighted work please review our DMCA policy and learn how to submit a takedown request.© 2024 FMLS.
Related Properties

ELKRIDGE
6411 ROCKLEDGE COURT
3 Beds
2 Baths
1,540 Sq.Ft.
$375,000
MLS#: MDHW2076010

ELKRIDGE
6337 ARBOR WAY
3 Beds
3 Baths
2,090 Sq.Ft.
$475,000
MLS#: MDHW2076060
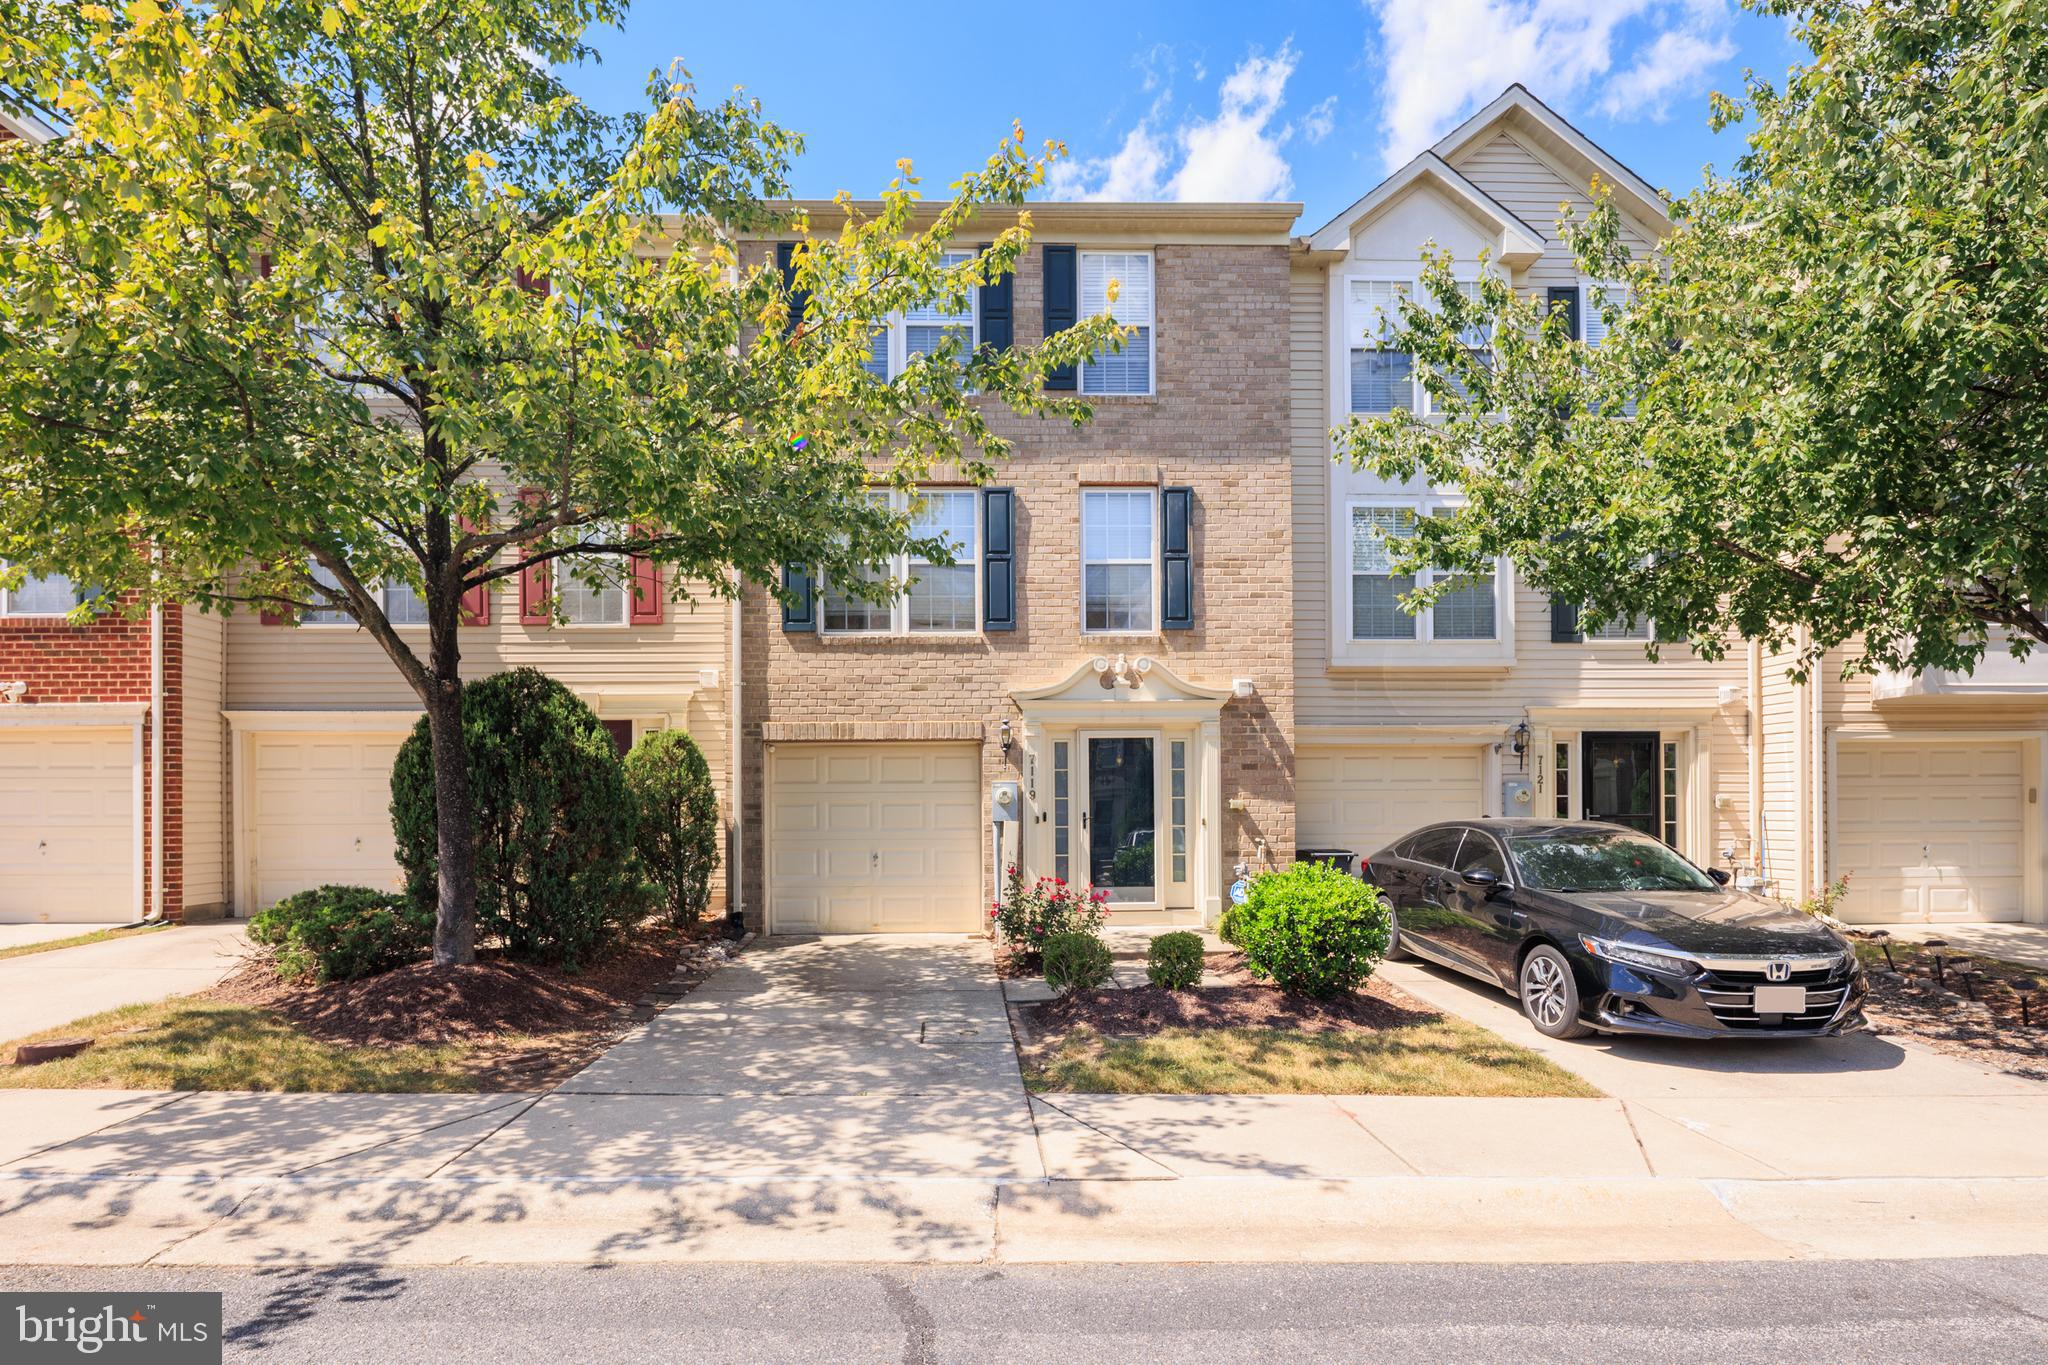
ELKRIDGE
7119 DEEP FALLS WAY 31
3 Beds
2 Baths
2,100 Sq.Ft.
$425,000
MLS#: MDHW2071464

ELKRIDGE
7704 ENGLISH OAK CIRCLE 10
3 Beds
2 Baths
1,751 Sq.Ft.
$409,650
MLS#: MDHW2065794

ELKRIDGE
6772 DUCKETTS LANE 32-8
3 Beds
2 Baths
1,408 Sq.Ft.
$350,000
MLS#: MDHW2075300

ELKRIDGE
5821 DIGGERS LANE 1-01
3 Beds
1 Baths
1,476 Sq.Ft.
$375,000
MLS#: MDHW2074812

ELKRIDGE
7226 MAIDSTONE PLACE 235
3 Beds
2 Baths
2,116 Sq.Ft.
$439,900
MLS#: MDHW2073328

ELKRIDGE
6398 EUCLID AVENUE
3 Beds
3 Baths
1,907 Sq.Ft.
$445,000
MLS#: MDHW2075792

ELKRIDGE
7008 BLACK OAK ROAD 159
2 Beds
2 Baths
1,944 Sq.Ft.
$424,900
MLS#: MDHW2075386

ELKRIDGE
7304 POINT PATIENCE WAY
3 Beds
3 Baths
2,201 Sq.Ft.
$435,000
MLS#: MDHW2076252
