Features & Amenities

Interior

  • Other Interior Features

    Ceiling Fan(s), Kitchen Island, Recessed Lighting, Walk-In Closet(s), Open Floorplan

  • Total Bedrooms

    3

  • Bathrooms

    2

  • 1/2 Bathrooms

    1

  • Above Grade Finished Area

    1600.0

  • Basement YN

    YES

  • Cooling YN

    YES

  • Cooling

    Central Air, Ceiling Fan(s), Electric

  • Fireplace YN

    NO

  • Heating YN

    YES

  • Heating

    Exhaust Fan, Propane, Forced Air

  • Pet friendly

    N/A

Exterior

  • Garage

    Yes

  • Garage spaces

    1

  • Construction Materials

    Asphalt, Concrete, Vinyl Siding

  • Other Exterior Features

    Lighting

  • Parking

    Garage Door Opener, Off Street, Garage, Driveway, Inside Entrance, Attached

  • Pool

    No

  • Waterfront YN

    NO

  • View

    Water, Street, Trees/Woods, Pond, Garden

Area & Lot

  • Lot Features

    Front Yard, Level, Cleared, Back Yard

  • Lot Size(acres)

    0.05

  • Lot Size(square feet)

    2,170

  • Property Type

    Residential

  • Property Sub Type

    Townhouse

  • Architectural Style

    Colonial

Price

  • Sales Price

    $260,000

  • Tax Amount

    $1,622

  • Sq. Footage

    1,600

  • Price/SqFt

    $162

HOA

  • Association

    YES

  • Association Fee

    $41

  • Association Fee Frequency

    Monthly

  • Association Fee Includes

    N/A

School District

  • Elementary School

    N/A

  • Middle School

    N/A

  • High School

    N/A

Property Features

  • New Construction

    NO

  • Association Amenities

    Dog Park, Picnic Area, Playground

  • Foundation Details

    Concrete Perimeter

  • Senior Community YN

    NO

  • Sewer

    Public Sewer

  • Tax Lot

    169

  • Water Source

    Public

Schedule a Showing

Showing scheduled successfully.

<
>
IN PERSON
VIA CHAT

What is 3 + 4 ?


Mortgage calculator

Estimate your monthly mortgage payment, including the principal and interest, property taxes, and HOA. Adjust the values to generate a more accurate rate.

Your payment

Principal and Interest:

$

Property taxes:

$

HOA fees:

$

Total loan payment:

$

Total interest amount:

$

Location

County

BERKELEY

Elementary School

Middle School

High School

Listing Courtesy of Patti King, Roberts Realty Group, LLC

RealHub Information is provided exclusively for consumers' personal, non-commercial use, and it may not be used for any purpose other than to identify prospective properties consumers may be interested in purchasing. All information deemed reliable but not guaranteed and should be independently verified. All properties are subject to prior sale, change or withdrawal. RealHub website owner shall not be responsible for any typographical errors, misinformation, misprints and shall be held totally harmless.

Agent David Riddle

Salesperson, Realtor

David Riddle

Call David today to schedule a private showing.


* Listings on this website come from the FMLS IDX Compilation and may be held by brokerage firms other than the owner of this website. The listing brokerage is identified in any listing details. Information is deemed reliable but is not guaranteed. If you believe any FMLS listing contains material that infringes your copyrighted work please review our DMCA policy and learn how to submit a takedown request.© 2024 FMLS.
This well-maintained interior townhome offers modern comfort and affordable living in a cozy neighborhood setting. The open floor plan creates an inviting atmosphere, with generously sized rooms designed for everyday living. The kitchen features a center island, gas range, and flows seamlessly into the main living and dining areas. Upstairs, the spacious primary suite includes a walk-in closet within the attached bathroom. The convenient upper-level laundry closet adds everyday functionality. The finished lower level provides additional living space and opens directly to a vinyl privacy-fenced backyard. Additional highlights include warm gas heat, a water softener, a tankless water heater, ceiling fans in all bedrooms, and an attached garage. Enjoy the added privacy of backing to the community's stormwater management pond with trees in the distance, creating a more open and peaceful view. Community amenities include a covered pavilion with picnic tables, a tot lot/playground, and a dog park for your furry friends. Located just minutes from I-81, for easy commuter access.

59 OGUNQUIT DRIVE

Message successfully sent.

What would you like to know?

What is 3 + 4 ?

I agree to receive email communication and understand I can unsubscribe at any time.

I agree to be contacted by Charis Realty Group - Christine Issler, Broker via call, email, and text for real estate services. To opt out, you can reply 'stop' at any time or reply 'help' for assistance. You can also click the unsubscribe link in the emails. Message and data rates may apply. Message frequency may vary. Privacy Policy

Related Properties

End unit townhouse only 2 years old in desirable Heritage Hills S/D. This home features 3 bedrooms and 2.5 baths. The main floor consists of a half bathroom, living room, Hugh eat in country kitchen with granite countertops, island, SS appliances and a pantry. Back door leads to a concrete patio. Upstairs you will find the primary bedroom with vaulted ceilings, walk in closet and bathroom with double sinks and walk in shower. There are two other nice sized bedrooms with another bathroom and laundry area. The neighborhood has sidewalks throughout for walking and enjoying the day. Make an appointment today.
#WVBE2054810

MARTINSBURG

8 MOSES DRIVE

3 Beds

2 Baths

1,480 Sq.Ft.

$274,900

MLS#: WVBE2054810
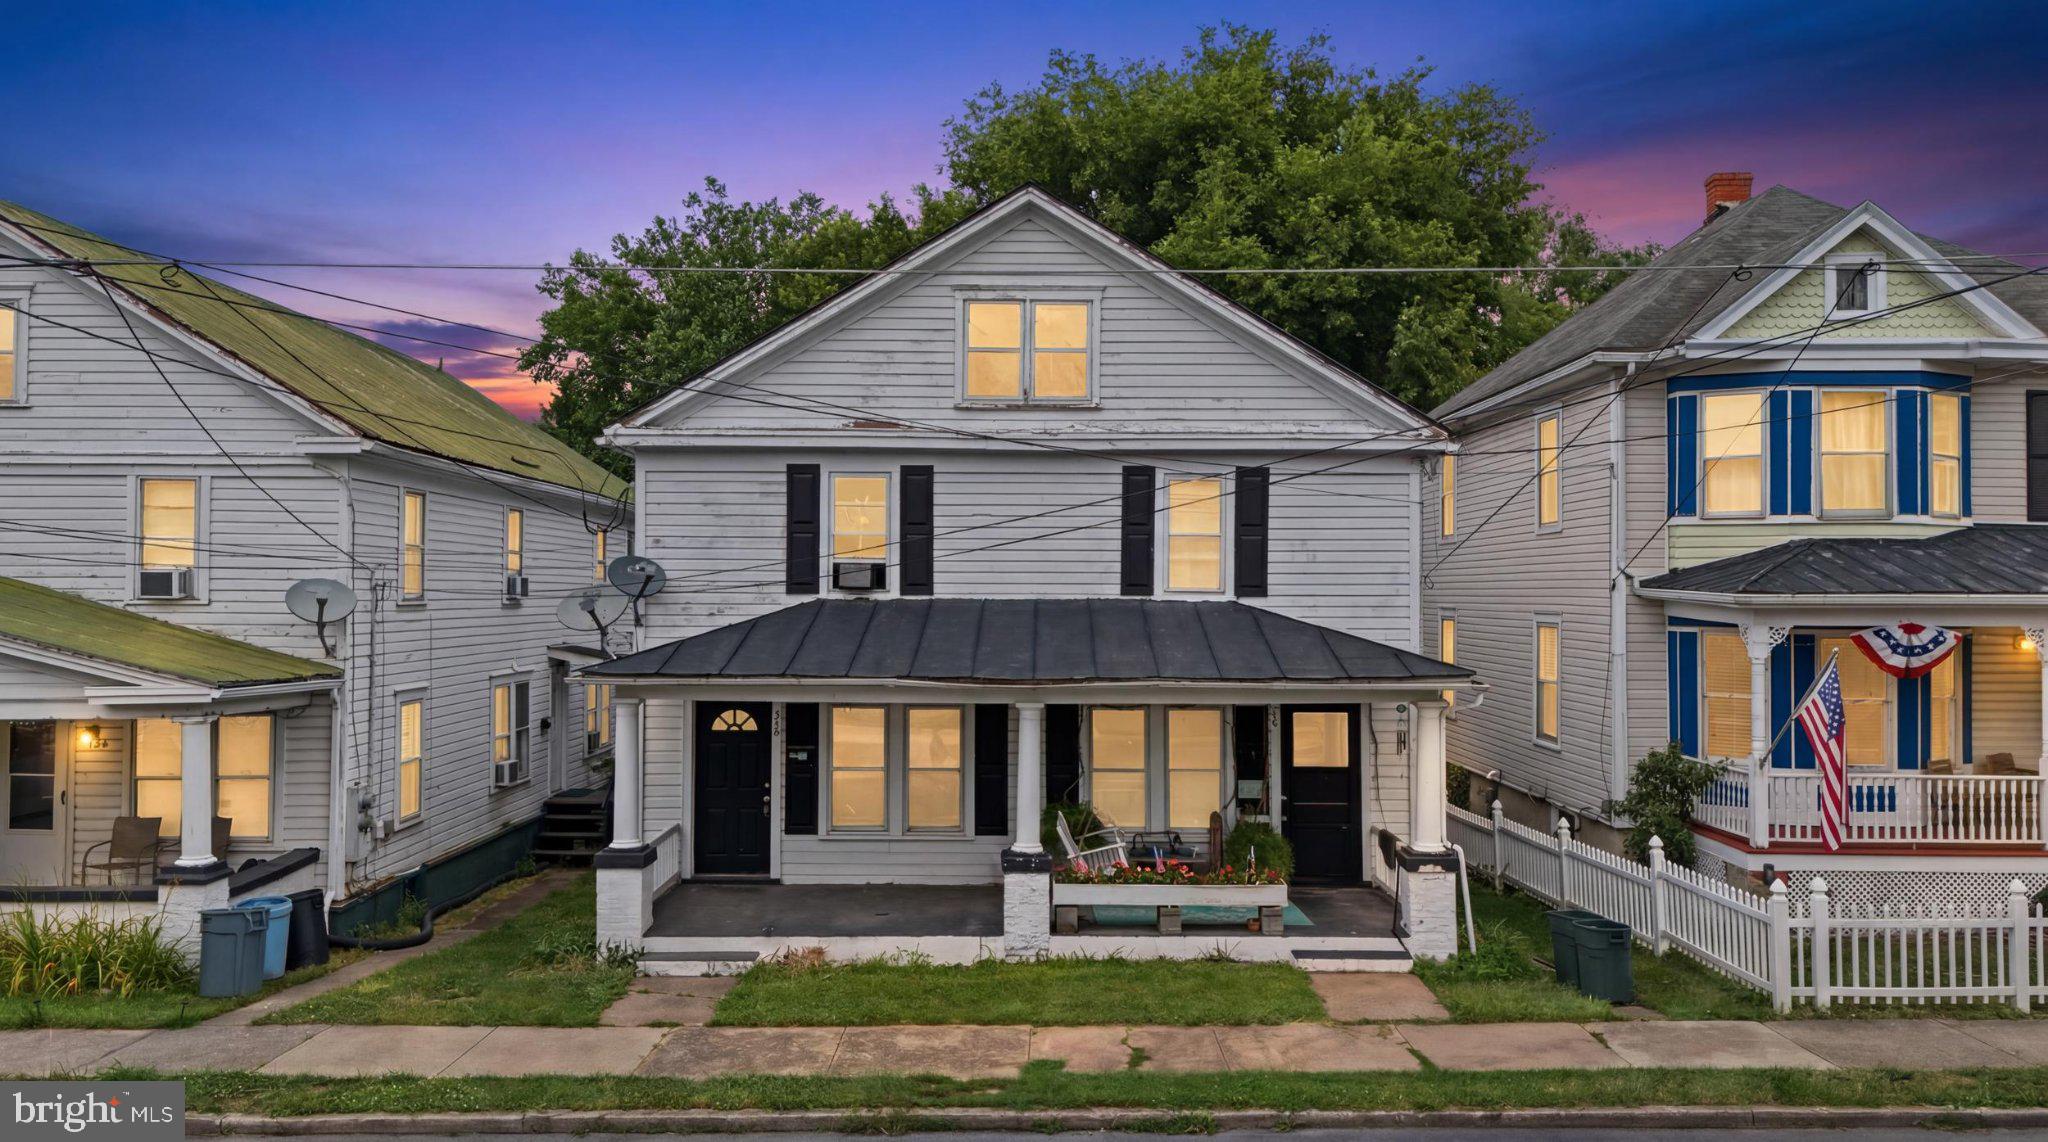
This charming Colonial twin home, built in 1920 and effectively improved in 2022, making it an attractive investment opportunity. With each unit featuring a 3 bedrooms and 1 baths, the 2,460 sq. ft. Interior highlights include new carpet and LVP flooring, an attic for additional storage, and convenient in-unit laundry facilities. Unit 732 has new HVAC system,  The exterior boasts a low-maintenance vinyl siding, a welcoming porch, and a patio area, ideal for outdoor relaxation. The lot, measuring 0.08 acres, features sidewalks and street lights, enhancing the neighborhood's appeal. Enjoy city views from the property, adding to its charm. With no HOA fees and on-street parking available, this property presents a low-cost entry point for investors. The average condition of the home, combined with its recent renovations, positions it well for rental income, live one side and rent the second half of the duplex. This property is a prime candidate for those looking to capitalize on the growing demand for residential rentals in urban areas.
#WVBE2052408

MARTINSBURG

730 W JOHN STREET

6 Beds

2 Baths

2,460 Sq.Ft.

$309,990

MLS#: WVBE2052408

Don't Miss This Incredible Opportunity!
Priced to sell and loaded with upgrades, this spacious three-level townhouse in the desirable Berkeley Ridge community is move-in ready and offers exceptional value.
Built in 2020, this beautifully maintained Colonial-style home features 3 bedrooms, 2.5 bathrooms, and a bright open-concept main level designed for comfortable everyday living and effortless entertaining. The expansive living area flows seamlessly into the dining space and well-appointed kitchen, complete with a center island, upgraded countertops, built-in microwave, self-cleaning oven, dishwasher, refrigerator, and a generous walk-in pantry.
Thoughtful upgrades can be found throughout the home, including lighted ceiling fans in four rooms, high ceilings, and a security system for added peace of mind.
The fully finished lower level provides versatile living space that is ideal as a family room, recreation room, home office, or guest retreat. This level features upgraded pet-friendly luxury vinyl plank flooring that is waterproof, durable, and easy to maintain, along with direct walkout access to a private patio enclosed by a fully fenced backyard—perfect for entertaining, pets, play, or relaxing evenings outdoors. The upper levels feature comfortable carpeting that adds warmth and coziness throughout the living spaces.
Step outside onto the premium maintenance-free deck, constructed with high-end materials for long-term durability and minimal upkeep, creating the perfect setting for outdoor gatherings and morning coffee.
Additional highlights include:

Attached garage
Upper-level laundry
Fully fenced backyard with privacy patio
Finished walkout lower level
Open-concept floor plan
Abundant storage and walk-in pantry
Community sidewalks and common areas

Residents of Berkeley Ridge enjoy a convenient location near local schools, commuter routes, and outdoor recreation. The Williamsport C&O Canal National Historical Park is just minutes away, offering hiking, biking, and boating opportunities, while a commuter rail station is located within five miles.
With the seller's recent price reduction and premium upgrades throughout—including the maintenance-free deck, upgraded flooring, fenced outdoor living space, and lighted ceiling fans—this home represents an outstanding opportunity for first-time buyers, growing families, and empty nesters alike. Please note: air ducts have been recently cleaned throughout the entire property. 
Schedule your private tour today and discover the comfort, convenience, and value this exceptional Berkeley Ridge home has to offer.
#WVBE2052452

MARTINSBURG

185 DREXEL COURT

3 Beds

2 Baths

2,320 Sq.Ft.

$279,990

MLS#: WVBE2052452

Discover the possibilities at 227 Miss Staci Drive in Martinsburg, WV! This inviting home offers a comfortable layout, welcoming living spaces, and a great opportunity to make it your own. The spacious living room provides a relaxing place to unwind, complete with an electric fireplace that adds warmth and character. The kitchen features classic wood cabinetry, generous counter space, and an adjoining dining area, creating a functional and inviting space for everyday living and entertaining. One of the property’s standout improvements is the newly installed heat pump system, completed in July 2026, providing updated heating and cooling for year-round comfort. Public water and sewer add everyday convenience. Built in 2001, this home combines practical features with plenty of potential for personal touches. Offered in its current, as-is condition, this property presents an opportunity to create a space that truly feels like home. Come explore everything 227 Miss Staci Drive has to offer!
#WVBE2055680

MARTINSBURG

227 MISS STACI DRIVE

3 Beds

2 Baths

1,764 Sq.Ft.

$300,000

MLS#: WVBE2055680

The City of Martinsburg’s newest upscale, affordable townhomes starting from the mid $200’s **UP TO $7,500 IN CLOSING COST ASSISTANCE FOR PRIMARY RESIDENCE WITH USE OF APPROVED LENDER AND TITLE!** BRAND NEW PHASE - THE GALLERY TOWNHOMES! Discover the opportunity to personalize your brand-new townhome with your choice of cabinets, countertops, flooring, lighting, and more! This spacious three-level townhome offers 1,557 finished square feet with structural options to expand up to 2,088 square feet! Enjoy an open-concept main level featuring a stunning kitchen island, stainless-steel appliances, spacious living area, and half bath. Upstairs offers 3 bedrooms, 2 full bathrooms, and convenient laundry. The lower level provides additional living space with a rough-in for a future bathroom. Located just minutes from Main Street Martinsburg and I-81, enjoy easy access to shopping, dining, and commuting to Northern Virginia and Maryland. Why settle when you can personalize your dream home? Schedule your tour today!  *Photos may not be of actual home. Photos may be of similar home/floorplan if home is under construction or if this is a base price listing.
#WVBE2055546

MARTINSBURG

TBB WAKITA DRIVE YORK II GARAGE

3 Beds

2 Baths

1,557 Sq.Ft.

$257,335

MLS#: WVBE2055546

Welcome to 813 Desota Way, a spacious three-level townhouse offering over 2,400 square feet of finished living space and a unique three-story bump-out that provides additional room and versatility throughout the home.

This impressive 3-bedroom, 2.5-bath townhouse offers plenty of space for comfortable everyday living, entertaining, and working from home. The thoughtfully designed floorplan provides generous living areas across three finished levels, giving you room to spread out while maintaining the convenience of townhouse living.

The finished lower level offers valuable additional living space and includes a rough-in for a future bathroom, providing an excellent opportunity to customize the home and add even more functionality and value. The three-story bump-out adds distinctive architectural character while expanding the living space on each level.

Don't miss the opportunity to make 813 Desoto Way your new home. Schedule your showing today!
#WVBE2053472

MARTINSBURG

813 DESOTA WAY

3 Beds

2 Baths

2,500 Sq.Ft.

$264,900

MLS#: WVBE2053472

END OF YEAR DELIVERY! The City of Martinsburg’s newest upscale, affordable townhomes starting from the mid $200’s  *NOW OFFERING UP TO $12,500 IN FLEX CASH FOR PRIMARY RESIDENCE WITH USE OF APPROVED LENDER AND TITLE.**
This three-level interior unit townhome features a fully finished basement with a full bathroom with shower/tub combination. The open-concept main level boasts a spectacular 8 foot kitchen island, upgraded cabinets, quartz countertops, and stainless-steel appliances, plus a bright living area and powder room. You'll find a primary retreat with en suite bath, stand up tiled shower with seat and frameless glass shower door, dual vanity with quartz countertops, hall bath with single vanity and shower/tub combination, linen closet and a laundry area upstairs. Experience the perfect blend of modern convenience and security with a video doorbell, keyless entry, and a smart garage door app — giving you peace of mind, wherever you are. The Gallery is conveniently located within minutes of I-81, Main Street Martinsburg, and the train station. Enjoy dining, shopping, and entertainment while staying connected to Northern Virginia and Western Maryland. Don’t miss your chance to call The Gallery your home—schedule your tour today! *Photos may not be of actual home. Photos may be of similar home/floorplan if home is under construction or if this is a base price listing.
#WVBE2054772

MARTINSBURG

HOMESITE 640 WAKITA DRIVE

3 Beds

3 Baths

1,617 Sq.Ft.

$285,990

MLS#: WVBE2054772

Move In Ready 3 bedroom, 1 bathroom rancher. This home has many features including: A New Roof, New HVAC, fresh interior and exterior paint, a new kitchen with granite counter tops and stainless steel appliances, new hardware and fixtures, new LVP flooring throughout, a remodeled bathroom, and a rear shed. Schedule a showing today.
#WVBE2055748

MARTINSBURG

100 RAMER COURT

3 Beds

1 Baths

960 Sq.Ft.

$235,000

MLS#: WVBE2055748

Welcome to this charming 3-bedroom, 2-bath split foyer, conveniently located in an established neighborhood just outside of Martinsburg! This inviting home features a spacious living room with a cozy fireplace, perfect for relaxing evenings, and an updated kitchen offering both style and functionality. Step outside onto the rear deck, ideal for grilling, entertaining, or simply enjoying the outdoors. The partially finished lower level provides additional living space with plenty of possibilities for a recreation room, home office, or hobby area. A one-car garage adds convenience and extra storage. With a comfortable layout, desirable features, and a great location just minutes from shopping, dining, and everyday conveniences, this home is ready for its next chapter. Schedule your showing today!
#WVBE2055338

MARTINSBURG

211 UNIVERSE DRIVE

3 Beds

2 Baths

1,725 Sq.Ft.

$304,900

MLS#: WVBE2055338

Welcome to 33 Britania Court! This spacious 3-bedroom, 2.5-bath end-unit townhome in Kensington Terrace offers nearly 2,500 square feet of finished living space across three levels. The main level features a large living room, half bath, and an open kitchen with center island, vibrant countertops, backsplash, and plenty of room for dining and entertaining. Upstairs, the primary suite includes a walk-in closet and private bathroom with a soaking tub and separate shower, along with two additional bedrooms and a full bathroom. The finished lower level provides flexible living space, including a family room, bonus room, and laundry area, ideal for a home office, recreation room, or additional living space. Outside, enjoy a rear deck overlooking the level, fully fenced backyard, offering a great space for outdoor relaxation and entertaining. Conveniently located just off Paynes Ford Road with easy access to I-81, downtown Martinsburg, shopping, dining, and commuter routes. Schedule your showing today!
#WVBE2055448

MARTINSBURG

33 BRITANIA COURT

3 Beds

2 Baths

2,490 Sq.Ft.

$281,900

MLS#: WVBE2055448

Send a message

Message successfully sent.

Your message

What is 3 + 4 ?

Reason for contacting?

I agree to receive email communication and understand I can unsubscribe at any time.

I agree to be contacted by Charis Realty Group - Christine Issler, Broker via call, email, and text for real estate services. To opt out, you can reply 'stop' at any time or reply 'help' for assistance. You can also click the unsubscribe link in the emails. Message and data rates may apply. Message frequency may vary. Privacy Policy

Sign Out

Virtual Assistant

Would you like to take the next step with this property? We can help you schedule a showing or virtual tour, or send you more details.

Yes, I would like more information.

Thank You for Your Reply, One of Our Agents will contact you as soon as possible

No, maybe later.

Thank you, you can always contact me via email, phone number or through the contact form.

Realhub AI

Lucy - Your AI-Powered Realtor

Update Your Temporary Password

Personalize your search

Enter your email and we'll notify you immediately when new listings match what you're looking for.

or enter email address

Already have an account ? Login here

Continue your home search

I agree to receive communications and understand I can unsubscribe at any time.

I agree to be contacted by Charis Realty Group - Christine Issler, Broker via call, email, and text for real estate services. To opt out, you can reply 'stop' at any time or reply 'help' for assistance. You can also click the unsubscribe link in the emails. Message and data rates may apply. Message frequency may vary. Privacy Policy

Already have an account ? Login here

We use cookies

We use cookies primarily for analytics to enhance your experience. By accepting, you agree to our use of these cookies. You can manage your preferences or learn more about our cookies policy.