
Property
Beds
3
Full Baths
2
1/2 Baths
None
Year Built
2023
Sq.Footage
1,338
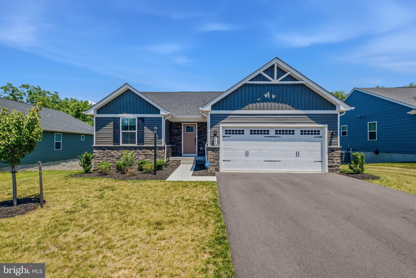
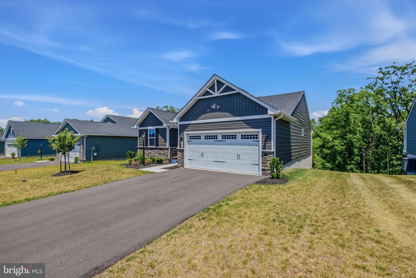
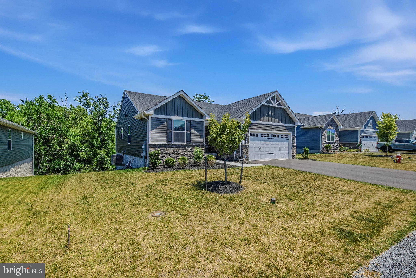
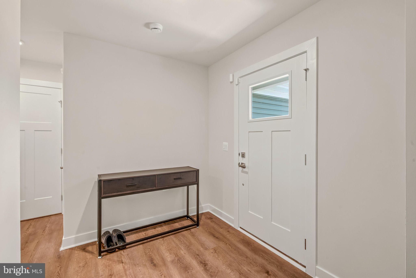
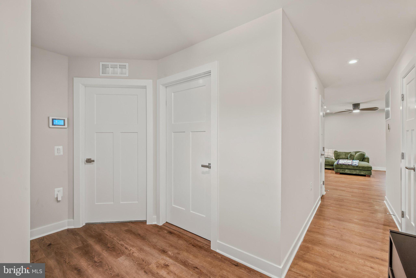
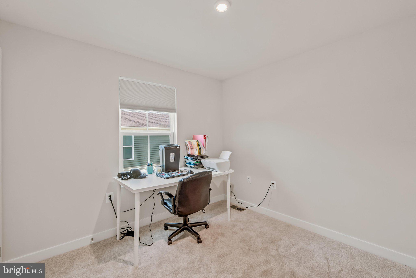
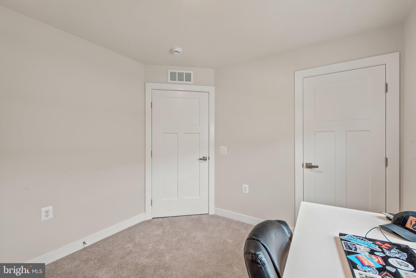
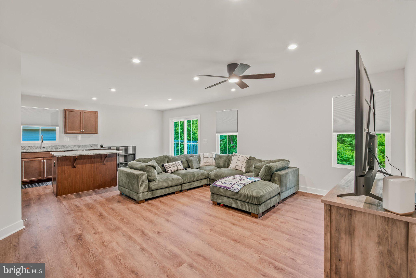
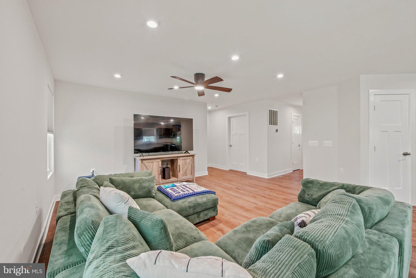
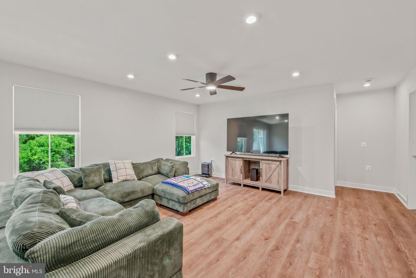
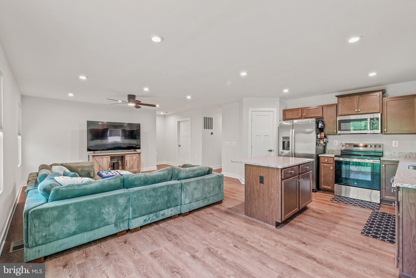
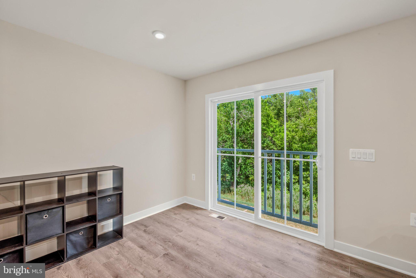
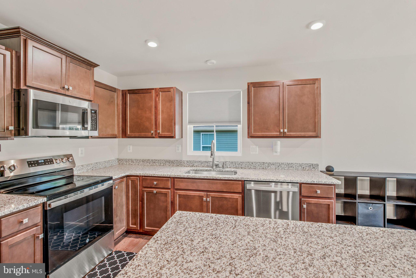
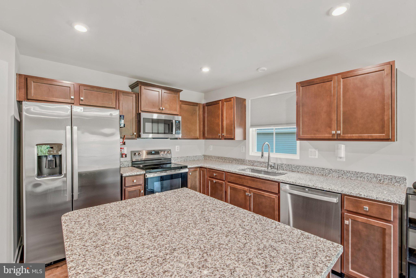
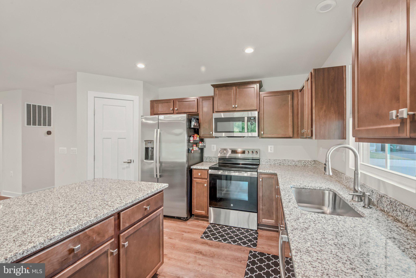
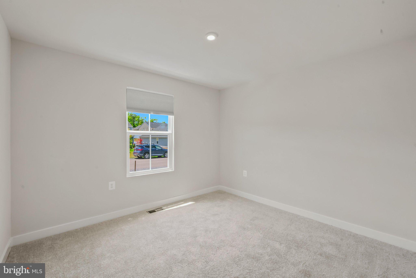
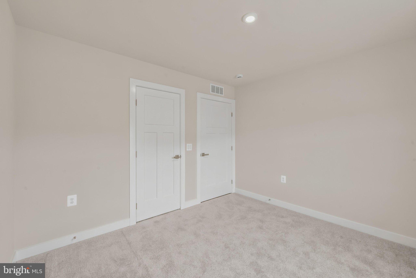
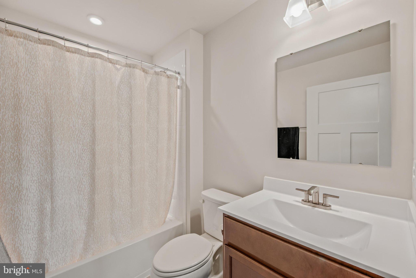
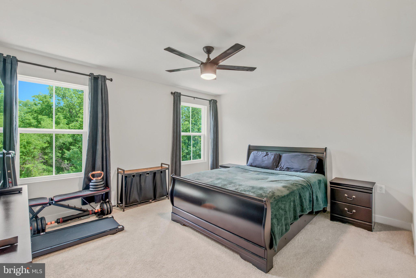
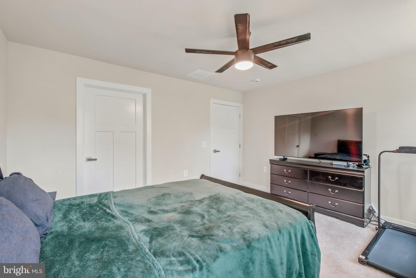
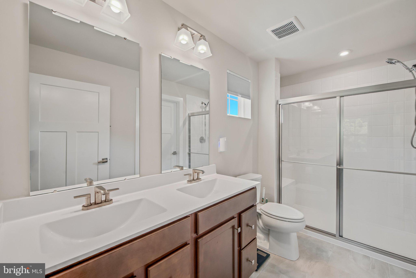
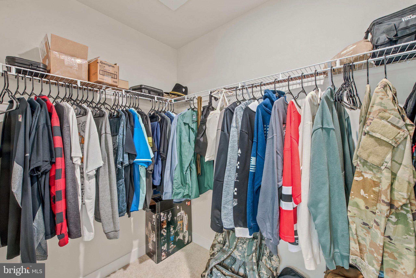
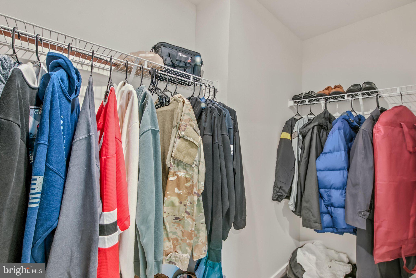
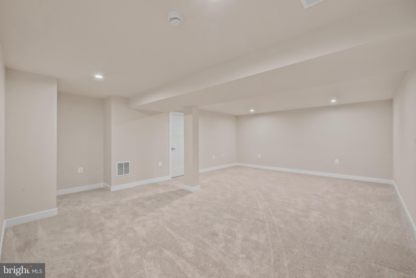
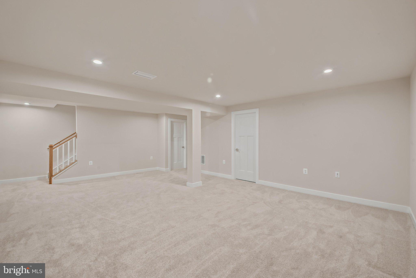
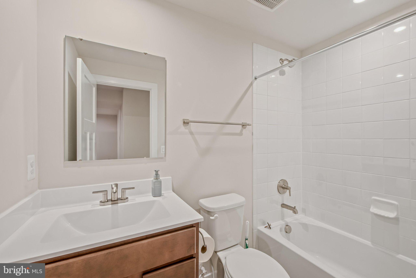
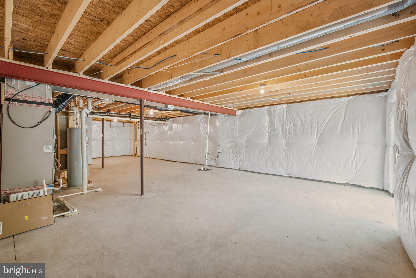
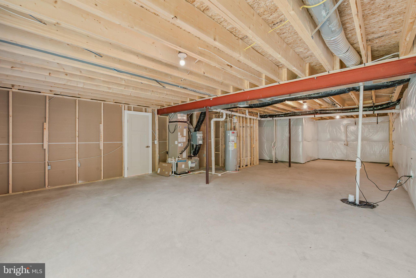
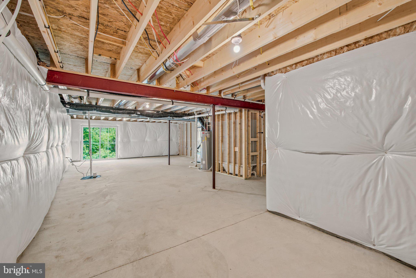
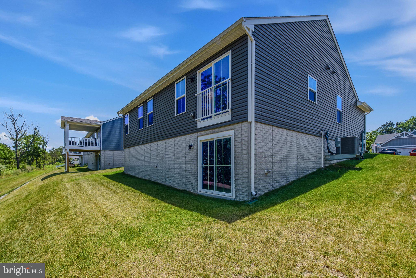
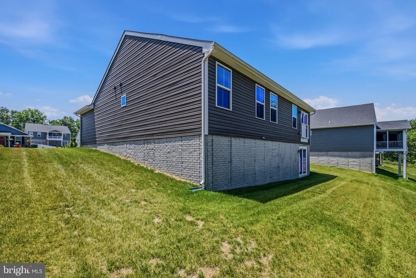
Why wait for new construction when you have a nearly new home ready for you now! This beautifully designed 3-bedroom, 3-bath ranch home offers comfortable one-level living with the added versatility of a full basement. The main level welcomes you with a spacious foyer that opens into a bright, open-concept floor plan featuring a large living room with recessed lighting and a ceiling fan, a dining area with recessed lighting, and a well-appointed kitchen complete with granite countertops and stainless-steel appliances. Luxury vinyl plank flooring flows throughout all of the main living areas, providing both style and durability. Bedrooms two and three offer plush carpeting, overhead lighting, and generous closet space, while the hall bathroom includes an extended single-bowl vanity and a tub/shower combination. The private primary suite features soft carpeting, a ceiling fan, and a spacious walk-in closet. Its ensuite bath is designed for comfort with a double-bowl vanity and a walk-in shower with a built-in bench seat. The partially finished lower level expands the home's living space with a large, carpeted recreation room, a full bathroom with a tub, and a walkout to the level backyard, offering endless possibilities for entertaining, relaxing, or accommodating guests. This home has everything you want and more - schedule your showing today!
Features & Amenities
Interior
-
Other Interior Features
Kitchen Island, Pantry, Recessed Lighting, Walk-In Closet(s), Open Floorplan
-
Total Bedrooms
3
-
Bathrooms
2
-
Above Grade Finished Area
1338.0
-
Basement YN
YES
-
Cooling YN
YES
-
Cooling
Central Air, ENERGY STAR Qualified Equipment, Electric
-
Fireplace YN
NO
-
Heating YN
YES
-
Heating
Exhaust Fan, Electric, Heat Pump
-
Main Level Bedrooms
3
-
Pet friendly
N/A
Exterior
-
Garage
Yes
-
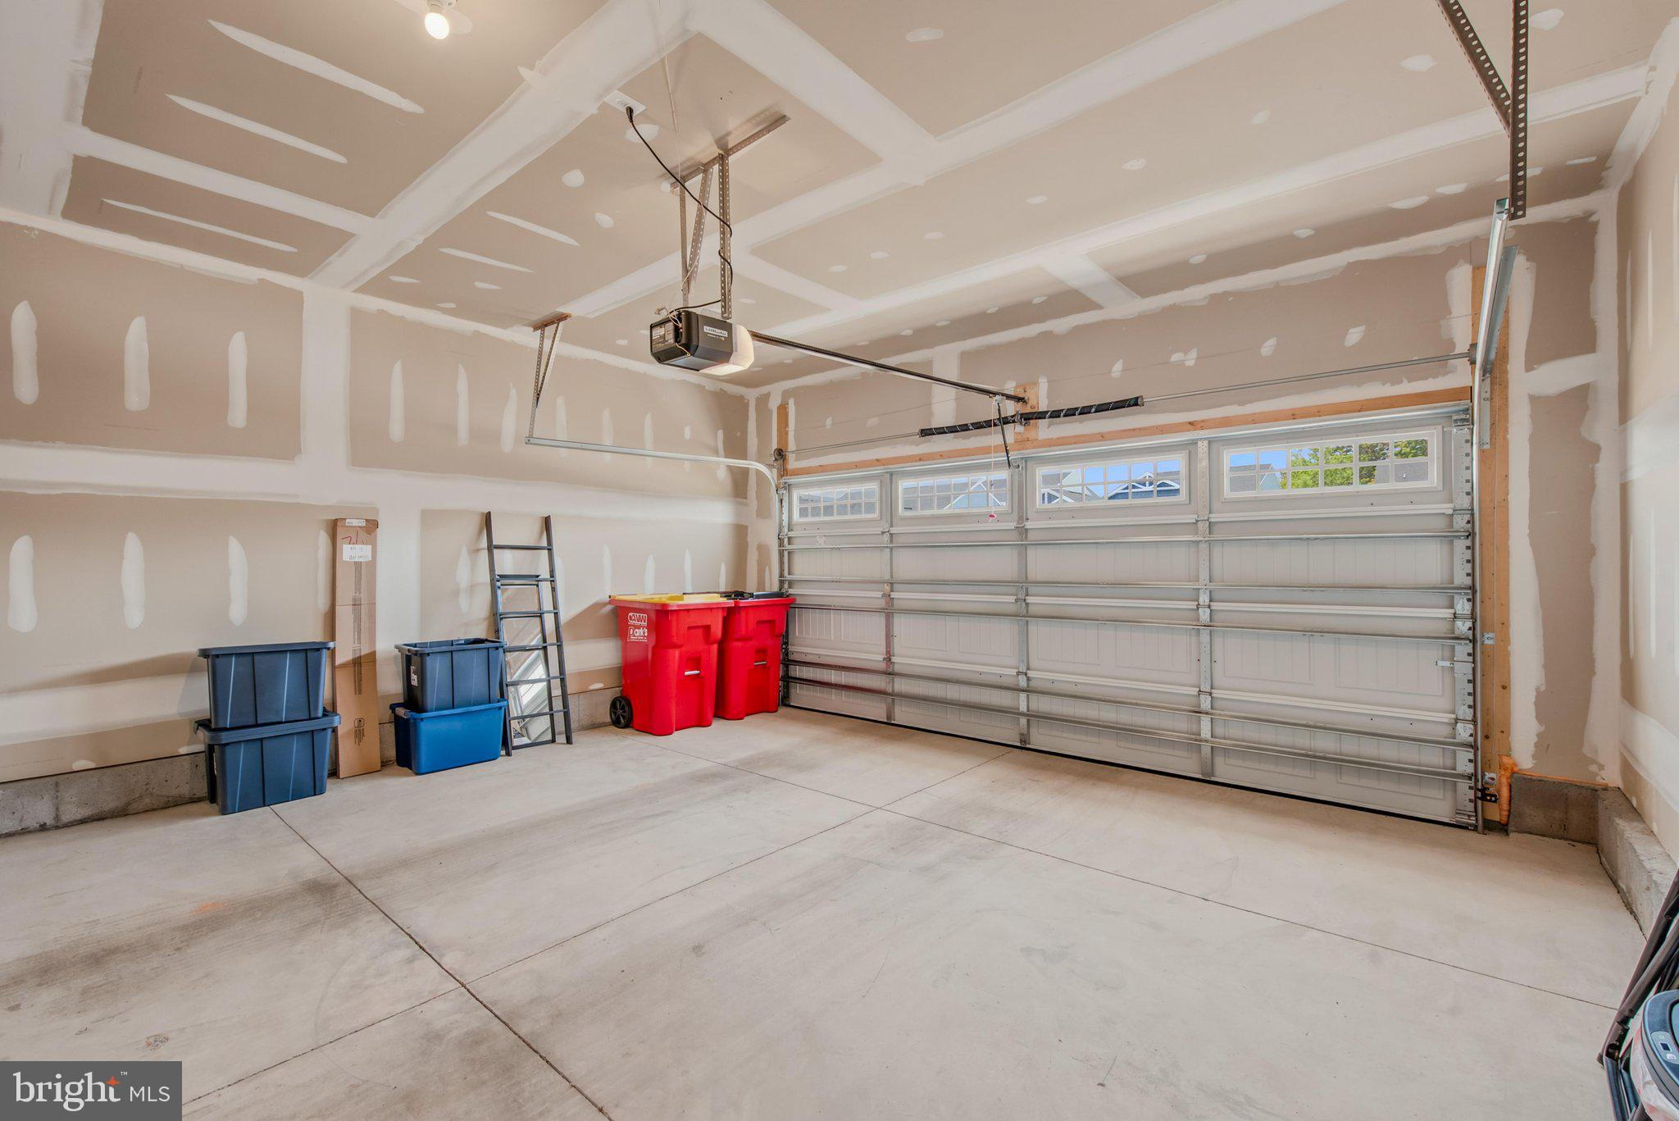
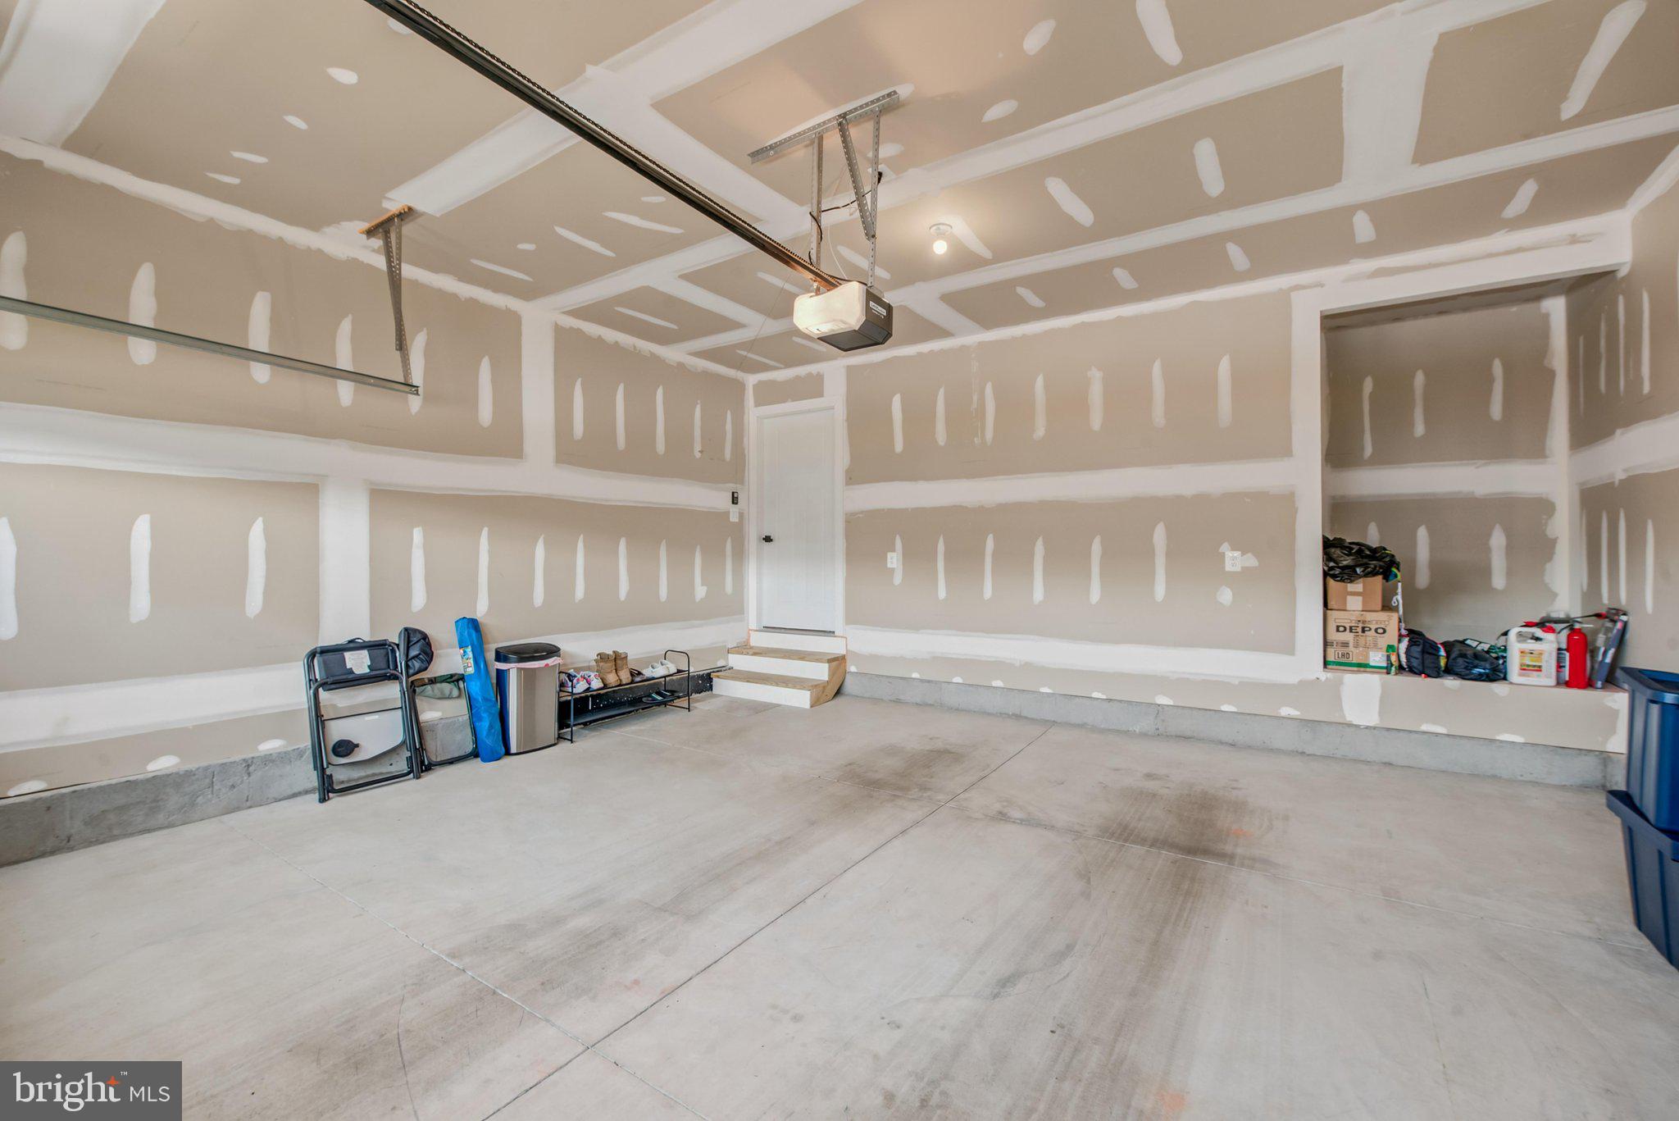
Garage spaces
2
-
Parking
Garage Door Opener, Garage, Driveway, Attached
-
Pool
No
-
Waterfront YN
NO
Area & Lot
-
Lot Size(acres)
0.17
-
Lot Size(square feet)
7405.2
-
Property Type
Residential
-
Property Sub Type
Single Family Residence
-
Architectural Style
Ranch/Rambler
Price
-
Sales Price
$399,900
-
Sq. Footage
1, 338
-
Price/SqFt
$298
HOA
-
Association
YES
-
Association Fee
$55
-
Association Fee Frequency
Monthly
-
Association Fee Includes
N/A
School District
-
Elementary School
N/A
-
Middle School
N/A
-
High School
N/A
Property Features
-
New Construction
NO
-
Accessibility Features
Accessible Electrical and Environmental Controls
-
Association Amenities
Picnic Area, Jogging Path
-
Foundation Details
Concrete Perimeter
-
Senior Community YN
NO
-
Sewer
Public Sewer
-
Tax Lot
WFWAR0198
-
Water Source
Public
Schedule a Showing
Showing scheduled successfully.
Mortgage calculator
Estimate your monthly mortgage payment, including the principal and interest, property taxes, and HOA. Adjust the values to generate a more accurate rate.
Your payment
Principal and Interest:
$
Property taxes:
$
HOA fees:
$
Total loan payment:
$
Total interest amount:
$
Location
County
BERKELEY
Elementary School
Middle School
High School
Listing Courtesy of Matthew P Ridgeway , RE/MAX Real Estate Group
RealHub Information is provided exclusively for consumers' personal, non-commercial use, and it may not be used for any purpose other than to identify prospective properties consumers may be interested in purchasing. All information deemed reliable but not guaranteed and should be independently verified. All properties are subject to prior sale, change or withdrawal. RealHub website owner shall not be responsible for any typographical errors, misinformation, misprints and shall be held totally harmless.

AGENT
David Riddle
Call David today to schedule a private showing.

* Listings on this website come from the FMLS IDX Compilation and may be held by brokerage firms other than the owner of this website. The listing brokerage is identified in any listing details. Information is deemed reliable but is not guaranteed. If you believe any FMLS listing contains material that infringes your copyrighted work please click here to review our DMCA policy and learn how to submit a takedown request.© 2024 FMLS.
Related Properties
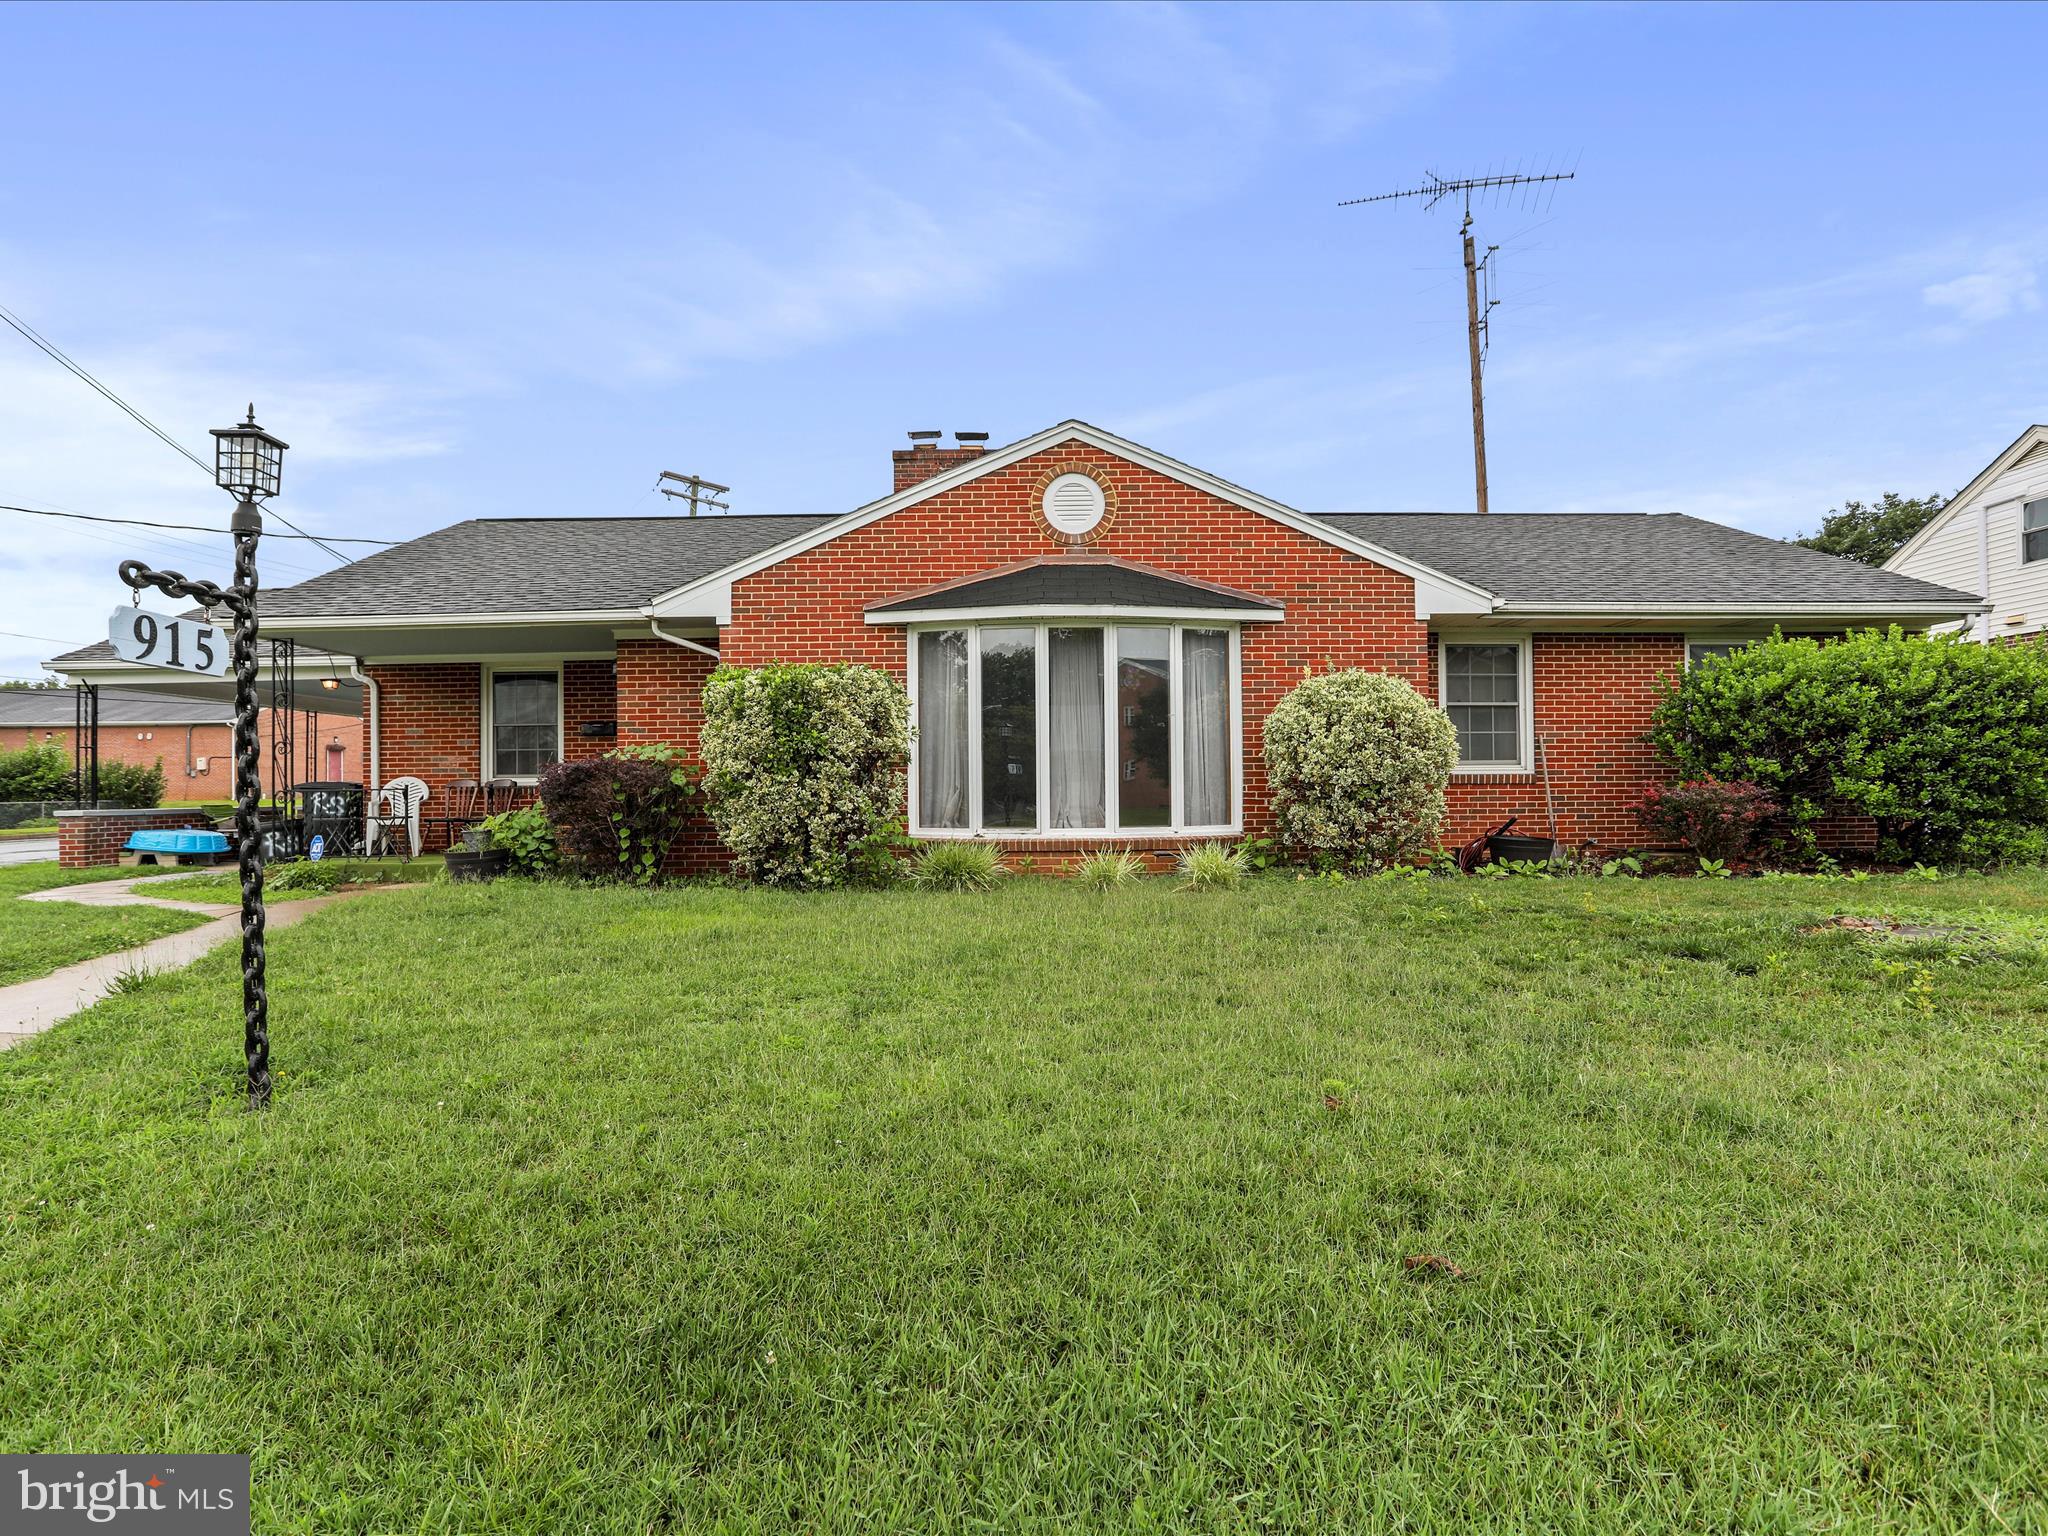
MARTINSBURG
915 FLORIDA AVENUE
4 Beds
1 Baths
1,707 Sq.Ft.
$320,000
MLS#: WVBE2052260

MARTINSBURG
115 JEWELS COURT
4 Beds
2 Baths
2,324 Sq.Ft.
$399,000
MLS#: WVBE2051208

MARTINSBURG
P11 BARRIER REEF DRIVE
2 Beds
2 Baths
1,527 Sq.Ft.
$349,900
MLS#: WVBE2045496
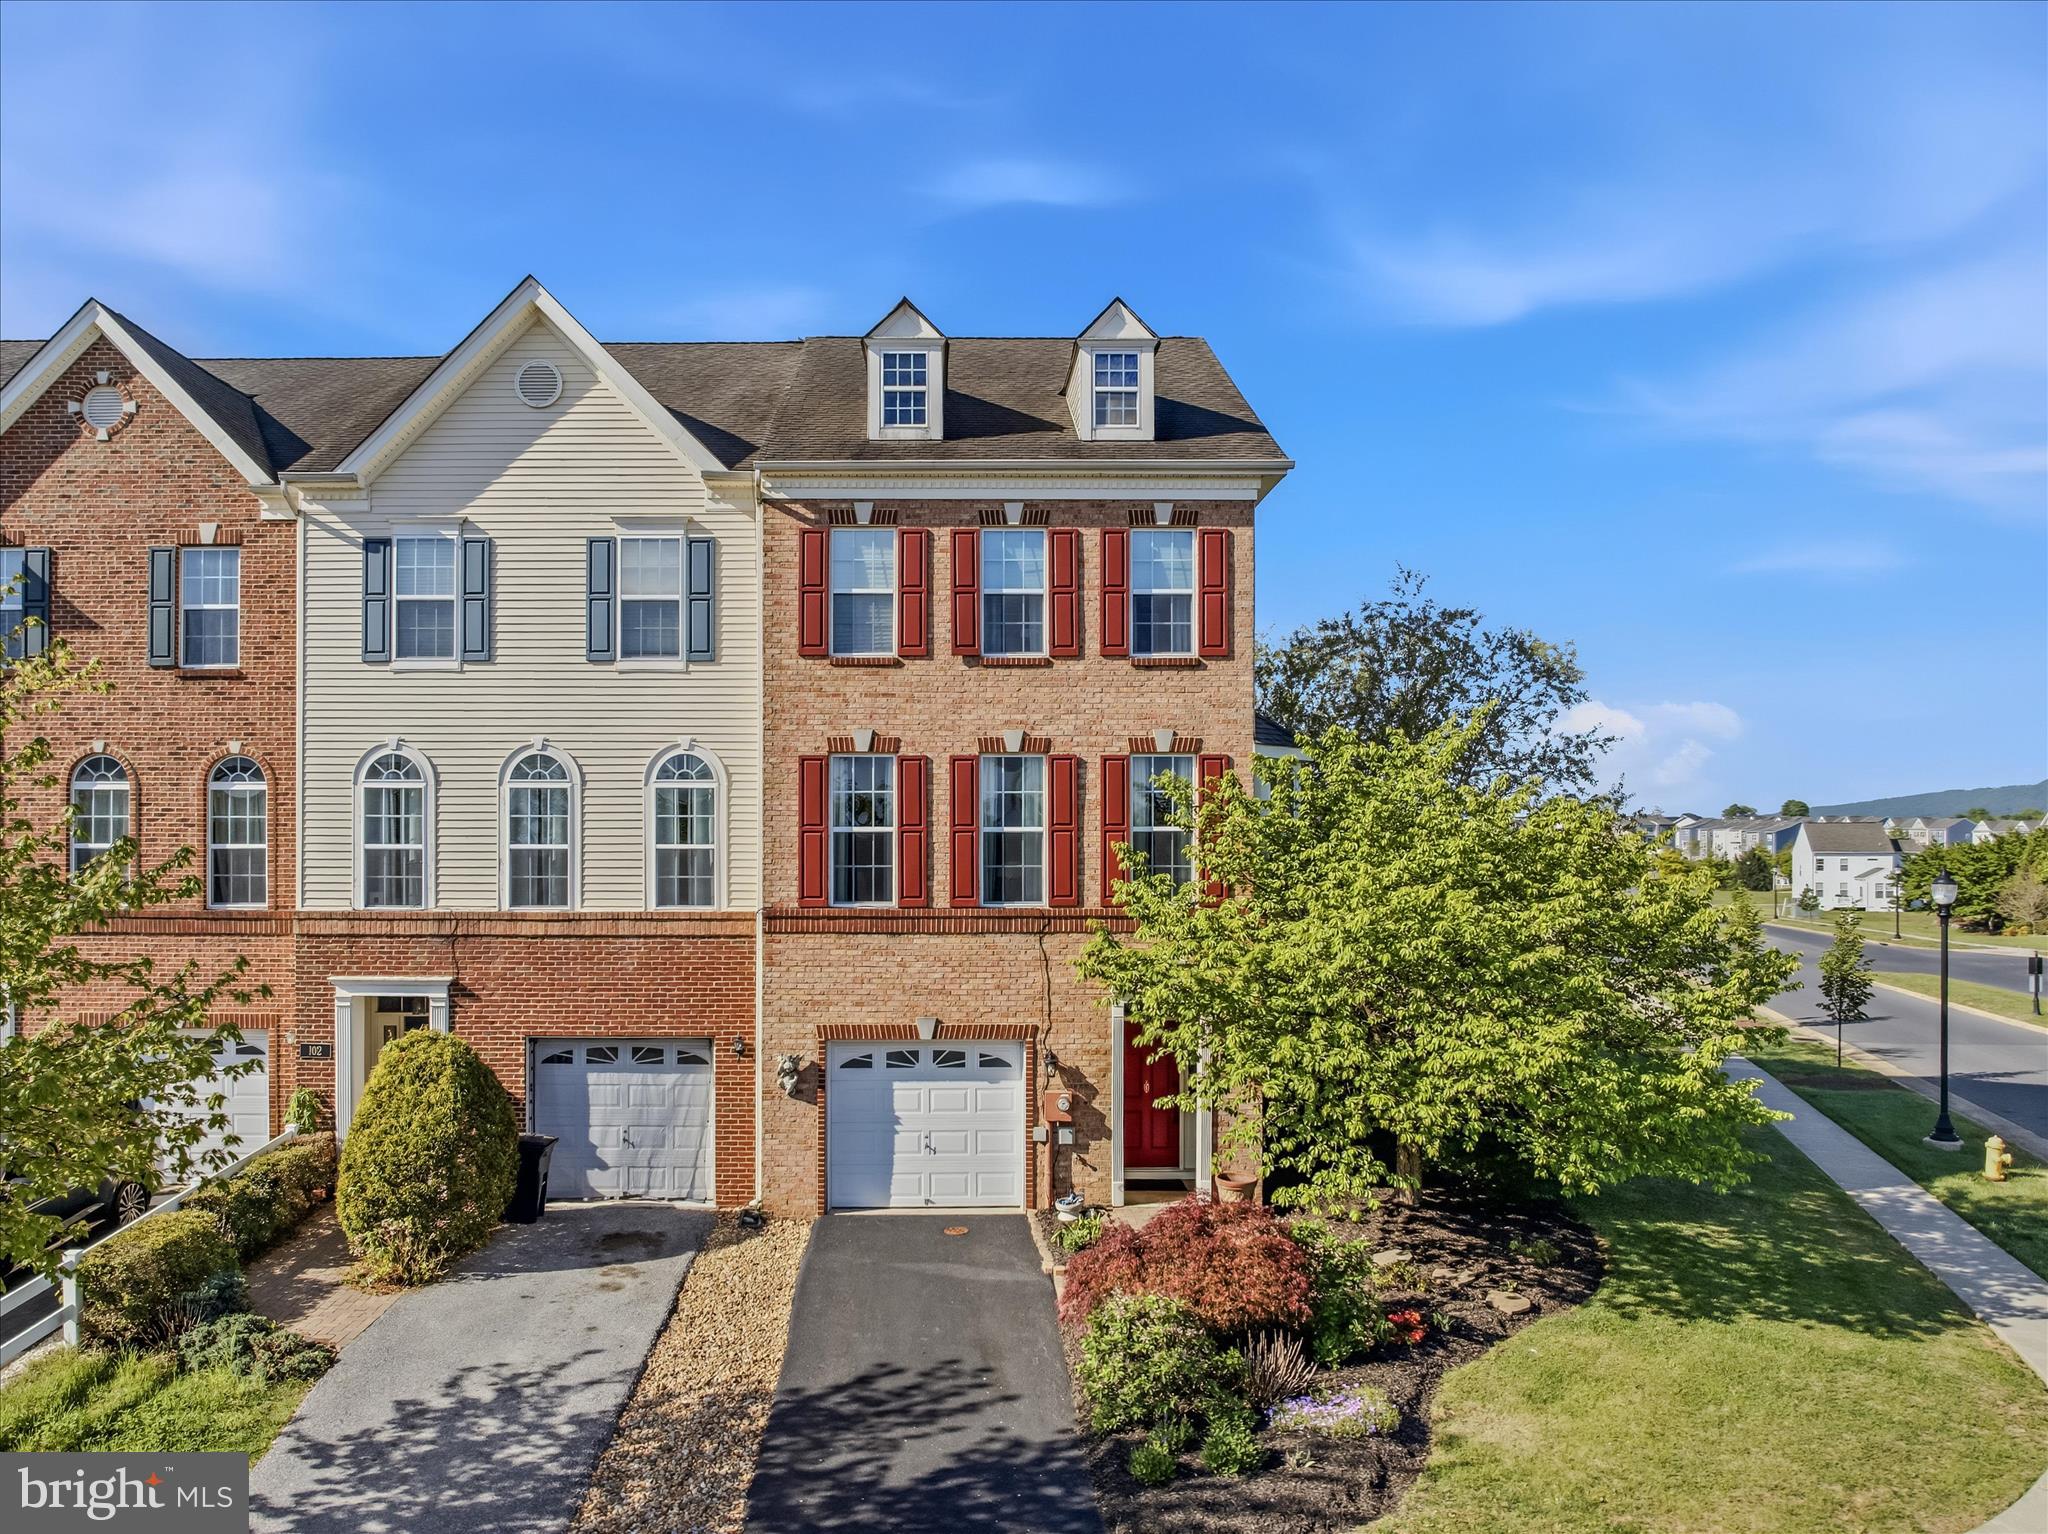
MARTINSBURG
100 DARDEN COURT E
3 Beds
2 Baths
2,230 Sq.Ft.
$339,900
MLS#: WVBE2050772
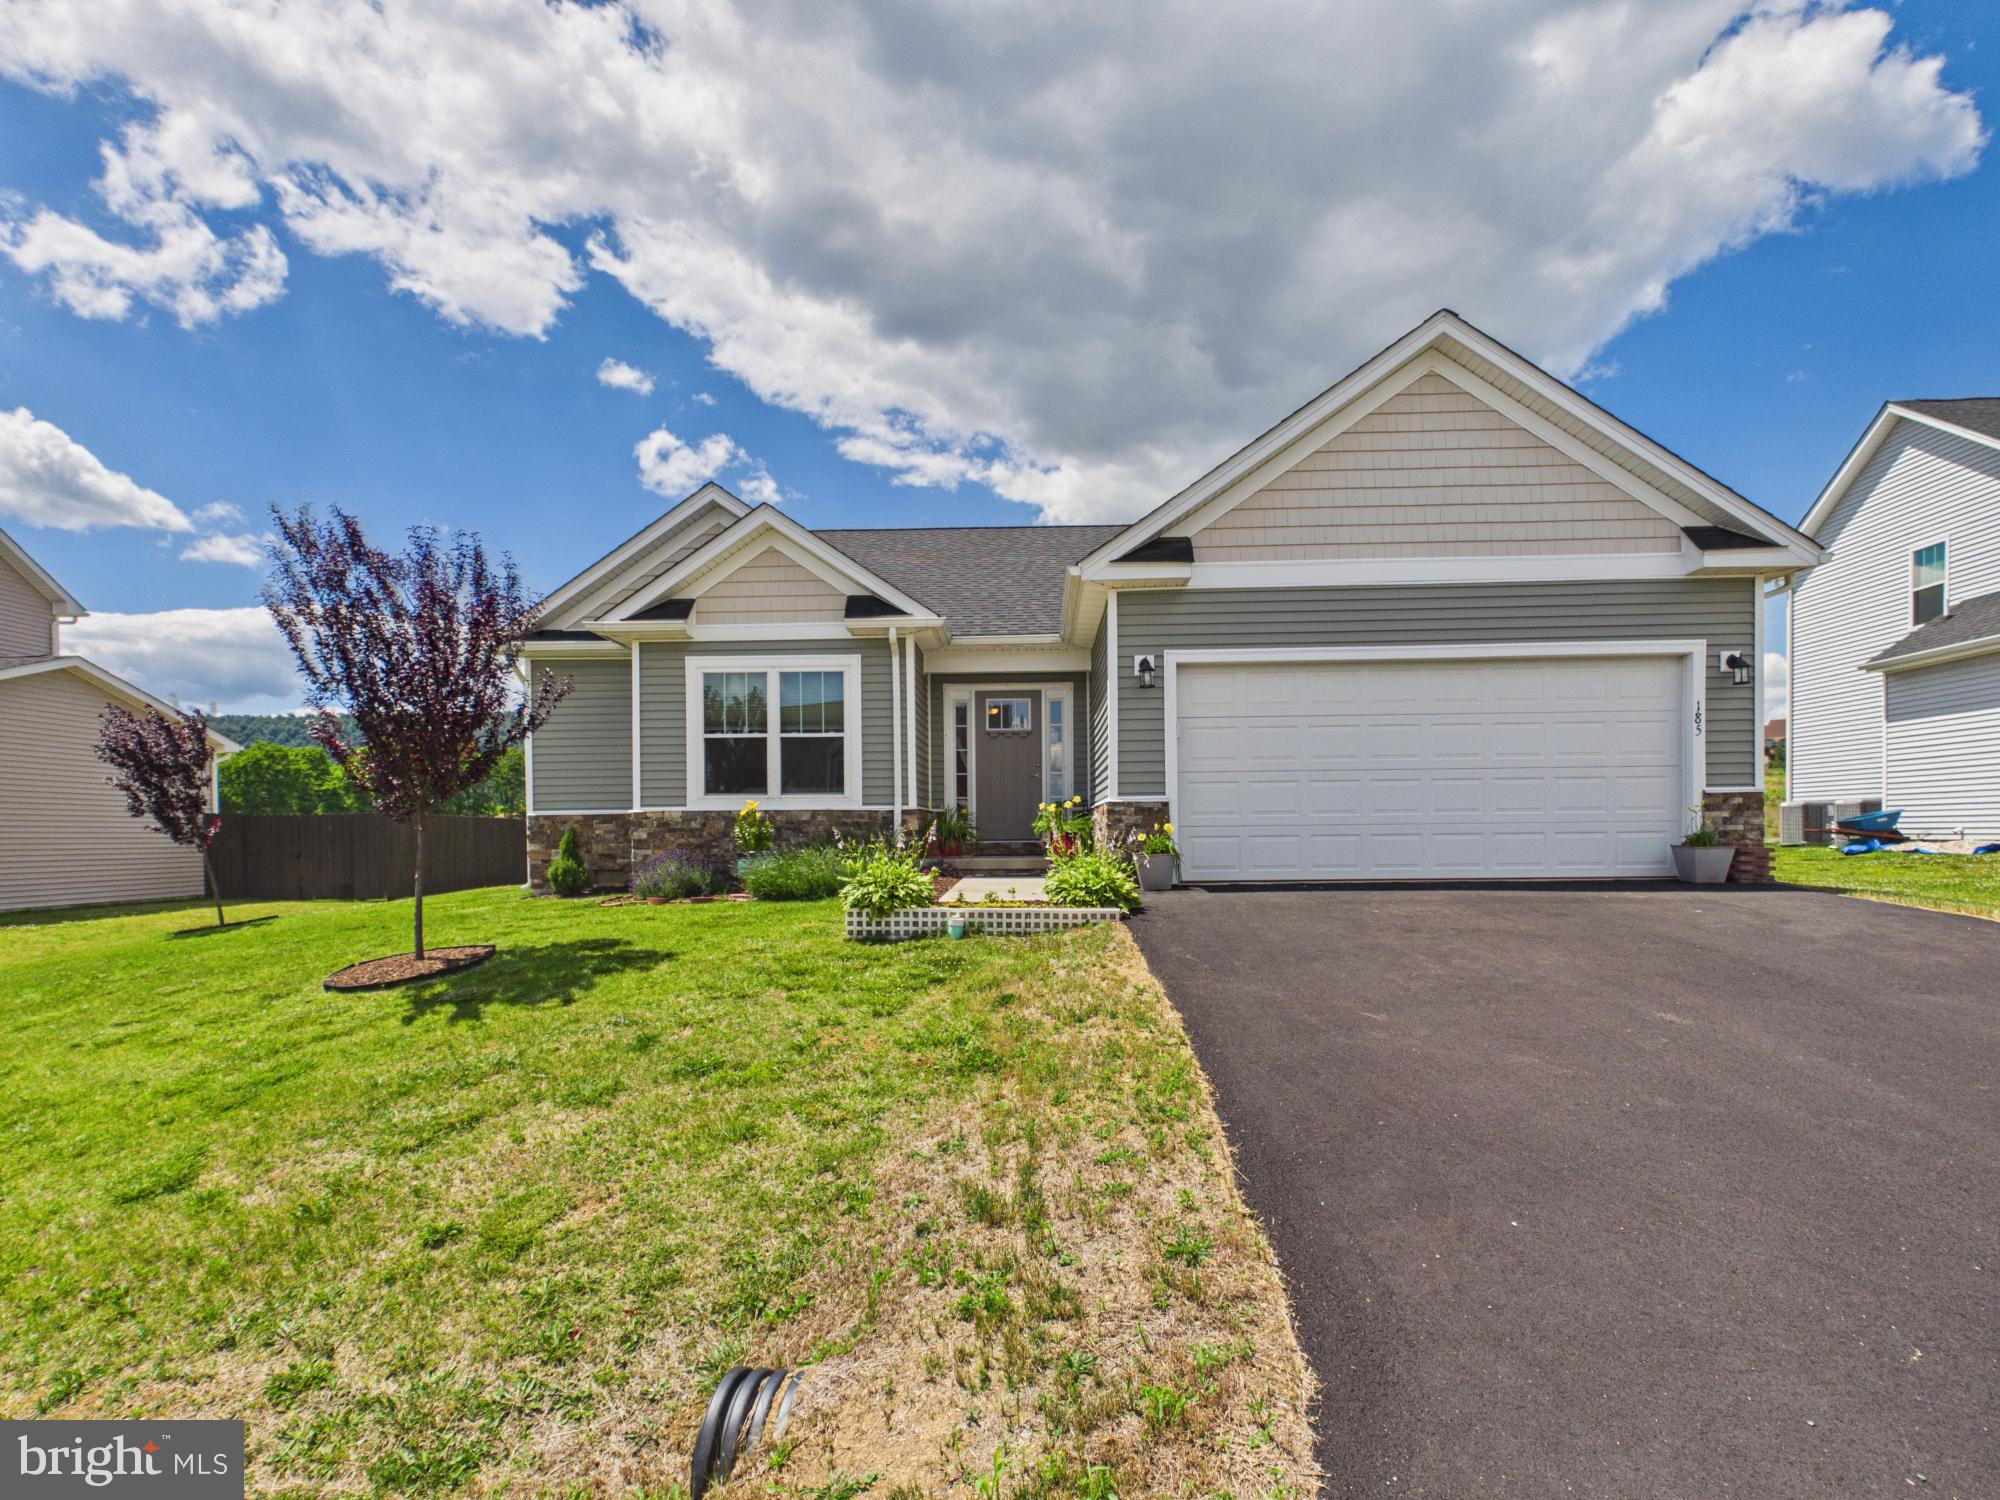
MARTINSBURG
185 TWICKENHAM DRIVE
3 Beds
2 Baths
1,693 Sq.Ft.
$395,000
MLS#: WVBE2052052
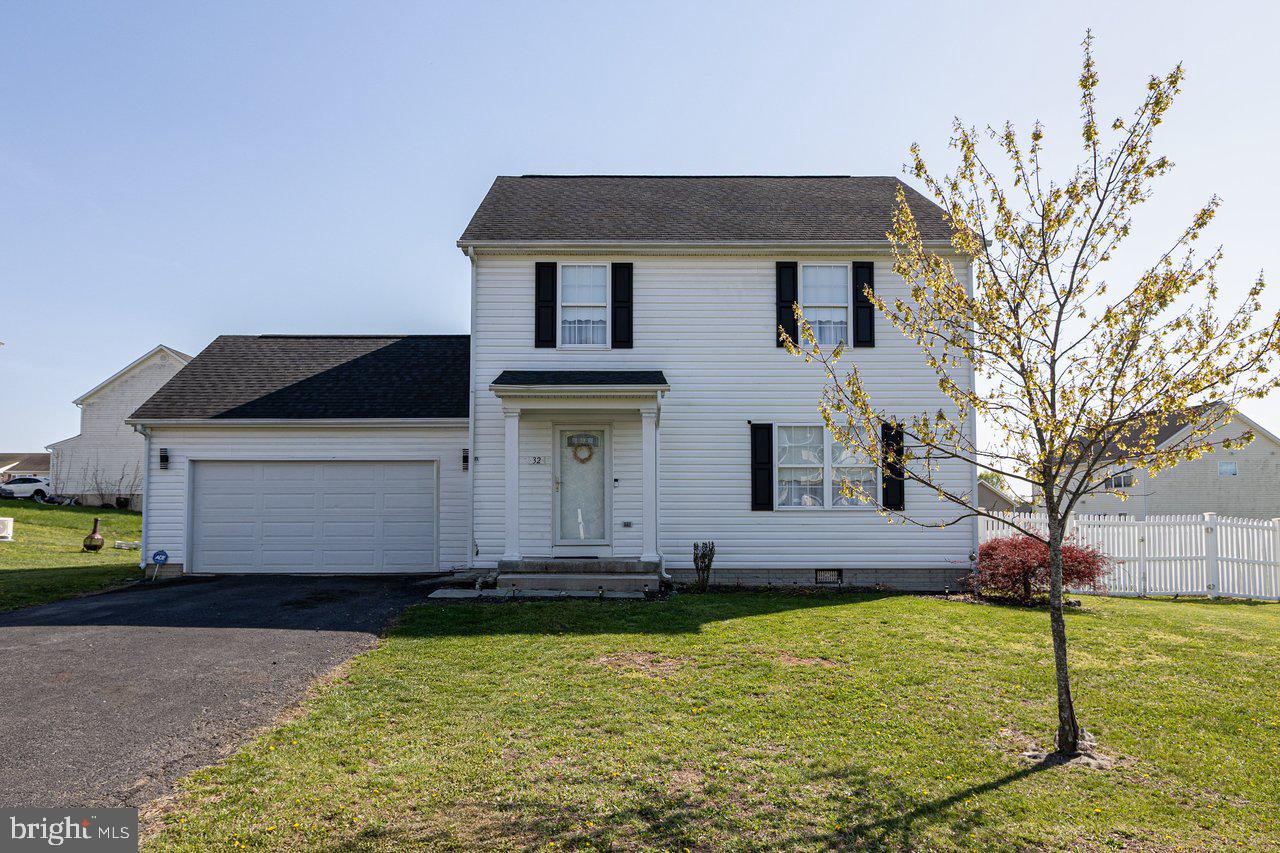
MARTINSBURG
32 HUTTONS VIREO DRIVE
3 Beds
2 Baths
1,568 Sq.Ft.
$325,000
MLS#: WVBE2041262
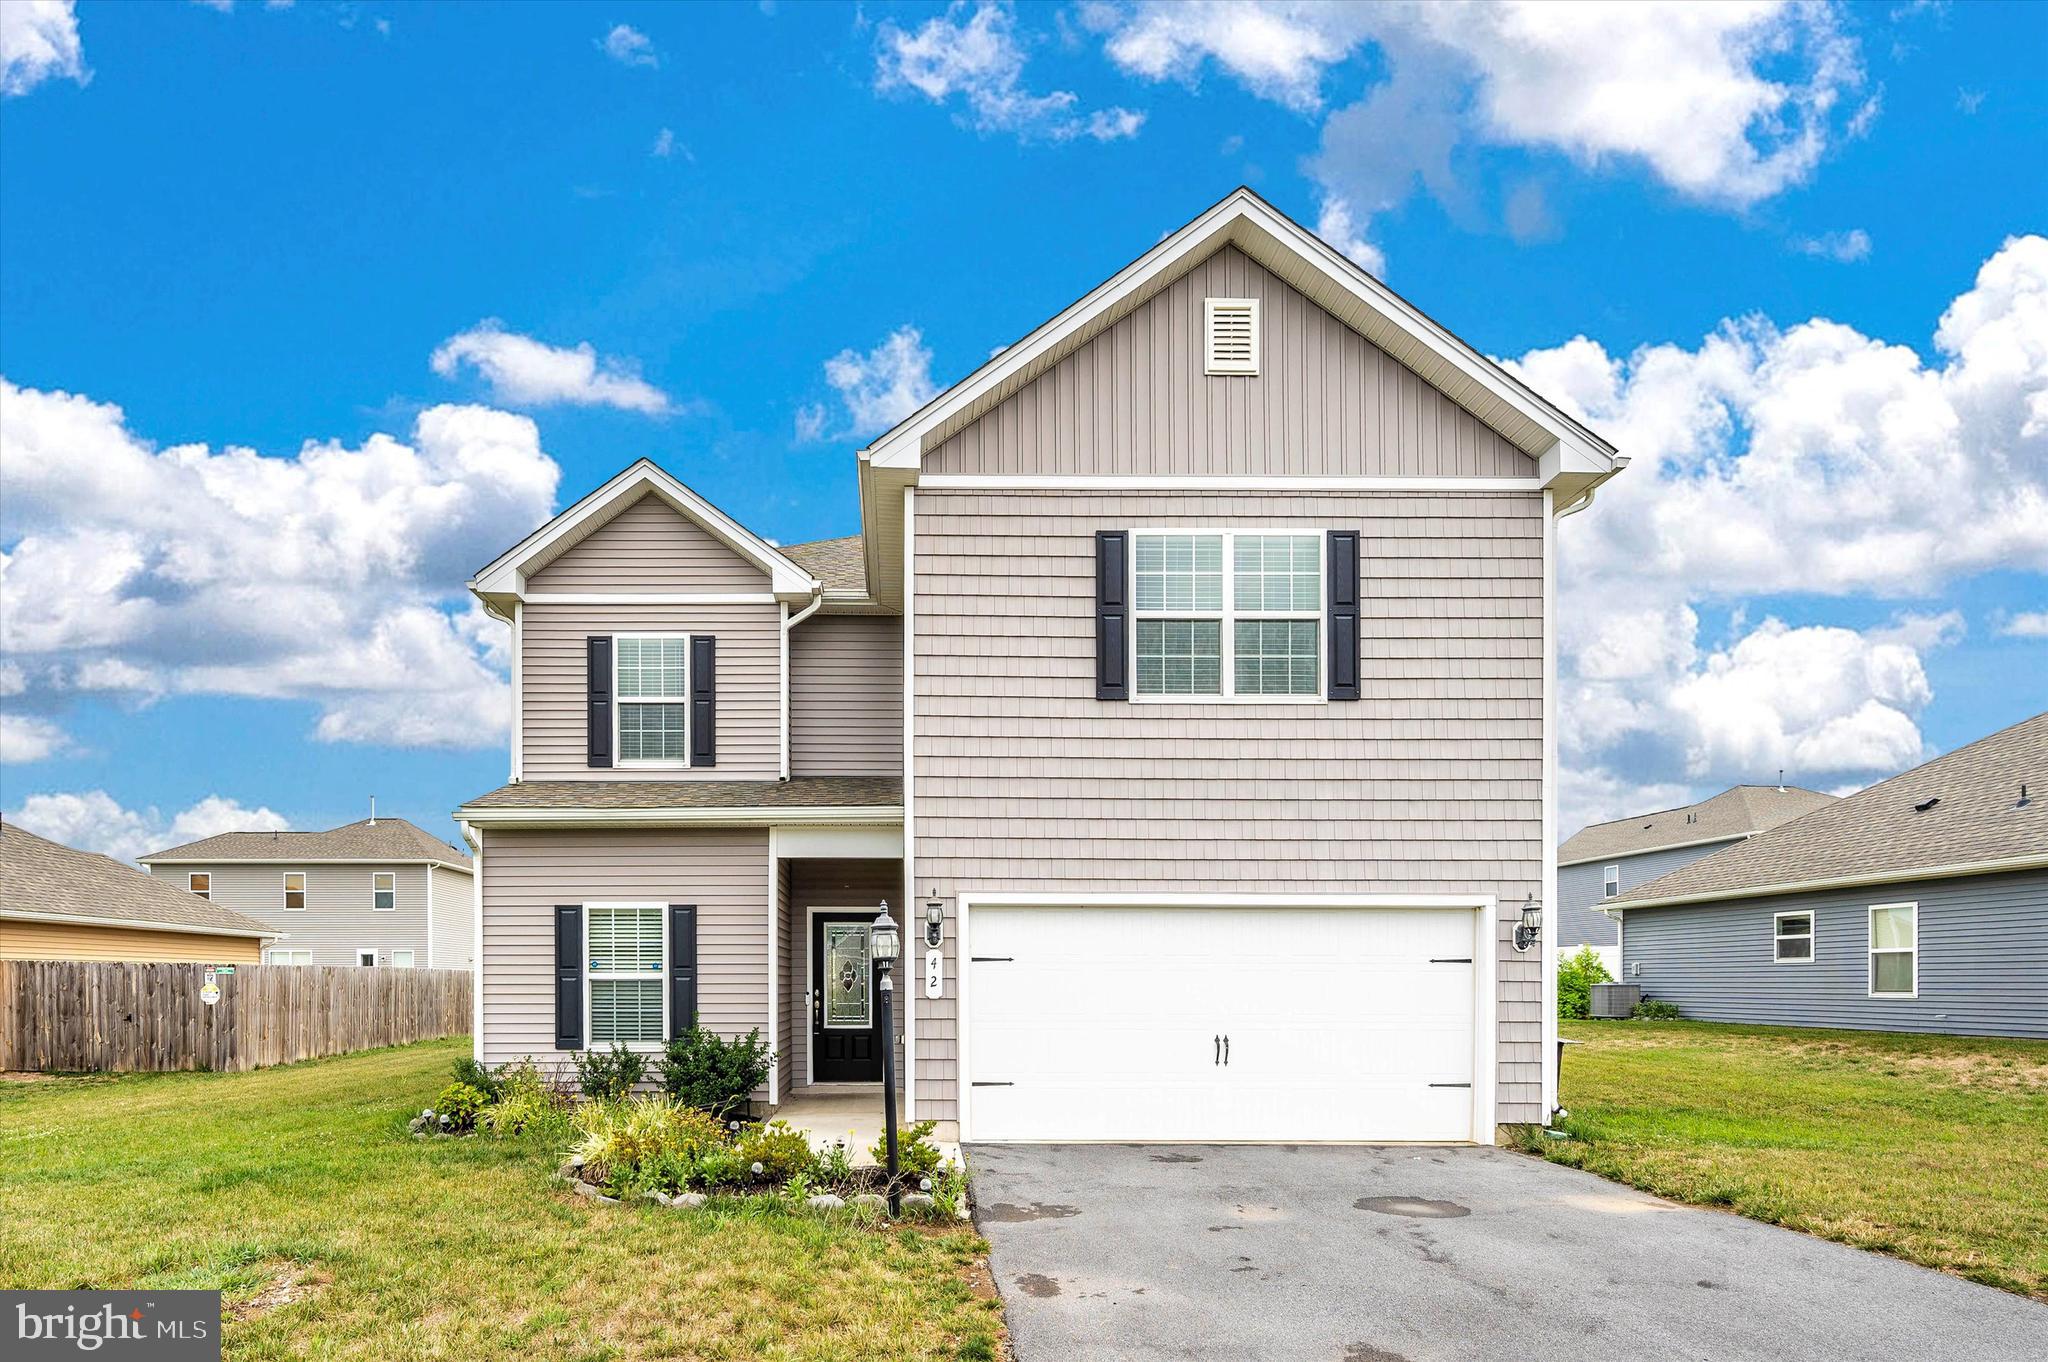
MARTINSBURG
42 EAKINS LANE
5 Beds
2 Baths
2,626 Sq.Ft.
$385,000
MLS#: WVBE2052080
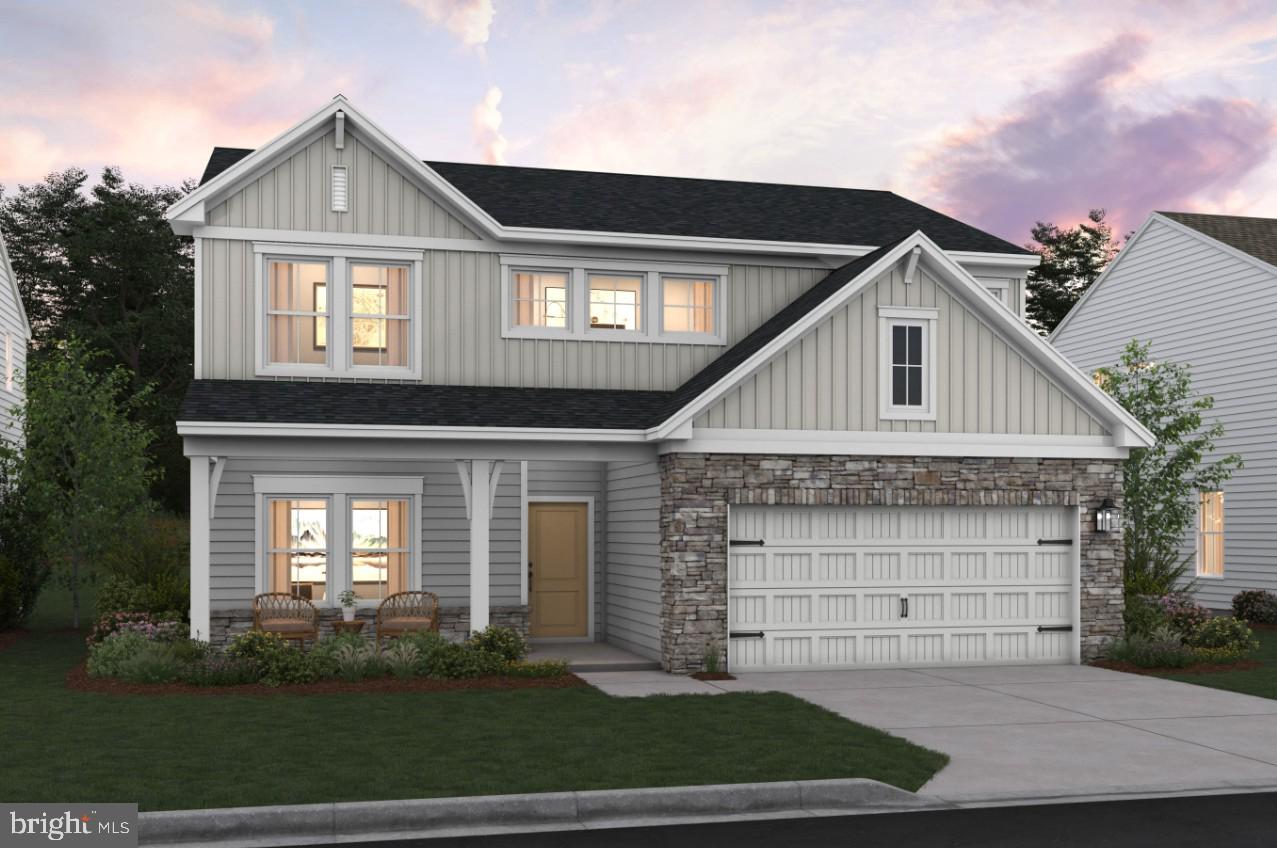
MARTINSBURG
Lot 276 REFORMATION DRIVE
4 Beds
3 Baths
2,203 Sq.Ft.
$401,859
MLS#: WVBE2051216
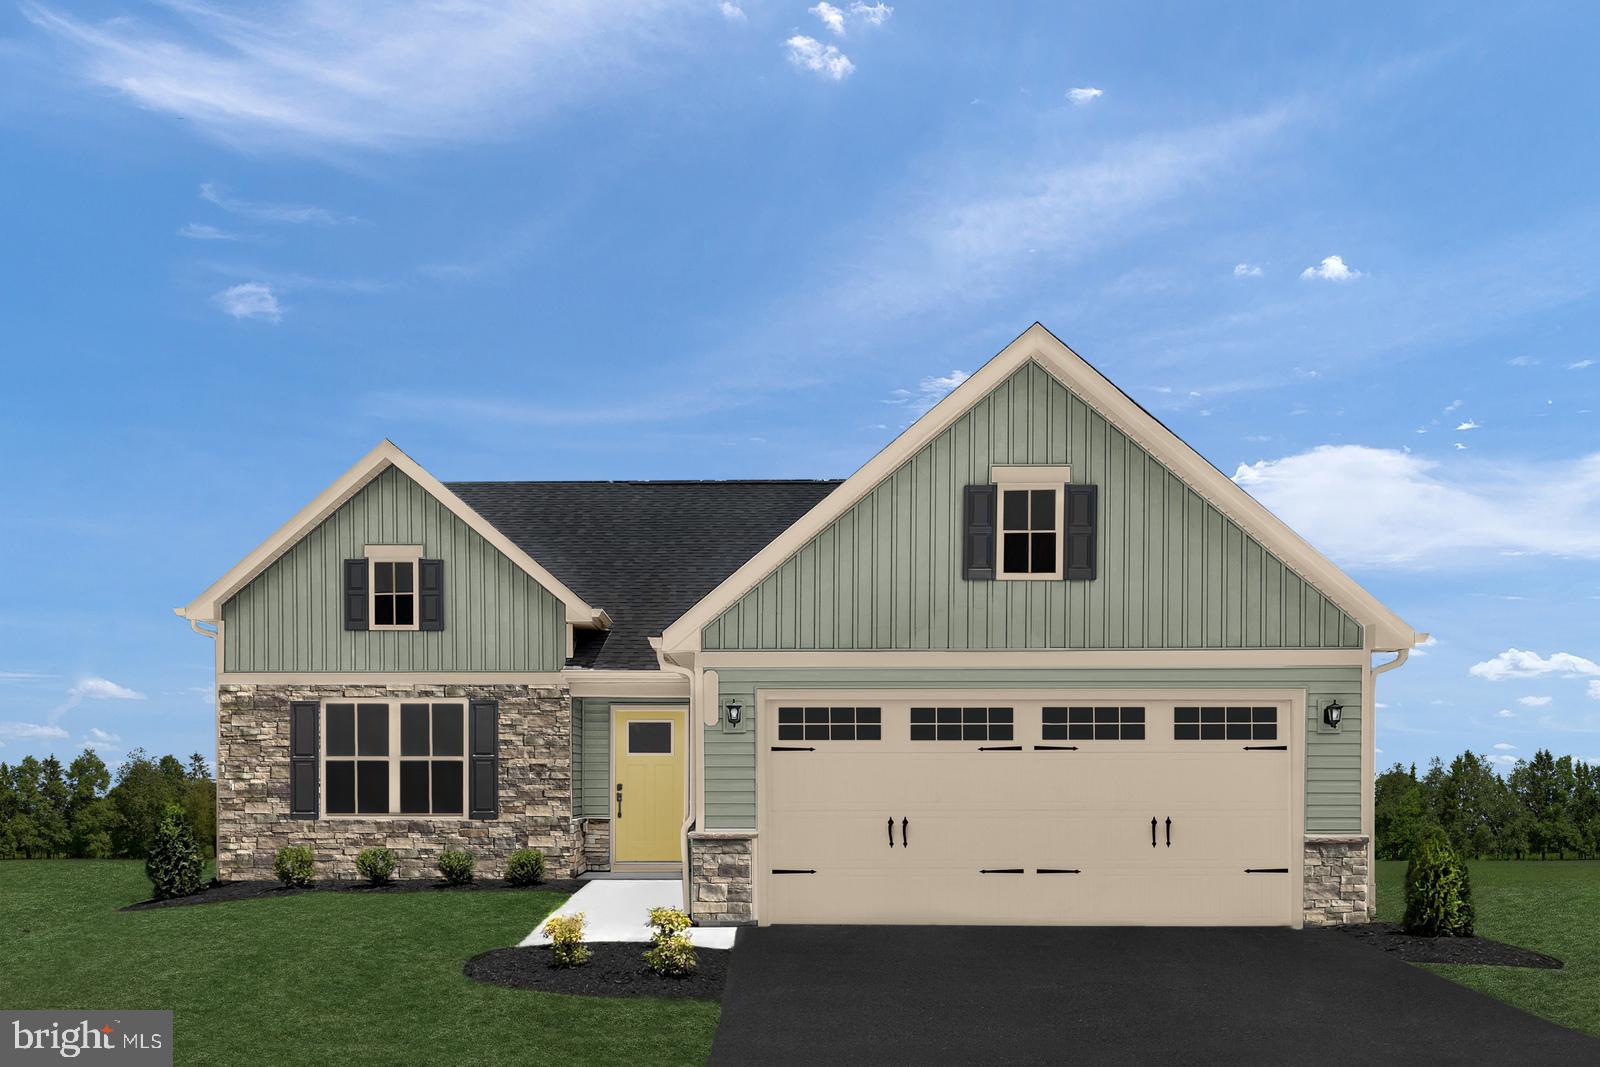
MARTINSBURG
1860 ARIANNA COURT
3 Beds
2 Baths
1,723 Sq.Ft.
$369,990
MLS#: WVBE2051926
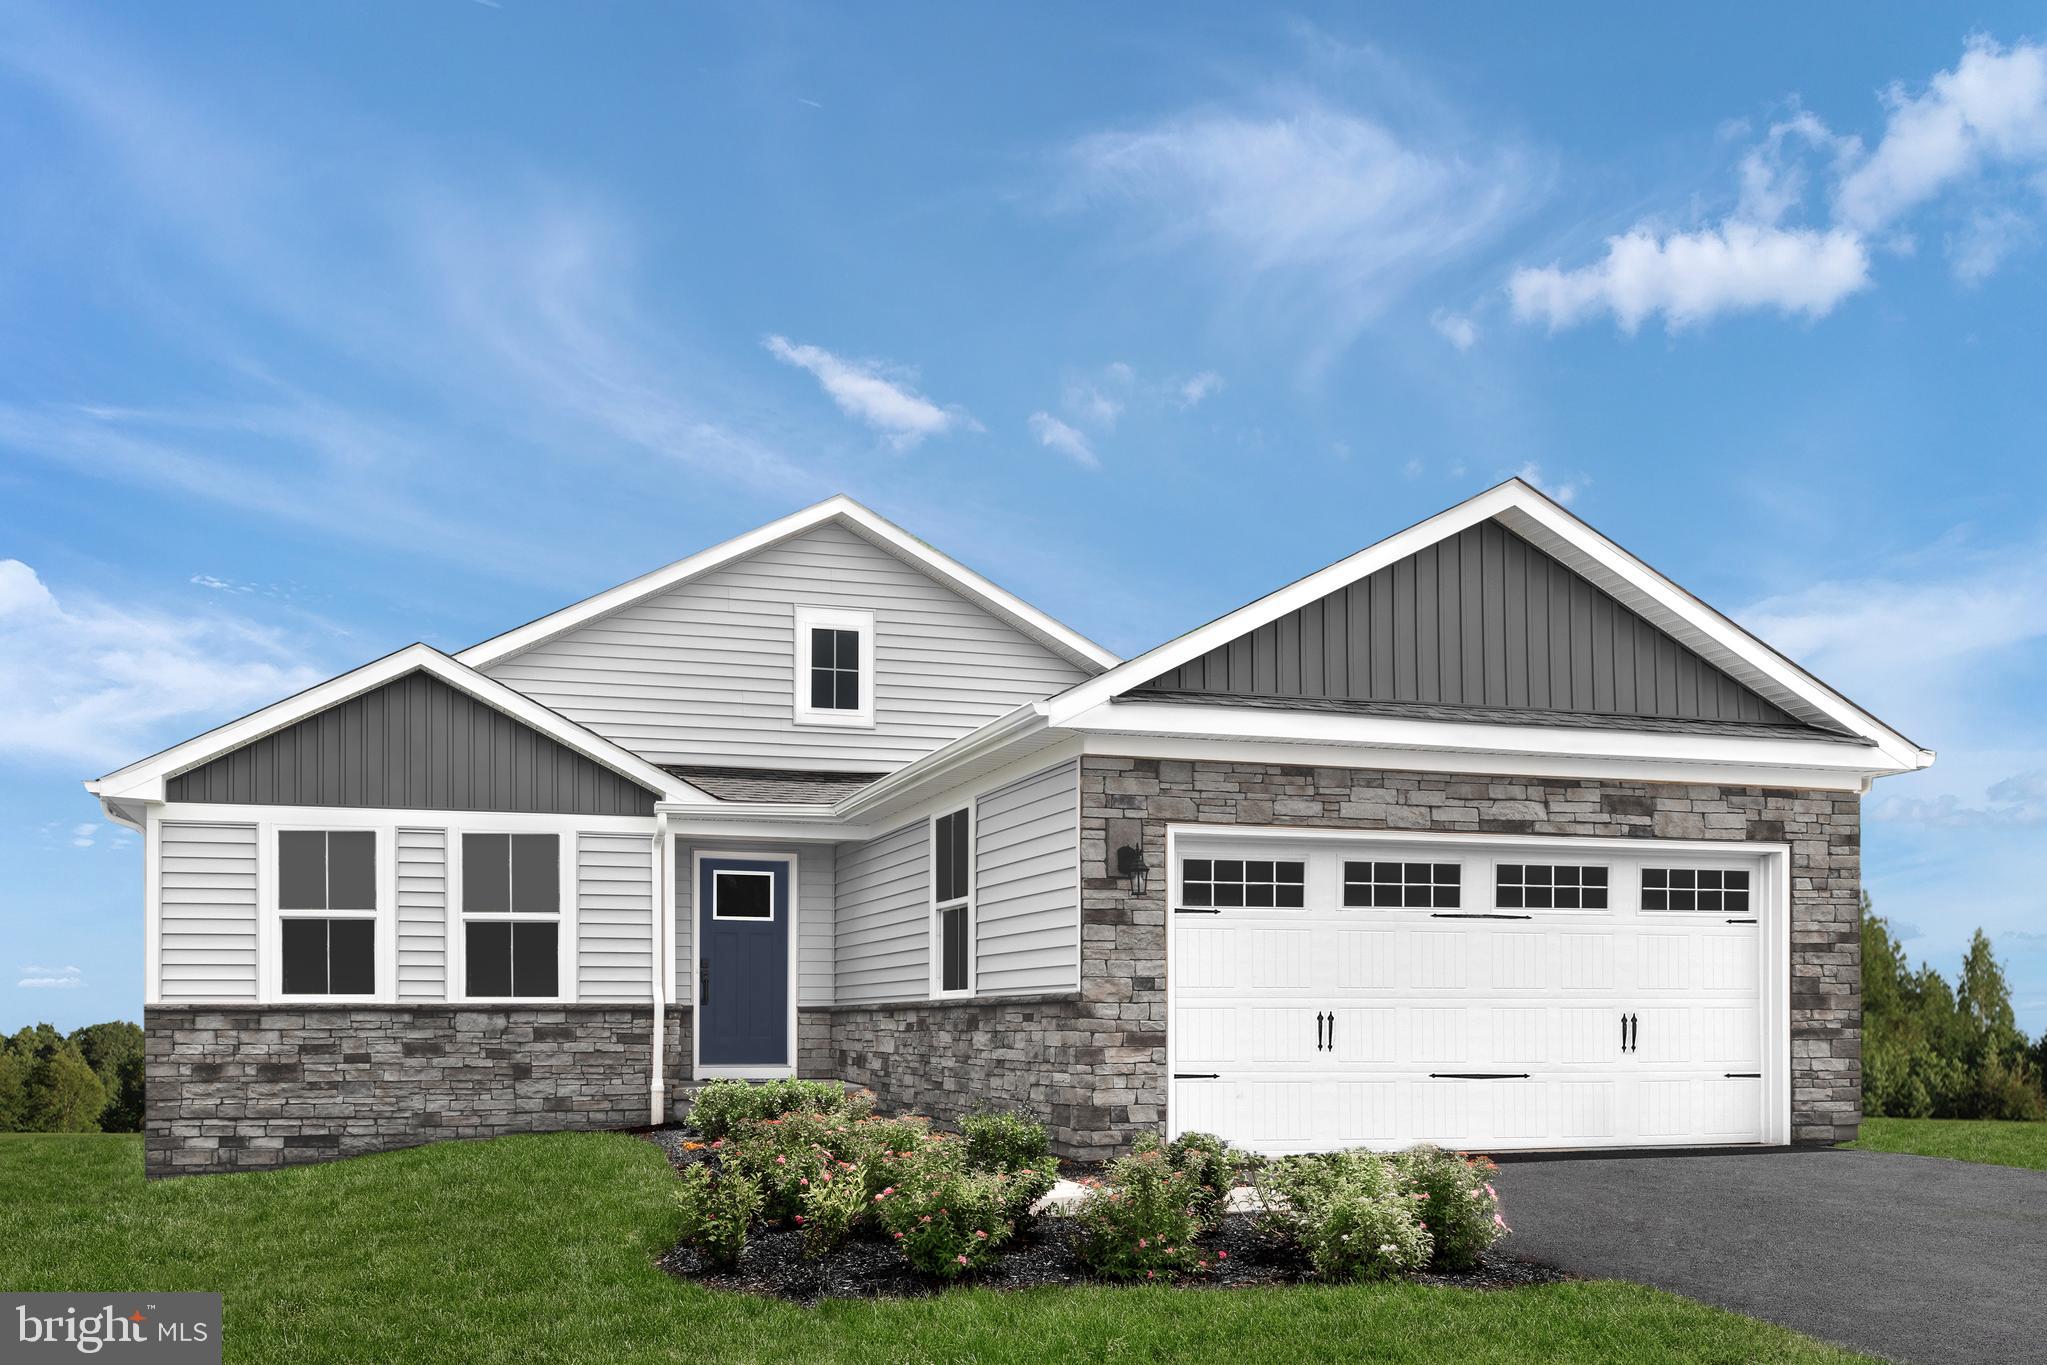
MARTINSBURG
1760 ALICE SPRINGS DRIVE
3 Beds
2 Baths
1,720 Sq.Ft.
$359,990
MLS#: WVBE2051918
.png)