


Property
Beds
4
Full Baths
3
1/2 Baths
1
Year Built
2007
Sq.Footage
2,700
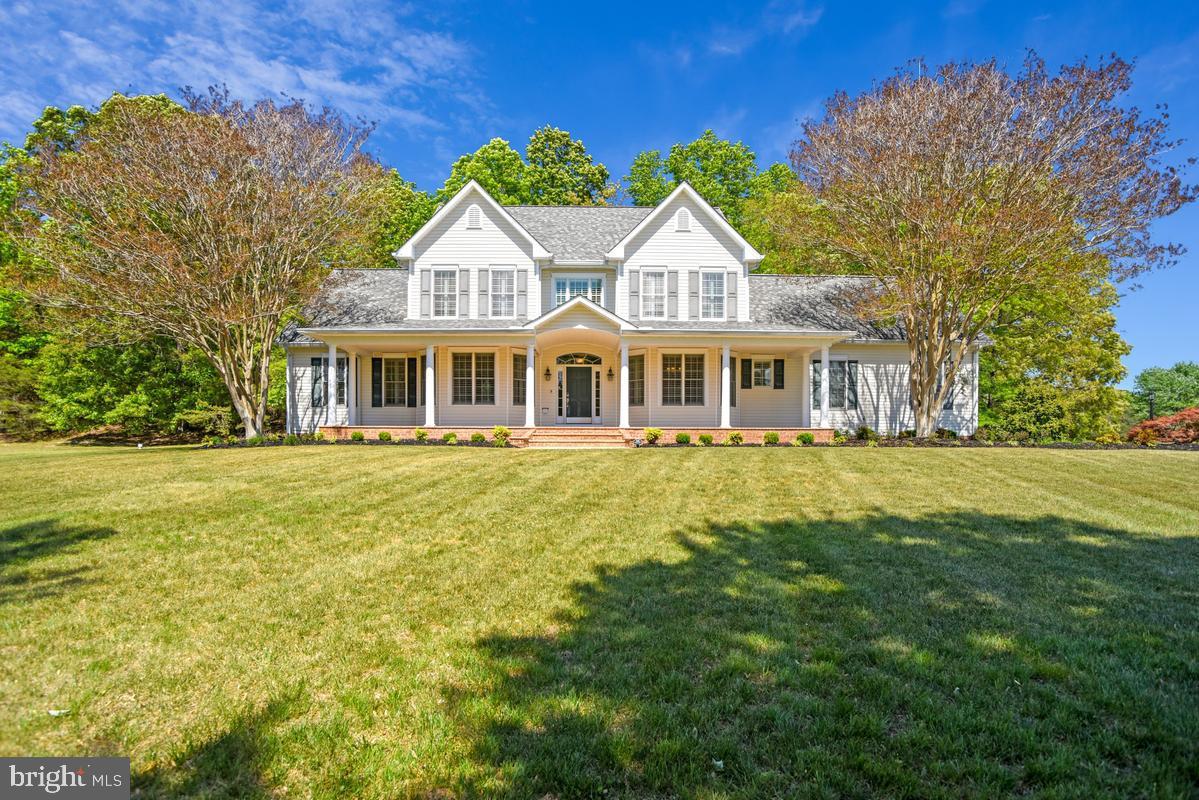
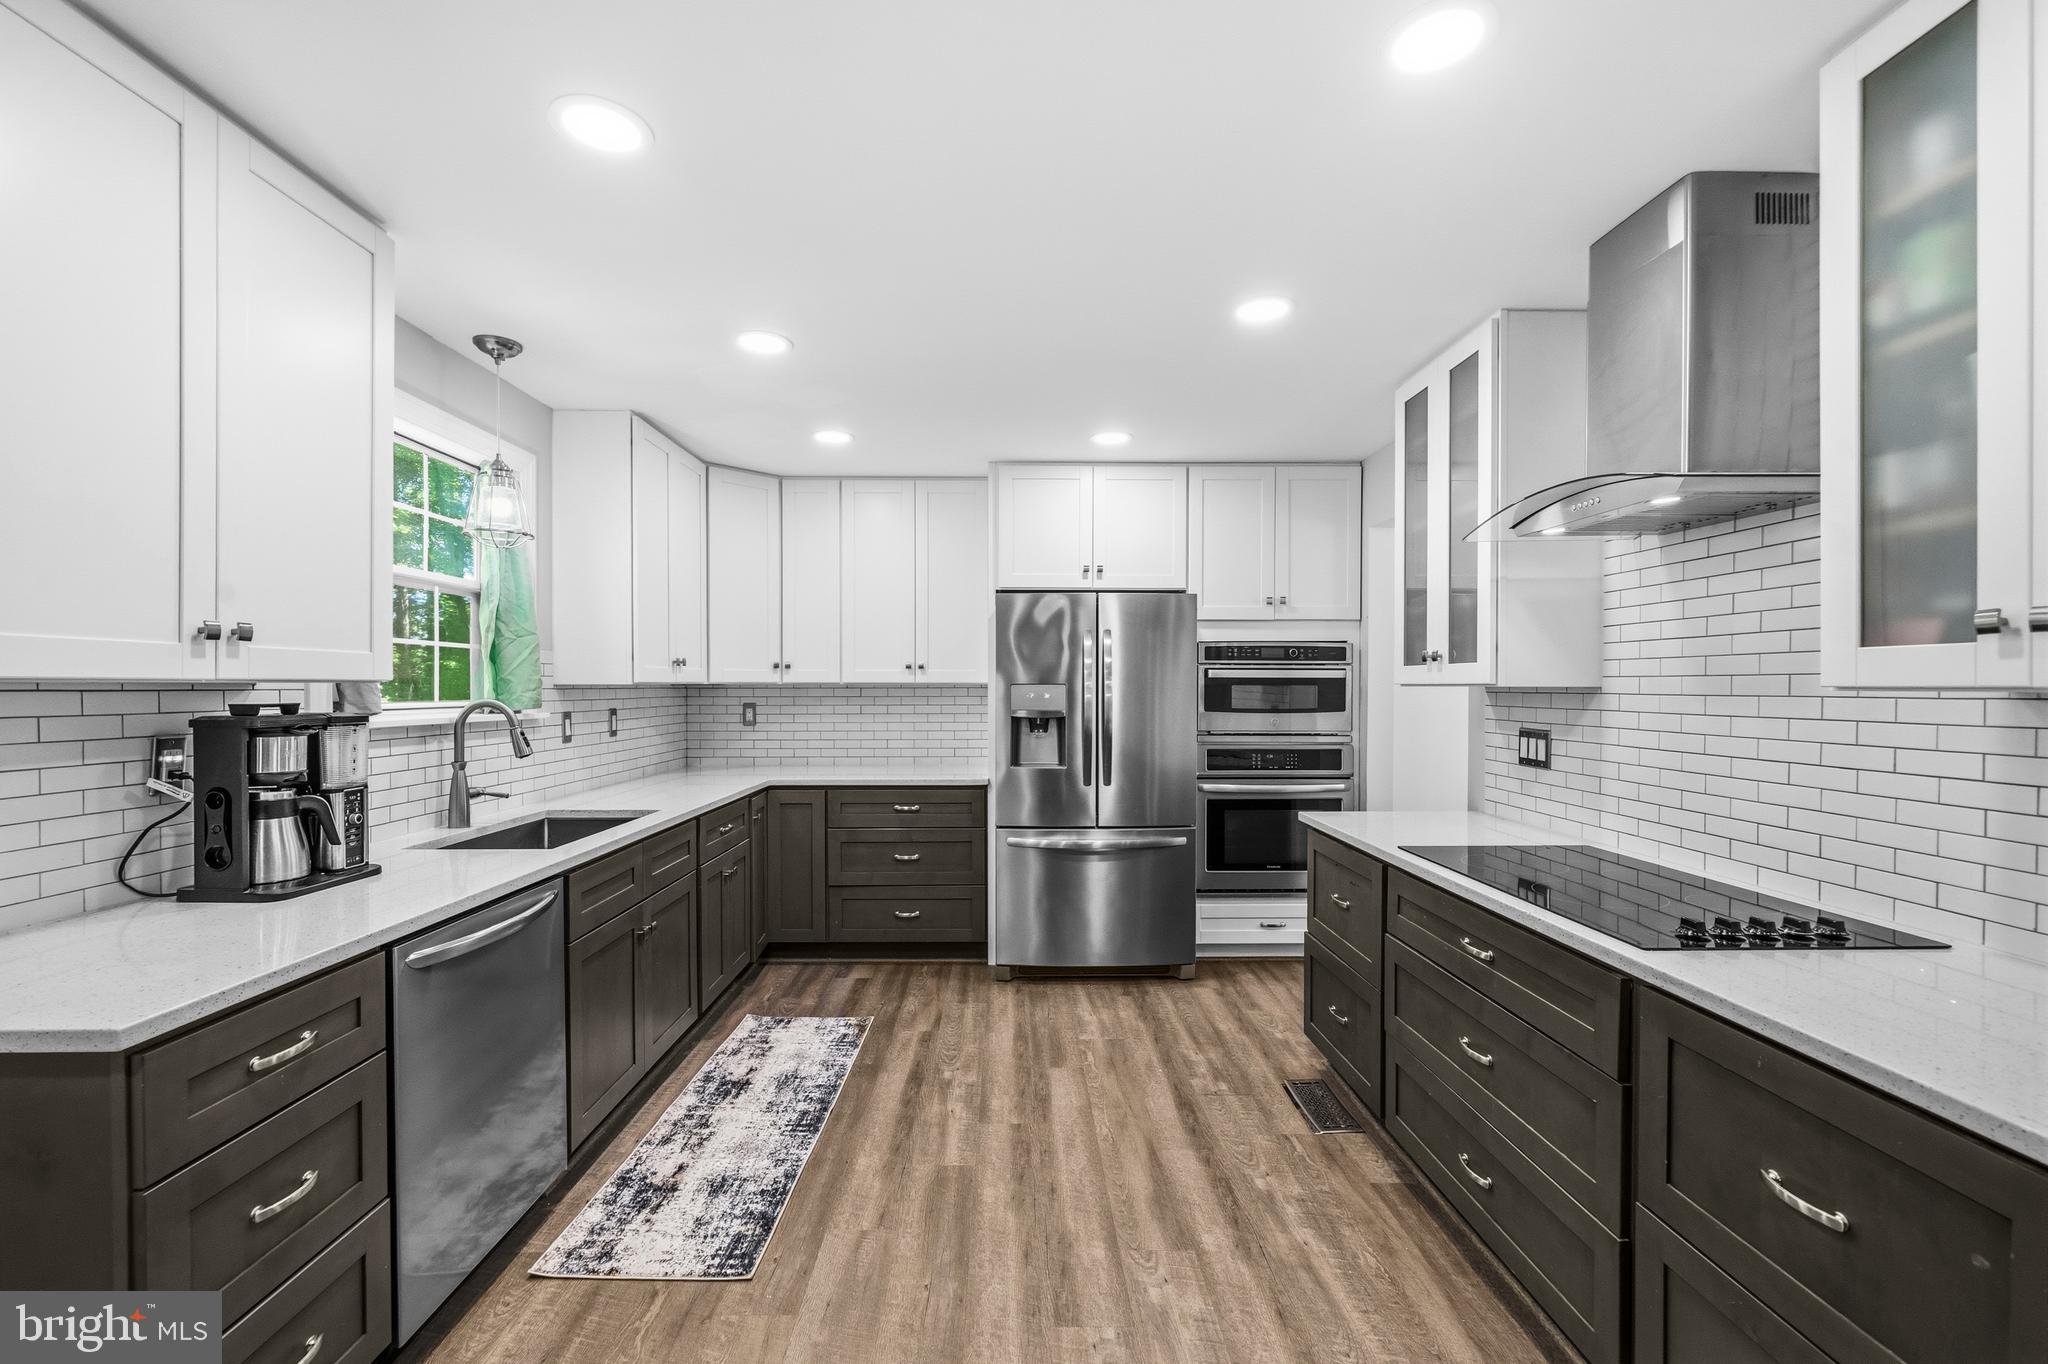
Beautifully nestled on 6.56 peaceful acres, this spacious 4-bedroom, 3.5 bath colonial offers privacy, flexibility, plenty of living space, and room to enjoy the outdoors. The versatile floor plan features two primary suites, each with a private full bathroom and walk-in closet—including one conveniently located on the main level. Featuring a bright open floor plan with generous room sizes, a formal living room, formal dining room, and at the heart of the home, the open-concept kitchen and family room creating a welcoming space for everyday living and entertaining. The kitchen features an abundance of cabinet and countertop space, a center island with bar seating and a breakfast nook set in a graceful bow of windows with lush backyard views. The main level primary suite boasts walls of windows and recessed lighting, large walk-in closet, and ensuite bath with a dual sink vanity and tub/shower. A powder room, and large mudroom with laundry add convenience and complete the main level. The spacious upper-level primary suite features a wall of windows, lighted ceiling fan, walk-in closet, and luxury ensuite bath with a dual sink vanity, soaking tub, and glass enclosed shower. Two additional bright and cheerful bedrooms share easy access to the hall bath. A detached garage with heating and air conditioning offers endless possibilities for parking, a workshop, hobbies, a home gym, storage, and a separate storage shed provides plenty of additional storage space for all your gardening needs. With generous living spaces, a thoughtfully designed layout, and expansive acreage surrounded by woodlands, this unique property offers the perfect blend of comfort, privacy, and versatility. Welcome home to 5586 McBride Place!
Features & Amenities
Interior
-
Other Interior Features
Ceiling Fan(s), Kitchen Island, Recessed Lighting, Walk-In Closet(s), Open Floorplan, Soaking Tub
-
Total Bedrooms
4
-
Bathrooms
3
-
1/2 Bathrooms
1
-
Above Grade Finished Area
2700.0
-
Basement YN
NO
-
Cooling YN
YES
-
Cooling
Central Air, Ceiling Fan(s), Electric
-
Heating YN
YES
-
Heating
Exhaust Fan, Electric, Forced Air, Heat Pump
-
Main Level Bedrooms
1
-
Pet friendly
N/A
Exterior
-
Garage
Yes
-
Garage spaces
2
-
Construction Materials
Vinyl Siding
-
Other Exterior Features
Lighting
-
Parking
Garage Door Opener, Garage, Driveway, Detached
-
Pool
No
-
Waterfront YN
NO
-
View
Trees/Woods, Garden
Area & Lot
-
Lot Features
Wooded, Front Yard, Level, Private, Back Yard
-
Lot Size(acres)
6.56
-
Lot Size(square feet)
285,754
-
Property Type
Residential
-
Property Sub Type
Single Family Residence
-
Architectural Style
Colonial
Price
-
Sales Price
$650,000
-
Tax Amount
$7,278
-
Sq. Footage
2,700
-
Price/SqFt
$240
HOA
-
Association
No
School District
-
Elementary School
T C MARTIN
-
Middle School
JOHN HANSON
-
High School
THOMAS STONE
Property Features
-
New Construction
NO
-
Senior Community YN
NO
-
Tax Lot
2
-
Water Source
Well
Schedule a Showing
Showing scheduled successfully.
Mortgage calculator
Estimate your monthly mortgage payment, including the principal and interest, property taxes, and HOA. Adjust the values to generate a more accurate rate.
Your payment
Principal and Interest:
$
Property taxes:
$
HOA fees:
$
Total loan payment:
$
Total interest amount:
$
Location
County
CHARLES
Elementary School
T C MARTIN
Middle School
JOHN HANSON
High School
THOMAS STONE
Listing Courtesy of Jennifer D Young, Keller Williams Realty
RealHub Information is provided exclusively for consumers' personal, non-commercial use, and it may not be used for any purpose other than to identify prospective properties consumers may be interested in purchasing. All information deemed reliable but not guaranteed and should be independently verified. All properties are subject to prior sale, change or withdrawal. RealHub website owner shall not be responsible for any typographical errors, misinformation, misprints and shall be held totally harmless.

Salesperson, Realtor
David Riddle
Call David today to schedule a private showing.

* Listings on this website come from the FMLS IDX Compilation and may be held by brokerage firms other than the owner of this website. The listing brokerage is identified in any listing details. Information is deemed reliable but is not guaranteed. If you believe any FMLS listing contains material that infringes your copyrighted work please click here to review our DMCA policy and learn how to submit a takedown request.© 2024 FMLS.
Related Properties
HUGHESVILLE
14550 DUSTY MILLER COURT
4 Beds
3 Baths
3,644 Sq.Ft.
$699,995
MLS#: MDCH2054844

HUGHESVILLE
7370 BULLFEATHER PLACE
4 Beds
3 Baths
3,792 Sq.Ft.
$615,900
MLS#: MDCH2055796

HUGHESVILLE
6824 BARLOWE COURT
5 Beds
3 Baths
4,283 Sq.Ft.
$694,900
MLS#: MDCH2059560

HUGHESVILLE
16970 TEAGUES POINT ROAD
4 Beds
2 Baths
2,416 Sq.Ft.
$749,900
MLS#: MDCH2059858

HUGHESVILLE
17082 PRINCE FREDERICK ROAD
4 Beds
3 Baths
2,520 Sq.Ft.
$619,000
MLS#: MDCH2058242

HUGHESVILLE
7065 QUICKTREE FARM COURT
5 Beds
3 Baths
2,592 Sq.Ft.
$540,000
MLS#: MDCH2058278

HUGHESVILLE
7115 MAXWELL DRIVE
4 Beds
3 Baths
2,600 Sq.Ft.
$564,900
MLS#: MDCH2057566
HUGHESVILLE
7090 MAXWELL DRIVE
5 Beds
3 Baths
3,024 Sq.Ft.
$614,900
MLS#: MDCH2055076

HUGHESVILLE
14165 SHELWICK PLACE
5 Beds
5 Baths
4,500 Sq.Ft.
$750,000
MLS#: MDCH2058360
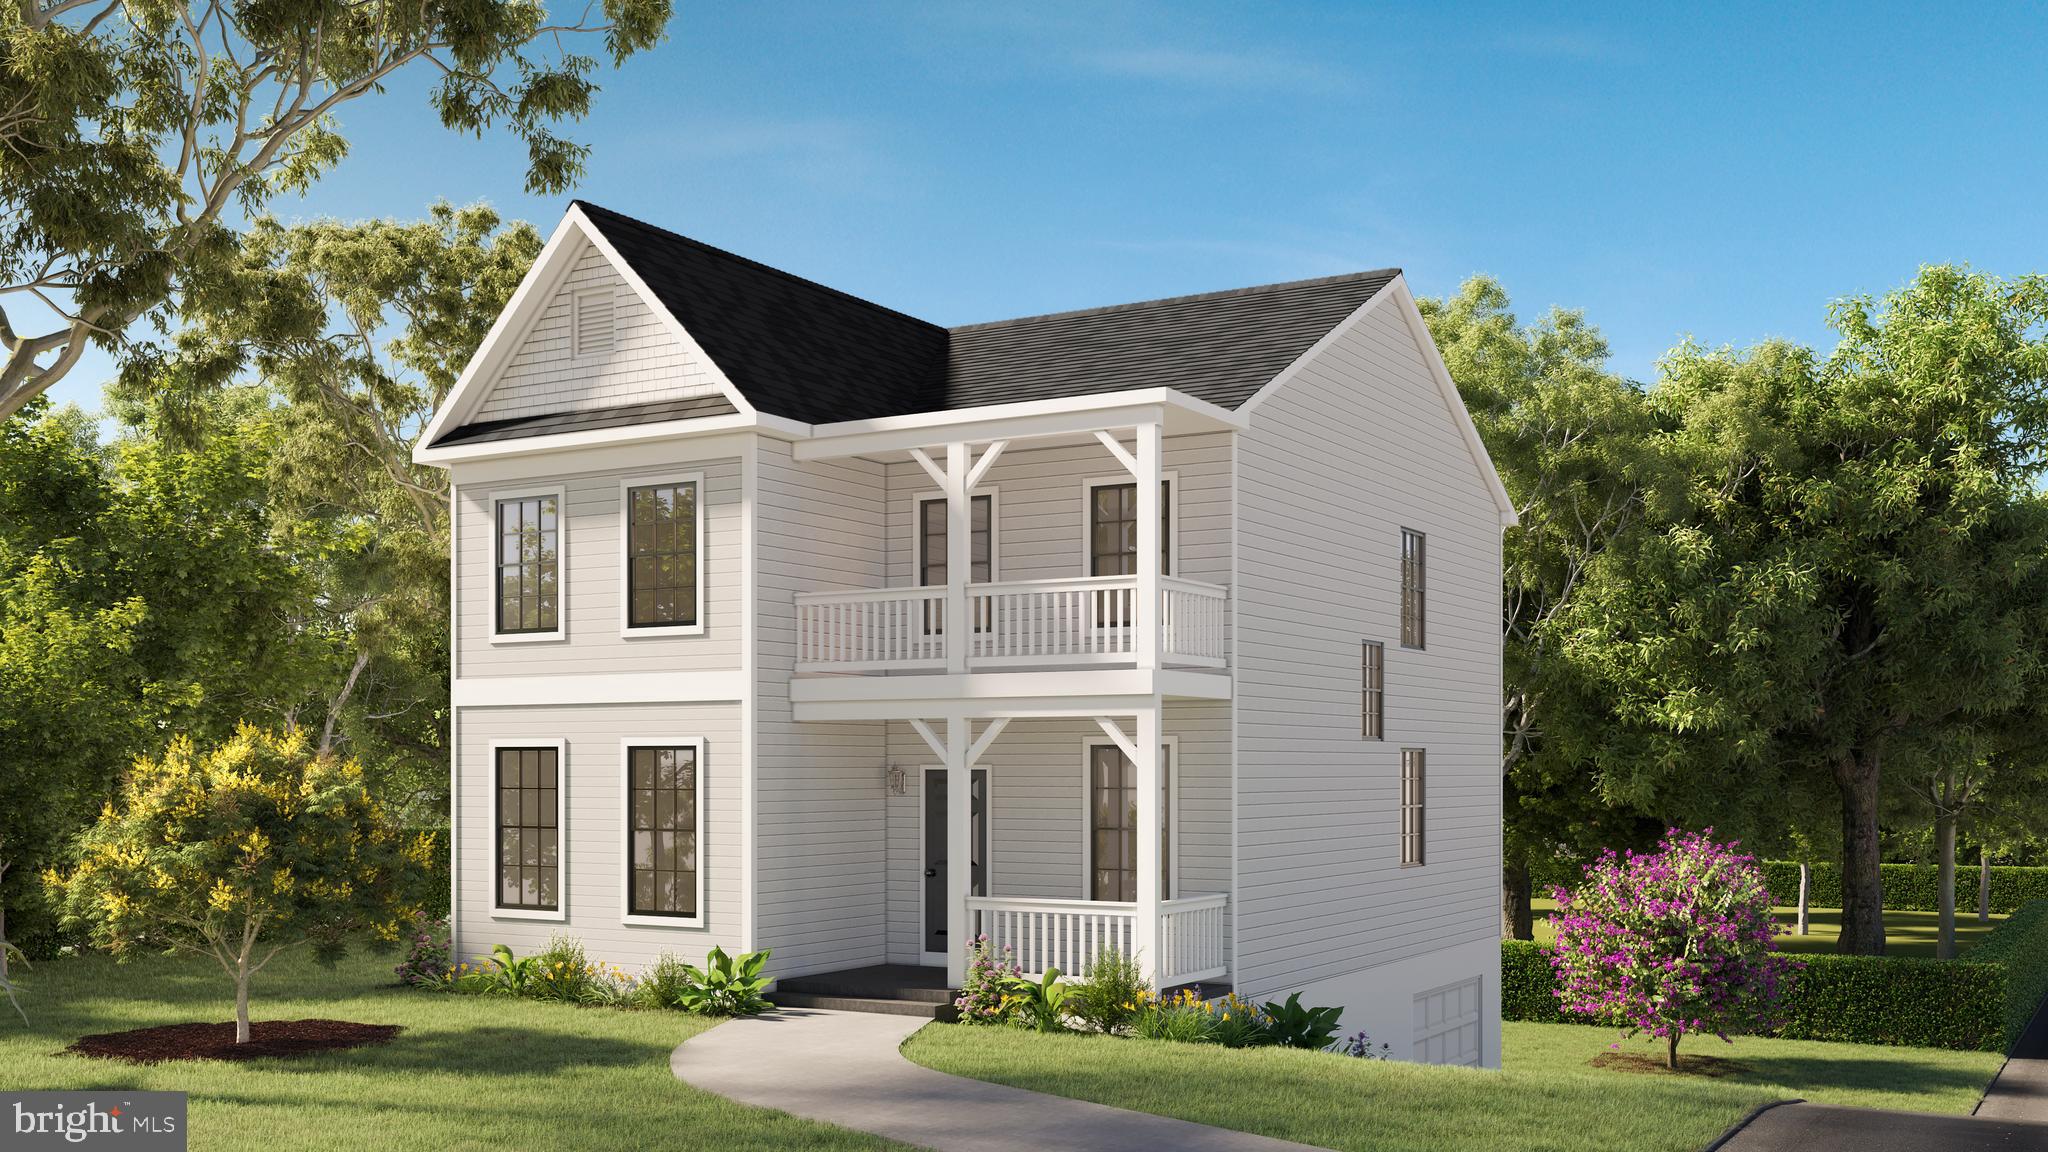
HUGHESVILLE
15204 HUGHESVILLE SCHOOL ROAD
3 Beds
2 Baths
1,688 Sq.Ft.
$529,900
MLS#: MDCH2048370
.png)