


Property
Beds
4
Full Baths
3
1/2 Baths
1
Year Built
2006
Sq.Footage
3,825
Welcome home to this beautifully updated Colonial offering over 3,800 square feet of finished living space, including 2,875 square feet above grade and an additional 950 square feet of finished basement. This spacious four bedroom, three and a half bath home has been lovingly maintained and thoughtfully renovated throughout. The moment you step inside, you'll appreciate the beautiful luxury vinyl plank flooring that flows throughout the entire main level. The stunning kitchen has been completely updated with gorgeous quartz countertops, stainless steel appliances, a large center island with seating, and an oversized pantry, making it the perfect space for everyday living and entertaining. The kitchen opens seamlessly to the inviting family room featuring a cozy gas fireplace. The main level also offers a spacious formal dining room for hosting family gatherings, a separate flex room that would make a wonderful home office or playroom, and a convenient laundry and mudroom with built in storage. The beautiful shiplap accent wall continues up the staircase, complemented by modern metal railings, leading to four generously sized bedrooms. The primary suite is truly a retreat, featuring a beautifully remodeled spa inspired bathroom with heated floors, a large walk in shower, and high end finishes that combine comfort, style, and functionality. The finished lower level provides an additional 950 square feet of living space and is perfect for a recreation room, media room, workout area, or whatever best fits your lifestyle. A beautifully refinished full bathroom, walk up stairs to the backyard, and plenty of storage complete the lower level. The big ticket items have already been taken care of, giving you added peace of mind. The architectural shingle roof was replaced in 2019, and the HVAC system was replaced in 2025. Step outside to enjoy the fully fenced, level backyard with a spacious deck that's perfect for entertaining, grilling, or simply relaxing. Tucked away on a quiet cul de sac just off Route 340, this home offers an ideal location for commuters traveling to Virginia, Maryland, or Washington, D.C. You'll also enjoy being just minutes from shopping, restaurants, outdoor recreation, and all of the history and charm that Jefferson County has to offer. This exceptional home has been lovingly cared for and beautifully updated. It truly is move in ready and one you won't want to miss.
Features & Amenities
Interior
-
Other Interior Features
Eat-in Kitchen, Ceiling Fan(s), Kitchen Island, Pantry, Recessed Lighting, Walk-In Closet(s), Other, Open Floorplan
-
Total Bedrooms
4
-
Bathrooms
3
-
1/2 Bathrooms
1
-
Above Grade Finished Area
2875.0
-
Basement YN
YES
-
Cooling YN
YES
-
Cooling
Central Air, Ceiling Fan(s), Electric
-
Fireplace YN
YES
-
Heating YN
YES
-
Heating
Propane, Forced Air
-
Pet friendly
N/A
Exterior
-
Garage
Yes
-
Garage spaces
2
-
Construction Materials
Vinyl Siding
-
Other Exterior Features
Lighting
-
Parking
Garage Door Opener, Garage, Driveway, Attached
-
Patio and Porch Features
Deck, Porch, Patio
-
Pool
No
-
Waterfront YN
NO
-
View
Trees/Woods, Garden
Area & Lot
-
Lot Features
Cleared, Cul-De-Sac, Front Yard, Level, Back Yard
-
Lot Size(acres)
0.41
-
Lot Size(square feet)
17,859
-
Property Type
Residential
-
Property Sub Type
Single Family Residence
-
Architectural Style
Colonial
Price
-
Sales Price
$595,000
-
Tax Amount
$3,241.56
-
Financing Options
Cash, Conventional, FHA, USDA, VA
-
Sq. Footage
3,825
-
Price/SqFt
$155
HOA
-
Association
YES
-
Association Fee
$399
-
Association Fee Frequency
Annually
-
Association Fee Includes
N/A
School District
-
Elementary School
N/A
-
Middle School
N/A
-
High School
JEFFERSON
Property Features
-
New Construction
NO
-
Foundation Details
Permanent, Concrete Perimeter
-
Senior Community YN
NO
-
Sewer
Public Sewer
-
Tax Lot
62
-
Water Source
Public
Schedule a Showing
Showing scheduled successfully.
Mortgage calculator
Estimate your monthly mortgage payment, including the principal and interest, property taxes, and HOA. Adjust the values to generate a more accurate rate.
Your payment
Principal and Interest:
$
Property taxes:
$
HOA fees:
$
Total loan payment:
$
Total interest amount:
$
Location
County
JEFFERSON
Elementary School
Middle School
High School
JEFFERSON
Listing Courtesy of Barbara S Joran , Samson Properties
RealHub Information is provided exclusively for consumers' personal, non-commercial use, and it may not be used for any purpose other than to identify prospective properties consumers may be interested in purchasing. All information deemed reliable but not guaranteed and should be independently verified. All properties are subject to prior sale, change or withdrawal. RealHub website owner shall not be responsible for any typographical errors, misinformation, misprints and shall be held totally harmless.

AGENT
David Riddle
Call David today to schedule a private showing.

* Listings on this website come from the FMLS IDX Compilation and may be held by brokerage firms other than the owner of this website. The listing brokerage is identified in any listing details. Information is deemed reliable but is not guaranteed. If you believe any FMLS listing contains material that infringes your copyrighted work please click here to review our DMCA policy and learn how to submit a takedown request.© 2024 FMLS.
Related Properties
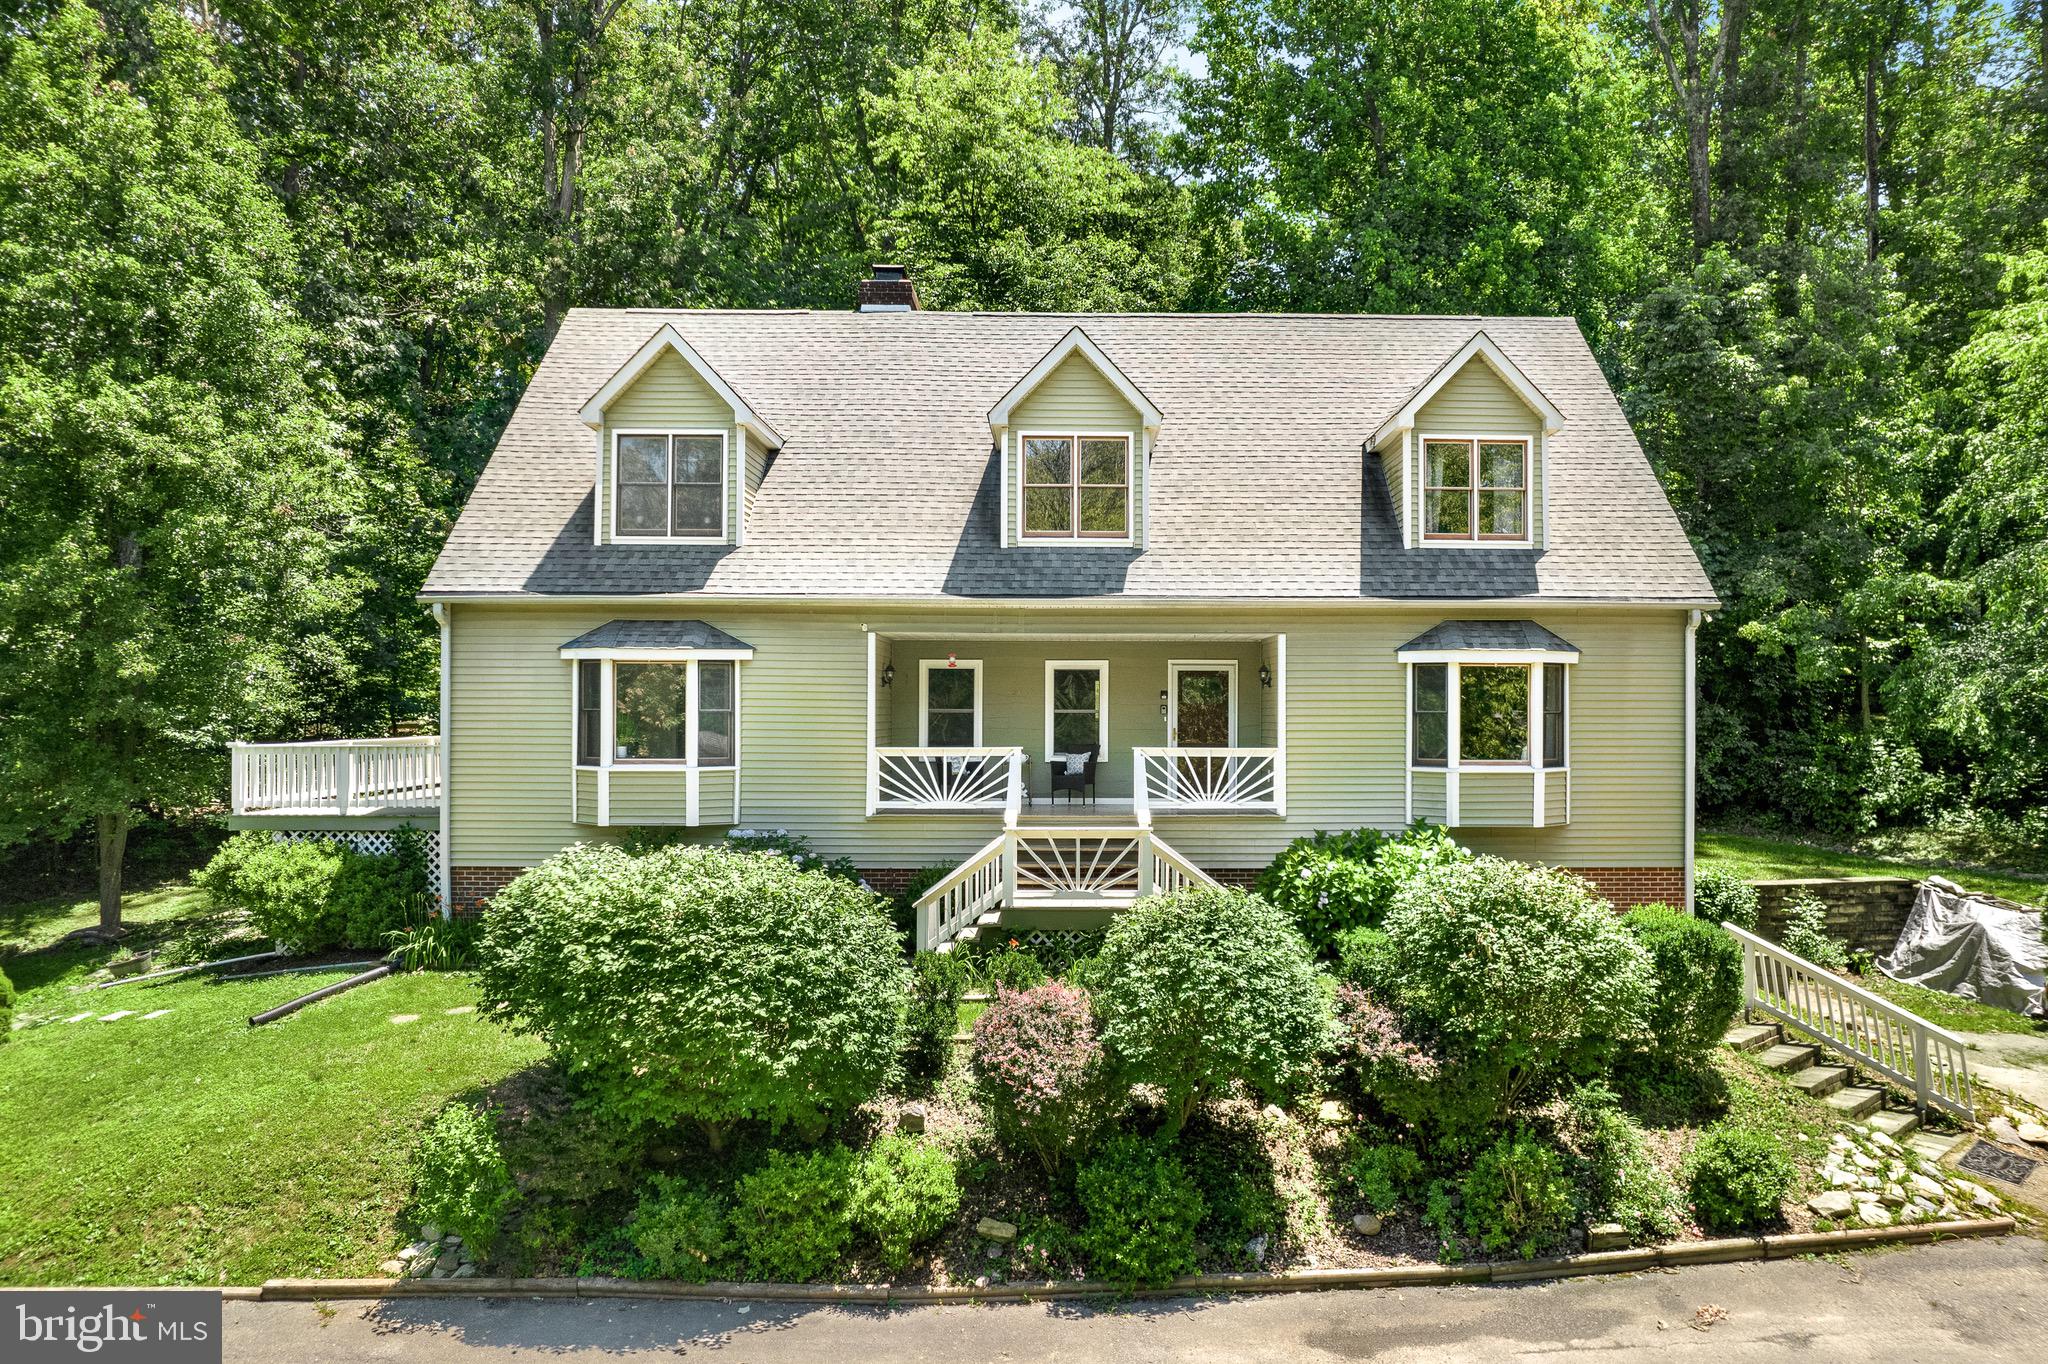
HARPERS FERRY
127 COOL GLEN CIRCLE
5 Beds
4 Baths
3,629 Sq.Ft.
$549,000
MLS#: WVJF2023304
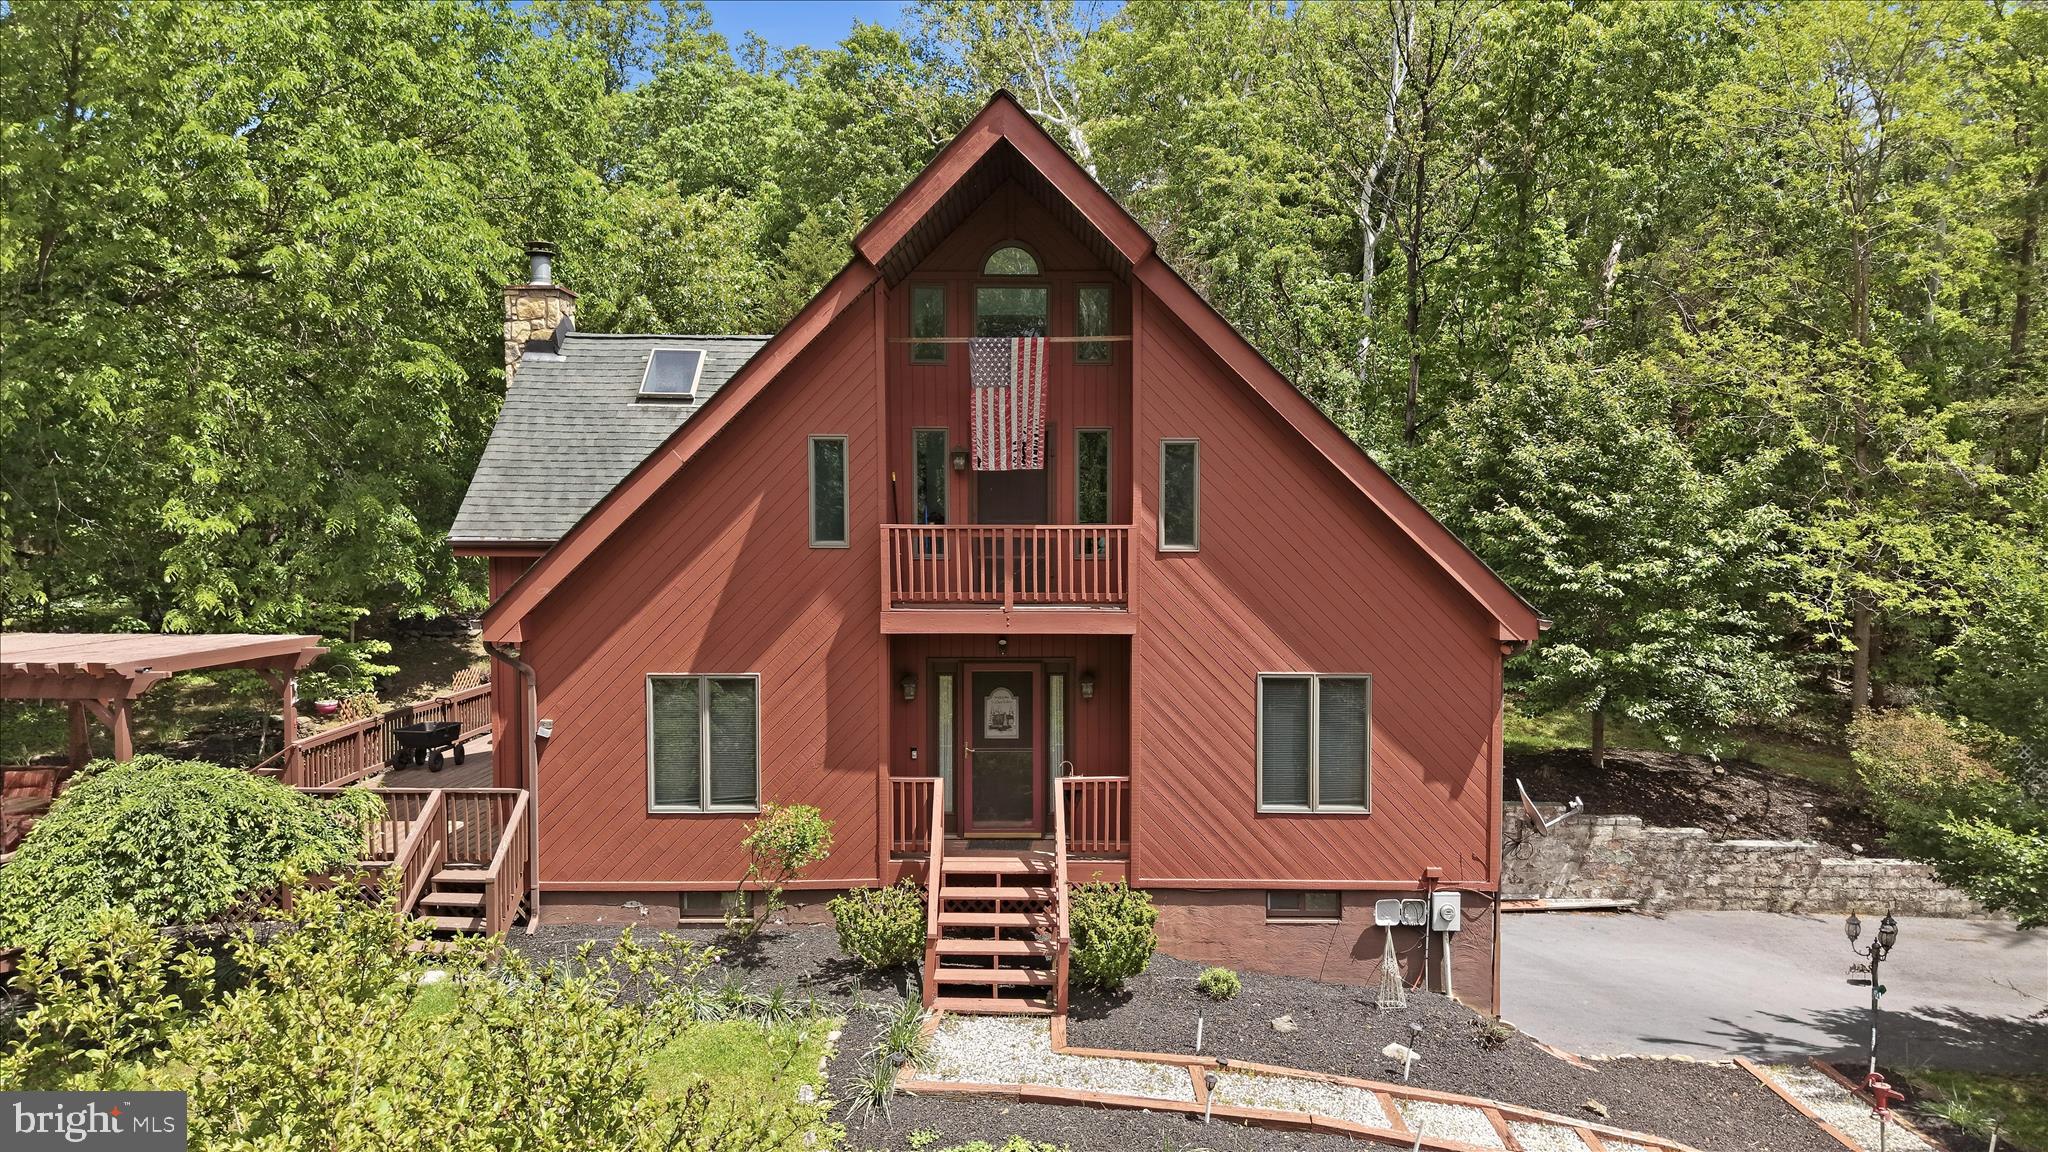
HARPERS FERRY
54 SUMAC LANE
3 Beds
2 Baths
1,507 Sq.Ft.
$500,000
MLS#: WVJF2021604
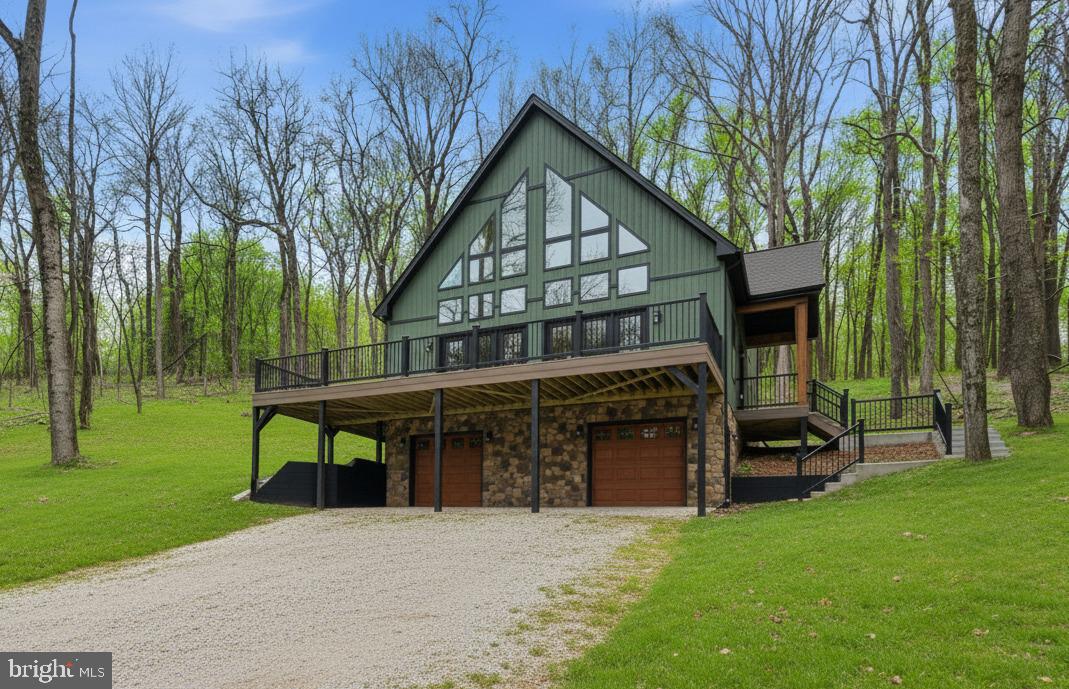
HARPERS FERRY
COUNTRY ROAD LOT 304
3 Beds
2 Baths
2,045 Sq.Ft.
$599,999
MLS#: WVJF2023522
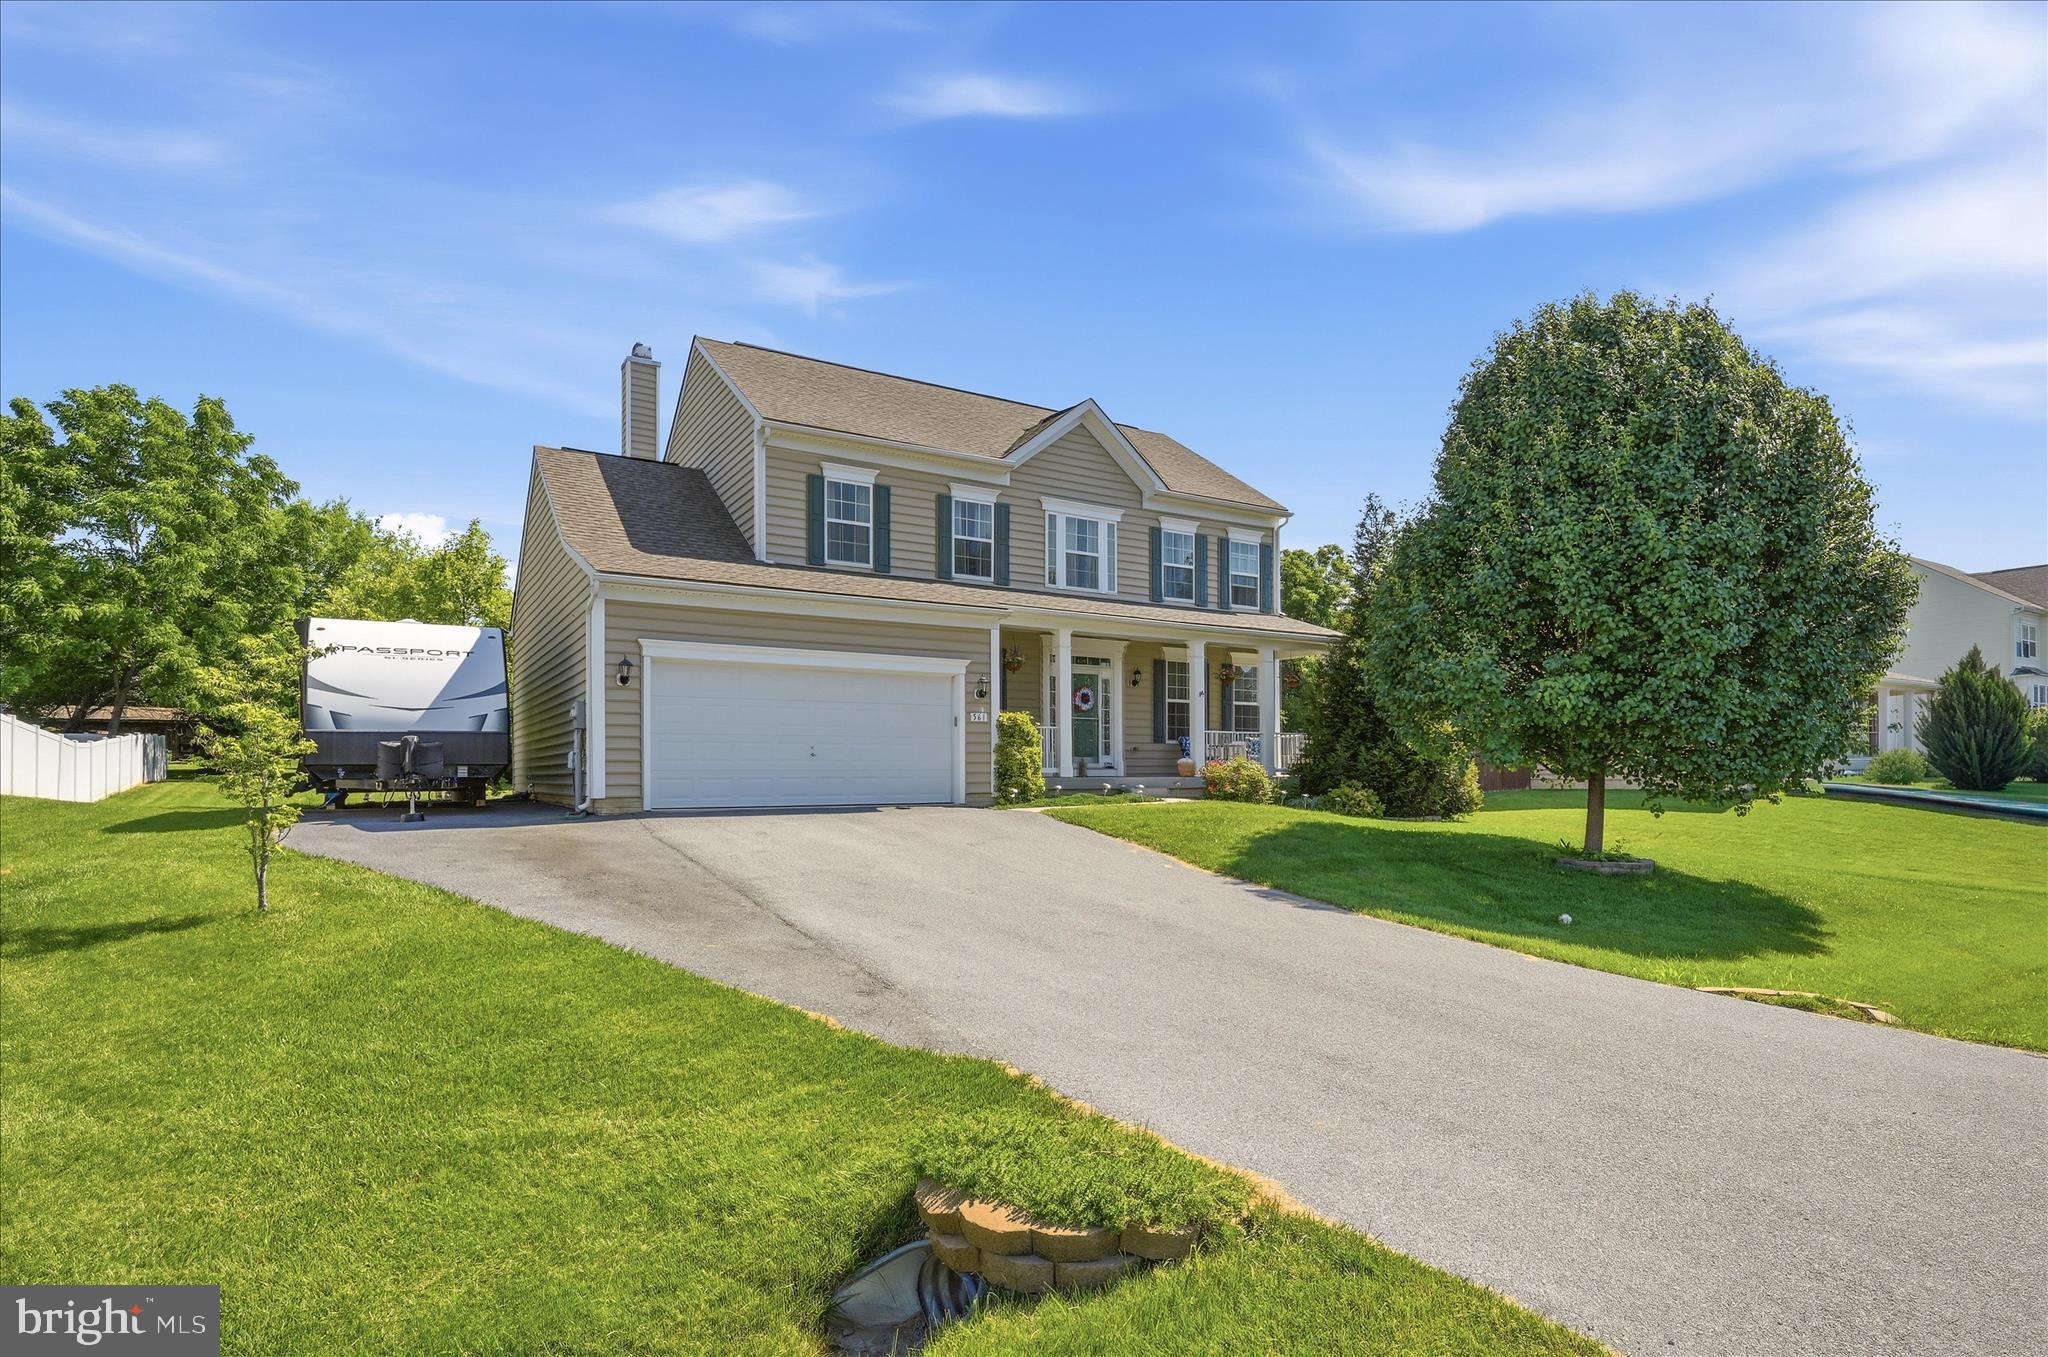
HARPERS FERRY
561 CHICKAMAUGA DRIVE
4 Beds
2 Baths
2,237 Sq.Ft.
$535,000
MLS#: WVJF2024564

HARPERS FERRY
57 GENERAL SEMMES COURT
4 Beds
3 Baths
3,669 Sq.Ft.
$569,900
MLS#: WVJF2025526
HARPERS FERRY
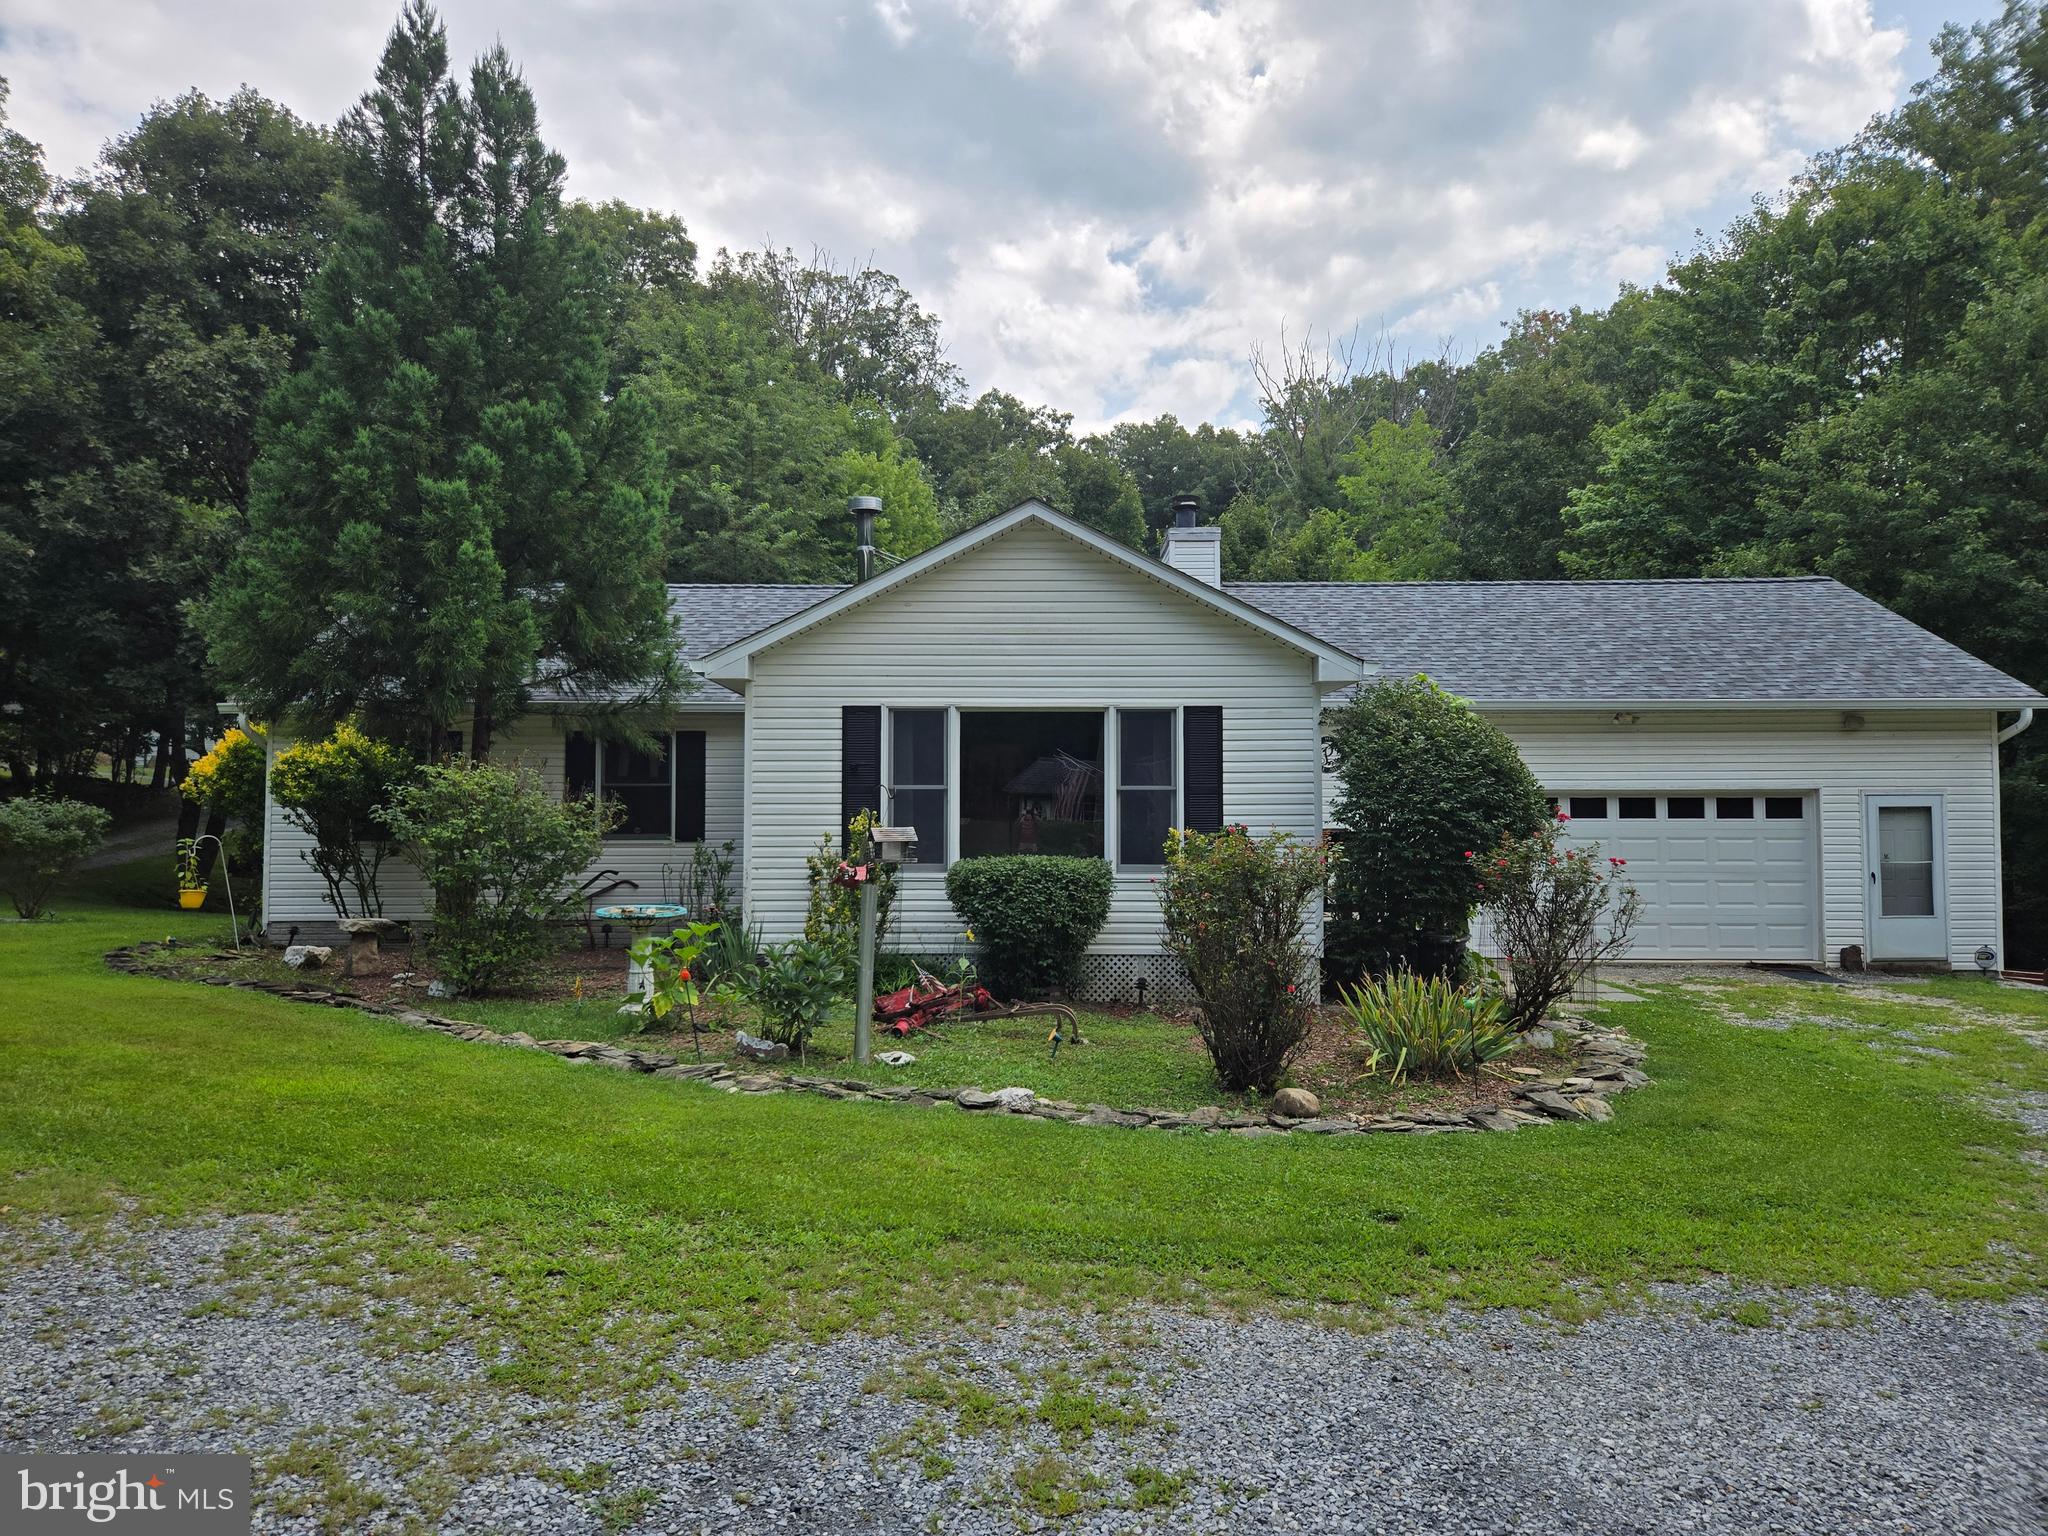
58 BRANCHY ROAD
3 Beds
2 Baths
1,788 Sq.Ft.
$499,999
MLS#: WVJF2025200

HARPERS FERRY
61 NATALIE LANE
3 Beds
2 Baths
1,728 Sq.Ft.
$699,900
MLS#: WVJF2025462
HARPERS FERRY
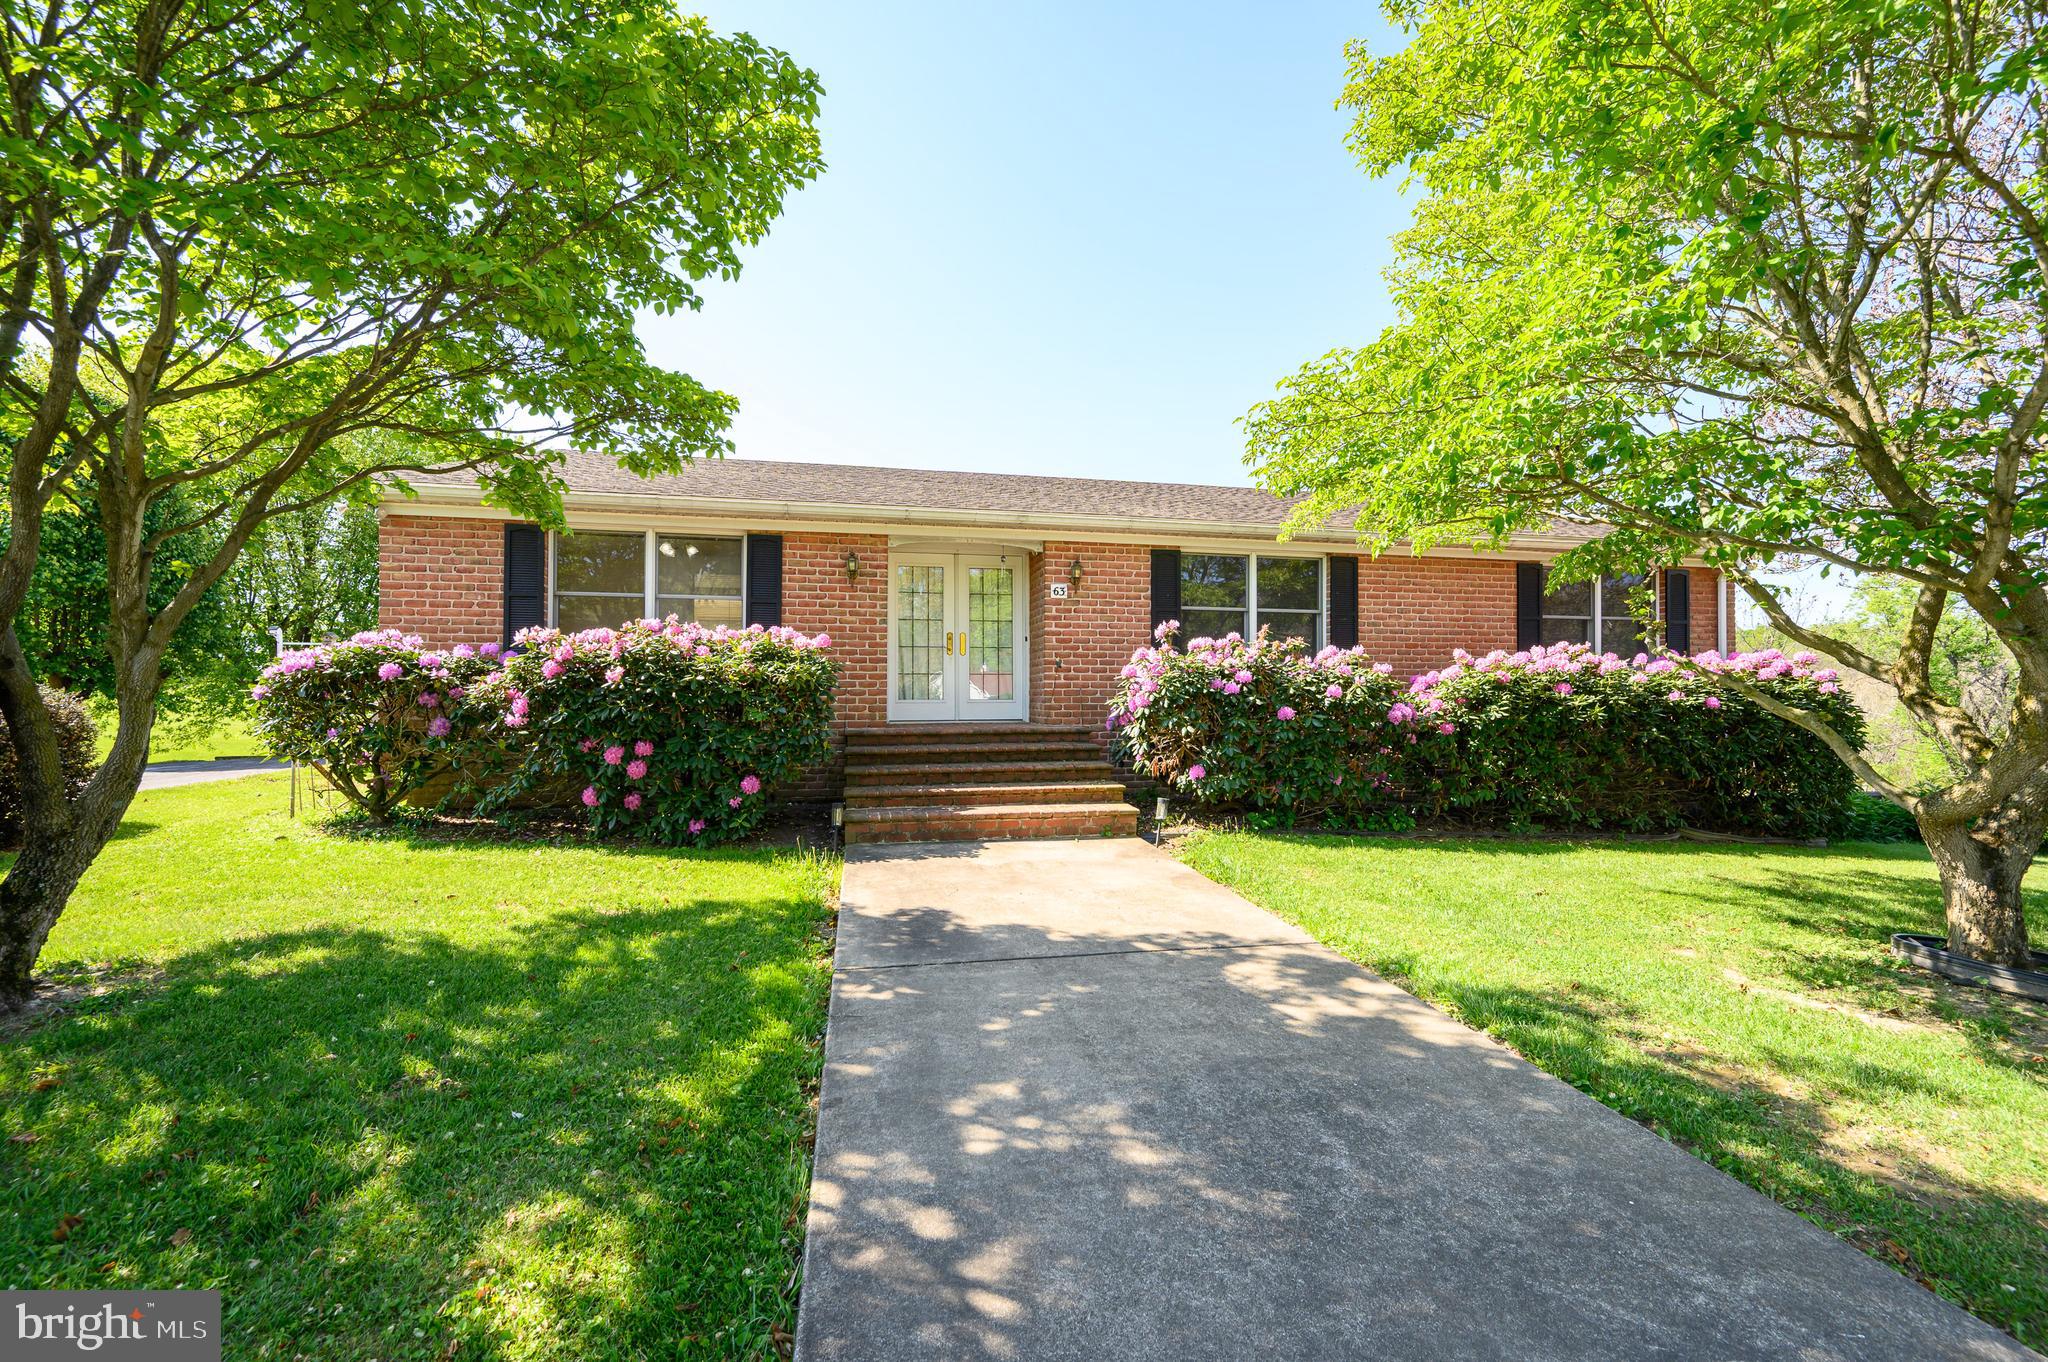
63 BRENTWOOD COURT
3 Beds
2 Baths
2,365 Sq.Ft.
$599,000
MLS#: WVJF2023752
HARPERS FERRY
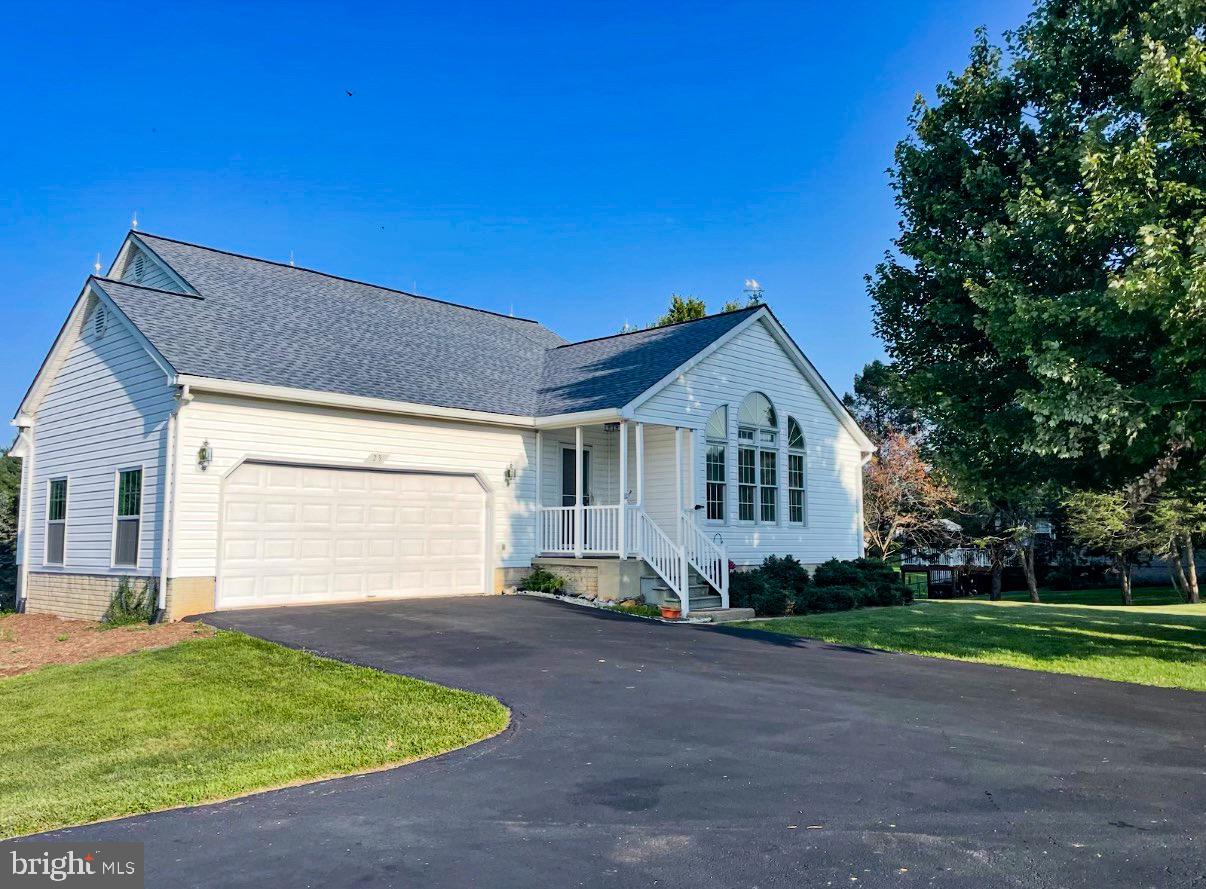
23 TEAKWOOD COURT
4 Beds
3 Baths
3,047 Sq.Ft.
$540,000
MLS#: WVJF2025588
HARPERS FERRY
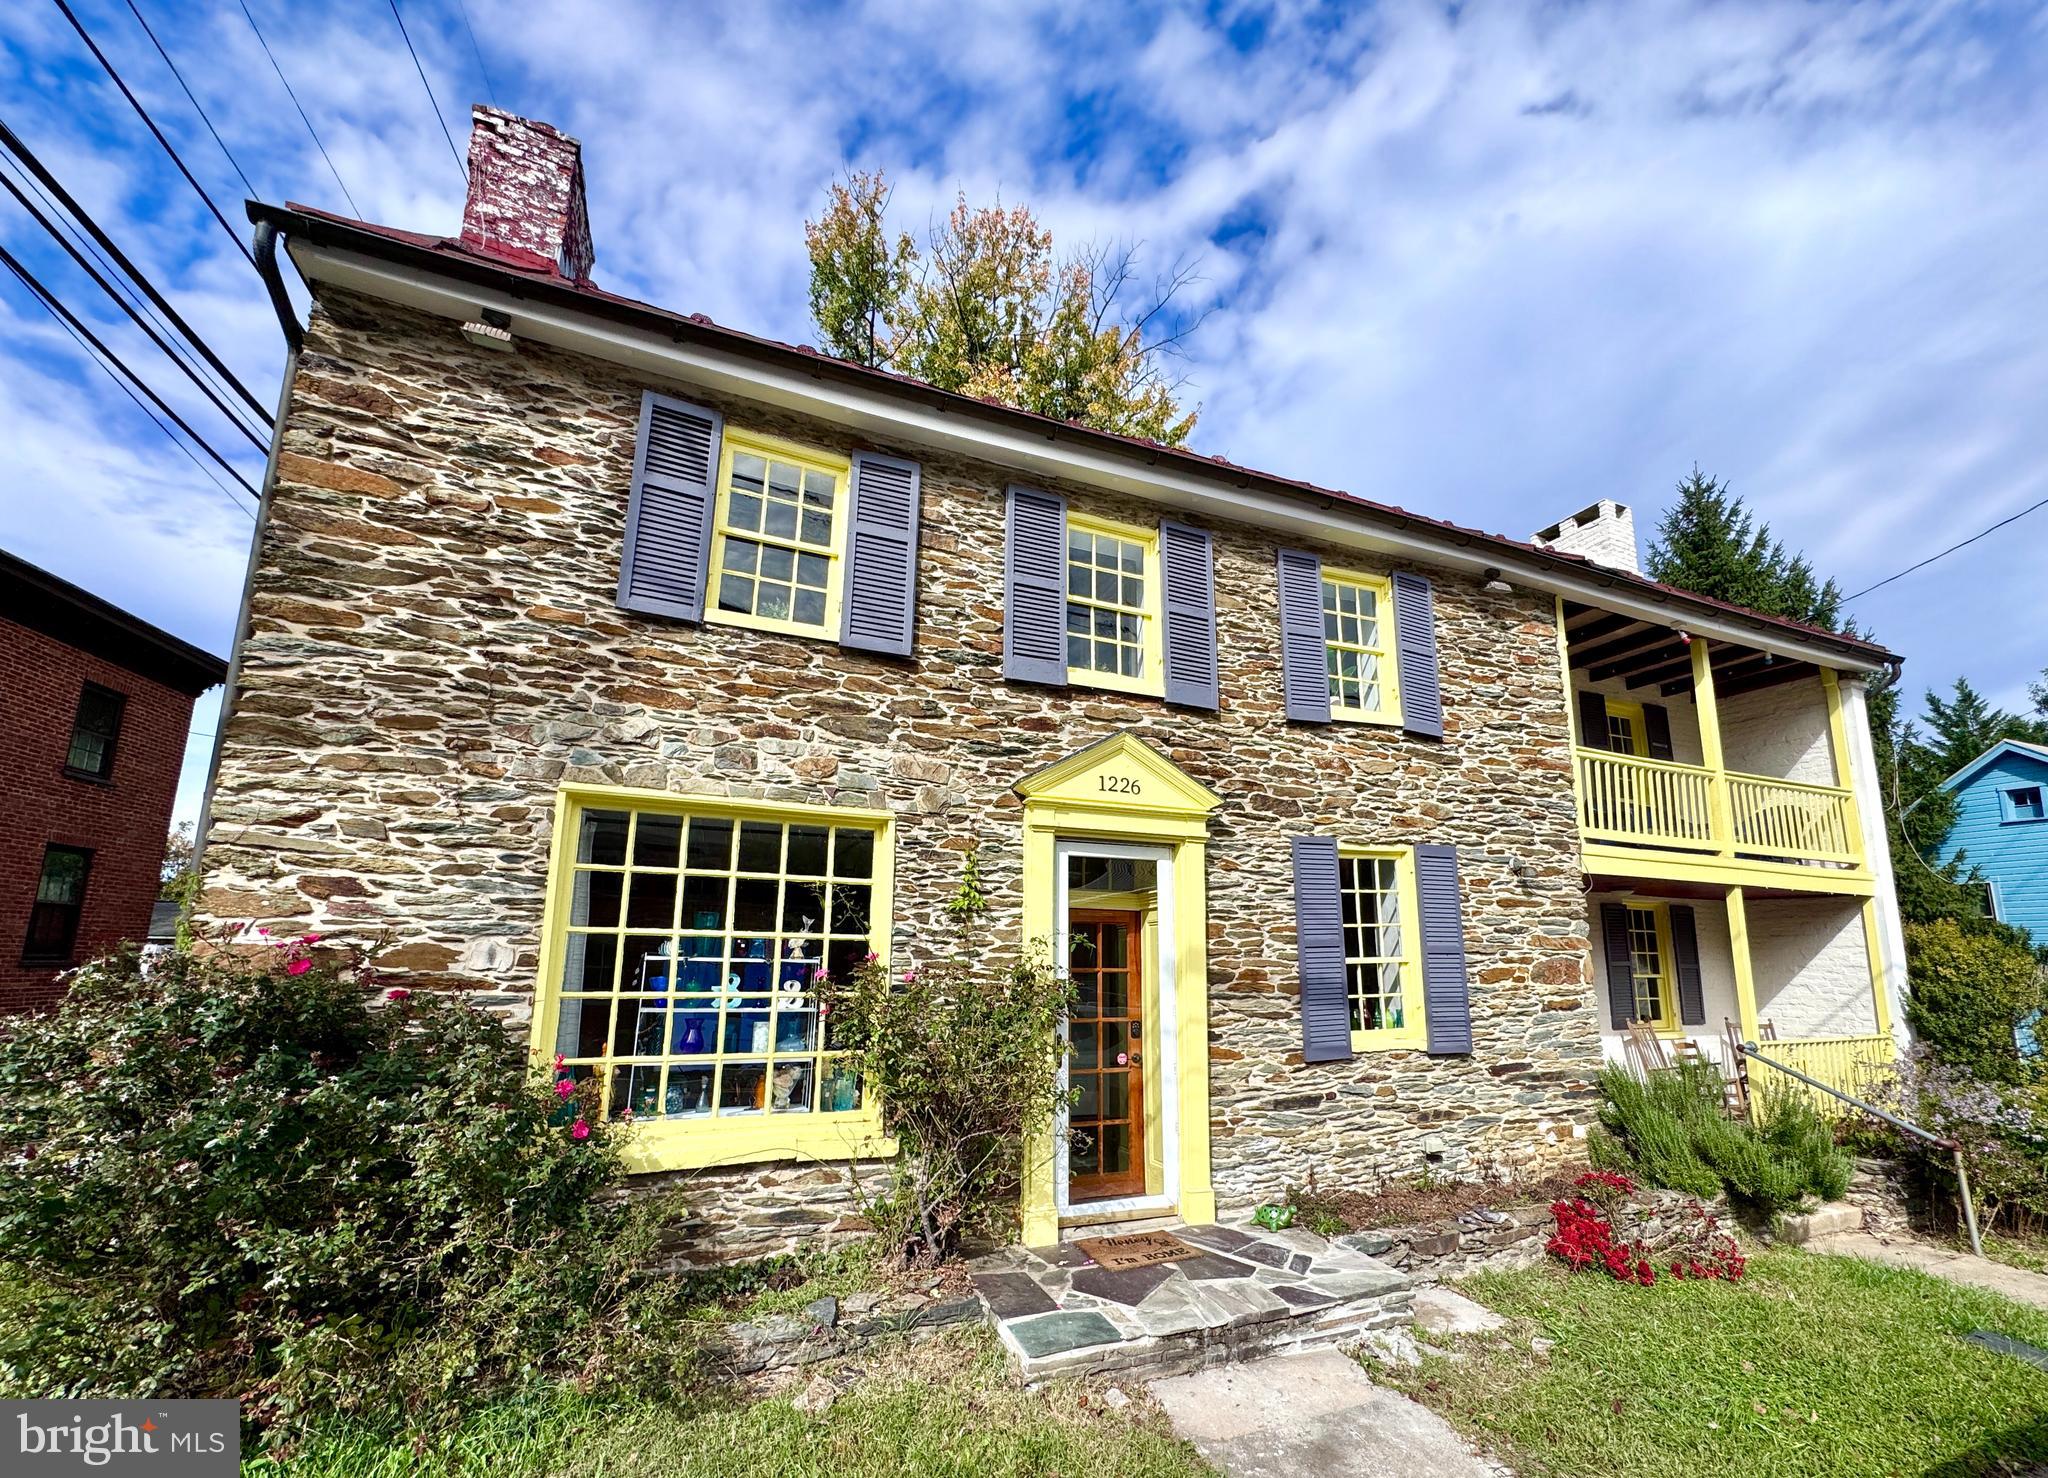
1226 WASHINGTON STREET
3 Beds
2 Baths
3,100 Sq.Ft.
$665,000
MLS#: WVJF2020056
.png)