


Property
Beds
3
Full Baths
2
1/2 Baths
None
Year Built
1997
Sq.Footage
960
3 Bedrooms | 2 Bathrooms | Wardensville, WV If you’ve been looking for a home in Wardensville, this is the one you’ve been waiting for! This well-maintained 3-bedroom, 2-bathroom home has been thoughtfully updated with a long list of recent improvements, giving you the comfort of modern upgrades without the headache of a major renovation. Recent updates include a new roof (2023), new siding and gutters (2024), new Pella windows (2026), and new mini-split systems for heating and A/C (2026). The crawlspace was professionally encapsulated in 2023 and includes a sump pump. The appliances are all less than two years old, and the home features new LVP flooring throughout along with custom blinds. Outside, you’ll find a nice, level yard with plenty of room for gardening, entertaining, pets, or simply enjoying the outdoors. The property also offers fiber-optic internet and public water and sewer, making it an excellent fit for both everyday living and working from home. And the list of improvements goes on and on! Conveniently located in Wardensville, close to local restaurants, cafés, shops, and everything this growing community has to offer. With so many of the major updates already completed, this home is ready for its next owner. Agent/Owner
Features & Amenities
Interior
-
Other Interior Features
Ceiling Fan(s), Open Floorplan
-
Total Bedrooms
3
-
Bathrooms
2
-
Above Grade Finished Area
960.0
-
Basement YN
NO
-
Cooling YN
YES
-
Cooling
Ceiling Fan(s), Ductless, Electric
-
Fireplace YN
NO
-
Heating YN
YES
-
Heating
Electric, Other, Baseboard
-
Main Level Bedrooms
3
-
Pet friendly
Yes
Exterior
-
Garage
No
-
Construction Materials
Vinyl Siding
-
Parking
Gravel, Driveway
-
Patio and Porch Features
Deck, Porch
-
Pool
No
-
Waterfront YN
NO
Area & Lot
-
Lot Features
Level, Cleared
-
Lot Size(acres)
0.42
-
Lot Size(square feet)
18,491
-
Property Type
Residential
-
Property Sub Type
Single Family Residence
-
Architectural Style
Ranch/Rambler
Price
-
Sales Price
$235,000
-
Tax Amount
$406
-
Financing Options
Cash, Conventional, FHA, USDA, VA
-
Zoning
101 - Residential
-
Sq. Footage
960
-
Price/SqFt
$244
HOA
-
Association
No
Property Resources
-
Horse Property
NO
School District
-
Elementary School
EAST HARDY EARLY-MIDDLE SCHOOL
-
Middle School
EAST HARDY EARLY-MIDDLE SCHOOL
-
High School
EAST HARDY
Property Features
-
New Construction
NO
-
Association Amenities
None
-
Senior Community YN
NO
-
Sewer
Public Sewer
-
Tax Lot
2
-
Water Source
Public
Schedule a Showing
Showing scheduled successfully.
Mortgage calculator
Estimate your monthly mortgage payment, including the principal and interest, property taxes, and HOA. Adjust the values to generate a more accurate rate.
Your payment
Principal and Interest:
$
Property taxes:
$
HOA fees:
$
Total loan payment:
$
Total interest amount:
$
Location
County
HARDY
Elementary School
EAST HARDY EARLY-MIDDLE SCHOOL
Middle School
EAST HARDY EARLY-MIDDLE SCHOOL
High School
EAST HARDY
Listing Courtesy of Dylan Walker-Allen Welch, Re/Max Roots
RealHub Information is provided exclusively for consumers' personal, non-commercial use, and it may not be used for any purpose other than to identify prospective properties consumers may be interested in purchasing. All information deemed reliable but not guaranteed and should be independently verified. All properties are subject to prior sale, change or withdrawal. RealHub website owner shall not be responsible for any typographical errors, misinformation, misprints and shall be held totally harmless.

AGENT
David Riddle
Call David today to schedule a private showing.

* Listings on this website come from the FMLS IDX Compilation and may be held by brokerage firms other than the owner of this website. The listing brokerage is identified in any listing details. Information is deemed reliable but is not guaranteed. If you believe any FMLS listing contains material that infringes your copyrighted work please click here to review our DMCA policy and learn how to submit a takedown request.© 2024 FMLS.
Related Properties
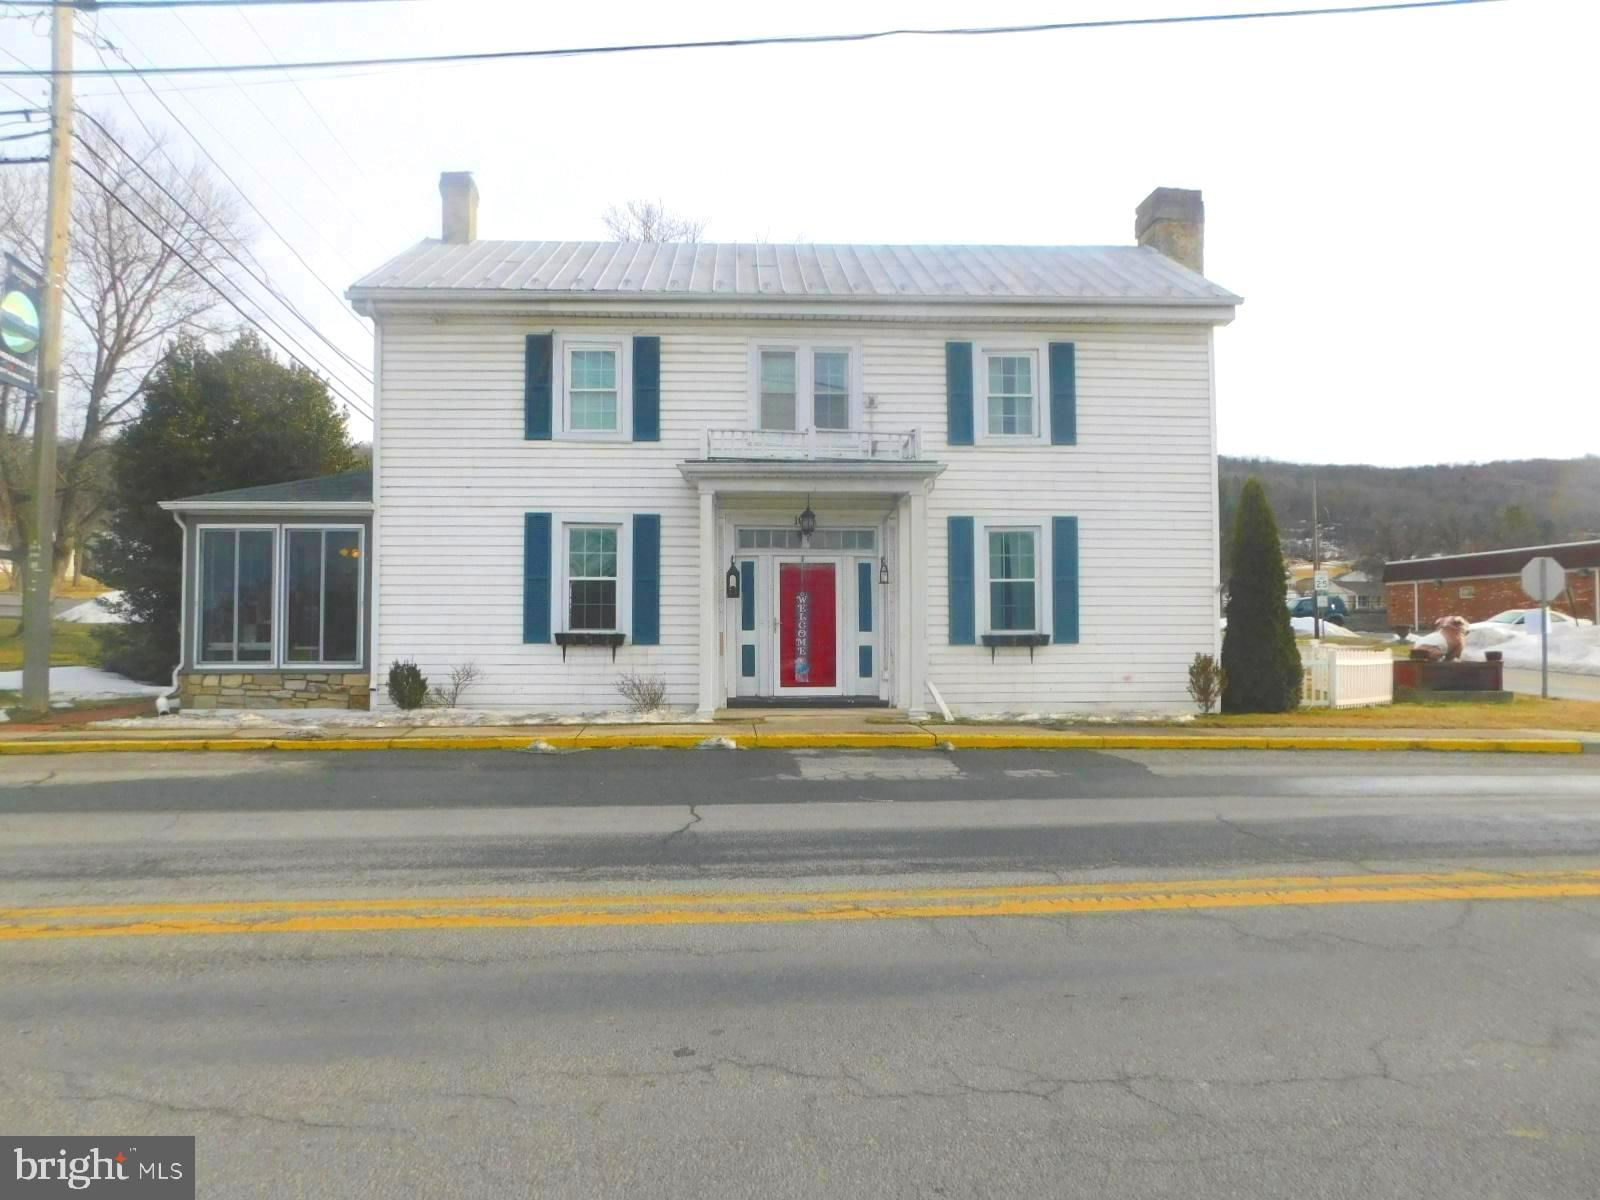
WARDENSVILLE
105 E MAIN STREET
3 Beds
2 Baths
1,296 Sq.Ft.
$248,000
MLS#: WVHD2003670
WARDENSVILLE
121 SCOTCH PINE LANE
2 Beds
1 Baths
1,000 Sq.Ft.
$200,000
MLS#: WVHD2003432

WARDENSVILLE
791 TROUT RUN ROAD
4 Beds
2 Baths
1,456 Sq.Ft.
$240,000
MLS#: WVHD2003762
.png)