
Traditional
5312 CHESTERFIELD DRIVE
TEMPLE HILLS, MD 20748
MLS#: MDPG2144382
$450,000


Property
Beds
3
Full Baths
2
1/2 Baths
1
Year Built
1958
Sq.Footage
1,822
THE LIST PRICE REPRESENTS THE OPENING OFFER AMOUNT NET TO SELLER. AGENTS - PLEASE VIEW AGENT REMARKS IN BRIGHT MLS. Welcome to 5312 Chesterfield Drive—a completely renovated gem in the desirable Westchester Estates community of Temple Hills, MD! This stunning 3-bedroom, 2.5-bathroom home has been thoughtfully upgraded with modern comforts, including a brand-new HVAC system, new roof, a new water heater, several new windows, and all-new doors for enhanced style and energy efficiency. Step inside to find a meticulously designed interior with contemporary finishes that make this home truly move-in ready. The spacious layout is perfect for both relaxing and entertaining, with an open floor plan that flows effortlessly. Located just minutes from major highways, this home offers easy access to Washington, D.C., as well as local shopping, dining, and recreational options. Enjoy the convenience of nearby parks, schools, and community amenities that make Westchester Estates a sought-after neighborhood for its balance of suburban tranquility and urban accessibility. Experience the best of Temple Hills living in a home that combines modern updates with unbeatable location—5312 Chesterfield Drive is waiting to welcome you home! Please schedule all showings online via Showing Time. Offers will be accepted through Wednesday, March 26, 2025 at 1:00 pm. AT SELLER'S DISCRETION, AN OFFER MAY BE ACCEPTED AT ANY TIME.
Features & Amenities
Interior
-
Total Bedrooms
3
-
Bathrooms
2
-
1/2 Bathrooms
1
-
Above Grade Finished Area
1822.0
-
Basement YN
YES
-
Cooling YN
YES
-
Cooling
Central Air, Electric
-
Fireplace YN
NO
-
Heating YN
YES
-
Heating
Electric, Central
-
Pet friendly
N/A
Exterior
-
Garage
No
-
Construction Materials
Brick
-
Parking
Concrete, Attached Carport, Attached
-
Pool
No
-
Waterfront YN
NO
Area & Lot
-
Lot Size(acres)
0.3
-
Lot Size(square feet)
12,863
-
Property Type
Residential
-
Property Sub Type
Single Family Residence
-
Architectural Style
Traditional
Price
-
Sales Price
$450,000
-
Tax Amount
$4,813
-
Sq. Footage
1,822
-
Price/SqFt
$246
HOA
-
Association
No
School District
-
Elementary School
N/A
-
Middle School
N/A
-
High School
N/A
Property Features
-
New Construction
NO
-
Foundation Details
Slab
-
Senior Community YN
NO
-
Sewer
Public Sewer
-
Tax Lot
11
-
Water Source
Public
Schedule a Showing
Showing scheduled successfully.
Mortgage calculator
Estimate your monthly mortgage payment, including the principal and interest, property taxes, and HOA. Adjust the values to generate a more accurate rate.
Your payment
Principal and Interest:
$
Property taxes:
$
HOA fees:
$
Total loan payment:
$
Total interest amount:
$
Location
County
PRINCE GEORGES
Elementary School
Middle School
High School
Listing Courtesy of Samantha Lynnette Johnson, Keller Williams Preferred Properties
RealHub Information is provided exclusively for consumers' personal, non-commercial use, and it may not be used for any purpose other than to identify prospective properties consumers may be interested in purchasing. All information deemed reliable but not guaranteed and should be independently verified. All properties are subject to prior sale, change or withdrawal. RealHub website owner shall not be responsible for any typographical errors, misinformation, misprints and shall be held totally harmless.

Salesperson, Realtor
David Riddle
Call David today to schedule a private showing.

* Listings on this website come from the FMLS IDX Compilation and may be held by brokerage firms other than the owner of this website. The listing brokerage is identified in any listing details. Information is deemed reliable but is not guaranteed. If you believe any FMLS listing contains material that infringes your copyrighted work please review our DMCA policy and learn how to submit a takedown request.© 2024 FMLS.
Related Properties
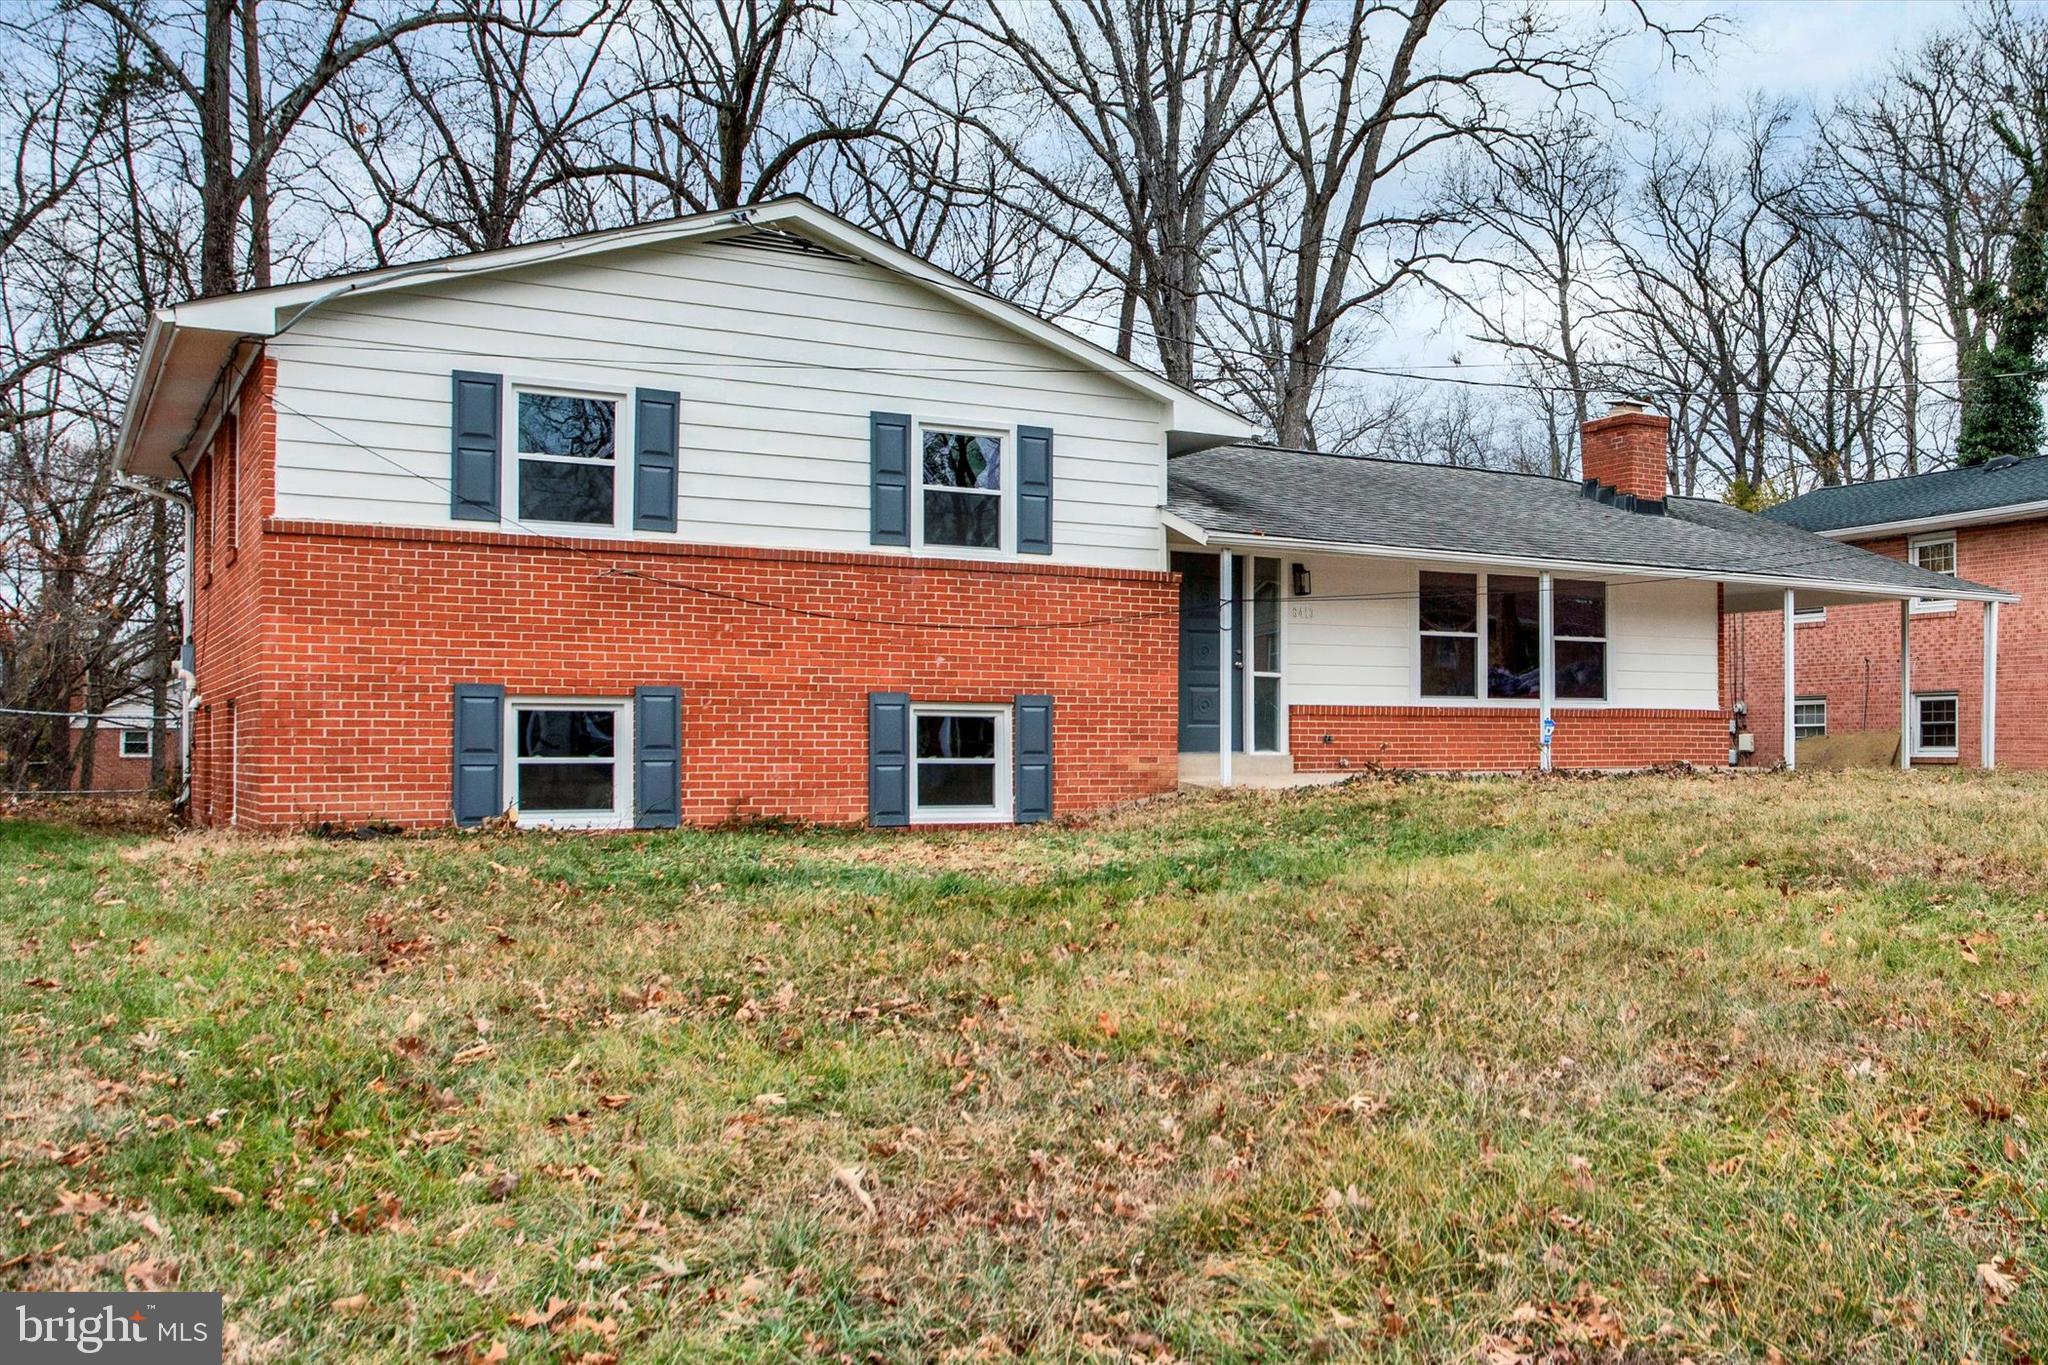
TEMPLE HILLS
6413 WHITE OAK AVENUE
5 Beds
2 Baths
2,158 Sq.Ft.
$459,900
MLS#: MDPG2186884

TEMPLE HILLS
5902 MIDDLETON COURT
5 Beds
3 Baths
2,592 Sq.Ft.
$459,000
MLS#: MDPG2218736
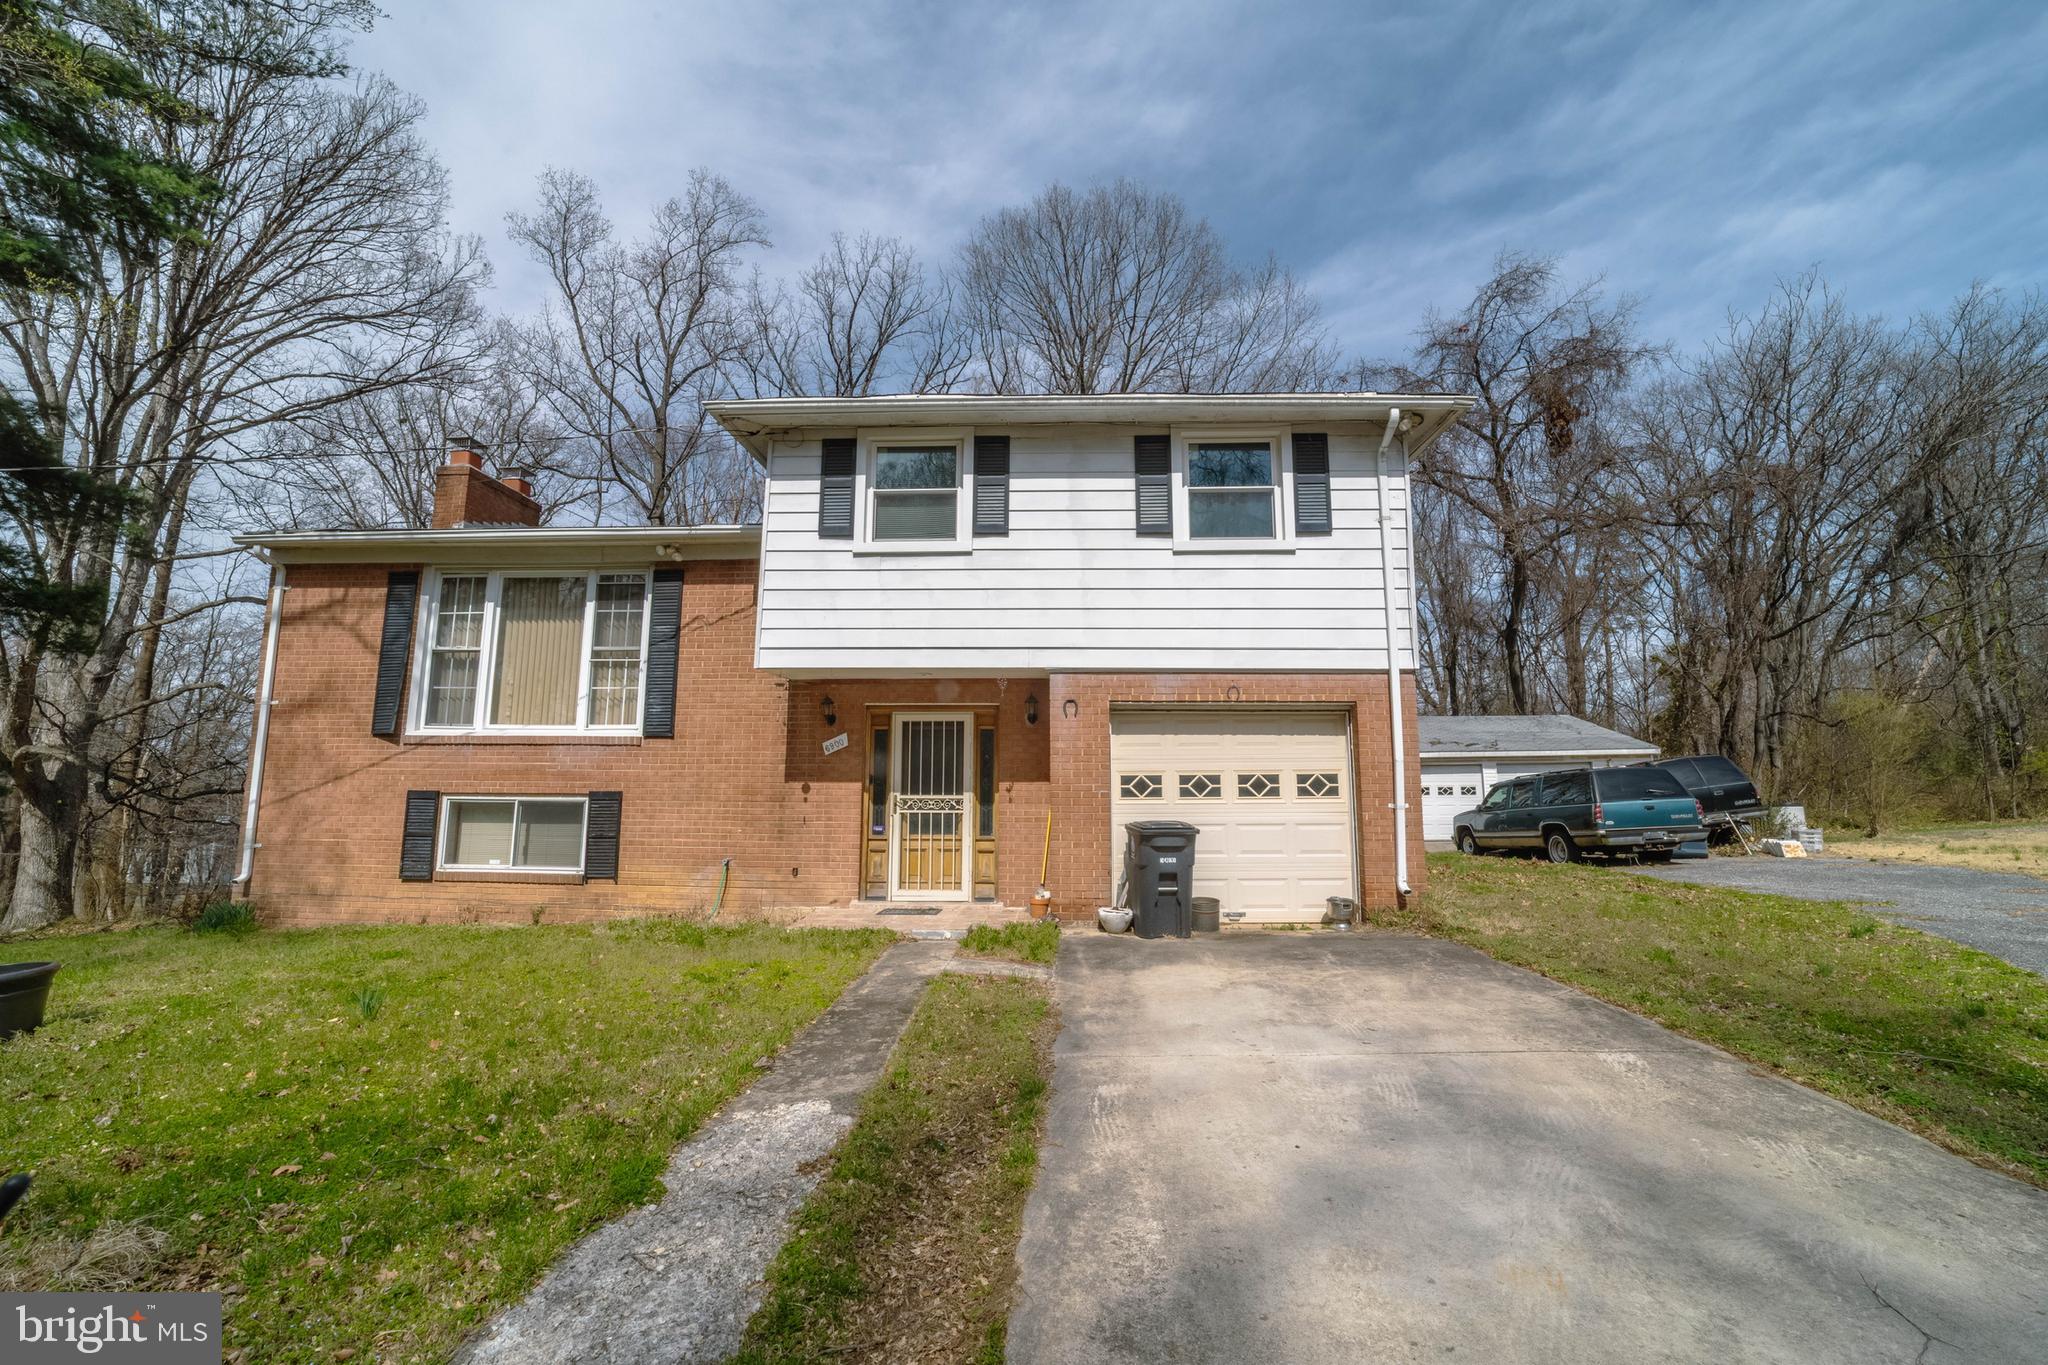
TEMPLE HILLS
6900 TEMPLE HILL ROAD
3 Beds
2 Baths
1,563 Sq.Ft.
$419,900
MLS#: MDPG2209128

TEMPLE HILLS
5520 FRAZIER TERRACE
3 Beds
2 Baths
1,720 Sq.Ft.
$389,900
MLS#: MDPG2220470

TEMPLE HILLS
1910 COLEBROOKE DRIVE
4 Beds
2 Baths
1,248 Sq.Ft.
$398,000
MLS#: MDPG2219840

TEMPLE HILLS
5709 LINDA LANE
4 Beds
2 Baths
1,215 Sq.Ft.
$375,000
MLS#: MDPG2221104

TEMPLE HILLS
4318 SHELDON AVENUE
4 Beds
3 Baths
2,320 Sq.Ft.
$538,900
MLS#: MDPG2222648

TEMPLE HILLS
2503 OXON RUN DRIVE
3 Beds
2 Baths
1,191 Sq.Ft.
$415,000
MLS#: MDPG2207582

TEMPLE HILLS
4804 HENDERSON ROAD
6 Beds
3 Baths
2,700 Sq.Ft.
$512,000
MLS#: MDPG2219200

TEMPLE HILLS
6208 HARLEY LANE
4 Beds
3 Baths
1,328 Sq.Ft.
$429,900
MLS#: MDPG2214608
