Features & Amenities

Interior

  • Other Interior Features

    Kitchen Island, Other, Open Floorplan

  • Total Bedrooms

    3

  • Bathrooms

    2

  • 1/2 Bathrooms

    1

  • Above Grade Finished Area

    1488.0

  • Basement YN

    NO

  • Cooling YN

    YES

  • Cooling

    Central Air, Ceiling Fan(s), Electric

  • Fireplace YN

    NO

  • Heating YN

    YES

  • Heating

    Exhaust Fan, Electric, Heat Pump

  • Pet friendly

    N/A

Exterior

  • Garage

    No

  • Construction Materials

    Vinyl Siding

  • Parking

    Driveway

  • Pool

    No

  • Waterfront YN

    NO

Area & Lot

  • Lot Size(acres)

    0.07

  • Lot Size(square feet)

    3,049

  • Property Type

    Residential

  • Property Sub Type

    Townhouse

  • Architectural Style

    Contemporary

Price

  • Sales Price

    $230,000

  • Tax Amount

    $850.72

  • Financing Options

    FHA, Cash, Conventional, VA, USDA

  • Sq. Footage

    1,488

  • Price/SqFt

    $154

HOA

  • Association

    YES

  • Association Fee

    $468

  • Association Fee Frequency

    Annually

  • Association Fee Includes

    N/A

School District

  • Elementary School

    N/A

  • Middle School

    N/A

  • High School

    N/A

Property Features

  • New Construction

    NO

  • Foundation Details

    Slab

  • Senior Community YN

    NO

  • Sewer

    Septic Tank, Public Sewer

  • Tax Lot

    206

  • Water Source

    Public

Schedule a Showing

Showing scheduled successfully.

<
>
IN PERSON
VIA CHAT

What is 3 + 4 ?


Change time

Mortgage calculator

Estimate your monthly mortgage payment, including the principal and interest, property taxes, and HOA. Adjust the values to generate a more accurate rate.

Your payment

Principal and Interest:

$

Property taxes:

$

HOA fees:

$

Total loan payment:

$

Total interest amount:

$

Location

County

BERKELEY

Elementary School

Middle School

High School

Listing Courtesy of Nadine Kennedy , Coldwell Banker Premier

RealHub Information is provided exclusively for consumers' personal, non-commercial use, and it may not be used for any purpose other than to identify prospective properties consumers may be interested in purchasing. All information deemed reliable but not guaranteed and should be independently verified. All properties are subject to prior sale, change or withdrawal. RealHub website owner shall not be responsible for any typographical errors, misinformation, misprints and shall be held totally harmless.

Agent David Riddle

AGENT

David Riddle

Call David today to schedule a private showing.


* Listings on this website come from the FMLS IDX Compilation and may be held by brokerage firms other than the owner of this website. The listing brokerage is identified in any listing details. Information is deemed reliable but is not guaranteed. If you believe any FMLS listing contains material that infringes your copyrighted work please click here to review our DMCA policy and learn how to submit a takedown request.© 2024 FMLS.
**Multiple Offers,  Offer Deadline Mon., Oct 20th at 9pm**Welcome home to this one-owner, end-unit, well maintained move-in ready home in the highly sought after neighborhood of Manor Park! This conventional style two story townhouse has it all, including bump outs! Entering into the main level you will find a spacious living room,  a half bath, a gorgeous eat-in kitchen; complete with an island and tile backsplash. This semi-open concept is perfect for entertaining!  You will also find a large sitting area right off of the dining area  that could be used for anything.  Upstairs you will find three amble size bedrooms, a laundry room, and an additional full guest bathroom. The primary suite is impressively large with the bump out, and includes a full ensuite.  One of the best features of this home- is the outside! The fenced in back yard comes complete with a deck perfect for relaxing and enjoying company or just a cup of coffee. It will be easy to accommodate company with an XL driveway that can park multiple cars.  Located just minutes away from I81, Rte 9, Rte 11, coffee shops, dining, grocery stores, and shopping! You won't want to miss this beautiful home!

53 FAST VIEW DRIVE

Message successfully sent.

What would you like to know?

What is 3 + 4 ?

I agree to receive email communication and understand I can unsubscribe at any time.

I agree to be contacted by Charis Realty Group via call, email, and text for real estate services. To opt out, you can reply 'stop' at any time or reply 'help' for assistance. You can also click the unsubscribe link in the emails. Message and data rates may apply. Message frequency may vary. Privacy Policy

Related Properties

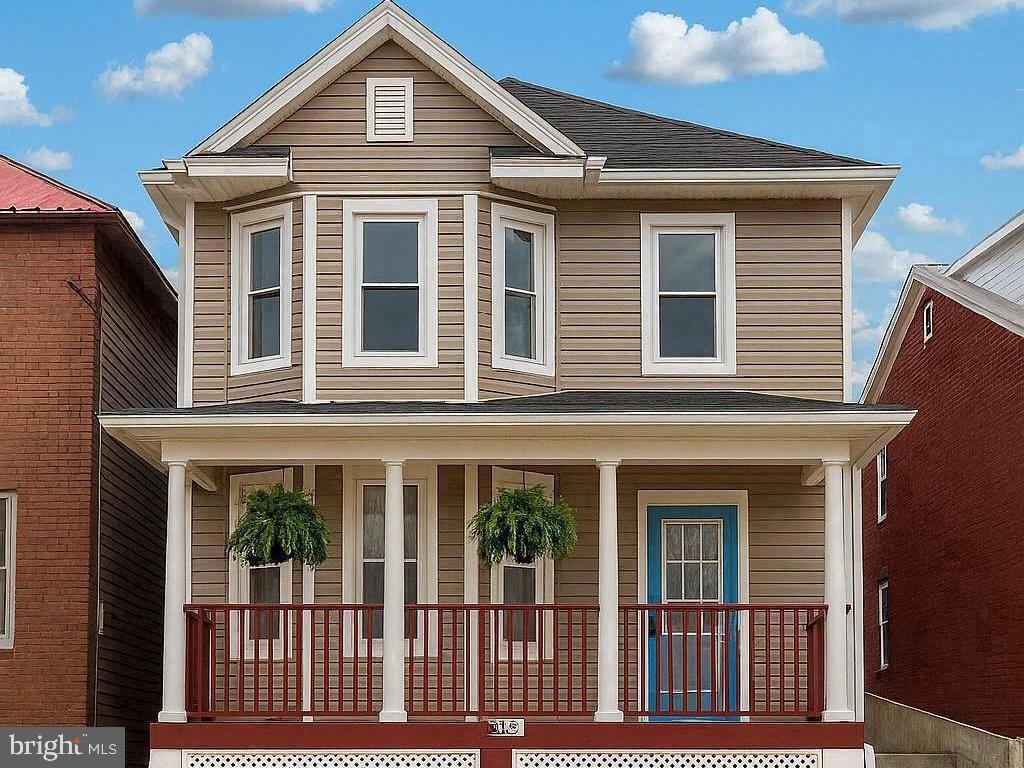
Timeless Charm Meets Modern Convenience in Downtown Martinsburg

Discover the perfect blend of historic character and modern updates in this beautifully maintained 3-bedroom, 1.5-bath Colonial located in the heart of downtown Martinsburg. Just minutes from I-81, local dining, shopping, and the city's thriving historic district, this home offers both convenience and classic appeal.

Step inside and be welcomed by soaring 9-foot ceilings, abundant natural light, and beautiful bay windows that enhance the spacious, inviting layout. Luxury vinyl plank flooring flows throughout the main living areas, creating a warm and stylish atmosphere that's perfect for everyday living and entertaining.

The updated kitchen is equipped with stainless steel appliances, while the recently remodeled full bathroom offers a fresh, modern feel. A convenient main-level half bath adds functionality for guests and daily living.

Whether you're looking for your first home, room to grow, or simply want to enjoy all that downtown Martinsburg has to offer, this move-in-ready Colonial combines timeless architecture, thoughtful updates, and an unbeatable location. Schedule your private showing today and experience everything this charming home has to offer.
#WVBE2052466

MARTINSBURG

633 N QUEEN STREET

3 Beds

1 Baths

1,962 Sq.Ft.

$250,000

MLS#: WVBE2052466

To Be Built, Spring Delivery  Everything you want, already built in.  These 2-level townhomes offer 1,440 sq. ft. of thoughtfully designed living space featuring 3 bedrooms and 2.5 baths.  The open main level welcomes you with luxury vinyl plank flooring, a spacious family room with bump-out, and a beautiful kitchen complete with granite countertops, a large island, separate breakfast bar, pantry, and stainless steel appliances—perfect for everyday living or entertaining.  Upstairs, the primary suite impresses with a vaulted ceiling, walk-in closet, and bath featuring a tile shower with glass door and double vanity. Two additional bedrooms and a full hall bath provide plenty of space for family, guests, or a home office.  Overflow parking is just steps away. The builder is also offering closing cost assistance!  Ideally located just minutes from I-81, shopping, grocery stores, and restaurants, The Communities of Burwell offers the perfect blend of modern comfort and everyday convenience.
#WVBE2053064

MARTINSBURG

L48 RECIFE COURT

3 Beds

2 Baths

1,440 Sq.Ft.

$265,000

MLS#: WVBE2053064
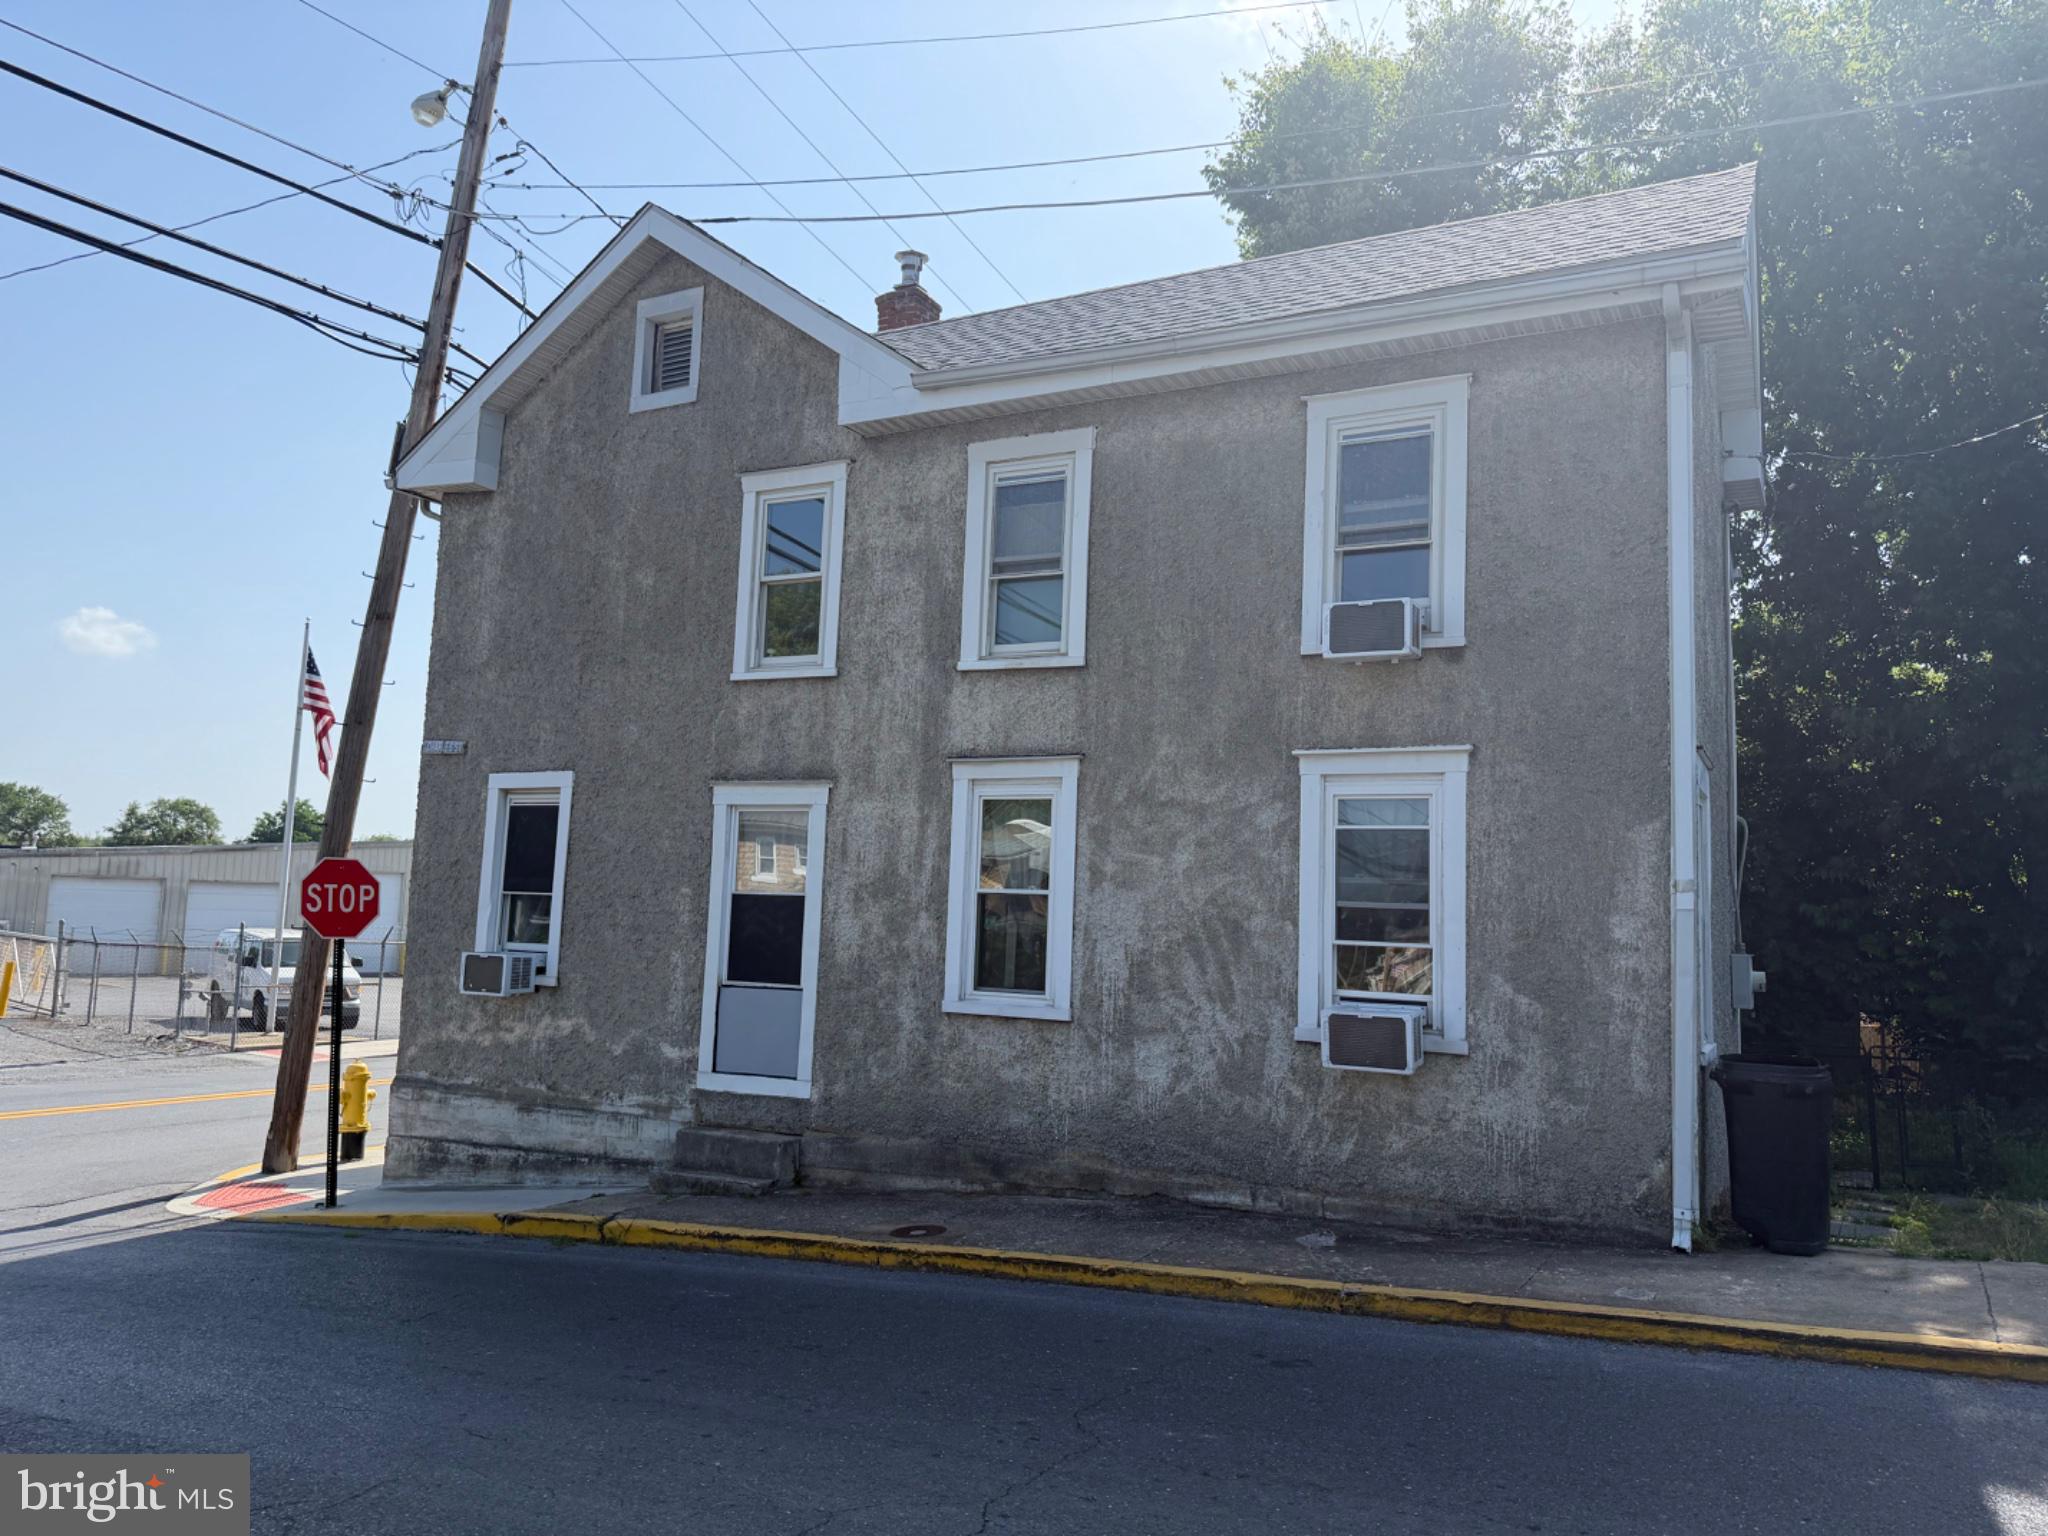
Charming 3 bedroom, 2-bath home located in the heart of town! This older home is full of character and offers plenty of potential for the right buyer. With a little TLC, it could truly shine. Featuring a cozy layout, spacious rooms and a convenient in-town location close to shopping, dining, and schools.
#WVBE2052532

MARTINSBURG

529 W RACE STREET

3 Beds

2 Baths

1,236 Sq.Ft.

$195,000

MLS#: WVBE2052532
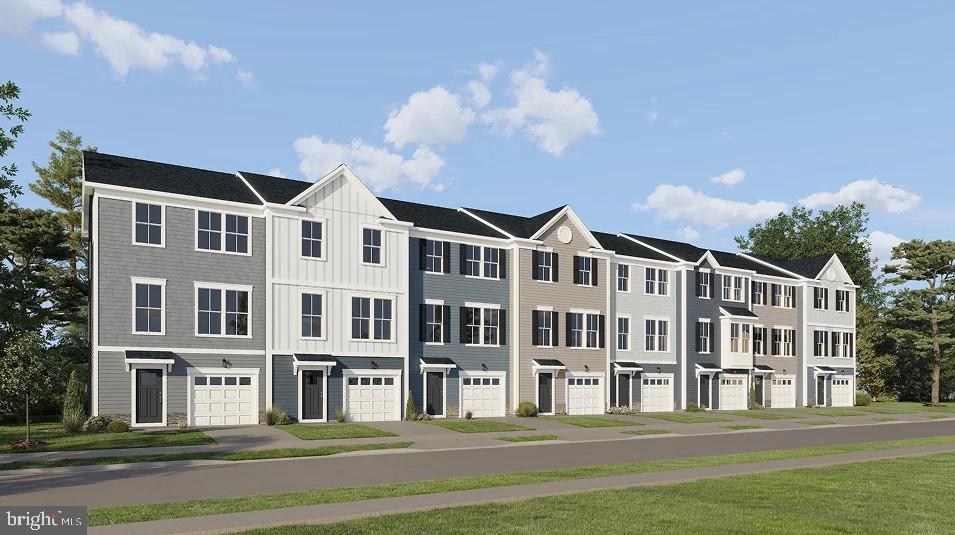
UNDER CONSTRUCTION, EXPECTED DELIVERY OCTOBER 2026. This new three-story townhome features a first-floor recreation room for versatile needs, while upstairs is an open layout shared between the family room, dining room and kitchen to promote seamless everyday living. Residing on the top floor are all three bedrooms. Among the bedrooms is the tranquil owner’s suite, complete with a private bathroom and walk-in closet. Completing the home is a convenient garage.  Come visit these beautiful townhomes of Apple Harvest, a master-planned community with onsite amenities in Martinsburg, WV. Homeowners will enjoy a swimming pool with a pool house, along with tot lots and pocket parks for outdoor fun. Conveniently located near major commuter routes like Route 45, I-81 and the Martinsburg MARC Station, residents also have easy access to retail, dining and entertainment options at The Commons, North Mall and Martinsburg Plazas. Nearby are Ambrose Park, Poor House Farm Park and Berkeley 2000 Recreation Center for a wealth of exciting activities.
 Photos are of a similar home. Home features, finishes, colors, pricing, incentives, and availability are subject to change without notice. Closing costs and other buyer-paid fees are not included in the list price. Martinsburg schools are subject to change please verify which school district this home is located in.
#WVBE2052450

MARTINSBURG

GRAVENSTEIN LANE 0076

3 Beds

2 Baths

1,802 Sq.Ft.

$274,990

MLS#: WVBE2052450
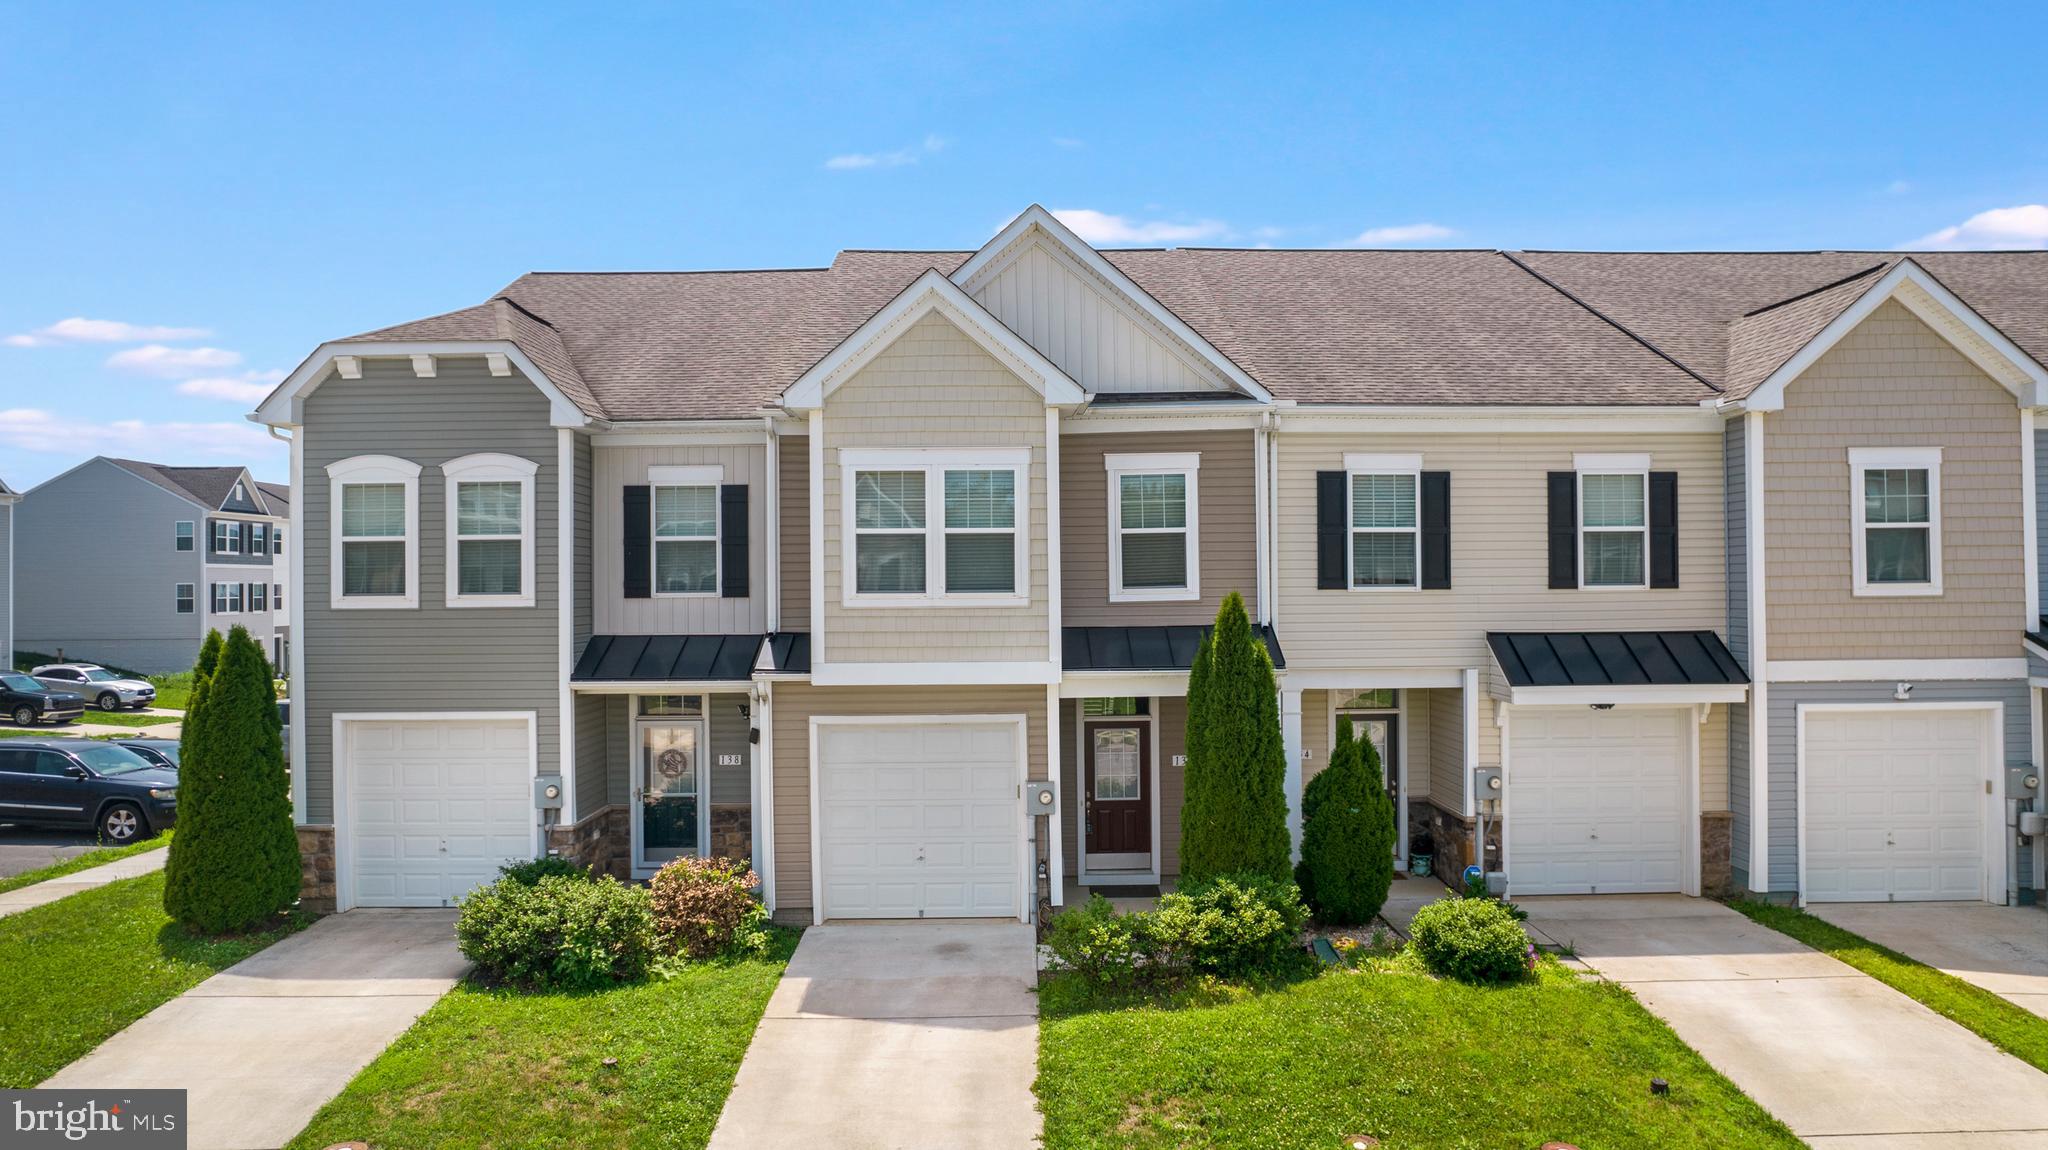
Welcome to this well-maintained 3-bedroom, 2.5-bath townhome in the desirable Gallery subdivision, conveniently located just minutes from I-81, shopping, restaurants, and everyday amenities. The open-concept main level features durable LVP flooring and a spacious kitchen with upgraded countertops, an island, and pantry. Recent updates include a new HVAC system, water heater, refrigerator, and dishwasher, all installed in 2026, along with fresh interior paint. Enjoy outdoor living on the covered front porch or rear patio, plus the convenience of an attached one-car garage. Move-in ready and ideally located for commuters and everyday convenience!
#WVBE2052746

MARTINSBURG

136 OFLANNERY COURT

3 Beds

2 Baths

1,718 Sq.Ft.

$262,500

MLS#: WVBE2052746

**UP TO $12,500 IN CLOSING COST ASSISTANCE FOR PRIMARY RESIDENCE WITH USE OF APPROVED LENDER AND TITLE!** 
Welcome to Homesite 67, a beautifully designed interior townhome offering 3 bedrooms, 2.5 baths, and a functional layout perfect for everyday living. This home features a 2-car-wide driveway with space for up to 4 vehicles, providing plenty of parking for homeowners and guests alike. The exterior boasts excellent curb appeal with attractive horizontal siding and a stone water table, creating a timeless and inviting first impression. In the rear, you'll find an attached storage shed, offering the perfect place to keep outdoor equipment, seasonal décor, and more. Inside, warm Willow-colored cabinetry flows throughout the home, creating a cohesive and stylish look. The kitchen is thoughtfully designed with cabinet crown molding for an elevated finish, an extended island with a convenient pull-out trash can, wooden-shelved pantry, and stainless steel appliances. Whether you're preparing meals or entertaining guests, this kitchen is sure to impress. As you head upstairs, you'll appreciate the wider staircase featuring two landings, creating a more elegant appearance. The spacious primary suite serves as a relaxing retreat, complete with a walk-in closet, linen closet, and private ensuite bath. The primary bath features a double-bowl vanity and a standing shower with a built-in seat for added comfort and convenience. Two secondary bedrooms share a full hallway bathroom. For added convenience, the laundry room is also located upstairs, keeping daily chores close to all the bedrooms. With its attractive finishes, practical storage solutions, and thoughtfully designed living spaces, Homesite 67 is ready to welcome you home. *Photos may not be of actual home. Photos may be of similar home/floorplan if home is under construction or if this is a base price listing.
#WVBE2053404

MARTINSBURG

HOMESITE 67 HOPKINS COURT

3 Beds

2 Baths

1,294 Sq.Ft.

$265,528

MLS#: WVBE2053404

Don't miss this spectacular townhouse located in the sought after Spring Mills area.  This delightful townhouse offers a perfect blend of comfort and convenience. Built in 2008, this home features three spacious bedrooms and two and a half bathrooms, providing ample space for relaxation and daily living. With a total finished area of 2,072 sq. ft. and 3 finished levels, there's plenty of room for everyone to spread out. The rear deck, overlooking a spacious fenced yard and common area beyond, invites you to enjoy peaceful evenings or weekend gatherings, while the attached garage and driveway offer convenient parking solutions. Local amenities are just a short drive away, ensuring that shopping, dining, recreational options and medical offices are always within reach. Embrace the lifestyle that Hammonds Mill has to offer, where comfort meets convenience.
#WVBE2053470

MARTINSBURG

143 TEAGUE LANE

3 Beds

2 Baths

2,072 Sq.Ft.

$260,000

MLS#: WVBE2053470

Welcome home to this beautifully maintained 3-bedroom, 2.5-bath townhouse in the desirable Spring Mills area of Martinsburg! Just six years young, this home offers a bright, open floor plan that's perfect for everyday living and entertaining. The spacious kitchen flows seamlessly into the dining and living areas, creating an inviting atmosphere.

Enjoy the convenience of an attached garage, paved driveway, and an unfinished basement that's ready for your personal touch—whether you envision a recreation room, home office, or additional living space. The fenced rear yard provides added privacy and a great place to relax or entertain outdoors.

The community boasts a dog park, kids playground and pavilion for get togethers, picnics, etc. 

Ideally located with easy access to I-81 and just minutes from everything the Exit 20/Spring Mills area has to offer, including shopping, dining, and everyday conveniences. This home shows well and is move-in ready. Don't miss this opportunity!
#WVBE2053382

MARTINSBURG

133 RHEA DRIVE

3 Beds

2 Baths

1,350 Sq.Ft.

$255,000

MLS#: WVBE2053382
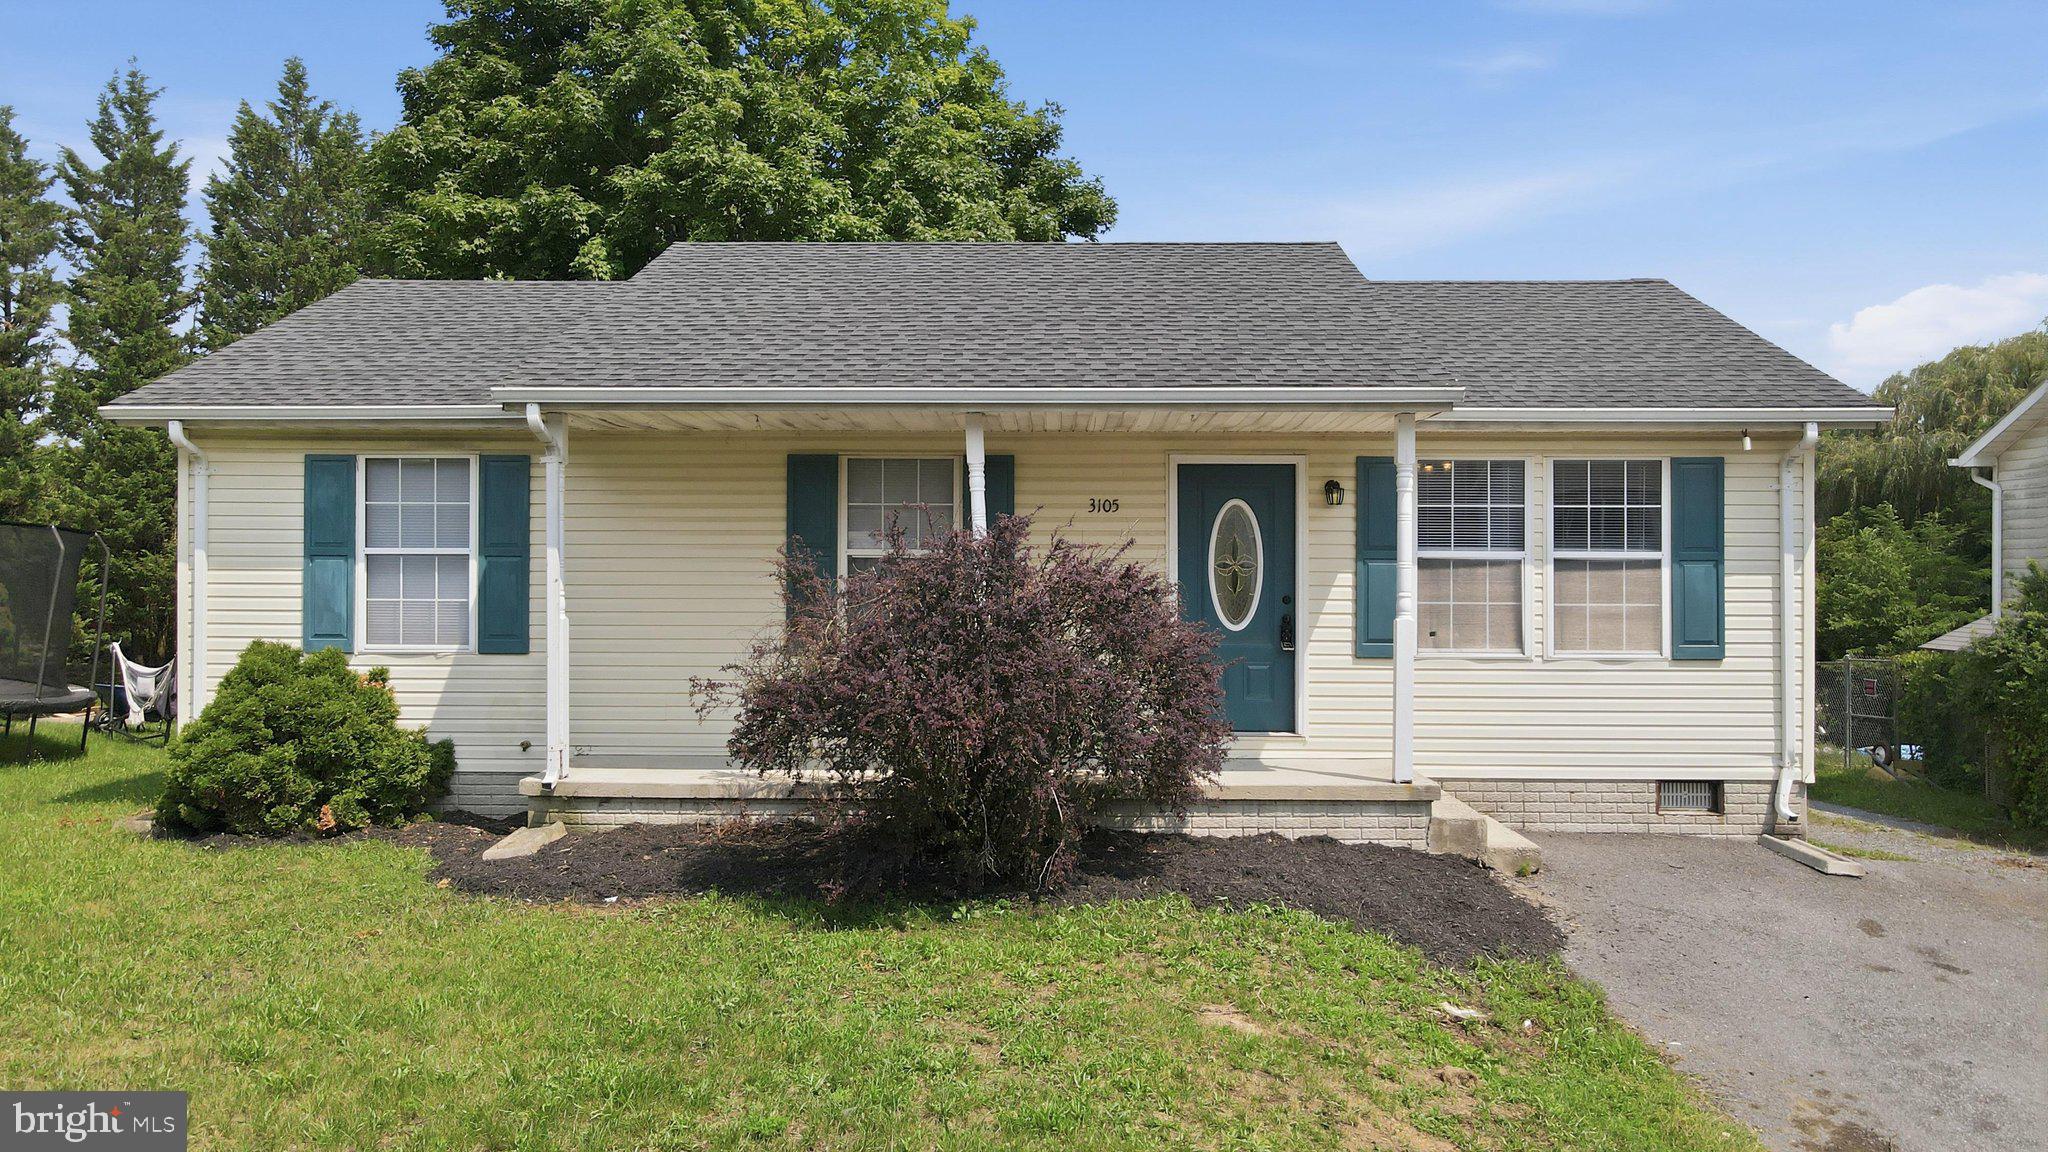
EASY, One-Level Living!!! Move into a home with Less Worry- New(er) Roof, Maintained Well, and READY for the New Owner!! Natural Light FLOODS through this home, saving you $$! New Flooring made this Home POP, and they added a New Dishwasher & Microwave too!! Like to BBQ? Enjoy the Outside? - DO IT!! The Deck is LOVELY, the Yard is Entertain Worthy Space, and you are Conveniently Located to EVERYTHING!! Hospital,  Restaurants, and MUCH MUHC MORE - all within (5) Minutes of this Home! Whether it is a "Starter Home" or the "Final Forever Home," This property is able to suit Many Needs!! Come and Smell the Flowers - The Wildflowers!! We Welcome YOU Home!!
#WVBE2052826

MARTINSBURG

133 WILDFLOWER CREEK DRIVE

3 Beds

1 Baths

1,000 Sq.Ft.

$239,900

MLS#: WVBE2052826

This well-maintained brick rancher sits on a spacious 0.88-acre lot and offers timeless charm, quality craftsmanship, and plenty of living space. The main level features beautiful hardwood floors throughout, beginning with a generous living room highlighted by beamed ceilings and custom built-ins. The beamed ceilings continue into the dining room, where a striking stone accent wall extends to the chair rail, creating a warm and inviting atmosphere. The kitchen offers stained pine cabinetry, durable vinyl flooring, and ample storage. Connecting the home to the attached one-car garage, the cozy breezeway features a brick fireplace with a raised hearth and wood stove insert—perfect for relaxing year-round. Down the hall are three comfortably sized bedrooms, each with hardwood flooring and abundant natural light, along with a full bath featuring a 5-foot porcelain tub with tile surround and a classic pedestal sink. The finished lower level provides exceptional additional living space, including a large recreation room with ceramic tile floors, a laundry closet, and a stone accent wall to the chair rail. A second full bath offers ceramic tile flooring and a corner shower, while an additional recreation room features attractive slate flooring and a wet bar with storage and brick detailing, making it ideal for entertaining. Outside, a spacious brick patio overlooks the lush backyard, where mature trees provide shade and privacy across the expansive 0.88-acre lot.
#WVBE2053016

MARTINSBURG

950 WILLIAMSPORT PIKE

3 Beds

2 Baths

2,304 Sq.Ft.

$269,900

MLS#: WVBE2053016

 - property

Send a message

Message successfully sent.

Your message

What is 3 + 4 ?

Reason for contacting?

I agree to receive email communication and understand I can unsubscribe at any time.

I agree to be contacted by Charis Realty Group via call, email, and text for real estate services. To opt out, you can reply 'stop' at any time or reply 'help' for assistance. You can also click the unsubscribe link in the emails. Message and data rates may apply. Message frequency may vary. Privacy Policy

Sign Out

Virtual Assistant

Would you like to take the next step with this property? We can help you schedule a showing or virtual tour, or send you more details.

Yes, I would like more information.

Thank You for Your Reply, One of Our Agents will contact you as soon as possible

No, maybe later.

Thank you, you can always contact me via email, phone number or through the contact form.

Realhub AI

Lucy - Your AI-Powered Realtor

Update Your Temporary Password

Personalize your search

Enter your email and we'll notify you immediately when new listings match what you're looking for.

or enter email address

Already have an account ? Login here

Continue your home search

I agree to receive communications and understand I can unsubscribe at any time.

I agree to be contacted by Charis Realty Group via call, email, and text for real estate services. To opt out, you can reply 'stop' at any time or reply 'help' for assistance. You can also click the unsubscribe link in the emails. Message and data rates may apply. Message frequency may vary. Privacy Policy

Already have an account ? Login here

We use cookies

We use cookies primarily for analytics to enhance your experience. By accepting, you agree to our use of these cookies. You can manage your preferences or learn more about our cookies policy.