

Property
Beds
6
Full Baths
5
1/2 Baths
1
Year Built
1965
Sq.Footage
5,918
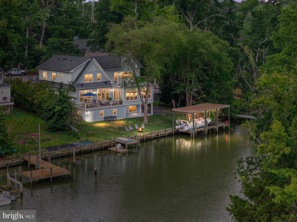
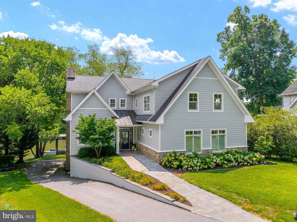
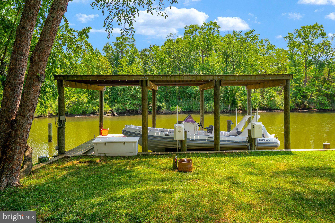
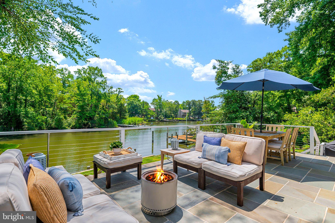
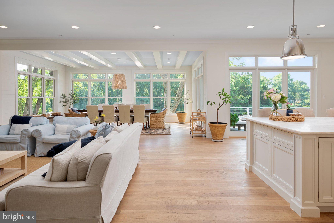
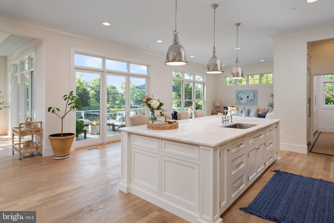
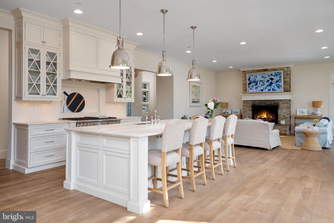
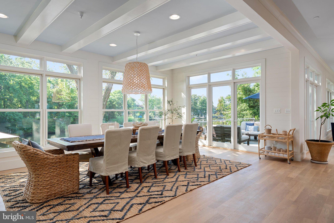
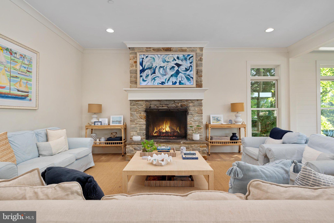
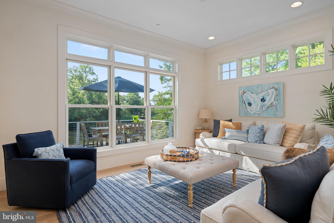
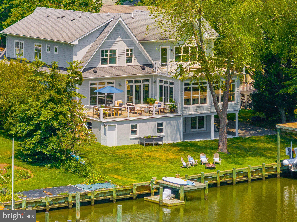
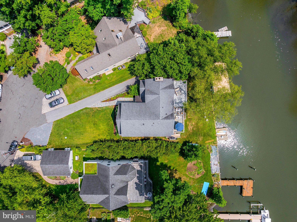
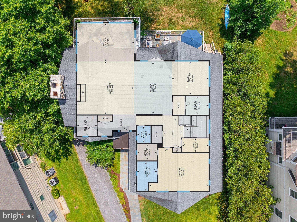
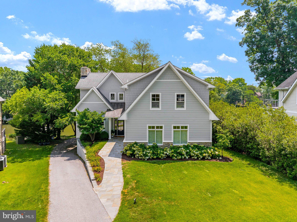
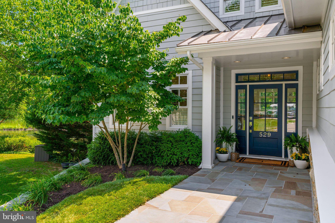
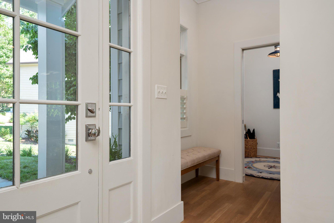
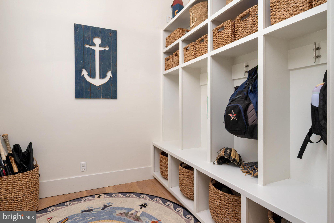
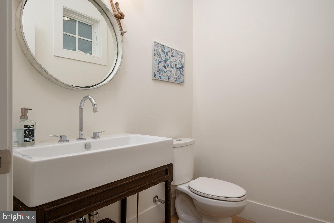
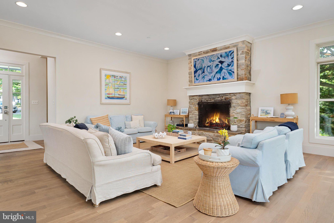
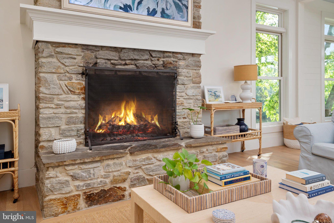
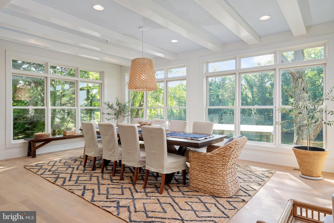
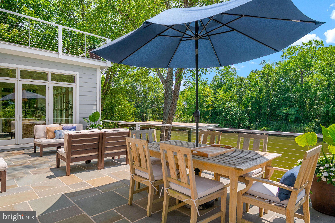
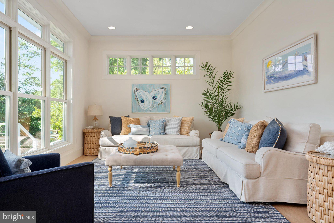
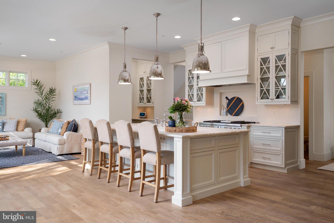
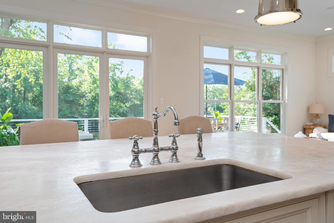
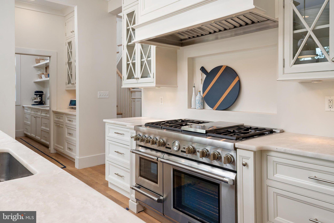
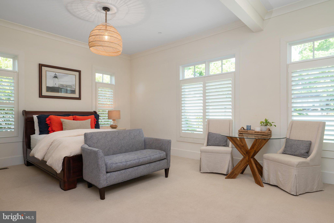
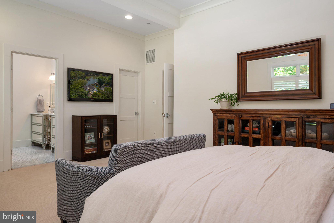
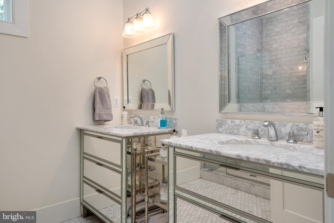
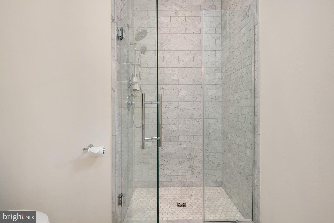
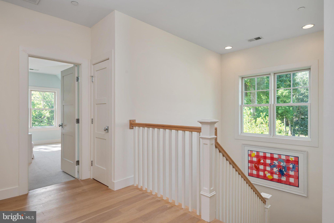
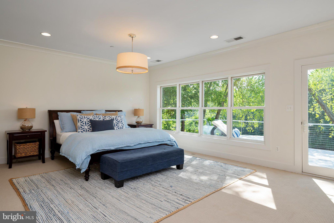
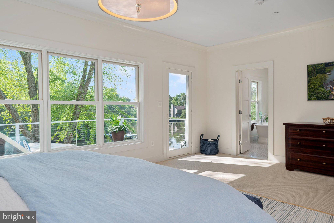
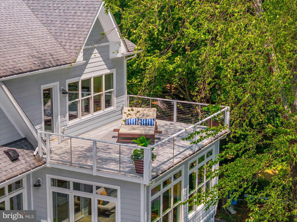
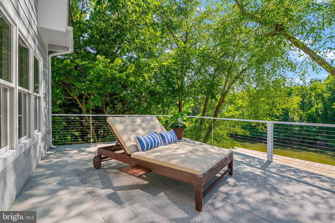
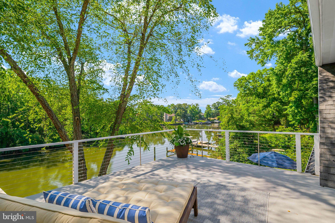
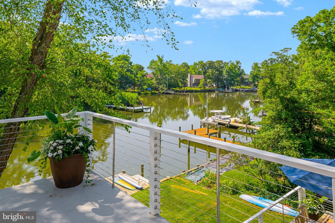
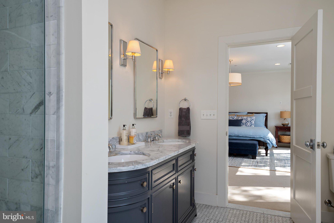
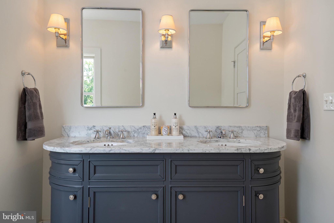
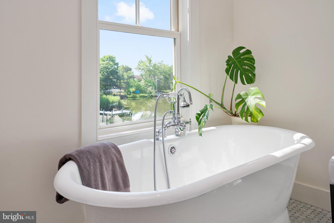
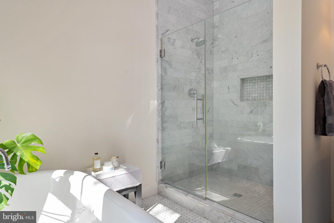
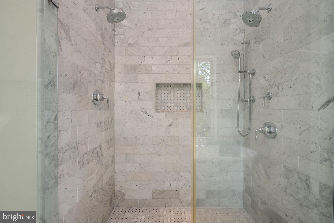
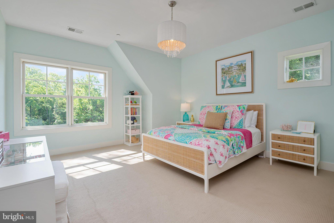
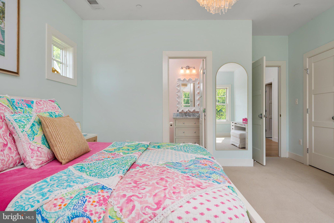
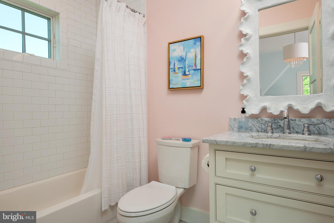
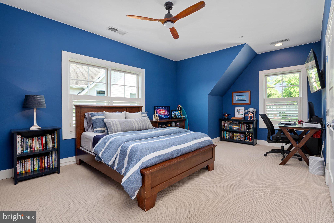
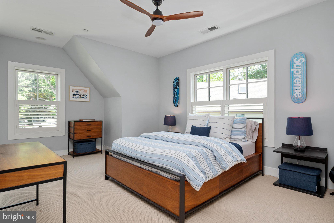
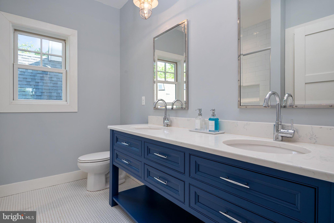
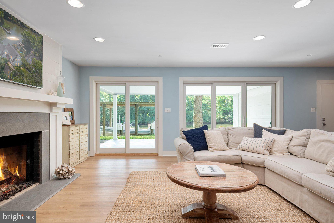
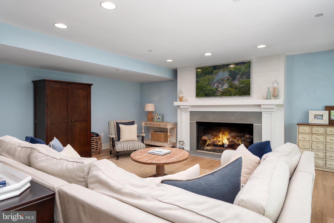
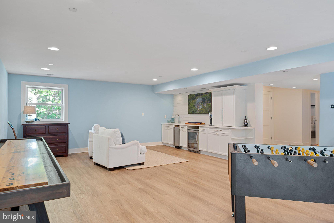
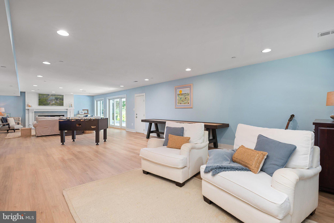
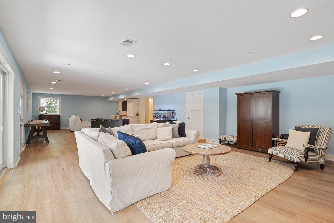
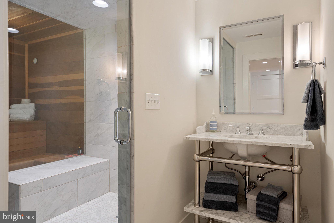
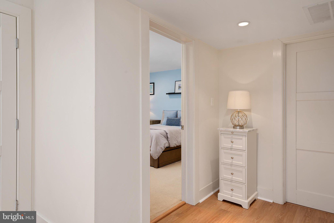
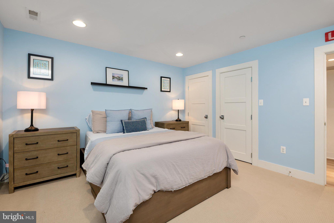
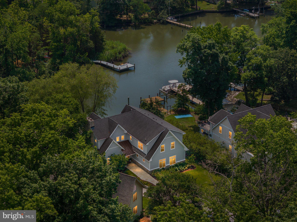
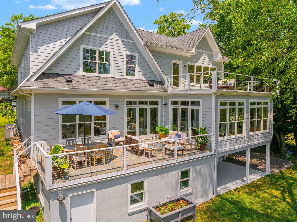
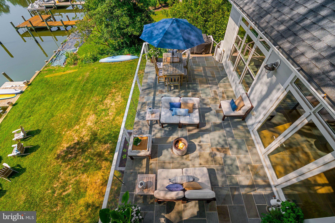
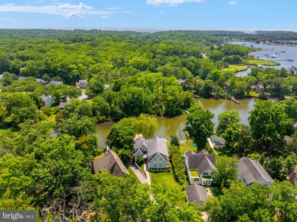
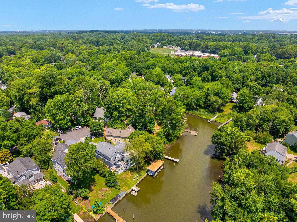
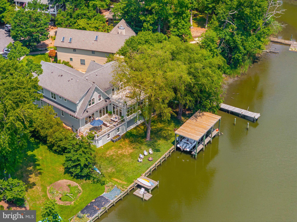
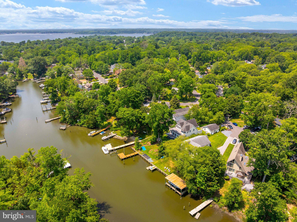
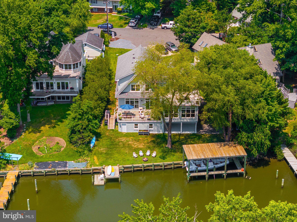
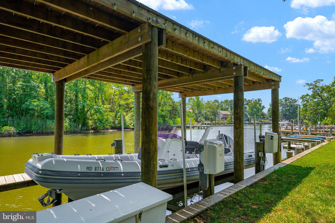
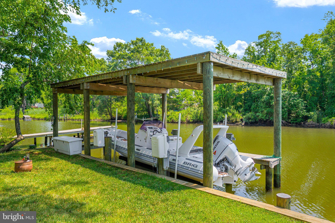
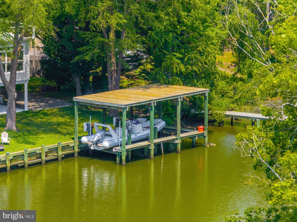
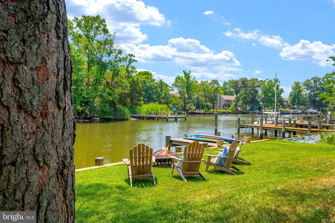
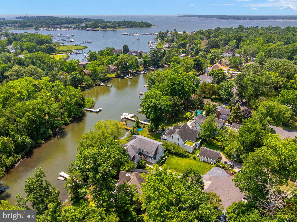
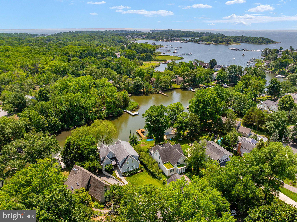
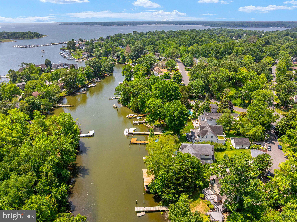
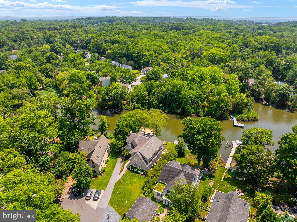
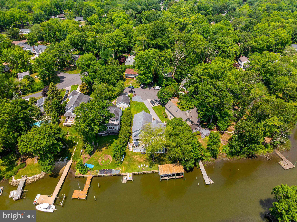
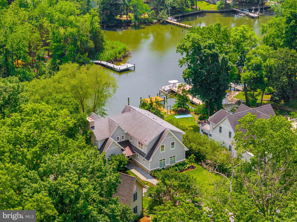
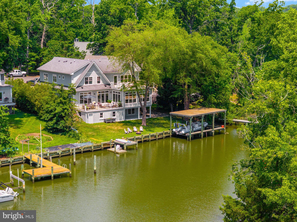
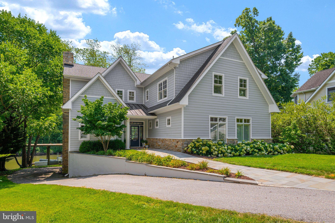
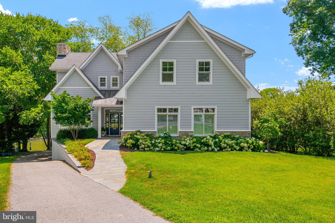
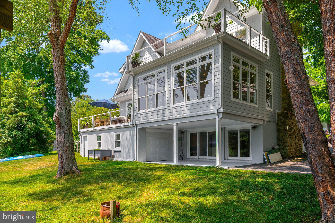
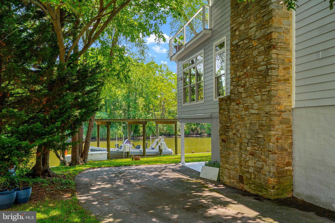
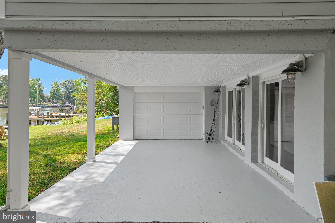
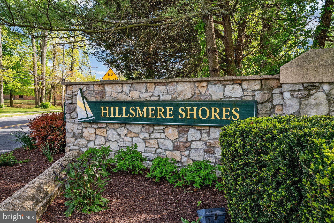
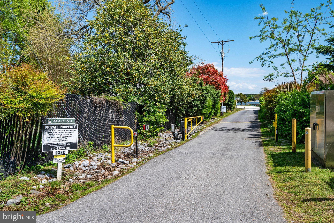
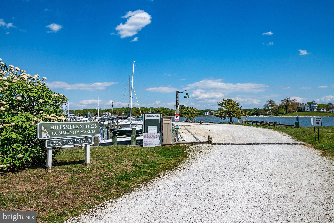
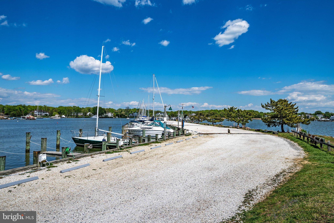
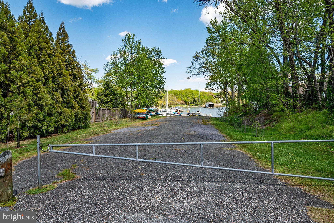
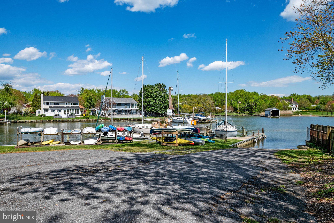
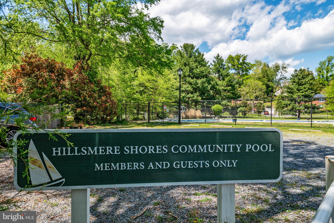
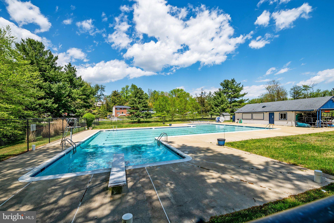
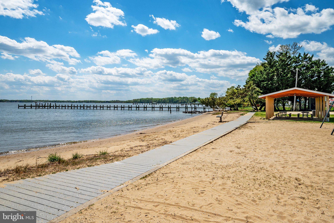
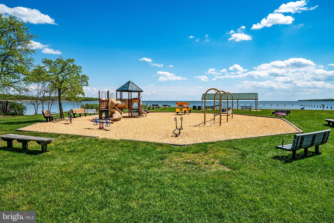
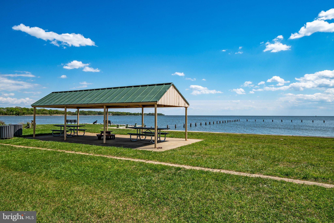
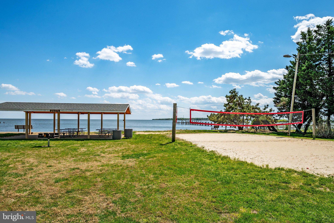
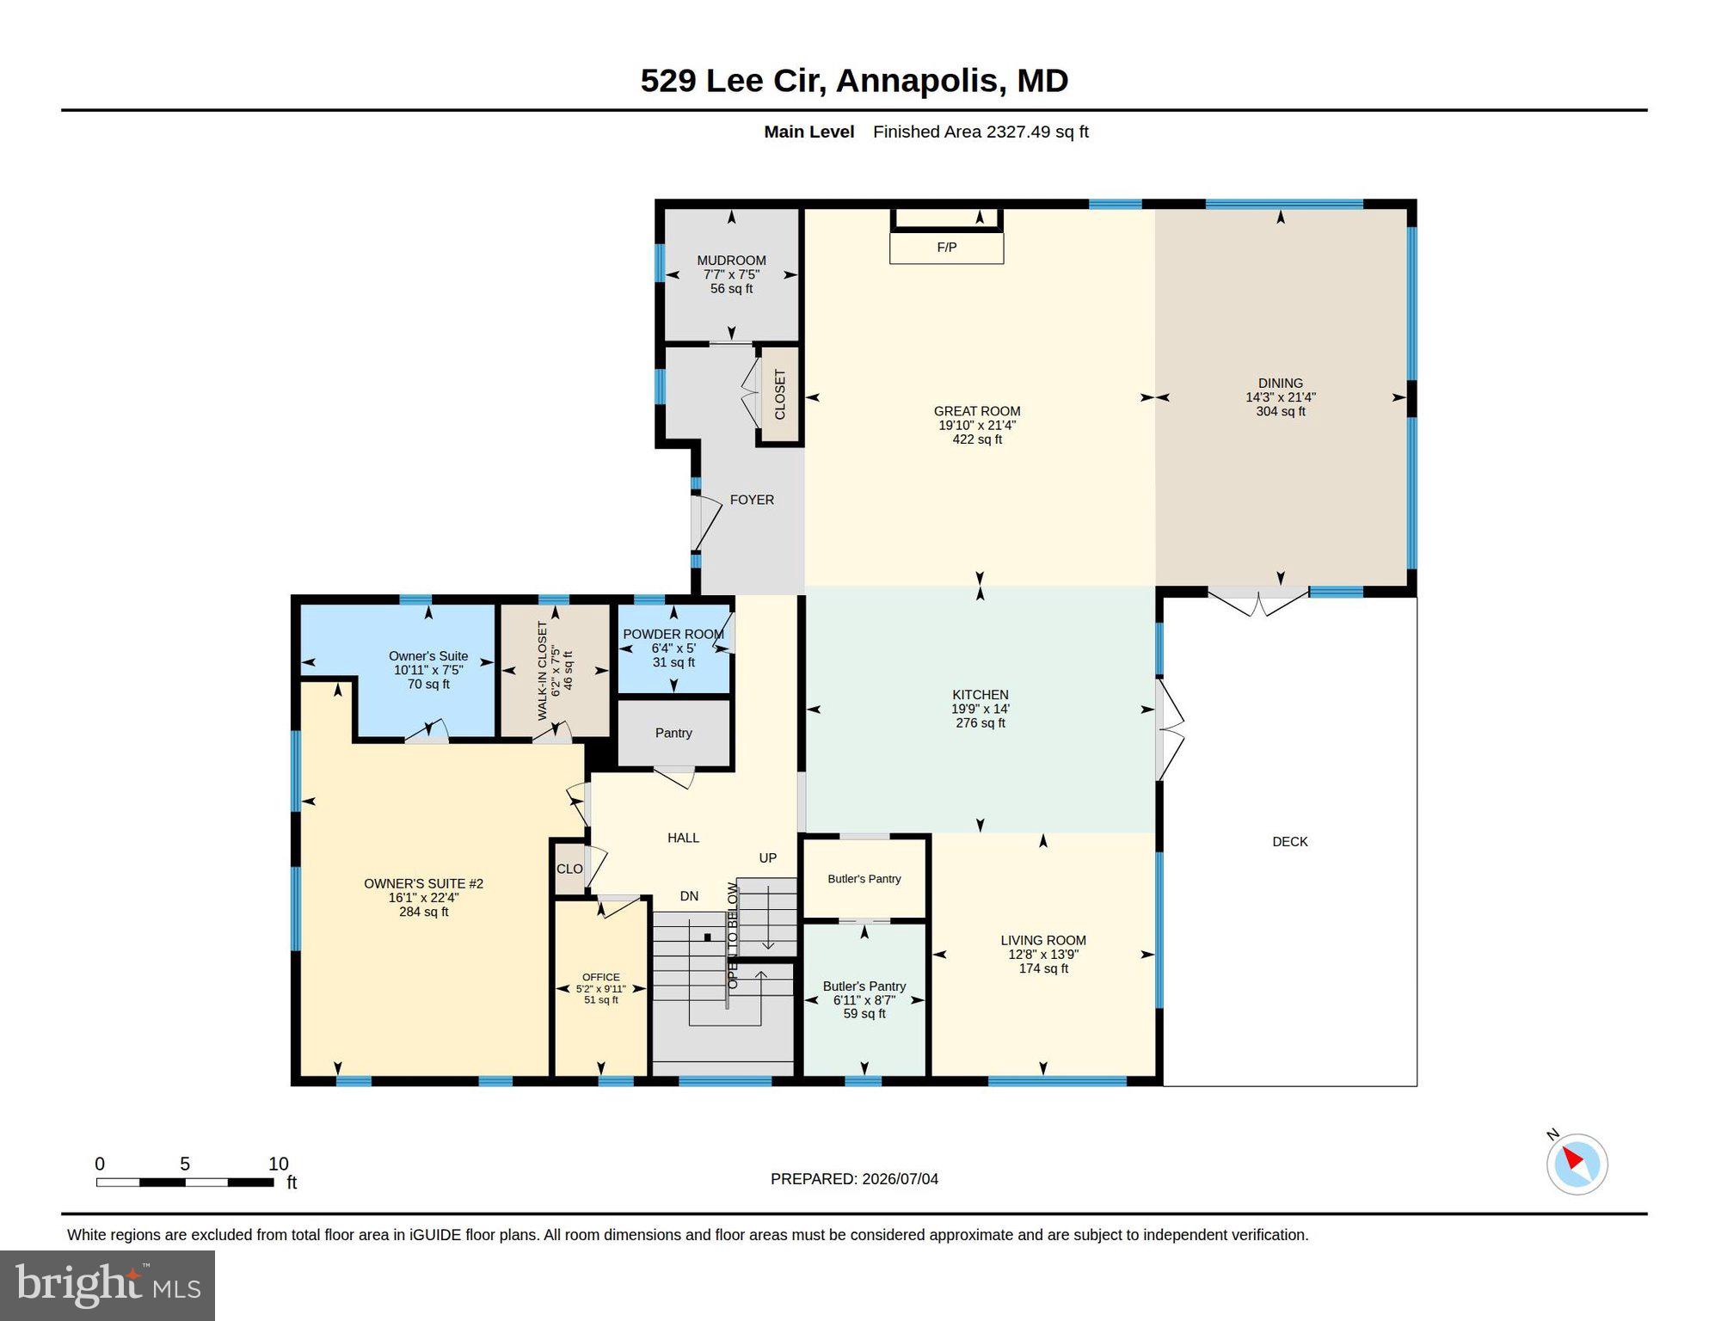
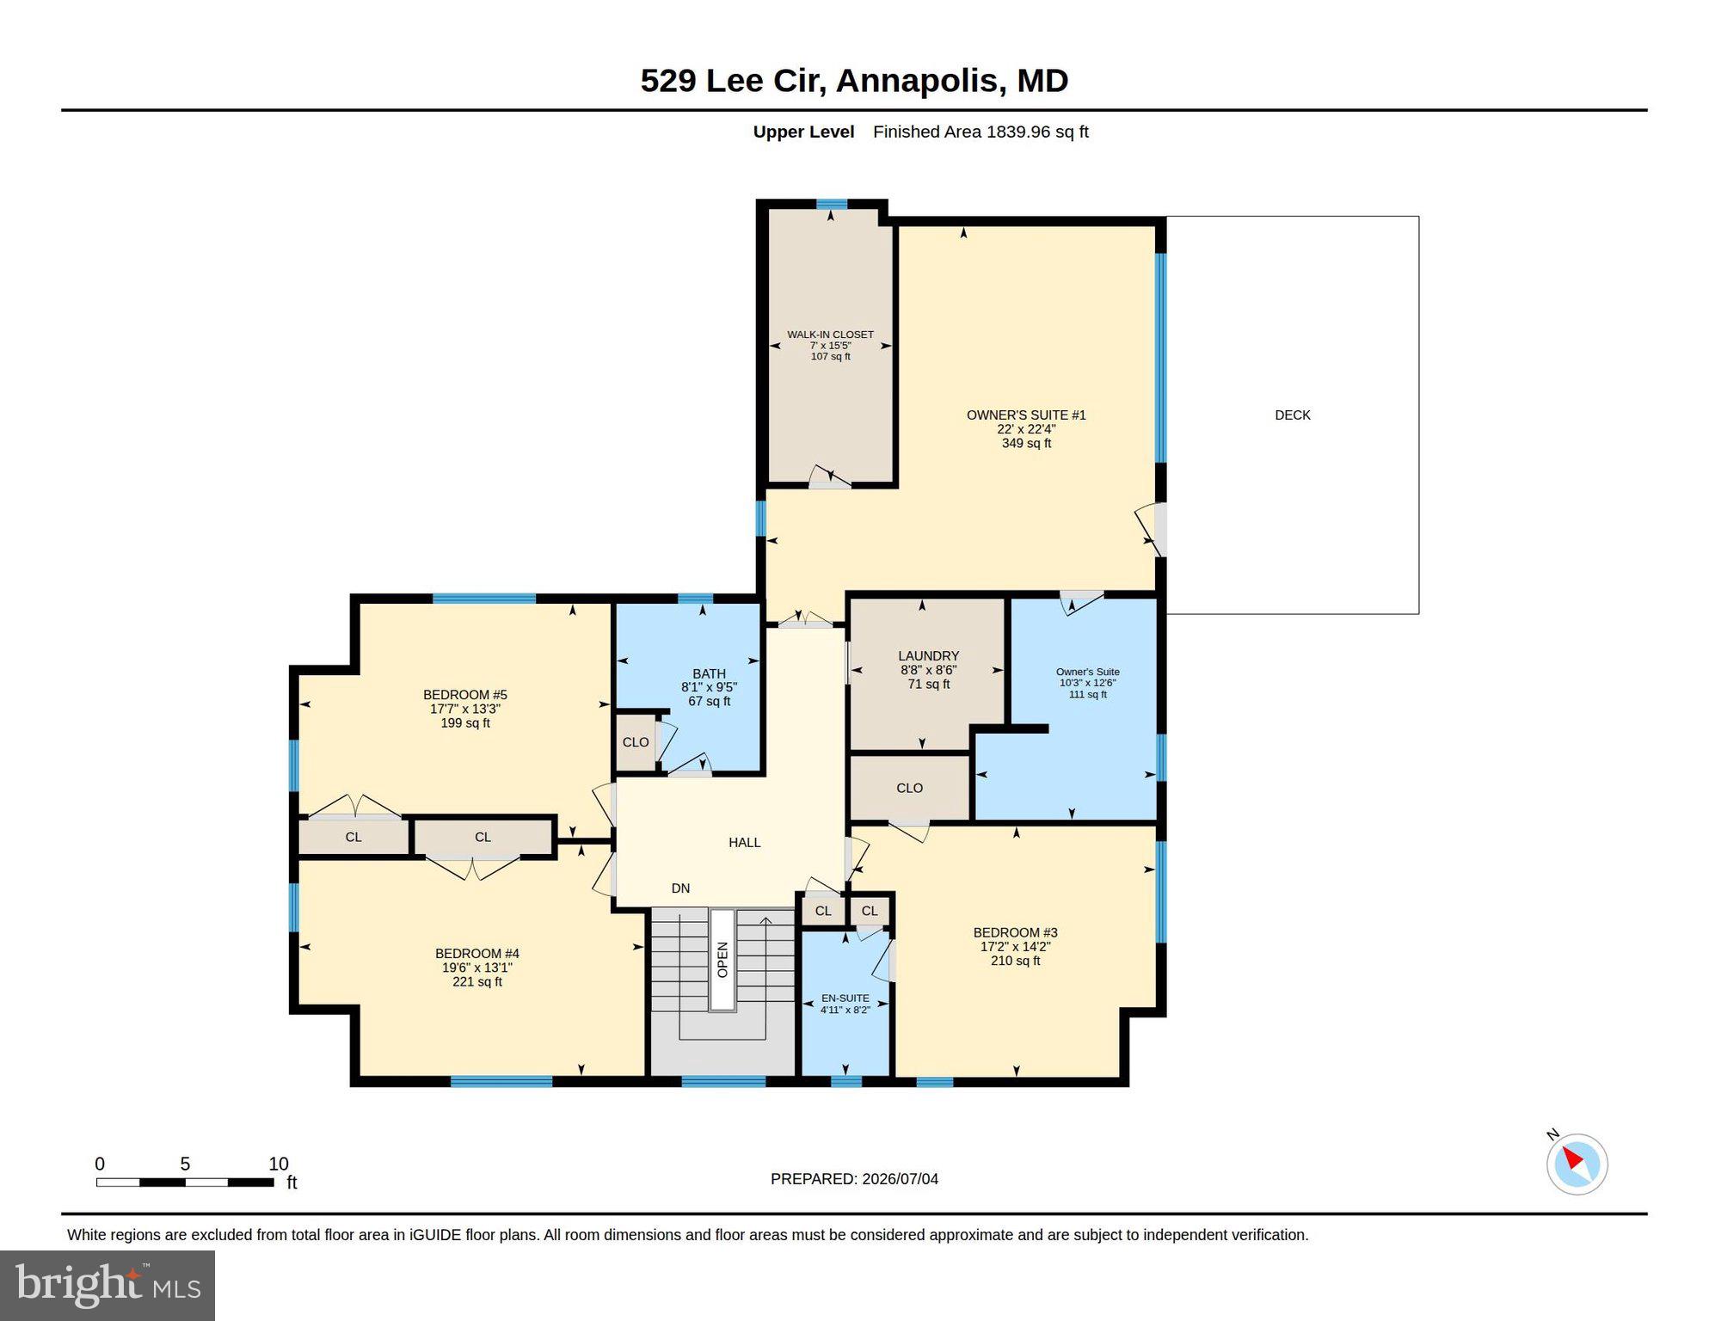
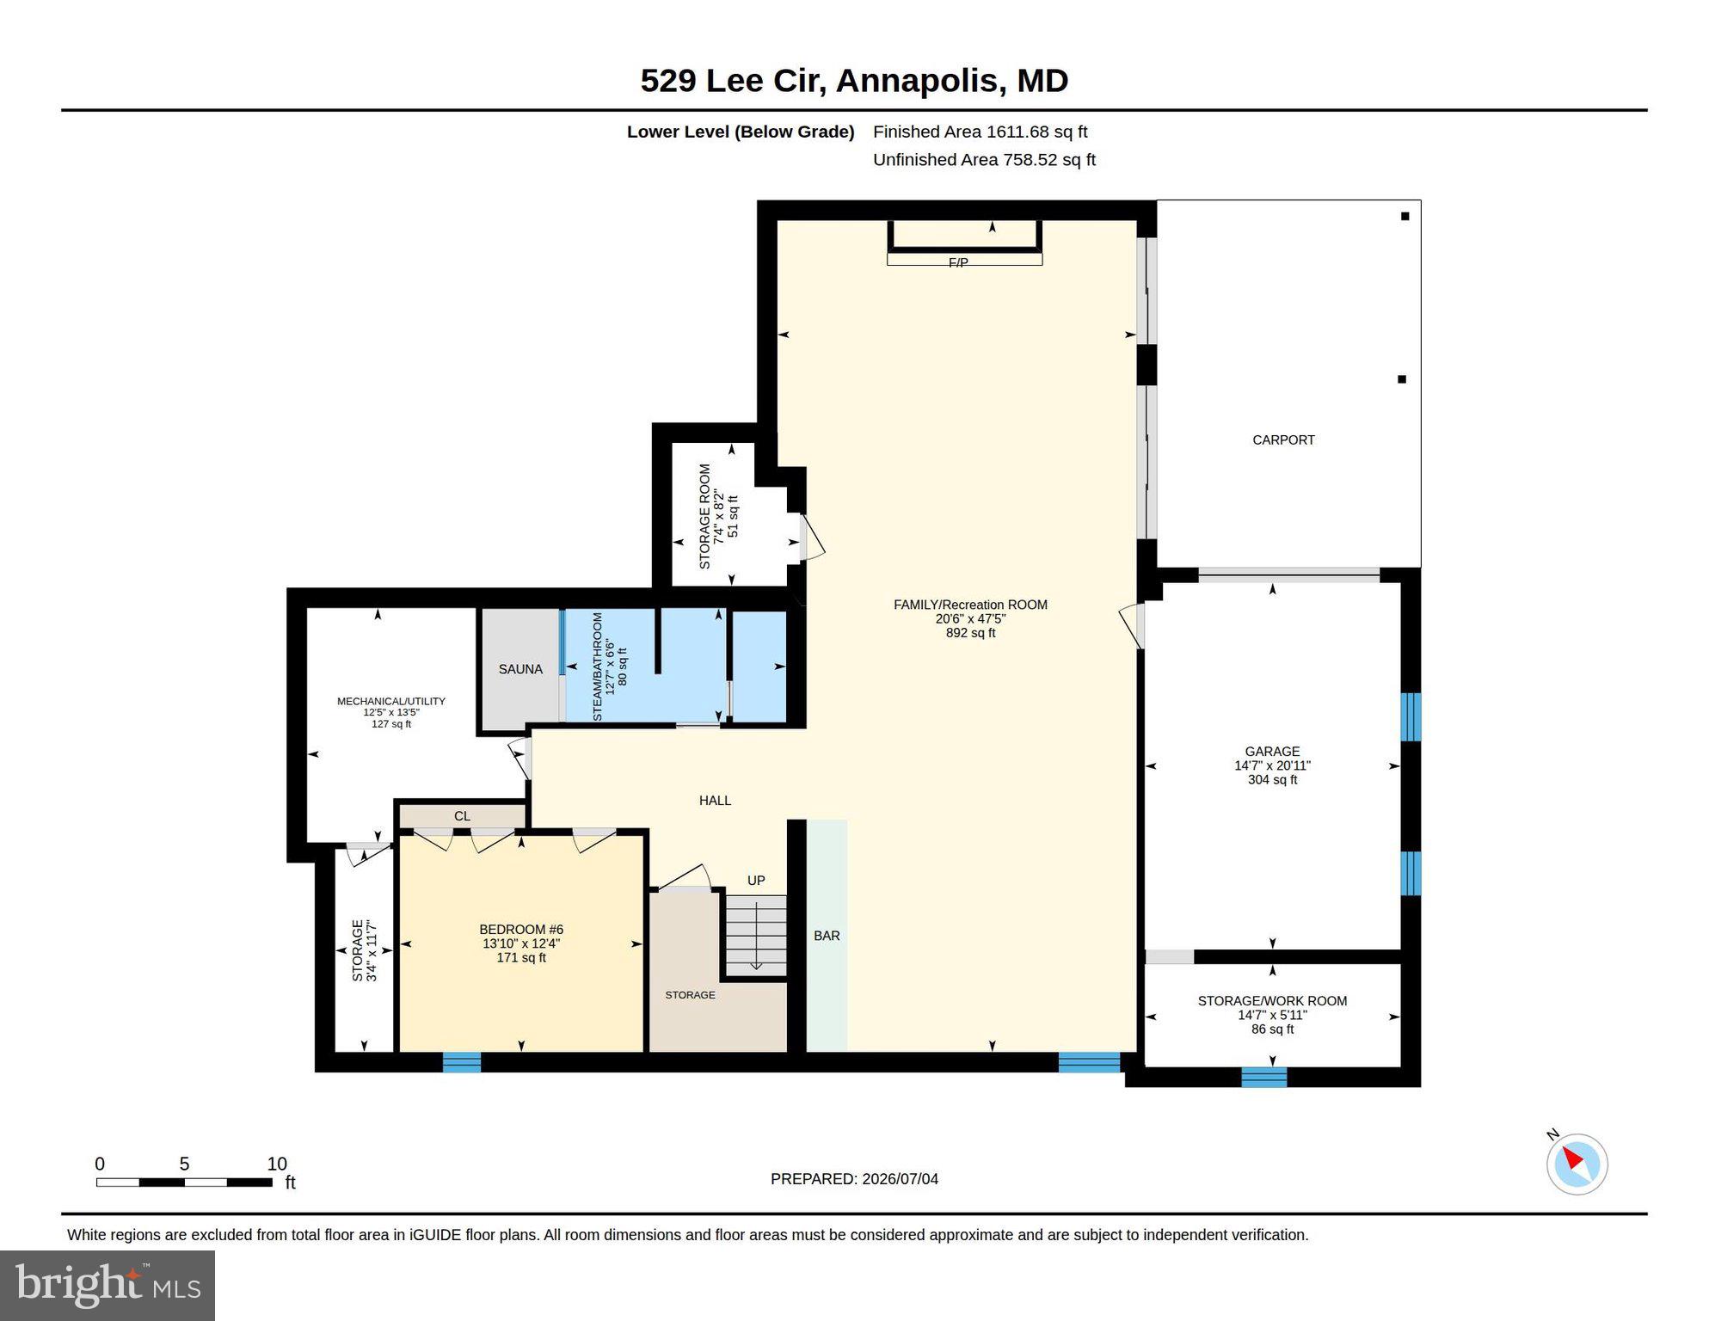
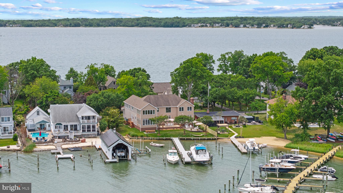
Annapolis Stunning Coastal Colonial Waterfront Retreat where every day feels like a vacation. Perfectly positioned on the tranquil waters of the Chesapeake Bay tributaries, this extraordinary waterfront residence at 529 Lee Circle offers an exceptional blend of sophisticated coastal design and effortless indoor-outdoor living. Privately nestled among mature trees, the home enjoys a peaceful setting with panoramic water views, a private pier, a boat house and a floating dock, creating the ultimate Annapolis waterfront retreat. The impressive rear elevation is designed to embrace the waterfront lifestyle, featuring expansive walls of glass that flood the interiors with natural light while framing picturesque water views from nearly every level. Multiple outdoor living spaces—including a spacious waterside deck, an upper-level balcony, and an expansive lawn leading to the 114 feet shoreline—provide the perfect backdrop for entertaining or relaxing while enjoying spectacular sunsets. The boat house with lift, private pier, and protected water dockage offer immediate access to boating, paddleboarding, kayaking, and all the Chesapeake Bay has to offer. Whether departing for a day on the water or enjoying quiet evenings along the shoreline, this property delivers an unmatched waterfront experience. Architecturally, the home combines classic coastal elegance with contemporary comfort. Soft gray siding, crisp white trim, multiple gables, and oversized windows create a timeless façade that complements its natural surroundings. The residence offers approximately 6,000 square feet of living space with two owners suite (one on the main level), generous entertaining areas, multiple fireplaces, and luxurious accommodations designed for both everyday living and grand-scale gatherings. The home was originally built in 1965. In 2016 it went through a complete, down-to-the-studs renovation and expansion to the creation of stunning luxurious waterfront home. Custom-Built by Architect Teresa Todd and Timberlake Homes into a 6-bedroom and 5.5-bathroom residence. Located within the sought-after Hillsmere Shores community, residents enjoy a coveted Annapolis lifestyle with access to a private beach, marina, community pool, playgrounds, and convenient proximity to Historic Downtown Annapolis, waterfront dining, yacht clubs, and the U.S. Naval Academy. This is more than a waterfront home—it is a private Chesapeake Bay sanctuary where luxury, recreation, and timeless coastal beauty come together in one exceptional offering.
Features & Amenities
Interior
-
Other Interior Features
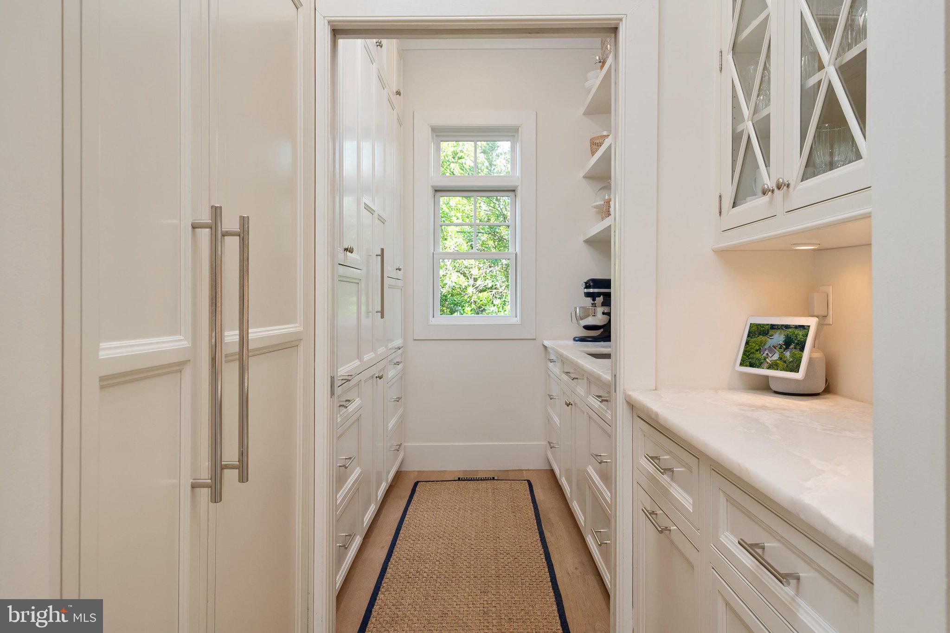
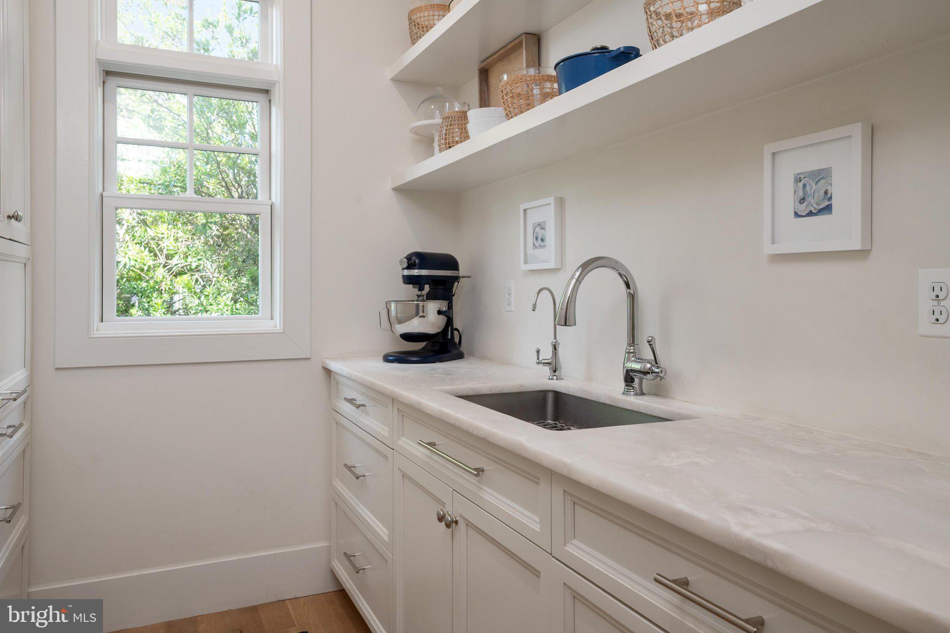
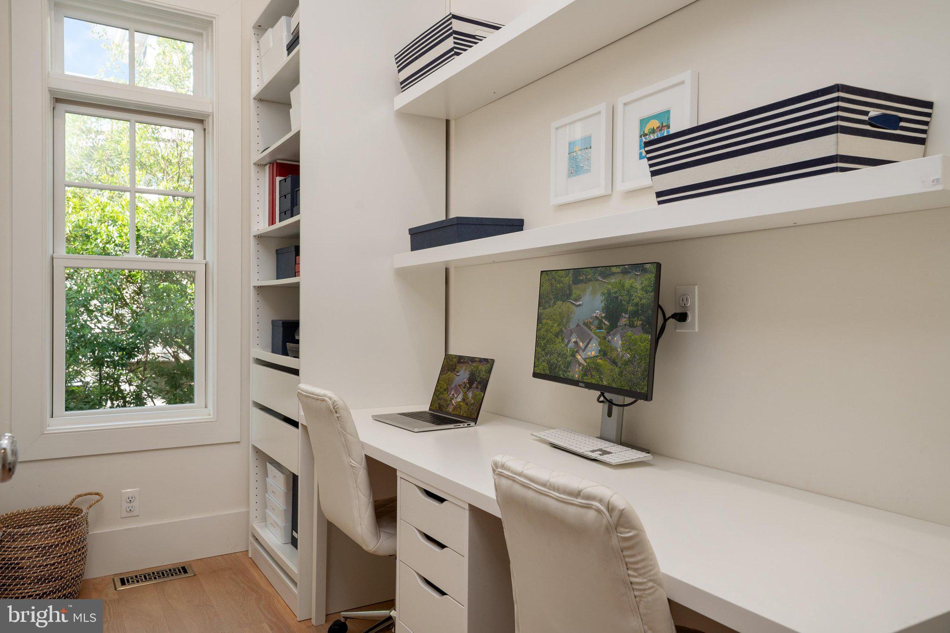
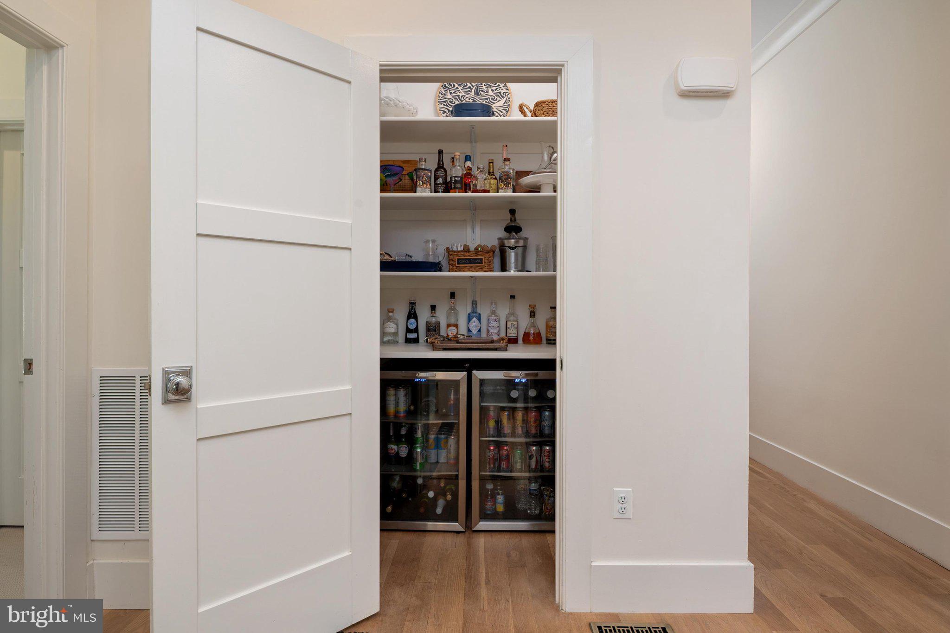
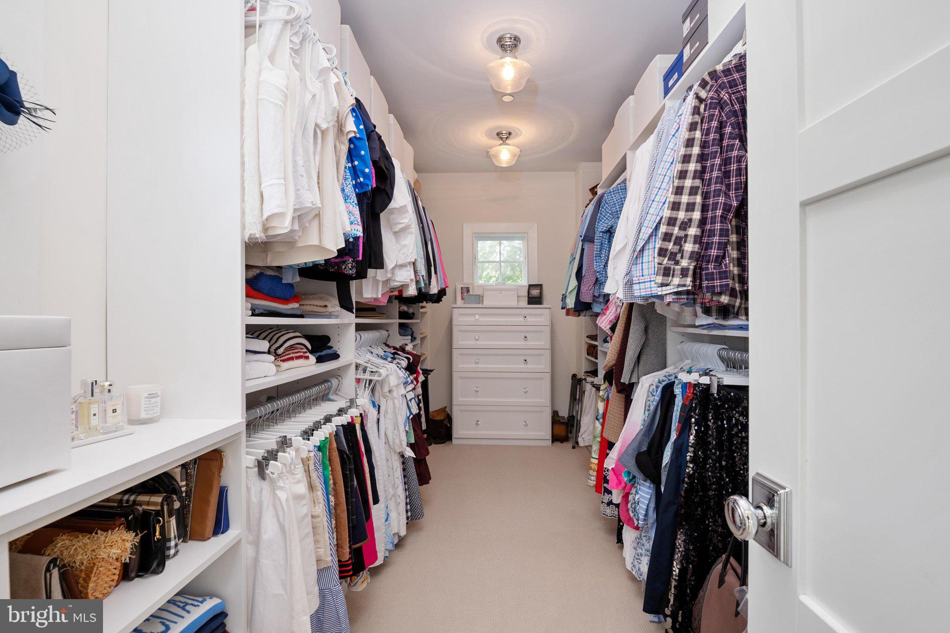
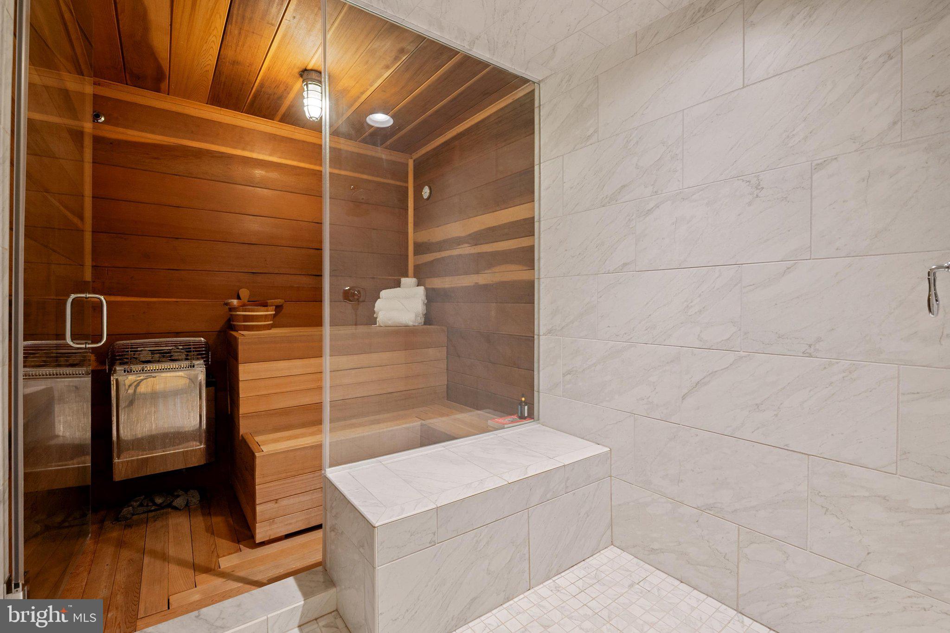
Eat-in Kitchen, Walk-In Closet(s), Sauna, Recessed Lighting, Pantry, Kitchen Island, Ceiling Fan(s), Bar, Built-in Features, Beamed Ceilings, Crown Molding, Open Floorplan, Soaking Tub
-
Total Bedrooms
6
-
Bathrooms
5
-
1/2 Bathrooms
1
-
Above Grade Finished Area
4298.0
-
Basement YN
YES
-
Cooling YN
YES
-
Cooling
Central Air, Ceiling Fan(s), Electric
-
Fireplace YN
YES
-
Heating YN
YES
-
Heating
Electric, Heat Pump
-
Main Level Bedrooms
1
-
Pet friendly
No
Exterior
-
Garage
Yes
-
Garage spaces
1
-
Construction Materials
Frame
-
Other Exterior Features
Barbecue
-
Parking
Asphalt, Gravel, Garage, Attached Carport, Driveway, Basement, Inside Entrance, Attached
-
Patio and Porch Features
Porch, Patio, Deck
-
Pool
Yes
-
Pool Features
Community, Lap
-
Waterfront YN
YES
-
View
Water, Creek/Stream, Bay
Area & Lot
-
Lot Features
Cul-De-Sac, Front Yard, Back Yard, Waterfront
-
Lot Size(acres)
0.22
-
Lot Size(square feet)
9,800
-
Property Type
Residential
-
Property Sub Type
Single Family Residence
-
Architectural Style
Contemporary, Cape Cod
Price
-
Sales Price
$2,650,000
-
Tax Amount
$13,077
-
Financing Options
Conventional
-
Zoning
As per Tax Record: Residential 2 Units / Acre
-
Sq. Footage
5,918
-
Price/SqFt
$447
HOA
-
Association
YES
-
Association Fee
$25
-
Association Fee Frequency
Annually
-
Association Fee Includes
N/A
Property Resources
-
Horse Property
NO
School District
-
Elementary School
N/A
-
Middle School
N/A
-
High School
N/A
Property Features
-
New Construction
NO
-
Association Amenities
Boat Dock
-
Foundation Details
Concrete Perimeter
-
Senior Community YN
NO
-
Sewer
Public Sewer
-
Tax Lot
15
-
Water Source
Well
Schedule a Showing
Showing scheduled successfully.
Mortgage calculator
Estimate your monthly mortgage payment, including the principal and interest, property taxes, and HOA. Adjust the values to generate a more accurate rate.
Your payment
Principal and Interest:
$
Property taxes:
$
HOA fees:
$
Total loan payment:
$
Total interest amount:
$
Location
County
ANNE ARUNDEL
Elementary School
Middle School
High School
Listing Courtesy of Ani Gonzalez-Brunet, Coldwell Banker Realty
RealHub Information is provided exclusively for consumers' personal, non-commercial use, and it may not be used for any purpose other than to identify prospective properties consumers may be interested in purchasing. All information deemed reliable but not guaranteed and should be independently verified. All properties are subject to prior sale, change or withdrawal. RealHub website owner shall not be responsible for any typographical errors, misinformation, misprints and shall be held totally harmless.

AGENT
David Riddle
Call David today to schedule a private showing.

* Listings on this website come from the FMLS IDX Compilation and may be held by brokerage firms other than the owner of this website. The listing brokerage is identified in any listing details. Information is deemed reliable but is not guaranteed. If you believe any FMLS listing contains material that infringes your copyrighted work please click here to review our DMCA policy and learn how to submit a takedown request.© 2024 FMLS.
Related Properties
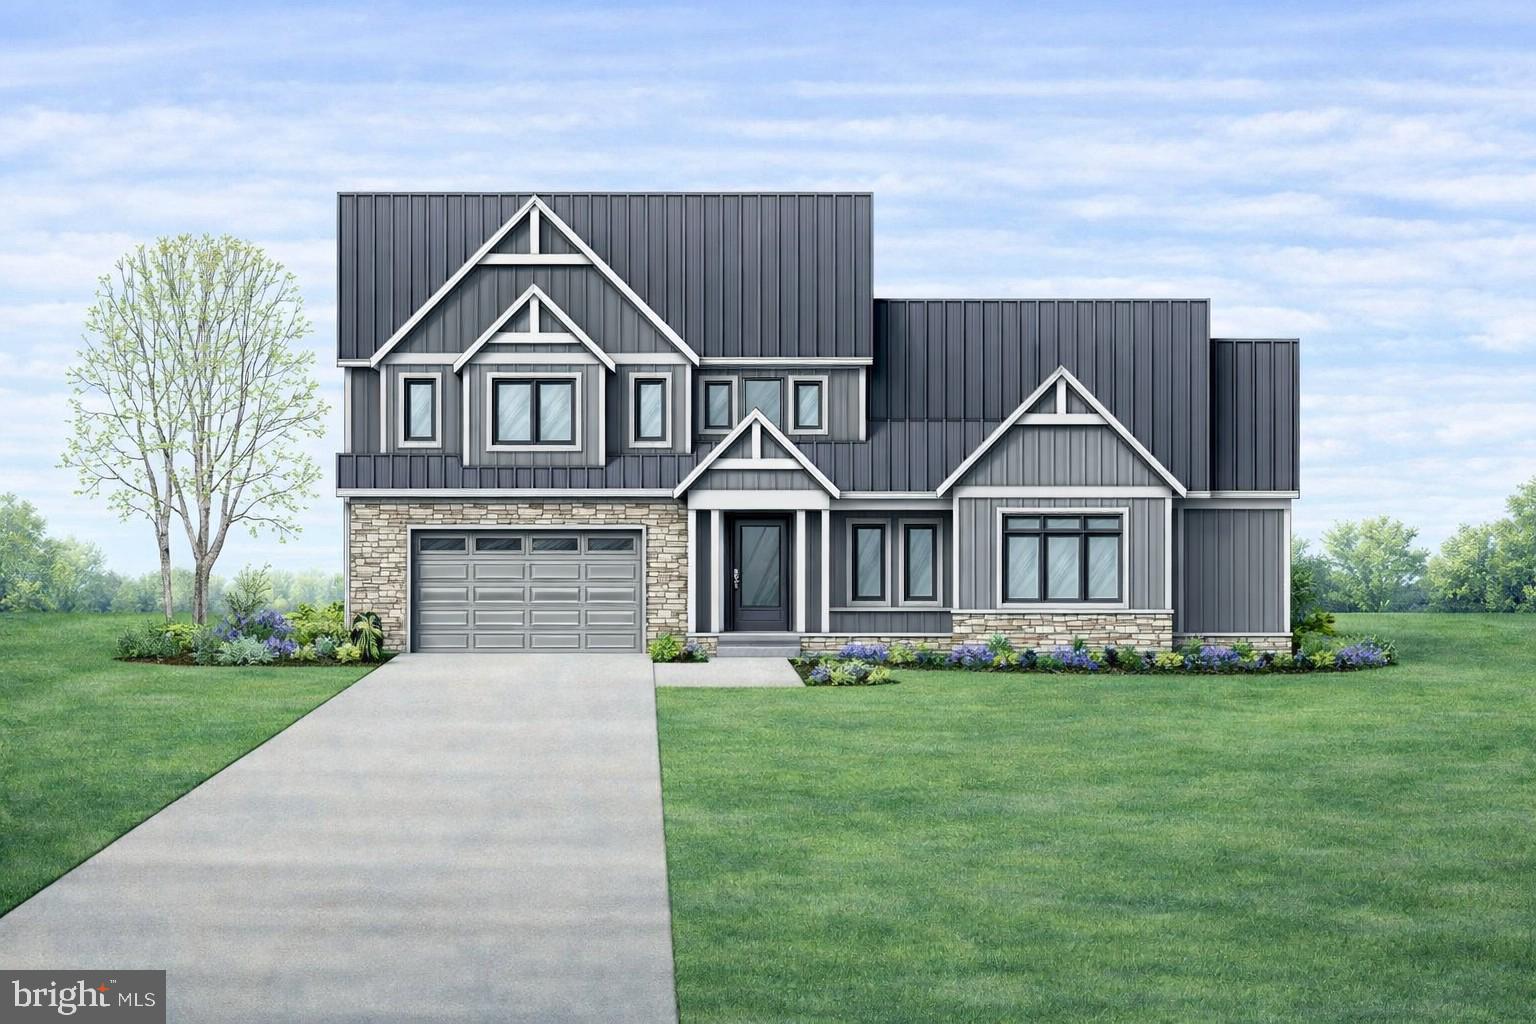
ANNAPOLIS
4 SHILEY STREET
5 Beds
5 Baths
5,312 Sq.Ft.
$3,090,000
MLS#: MDAA2135638
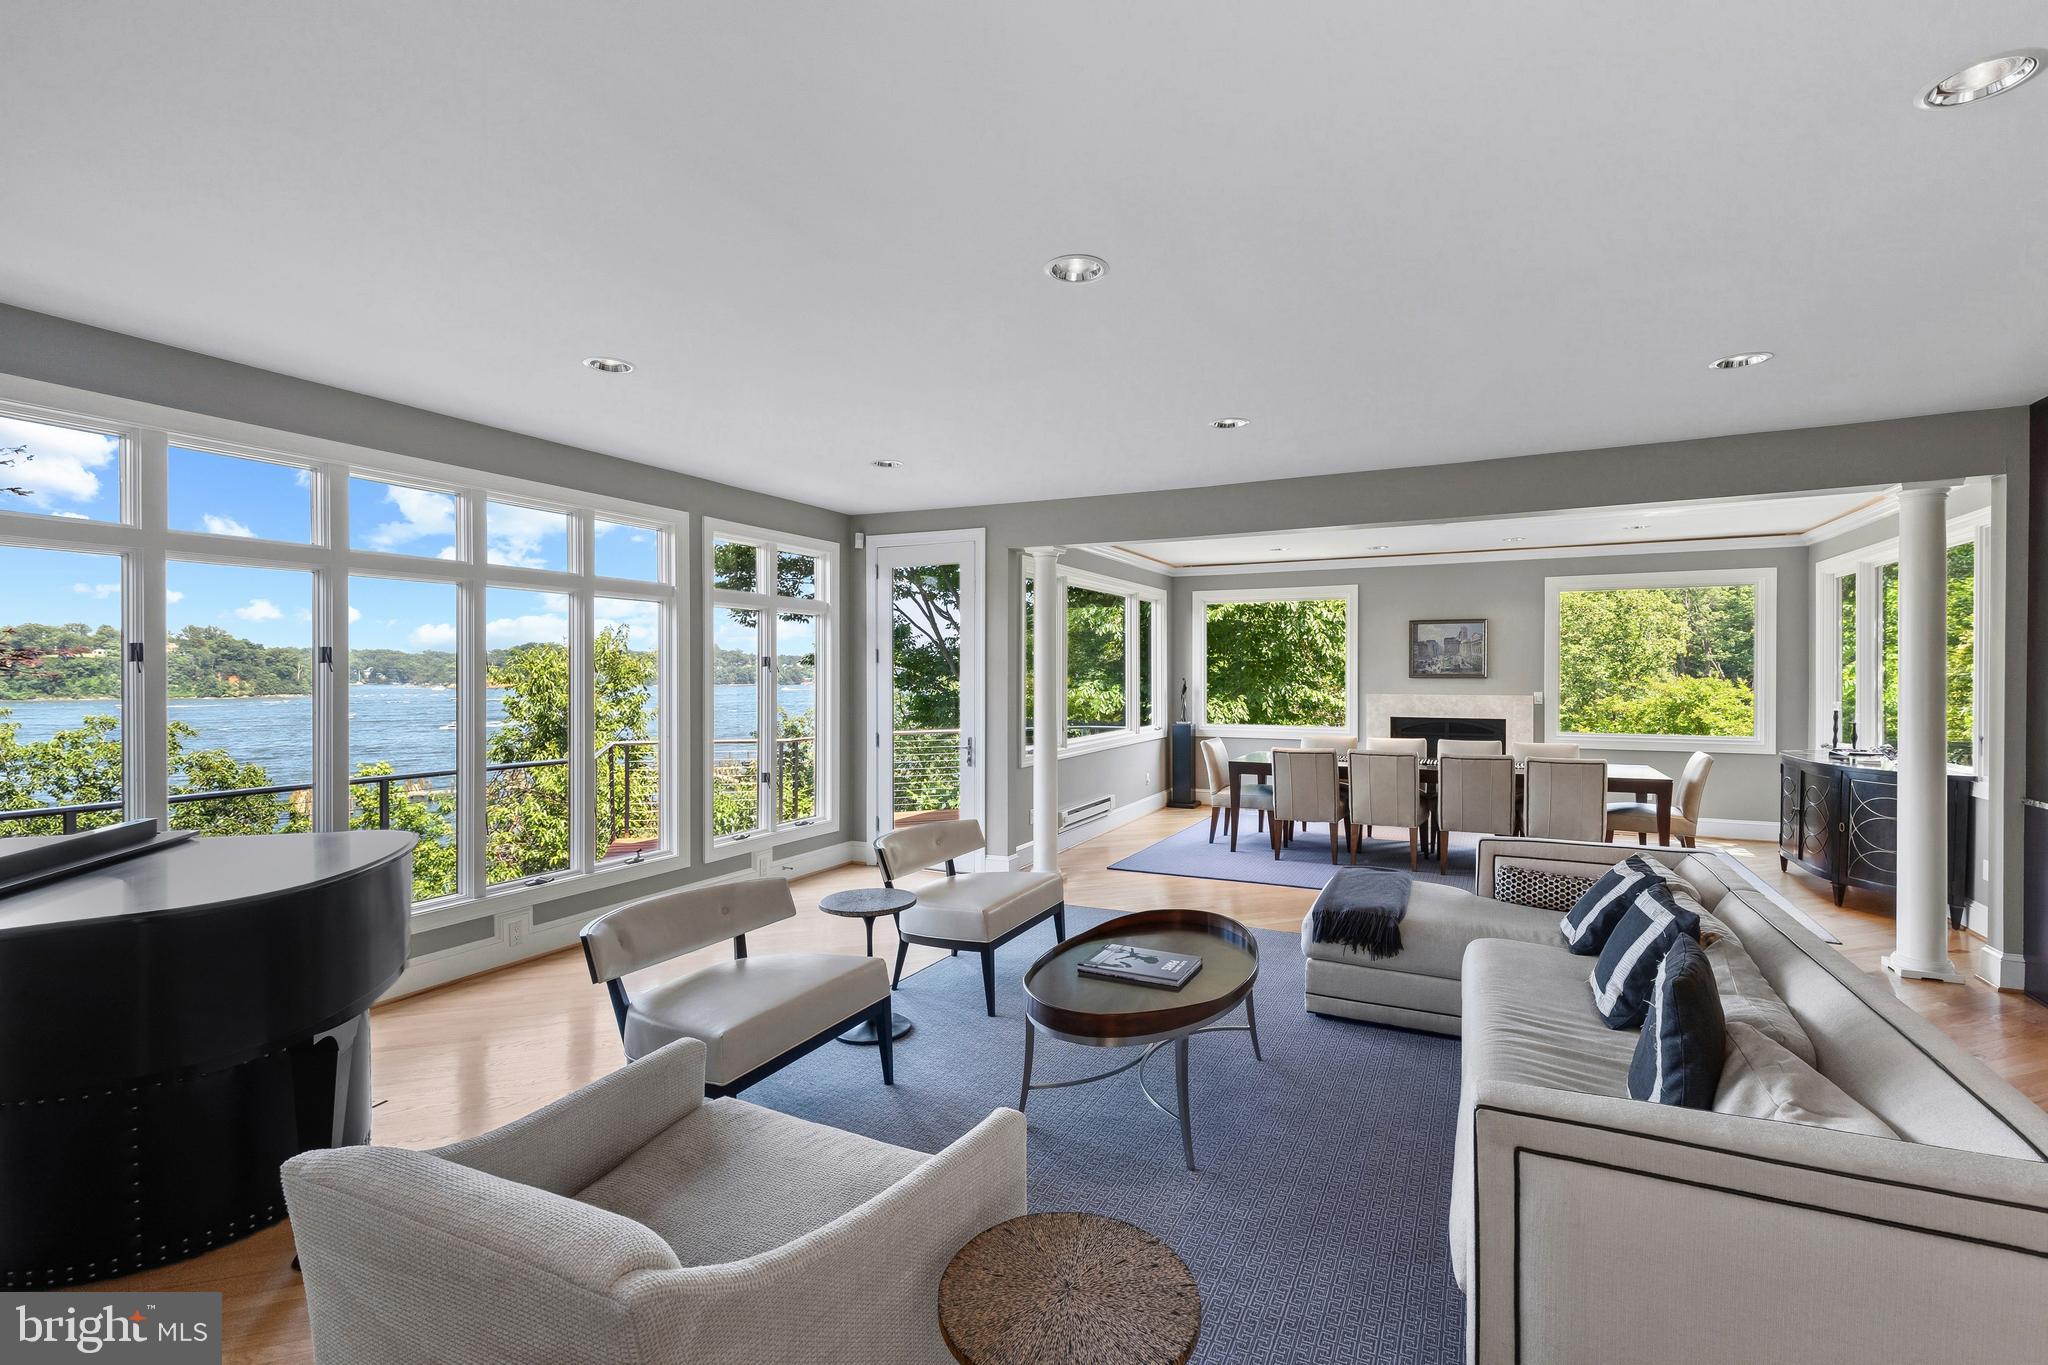
ANNAPOLIS
349 SHERWOOD TRAIL
3 Beds
3 Baths
3,185 Sq.Ft.
$2,395,000
MLS#: MDAA2137986
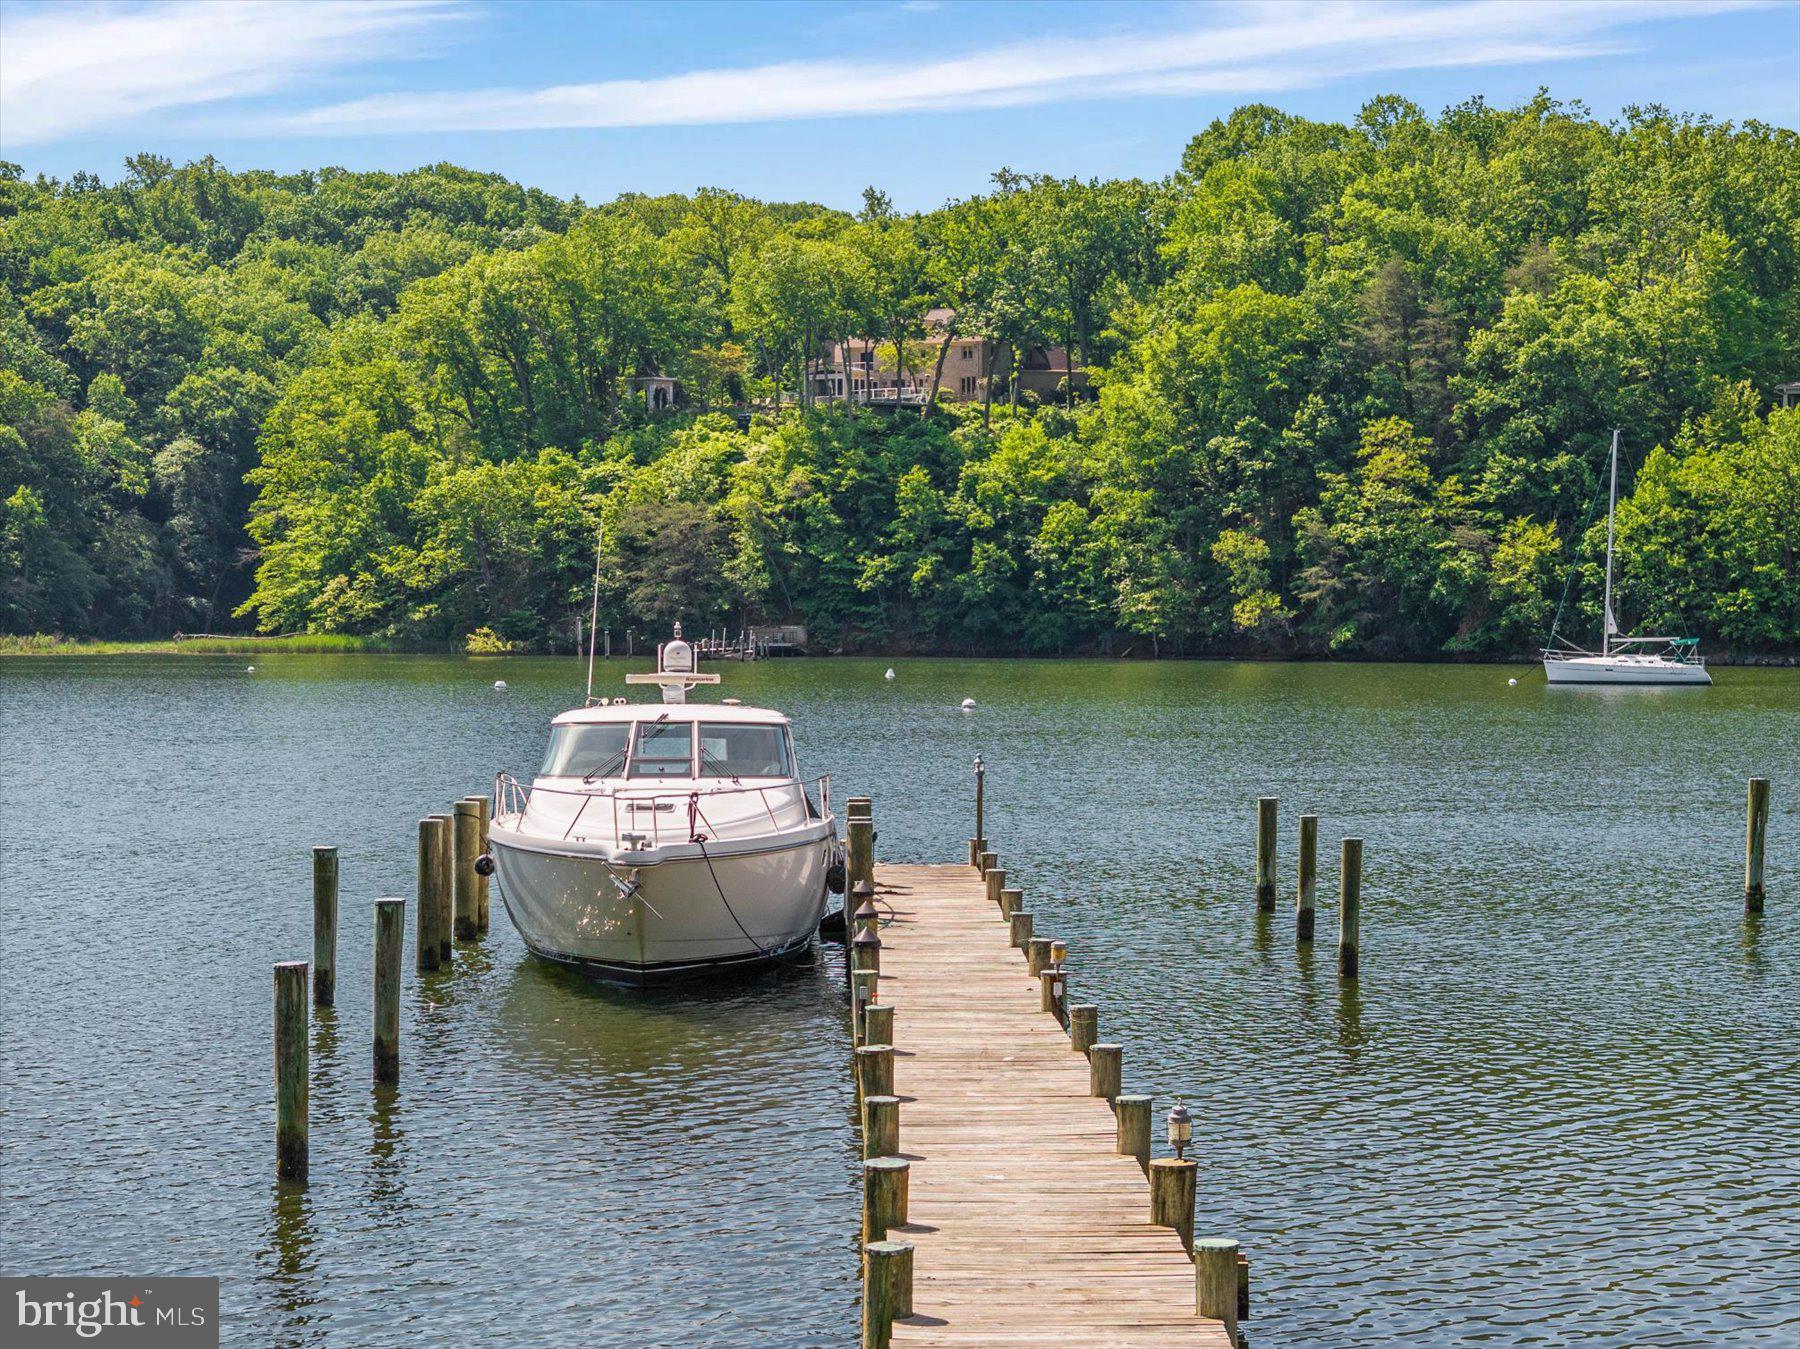
ANNAPOLIS
1486 DOWNHAM MARKET
5 Beds
4 Baths
5,260 Sq.Ft.
$2,999,900
MLS#: MDAA2152082

ANNAPOLIS
238 KING GEORGE STREET
4 Beds
3 Baths
3,750 Sq.Ft.
$2,950,000
MLS#: MDAA2147930

ANNAPOLIS
113 BAY DRIVE
3 Beds
2 Baths
2,286 Sq.Ft.
$2,795,000
MLS#: MDAA2156508
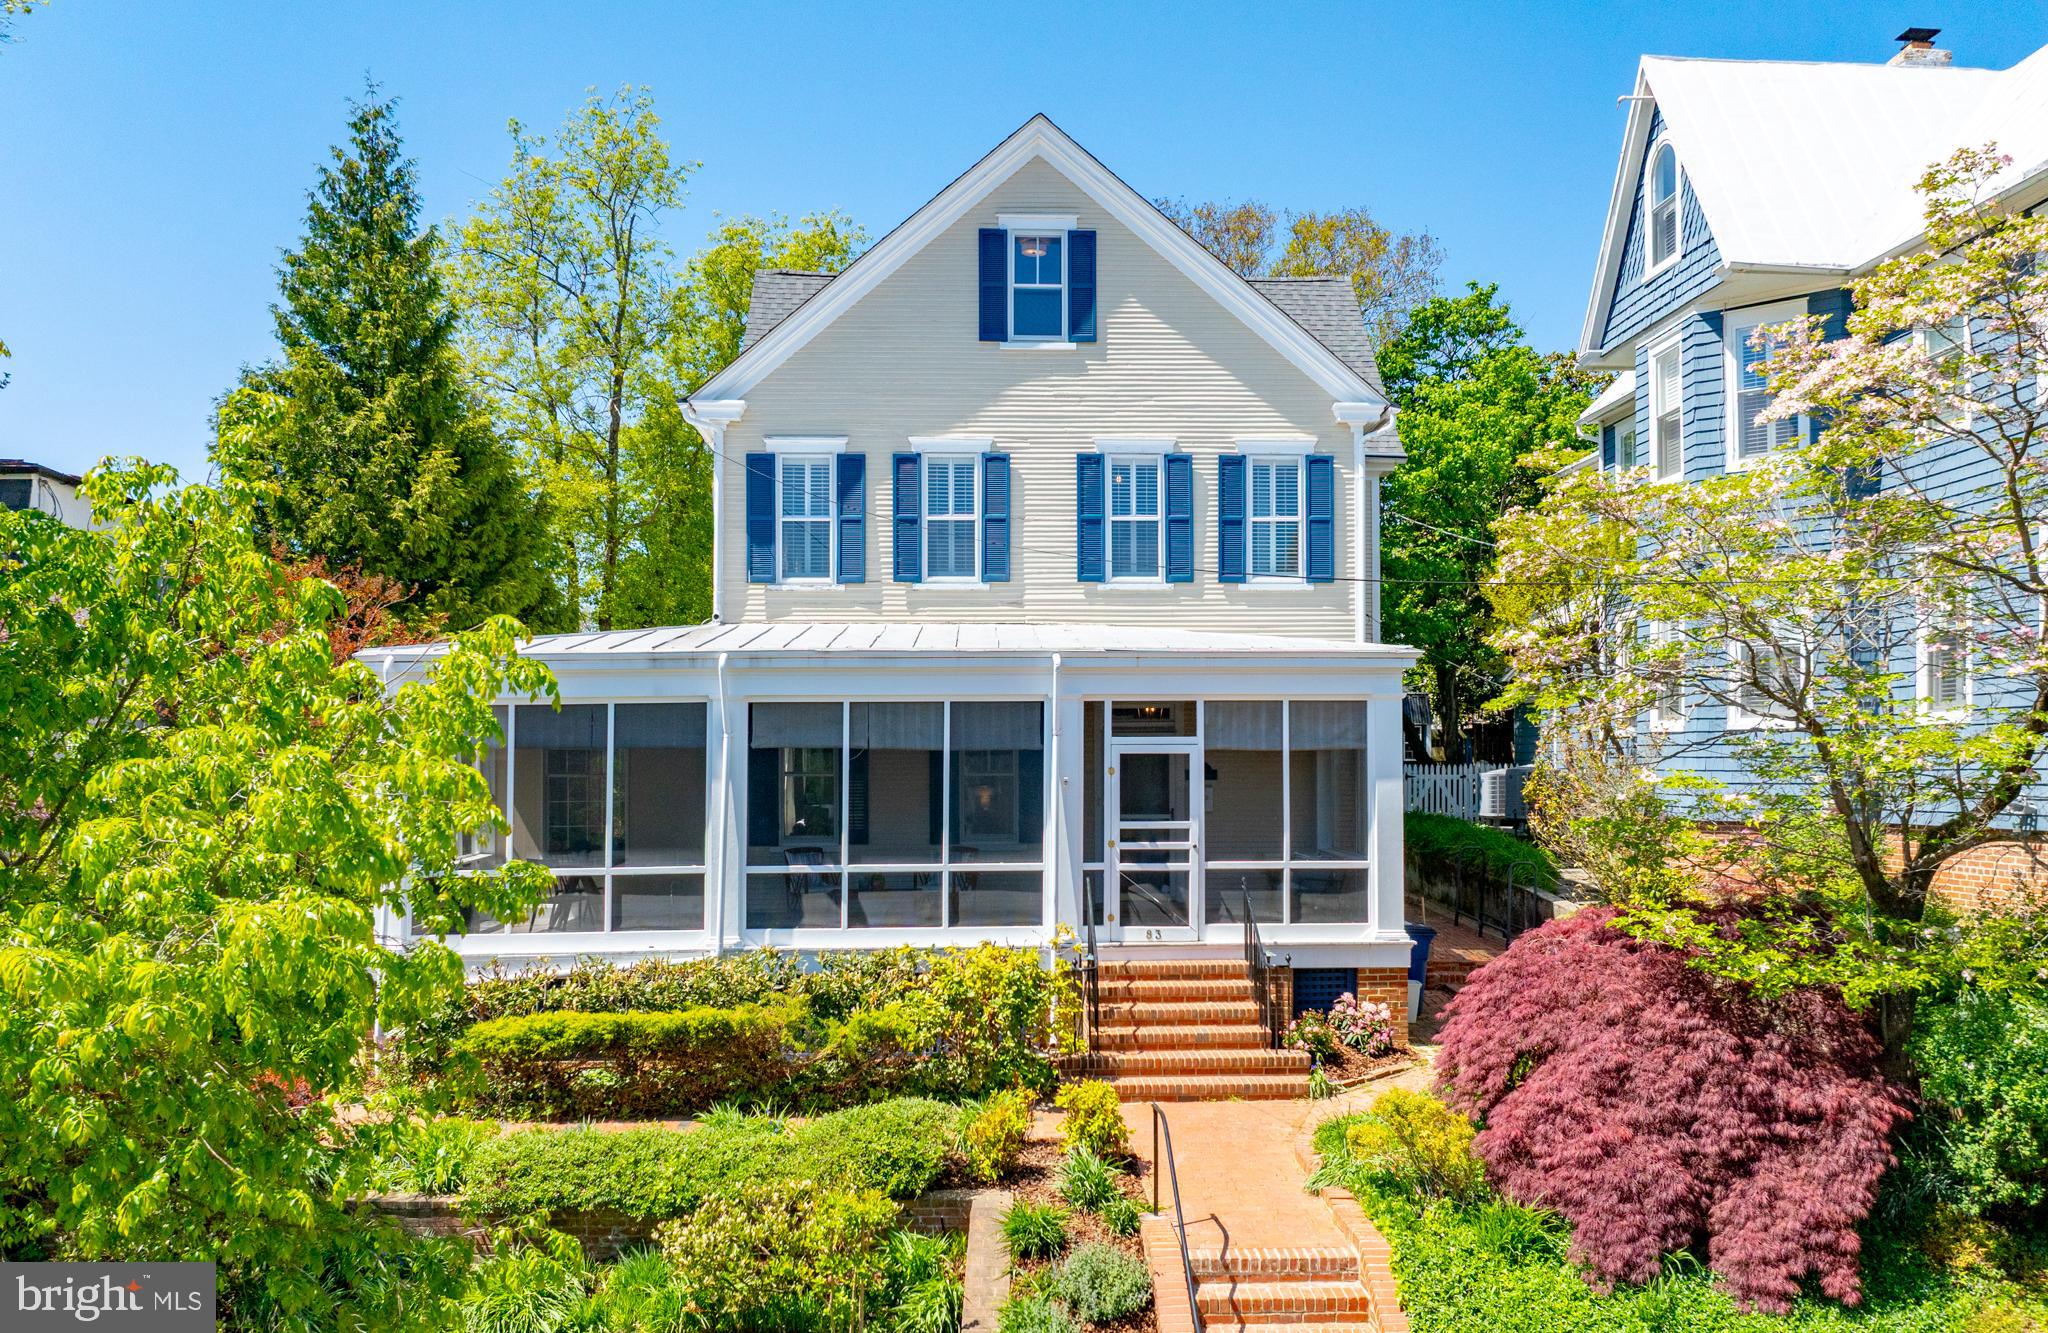
ANNAPOLIS
83 MARKET STREET
5 Beds
4 Baths
3,178 Sq.Ft.
$2,295,000
MLS#: MDAA2143042
ANNAPOLIS
3733 THOMAS POINT ROAD
5 Beds
4 Baths
5,082 Sq.Ft.
$2,685,000
MLS#: MDAA2148158

ANNAPOLIS
1979 BALTIMORE ANNAPOLIS BOULEVARD
5 Beds
2 Baths
5,522 Sq.Ft.
$3,000,000
MLS#: MDAA2152854
ANNAPOLIS
1603 WINCHESTER ROAD
6 Beds
6 Baths
6,709 Sq.Ft.
$2,500,000
MLS#: MDAA2142274
ANNAPOLIS
703 B GLENDON AVENUE
4 Beds
3 Baths
4,466 Sq.Ft.
$2,695,000
MLS#: MDAA2131890
.png)