Features & Amenities

Interior

  • Other Interior Features

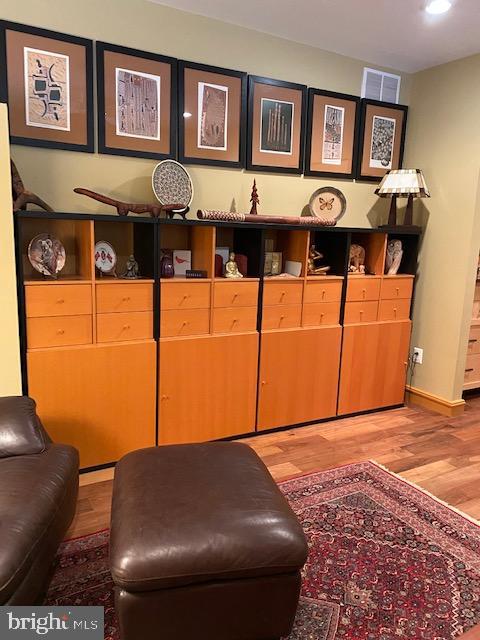
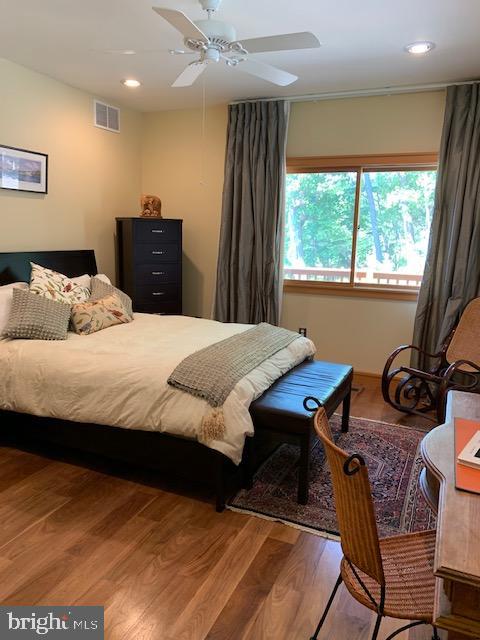
    Ceiling Fan(s), Walk-In Closet(s), Built-in Features, Open Floorplan, Pantry

  • Total Bedrooms

    3

  • Bathrooms

    2

  • Above Grade Finished Area

    2182.0

  • Basement YN

    YES

  • Cooling YN

    YES

  • Cooling

    Central Air, Ceiling Fan(s), Electric

  • Fireplace YN

    YES

  • Heating YN

    YES

  • Heating

    Electric, Wood, Heat Pump

  • Main Level Bedrooms

    3

  • Pet friendly

    N/A

Exterior

  • Garage

    Yes

  • Garage spaces

    1

  • Construction Materials

    Cement Siding

  • Parking

    Oversized, Garage Door Opener, Garage, Driveway, Basement, Inside Entrance, Attached

  • Patio and Porch Features

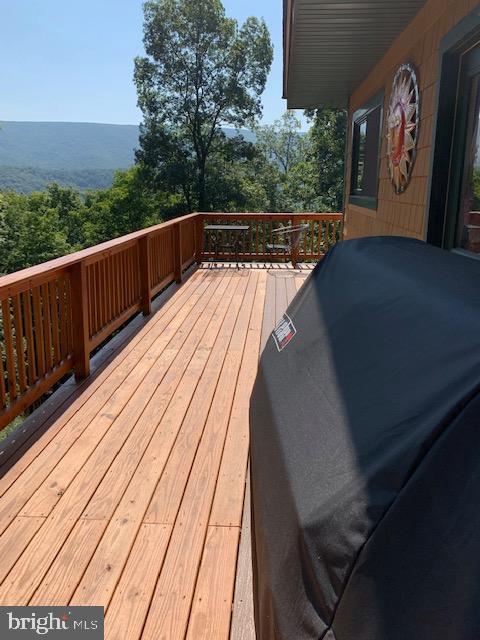
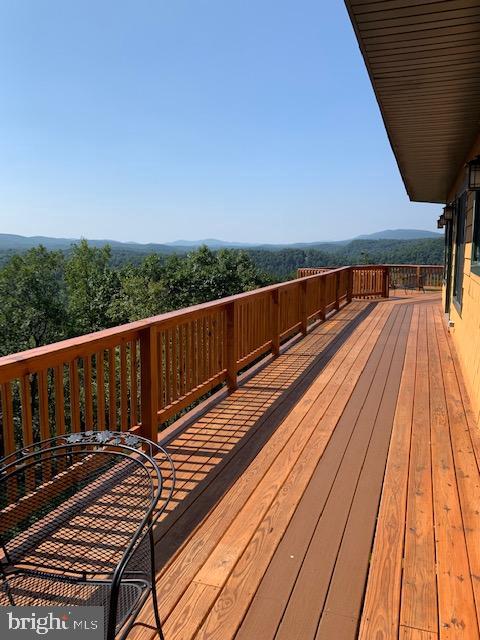
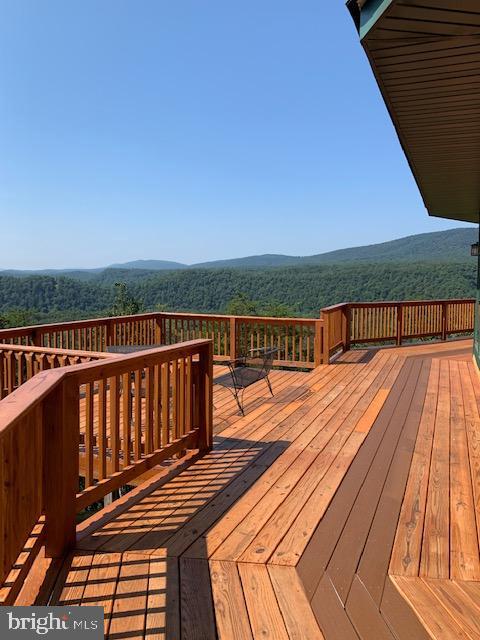
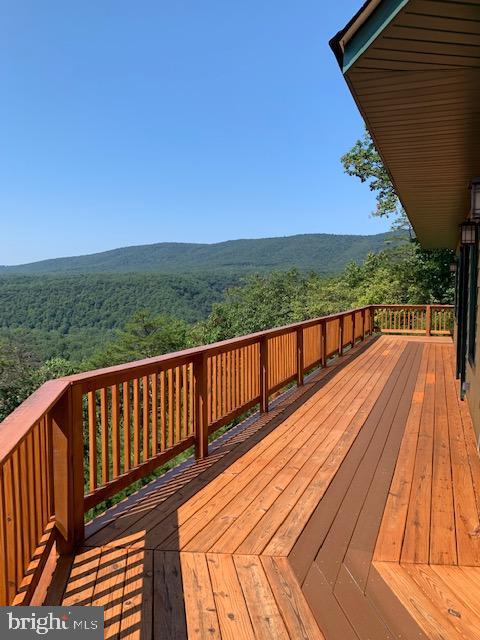
    Deck, Wrap Around

  • Pool

    No

  • Waterfront YN

    NO

  • View

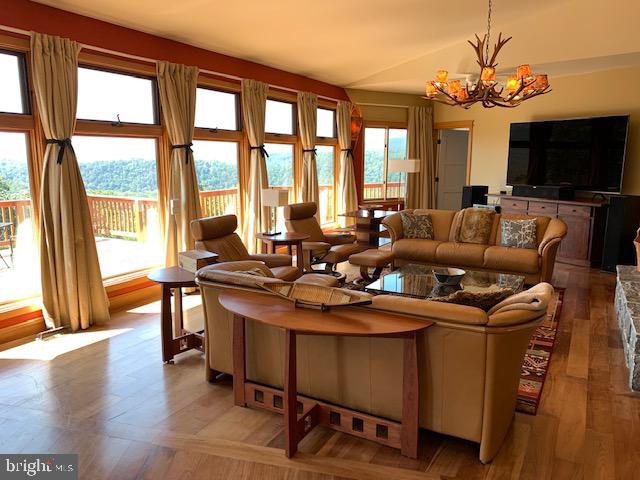
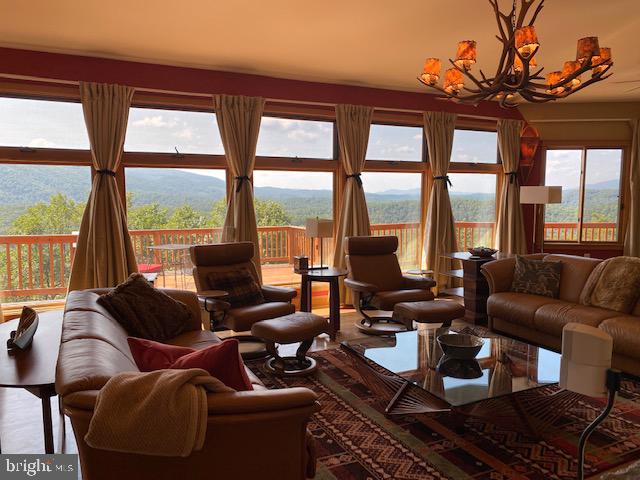
    Mountain(s), Panoramic, Scenic

Area & Lot

  • Lot Size(acres)

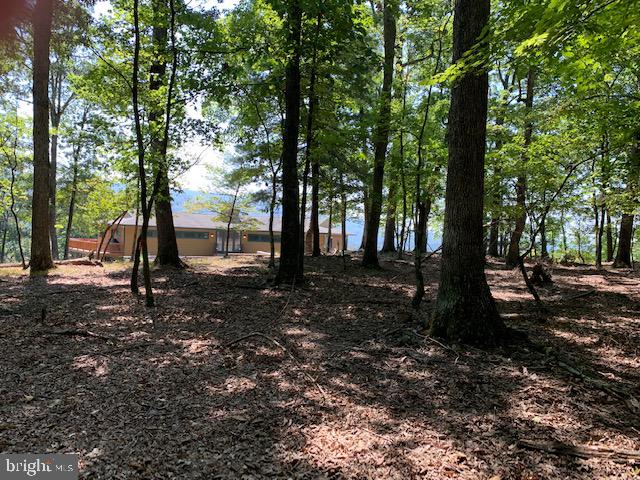
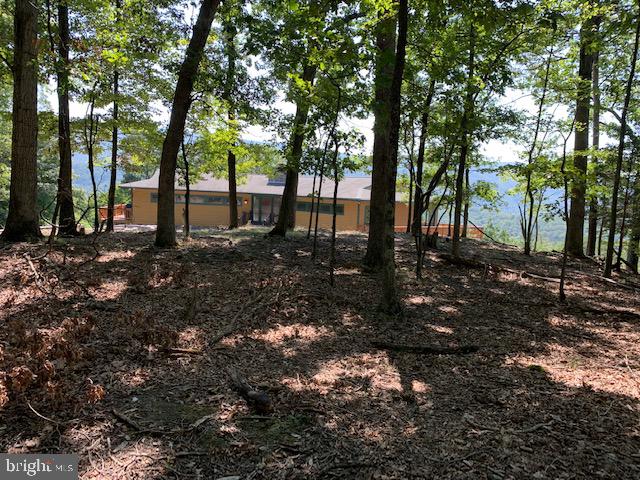
    8.71

  • Lot Size(square feet)

    379,407

  • Property Type

    Residential

  • Property Sub Type

    Single Family Residence

  • Architectural Style

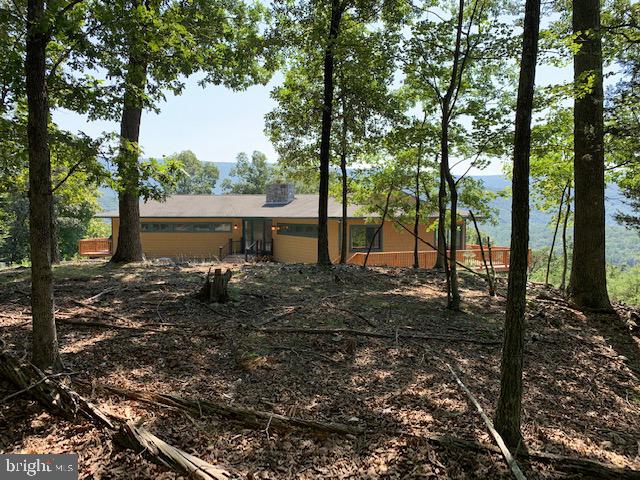
    Contemporary

Price

  • Sales Price

    $650,000

  • Tax Amount

    $1,646

  • Financing Options

    Conventional

  • Sq. Footage

    2,182

  • Price/SqFt

    $297

HOA

  • Association

    YES

  • Association Fee

    $570

  • Association Fee Frequency

    Annually

  • Association Fee Includes

    N/A

School District

  • Elementary School

    WIDMYER

  • Middle School

    WARM SPRINGS

  • High School

    BERKELEY SPRINGS

Property Features

  • New Construction

    NO

  • Senior Community YN

    NO

  • Sewer

    Septic Tank

  • Water Source

    Well

Schedule a Showing

Showing scheduled successfully.

<
>
IN PERSON
VIA CHAT

What is 3 + 4 ?


Change time

Mortgage calculator

Estimate your monthly mortgage payment, including the principal and interest, property taxes, and HOA. Adjust the values to generate a more accurate rate.

Your payment

Principal and Interest:

$

Property taxes:

$

HOA fees:

$

Total loan payment:

$

Total interest amount:

$

Location

County

MORGAN

Elementary School

WIDMYER

Middle School

WARM SPRINGS

High School

BERKELEY SPRINGS

Listing Courtesy of Teresa C Seville , Coldwell Banker Premier

RealHub Information is provided exclusively for consumers' personal, non-commercial use, and it may not be used for any purpose other than to identify prospective properties consumers may be interested in purchasing. All information deemed reliable but not guaranteed and should be independently verified. All properties are subject to prior sale, change or withdrawal. RealHub website owner shall not be responsible for any typographical errors, misinformation, misprints and shall be held totally harmless.

Agent David Riddle

AGENT

David Riddle

Call David today to schedule a private showing.


* Listings on this website come from the FMLS IDX Compilation and may be held by brokerage firms other than the owner of this website. The listing brokerage is identified in any listing details. Information is deemed reliable but is not guaranteed. If you believe any FMLS listing contains material that infringes your copyrighted work please click here to review our DMCA policy and learn how to submit a takedown request.© 2024 FMLS.
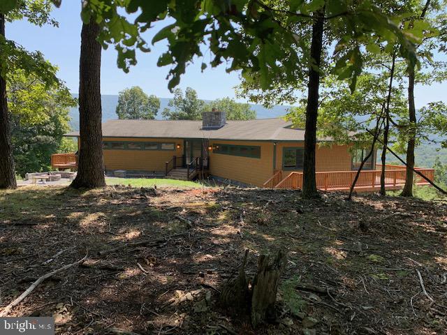
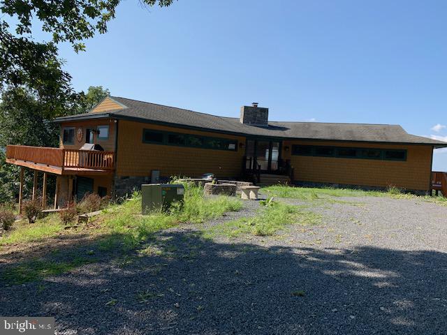
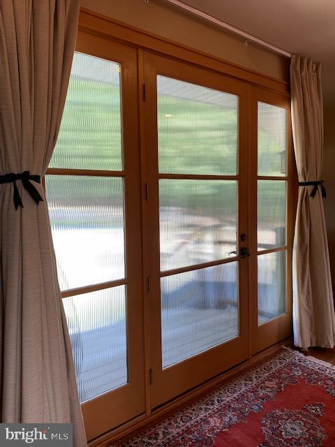
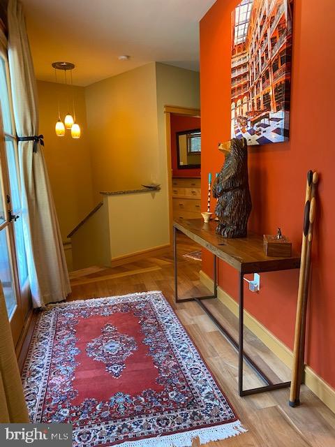
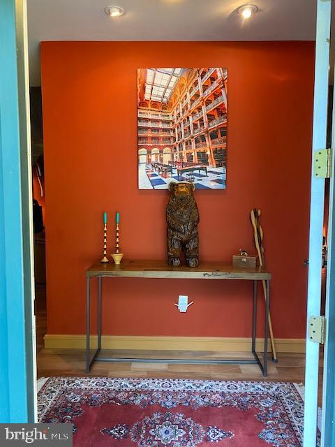
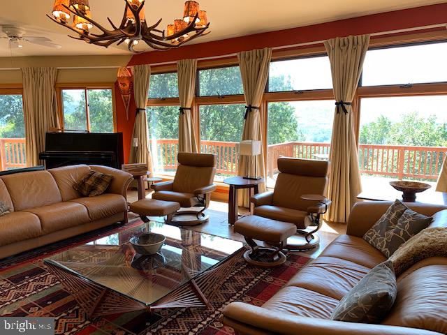
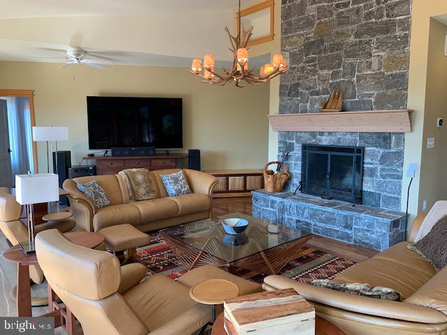
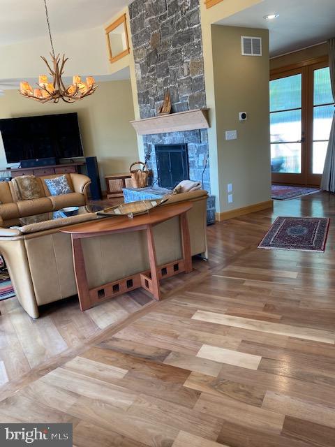
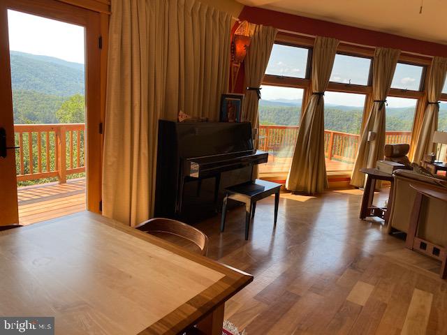
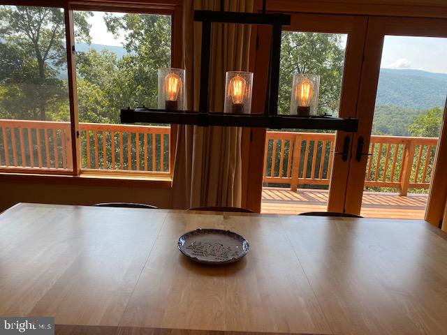
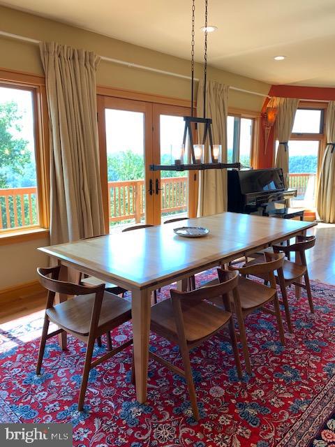
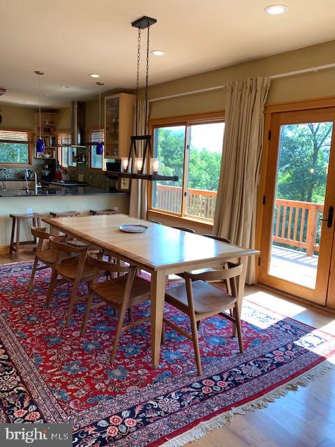
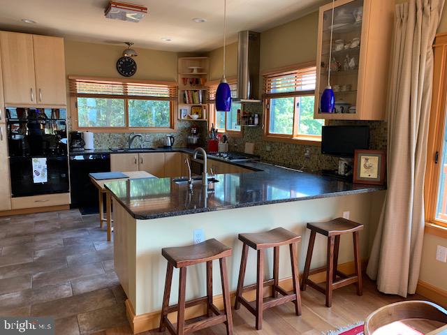
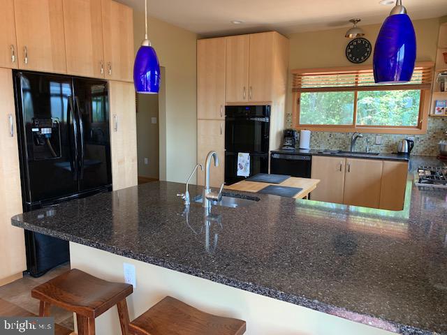
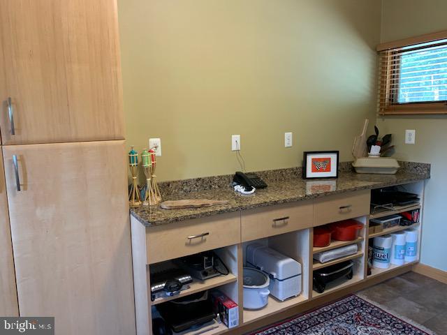
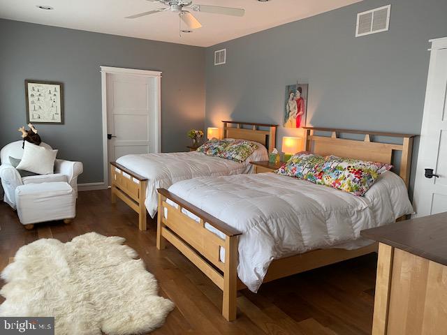
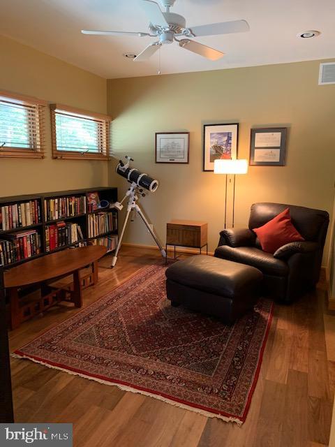
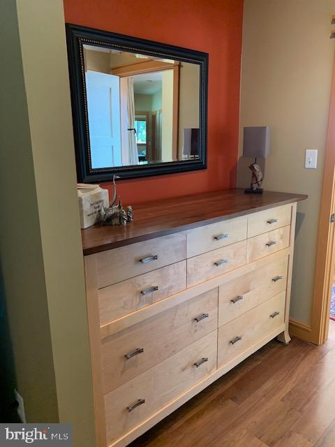
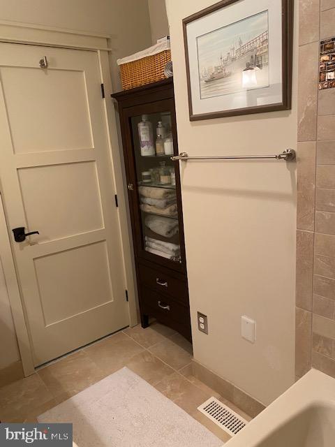
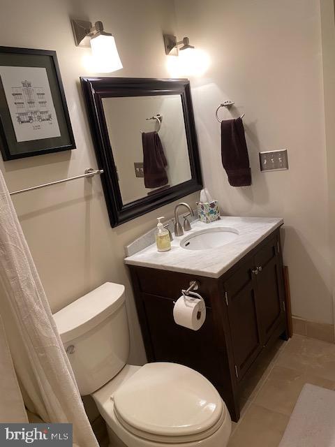
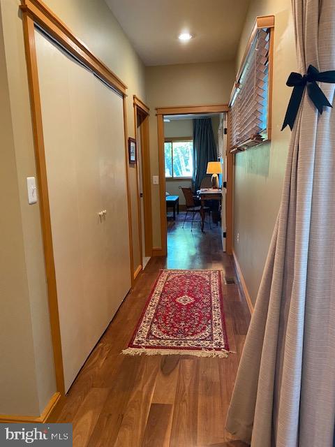
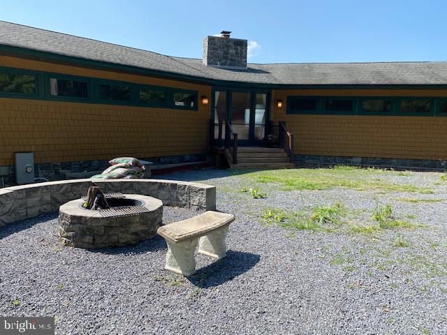
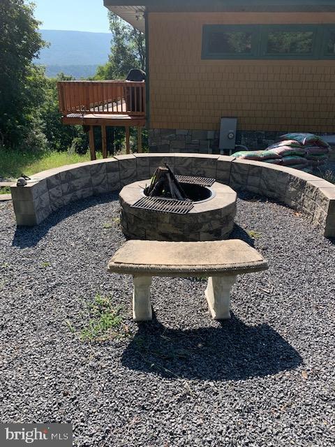
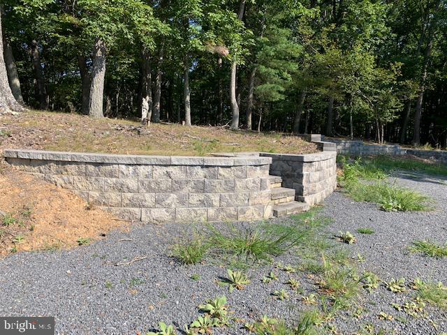
Dream Home with a million dollar view!!  Home designed and perfectly situated to take advantage of the Sun.  Leave the curtains open in the winter and the Sun helps heat the home.  Close the insulated curtains in the Summer to help keep the home cool. Unique 3 panel entrance door leads to a foyer.   Living Room with a stone woodburning fireplace, dining area and beautiful kitchen that will be the envy of all your friends. Kitchen features granite counter top,  tile backsplash, stainless steel appliances, gas cook top plus 2 wall ovens.  Lots of pull out drawers plus there is a butler's pantry for additional kitchen space or use it as an office. Exterior of the home is concrete siding for lower insurance costs.  3BR, 2 BA (owner's bath has all the materials but needs to be finished)  Generator conveys.  Unfinished walkout basement with rough in for a bathroom, oversized garage with space for a car and workshop.  A walk through the home reveals many upgrades including  stunning 3 section front door, walnut floors, wood blinds, eagle windows, etc.  Located in the locked gate community of River Ridge with access to a  pristine community park with stone BBQ's, picninc tables, storage racks for kayaks/canoes, access to the Cacapon River for floating in a canoe, kayak or tube and bathroom facility on site.  2 lots, totalling 8.71 Acres but only one HOA fee, adjoins a Wildlife Santuary.

519 PIONEER

Message successfully sent.

What would you like to know?

What is 3 + 4 ?

I agree to receive email communication and understand I can unsubscribe at any time.

I agree to be contacted by Charis Realty Group via call, email, and text for real estate services. To opt out, you can reply 'stop' at any time or reply 'help' for assistance. You can also click the unsubscribe link in the emails. Message and data rates may apply. Message frequency may vary. Privacy Policy

Related Properties

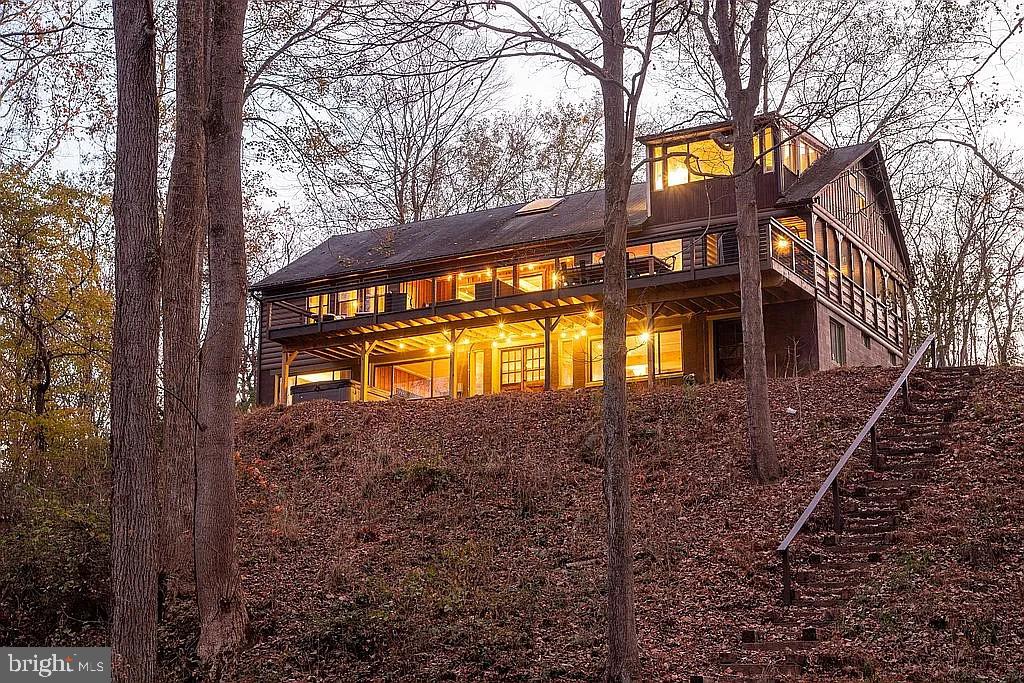
Welcome home to the Cacapon River House! Extraordinary opportunity to own a primary, secondary or investment property right on the Cacapon River. With approximately 900 feet of river acess, and sitting on just over five acres, this property offers a  private, peaceful, waterfront lifestyle right in your backyard.  Beautifully updated, this home offers a cabin vibe with all the important modern amenities. The main level of the home offers four bedrooms and one full bath with two of the bedrooms perched above the open, two story central living are and are accessed by separate, spiral staircases. This level of the home is set up for cooking, dining, entertaining and relaxing. With the living room being the central hub, the outdoors are easily accessed via an enclosed, screened in porch. From this porch, step out to the expansive deck where one can enjoy million dollar views of the river and hear the sounds of nature nearby. The lower level offers a bedroom, bathroom, kitchenette, washer/dryer and the perfect space for a pool table and fun and games. Just outside is a hot tub. Enjoy a good soak while taking in the sounds and scenes of nature. Ready for water adventure? Take the stairs down to the riverfront where you can put in your tube or kayak and explore the Cacapon River. Just a short, 20 minute drive to Berkeley Springs for dining, shopping and exploration, this home is easily accessible from Virginia, Maryland and DC.  If you're looking for R&R, the sounds of nature, river access and the opportunity to enjoy the modern conveniences this rustic cabin has to offer, then this is the place!  Improvements include a dual zone HVAC system, expanside deck, water filtration system, all electric upgrade and panels, addded stairs to river, added flooring to many rooms of the home and improved bathrooms, ceilings redone with new wood slats, screened in front porch, and added a spiral staircase connecting the two levels of the home.  The home sits outside of the floodplain. All interior funishings convey except the taxidermy and front porch hanging lamp. Please be patient with showings as this home is an active short term rental. The schedule will open up significantly in early August.
#WVMO2007826

GREAT CACAPON

590 HUNTERS CAMP RD

5 Beds

2 Baths

3,126 Sq.Ft.

$699,000

MLS#: WVMO2007826

 - property

Send a message

Message successfully sent.

Your message

What is 3 + 4 ?

Reason for contacting?

I agree to receive email communication and understand I can unsubscribe at any time.

I agree to be contacted by Charis Realty Group via call, email, and text for real estate services. To opt out, you can reply 'stop' at any time or reply 'help' for assistance. You can also click the unsubscribe link in the emails. Message and data rates may apply. Message frequency may vary. Privacy Policy

Sign Out

Virtual Assistant

Would you like to take the next step with this property? We can help you schedule a showing or virtual tour, or send you more details.

Yes, I would like more information.

Thank You for Your Reply, One of Our Agents will contact you as soon as possible

No, maybe later.

Thank you, you can always contact me via email, phone number or through the contact form.

Realhub AI

Lucy - Your AI-Powered Realtor

Update Your Temporary Password

Personalize your search

Enter your email and we'll notify you immediately when new listings match what you're looking for.

or enter email address

Already have an account ? Login here

Continue your home search

I agree to receive communications and understand I can unsubscribe at any time.

I agree to be contacted by Charis Realty Group via call, email, and text for real estate services. To opt out, you can reply 'stop' at any time or reply 'help' for assistance. You can also click the unsubscribe link in the emails. Message and data rates may apply. Message frequency may vary. Privacy Policy

Already have an account ? Login here

We use cookies

We use cookies primarily for analytics to enhance your experience. By accepting, you agree to our use of these cookies. You can manage your preferences or learn more about our cookies policy.