


Property
Beds
3
Full Baths
3
1/2 Baths
None
Year Built
1975
Sq.Footage
2,531
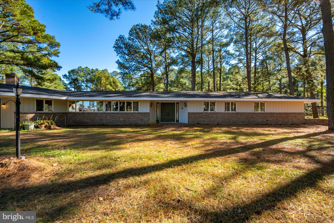
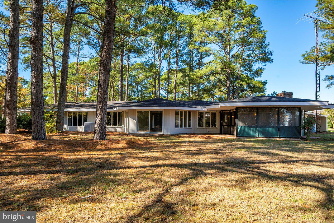
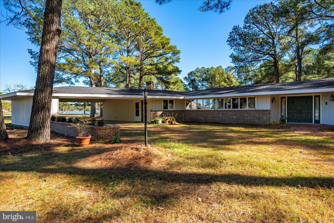
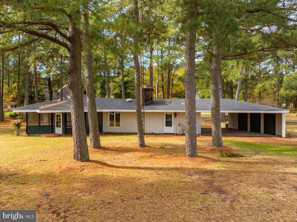
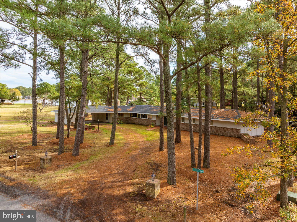
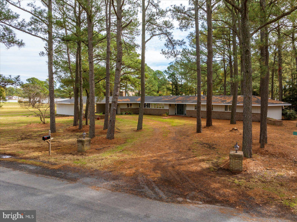
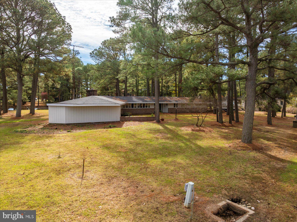
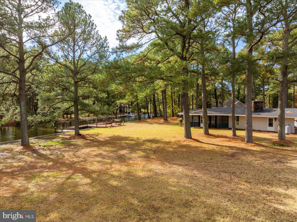
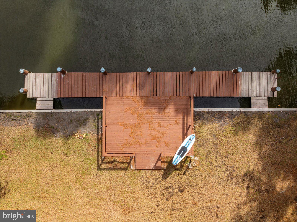
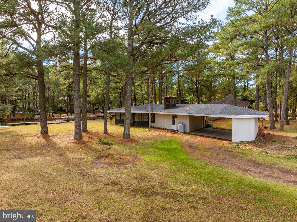
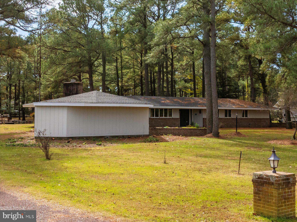
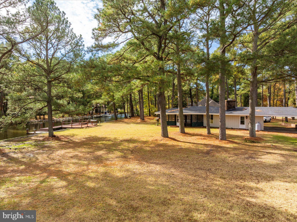
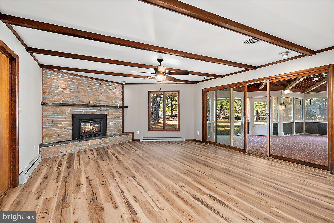
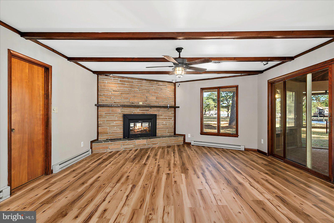
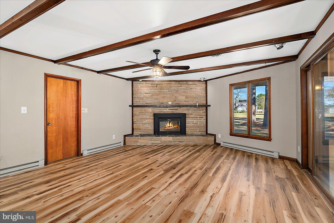
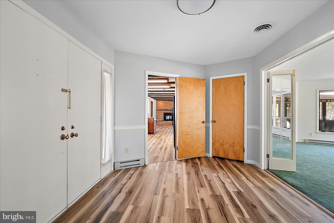
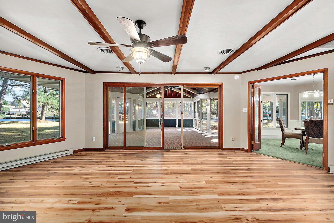
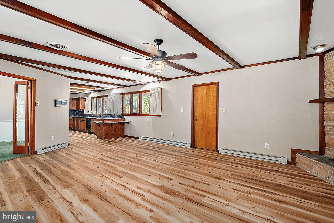
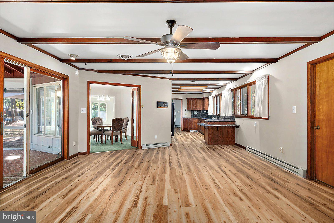
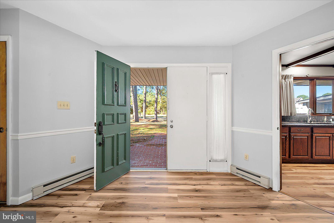
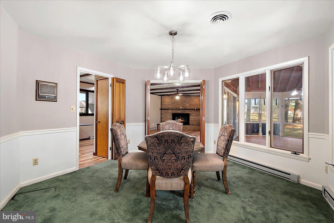
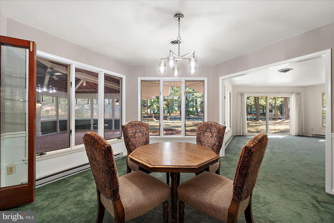
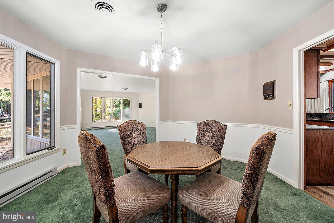
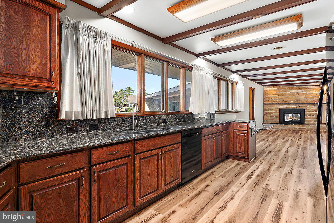
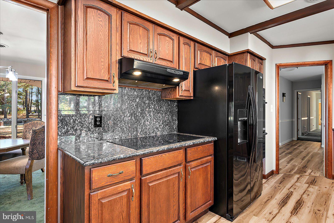
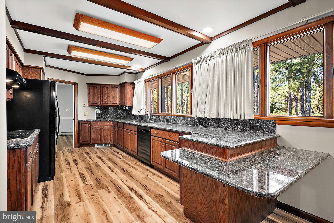
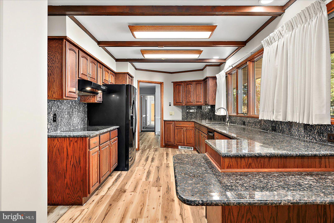
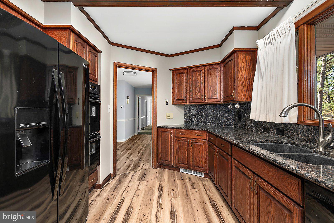
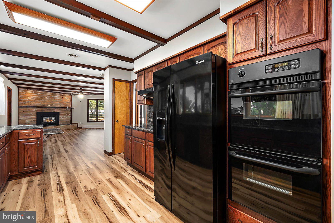
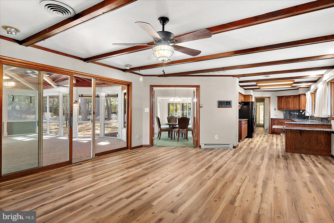
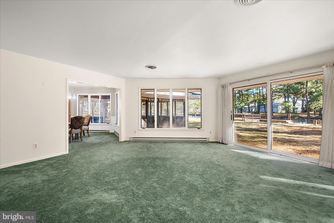
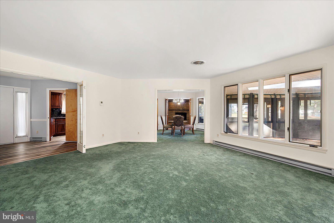
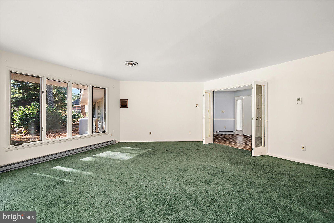
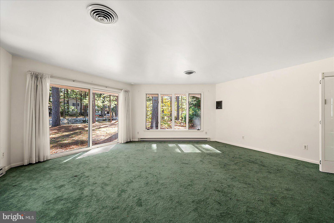
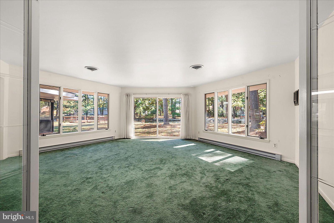
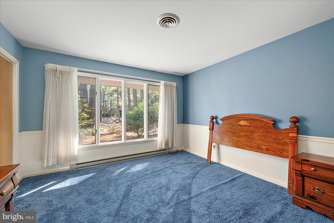
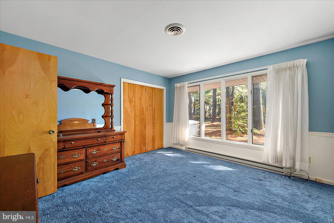
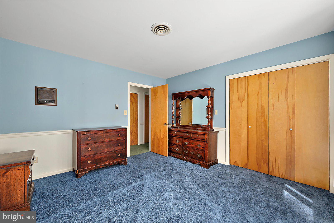
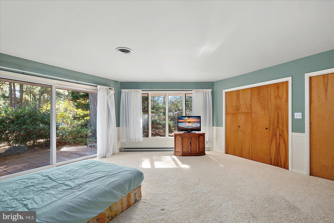
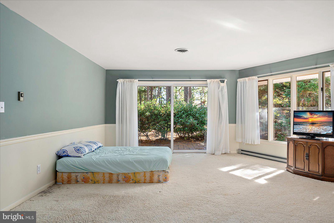
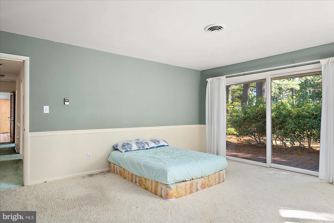
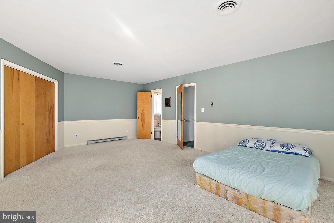
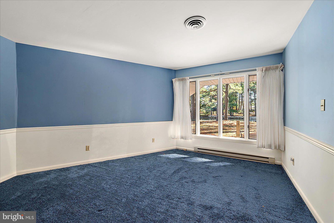
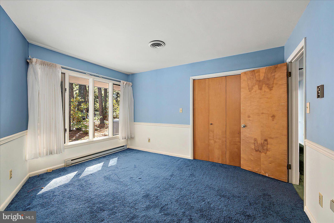
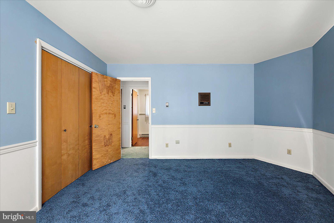
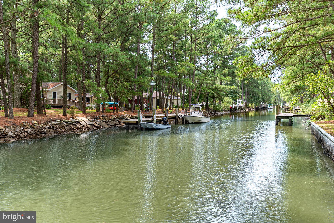
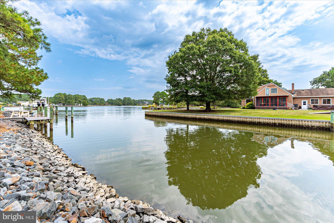
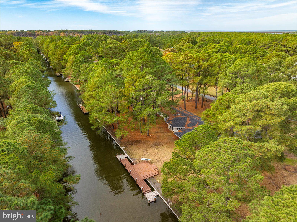
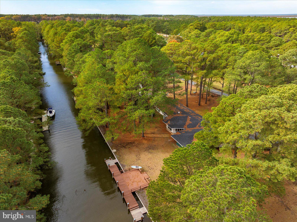
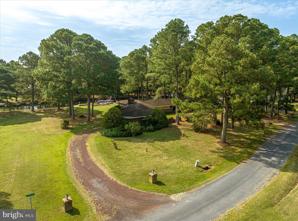
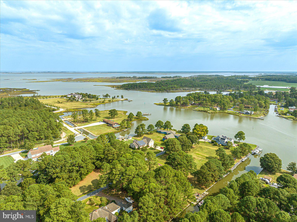
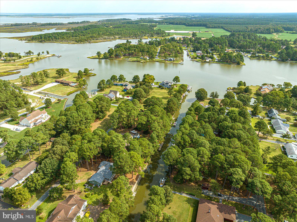
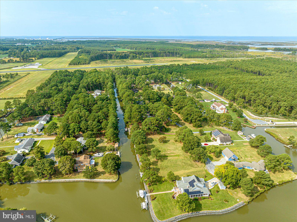
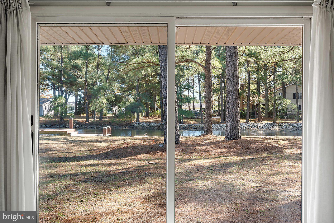
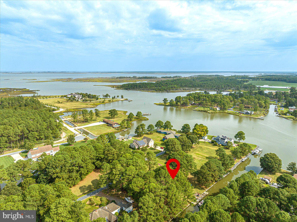
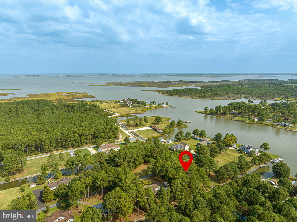
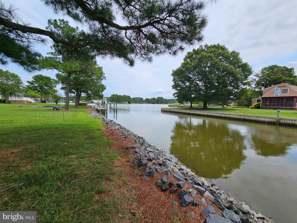
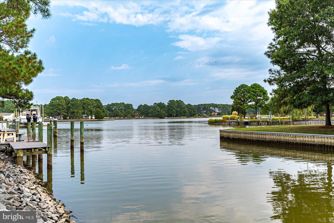
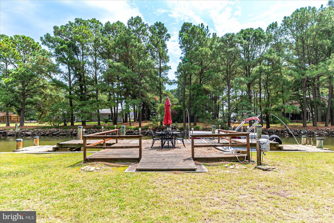
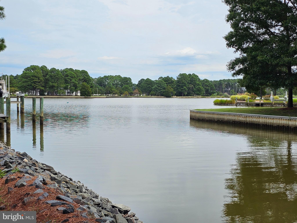
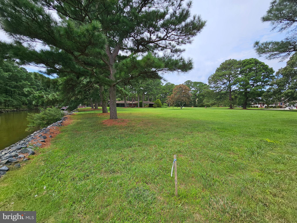
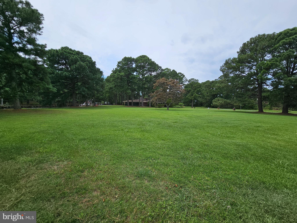
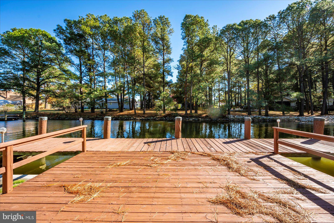
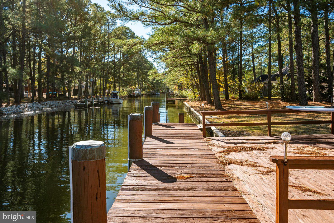
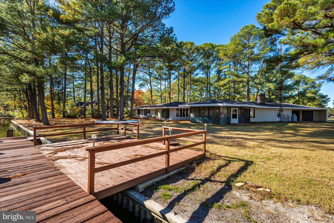
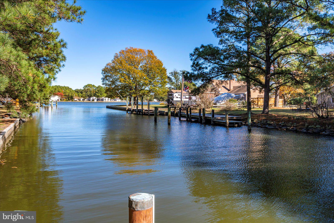
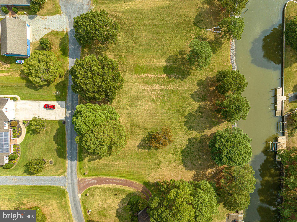
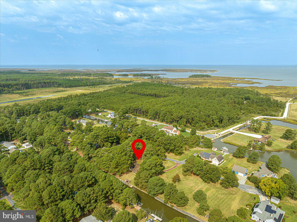
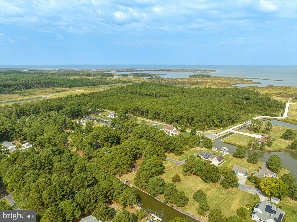
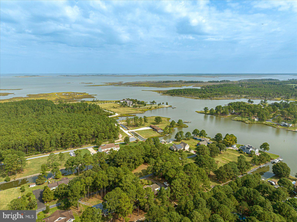
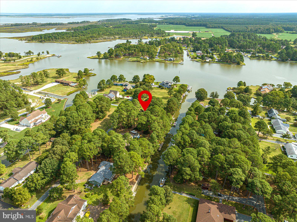
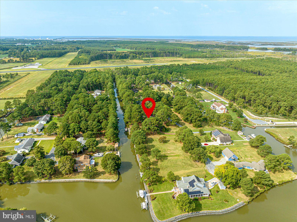
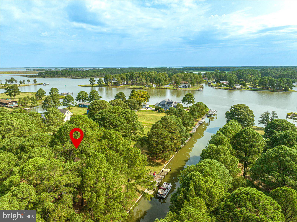
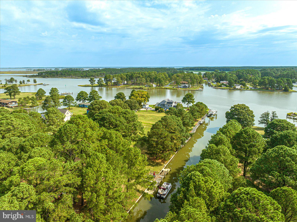
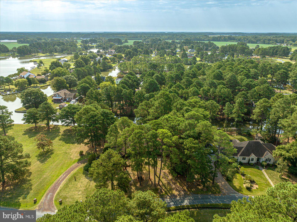
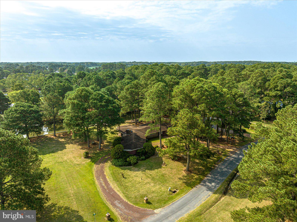
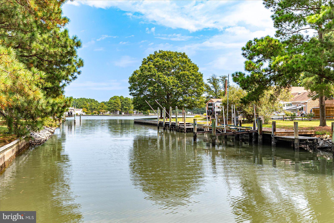
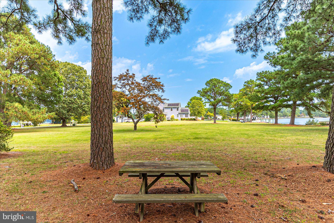
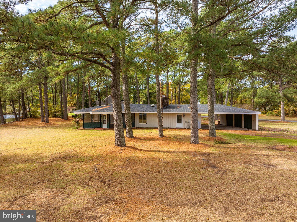
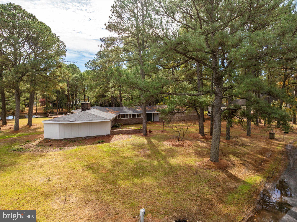
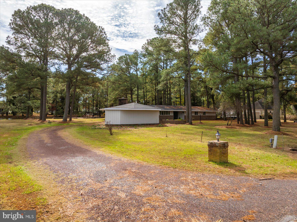
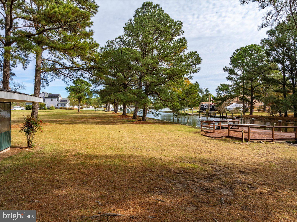
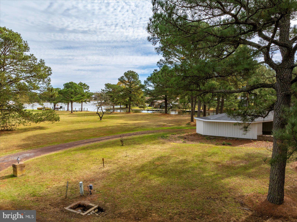
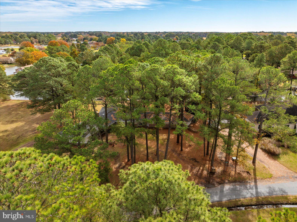
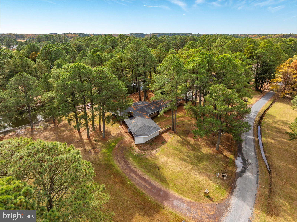
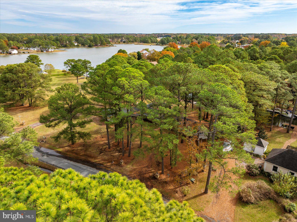
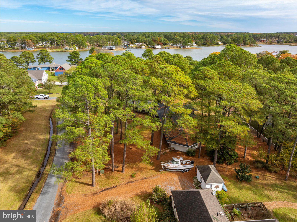
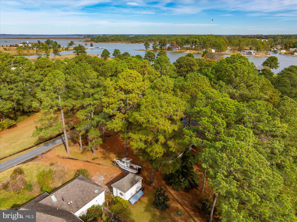
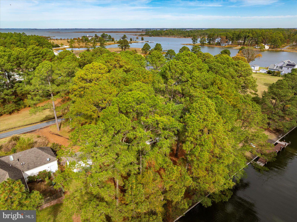
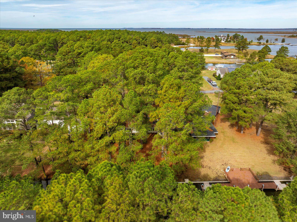
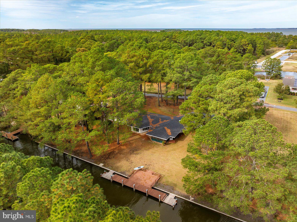
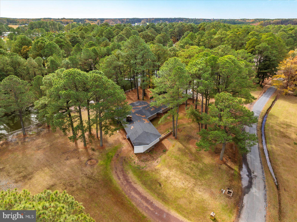
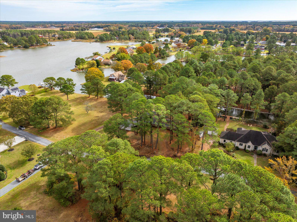
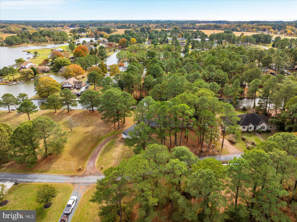
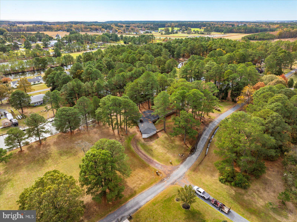
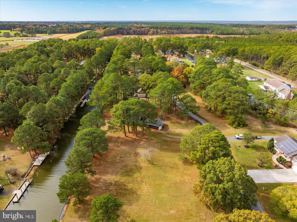
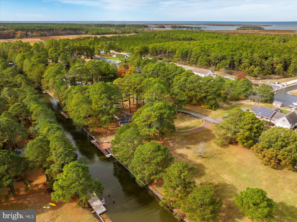
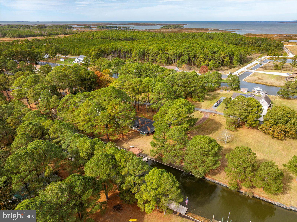
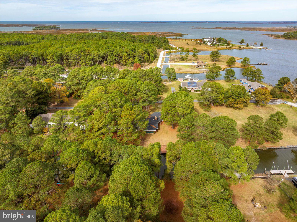
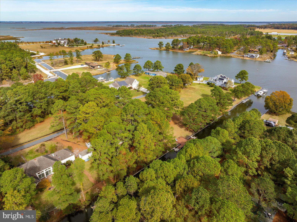
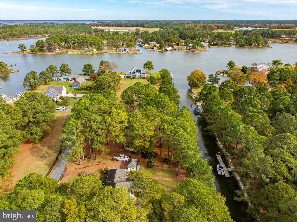
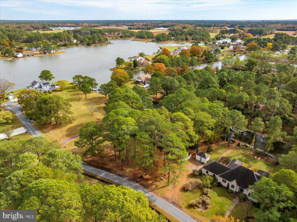
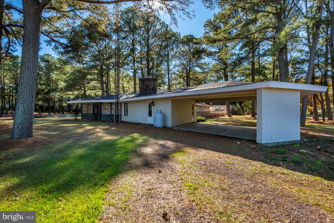
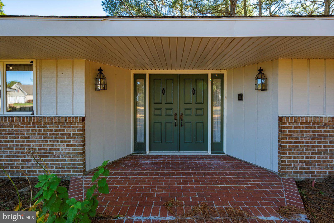
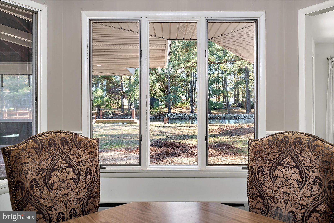
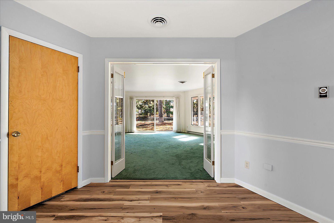
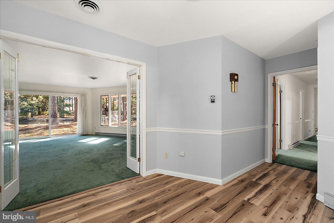
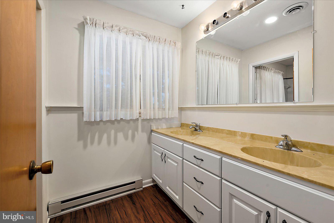
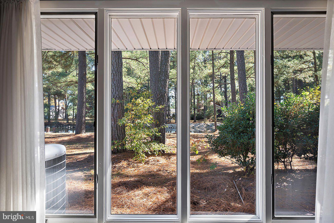
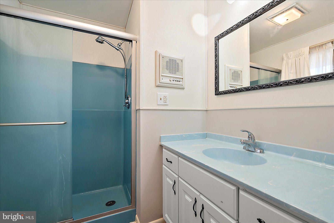
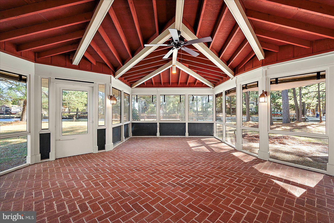
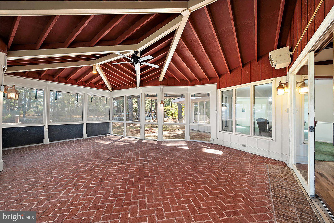
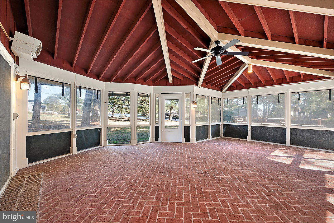
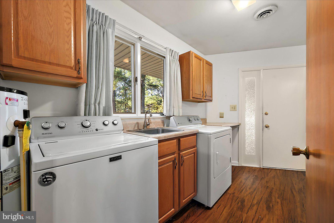
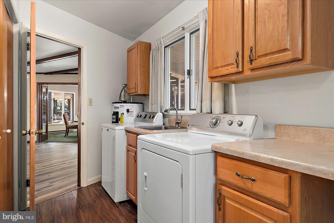
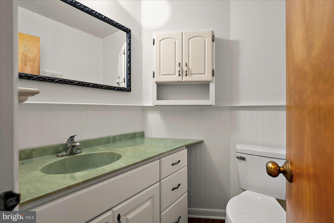
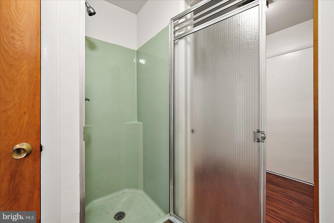
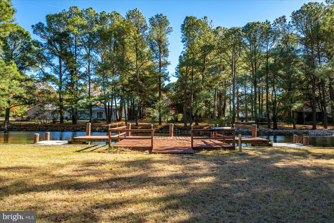
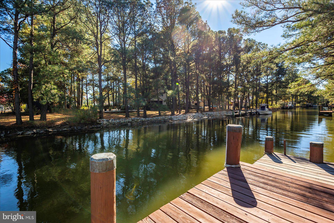
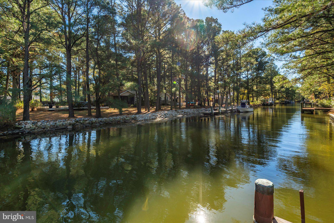
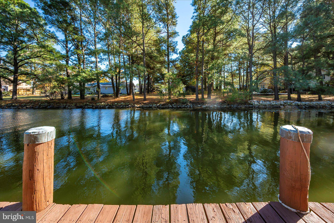
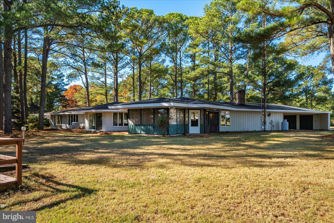
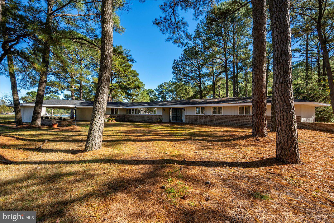
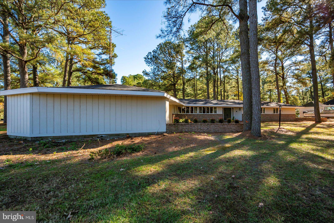
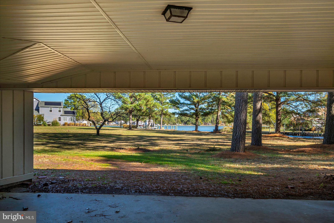
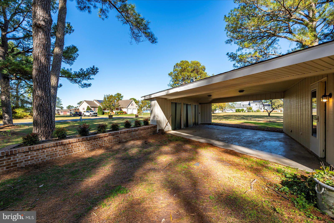
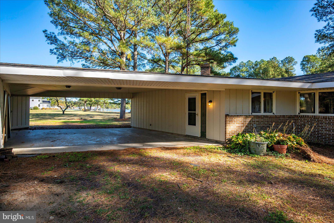
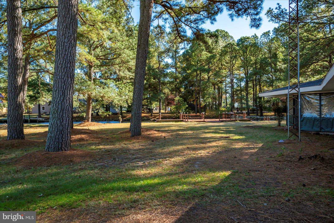
Discover the perfect blend of coastal charm and modern luxury in this stunning 3-bedroom, 3-bathroom home nestled in the desirable Annemessex Ridge community. With some renovations done 2025, this property promises to elevate your living experience to new heights. Step inside to find an inviting interior that boasts a traditional floor plan, ideal for both entertaining and everyday living. The gourmet kitchen is a chef's dream, featuring ample counter space and a cozy breakfast area that invites casual dining. The family room, conveniently located off the kitchen, is perfect for gatherings, while the elegant dining area sets the stage for memorable dinner parties. Retreat to the primary bedroom, where you will canal views create a serene escape. Outside, the property shines with extensive hardscaping and beautifully landscaped grounds, offering a picturesque setting for relaxation and outdoor activities. Enjoy the tranquility of your private canal-front lot, complete with 90 feet of waterfrontage and a private dock site, perfect for boating enthusiasts. Community boat launch ramp, your aquatic adventures await just steps from your door. The expansive 0.47-acre lot features bulkheaded and rip-rapped areas, ensuring both beauty and functionality. Spend your evenings on the porch or patio, soaking in the stunning water views and the gentle sounds of nature. Located in a peaceful canal setting, this home offers the perfect balance of privacy and accessibility. Enjoy the convenience of nearby amenities while relishing the tranquility of waterfront living. With an attached carport and ample driveway space, parking is a breeze. This exceptional property is not just a home; it's a lifestyle. Embrace the coastal living experience and make this dream home your reality. Don't miss the opportunity to own a piece of paradise in Annemessex Ridge! Possible owner is owner financing.
Features & Amenities
Interior
-
Other Interior Features
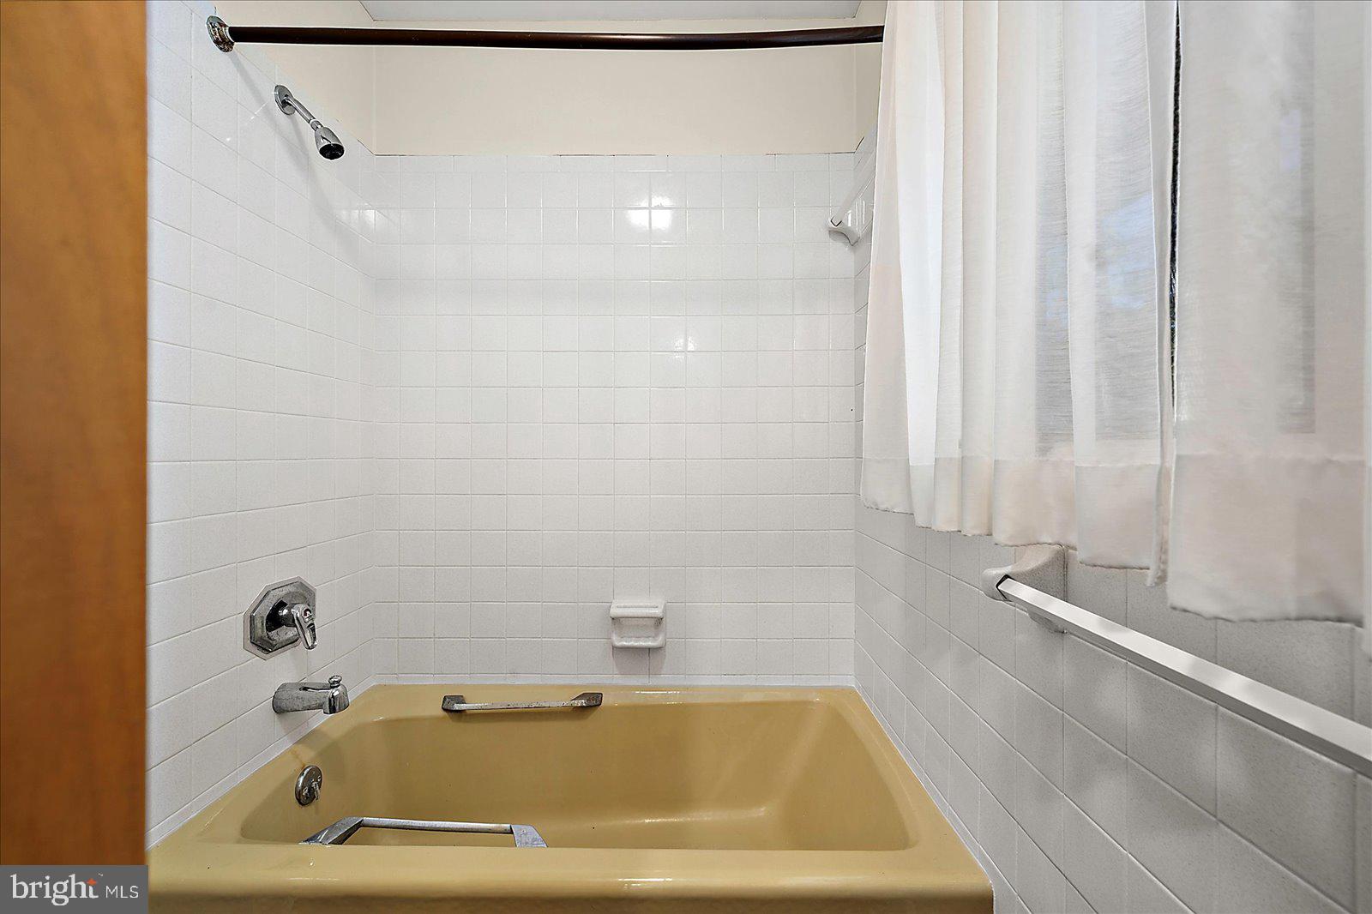
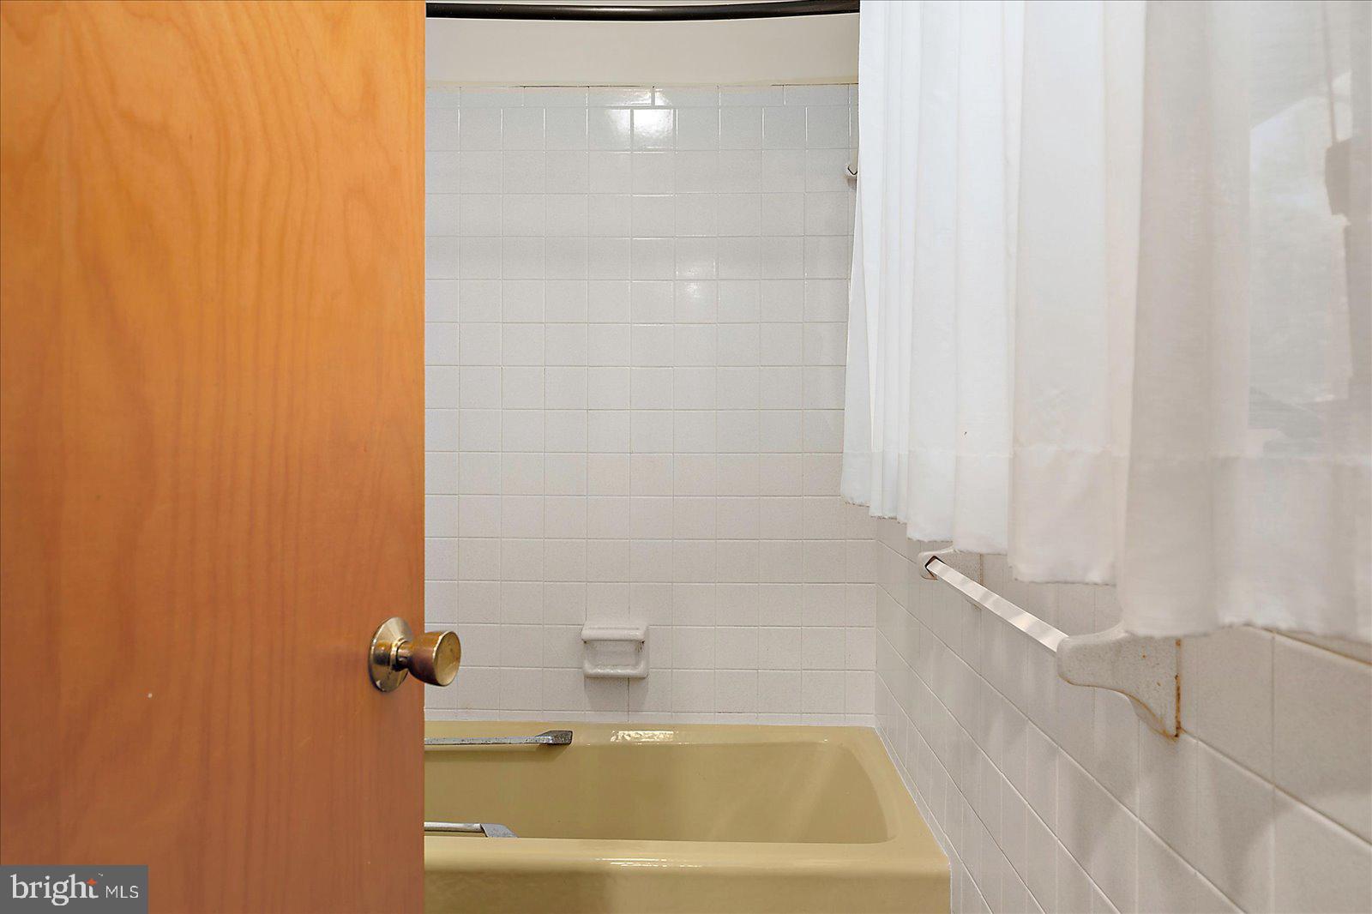
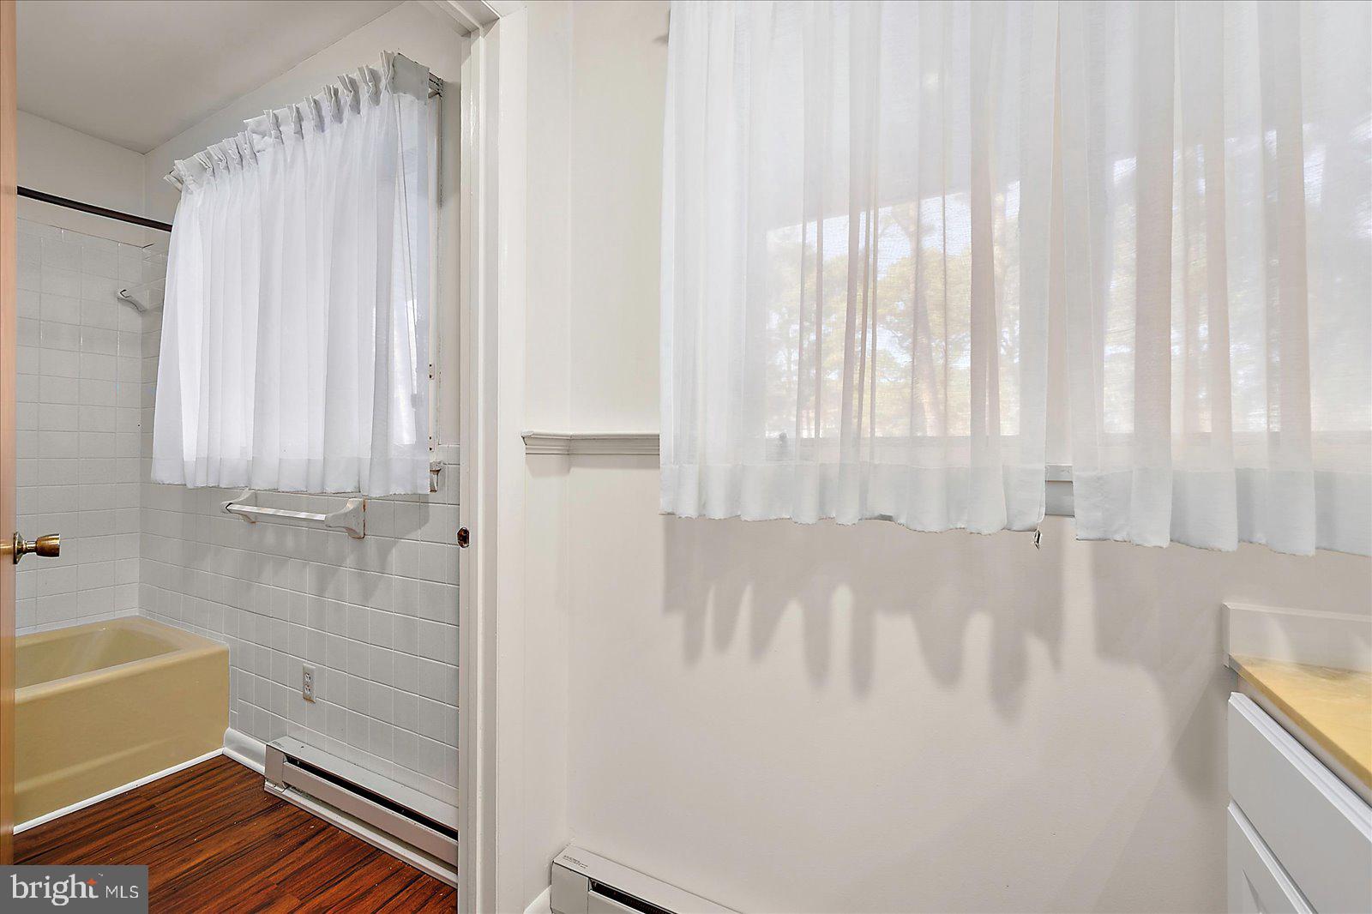
Bar, Ceiling Fan(s), Walk-In Closet(s), Soaking Tub
-
Total Bedrooms
3
-
Bathrooms
3
-
Above Grade Finished Area
2531.0
-
Basement YN
NO
-
Cooling YN
YES
-
Cooling
Central Air, Ceiling Fan(s), Electric
-
Fireplace YN
YES
-
Heating YN
YES
-
Heating
Electric, Baseboard
-
Main Level Bedrooms
3
-
Pet friendly
N/A
Exterior
-
Garage
No
-
Construction Materials
Frame
-
Other Exterior Features
Other
-
Parking
Attached Carport, Driveway, Attached
-
Patio and Porch Features
Porch, Patio
-
Pool
No
-
Waterfront YN
YES
-
View
Water, Canal
Area & Lot
-
Lot Features
Back Yard, Waterfront
-
Lot Size(acres)
0.47
-
Lot Size(square feet)
20,473
-
Property Type
Residential
-
Property Sub Type
Single Family Residence
-
Architectural Style
Coastal
Price
-
Sales Price
$450,000
-
Tax Amount
$2,982
-
Financing Options
Cash, Conventional, FHA, VA, USDA
-
Sq. Footage
2,531
-
Price/SqFt
$177
HOA
-
Association
YES
-
Association Fee
$50
-
Association Fee Frequency
Annually
-
Association Fee Includes
N/A
School District
-
Elementary School
CARTER G WOODSON
-
Middle School
SOMERSET 6-7
-
High School
CRISFIELD ACADEMY AND
Property Features
-
New Construction
NO
-
Association Amenities
Boat Slip
-
Foundation Details
Slab
-
Senior Community YN
NO
-
Tax Lot
9
-
Water Source
Well
Schedule a Showing
Showing scheduled successfully.
Mortgage calculator
Estimate your monthly mortgage payment, including the principal and interest, property taxes, and HOA. Adjust the values to generate a more accurate rate.
Your payment
Principal and Interest:
$
Property taxes:
$
HOA fees:
$
Total loan payment:
$
Total interest amount:
$
Location
County
SOMERSET
Elementary School
CARTER G WOODSON
Middle School
SOMERSET 6-7
High School
CRISFIELD ACADEMY AND
Listing Courtesy of Melissa Laird , LAIRD & ASSOCIATES
RealHub Information is provided exclusively for consumers' personal, non-commercial use, and it may not be used for any purpose other than to identify prospective properties consumers may be interested in purchasing. All information deemed reliable but not guaranteed and should be independently verified. All properties are subject to prior sale, change or withdrawal. RealHub website owner shall not be responsible for any typographical errors, misinformation, misprints and shall be held totally harmless.

AGENT
David Riddle
Call David today to schedule a private showing.

* Listings on this website come from the FMLS IDX Compilation and may be held by brokerage firms other than the owner of this website. The listing brokerage is identified in any listing details. Information is deemed reliable but is not guaranteed. If you believe any FMLS listing contains material that infringes your copyrighted work please click here to review our DMCA policy and learn how to submit a takedown request.© 2024 FMLS.
Related Properties
CRISFIELD
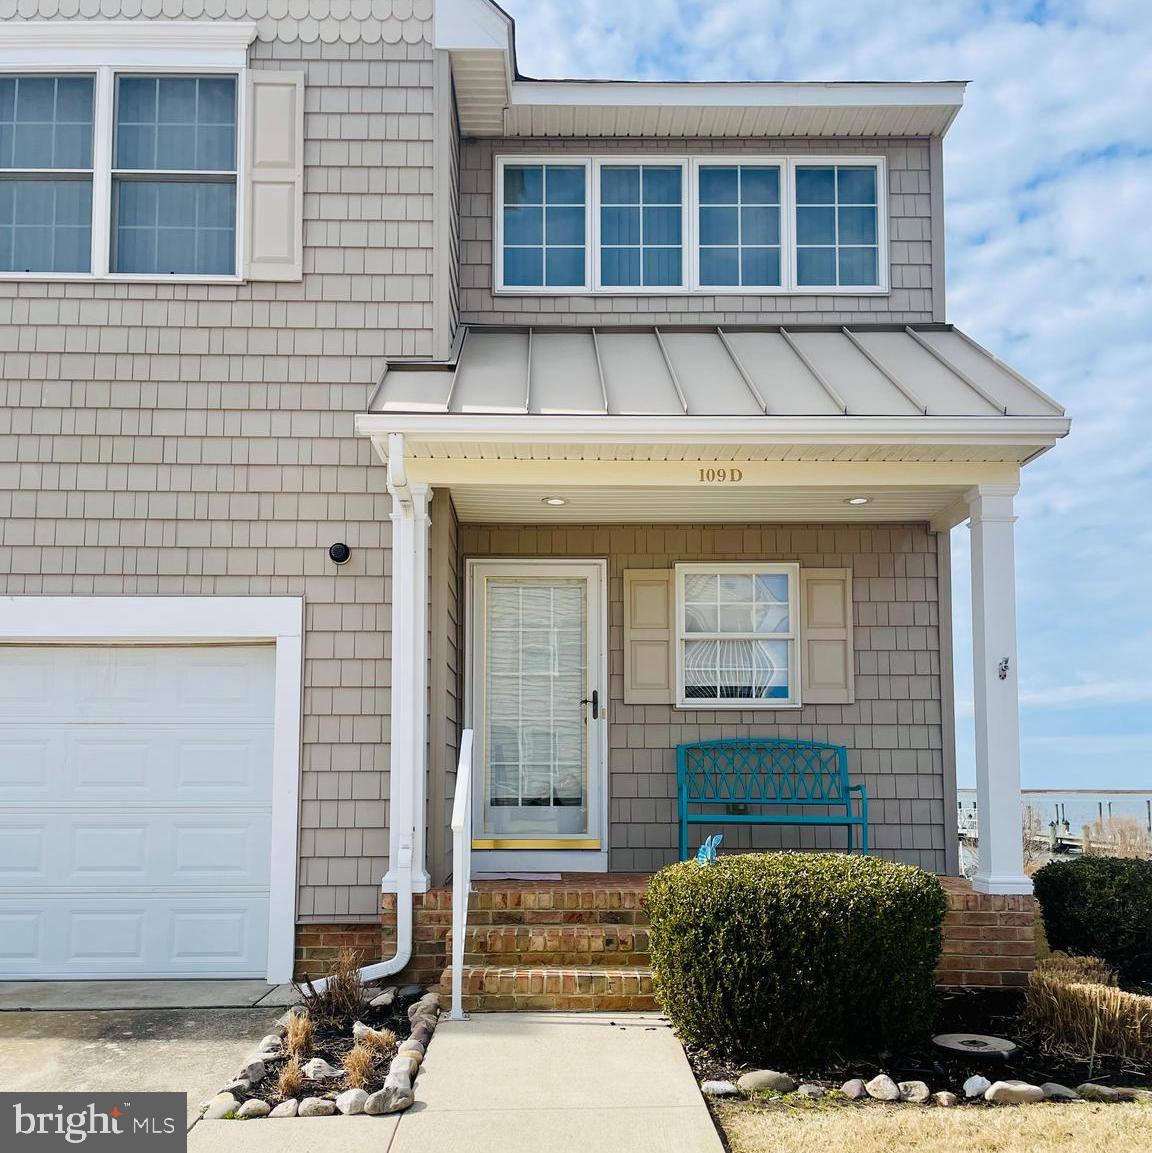
109-D WATERS EDGE 109D
4 Beds
3 Baths
2,000 Sq.Ft.
$380,000
MLS#: MDSO2006968
CRISFIELD
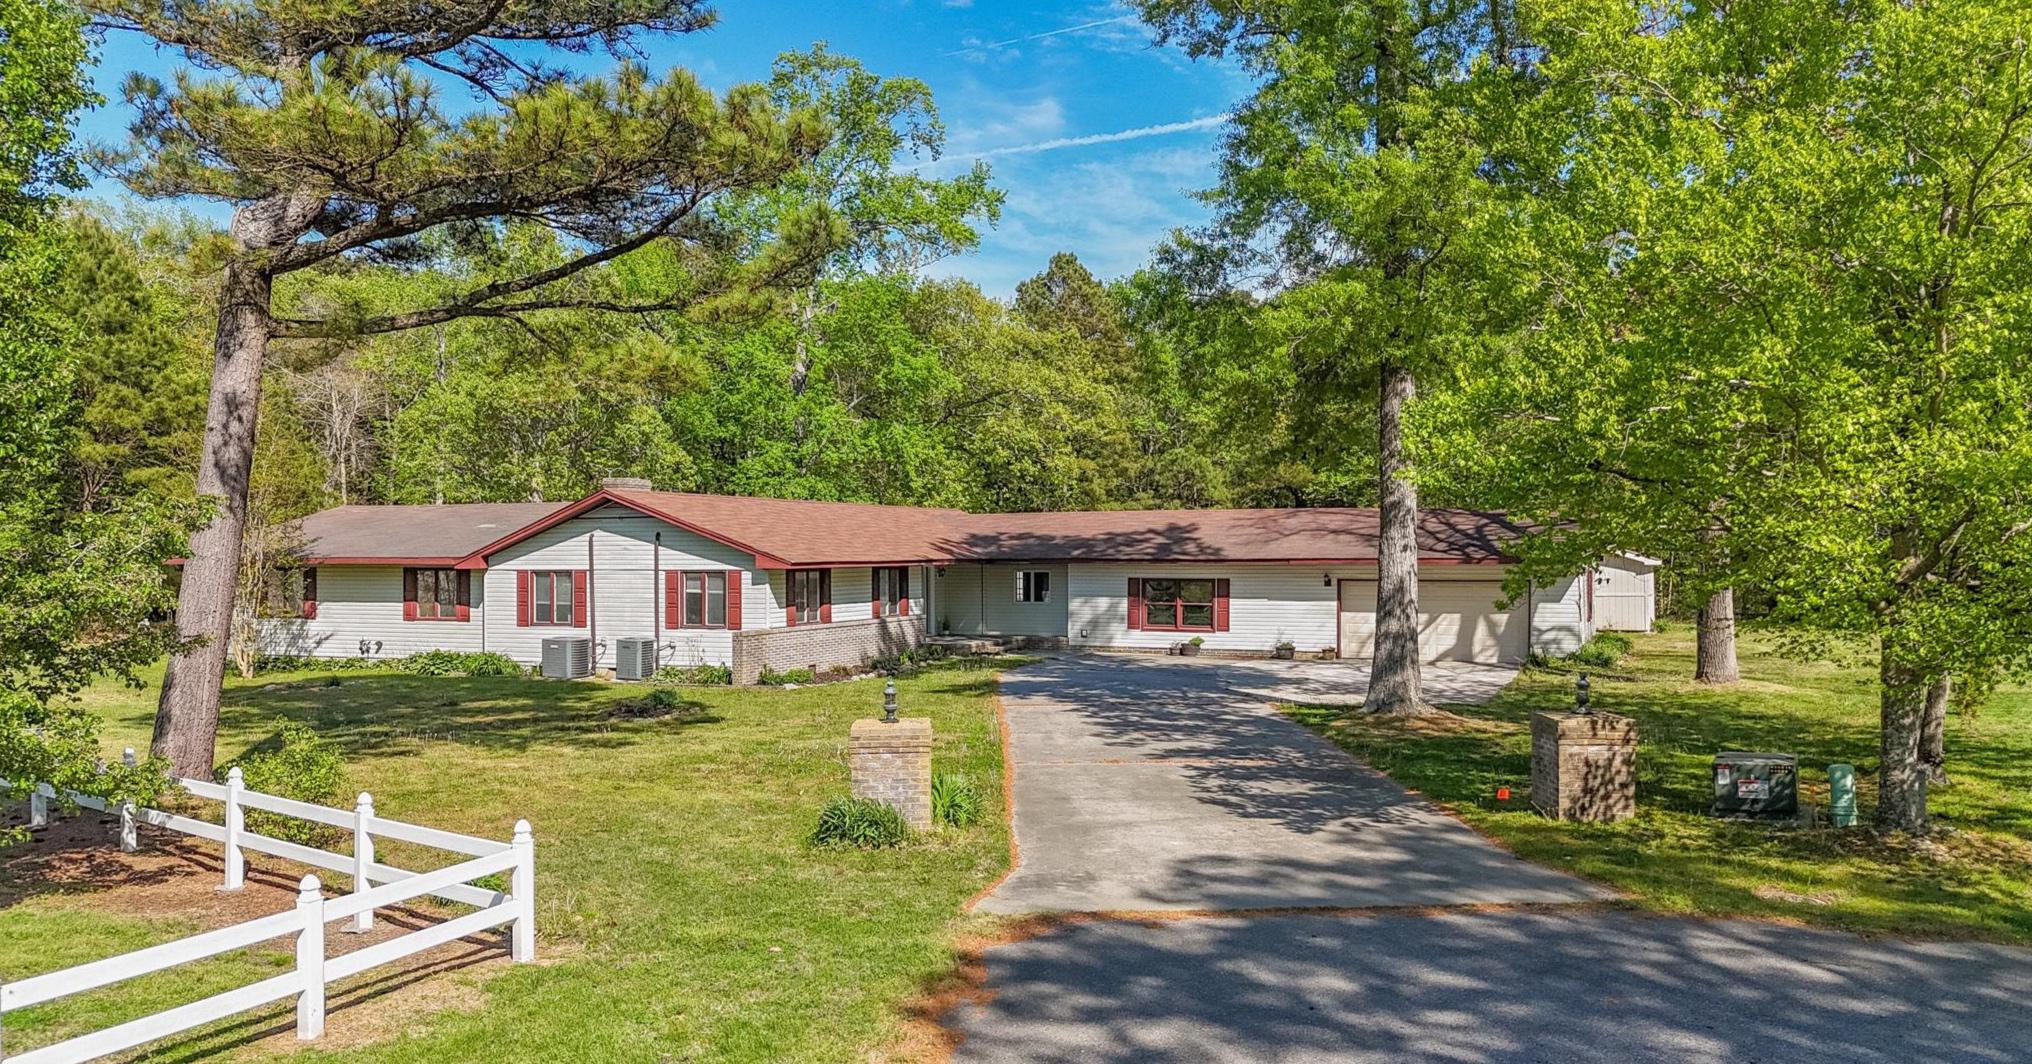
4401 BEECHWOOD PLACE
5 Beds
2 Baths
3,552 Sq.Ft.
$419,900
MLS#: MDSO2007218
CRISFIELD
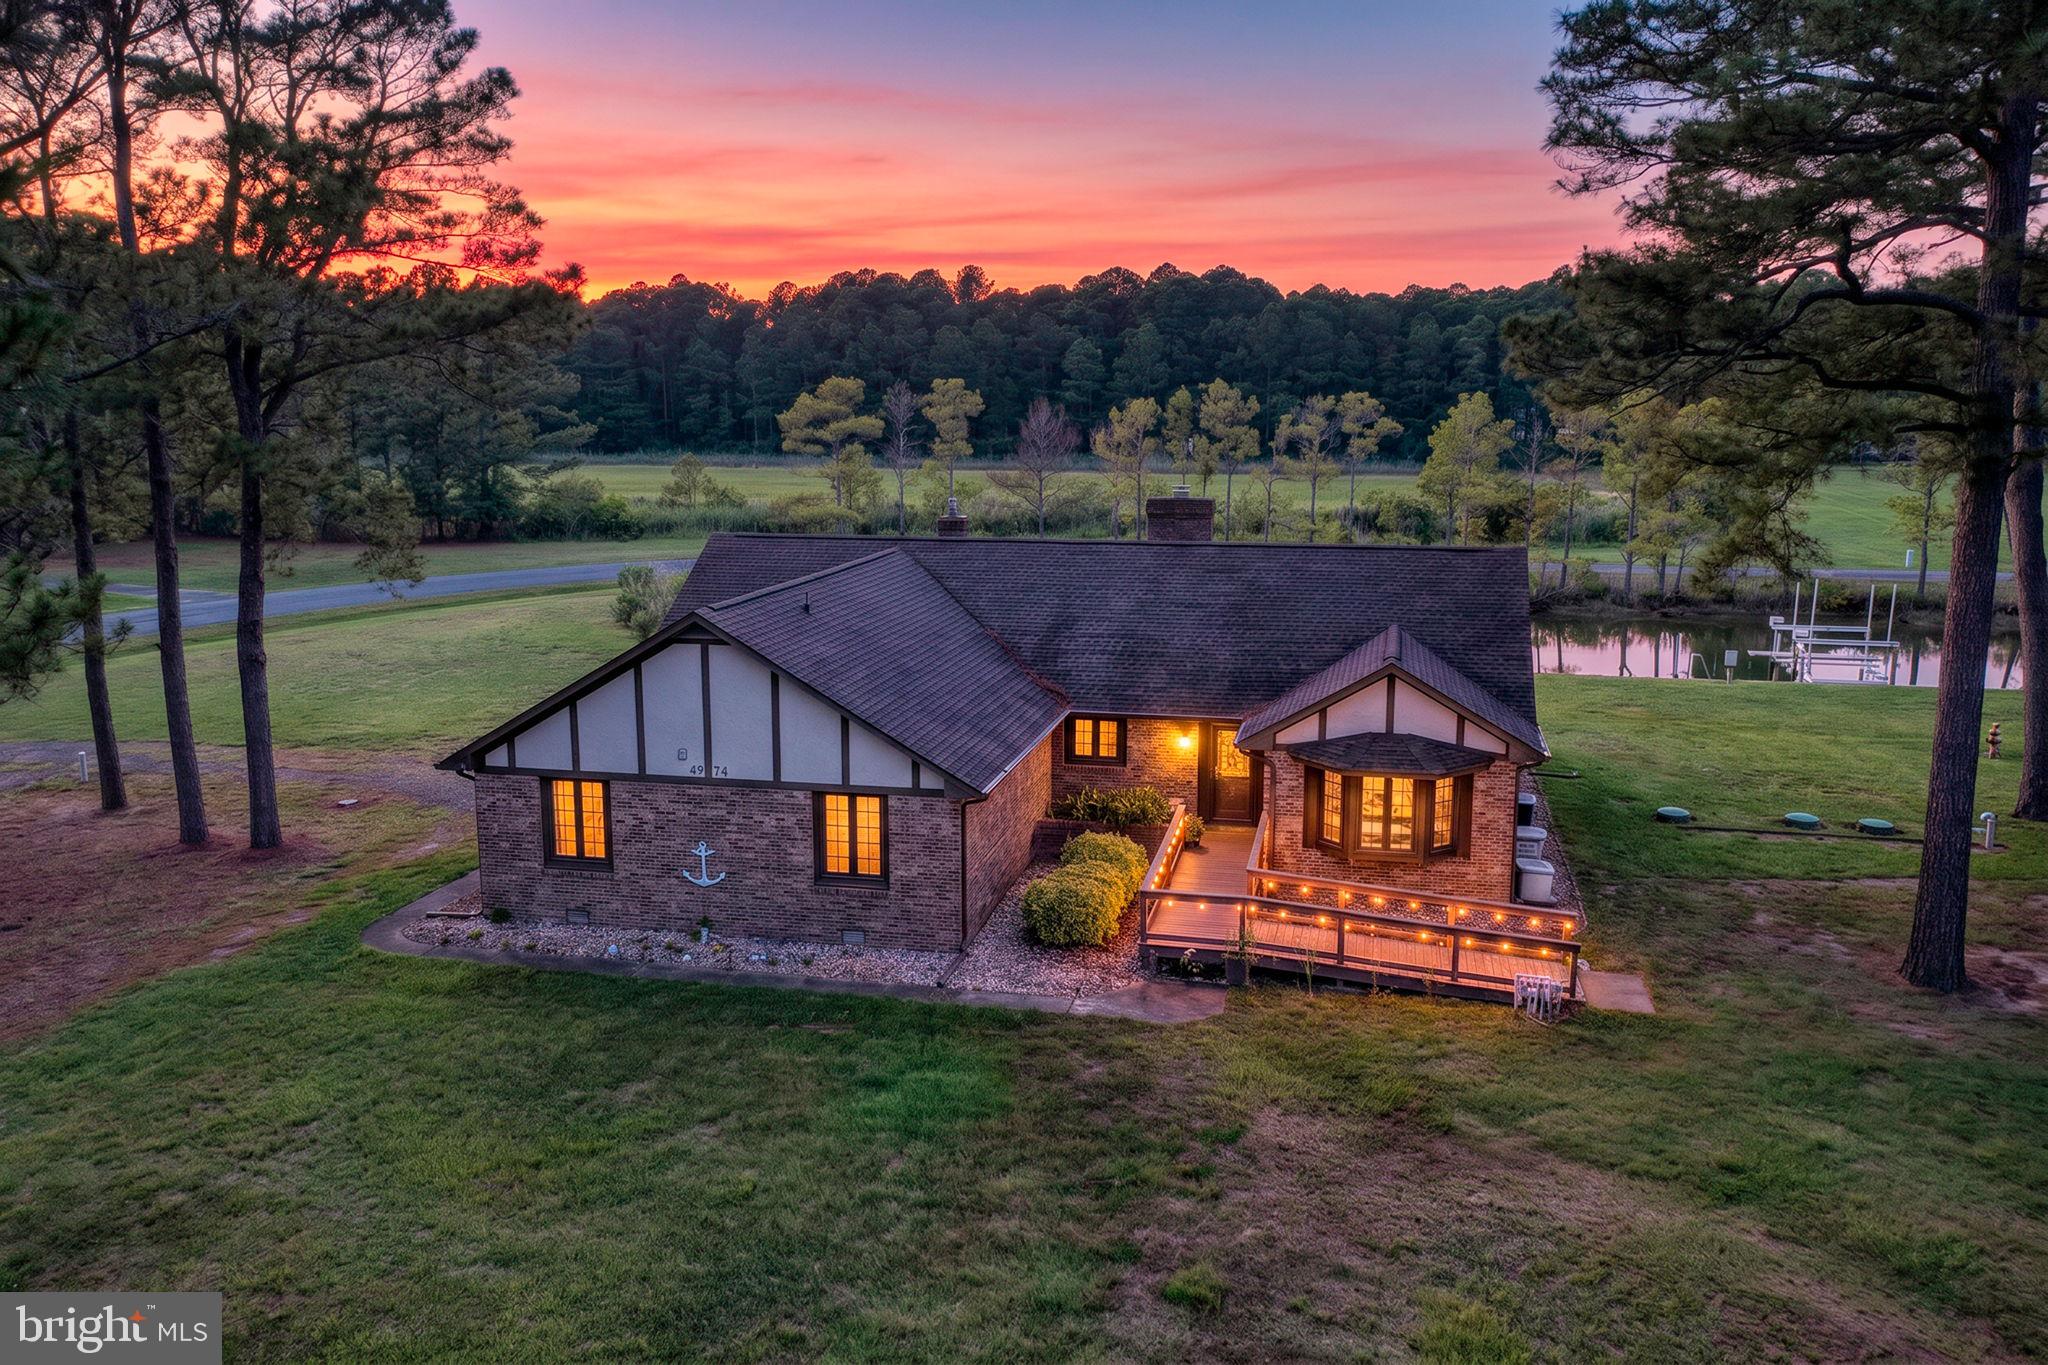
4974 ANNEMESSEX ROAD
3 Beds
2 Baths
1,644 Sq.Ft.
$474,900
MLS#: MDSO2007268
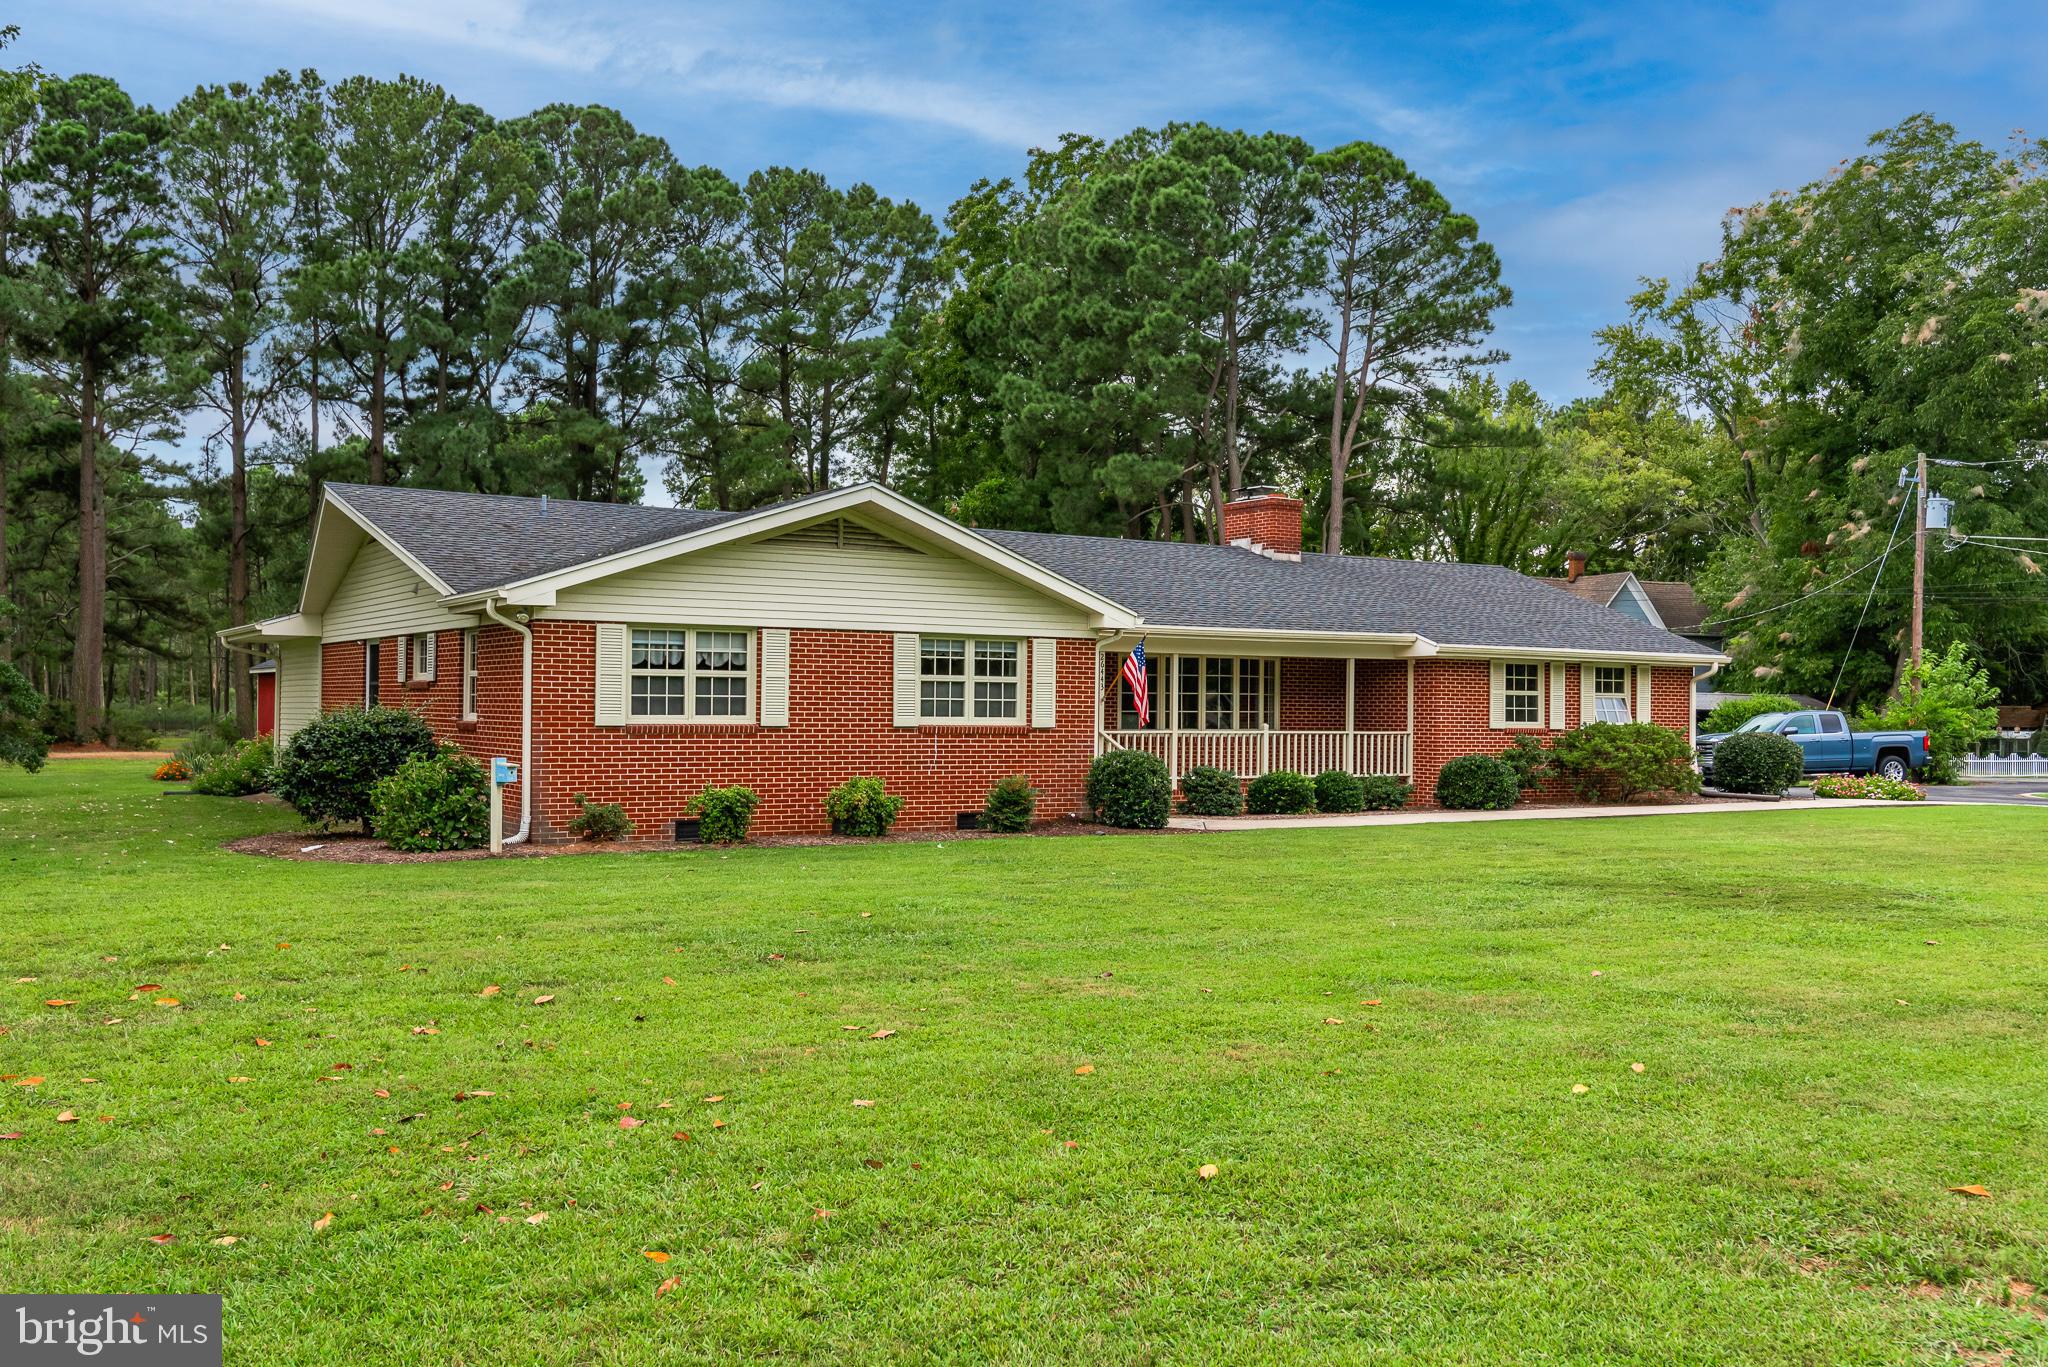
CRISFIELD
26443 ASBURY AVENUE
3 Beds
2 Baths
2,406 Sq.Ft.
$374,900
MLS#: MDSO2007608
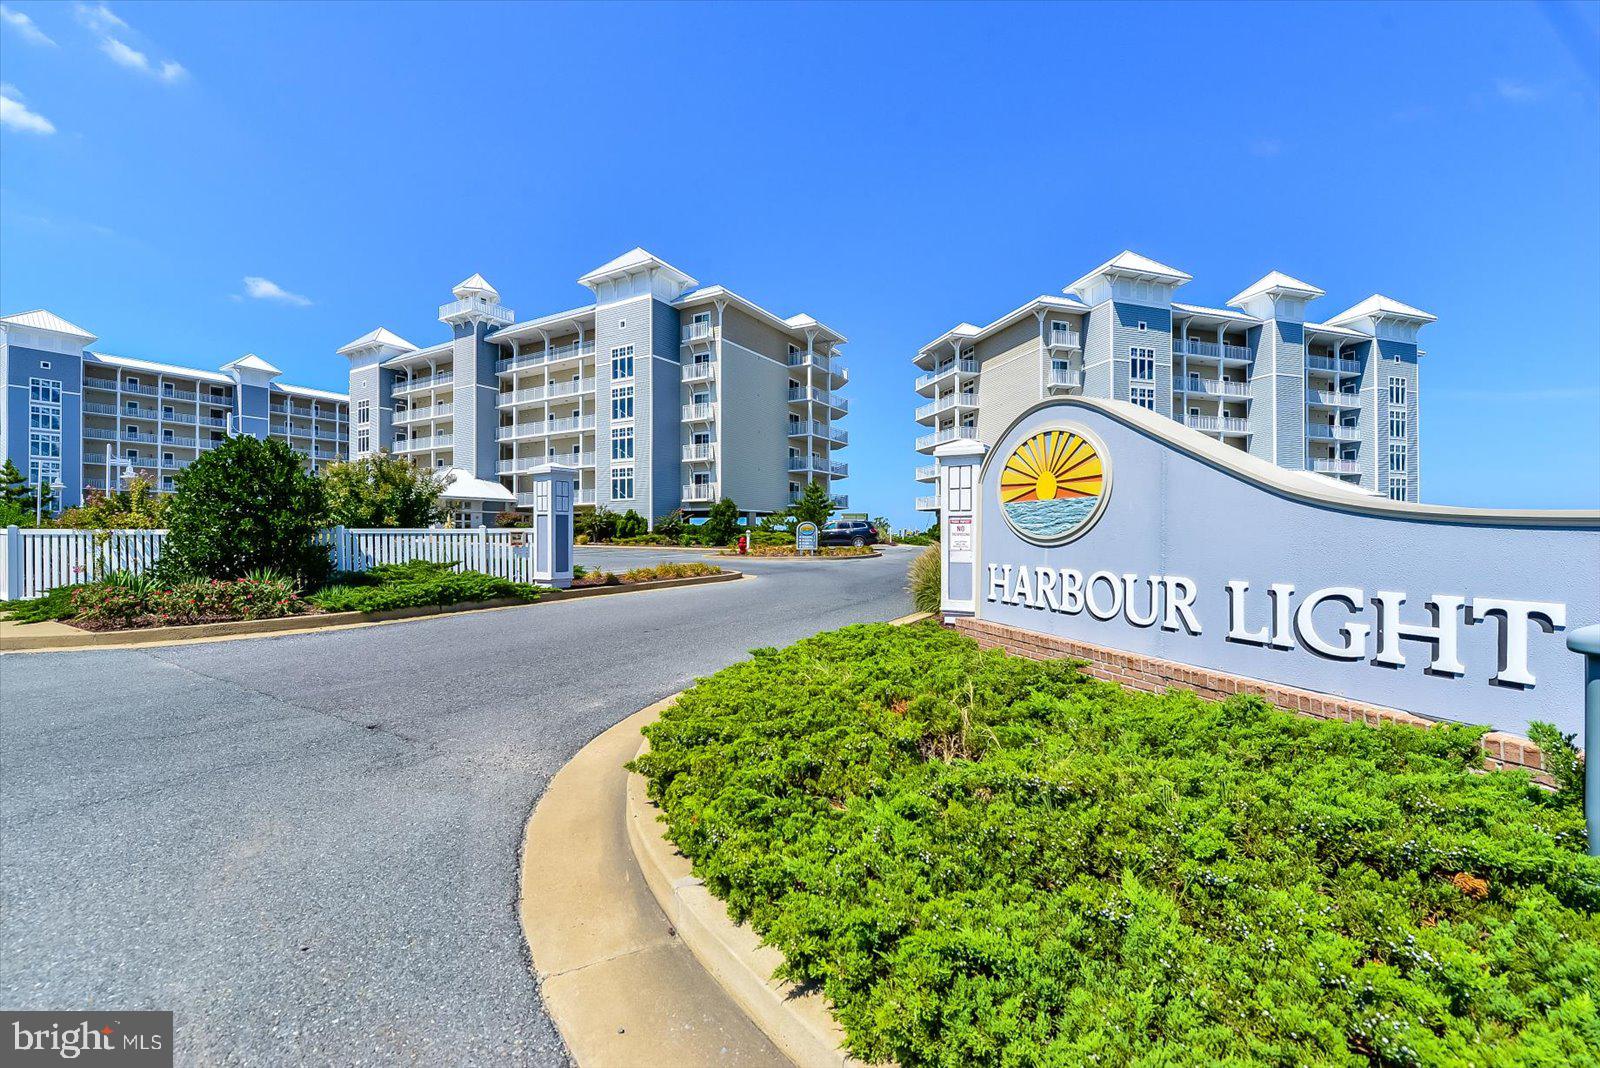
CRISFIELD
103 WILLIAMS STREET 517
3 Beds
2 Baths
1,469 Sq.Ft.
$369,000
MLS#: MDSO2007104
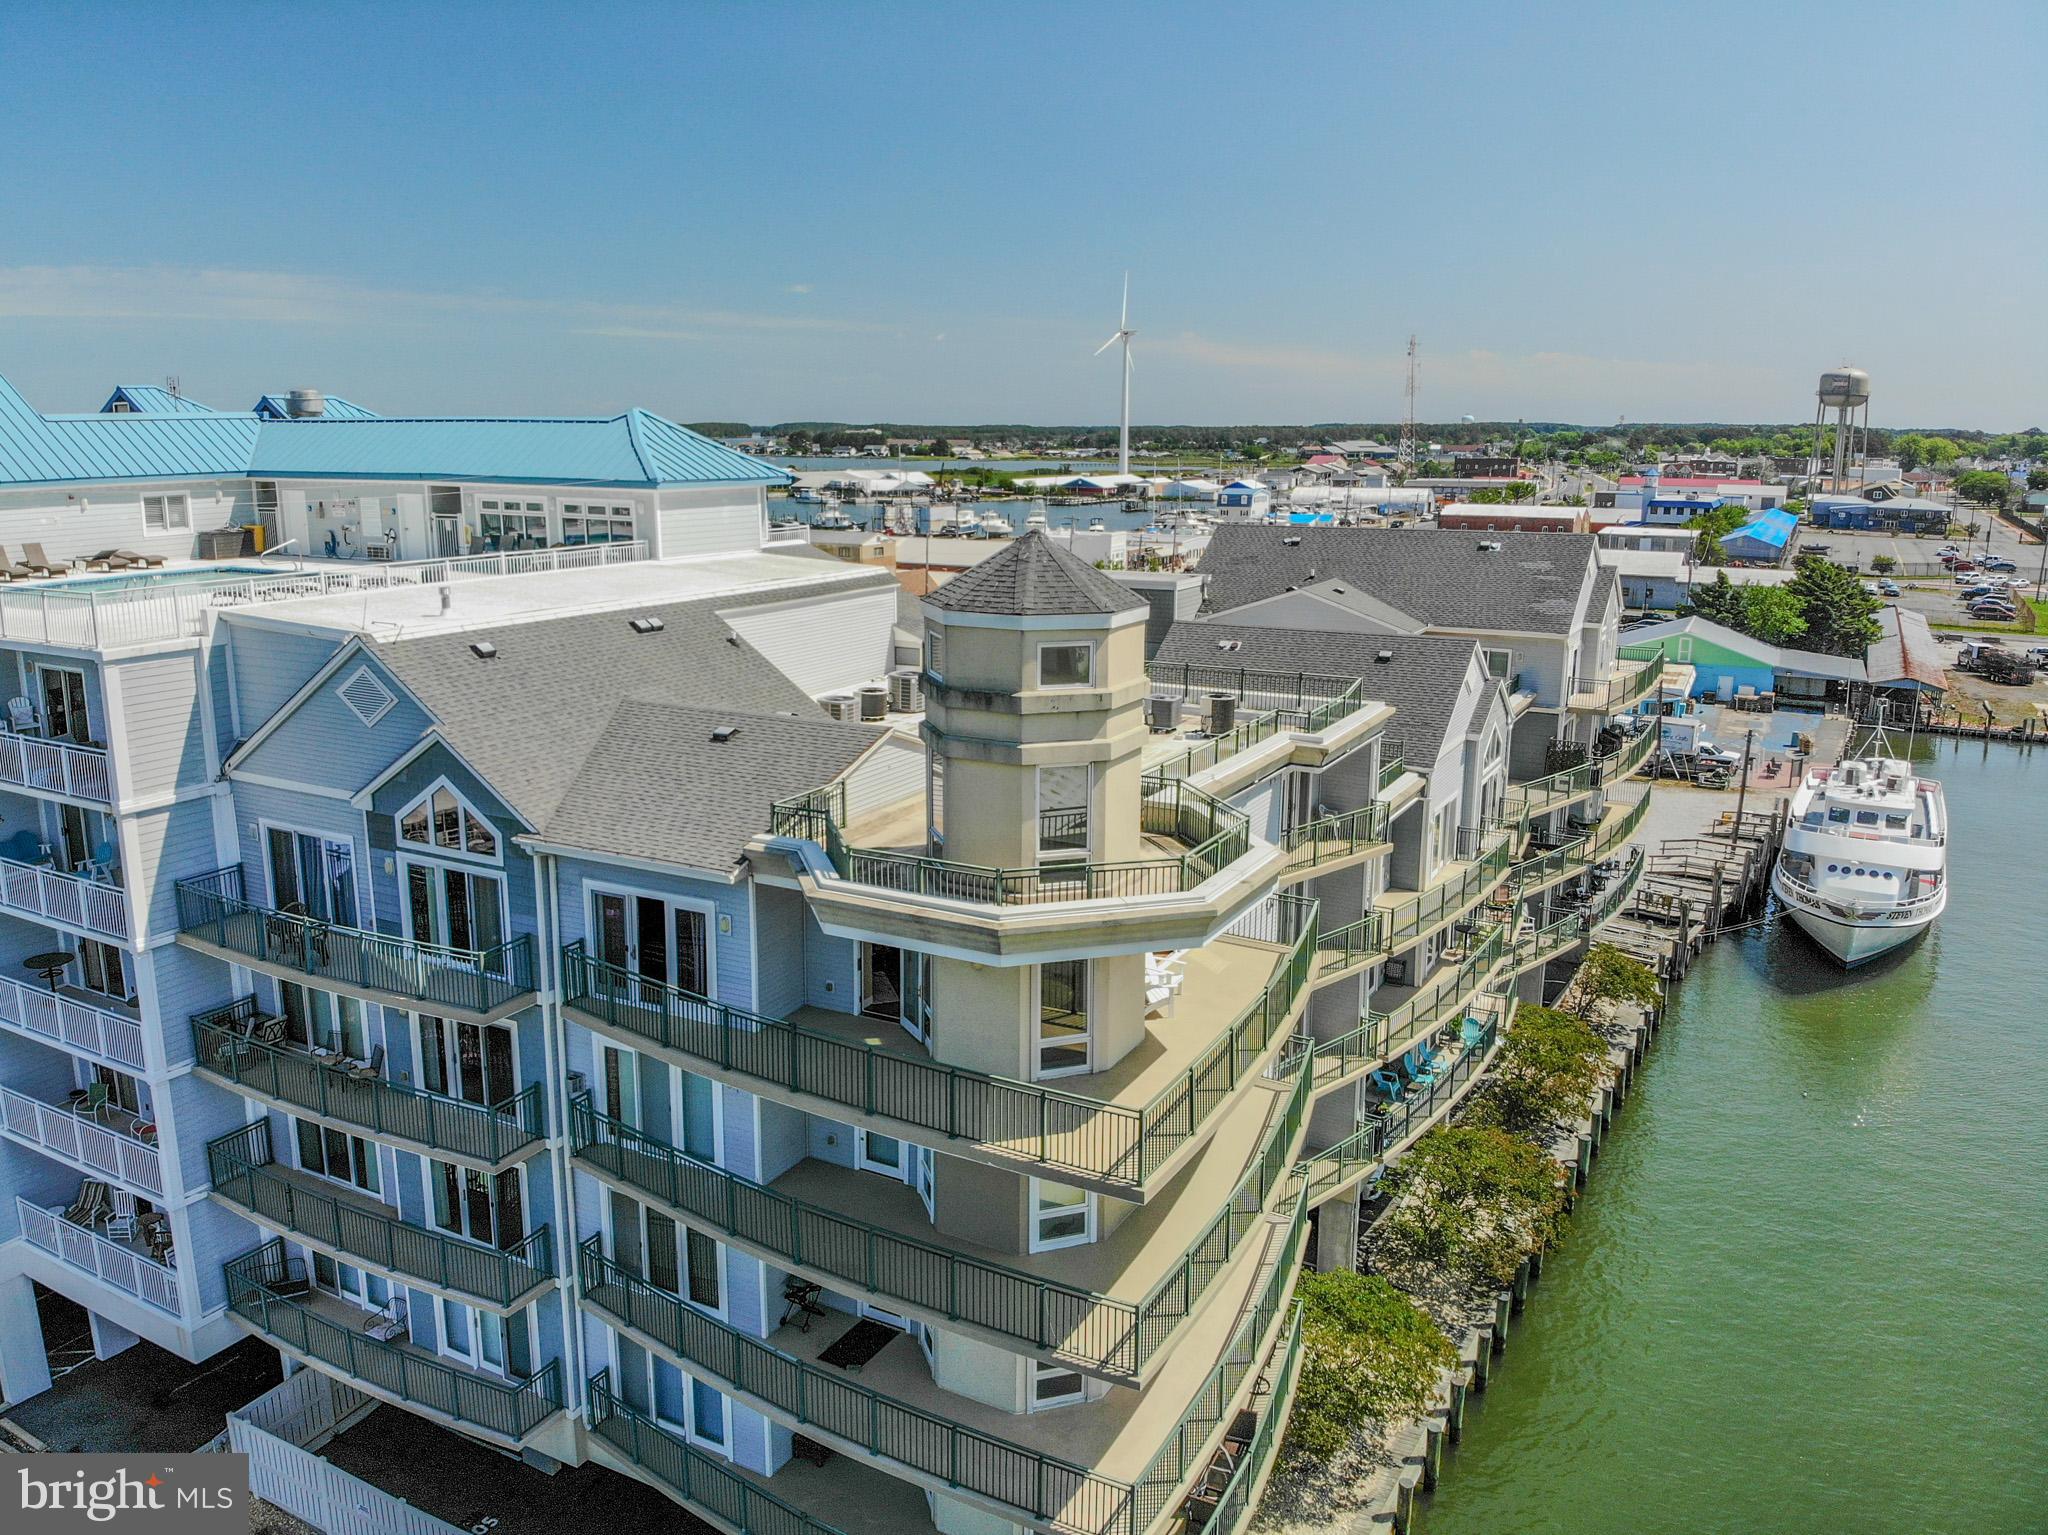
CRISFIELD
1 DOCK STREET 402
3 Beds
3 Baths
1,753 Sq.Ft.
$499,000
MLS#: MDSO2007418
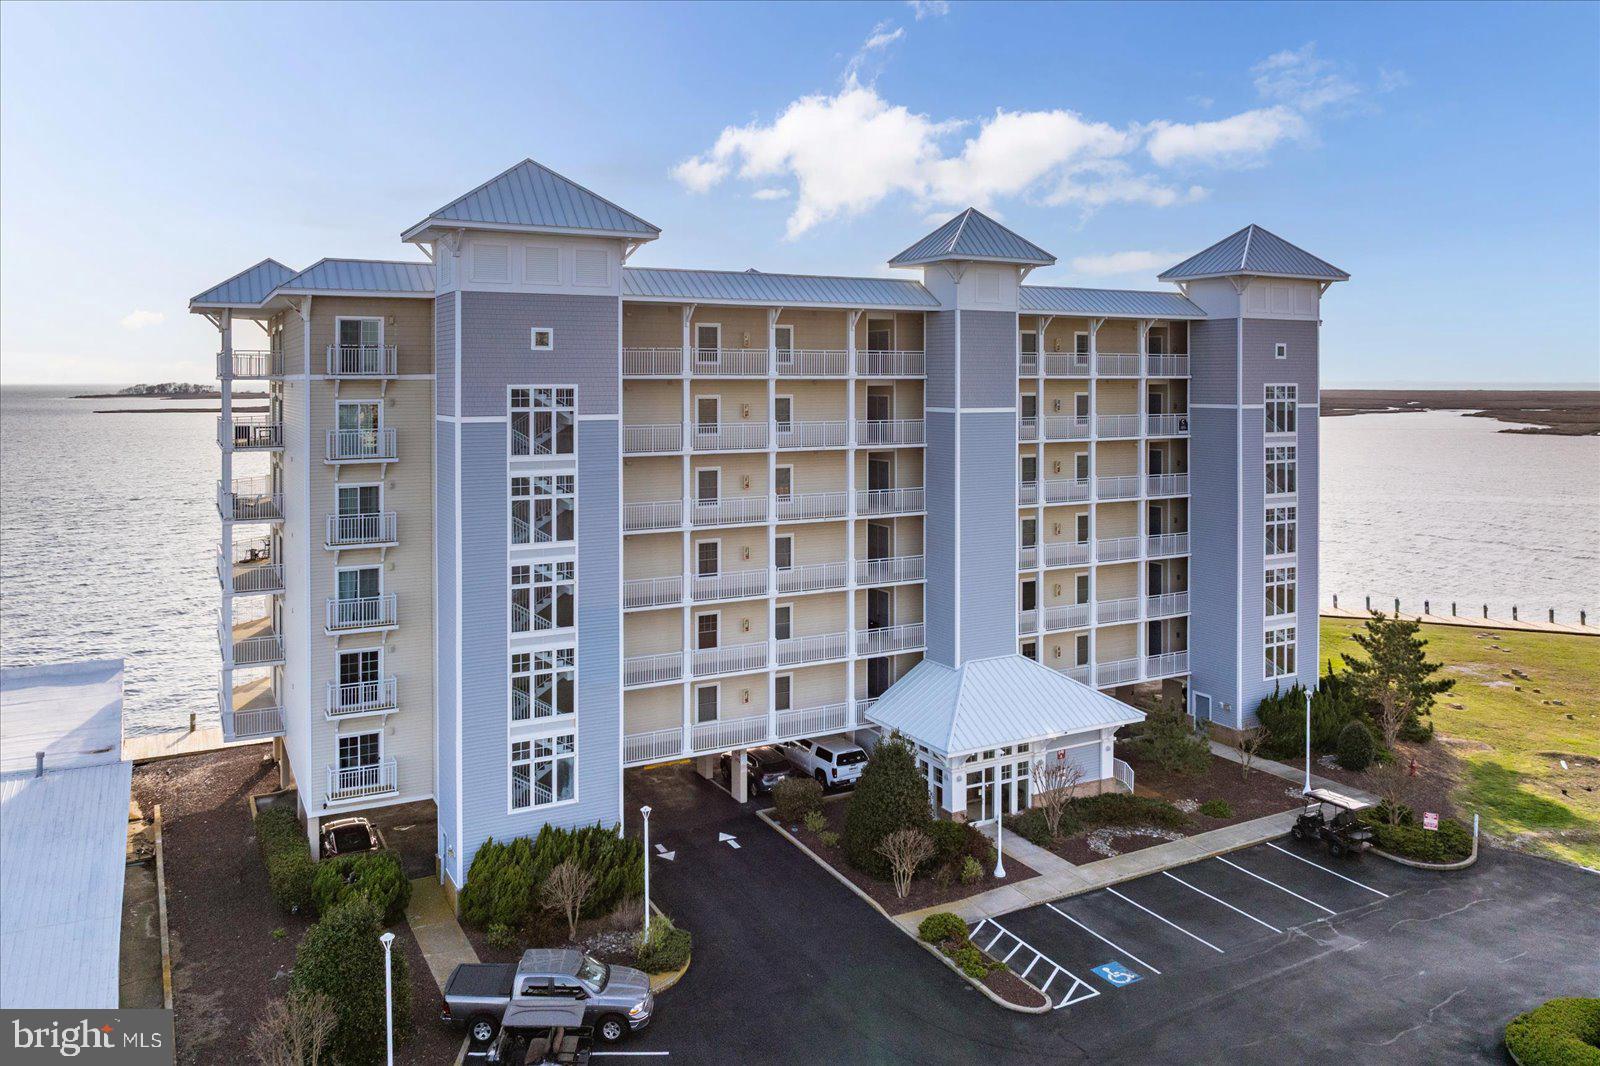
CRISFIELD
103 WILLIAMS STREET 617
3 Beds
2 Baths
1,469 Sq.Ft.
$449,900
MLS#: MDSO2007140
.png)