


Property
Beds
4
Full Baths
4
1/2 Baths
1
Year Built
2012
Sq.Footage
4,151
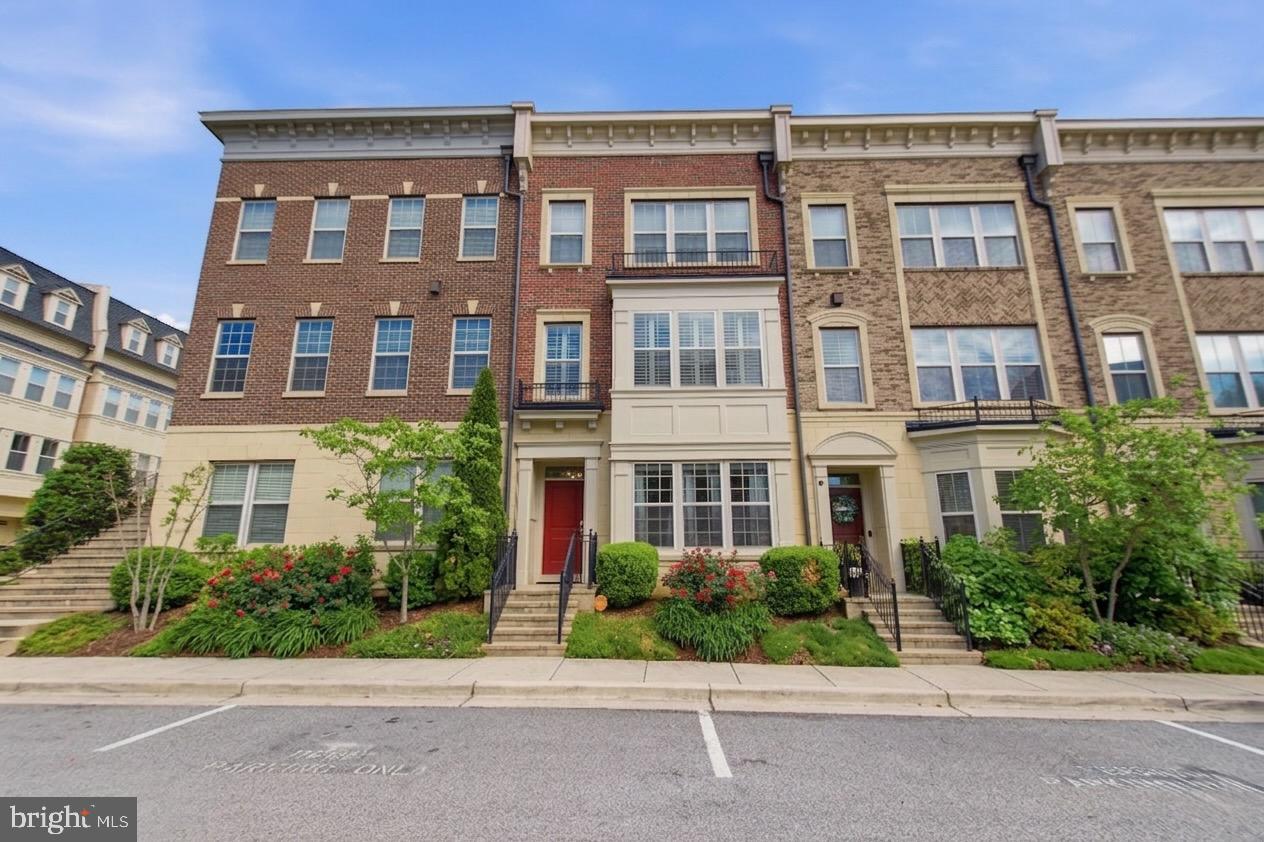
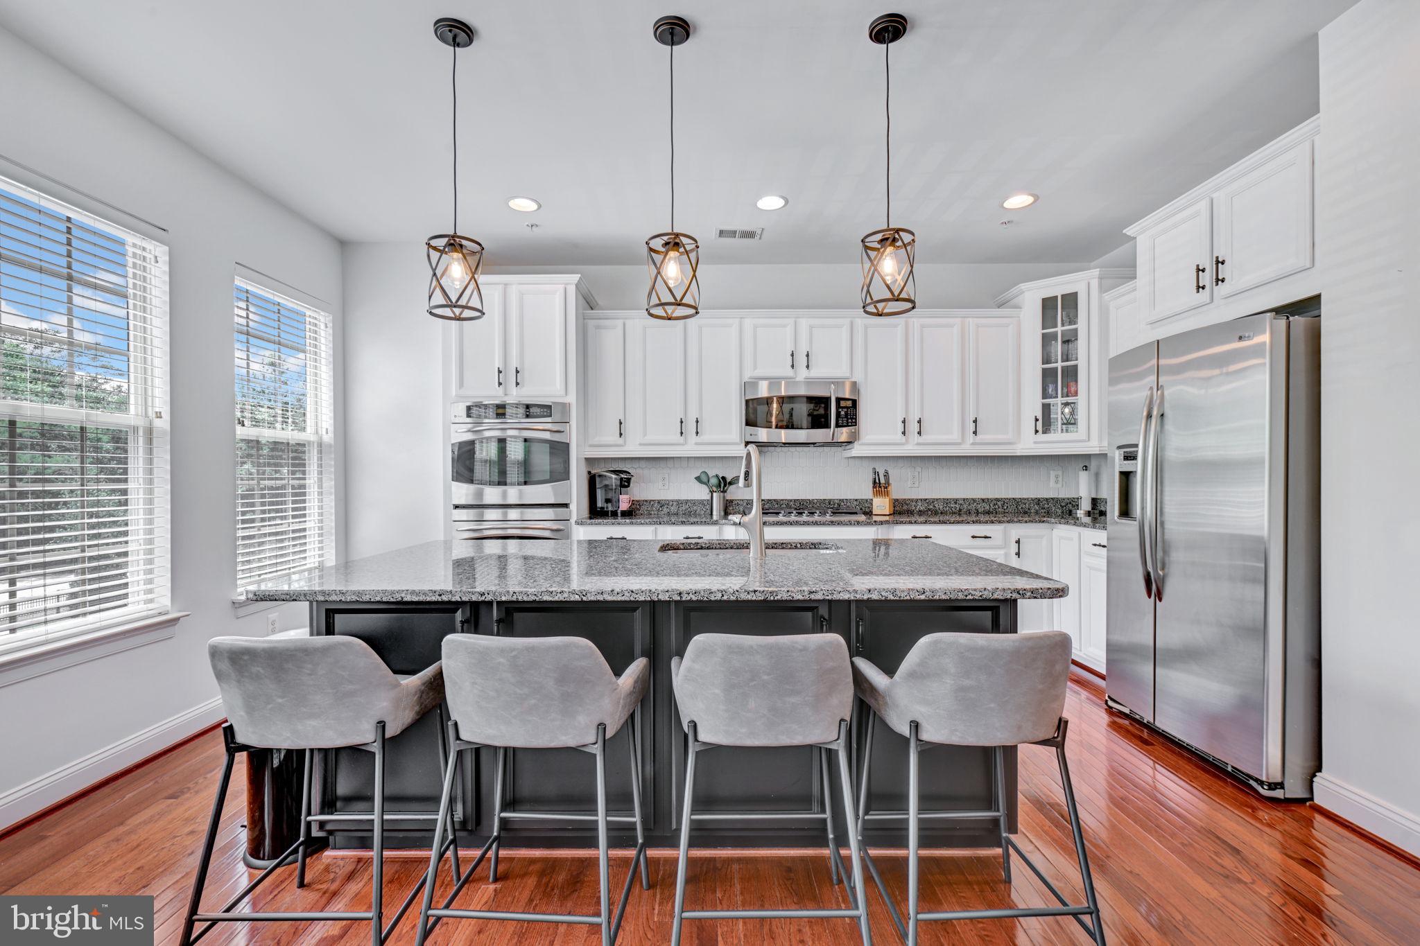
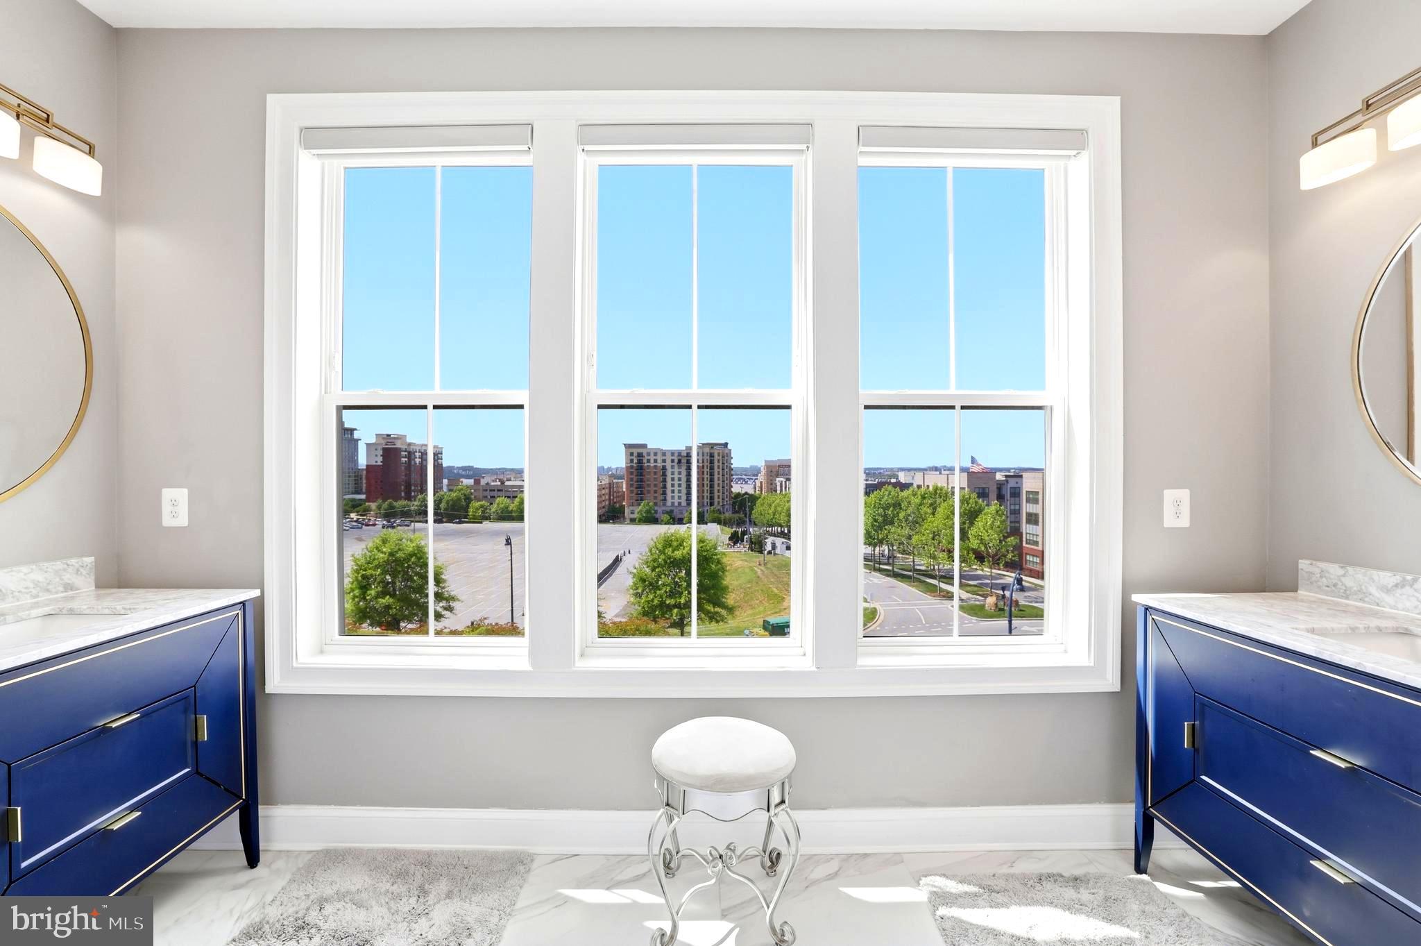
******Freshly painted 8/2026 and ready for you to make it your new home***** Renitroducing 510 Overlook Park Drive........ Unmatched Luxury, Landmark Views & Resort-Style Living at National Harbor Experience coastal elegance and vibrant resort-style living in this stunning 4-bedroom, 4.5-bathroom end-unit brownstone. Perfectly positioned in one of the region’s most dynamic waterfront communities, this four-level residence pairs high-end architectural detail with breathtaking views and an active, walkable neighborhood lifestyle. Main Level & Gourmet Kitchen A grand entryway framed by 9-foot columns welcomes you into a light-filled living area centered around a cozy fireplace. The adjacent gourmet eat-in kitchen is built for entertaining—featuring a central island, granite countertops, new tile flooring, double wall ovens, and a brand-new GE side-by-side refrigerator. Primary Suite & Bedroom Levels The third-floor primary suite serves as a serene sanctuary featuring dual vanities, a deep soaking tub, and a separate glass shower. A secondary bedroom and a dedicated laundry space (complete with GE front-loading washer/dryer) round out this floor. Top-Floor Loft, Terrace & Private Rooftop Retreat The top floor is designed for ultimate relaxation and entertaining. Highlighted by a dual-sided fireplace and a full wet bar with wine storage and under-cabinet lighting, this versatile loft space easily adapts as an executive office, podcast studio, or fitness room. Step outside onto your private rooftop deck and terrace to take in sweeping, iconic views—spanning the Potomac River, MGM, Old Town Alexandria, and clear sightlines up to the Washington Monument and National Mall landmarks. Key Upgrades & Smart Comforts: Landmark Views & Outdoor Spaces: Private rooftop deck and terrace featuring sweeping vistas of the Potomac River, Old Town, and DC skyline landmarks. Tech & Sound: Built-in multi-zone audio (Loft, Deck, Kitchen, Living Room) and a 4-level intercom system. EV Ready & Parking: 2-car garage equipped with Lectron Level 2 EV charging, plus a 2-car private driveway. Home Systems: Whole-home water filtration & softener system, plus a newer hot water heater. Vibrant Community & Neighborhood Lifestyle: Dog-Friendly Haven: Exceptionally pet-friendly community with multiple dog parks and scenic walking routes. Common Area Amenities: Courtyards, relaxing gazebos, open-air fire pits, and manicured green spaces. Active Community: Frequent neighborhood events, local gatherings, and active social programming. World-Class Entertainment & Transit: Walkable to National Harbor’s top dining, boutique shopping, and water taxi service to The Wharf and Old Town. Just steps from MGM Resort & Casino (with exciting future entertainment developments, including a planned state-of-the-art Sphere venue). Schedule your private tour today and experience National Harbor living at its finest!
Features & Amenities
Interior
-
Other Interior Features
Eat-in Kitchen, Ceiling Fan(s), Kitchen Island, Recessed Lighting, Walk-In Closet(s), High Ceilings, Bar, Open Floorplan, Pantry
-
Total Bedrooms
4
-
Bathrooms
4
-
1/2 Bathrooms
1
-
Above Grade Finished Area
4151.0
-
Basement YN
NO
-
Cooling YN
YES
-
Cooling
Central Air, Ceiling Fan(s), Gas
-
Fireplace YN
YES
-
Heating YN
YES
-
Heating
Natural Gas, Central
-
Pet friendly
Breed Restrictions, Cats OK, Dogs OK, Yes
Exterior
-
Garage
Yes
-
Garage spaces
2
-
Construction Materials
Brick
-
Parking
Off Street, Garage, Driveway, Off Site, Inside Entrance, Attached
-
Pool
No
-
Waterfront YN
NO
-
View
Water, Harbor, Other, River
Area & Lot
-
Property Type
Residential
-
Property Sub Type
Condominium
-
Architectural Style
Contemporary
Price
-
Sales Price
$850,000
-
Tax Amount
$11,714
-
Financing Options
Cash, Conventional, FHA, VA
-
Sq. Footage
4,151
-
Price/SqFt
$204
HOA
-
Association
No
School District
-
Elementary School
FORT FOOTE
-
Middle School
N/A
-
High School
OXON HILL
Property Features
-
New Construction
NO
-
Association Amenities
Dog Park, Gated
-
Foundation Details
Other
-
Senior Community YN
NO
-
Sewer
Public Sewer
-
Tax Lot
32
-
Water Source
Public
Schedule a Showing
Showing scheduled successfully.
Mortgage calculator
Estimate your monthly mortgage payment, including the principal and interest, property taxes, and HOA. Adjust the values to generate a more accurate rate.
Your payment
Principal and Interest:
$
Property taxes:
$
HOA fees:
$
Total loan payment:
$
Total interest amount:
$
Location
County
PRINCE GEORGES
Elementary School
FORT FOOTE
Middle School
High School
OXON HILL
Listing Courtesy of STEPHANIE CARTER, KW Metro Center
RealHub Information is provided exclusively for consumers' personal, non-commercial use, and it may not be used for any purpose other than to identify prospective properties consumers may be interested in purchasing. All information deemed reliable but not guaranteed and should be independently verified. All properties are subject to prior sale, change or withdrawal. RealHub website owner shall not be responsible for any typographical errors, misinformation, misprints and shall be held totally harmless.

Salesperson, Realtor
David Riddle
Call David today to schedule a private showing.

* Listings on this website come from the FMLS IDX Compilation and may be held by brokerage firms other than the owner of this website. The listing brokerage is identified in any listing details. Information is deemed reliable but is not guaranteed. If you believe any FMLS listing contains material that infringes your copyrighted work please click here to review our DMCA policy and learn how to submit a takedown request.© 2024 FMLS.
Related Properties

OXON HILL
532 HARBORVIEW DR.
4 Beds
4 Baths
3,658 Sq.Ft.
$969,000
MLS#: MDPG2217472
OXON HILL
703 QUAYSIDE COURT 95
3 Beds
3 Baths
3,356 Sq.Ft.
$744,999
MLS#: MDPG2200236

OXON HILL
504 RIVERSAIL LANE 436
3 Beds
4 Baths
3,561 Sq.Ft.
$899,900
MLS#: MDPG2219136
OXON HILL
616 OVERLOOK PARK DRIVE 84
4 Beds
3 Baths
3,376 Sq.Ft.
$825,000
MLS#: MDPG2209728

OXON HILL
145 RIVERHAVEN DRIVE 503
3 Beds
2 Baths
1,322 Sq.Ft.
$705,000
MLS#: MDPG2206736
OXON HILL
500 RIVERSAIL LANE 438
4 Beds
4 Baths
3,656 Sq.Ft.
$979,000
MLS#: MDPG2206220

OXON HILL
866 REGENTS SQUARE 336
3 Beds
3 Baths
2,737 Sq.Ft.
$720,000
MLS#: MDPG2211672

OXON HILL
622 OVERLOOK PARK DRIVE 87
4 Beds
4 Baths
3,144 Sq.Ft.
$874,999
MLS#: MDPG2212344

OXON HILL
721 RIVER MIST DRIVE
3 Beds
3 Baths
3,383 Sq.Ft.
$745,000
MLS#: MDPG2205274
.png)