


Property
Beds
3
Full Baths
2
1/2 Baths
1
Year Built
2016
Sq.Footage
2,044
A rare opportunity in one of White Marsh’s smaller, tucked-away communities, this beautifully maintained Gemcraft Nottingham model offers the ease of one-level living with a bright, open floor plan that feels comfortable, spacious, and easy to enjoy. Built in 2016, the home features high ceilings, upgraded wide-plank flooring, and a layout that works beautifully for both everyday living and entertaining. The granite kitchen offers generous cabinetry, plenty of workspace, and upgraded appliances selected by the owner in place of the original builder-grade package. It opens naturally to the main living areas, creating an easy flow throughout the heart of the home, while the extended family room with its cozy fireplace is the perfect place to gather, relax, or unwind. The primary suite feels like a true retreat, complete with elegant coffered ceilings and a spacious en suite bath featuring a separate private commode area for added comfort and privacy. Two additional bedrooms and 2.5 baths provide flexibility for guests, home office space, or hobbies. With 2,044 finished square feet on the main level, plus another 2,044 square feet in the unfinished lower level, there is plenty of room to spread out without the upkeep of a traditional multi-level home, and the attached 2-car garage adds even more everyday convenience. Off the kitchen, the deck is enhanced by an electric retractable awning, making it easy to enjoy the outdoors in sun or shade, while the manicured landscaping reflects the care that has gone into the property. The unfinished lower level is just as impressive, offering direct access to the yard, a full-bath rough-in, and tremendous potential for future living space. Whether you envision a recreation room, guest suite, office, gym, hobby area, or even multi-generational living, the possibilities are wide open. Tucked on a quiet cul-de-sac with no through traffic, the home offers privacy and flexibility while still being convenient to shopping, recreation, and I-95. Homes with this combination of one-level living, square footage, setting, and expansion potential are not easy to find in the White Marsh/Rosedale area. Impeccaby maintained. Easy to live in. Hard to find.
Features & Amenities
Interior
-
Other Interior Features
Eat-in Kitchen, Ceiling Fan(s), Kitchen Island, Pantry, Recessed Lighting, Walk-In Closet(s), Open Floorplan
-
Total Bedrooms
3
-
Bathrooms
2
-
1/2 Bathrooms
1
-
Above Grade Finished Area
2044.0
-
Basement YN
YES
-
Cooling YN
YES
-
Cooling
Central Air, Ceiling Fan(s), Electric
-
Fireplace YN
YES
-
Heating YN
YES
-
Heating
Exhaust Fan, Propane, Forced Air
-
Main Level Bedrooms
3
-
Pet friendly
Cats OK, Dogs OK, Yes
Exterior
-
Garage
Yes
-
Garage spaces
2
-
Construction Materials
Shingle Siding, Other
-
Parking
Garage Door Opener, Garage, Inside Entrance, Attached
-
Pool
No
-
Waterfront YN
NO
Area & Lot
-
Lot Size(acres)
0.21
-
Lot Size(square feet)
9,191
-
Property Type
Residential
-
Property Sub Type
Single Family Residence
-
Architectural Style
Ranch/Rambler
Price
-
Sales Price
$559,900
-
Tax Amount
$5,964
-
Financing Options
Cash, Conventional, FHA, VA
-
Sq. Footage
2,044
-
Price/SqFt
$273
HOA
-
Association
YES
-
Association Fee
$200
-
Association Fee Frequency
Quarterly
-
Association Fee Includes
N/A
School District
-
Elementary School
N/A
-
Middle School
N/A
-
High School
N/A
Property Features
-
New Construction
NO
-
Foundation Details
Permanent
-
Senior Community YN
NO
-
Sewer
Septic Tank, Public Sewer
-
Tax Lot
6
-
Water Source
Public
Schedule a Showing
Showing scheduled successfully.
Mortgage calculator
Estimate your monthly mortgage payment, including the principal and interest, property taxes, and HOA. Adjust the values to generate a more accurate rate.
Your payment
Principal and Interest:
$
Property taxes:
$
HOA fees:
$
Total loan payment:
$
Total interest amount:
$
Location
County
BALTIMORE
Elementary School
Middle School
High School
Listing Courtesy of Sharon L Mezei, ExecuHome Realty
RealHub Information is provided exclusively for consumers' personal, non-commercial use, and it may not be used for any purpose other than to identify prospective properties consumers may be interested in purchasing. All information deemed reliable but not guaranteed and should be independently verified. All properties are subject to prior sale, change or withdrawal. RealHub website owner shall not be responsible for any typographical errors, misinformation, misprints and shall be held totally harmless.

Salesperson, Realtor
David Riddle
Call David today to schedule a private showing.

* Listings on this website come from the FMLS IDX Compilation and may be held by brokerage firms other than the owner of this website. The listing brokerage is identified in any listing details. Information is deemed reliable but is not guaranteed. If you believe any FMLS listing contains material that infringes your copyrighted work please click here to review our DMCA policy and learn how to submit a takedown request.© 2024 FMLS.
Related Properties

ROSEDALE
4912 ARCOLA ROAD
4 Beds
3 Baths
1,969 Sq.Ft.
$449,900
MLS#: MDBC2172624

ROSEDALE
7903 SHIRLEY RIDGE
4 Beds
3 Baths
2,672 Sq.Ft.
$640,000
MLS#: MDBC2167862
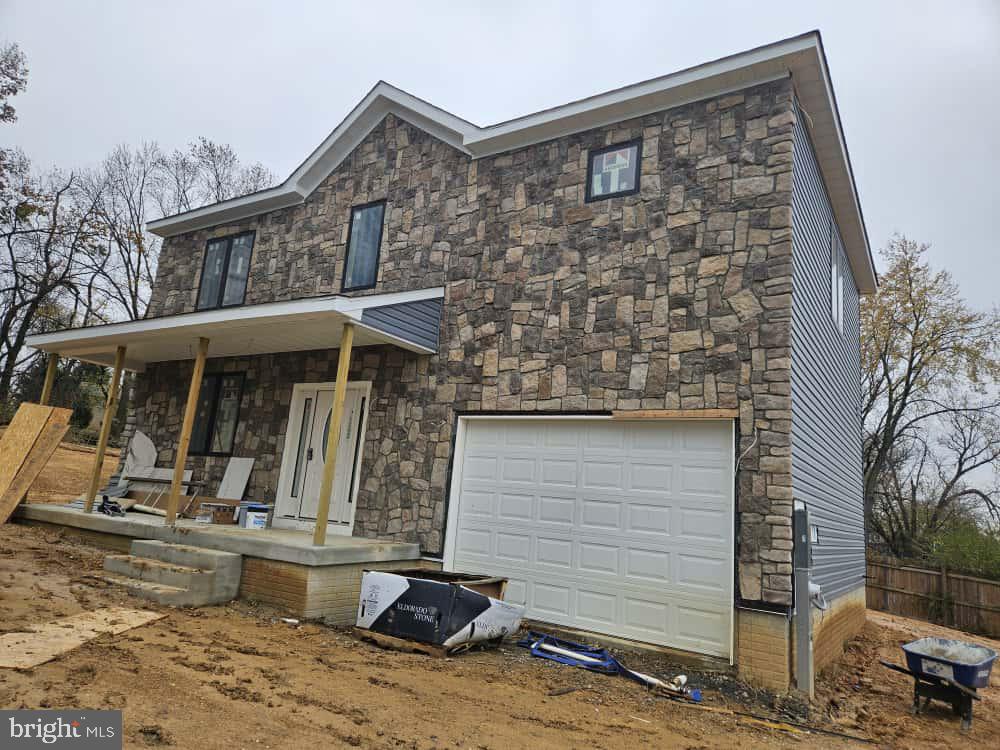
ROSEDALE
8109 PHILADELPHIA ROAD
5 Beds
3 Baths
3,340 Sq.Ft.
$625,000
MLS#: MDBC2146686

ROSEDALE
7800 RESTON LANE
4 Beds
2 Baths
2,240 Sq.Ft.
$600,000
MLS#: MDBC2175822
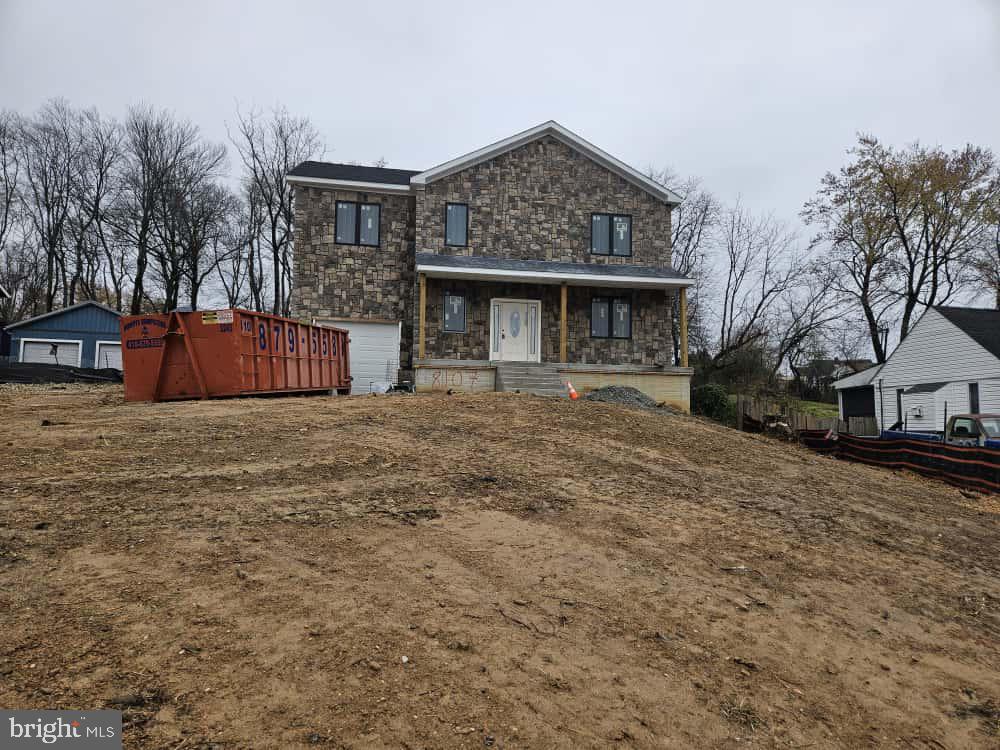
ROSEDALE
8107 PHILADELPHIA ROAD
5 Beds
3 Baths
3,346 Sq.Ft.
$620,000
MLS#: MDBC2146642

ROSEDALE
10 CEDAR GROVE COURT
4 Beds
3 Baths
1,956 Sq.Ft.
$660,000
MLS#: MDBC2174938
.png)