


Property
Beds
3
Full Baths
2
1/2 Baths
None
Year Built
1982
Sq.Footage
1,197
Enjoy spacious, renovated condo living in the heart of Columbia, conveniently located within walking distance of The Mall and Lake Kittamaqundi. This beautifully updated three-bedroom, two-full-bath home features fresh paint 2026, an open-concept kitchen redesign completed in 2012, expanded counter space and 42-inch light Oak cabinetry for exceptional storage. The generous living and family room is filled with natural light from oversized windows and opens to a spacious deck overlooking the recreation area. The kitchen is equipped with high-end stainless steel appliances, including a custom gas range, with a new refrigerator and dishwasher in 2026. The large and light-filled primary bedroom is a huge plus and boasts a deep walk in closet. Both spacious full bathrooms have been completely renovated with modern finishes, colors, and design. Sellers have invested over $25,000 in upgrades. A wonderful opportunity to enjoy comfortable, updated living in a highly convenient Columbia location, close to shopping, dining, recreation, and everything the Lakefront has to offer. Minutes from Rte 29, I-95 and major shopping.
Features & Amenities
Interior
-
Total Bedrooms
3
-
Bathrooms
2
-
Above Grade Finished Area
1197.0
-
Basement YN
NO
-
Cooling YN
YES
-
Cooling
Central Air, Electric
-
Heating YN
YES
-
Heating
Natural Gas, Forced Air
-
Main Level Bedrooms
3
-
Pet friendly
Number Limit, Yes
Exterior
-
Garage
No
-
Construction Materials
Brick Veneer, Stucco
-
Parking
Assigned, Parking Lot
-
Patio and Porch Features
Deck
-
Pool
Yes
-
Pool Features
Community
-
Waterfront YN
NO
Area & Lot
-
Property Type
Residential
-
Property Sub Type
Condominium
-
Architectural Style
Colonial
Price
-
Sales Price
$258,500
-
Tax Amount
$3,040
-
Sq. Footage
1,197
-
Price/SqFt
$215
HOA
-
Association
YES
-
Association Fee 2
$498
-
Association Fee
$506.32
-
Association Fee Frequency
Annually
-
Association Fee 2 Frequency
Monthly
-
Association Fee Includes
N/A
-
Total Monthly Fees
true
School District
-
Elementary School
N/A
-
Middle School
N/A
-
High School
N/A
Property Features
-
New Construction
NO
-
Association Amenities
Playground
-
Senior Community YN
NO
-
Sewer
Public Sewer
-
Tax Lot
UN 4
-
Water Source
Public
Schedule a Showing
Showing scheduled successfully.
Mortgage calculator
Estimate your monthly mortgage payment, including the principal and interest, property taxes, and HOA. Adjust the values to generate a more accurate rate.
Your payment
Principal and Interest:
$
Property taxes:
$
HOA fees:
$
Total loan payment:
$
Total interest amount:
$
Location
County
HOWARD
Elementary School
Middle School
High School
Listing Courtesy of G. Boyd McGinn, RE/MAX Realty Group
RealHub Information is provided exclusively for consumers' personal, non-commercial use, and it may not be used for any purpose other than to identify prospective properties consumers may be interested in purchasing. All information deemed reliable but not guaranteed and should be independently verified. All properties are subject to prior sale, change or withdrawal. RealHub website owner shall not be responsible for any typographical errors, misinformation, misprints and shall be held totally harmless.

Salesperson, Realtor
David Riddle
Call David today to schedule a private showing.

* Listings on this website come from the FMLS IDX Compilation and may be held by brokerage firms other than the owner of this website. The listing brokerage is identified in any listing details. Information is deemed reliable but is not guaranteed. If you believe any FMLS listing contains material that infringes your copyrighted work please review our DMCA policy and learn how to submit a takedown request.© 2024 FMLS.
Related Properties

COLUMBIA
10528 CROSS FOX LANE F-1
2 Beds
1 Baths
976 Sq.Ft.
$229,000
MLS#: MDHW2074404

COLUMBIA
349 CHERRY STREET
3 Beds
2 Baths
2,418 Sq.Ft.
$268,000
MLS#: PALA2093068

COLUMBIA
8717 HAYSHED LANE 44
3 Beds
1 Baths
1,086 Sq.Ft.
$234,999
MLS#: MDHW2073912
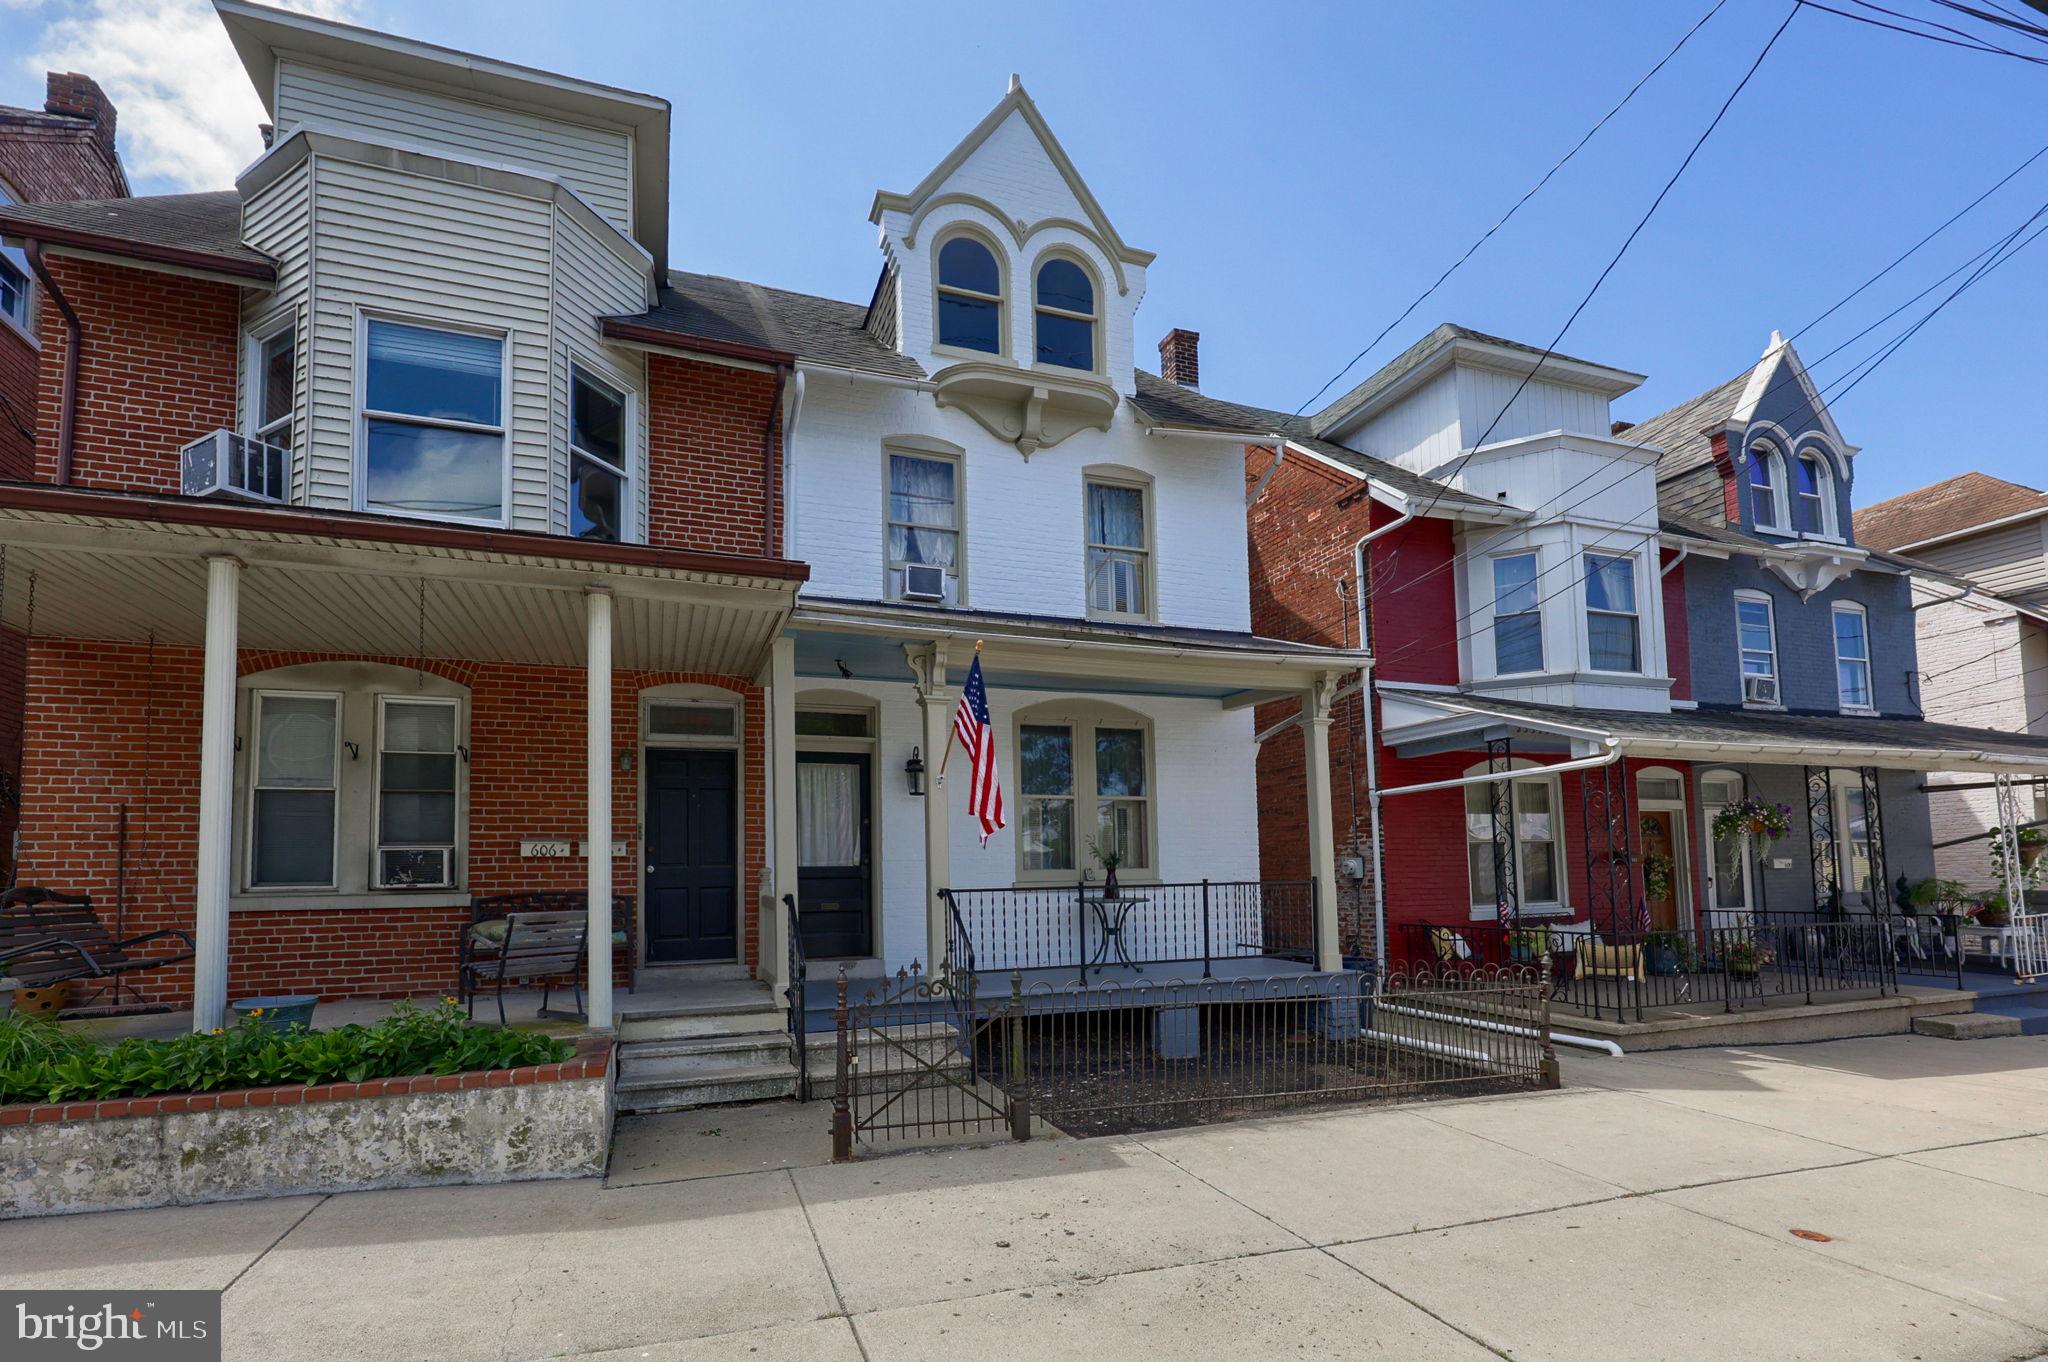
COLUMBIA
604 UNION STREET
3 Beds
1 Baths
1,576 Sq.Ft.
$225,000
MLS#: PALA2091656
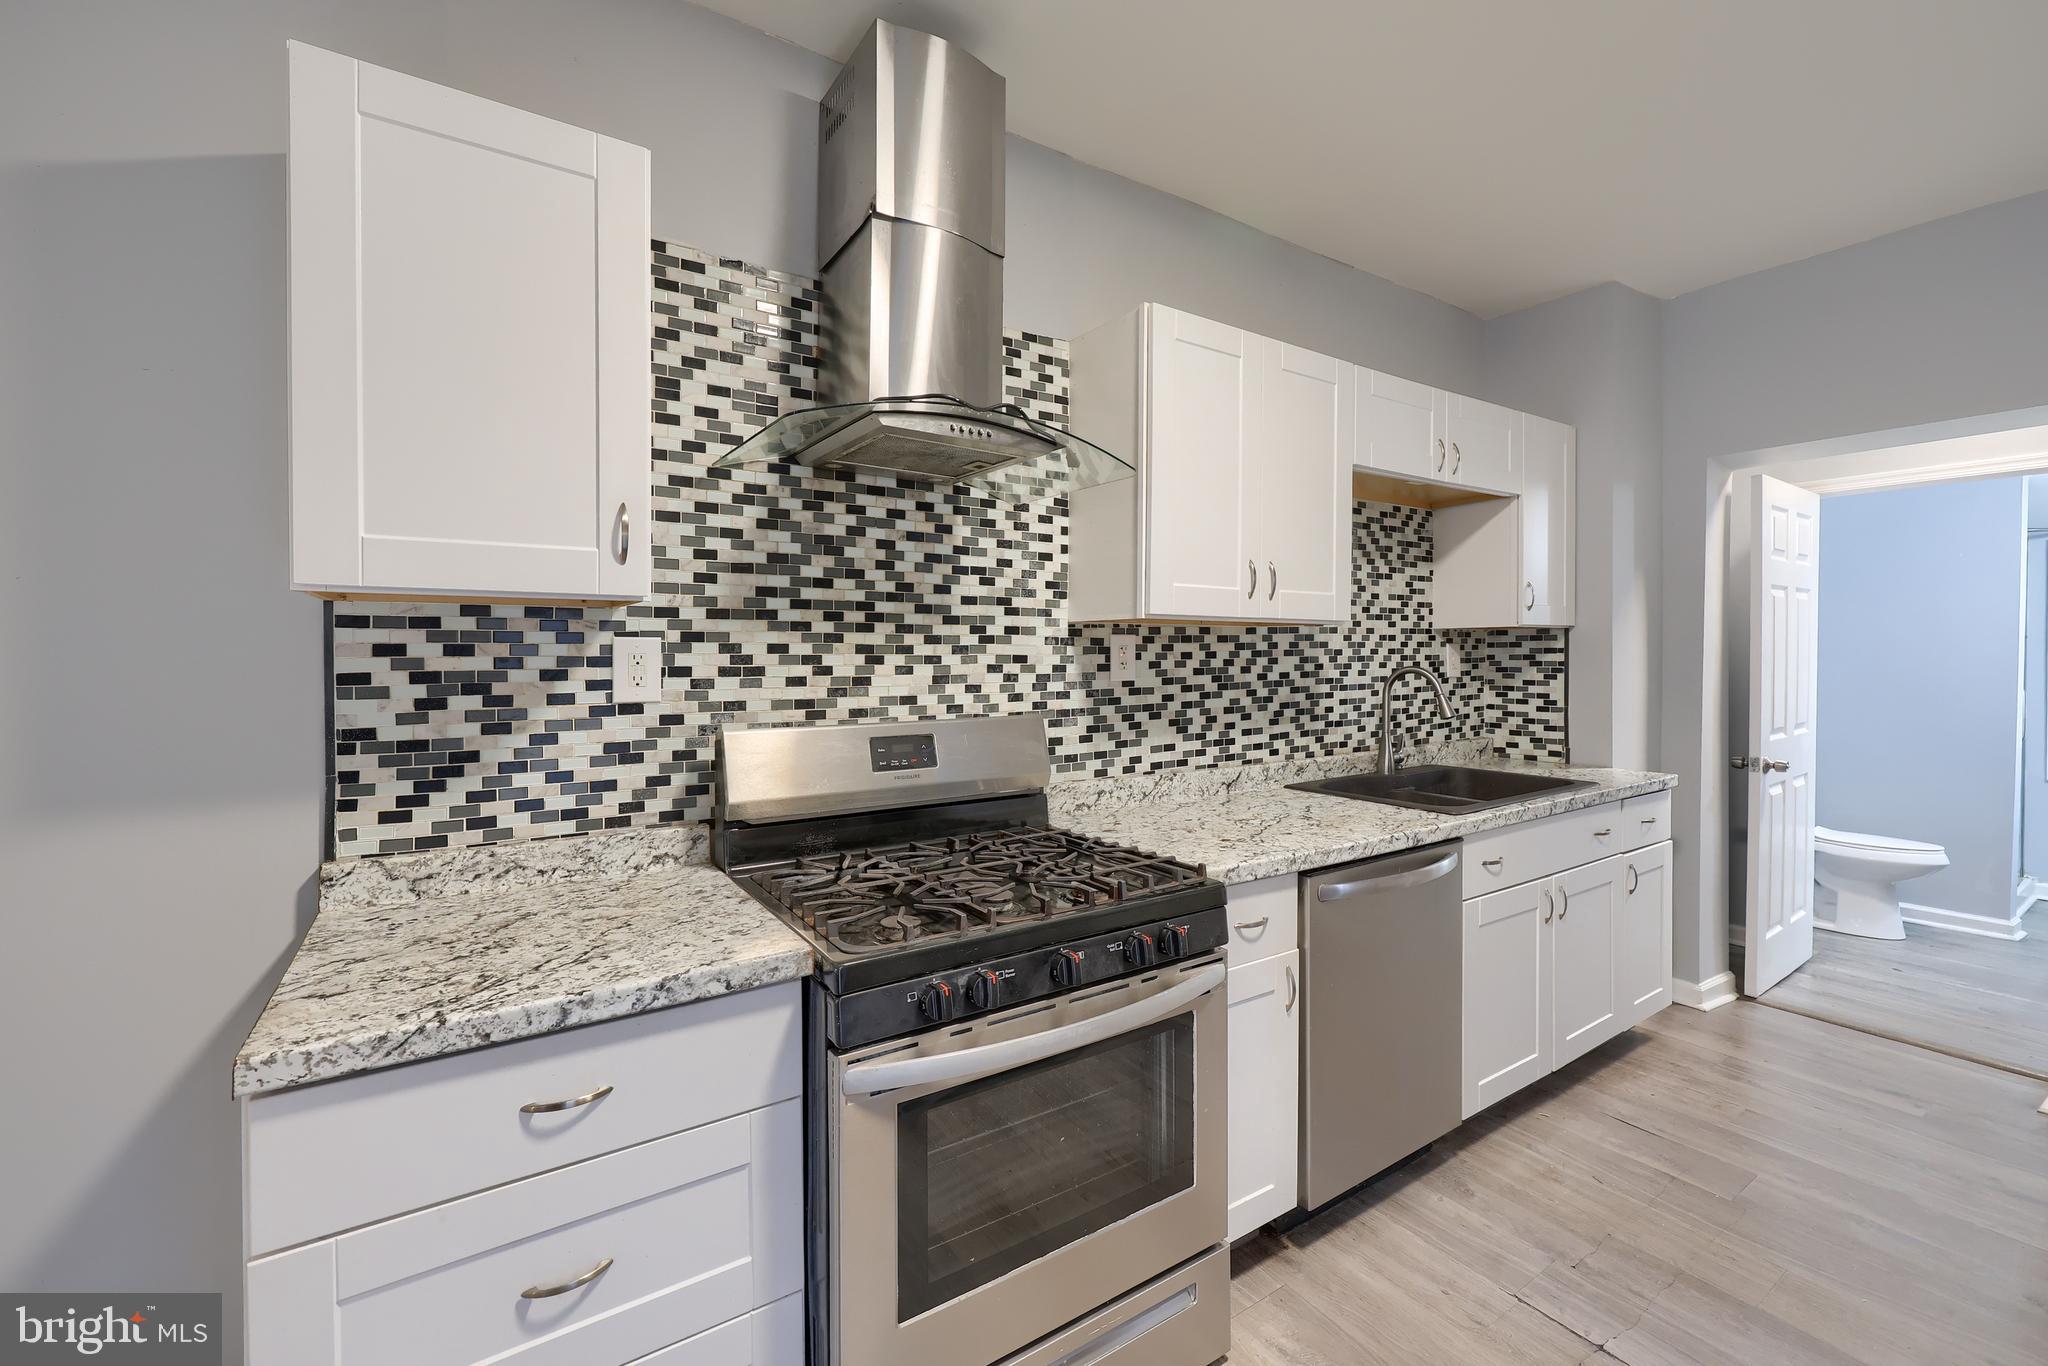
COLUMBIA
145 S 8TH STREET
3 Beds
2 Baths
1,470 Sq.Ft.
$229,900
MLS#: PALA2077882

COLUMBIA
5430 EL CAMINO 1 AB
2 Beds
2 Baths
1,260 Sq.Ft.
$274,900
MLS#: MDHW2074300
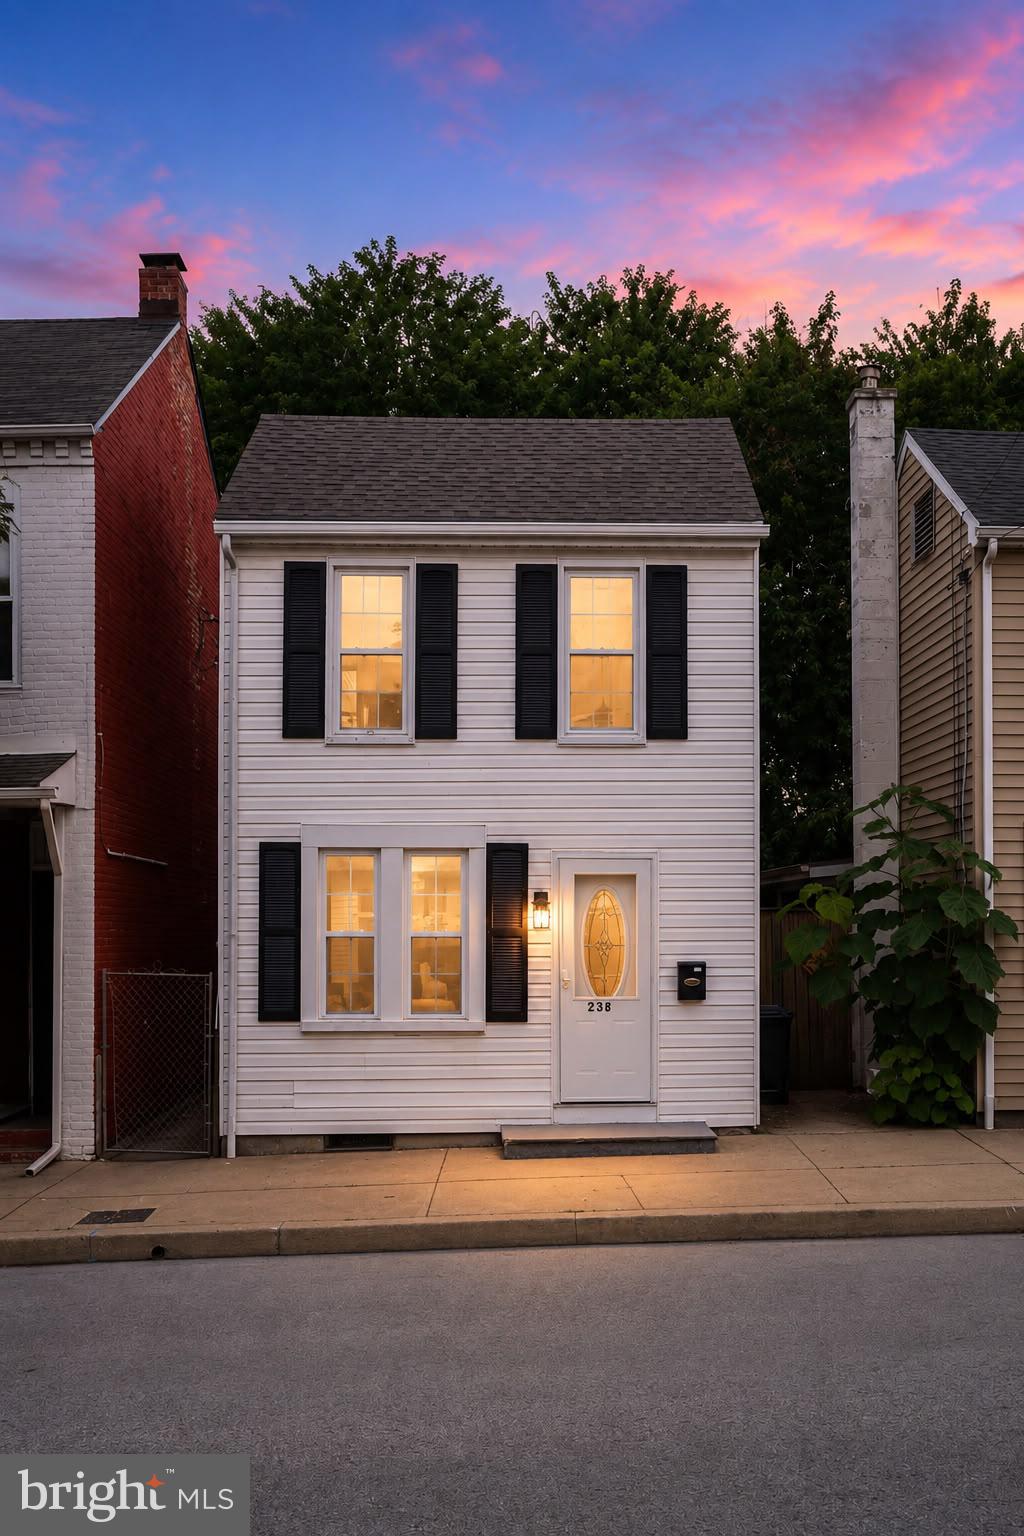
COLUMBIA
238 S 4TH STREET
3 Beds
2 Baths
1,473 Sq.Ft.
$239,800
MLS#: PALA2091876

COLUMBIA
120 N 8TH STREET
3 Beds
2 Baths
1,576 Sq.Ft.
$230,000
MLS#: PALA2097498

COLUMBIA
5930 MILLRACE COURT F202
2 Beds
2 Baths
1,038 Sq.Ft.
$299,999
MLS#: MDHW2075184

COLUMBIA
5816 WYNDHAM CIRCLE 201
2 Beds
1 Baths
1,066 Sq.Ft.
$309,900
MLS#: MDHW2075012
