


Property
Beds
6
Full Baths
5
1/2 Baths
2
Year Built
2025
Sq.Footage
10,975
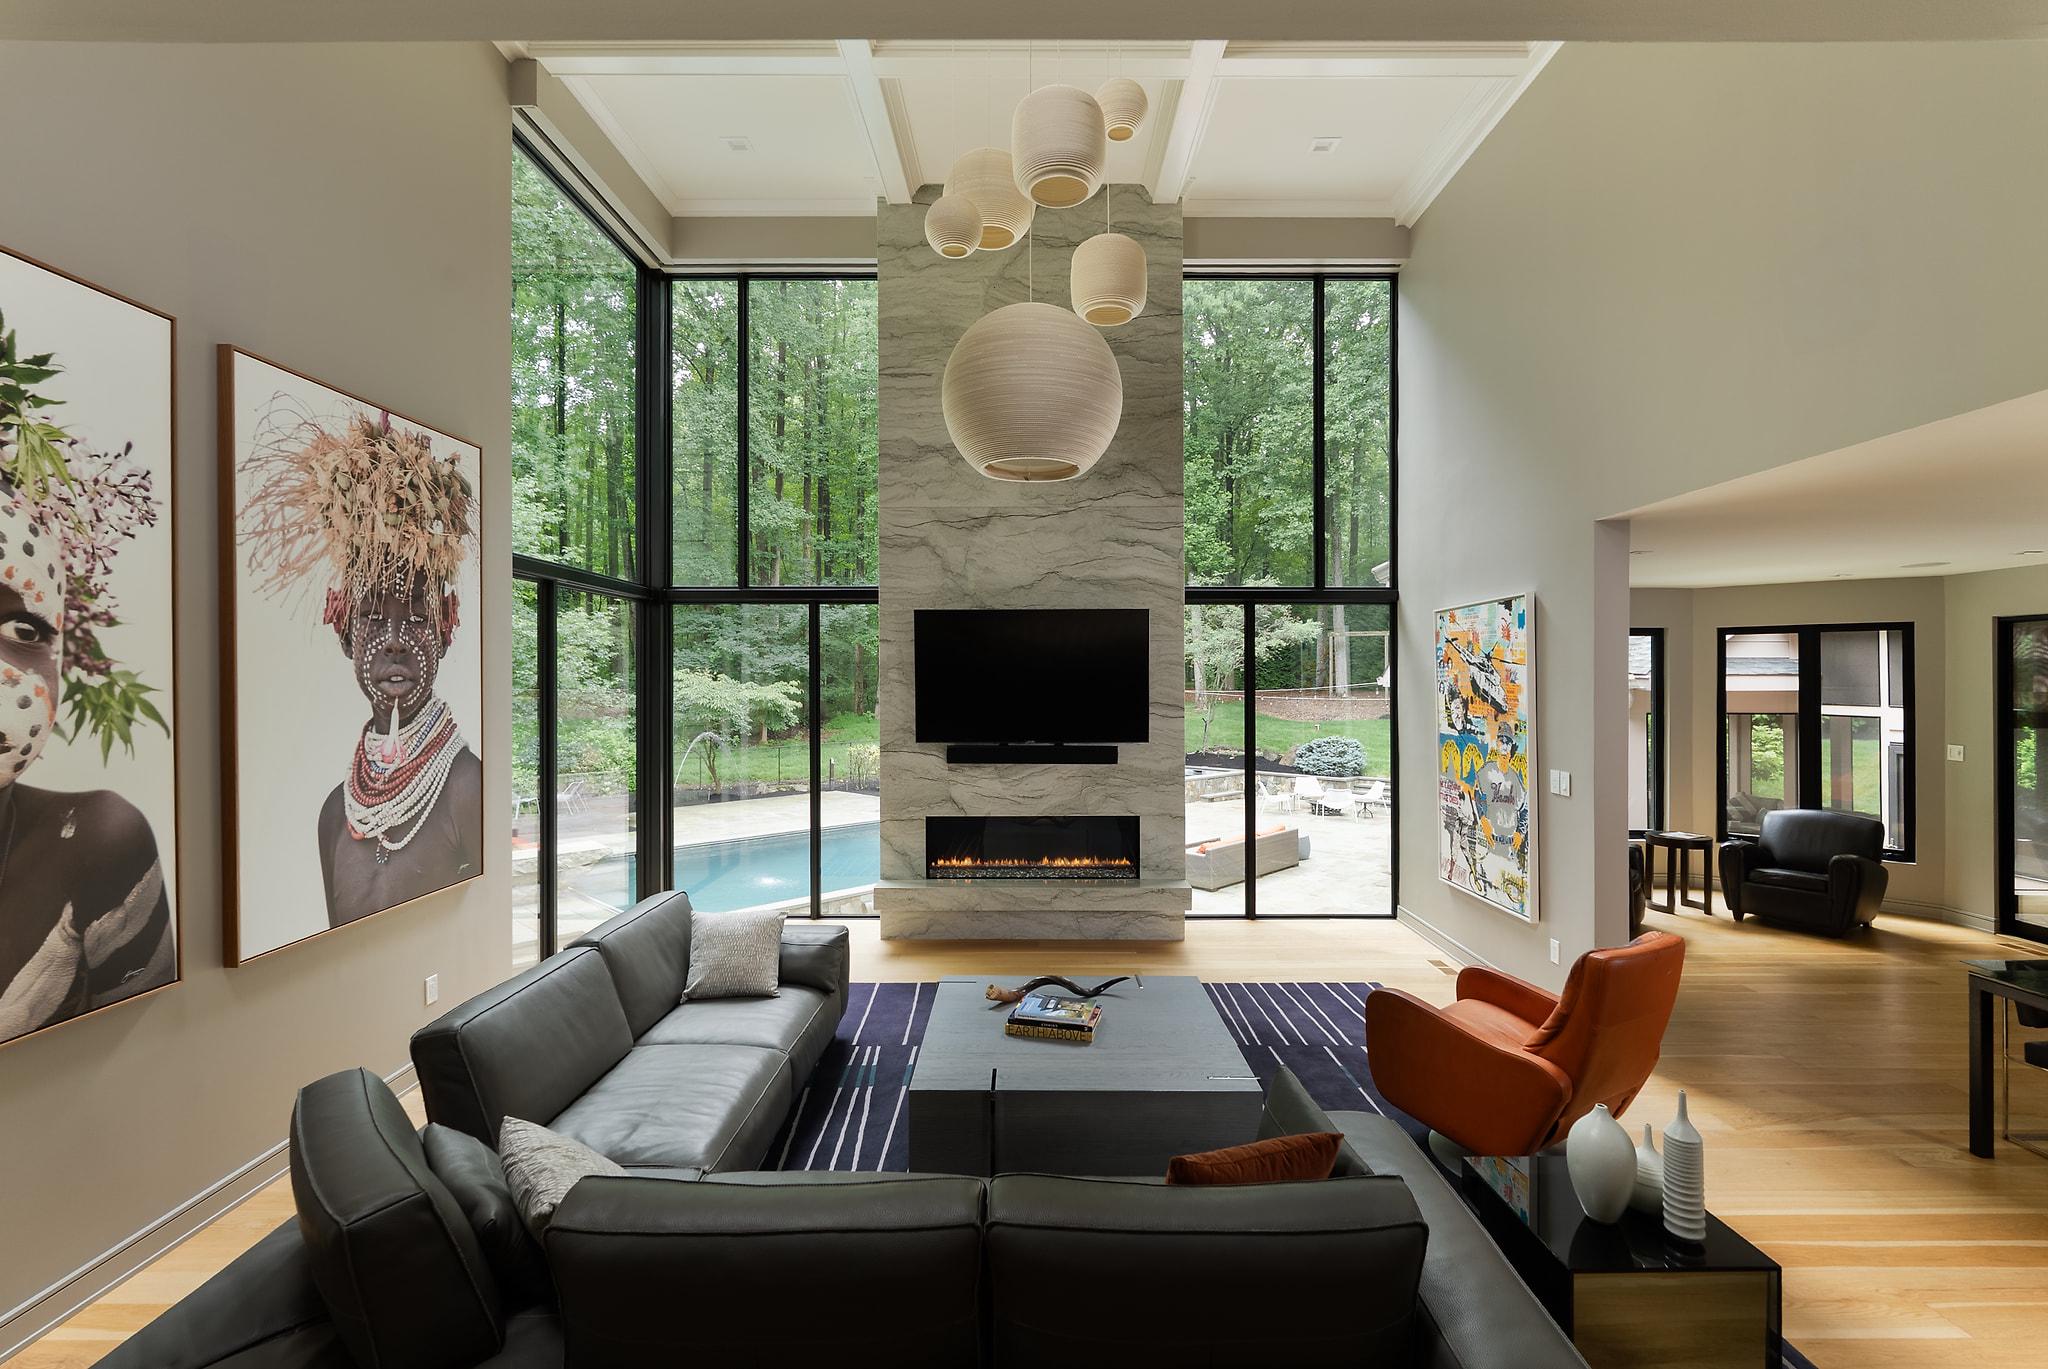
COMING SOON — a magnificent stone-and-stucco Colonial Manor estate set on 2.86 acres in prestigious Clarksville, offering an extraordinary blend of timeless grandeur, sophisticated design, and modern luxury. // Spanning an estimated 12,700 square feet, this exceptional residence features soaring two-story living spaces, a grand floating staircase, a chef’s kitchen with premium ZLINE® appliances, a private main-level bedroom suite, an extraordinary owner’s retreat with a spa-inspired ensuite, and an expansive lower level with a home theater, fitness room, recreation room, and sauna. Additional highlights include distinctive reclaimed wood architectural details, integrated smart-home technology, four-car oversized garages with high rollers and EV charging, and expansive outdoor living spaces surrounded by picturesque grounds and seasonal fruit trees. // 5004 Ten Oaks Road is an extraordinary offering where architectural distinction, modern sophistication, and estate-style living converge in sought-after Clarksville, within the River Hill school district. Additional details and private preview opportunities coming soon.
Features & Amenities
Interior
-
Other Interior Features
Central Vacuum, Vaulted Ceiling(s), Cathedral Ceiling(s), High Ceilings, Tray Ceiling(s)
-
Total Bedrooms
6
-
Bathrooms
5
-
1/2 Bathrooms
2
-
Above Grade Finished Area
7874.0
-
Basement YN
YES
-
Cooling YN
YES
-
Cooling
Central Air, Ceiling Fan(s), Electric
-
Heating YN
YES
-
Heating
Exhaust Fan, Natural Gas, Forced Air
-
Main Level Bedrooms
1
-
Pet friendly
N/A
Exterior
-
Garage
Yes
-
Garage spaces
4
-
Construction Materials
Stucco
-
Parking
Oversized, Garage Door Opener, Asphalt, Garage, Driveway, Inside Entrance, Attached
-
Pool
No
-
Waterfront YN
NO
Area & Lot
-
Lot Size(acres)
2.86
-
Lot Size(square feet)
124,582
-
Property Type
Residential
-
Property Sub Type
Single Family Residence
-
Architectural Style
Colonial
Price
-
Sales Price
$3,250,000
-
Tax Amount
$23,903
-
Sq. Footage
10,975
-
Price/SqFt
$296
HOA
-
Association
No
School District
-
Elementary School
DAYTON OAKS
-
Middle School
FOLLY QUARTER
-
High School
RIVER HILL
Property Features
-
New Construction
NO
-
Foundation Details
Concrete Perimeter
-
Senior Community YN
NO
-
Sewer
Septic Tank
-
Water Source
Private
Schedule a Showing
Showing scheduled successfully.
Mortgage calculator
Estimate your monthly mortgage payment, including the principal and interest, property taxes, and HOA. Adjust the values to generate a more accurate rate.
Your payment
Principal and Interest:
$
Property taxes:
$
HOA fees:
$
Total loan payment:
$
Total interest amount:
$
Location
County
HOWARD
Elementary School
DAYTON OAKS
Middle School
FOLLY QUARTER
High School
RIVER HILL
Listing Courtesy of Robert J Lucido, Keller Williams Lucido Agency
RealHub Information is provided exclusively for consumers' personal, non-commercial use, and it may not be used for any purpose other than to identify prospective properties consumers may be interested in purchasing. All information deemed reliable but not guaranteed and should be independently verified. All properties are subject to prior sale, change or withdrawal. RealHub website owner shall not be responsible for any typographical errors, misinformation, misprints and shall be held totally harmless.

Salesperson, Realtor
David Riddle
Call David today to schedule a private showing.

* Listings on this website come from the FMLS IDX Compilation and may be held by brokerage firms other than the owner of this website. The listing brokerage is identified in any listing details. Information is deemed reliable but is not guaranteed. If you believe any FMLS listing contains material that infringes your copyrighted work please click here to review our DMCA policy and learn how to submit a takedown request.© 2024 FMLS.
Related Properties
CLARKSVILLE
13773 LAKESIDE DRIVE
6 Beds
4 Baths
8,146 Sq.Ft.
$2,650,000
MLS#: MDHW2070994
