
Ranch/Rambler
491 DEPOT MILLS DRIVE
GERRARDSTOWN, WV 25420
MLS#: WVBE2025560
$659,500


Property
Beds
3
Full Baths
2
1/2 Baths
1
Year Built
2019
Sq.Footage
2,046
Welcome to your dream home nestled on ten acres of pristine beauty! This custom-built residence, constructed in 2019, boasts a perfect blend of modern comfort and rustic charm. Situated in a private and serene setting, this property offers the tranquility you've been searching for. As you approach, you'll be greeted by the full wrap-around porch, inviting you to take in the breathtaking panoramic views of the surrounding landscape. Imagine sipping your morning coffee or unwinding in the evening while enjoying the beauty that stretches as far as the eye can see. Step inside, and you'll find a meticulously designed interior featuring three bedrooms and two and a half baths. The heart of the home is the spacious living area, complete with a pellet stove, providing both warmth and ambiance during chilly nights. The open-concept layout seamlessly connects the living space to the kitchen, creating an ideal environment for entertaining friends and family. The kitchen itself is equipped with modern appliances, ample counter space, and stylish cabinetry. Whether you're hosting a dinner party or preparing a quiet meal for two, this space is both functional and aesthetically pleasing. The master suite is a true retreat, offering a private sanctuary with its own en-suite bathroom. The additional two bedrooms are generously sized, providing flexibility for guest rooms, home offices, or whatever suits your needs. One of the unique features of this property is the full wrap-around porch that allows you to soak in the beauty of the outdoors from every angle. Additionally, a covered area ensures you can enjoy the porch year-round, rain or shine. With a total of over ten acres at your disposal, the possibilities are endless. Create your own oasis, cultivate a garden, or simply relish the privacy that this expansive property provides. The sale includes two lots, giving you the option for further development or ensuring an extra layer of privacy. This is not just a house; it's a lifestyle. Don't miss the opportunity to own this slice of paradise. Schedule your private showing today and experience the serenity of country living combined with the luxury of a modern, custom-built home.
Features & Amenities
Interior
-
Total Bedrooms
3
-
Bathrooms
2
-
1/2 Bathrooms
1
-
Above Grade Finished Area
2046.0
-
Basement YN
YES
-
Cooling YN
YES
-
Cooling
Central Air
-
Fireplace YN
YES
-
Heating YN
YES
-
Heating
Electric
-
Main Level Bedrooms
3
-
Pet friendly
N/A
Exterior
-
Garage
Yes
-
Garage spaces
2
-
Construction Materials
Vinyl Siding
-
Parking
Garage Door Opener, Attached
-
Pool
No
-
Waterfront YN
NO
Area & Lot
-
Lot Size(acres)
10.66
-
Lot Size(square feet)
464,349
-
Property Type
Residential
-
Property Sub Type
Single Family Residence
-
Architectural Style
Ranch/Rambler
Price
-
Sales Price
$659,500
-
Tax Amount
$2,119
-
Financing Options
Cash, FHA, VA, Conventional, USDA
-
Sq. Footage
2,046
-
Price/SqFt
$322
HOA
-
Association
YES
-
Association Fee
$830
-
Association Fee Frequency
Annually
-
Association Fee Includes
N/A
School District
-
Elementary School
N/A
-
Middle School
N/A
-
High School
N/A
Property Features
-
New Construction
NO
-
Foundation Details
Slab
-
Senior Community YN
NO
-
Sewer
Septic Tank
-
Water Source
Well
Schedule a Showing
Showing scheduled successfully.
Mortgage calculator
Estimate your monthly mortgage payment, including the principal and interest, property taxes, and HOA. Adjust the values to generate a more accurate rate.
Your payment
Principal and Interest:
$
Property taxes:
$
HOA fees:
$
Total loan payment:
$
Total interest amount:
$
Location
County
BERKELEY
Elementary School
Middle School
High School
Listing Courtesy of Robert J Krop, Keller Williams Realty Centre
RealHub Information is provided exclusively for consumers' personal, non-commercial use, and it may not be used for any purpose other than to identify prospective properties consumers may be interested in purchasing. All information deemed reliable but not guaranteed and should be independently verified. All properties are subject to prior sale, change or withdrawal. RealHub website owner shall not be responsible for any typographical errors, misinformation, misprints and shall be held totally harmless.

Salesperson, Realtor
David Riddle
Call David today to schedule a private showing.

* Listings on this website come from the FMLS IDX Compilation and may be held by brokerage firms other than the owner of this website. The listing brokerage is identified in any listing details. Information is deemed reliable but is not guaranteed. If you believe any FMLS listing contains material that infringes your copyrighted work please click here to review our DMCA policy and learn how to submit a takedown request.© 2024 FMLS.
Related Properties
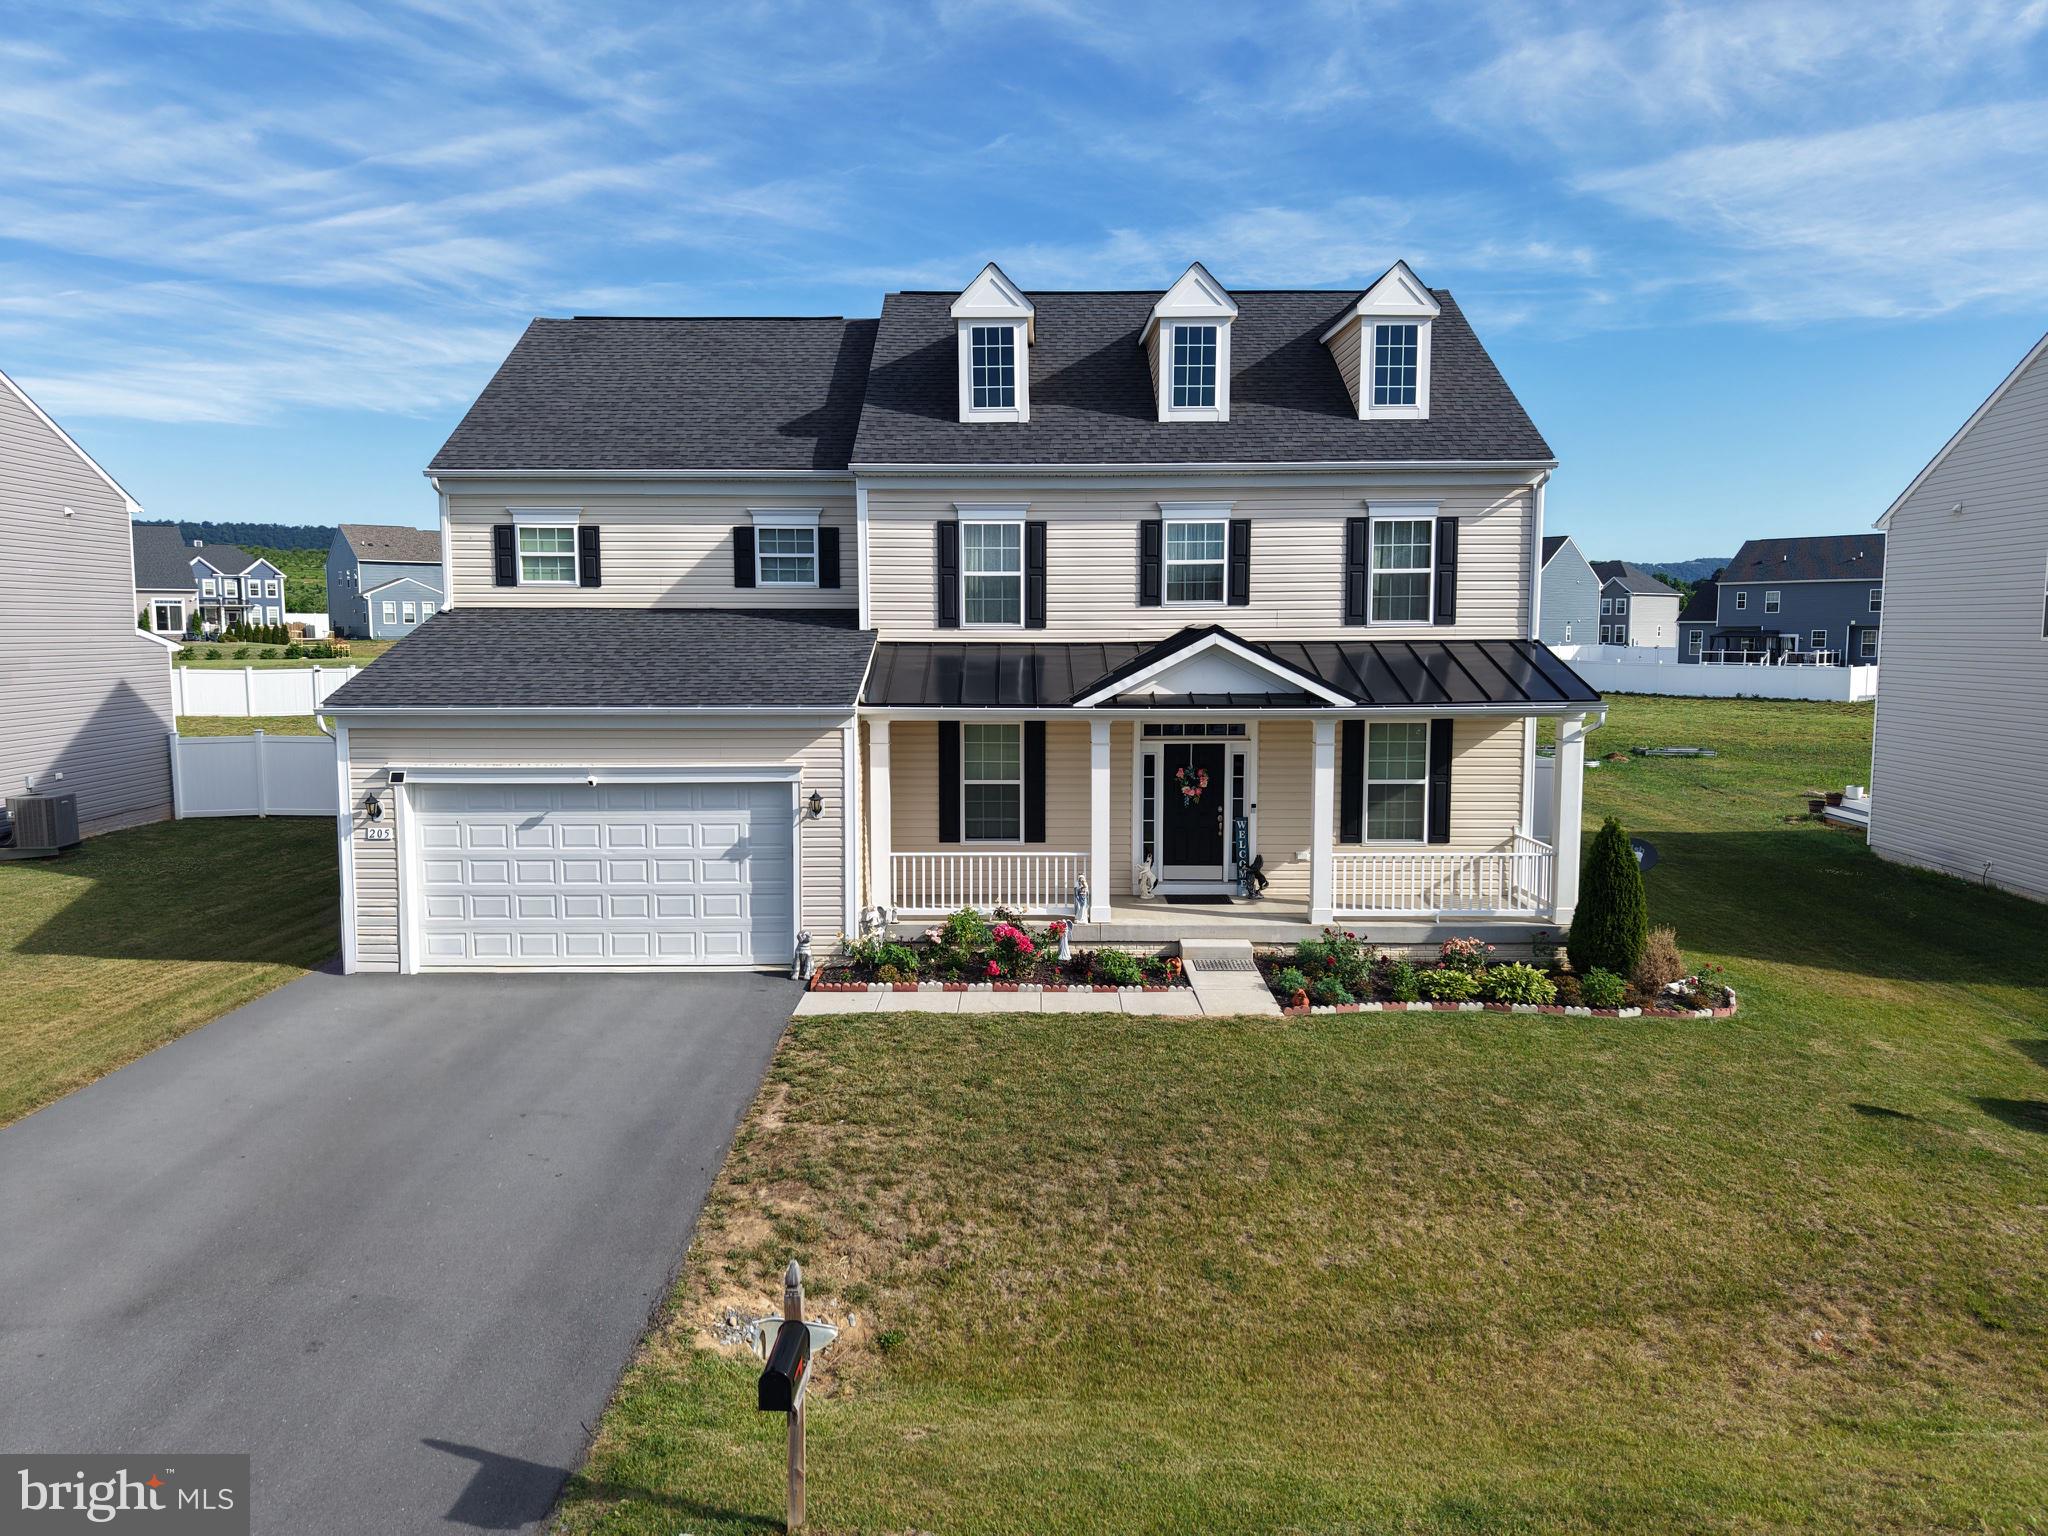
GERRARDSTOWN
205 VOLTAIRE STREET
4 Beds
3 Baths
4,211 Sq.Ft.
$590,000
MLS#: WVBE2052060

GERRARDSTOWN
446 BROOMGRASS WAY
4 Beds
2 Baths
2,134 Sq.Ft.
$745,000
MLS#: WVBE2047900
.png)