
Property
Beds
3
Full Baths
2
1/2 Baths
1
Year Built
1987
Sq.Footage
2,462
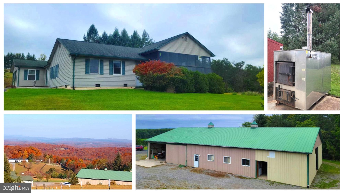
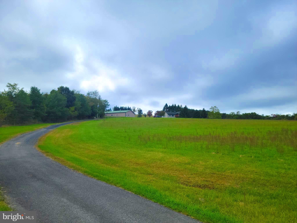
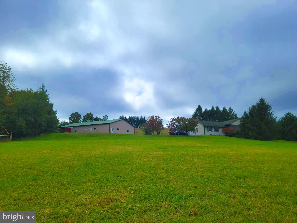
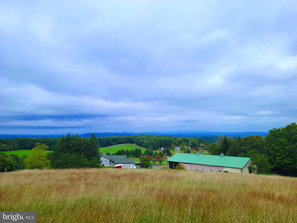
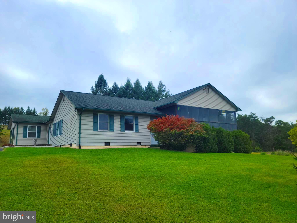
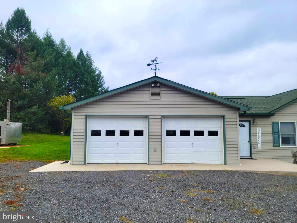
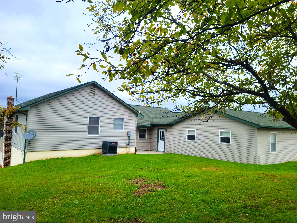
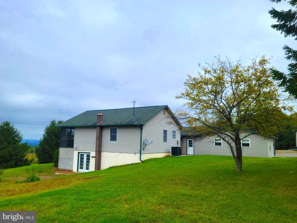
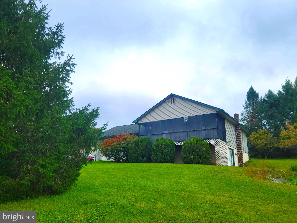
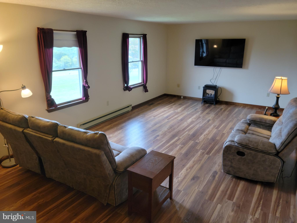
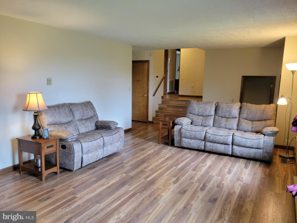
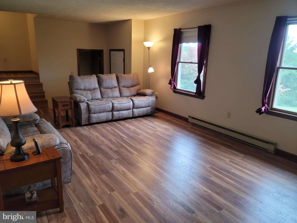
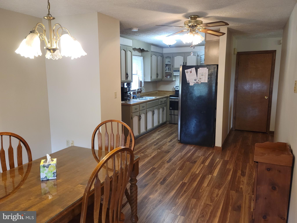
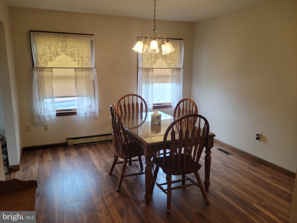
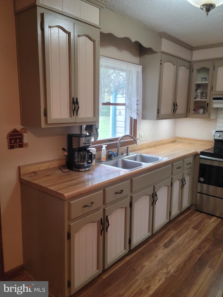
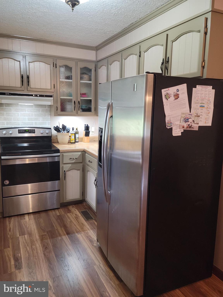
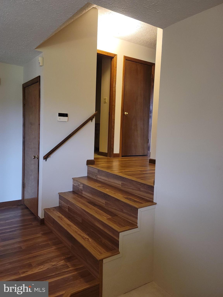
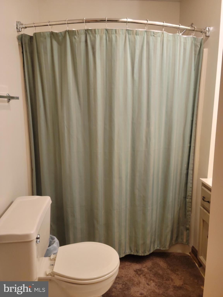
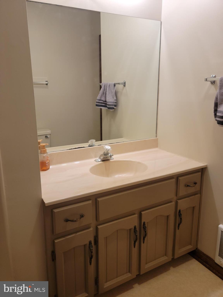
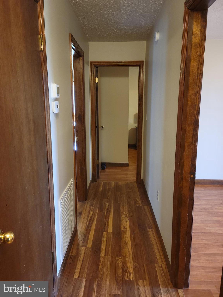
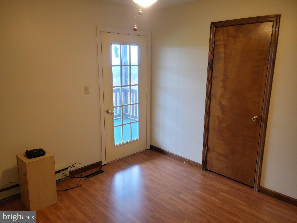
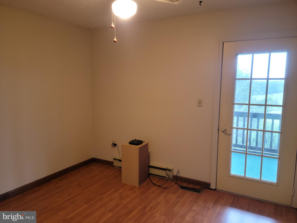
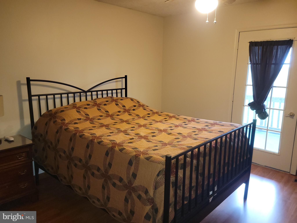
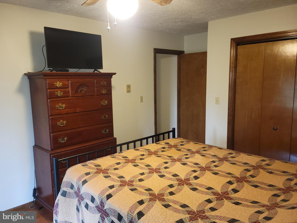
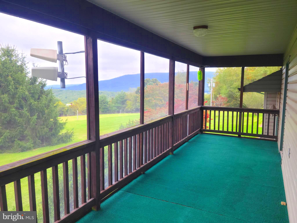
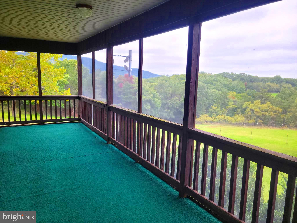
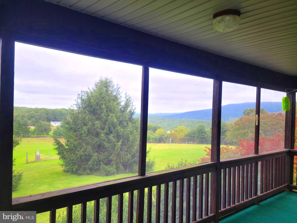
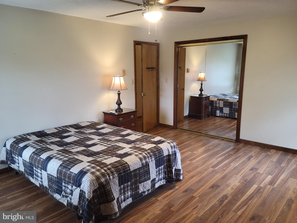
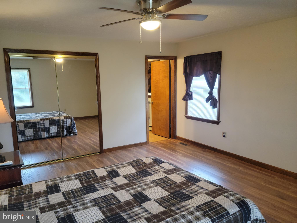
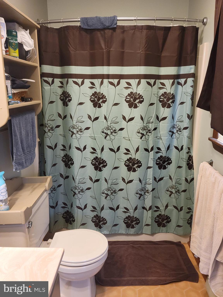
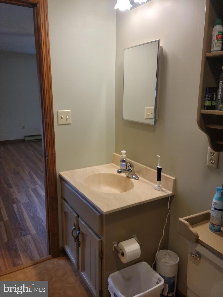
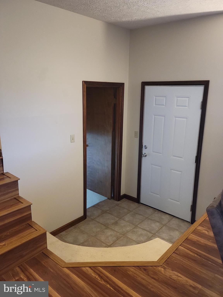
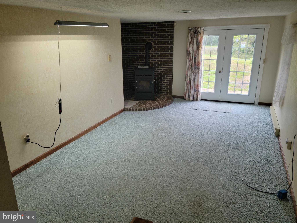
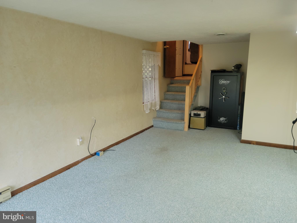
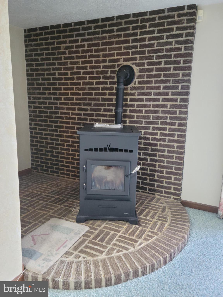
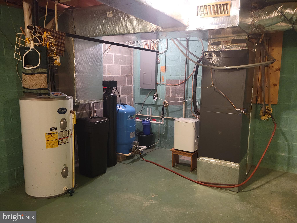
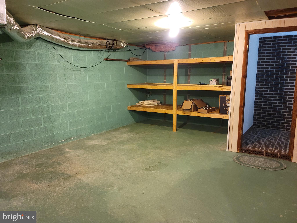
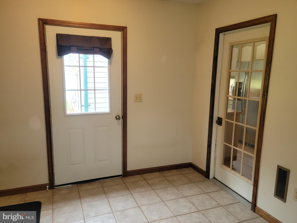
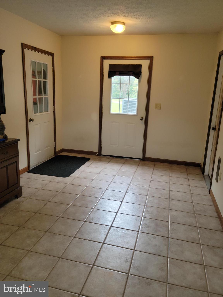
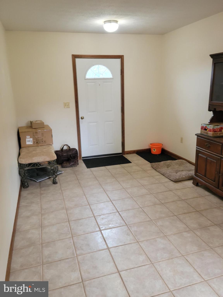
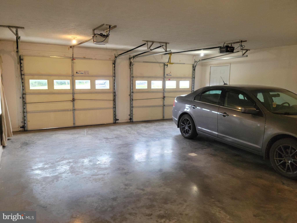
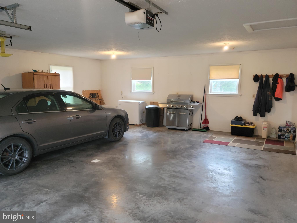
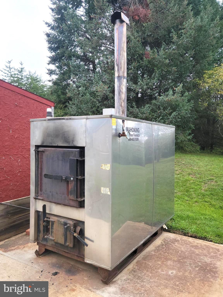
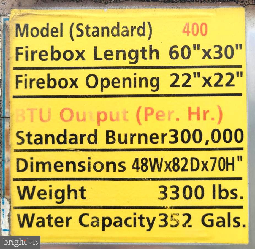
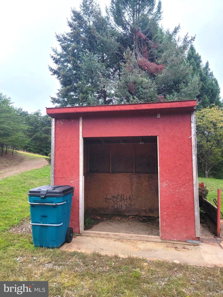
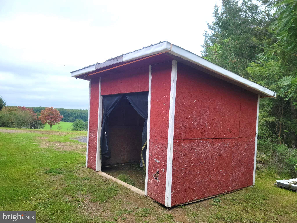
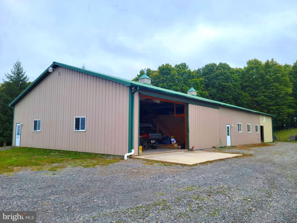
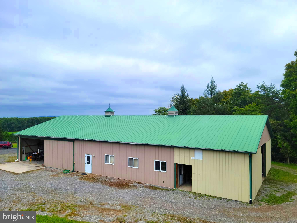
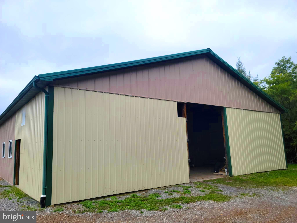
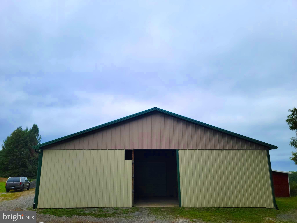
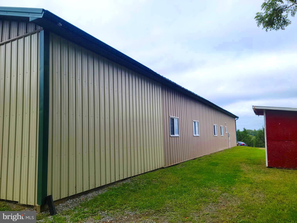
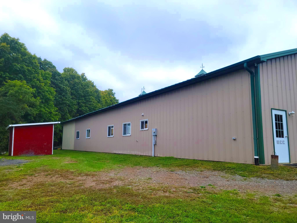
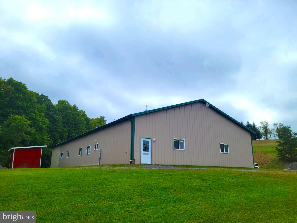
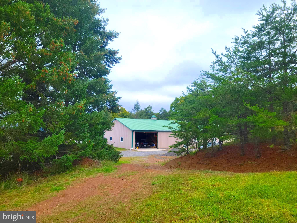
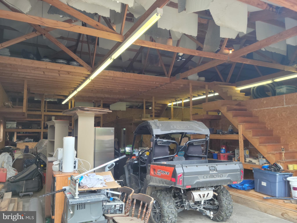
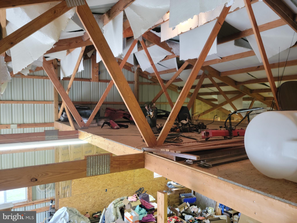
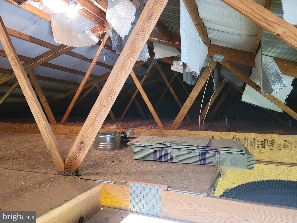
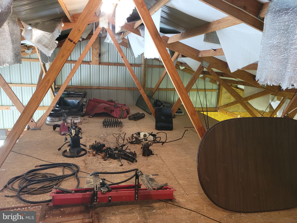
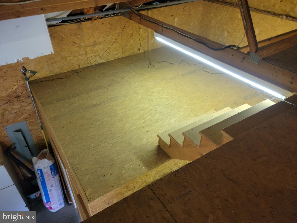
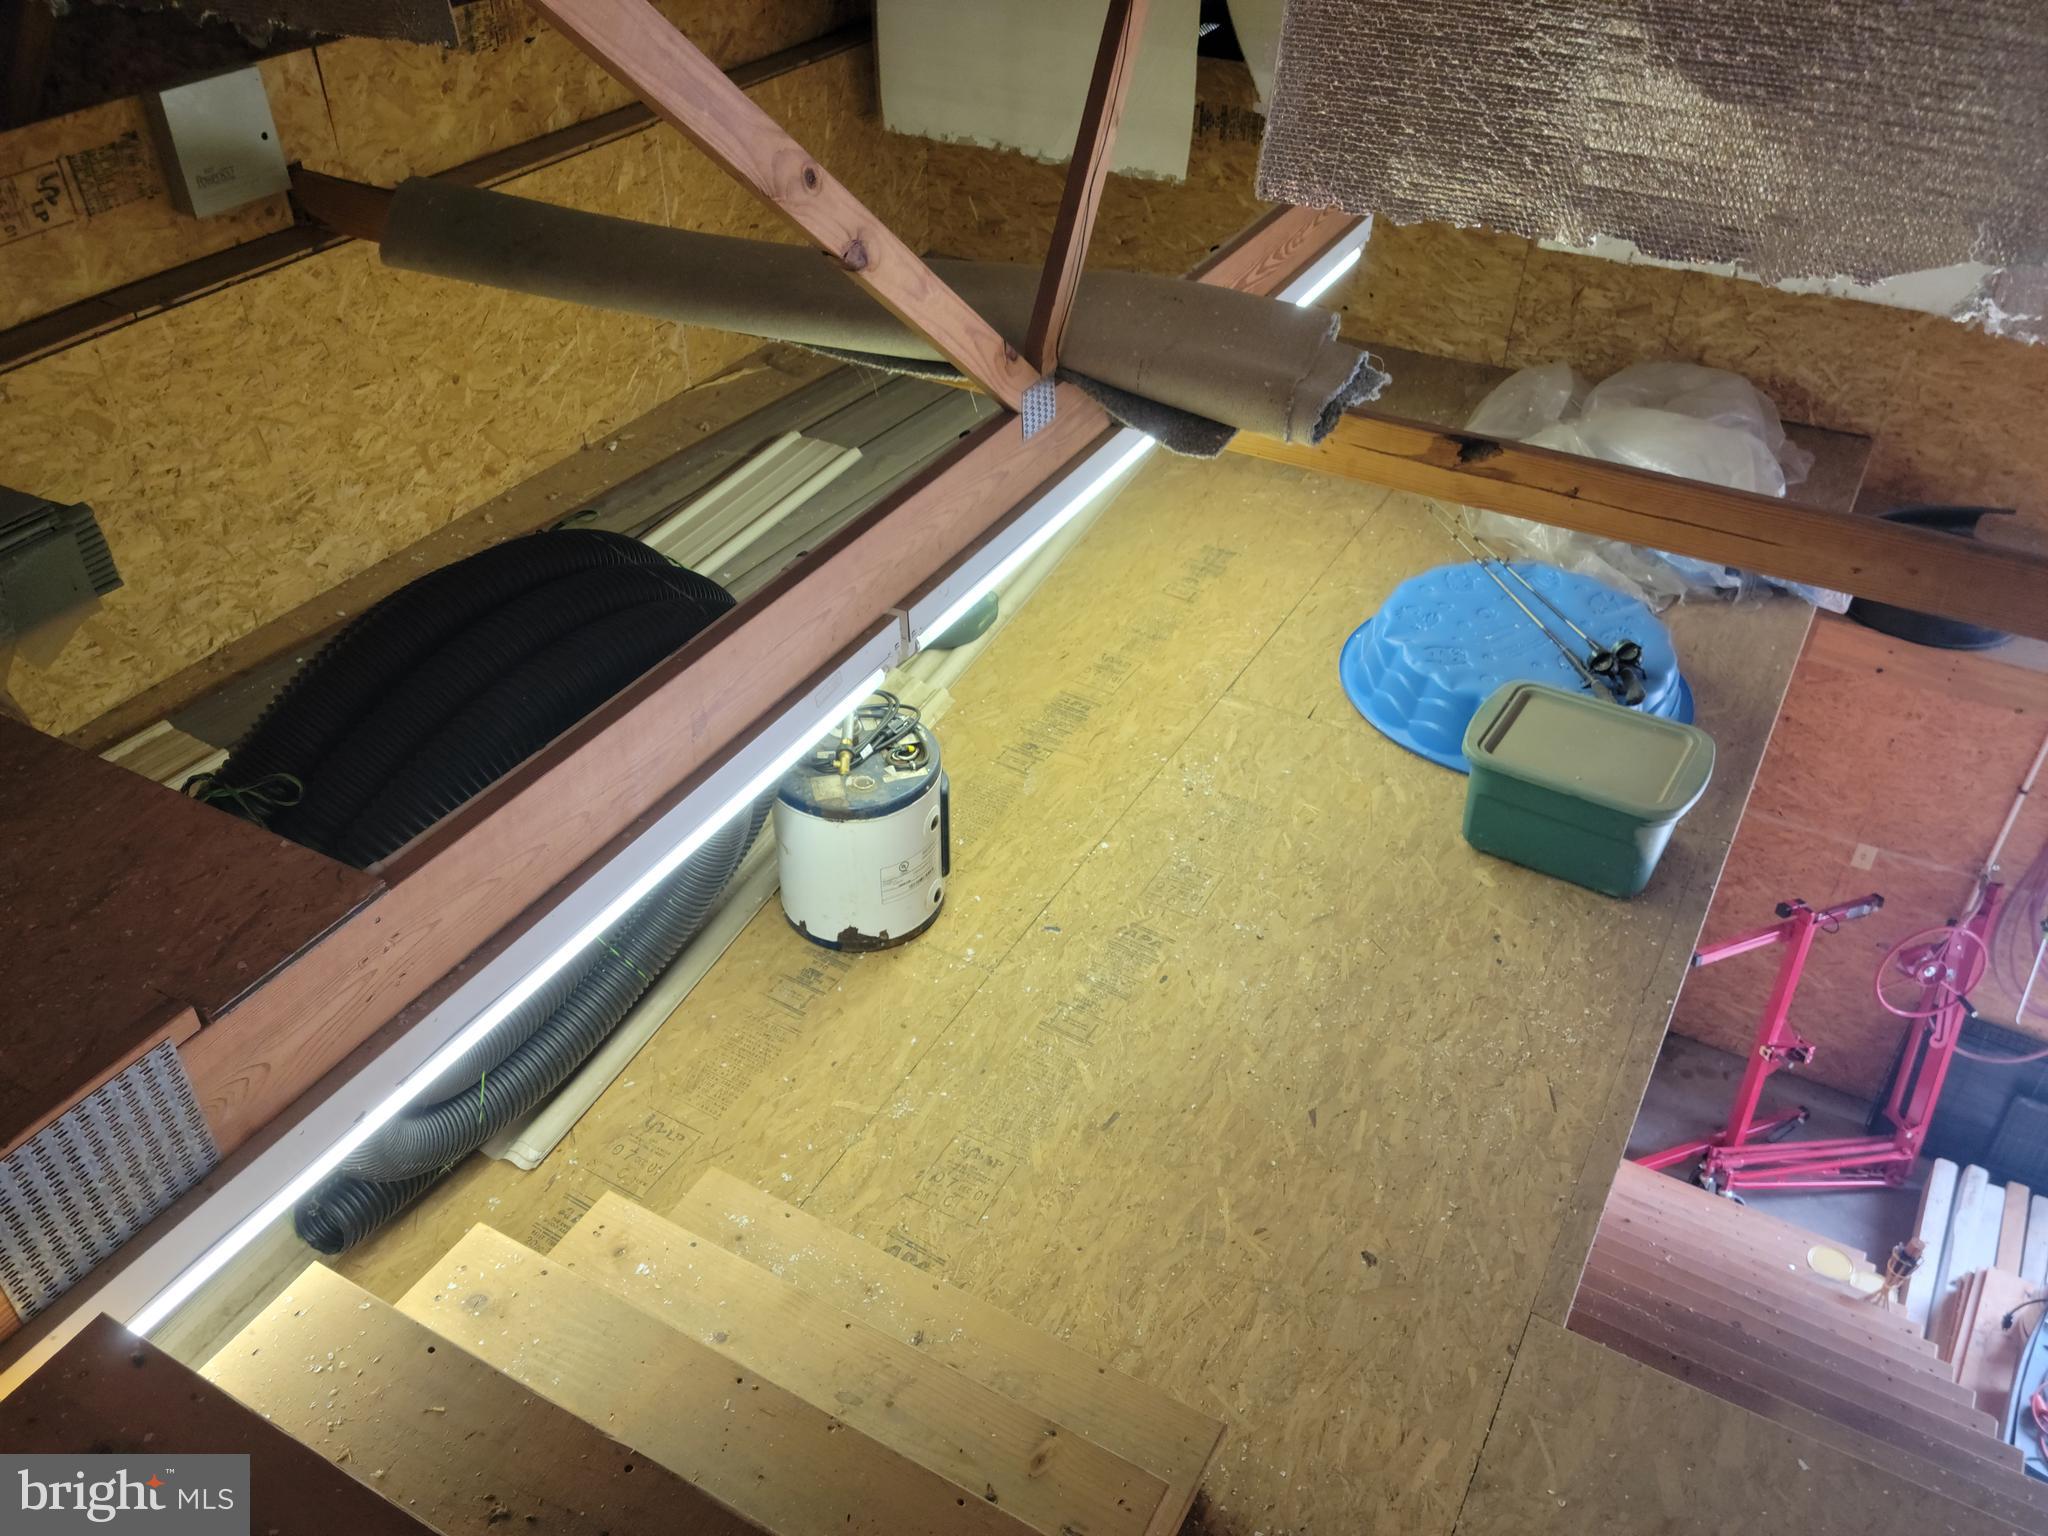
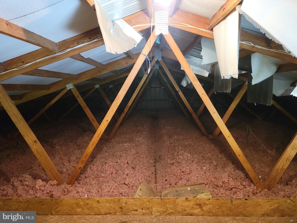
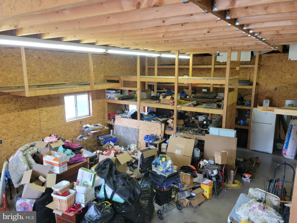
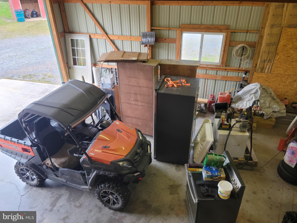
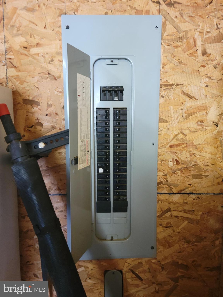
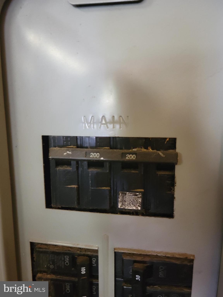
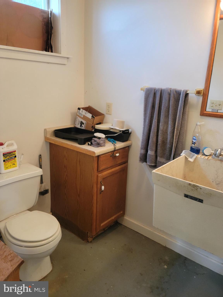
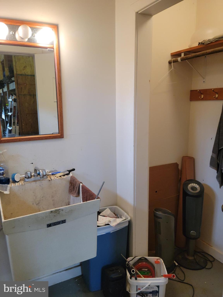
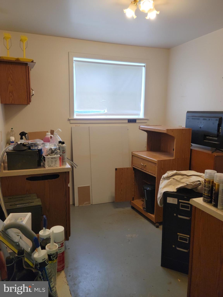
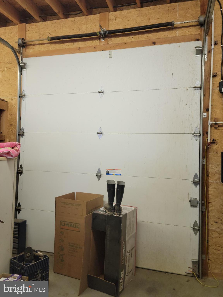
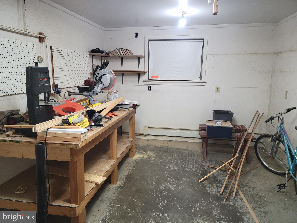
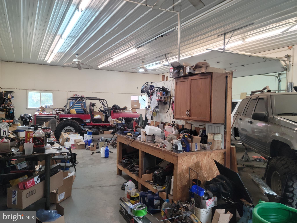
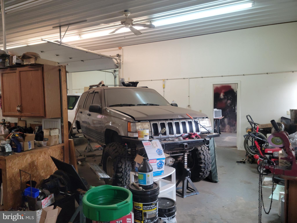
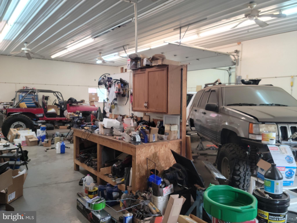
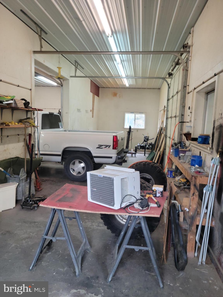
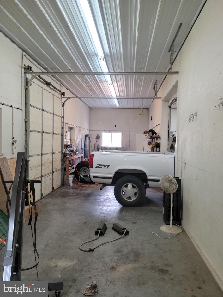
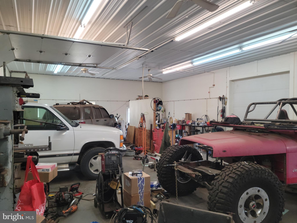
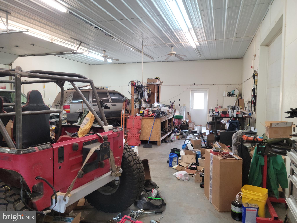
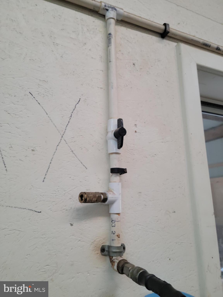
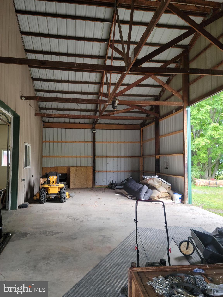
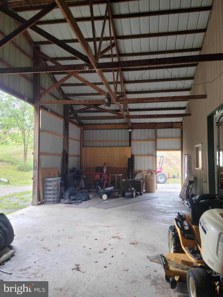
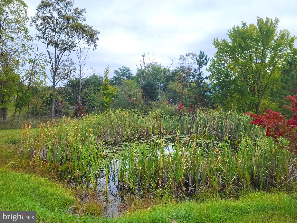
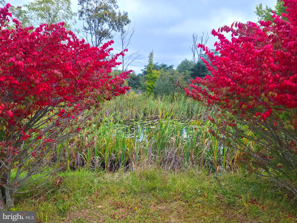
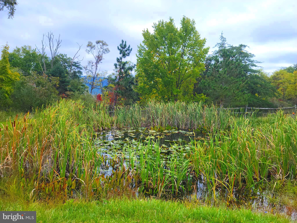
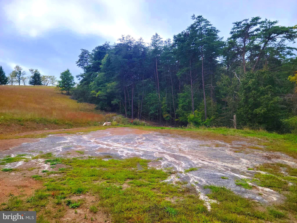
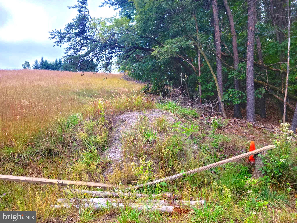
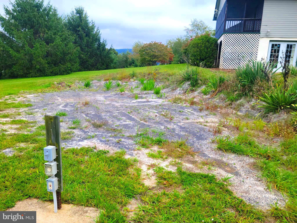
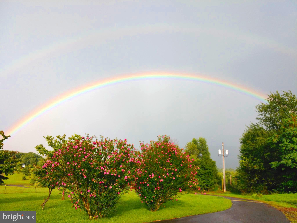
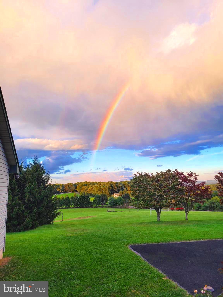
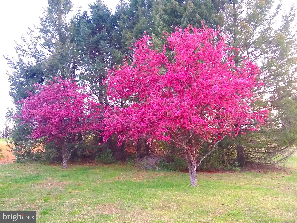
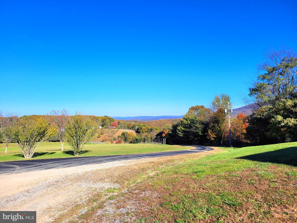
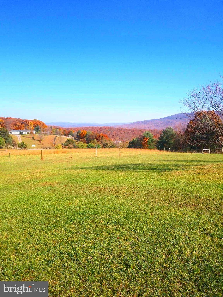
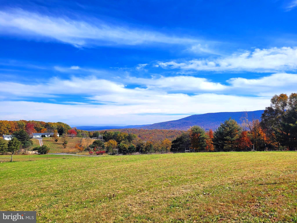
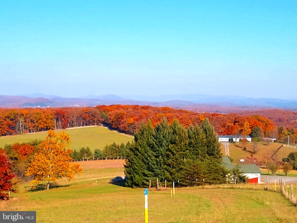
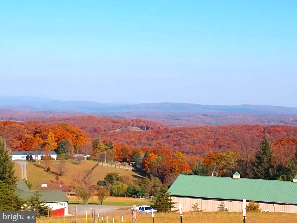
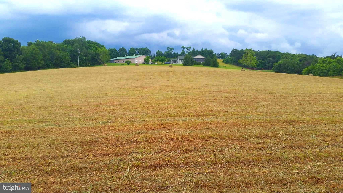
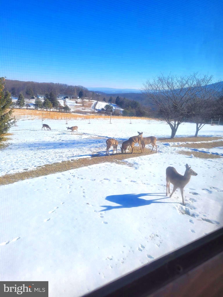
DESPITE PEDNING/CONTINGENT STATUS, THIS PROPERTY IS STILL AVAILABLE FOR OFFERS AND SHOWINGS! HOME SALE CONTINGENT WITH 72-HOUR KICKOUT CLAUSE! TRULY INCREDIBLE! PRICE REDUCED!! This property is better than words can even describe. Set on 14.28 UNRESTRICTED acres of beautiful countryside in Hampshire County, only 30 minutes to Virginia, this lovely 3 bedroom/2 bathroom home and 5,000 SQUARE FOOT SHOP will not disappoint! Bring your business or retire to the countryside, or make a multi-year plan to do both! The views from the home and property are breathtaking in all seasons and a pond that appears to be straight out of a fairy tale greets you as you enter the property. Recent updates to the home include all new flooring in the kitchen, dining room, living room, and all 3 bedrooms. Additionally, bedrooms 2 and 3 have separate accesses to a huge, shared screened-in porch that overlooks the front portion of the property. But enough about the house... HOW ABOUT THAT SHOP!!?? The 5,000 sq ft shop has a half-bathroom, office/kitchenette, and its own septic system, separate from the house's system. The shop also has its own dedicated electrical service and even its own transformer, separate from the house. Pneumatic plumbing in the shop offers many, many outlets for your air tools. Just bring your compressor! An enormous outdoor woodstove (can also burn coal) brings comfort and can also substantially offset power bills in the cold months. The outdoor woodstove is presently plumbed to provide radiant heat to the attached garage floor, the mud room floor, and a substantial portion of the shop building floor, too. It is also plumbed to supplement the home's water heater and heat pump. The owners have created an approximately 70-yard shooting range with natural backstop on a portion of the property. Elsewhere on the property, in addition to some fruit trees, are a couple woodsheds which have even been modified to be portable. Though some fencing and buildings have been removed/repurposed, this property has previously had horses in the past, and could be reconfigured to do so again by its next owner. This property is truly one-of-a-kind! Schedule your appointment to see it today! IF YOU LIKE WHAT YOU SEE, CALL !!!!!!
Features & Amenities
Interior
-
Total Bedrooms
3
-
Bathrooms
2
-
1/2 Bathrooms
1
-
Above Grade Finished Area
2462.0
-
Basement YN
YES
-
Cooling YN
YES
-
Cooling
Central Air, Heat Pump, Ceiling Fan(s)
-
Fireplace YN
NO
-
Heating YN
YES
-
Heating
Coal, Electric, Wood, Central, Forced Air
-
Pet friendly
N/A
Exterior
-
Garage
No
-
Construction Materials
Vinyl Siding
-
Pool
No
-
Waterfront YN
NO
Area & Lot
-
Lot Size(acres)
14.28
-
Lot Size(square feet)
622,037
-
Property Type
Residential
-
Property Sub Type
Single Family Residence
-
Architectural Style
Split Level
Price
-
Sales Price
$490,000
-
Tax Amount
$1,094.48
-
Sq. Footage
2,462
-
Price/SqFt
$199
HOA
-
Association
No
School District
-
Elementary School
N/A
-
Middle School
N/A
-
High School
N/A
Property Features
-
Foundation Details
Block
-
Senior Community YN
NO
-
Sewer
Septic Tank
-
Water Source
Well
Schedule a Showing
Showing scheduled successfully.
Mortgage calculator
Estimate your monthly mortgage payment, including the principal and interest, property taxes, and HOA. Adjust the values to generate a more accurate rate.
Your payment
Principal and Interest:
$
Property taxes:
$
HOA fees:
$
Total loan payment:
$
Total interest amount:
$
Location
County
HAMPSHIRE
Elementary School
Middle School
High School
Listing Courtesy of Nicholas J Palkovic, Touchstone Realty, LLC
RealHub Information is provided exclusively for consumers' personal, non-commercial use, and it may not be used for any purpose other than to identify prospective properties consumers may be interested in purchasing. All information deemed reliable but not guaranteed and should be independently verified. All properties are subject to prior sale, change or withdrawal. RealHub website owner shall not be responsible for any typographical errors, misinformation, misprints and shall be held totally harmless.

Salesperson, Realtor
David Riddle
Call David today to schedule a private showing.

* Listings on this website come from the FMLS IDX Compilation and may be held by brokerage firms other than the owner of this website. The listing brokerage is identified in any listing details. Information is deemed reliable but is not guaranteed. If you believe any FMLS listing contains material that infringes your copyrighted work please click here to review our DMCA policy and learn how to submit a takedown request.© 2024 FMLS.
Related Properties

AUGUSTA
107 WAKEMAN DRIVE
2 Beds
2 Baths
N/A
$425,000
MLS#: WVHS2008084

AUGUSTA
2334 ASH RUCKMAN ROAD
4 Beds
2 Baths
1,852 Sq.Ft.
$475,000
MLS#: WVHS2007864
.png)