
Ranch/Rambler
486 ECKERD LANE
BERKELEY SPRINGS, WV 25411
MLS#: WVMO2002082
$178,000
Property
Beds
1
Full Baths
1
1/2 Baths
None
Year Built
1992
Sq.Footage
1,008
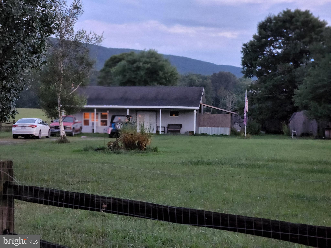
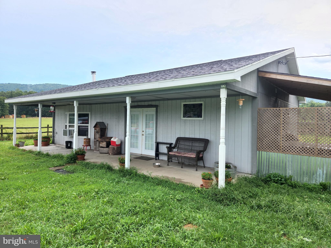
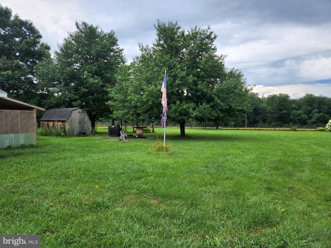
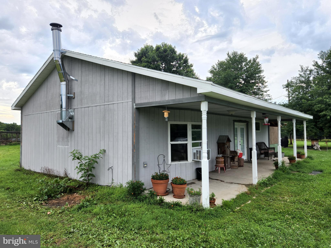
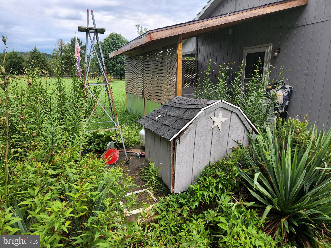
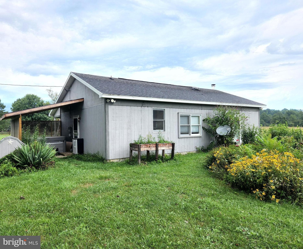
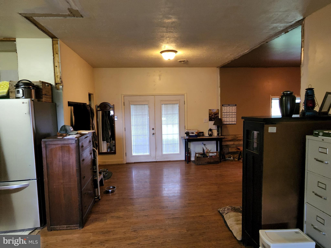
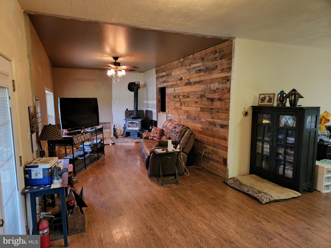
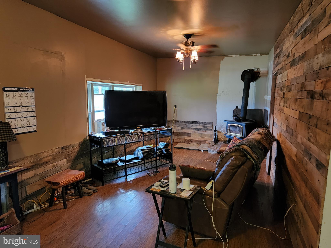
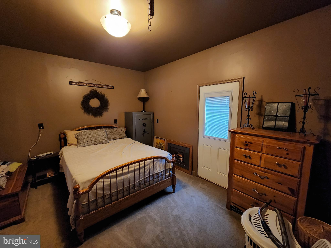
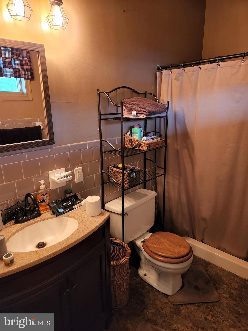
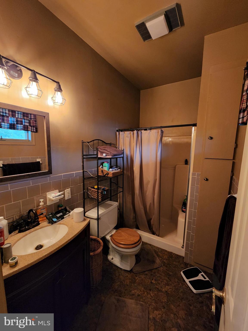
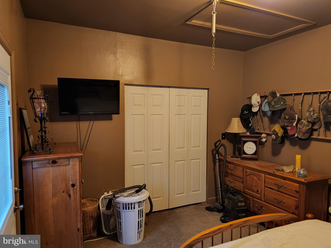
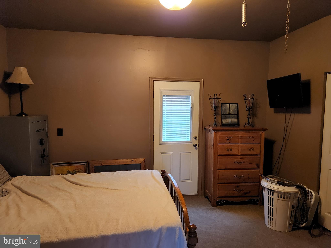
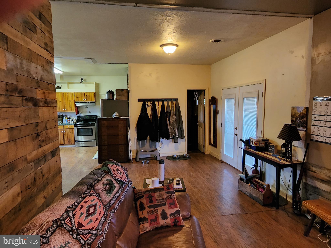
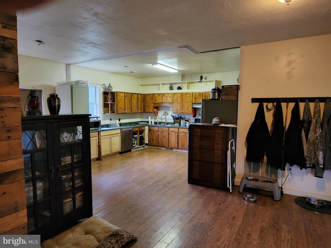
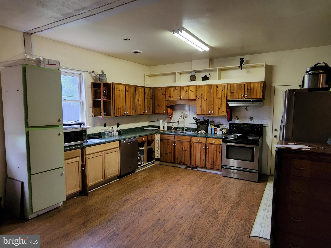
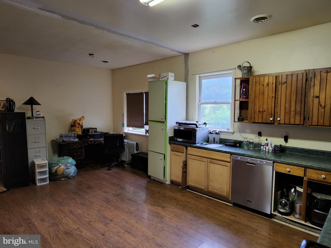
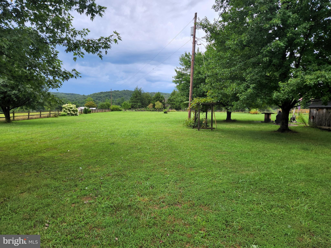
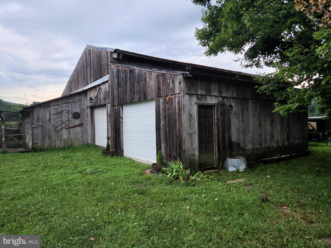
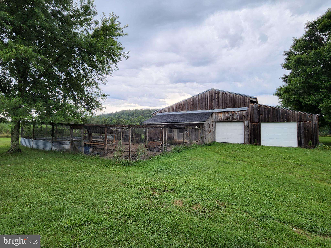
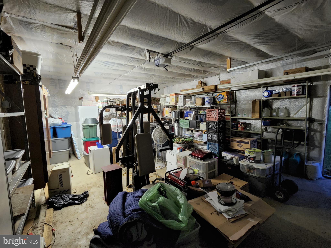
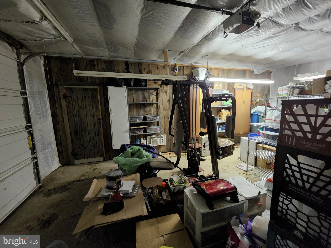
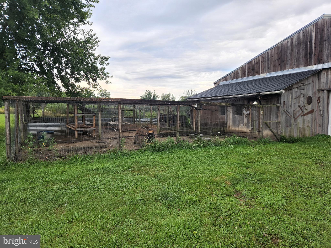
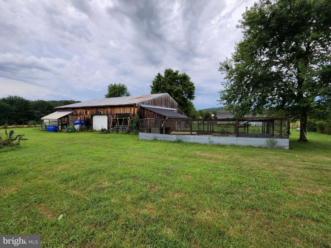
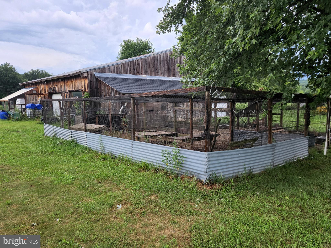
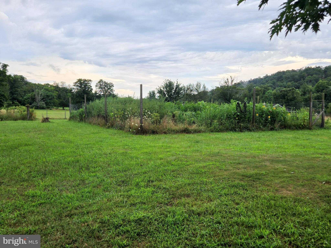
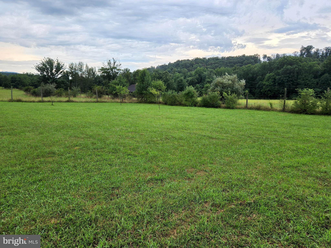
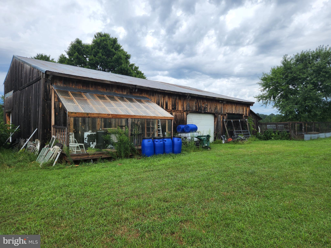
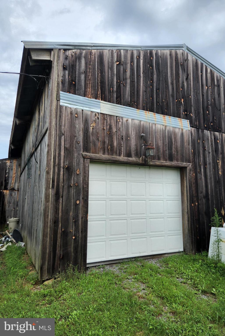
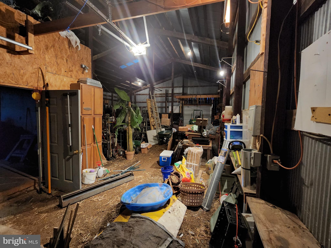
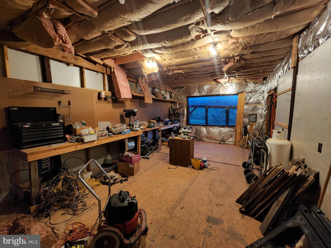
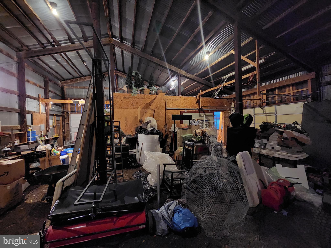
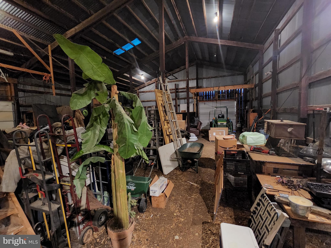
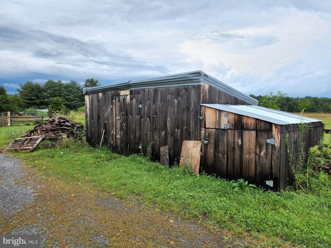
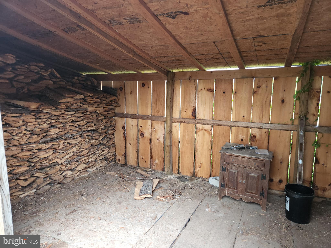
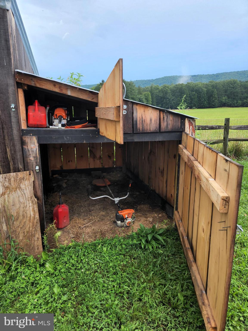
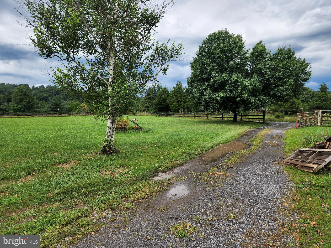
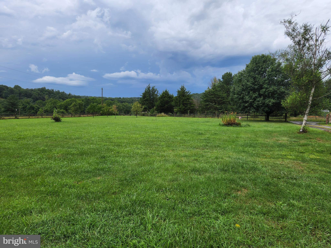
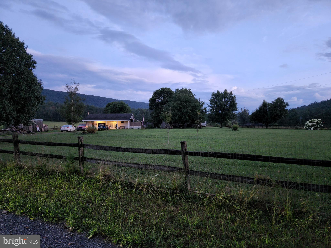
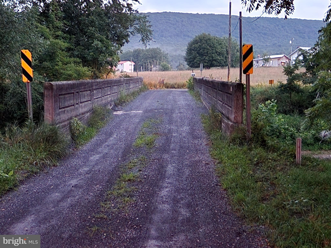
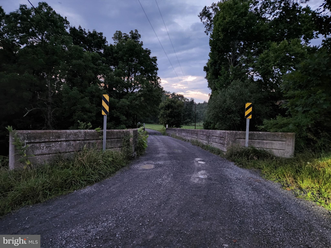
Public: Rural, Private, Unrestricted, fully fenced, level 2.125 Acres with mountain views accessed via a county-maintained gravel road (Eckerd Ln) that includes a rustic/picturesque one lane bridge. Approximately 1,000 SF, 2 x 6 exterior wall construction, 1 Bedroom 1 Bath (4-bedroom septic installed) home with a full front porch, an open floor plan which includes a large foyer/living room, country kitchen, and laundry area off kitchen that is built on a slab. There is a side enclosure off the kitchen for a hot tub. Home is being sold As Is. Seller was unable to complete updating projects due to a long-term illness. The home is heated with a wood stove and has a large window air conditioner that cools the entire home. The amazing 40' x 57 ' Barn with 4 overhead doors has a workshop and room for up to six cars and other equipment. There is also an insulated, heated, air conditioned 16' X 22' garage with concrete floor. Large, enclosed/screened shelter off the barn for safely raising chickens. Owner also had peacocks. Extensive garden area (currently not used) that is surrounded by 6' high fencing with addition 2' high of wire to keep the deer out! There is also another storage building, most of the material to finish a greenhouse attached to the barn and a good size woodshed to keep a large supply of wood out of the weather & dry and an area to storge equipment & tools. Schedule your showing as soon as you can because rural, level, open, bucolic settings with mountain views like this are few and far between.
Features & Amenities
Interior
-
Other Interior Features
Eat-in Kitchen, Ceiling Fan(s)
-
Total Bedrooms
1
-
Bathrooms
1
-
Above Grade Finished Area
1008.0
-
Basement YN
NO
-
Cooling YN
YES
-
Cooling
Ceiling Fan(s), Window Unit(s)
-
Fireplace YN
NO
-
Heating YN
YES
-
Heating
Exhaust Fan, Baseboard, Wood Stove, Electric, Wood
-
Main Level Bedrooms
1
-
Pet friendly
N/A
Exterior
-
Garage
Yes
-
Garage spaces
6
-
Parking
Garage Door Opener, Gravel, Detached
-
Patio and Porch Features
Porch
-
Pool
No
-
Waterfront YN
NO
-
View
Mountain(s), Pasture
Area & Lot
-
Lot Features
Cleared, Front Yard, Level, Secluded
-
Lot Size(acres)
2.13
-
Lot Size(square feet)
92,782
-
Property Type
Residential
-
Property Sub Type
Single Family Residence
-
Architectural Style
Ranch/Rambler
Price
-
Sales Price
$178,000
-
Tax Amount
$785
-
Sq. Footage
1,008
-
Price/SqFt
$176
HOA
-
Association
No
Property Resources
-
Horse Property
YES
School District
-
Elementary School
CALL SCHOOL BOARD
-
Middle School
CALL SCHOOL BOARD
-
High School
CALL SCHOOL BOARD
Property Features
-
Stories
1
-
Foundation Details
Slab
-
Senior Community YN
NO
-
Sewer
Septic Tank
-
Water Source
Well
Schedule a Showing
Showing scheduled successfully.
Mortgage calculator
Estimate your monthly mortgage payment, including the principal and interest, property taxes, and HOA. Adjust the values to generate a more accurate rate.
Your payment
Principal and Interest:
$
Property taxes:
$
HOA fees:
$
Total loan payment:
$
Total interest amount:
$
Location
County
MORGAN
Elementary School
CALL SCHOOL BOARD
Middle School
CALL SCHOOL BOARD
High School
CALL SCHOOL BOARD
Listing Courtesy of Douglas L Karn, Berkshire Hathaway HomeServices Homesale Realty
RealHub Information is provided exclusively for consumers' personal, non-commercial use, and it may not be used for any purpose other than to identify prospective properties consumers may be interested in purchasing. All information deemed reliable but not guaranteed and should be independently verified. All properties are subject to prior sale, change or withdrawal. RealHub website owner shall not be responsible for any typographical errors, misinformation, misprints and shall be held totally harmless.

Salesperson, Realtor
David Riddle
Call David today to schedule a private showing.

* Listings on this website come from the FMLS IDX Compilation and may be held by brokerage firms other than the owner of this website. The listing brokerage is identified in any listing details. Information is deemed reliable but is not guaranteed. If you believe any FMLS listing contains material that infringes your copyrighted work please click here to review our DMCA policy and learn how to submit a takedown request.© 2024 FMLS.
Related Properties

BERKELEY SPRINGS
273 S GREEN
2 Beds
1 Baths
826 Sq.Ft.
$155,000
MLS#: WVMO2008012

BERKELEY SPRINGS
164 JIMSTOWN ROAD
3 Beds
2 Baths
1,045 Sq.Ft.
$199,990
MLS#: WVMO2008262
.png)