Features & Amenities

Interior

  • Total Bedrooms

    3

  • Bathrooms

    3

  • Above Grade Finished Area

    1144.0

  • Basement YN

    YES

  • Cooling YN

    YES

  • Cooling

    Central Air, Electric

  • Fireplace YN

    YES

  • Heating YN

    YES

  • Heating

    Electric, Propane, Heat Pump

  • Main Level Bedrooms

    2

  • Pet friendly

    N/A

Exterior

  • Garage

    Yes

  • Garage spaces

    2

  • Construction Materials

    Log

  • Parking

    Garage, Driveway, Detached

  • Pool

    No

  • Waterfront YN

    NO

Area & Lot

  • Lot Size(acres)

    4.1

  • Lot Size(square feet)

    178,596

  • Property Type

    Residential

  • Property Sub Type

    Single Family Residence

  • Architectural Style

    Log Home

Price

  • Sales Price

    $385,500

  • Tax Amount

    $1,099

  • Financing Options

    VA

  • Sq. Footage

    2,288

  • Price/SqFt

    $168

HOA

  • Association

    No

School District

  • Elementary School

    N/A

  • Middle School

    N/A

  • High School

    N/A

Property Features

  • New Construction

    NO

  • Foundation Details

    Block

  • Senior Community YN

    NO

  • Sewer

    Septic Tank

  • Tax Lot

    72

  • Water Source

    Well

Schedule a Showing

Showing scheduled successfully.

<
>
IN PERSON
VIA CHAT

What is 3 + 4 ?


Change time

Mortgage calculator

Estimate your monthly mortgage payment, including the principal and interest, property taxes, and HOA. Adjust the values to generate a more accurate rate.

Your payment

Principal and Interest:

$

Property taxes:

$

HOA fees:

$

Total loan payment:

$

Total interest amount:

$

Location

County

HAMPSHIRE

Elementary School

Middle School

High School

Listing Courtesy of Steven S. Bommarito , Pioneer Ridge Realty

RealHub Information is provided exclusively for consumers' personal, non-commercial use, and it may not be used for any purpose other than to identify prospective properties consumers may be interested in purchasing. All information deemed reliable but not guaranteed and should be independently verified. All properties are subject to prior sale, change or withdrawal. RealHub website owner shall not be responsible for any typographical errors, misinformation, misprints and shall be held totally harmless.

Agent David Riddle

AGENT

David Riddle

Call David today to schedule a private showing.


* Listings on this website come from the FMLS IDX Compilation and may be held by brokerage firms other than the owner of this website. The listing brokerage is identified in any listing details. Information is deemed reliable but is not guaranteed. If you believe any FMLS listing contains material that infringes your copyrighted work please click here to review our DMCA policy and learn how to submit a takedown request.© 2024 FMLS.
At the very end of the road sits this incredible " better than new " log home ! In the last year the owners have put on a new metal roof, installed a new tankless water heater, put in brand new stainless steel appliances, put down new high end LPV flooring, installed all new interior doors, two car detached garage, a jacuzzi tub, a large tiled walk-in shower and completely finished the entire basement . Enjoy the peace of being at the end of the road, sit on the new deck and gaze at the stars under the beautiful WV sky . Revel in the beauty of country living knowing all the hard work has already been done for you !

480 HIGH MOUNTAIN ROAD

Message successfully sent.

What would you like to know?

What is 3 + 4 ?

I agree to receive email communication and understand I can unsubscribe at any time.

I agree to be contacted by Charis Realty Group via call, email, and text for real estate services. To opt out, you can reply 'stop' at any time or reply 'help' for assistance. You can also click the unsubscribe link in the emails. Message and data rates may apply. Message frequency may vary. Privacy Policy

Related Properties

Here it is, the one you've been waiting for! NO RESTRICTIONS! NO HOA! This charming ranch-style modular home, built in 2002, offers a perfect blend of comfort and modern living. With 1,736 sq. ft. the open floor plan invites warmth and connection, featuring a cozy gas fireplace in the living area and a formal dining room for gatherings. The kitchen boasts an island and modern appliances, including a cooktop and wall oven, making meal prep a delight. Retreat to the primary suite with a walk-in closet and en-suite bath for ultimate relaxation. Great space for guests with 3 beds, 2 baths and huge closets. Step outside to enjoy the expansive UNRESTRICTED 6.7-acre lot, complete with a deck and porch, perfect for soaking in the mountain views and listening to the sounds of Buffalo Creek. The property is surrounded by sidewalks offering easy access. Comes along with a backup generator with electric hookup installed. A detached two-car garage provides ample storage. All personal property will be removed prior to settlement. Located minutes from downtown Romney for quick access to local amenities, this home offers both tranquility and convenience, making it an ideal sanctuary for those seeking a peaceful lifestyle. Amazing mix of woods, mountains and a flat usable yard here! Property corners are marked. The state maintains the road. Just minutes to the South Branch of the Potomac River, to enjoy fishing, kayaking and floating. You will be able to hunt, shoot or ride your four-wheelers at this one. Come get it before its gone and experience the beauty of nature right at your doorstep!
#WVHS2008052

ROMNEY

1981 BUFFALO HOLLOW ROAD

3 Beds

2 Baths

1,736 Sq.Ft.

$335,000

MLS#: WVHS2008052
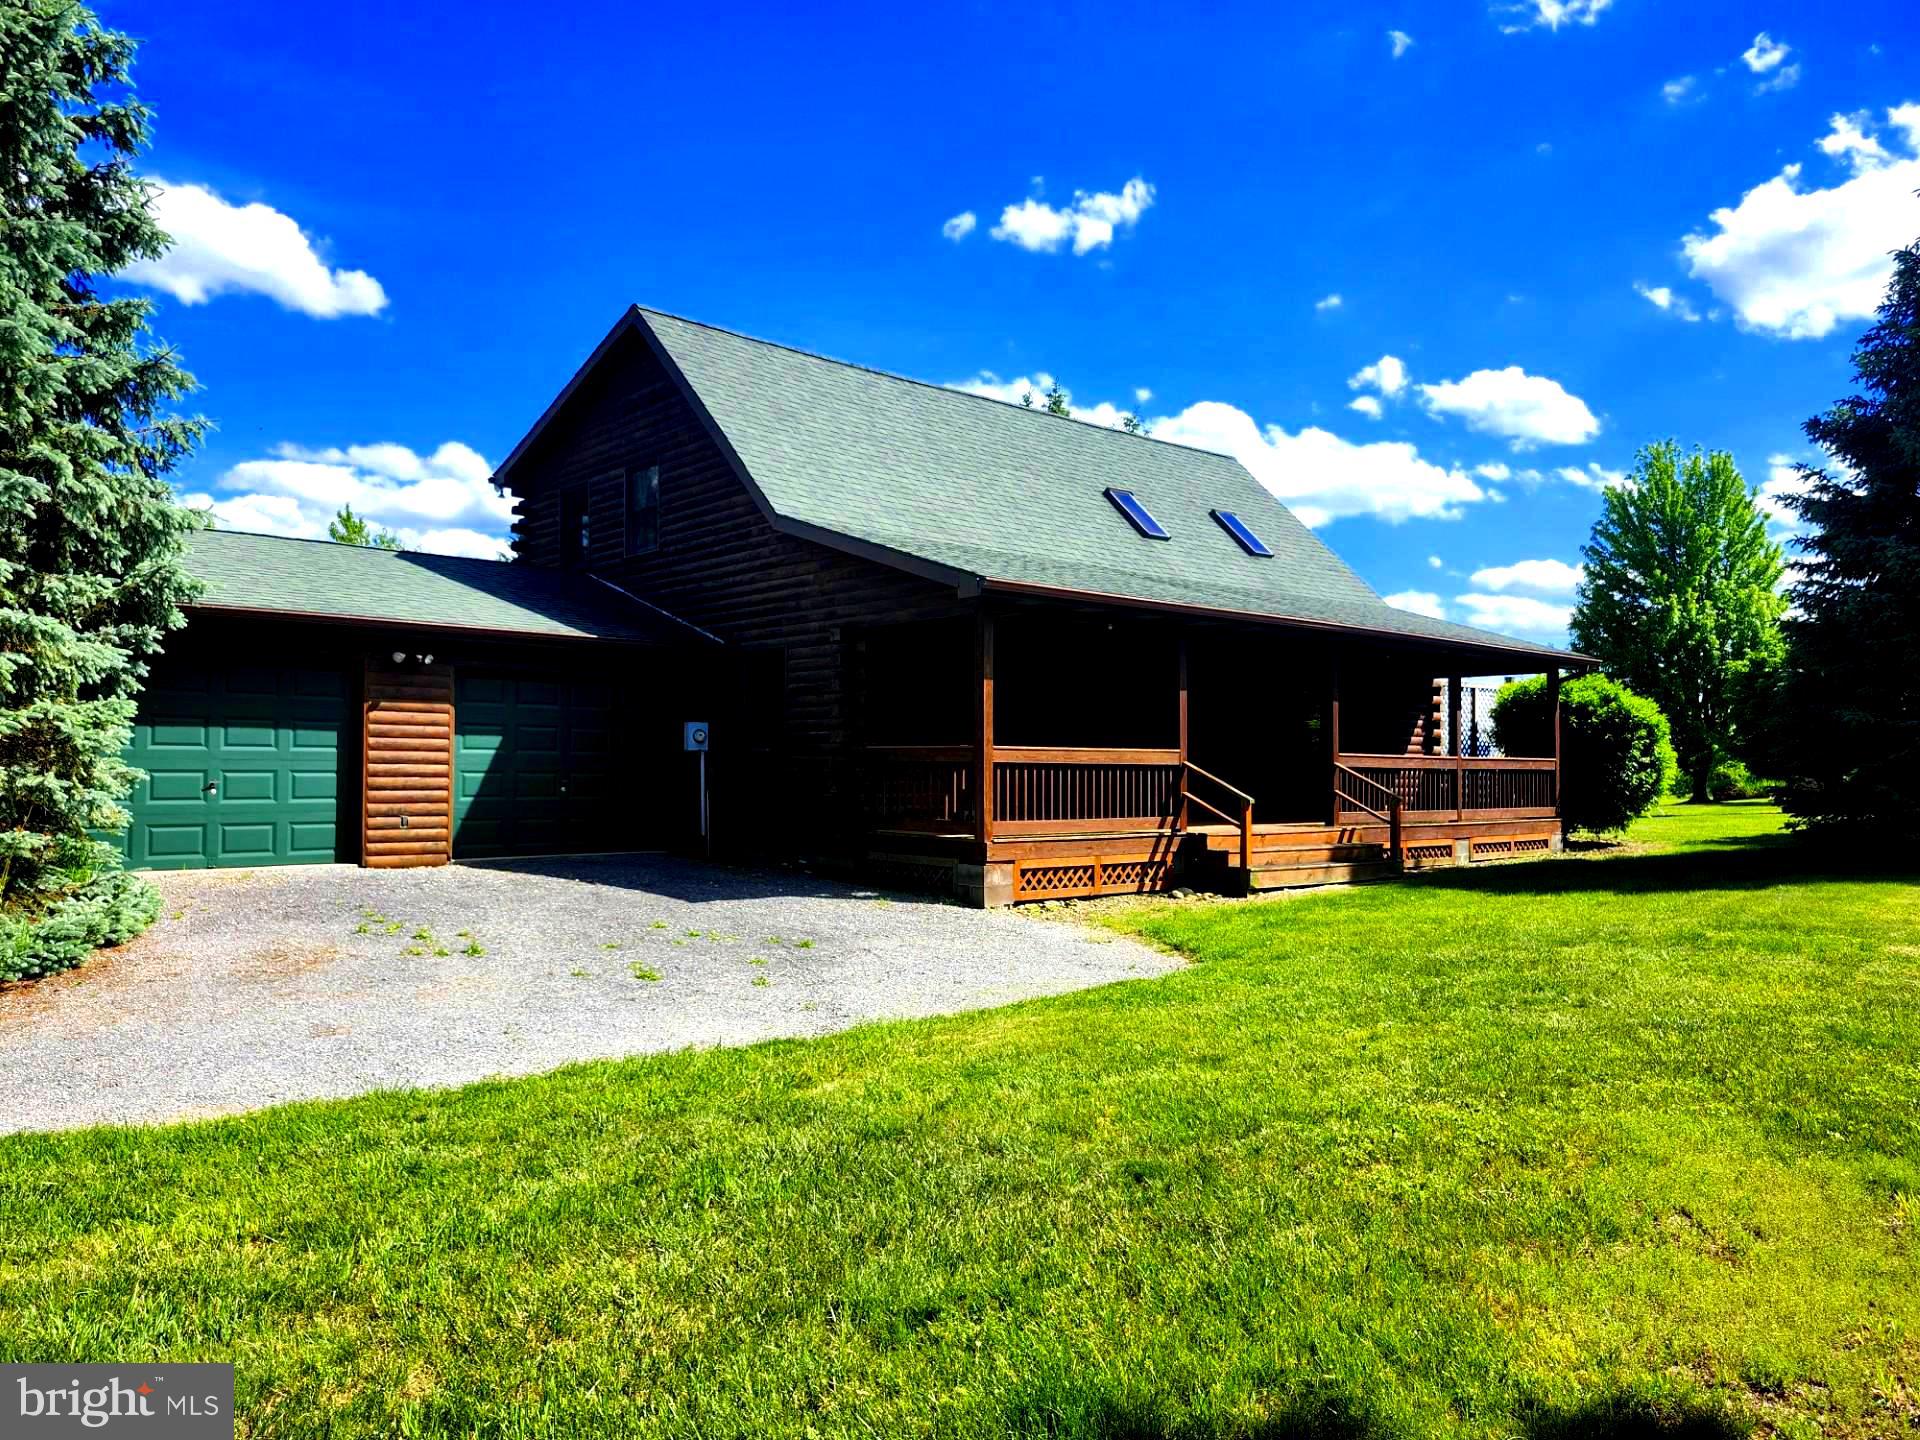
FEAST YOUR EYES ON THIS! A GORGEOUS (1960 SQ FT) CUSTOM LOG HOME WITH A MILLION DOLLAR VIEW! THIS PROPERTY IS METICULOUSLY LANDSCAPED  WITH A TREMENDOUS VARIETY OF TREES AND SHRUBS, AND OFFERS YOU ONE OF THE MOST BEAUTIFUL VIEWS YOU COULD POSSIBLY FIND.  THIS HOME WAS BUILT IN 1991 AND HAS SOME ABSOLUTELY GORGEOUS CUSTOM WOODWORK, LAMINATE PLANK FLOORING, TONGUE AND GROOVE FLOORING,  EXPOSED BEAMS, LOG WALLS, SKYLIGHTS, AND A BEAUTIFUL STONE FIREPLACE! EVERYTHING IN THIS HOME WAS TASTEFULLY FINISHED. THE HOME ALSO HAS A TWO CAR ATTACHED GARAGE. THE PROPERTY SITS ON LOT #99 (3.17 AC.)  IN HIGH MTN. ORCHARD AND HAS AN ADJACENT LOT WHICH IS AVAILABLE AS WELL LOT #98 (3.18 AC.) THERE ARE 3 ROOMS THAT HAVE NOT BEEN COMPLETED AS YOU WILL SEE IN THE PHOTO'S. THE LAUNDRY ROOM, AND THE UPSTAIRS BEDROOM AND BATHROOM HAVE NOT BEEN COMPLETED. THE HOME OPERATES OFF OF A CISTERN AND PRIVATE SEPTIC SYSTEM. THE WATER CISTERN IS AN 1800 GALLON TANK WITH A BRAND NEW PUMP. THE SHINGLE ROOF WAS REPLACED IN 2015, THERE IS A WRAPAROUND DECK COVERING 3 SIDES OF THE HOME, THE DECK COULD USE A LITTLE SPRUCING UP. DON'T WAIT AROUND, THIS HOME HAS TONS OF APPEAL, YOU MUST SEE THIS HOME TO APPRECIATE ALL THAT IT HAS TO OFFER!
#WVHS2007770

ROMNEY

2362 SKYVIEW DRIVE

2 Beds

2 Baths

1,960 Sq.Ft.

$339,000

MLS#: WVHS2007770
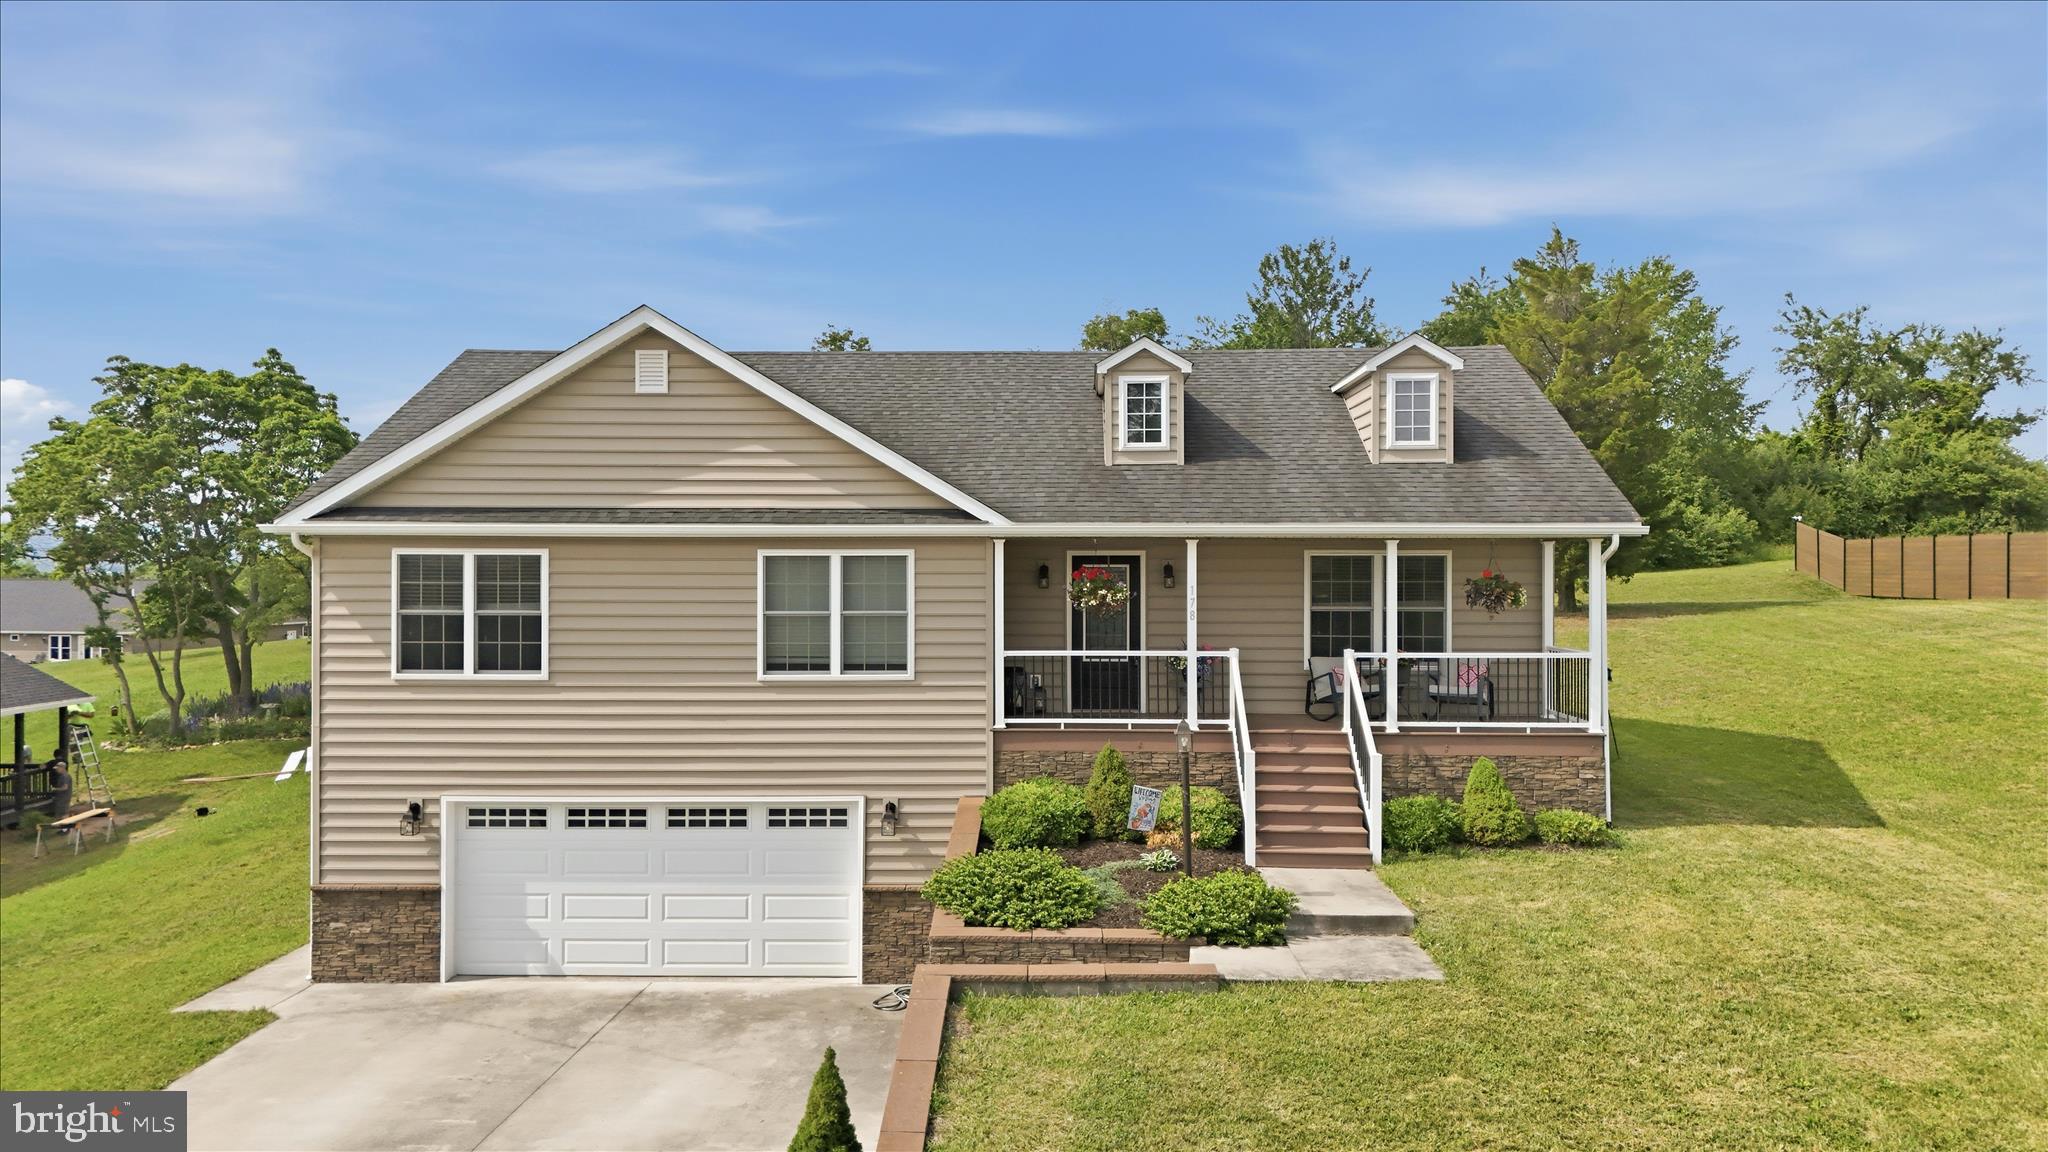
Have you been left speechless before?  You certainly will be when you step into the beauty that is 178 Autumn Drive.  The rarity of a find like this is hard to overstate.  Located in the prestigious Harvest Hills community, this 4 bed / 3 bath raised rancher is a sight to behold.  With a full finished basement, oversized basement garage, large level lot, this house speaks for itself.  The upgrades and tasteful finishes leave nothing to be desired-- tiled showers, granite counters, composite decking at the rear... there's nothing left for you to do but move in!
#WVHS2007850

ROMNEY

178 AUTUMN DRIVE

4 Beds

3 Baths

2,164 Sq.Ft.

$395,000

MLS#: WVHS2007850

 - property

Send a message

Message successfully sent.

Your message

What is 3 + 4 ?

Reason for contacting?

I agree to receive email communication and understand I can unsubscribe at any time.

I agree to be contacted by Charis Realty Group via call, email, and text for real estate services. To opt out, you can reply 'stop' at any time or reply 'help' for assistance. You can also click the unsubscribe link in the emails. Message and data rates may apply. Message frequency may vary. Privacy Policy

Sign Out

Virtual Assistant

Would you like to take the next step with this property? We can help you schedule a showing or virtual tour, or send you more details.

Yes, I would like more information.

Thank You for Your Reply, One of Our Agents will contact you as soon as possible

No, maybe later.

Thank you, you can always contact me via email, phone number or through the contact form.

Realhub AI

Lucy - Your AI-Powered Realtor

Update Your Temporary Password

Personalize your search

Enter your email and we'll notify you immediately when new listings match what you're looking for.

or enter email address

Already have an account ? Login here

Continue your home search

I agree to receive communications and understand I can unsubscribe at any time.

I agree to be contacted by Charis Realty Group via call, email, and text for real estate services. To opt out, you can reply 'stop' at any time or reply 'help' for assistance. You can also click the unsubscribe link in the emails. Message and data rates may apply. Message frequency may vary. Privacy Policy

Already have an account ? Login here

We use cookies

We use cookies primarily for analytics to enhance your experience. By accepting, you agree to our use of these cookies. You can manage your preferences or learn more about our cookies policy.