Features & Amenities

Interior

  • Other Interior Features

    Ceiling Fan(s), Pantry, Walk-In Closet(s), Open Floorplan

  • Total Bedrooms

    4

  • Bathrooms

    3

  • Above Grade Finished Area

    2860.0

  • Basement YN

    YES

  • Cooling YN

    YES

  • Cooling

    Central Air, Ceiling Fan(s), Electric

  • Heating YN

    YES

  • Heating

    Electric, Heat Pump

  • Main Level Bedrooms

    3

  • Pet friendly

    N/A

Exterior

  • Garage

    Yes

  • Garage spaces

    1

  • Construction Materials

    Stucco

  • Parking

    Garage, Attached

  • Patio and Porch Features

    Deck

  • Pool

    No

  • Waterfront YN

    NO

  • View

    Scenic

Area & Lot

  • Lot Size(acres)

    2.0

  • Lot Size(square feet)

    87,120

  • Property Type

    Residential

  • Property Sub Type

    Single Family Residence

  • Architectural Style

    Ranch/Rambler

Price

  • Sales Price

    $330,000

  • Tax Amount

    $2,328

  • Financing Options

    Conventional

  • Sq. Footage

    3,760

  • Price/SqFt

    $87

HOA

  • Association

    No

School District

  • Elementary School

    N/A

  • Middle School

    N/A

  • High School

    N/A

Property Features

  • New Construction

    NO

  • Senior Community YN

    NO

  • Sewer

    Septic Tank

  • Tax Lot

    52

  • Water Source

    Well

Schedule a Showing

Showing scheduled successfully.

<
>
IN PERSON
VIA CHAT

What is 3 + 4 ?


Change time

Mortgage calculator

Estimate your monthly mortgage payment, including the principal and interest, property taxes, and HOA. Adjust the values to generate a more accurate rate.

Your payment

Principal and Interest:

$

Property taxes:

$

HOA fees:

$

Total loan payment:

$

Total interest amount:

$

Location

County

MORGAN

Elementary School

Middle School

High School

Listing Courtesy of Robert R Marsh , Marsh Realty

RealHub Information is provided exclusively for consumers' personal, non-commercial use, and it may not be used for any purpose other than to identify prospective properties consumers may be interested in purchasing. All information deemed reliable but not guaranteed and should be independently verified. All properties are subject to prior sale, change or withdrawal. RealHub website owner shall not be responsible for any typographical errors, misinformation, misprints and shall be held totally harmless.

Agent David Riddle

AGENT

David Riddle

Call David today to schedule a private showing.


* Listings on this website come from the FMLS IDX Compilation and may be held by brokerage firms other than the owner of this website. The listing brokerage is identified in any listing details. Information is deemed reliable but is not guaranteed. If you believe any FMLS listing contains material that infringes your copyrighted work please click here to review our DMCA policy and learn how to submit a takedown request.© 2024 FMLS.
Total house renovation includes a new layout. You will love the brand new kitchen with granite countertop, renovated bathrooms, all new flooring and the entire interior being freshly painting. The great room is huge with lots of casement windows showing off a panoramic view out back.  The kitchen offers lots of cabinets and opens to a very large table space room with plenty of windows. The master bedroom features a new bathroom with a double-bowl vanity and custom tiled shower.  Two other bedrooms have large closets on this main level. Downstairs is totally finished with another full bathroom and plenty of windows. Two new decks were just built. All on a large lot with scenic views.

474 POTTER ROAD

Message successfully sent.

What would you like to know?

What is 3 + 4 ?

I agree to receive email communication and understand I can unsubscribe at any time.

I agree to be contacted by Charis Realty Group via call, email, and text for real estate services. To opt out, you can reply 'stop' at any time or reply 'help' for assistance. You can also click the unsubscribe link in the emails. Message and data rates may apply. Message frequency may vary. Privacy Policy

Related Properties

If you are looking for an amazing get-away with plenty of room to spread out,  while you enjoy the quiet,  and watch wildlife casually move through the woods, this is the place. This could be a weekend retreat or a year-round option. Nestled in a gated community with river access, common areas with amenities including grills, shelters, a basketball court, volley ball court and swings. Residents have river access to the Cacapon River. This beautiful home has an open kitchen-dining area, a large living room with a vaulted ceiling, three bedrooms and two baths. The basement is unfinished and waiting for you to put your touch on it.  A radon system was installed in 2022. It sits on a 4.84 acre lot. There is a spacious shed to store your lawn and garden tools in.  This neighborhood has a unique feature. There are a 12 AEDs spread throughout the neighborhood. This treasure is loaded with great features. The heating/cooling system was replaced in 2022. A water filtration system was installed in 2024. The gutters have leaf filters. The refrigerator was upgraded 2022. A new washer/dryer set was installed 2022. 

Cornerstone Home Sales encourages all potential buyers and their agents to verify the information provided. Cornerstone Home Sales makes no representation as to the accuracy or reliability of the information that is contained herein. Buyers are encouraged to confirm the information prior to making an offer. Property is sold as-is.
#WVHS2007778

PAW PAW

945 WHITE OAK TRAIL

3 Beds

2 Baths

1,722 Sq.Ft.

$369,000

MLS#: WVHS2007778
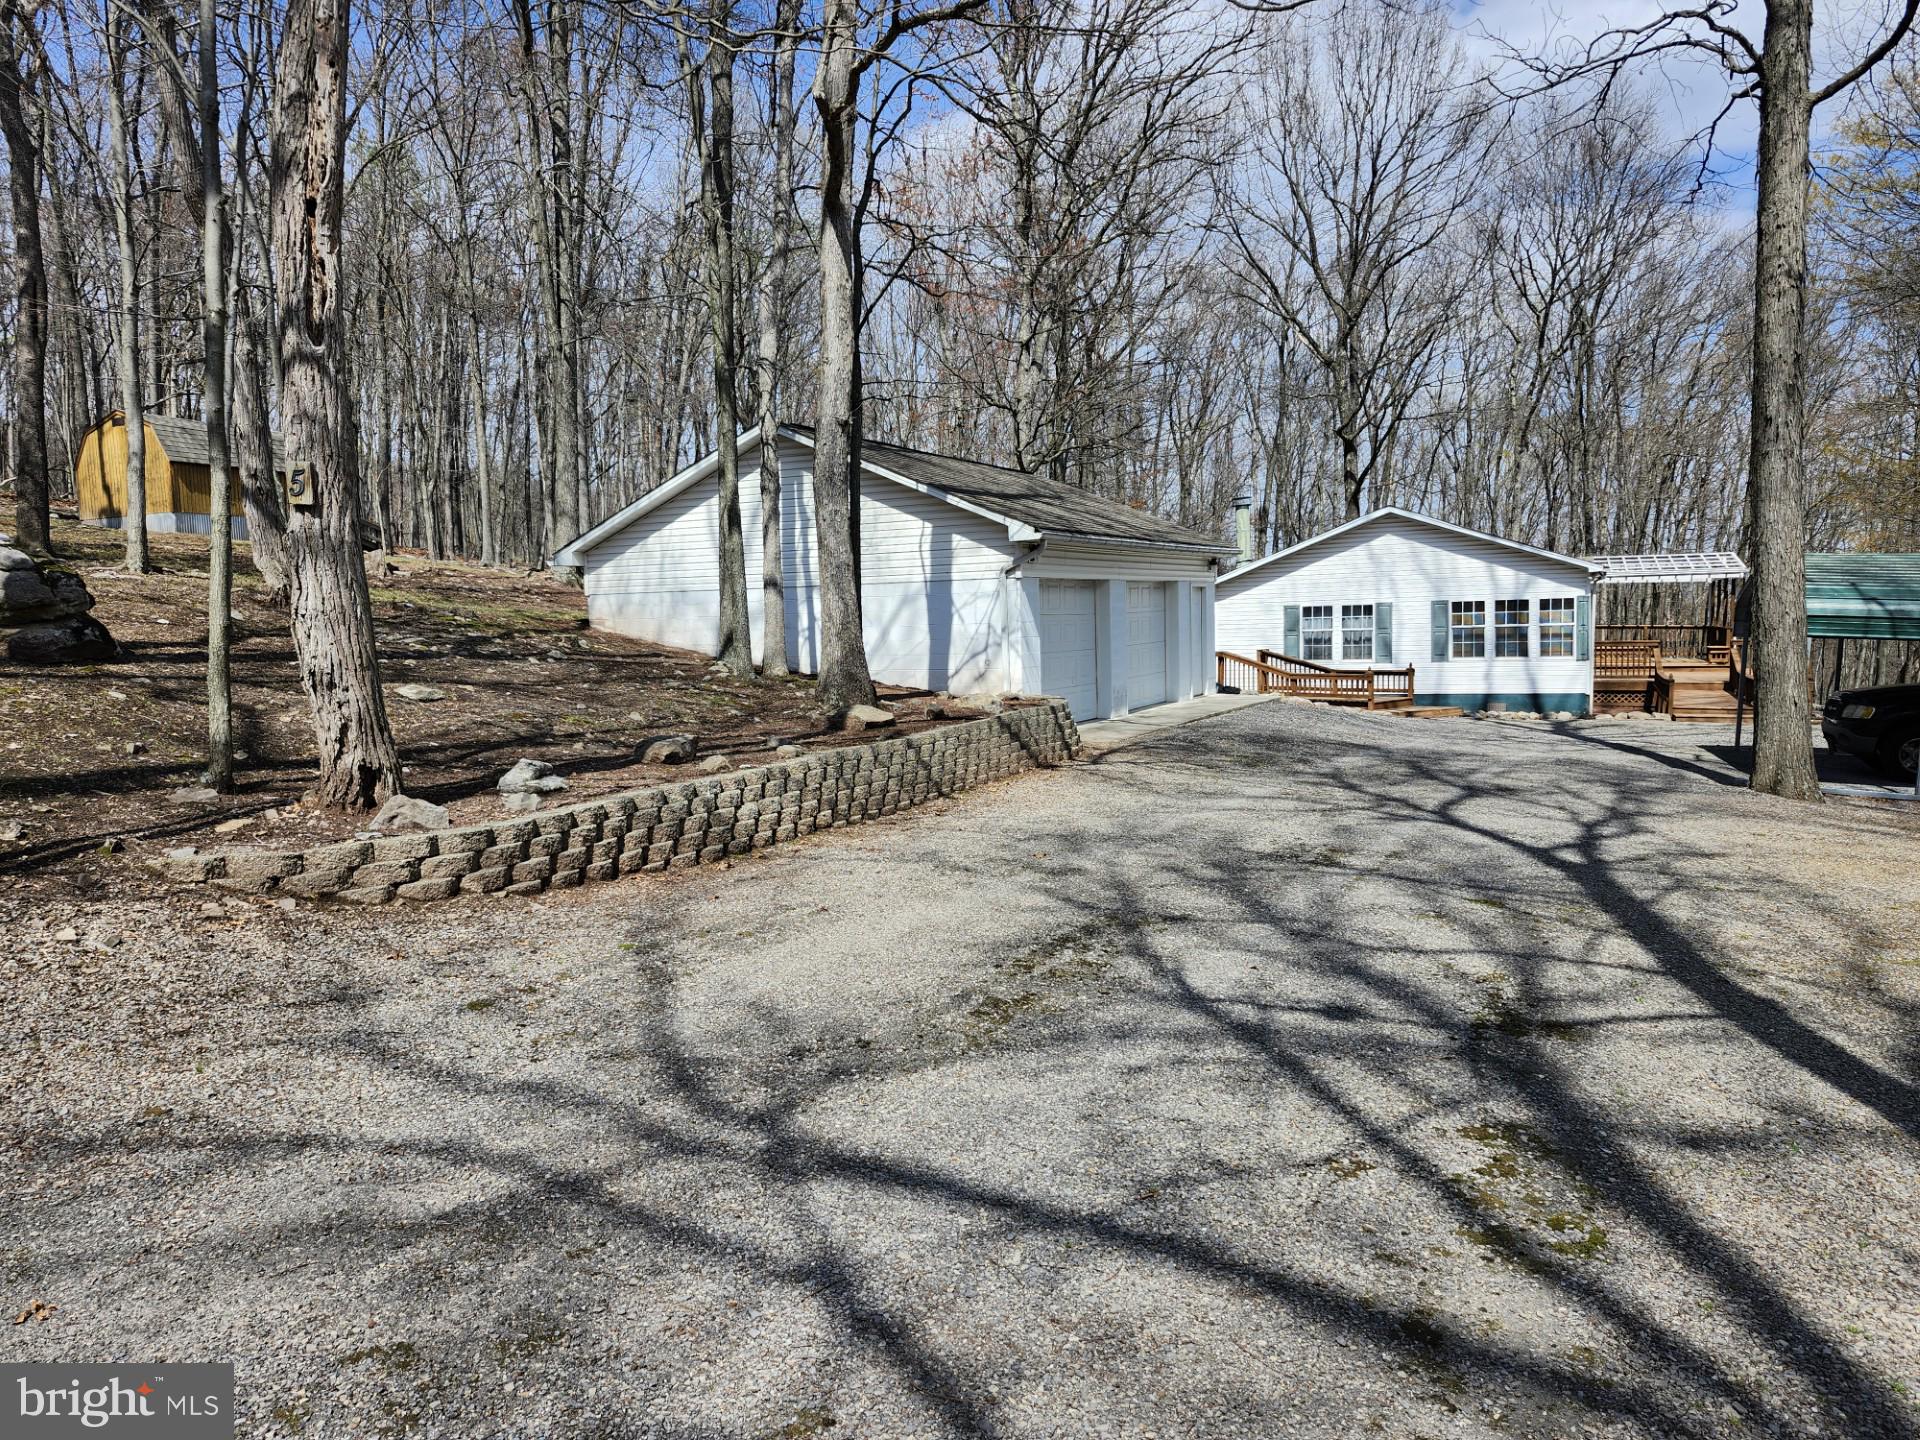
MAJOR PRICE CUT! YOU WILL NOT FIND A CLEANER, NICER HOME FOR THIS PRICE! LESS THAN 45 MINUTES FROM WINCHESTER, VA! EVERY HOME TELLS A STORY, TAKE THE TIME TO HEAR THIS ONE TO THE END!!!! PRISTINE, CHARMING, PRIDE OF OWNERSHIP, JUST A FEW THINGS THAT COME TO MIND WITH THIS 2000 SQ FT, 3 BDR, 2 BATH HOME. This home sits on 2+ acres, improved by an oversized two car garage, a 10x16 storage building, and an 18x20 carport. It has a NEW HVAC system that is only 3 years old, the well pump was also replaced a few years ago, and it also has gas heat as a backup heat source and the tank is owned. HI-SPEED FIBER OPTIC INTERNET is available, the H.O.A is a more than reasonable $300 per year, which includes SNOW REMOVAL, TRASH REMOVAL, AND ROAD MAINTENANCE, where else can you get that? Home is located in a "CLOTHING OPTIONAL" development, which borders the AVALON RESORT! Everything about this property is CLEAN & PRISTINE! The home is in immaculate condition, the landscaping and the property is charming. There are two gas fireplace's for you to use, 6 ceiling fan's throughout the house, and last but DEFINITELY NOT LEAST, THIS HOME COMES FULLY FURNISHED!!!!!!!!!! Each bedroom is fully furnished with solid furniture, the dining room and sunroom are furnished, couch, love seat, recliner, the furniture is just too numerous to mention and it is all in excellent condition! TURN KEY OPERATION HERE!!!!!!!  PLEASE TAKE THE TIME TO VIEW ALL OF THE PICTURES AND ALL THAT THIS PROPERTY TRULY HAS TO OFFER!
#WVHS2007370

PAW PAW

566 WILD APPLE LANE

3 Beds

2 Baths

1,960 Sq.Ft.

$299,000

MLS#: WVHS2007370
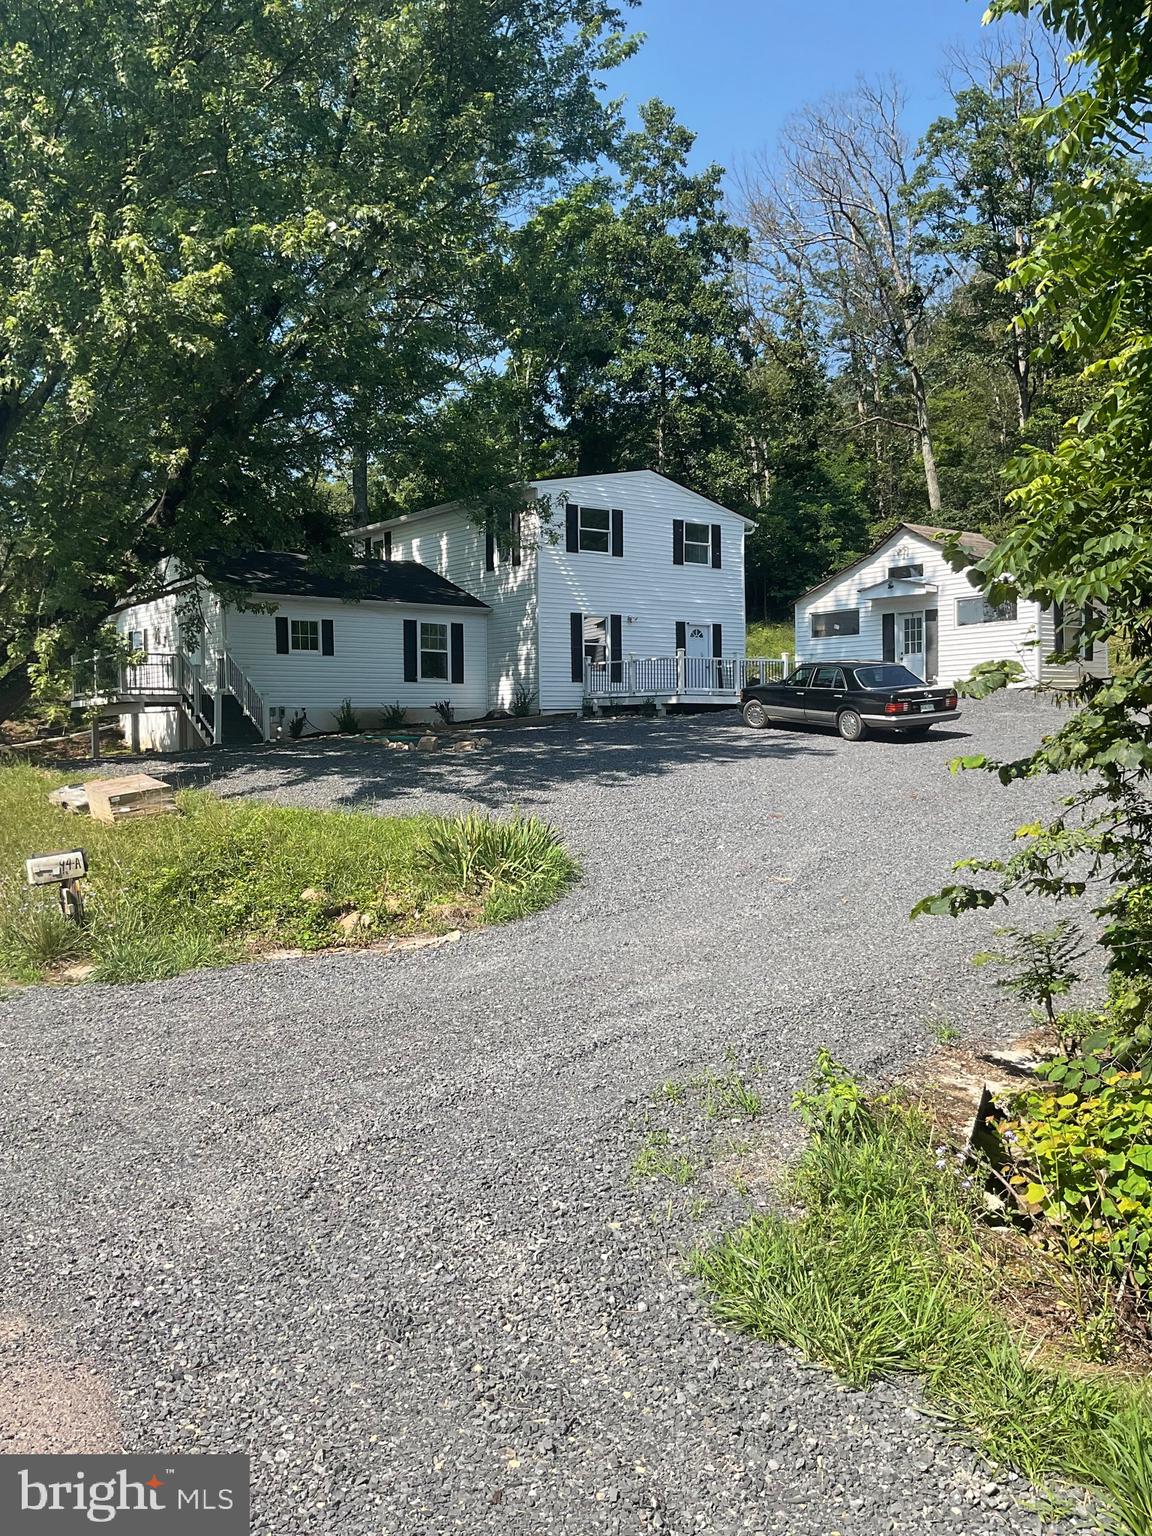
Welcome to 7464 Paw Paw Rd. SIX BEDROOMS FOUR FULL BATHS. 3 bedrooms, 2 baths upstairs. 3 bedrooms 2 baths downstairs. Perfect for multigenerational use or rental. This home has undergone a full interior and partial exterior renovation. All high quality appliances and fixtures. 45 minutes to Winchester, 45 minutes to Berkeley Springs. 1 year Home owners warranty up to $1500- included in sale .Convenient location on a main road that is always first to be plowed. 5 minutes into the cute little town of Paw Paw and Potomac River for recreation. Enjoy the best of both worlds. Out in the country, but accessible. Nice Mountain Views. Great condo alternative. Seller offering 5k towards closing costs.
#WVHS2005516

PAW PAW

7464 PAW PAW ROAD

6 Beds

4 Baths

2,064 Sq.Ft.

$295,000

MLS#: WVHS2005516
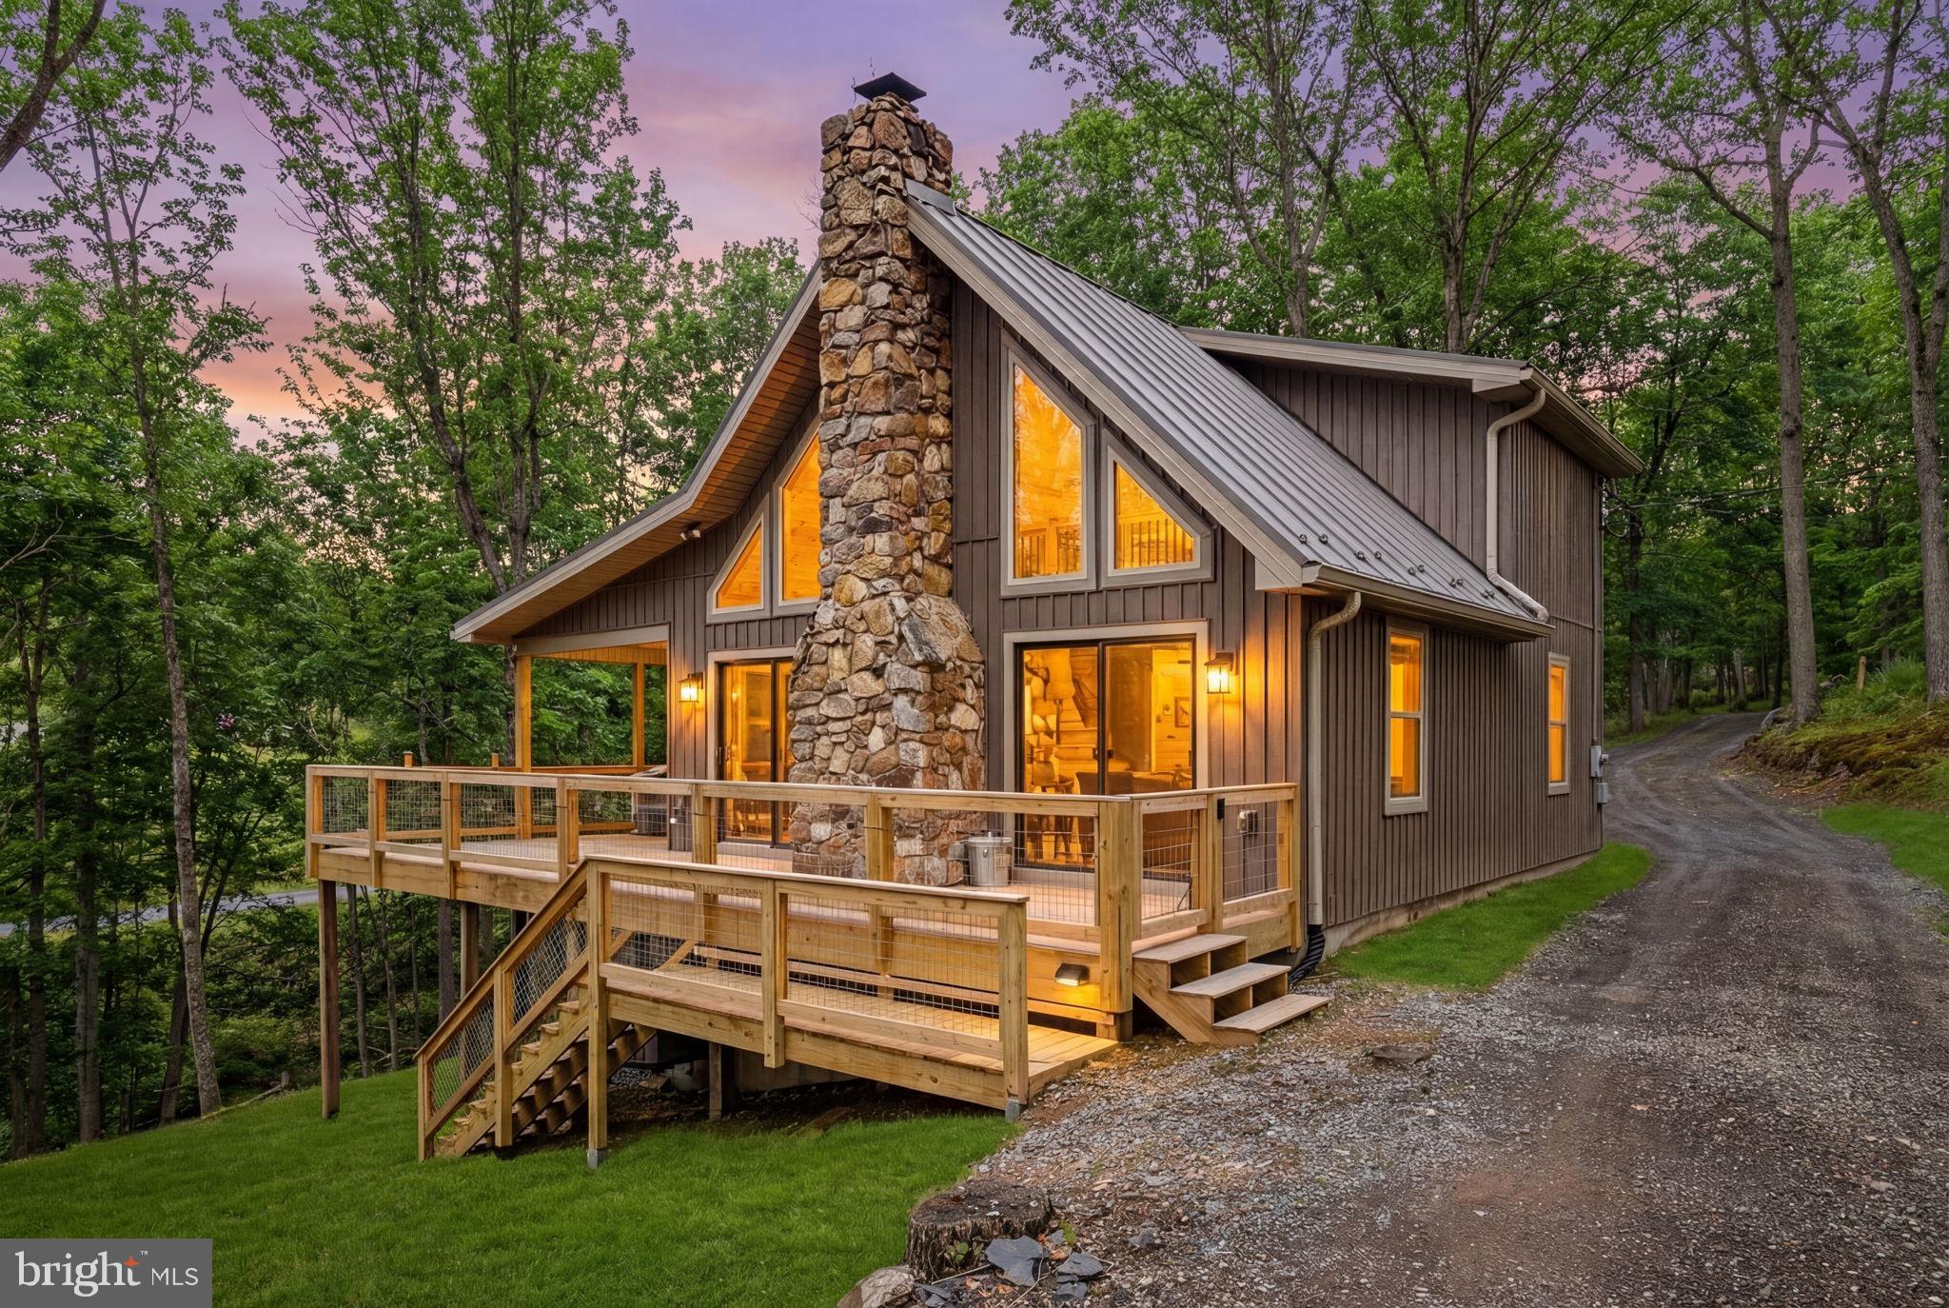
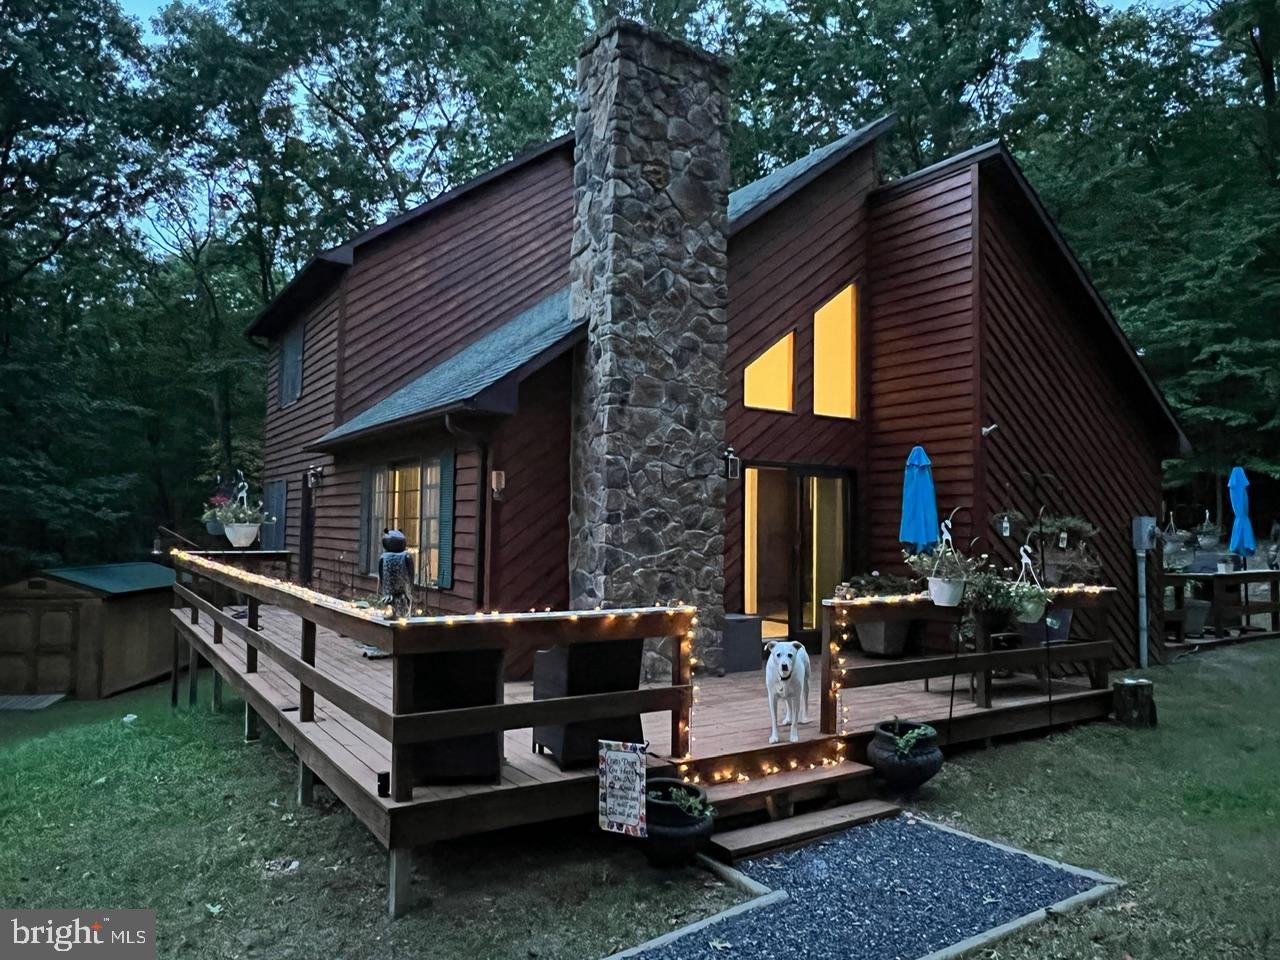
Escape to your own private retreat in The Crossing @ Great Cacapon, where rustic charm meets riverside relaxation. This inviting home features a warm stone fireplace, soaring family room ceilings, and a covered patio that lets you enjoy the outdoors in comfort. With five bedrooms, it’s perfect for a group getaway or a peaceful solo visit. Step outside to your private river access—tube, kayak, swim, or simply dip your toes in the cool water. Nestled in a gated community, this property offers both privacy and the perfect setting to unwind and reconnect with nature.  This community has a very busy schedule of events for their owners to participate in. Community events
4th July fireworks
Thanksgiving get together
River cleanup
Live concerts at the pavilion
Chili cook off
Open houses during Christmas
Corn hole tournament 
Check out their Face Book page.

Recent upgrades provide added value and peace of mind, including a new roof (March 2024), siding and gutters (March 2025), updated deck (March 2025), and new countertops (June 2025). Additional improvements include appliances (February 2023), water heater (June 2023), replaced PEX water line (June 2023), and a shed (August 2023). With major updates already completed, this rustic riverside retreat is ready for you to enjoy from day one.
The seller is offering a $4000k concessions to put a shower in the upstairs bath.
#WVHS2007364

PAW PAW

2368 CROSSINGS VIEW ROAD

5 Beds

1 Baths

1,344 Sq.Ft.

$374,000

MLS#: WVHS2007364

 - property

Send a message

Message successfully sent.

Your message

What is 3 + 4 ?

Reason for contacting?

I agree to receive email communication and understand I can unsubscribe at any time.

I agree to be contacted by Charis Realty Group via call, email, and text for real estate services. To opt out, you can reply 'stop' at any time or reply 'help' for assistance. You can also click the unsubscribe link in the emails. Message and data rates may apply. Message frequency may vary. Privacy Policy

Sign Out

Virtual Assistant

Would you like to take the next step with this property? We can help you schedule a showing or virtual tour, or send you more details.

Yes, I would like more information.

Thank You for Your Reply, One of Our Agents will contact you as soon as possible

No, maybe later.

Thank you, you can always contact me via email, phone number or through the contact form.

Realhub AI

Lucy - Your AI-Powered Realtor

Update Your Temporary Password

Personalize your search

Enter your email and we'll notify you immediately when new listings match what you're looking for.

or enter email address

Already have an account ? Login here

Continue your home search

I agree to receive communications and understand I can unsubscribe at any time.

I agree to be contacted by Charis Realty Group via call, email, and text for real estate services. To opt out, you can reply 'stop' at any time or reply 'help' for assistance. You can also click the unsubscribe link in the emails. Message and data rates may apply. Message frequency may vary. Privacy Policy

Already have an account ? Login here

We use cookies

We use cookies primarily for analytics to enhance your experience. By accepting, you agree to our use of these cookies. You can manage your preferences or learn more about our cookies policy.