


Property
Beds
4
Full Baths
4
1/2 Baths
None
Year Built
2025
Sq.Footage
3,440
Best deal in the Panhandle! Wake up every day to a stunning, uninterrupted views of the Potomac River and Licking Creek from your own expansive composite deck — spanning the full length of this brand-new, modern home.!! Whether you're sipping coffee in the morning or enjoying a glass of wine at sunset, the view is a showstopper! Inside, you'll find classic hardwood floors, ceramic tile, and recessed lighting throughout. The main level offers two luxurious bathrooms with upscale finishes, and a cozy gas fireplace perfect for cool evenings. The kitchen is equipped with Café-brand appliances, quartz countertops, upgraded cabinetry, and stylish accent walls that give the home a clean, timeless look. Downstairs, the lower level has its own full GE appliance package, flexible space for two to three bedrooms or a home office, and a walk-out patio wired for a hot tub and a gas line ready for your firepit. It's ideal for entertaining, guests, or just relaxing in comfort. This property isn’t just a house — it’s an experience! From the deck, enjoy the rare combination of watching planes, trains, boats, and cars go by—all from one spot. It's like having your own private overlook. Be sure to check out the Matterport tour and floor plan, but most importantly—schedule a visit. Photos can’t do the view justice. You have to see it for yourself. 3,440 total finished square feet of craftsmanship. This is your chance to own a high-end home with million-dollar views at a smart price. Don’t let it slip away!!
Features & Amenities
Interior
-
Other Interior Features
Ceiling Fan(s), Kitchen Island, Pantry, Recessed Lighting, Walk-In Closet(s), Open Floorplan
-
Total Bedrooms
4
-
Bathrooms
4
-
Above Grade Finished Area
1720.0
-
Basement YN
YES
-
Cooling YN
YES
-
Cooling
Central Air, Heat Pump, Ceiling Fan(s), Electric
-
Fireplace YN
YES
-
Heating YN
YES
-
Heating
Exhaust Fan, Electric, Heat Pump
-
Main Level Bedrooms
2
-
Pet friendly
Yes
Exterior
-
Garage
No
-
Construction Materials
Batts Insulation, Blown-In Insulation, Concrete, Glass, Other
-
Parking
Driveway
-
Patio and Porch Features
Deck, Patio, Porch
-
Pool
No
-
Waterfront YN
NO
-
View
Water, Panoramic, River, Trees/Woods, Scenic
Area & Lot
-
Lot Features
Wooded
-
Lot Size(acres)
3.27
-
Lot Size(square feet)
142,441
-
Property Type
Residential
-
Property Sub Type
Single Family Residence
-
Architectural Style
Contemporary
Price
-
Sales Price
$799,900
-
Tax Amount
$407
-
Financing Options
Conventional
-
Sq. Footage
3,440
-
Price/SqFt
$232
HOA
-
Association
YES
-
Association Fee
$133
-
Association Fee Frequency
Annually
-
Association Fee Includes
N/A
School District
-
Elementary School
N/A
-
Middle School
N/A
-
High School
N/A
Property Features
-
Stories
2
-
New Construction
YES
-
Senior Community YN
NO
-
Sewer
Septic Tank
-
Tax Lot
10
-
Water Source
Well
Schedule a Showing
Showing scheduled successfully.
Mortgage calculator
Estimate your monthly mortgage payment, including the principal and interest, property taxes, and HOA. Adjust the values to generate a more accurate rate.
Your payment
Principal and Interest:
$
Property taxes:
$
HOA fees:
$
Total loan payment:
$
Total interest amount:
$
Location
County
MORGAN
Elementary School
Middle School
High School
Listing Courtesy of Rick M Boswell III , Gain Realty
RealHub Information is provided exclusively for consumers' personal, non-commercial use, and it may not be used for any purpose other than to identify prospective properties consumers may be interested in purchasing. All information deemed reliable but not guaranteed and should be independently verified. All properties are subject to prior sale, change or withdrawal. RealHub website owner shall not be responsible for any typographical errors, misinformation, misprints and shall be held totally harmless.

AGENT
David Riddle
Call David today to schedule a private showing.

* Listings on this website come from the FMLS IDX Compilation and may be held by brokerage firms other than the owner of this website. The listing brokerage is identified in any listing details. Information is deemed reliable but is not guaranteed. If you believe any FMLS listing contains material that infringes your copyrighted work please click here to review our DMCA policy and learn how to submit a takedown request.© 2024 FMLS.
Related Properties
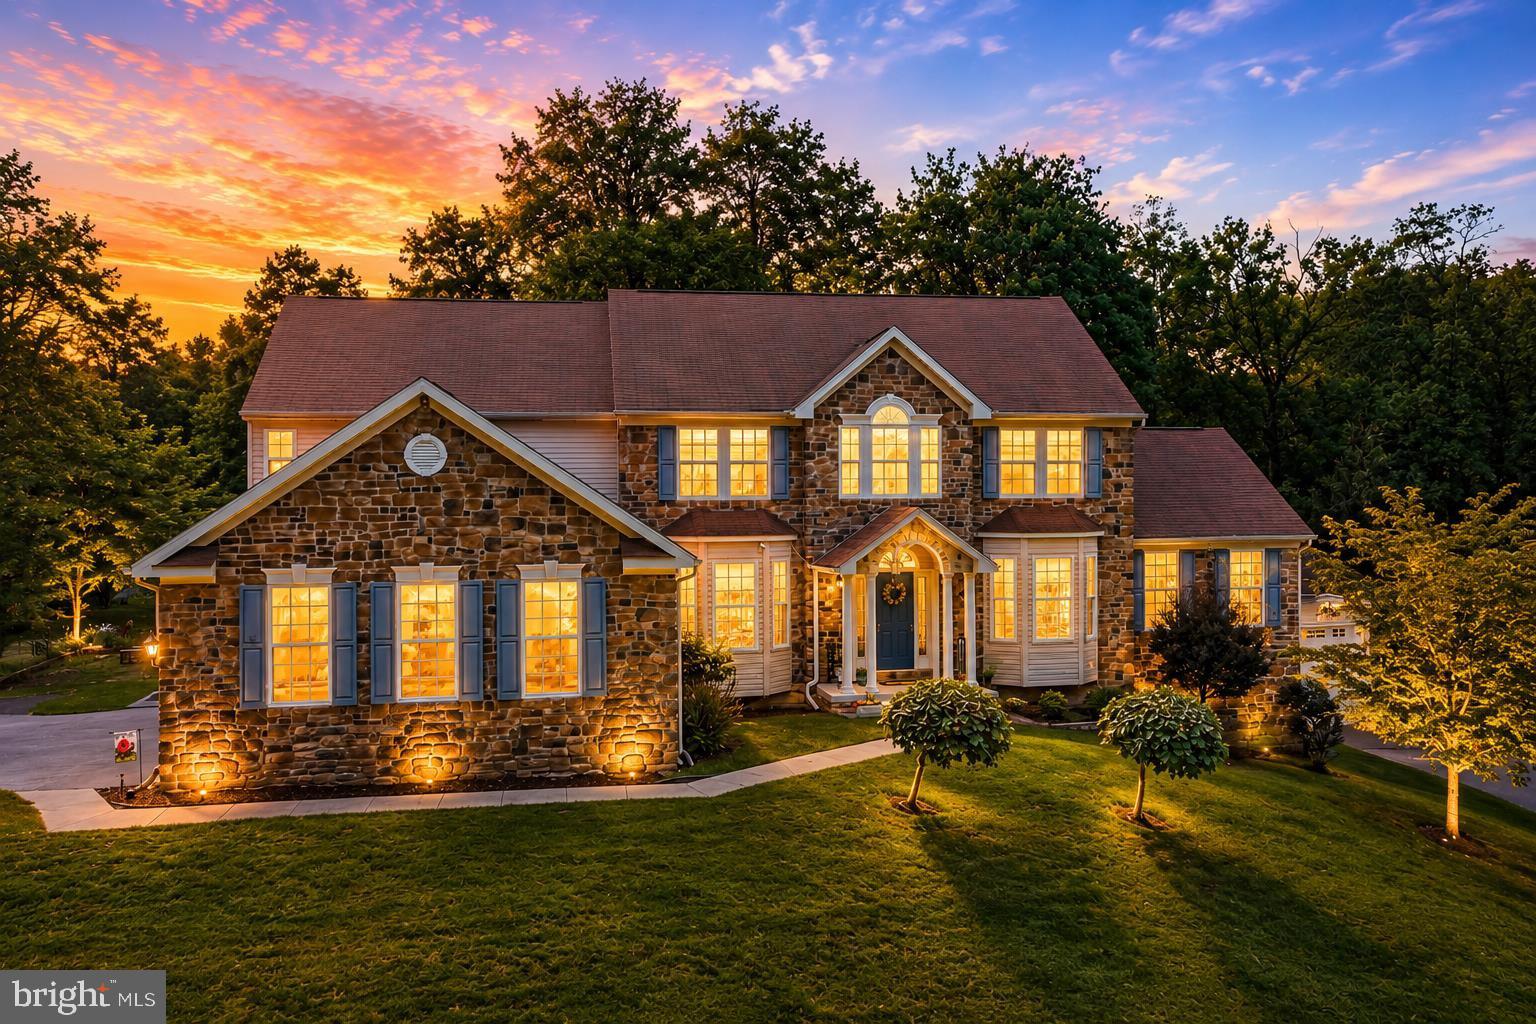
HEDGESVILLE
10 CARDIFF COURT
4 Beds
4 Baths
5,936 Sq.Ft.
$795,000
MLS#: WVBE2049536
.png)