Features & Amenities

Interior

  • Total Bedrooms

    6

  • Bathrooms

    5

  • 1/2 Bathrooms

    1

  • Above Grade Finished Area

    4040.0

  • Basement YN

    YES

  • Cooling YN

    YES

  • Cooling

    Central Air, Electric

  • Fireplace YN

    YES

  • Heating YN

    YES

  • Heating

    Natural Gas, Central

  • Main Level Bedrooms

    1

  • Pet friendly

    N/A

Exterior

  • Garage

    Yes

  • Garage spaces

    2

  • Construction Materials

    Cement Siding

  • Parking

    Garage, Attached

  • Pool

    Yes

  • Pool Features

    Community

  • Waterfront YN

    NO

Area & Lot

  • Lot Size(acres)

    0.21

  • Lot Size(square feet)

    9,211

  • Property Type

    Residential

  • Property Sub Type

    Single Family Residence

  • Architectural Style

    Colonial

Price

  • Sales Price

    $3,695,000

  • Tax Amount

    $15,077

  • Financing Options

    Conventional

  • Sq. Footage

    5,740

  • Price/SqFt

    $643

HOA

  • Association

    No

School District

  • Elementary School

    SOMERSET

  • Middle School

    WESTLAND

  • High School

    BETHESDA-CHEVY CHASE

Property Features

  • New Construction

    YES

  • Accessibility Features

    Accessible Elevator Installed

  • Foundation Details

    Concrete Perimeter

  • Senior Community YN

    NO

  • Sewer

    Public Sewer

  • Tax Lot

    3

  • Water Source

    Public

Schedule a Showing

Showing scheduled successfully.

<
>
IN PERSON
VIA CHAT

What is 3 + 4 ?


Change time

Mortgage calculator

Estimate your monthly mortgage payment, including the principal and interest, property taxes, and HOA. Adjust the values to generate a more accurate rate.

Your payment

Principal and Interest:

$

Property taxes:

$

HOA fees:

$

Total loan payment:

$

Total interest amount:

$

Location

County

MONTGOMERY

Elementary School

SOMERSET

Middle School

WESTLAND

High School

BETHESDA-CHEVY CHASE

Listing Courtesy of Brian P Maury, Compass

RealHub Information is provided exclusively for consumers' personal, non-commercial use, and it may not be used for any purpose other than to identify prospective properties consumers may be interested in purchasing. All information deemed reliable but not guaranteed and should be independently verified. All properties are subject to prior sale, change or withdrawal. RealHub website owner shall not be responsible for any typographical errors, misinformation, misprints and shall be held totally harmless.

Agent David Riddle

AGENT

David Riddle

Call David today to schedule a private showing.


* Listings on this website come from the FMLS IDX Compilation and may be held by brokerage firms other than the owner of this website. The listing brokerage is identified in any listing details. Information is deemed reliable but is not guaranteed. If you believe any FMLS listing contains material that infringes your copyrighted work please click here to review our DMCA policy and learn how to submit a takedown request.© 2024 FMLS.
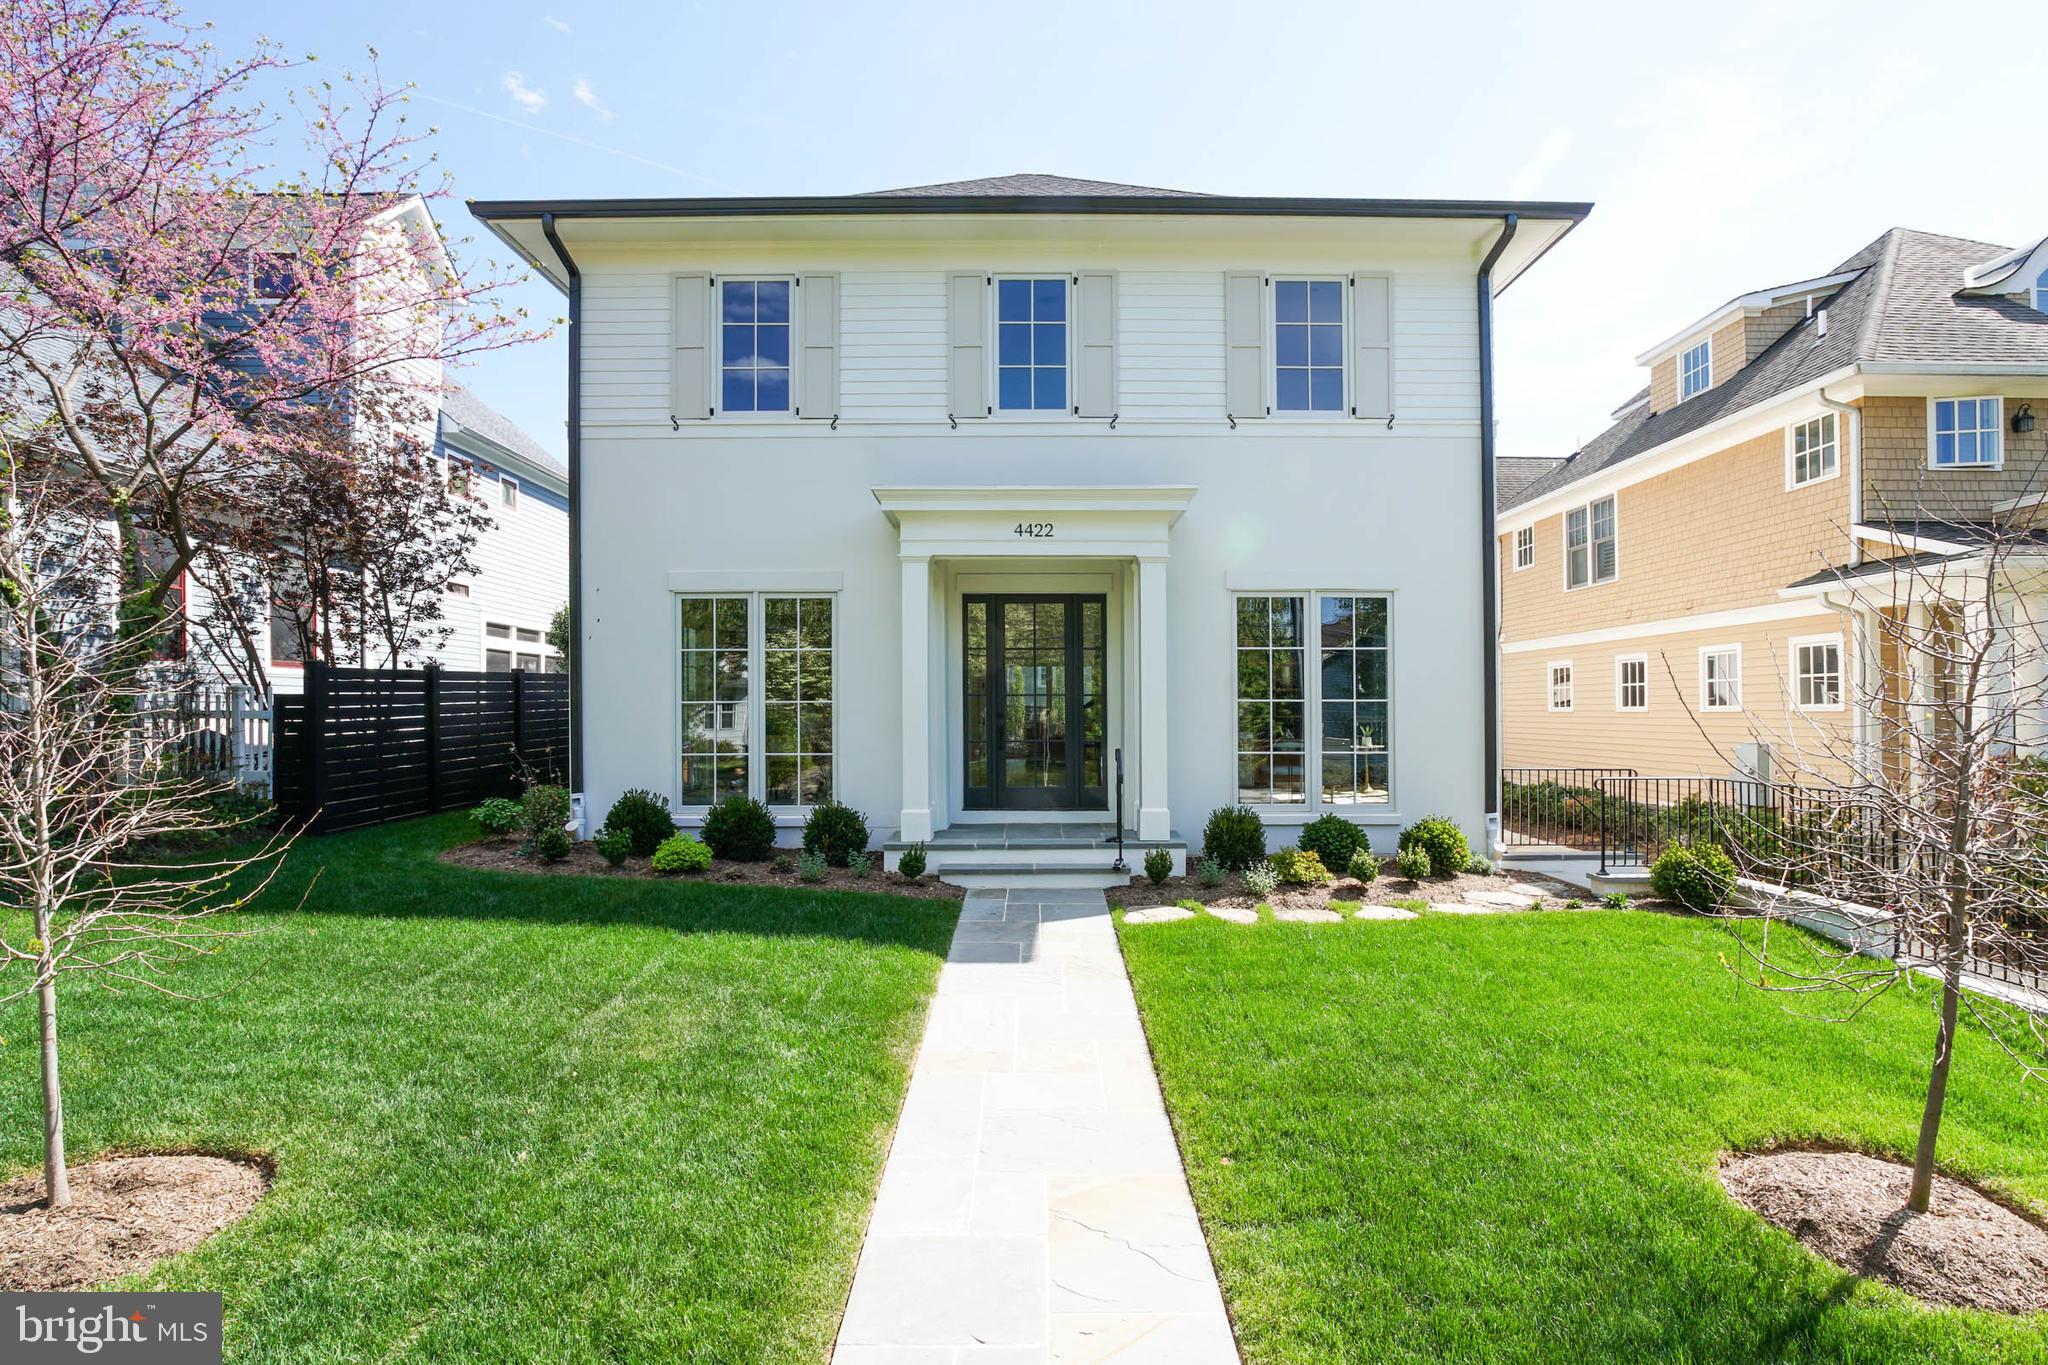
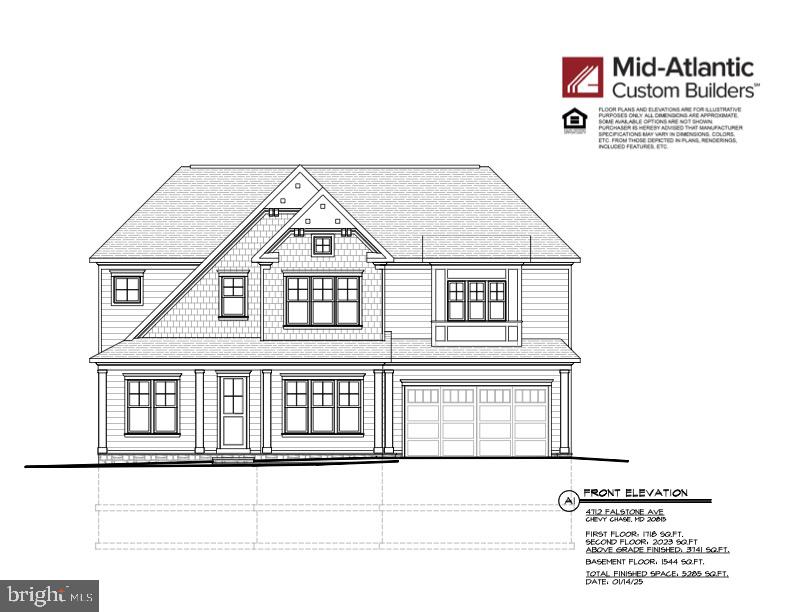
Here's your opportunity to live in a brand-new home in the coveted Town of Somerset community.  Somerset is conveniently nestled between Bethesda and Chevy Chase, and features an enclave of just over 400 homes.  It’s located close to the Friendship Heights Metro, specialty shops and amenities, as well as access to the Capitol Crescent trail and offers an easy commute to downtown DC.  Mid-Atlantic Custom Builders has been building luxury custom homes in the area for 45 years. The company has been awarded the industry’s highest honors, including Maryland Home Builder of the Year, and they are a testament to the trust and high-quality homes (3,000+ and counting) the company has built for each of its clients. Sited on a quiet residential side street (not a busy connector road), on a very level lot under a canopy of mature trees, the home is less than a block away from Vinton Park, an 18 acres park with hiking tails located at the end of Falstone Avenue that also features the Somerset community Swimming Pool. 

Preliminary plans, subject to County and Town approval, are to construct a home featuring 5 bedrooms, and 5 and 1/2 baths, finely crafted over nearly 5,300 finished square feet on three finished levels. Beautifully sited on a large 9,000+ sq. ft. lot the home has a two-car garage that leads to a convenient and functional front to back mud room with built-ins and storage closet.  While the outside is a nod to the neighborhood's past, the inside is all modern in functionality, openness and comfort.  The main level has a center hall design with entry foyer and an open flow to all the main floor rooms.  The chef inspired kitchen, breakfast area and adjacent family room with fireplace are located at the rear for privacy and include access to a covered deck with gas fireplace.  The rear yard will be completely fenced for privacy, and security for family and any pets.  The home will also be designed to have the option to install an elevator that will service all three floors, making the home convenient for all stages of life ahead or even just carrying out suitcases for a trip (don’t worry we won’t tell anyone you took the easy way…).

The home will include Mid-Atlantic's Primary Suite Spa featuring a large vanity with dual sinks, designer tile selections throughout, a large curb-less shower with dual shower heads and hand-sprayer, free-standing and soaking tub. Interior and exterior features include wainscot walls, cove and crown molding, built-ins, tray ceilings, custom closets, high-end appliance package, quartz countertops, beverage refrigerators, and designer tile throughout. Extras include a covered rear porch with gas fireplace, professional landscaping with fenced rear and side yards, stone finishes, structured wiring with a technology package, Healthy Home Package featuring fresh-air exchange and air-filtration, programmable thermostats with damper controls, Andersen Low-E windows, and strategic placed upgraded closed-cell foam insulation on all exterior walls and band boards. 10-Year transferrable major structural warranty, 5-year HVAC warranty, as well as comprehensive and mechanical systems warranties. Mid-Atlantic stands behind what it builds!    Next step.  Contact the listing agent to schedule a time to meet with the design team at Mid-Atlantic to make any customizations, and include any special features you may need, to the future home of your dreams!

4712 FALSTONE AVENUE

Message successfully sent.

What would you like to know?

What is 3 + 4 ?

I agree to receive email communication and understand I can unsubscribe at any time.

I agree to be contacted by Charis Realty Group - Christine Issler, Broker via call, email, and text for real estate services. To opt out, you can reply 'stop' at any time or reply 'help' for assistance. You can also click the unsubscribe link in the emails. Message and data rates may apply. Message frequency may vary. Privacy Policy

Related Properties

Significant Price Reduction Open House Sunday September 13th 1-3pm

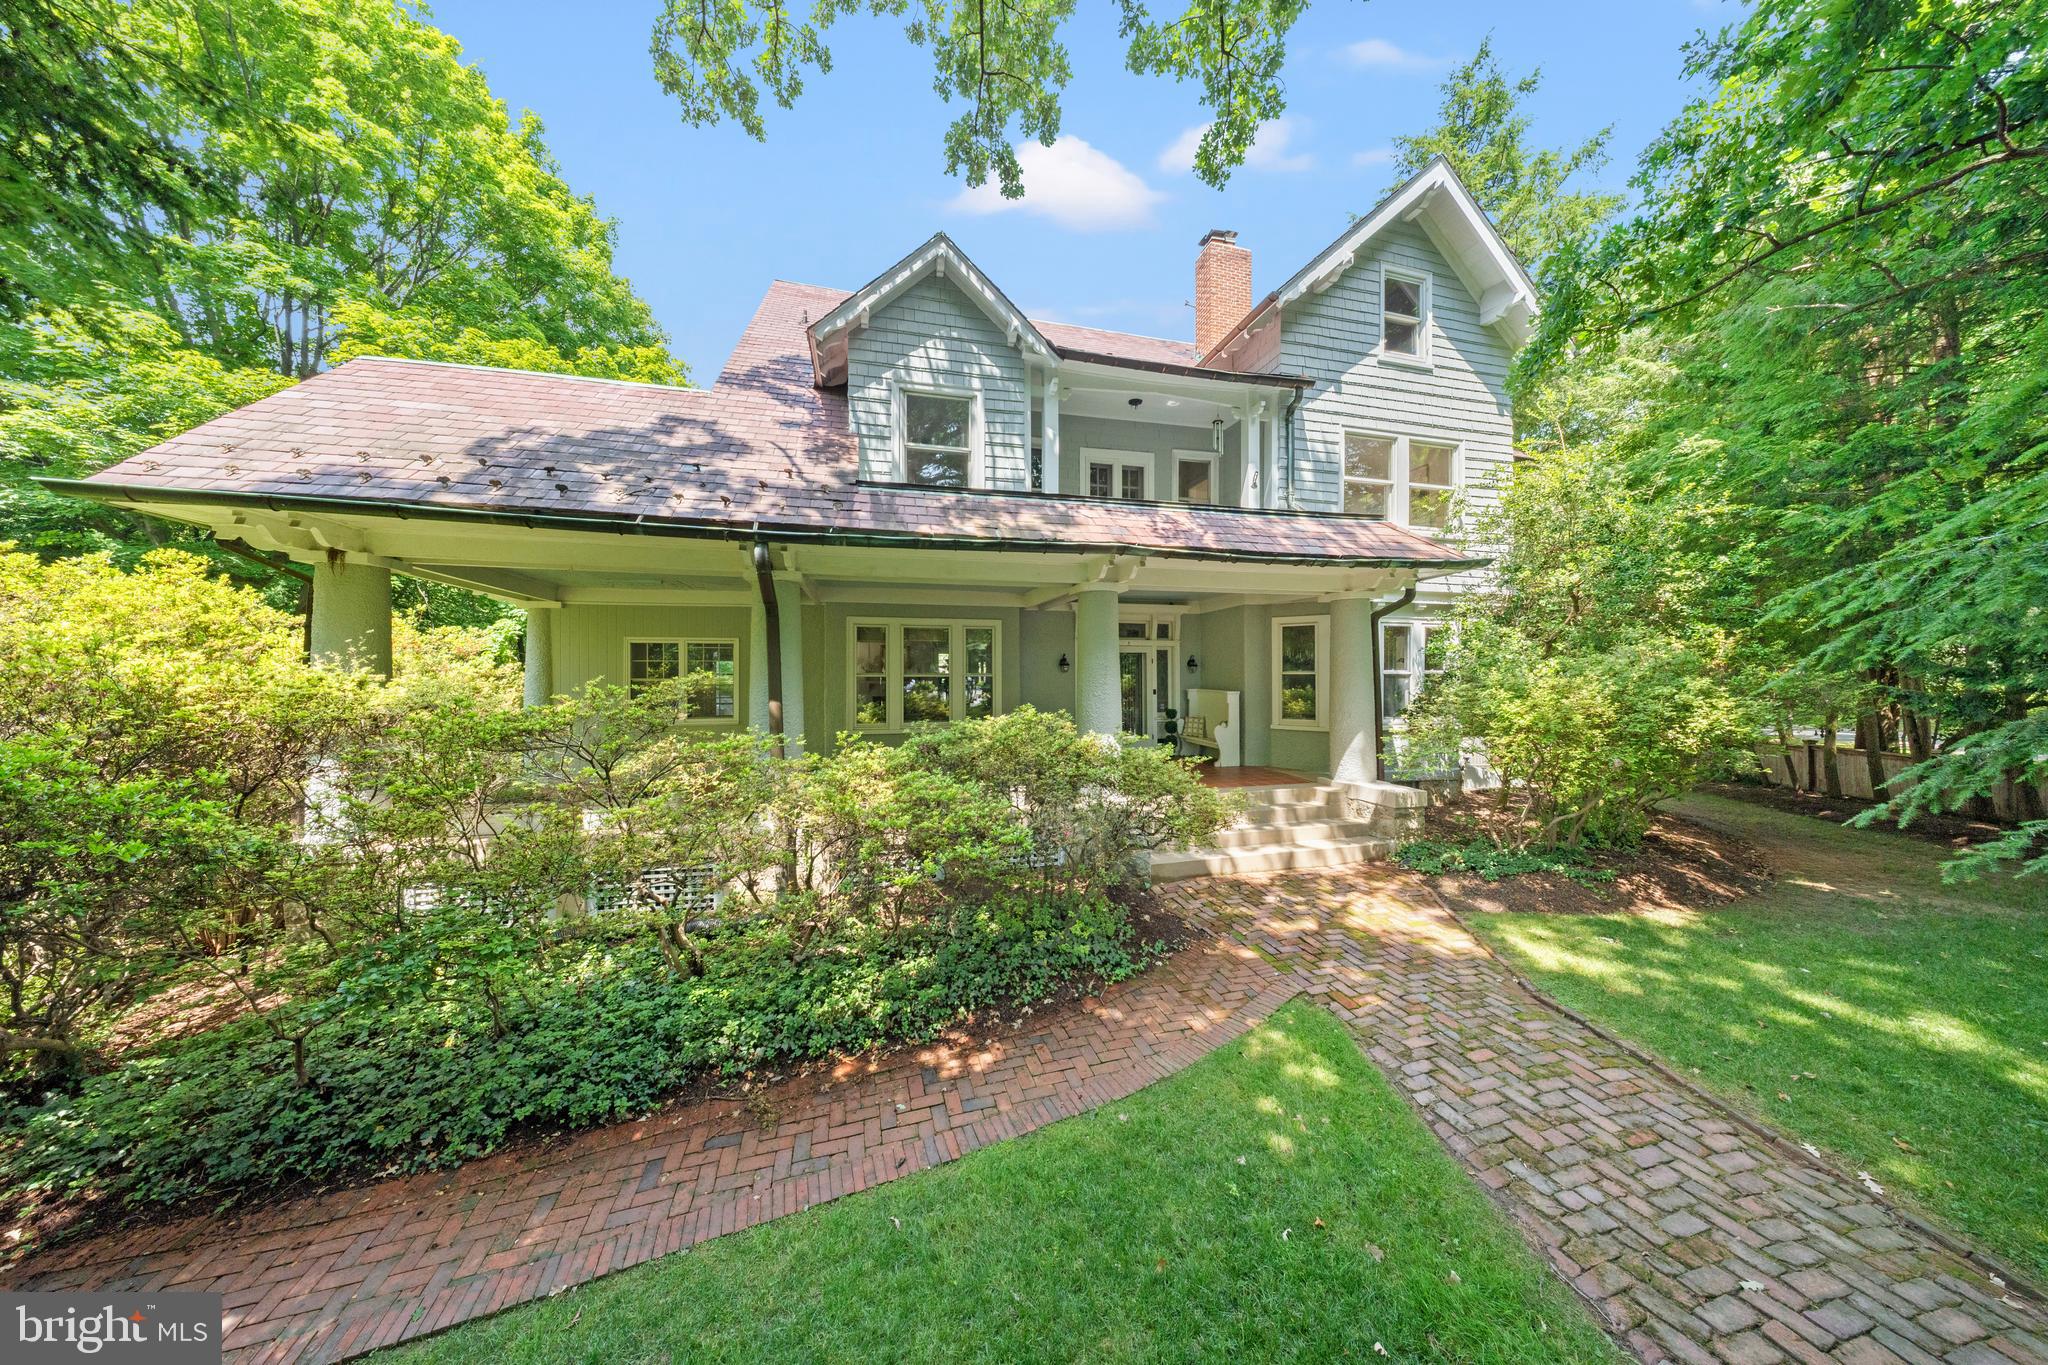
5 Chevy Chase Circle occupies a prominent position at the entrance to Chevy Chase Village. With its expansive front porch, slate roof, stucco exterior, and gracious proportions, it is a house with real presence, balanced by warmth, charm, and a touch of whimsy. Even the address is elegant. The property is closely connected to the early history of Chevy Chase Village, one of Washington’s first planned residential neighborhoods. Its position on the Circle places it among the homes and landmarks that have shaped the character of the Village for more than a century.

Inside, a vestibule opens to a large entry hall with views and direct access to the patios and pool. The living room is generously proportioned with room for several seating areas, while a study and sitting room offer quieter spaces. The large dining room and adjoining butler’s pantry are ideal for entertaining. At approximately 6,000 square feet, the house offers seven bedrooms, five full baths, a powder room, five fireplaces, and hardwood floors. Two upper floors of bedrooms, generous landings, and a back staircase create flexibility for home offices, guest rooms, or an in-law suite.

The large eat-in kitchen is both practical and full of personality, with an Aga stove, Sub-Zero refrigerator, two Bosch dishwashers, counter seating, Farrow & Ball wallpaper, and beautiful pendant lighting. A mudroom is conveniently located just off the kitchen.
One of the prettiest rooms in the house is the sunroom, with three exposures and views over the pool and gardens. Doors from several main-level rooms open to the patios, making the house particularly well suited to indoor-outdoor entertaining.
Despite its prominent location, the grounds are remarkably private. The pool and surrounding brick patio are tucked behind the house, along with two private side yards, brick paths, mature trees, and established plantings. The detached two-car garage has large windows on three sides, providing an abundance of natural light. It has electricity, is plumbed for water, and is EV-charger ready. The lower level of the house also includes a sauna.

The setting on Chevy Chase Circle is an important part of the property’s appeal, particularly with the recently renovated fountain and landscaping at the center of the Circle. Residents also enjoy the benefits of Chevy Chase Village’s own municipality, including house checks while away, key holding, package collection upon request, and a variety of Village programs and events.
Elegant but not overly formal, substantial yet comfortable, 5 Chevy Chase Circle is a house with history, character, and an unmistakable sense of place.
#MDMC2240260

CHEVY CHASE

5 CHEVY CHASE CIRCLE

7 Beds

5 Baths

6,000 Sq.Ft.

$3,995,000

MLS#: MDMC2240260

This distinguished new residence by Afnan & Co. brings timeless design and exceptional craftsmanship to one of Chevy Chase’s most coveted neighborhoods. Beautifully situated on a quiet, tree-lined street, the home blends classic architectural principles with a functional layout designed for modern living. Shops and restaurants along Brookville Road, the local dog park, and Shepherd Park are all within easy walking distance, while Metro, downtown Bethesda, and Upper Northwest DC are just a few minutes' drive away.

Spanning four finished levels, the home offers 6 bedrooms, 6.5 bathrooms, and nearly 6,000 finished square feet of living space. Afnan & Co. has thoughtfully curated every detail, incorporating high-end finishes and bespoke touches throughout. The home is also elevator-shaft ready, allowing future elevator service to all four levels, ensuring comfort and accessibility. The main level welcomes you with a gracious foyer that opens to formal living and dining spaces. At the rear of the home, an expansive open-concept kitchen flows seamlessly into a casual dining area and a light-filled great room. The kitchen features two-tone cabinetry, premium appliances, abundant workspace, and a walk-in pantry. The great room opens effortlessly to the backyard, creating an ideal setting for entertaining or enjoying quiet moments outdoors. A private home office, mudroom, and attached 1.5-car garage add everyday convenience and functionality.

The second floor is highlighted by a lavish primary suite, complete with two walk-in closets and a luxurious spa-like bathroom.  Each additional bedroom on this level has its own private en-suite bathroom.  The third floor offers a versatile layout with one oversized bedroom, one full bath, a large walk-in closet, and an adjoining space that can serve as an office, lounge, or entertainment area, providing endless possibilities to suit your lifestyle.  In the basement, you’ll find a large rec room, an au pair or guest bedroom, and a flexible bonus room that can fulfill your needs—whether as a home gym, game room, wine cellar, or extra storage. 

Every aspect of the home reflects a focus on enduring design, quality construction, and practical luxury.  This is a rare opportunity to own a newly built custom home in the heart of Chevy Chase, offering timeless architecture and modern convenience in an exceptional location. Please reach out to the listing agent for more information or to schedule an appointment. Property taxes to be assessed by Montgomery County.
#MDMC2241356

CHEVY CHASE

6807 GEORGIA STREET

6 Beds

6 Baths

5,955 Sq.Ft.

$3,295,000

MLS#: MDMC2241356

 - property

Send a message

Message successfully sent.

Your message

What is 3 + 4 ?

Reason for contacting?

I agree to receive email communication and understand I can unsubscribe at any time.

I agree to be contacted by Charis Realty Group - Christine Issler, Broker via call, email, and text for real estate services. To opt out, you can reply 'stop' at any time or reply 'help' for assistance. You can also click the unsubscribe link in the emails. Message and data rates may apply. Message frequency may vary. Privacy Policy

Sign Out

Virtual Assistant

Would you like to take the next step with this property? We can help you schedule a showing or virtual tour, or send you more details.

Yes, I would like more information.

Thank You for Your Reply, One of Our Agents will contact you as soon as possible

No, maybe later.

Thank you, you can always contact me via email, phone number or through the contact form.

Realhub AI

Lucy - Your AI-Powered Realtor

Update Your Temporary Password

Personalize your search

Enter your email and we'll notify you immediately when new listings match what you're looking for.

or enter email address

Already have an account ? Login here

Continue your home search

I agree to receive communications and understand I can unsubscribe at any time.

I agree to be contacted by Charis Realty Group - Christine Issler, Broker via call, email, and text for real estate services. To opt out, you can reply 'stop' at any time or reply 'help' for assistance. You can also click the unsubscribe link in the emails. Message and data rates may apply. Message frequency may vary. Privacy Policy

Already have an account ? Login here

We use cookies

We use cookies primarily for analytics to enhance your experience. By accepting, you agree to our use of these cookies. You can manage your preferences or learn more about our cookies policy.