Features & Amenities

Interior

  • Total Bedrooms

    4

  • Bathrooms

    3

  • Above Grade Finished Area

    1833.0

  • Basement YN

    YES

  • Cooling YN

    YES

  • Cooling

    Central Air, Electric

  • Fireplace YN

    YES

  • Heating YN

    YES

  • Heating

    Electric, Heat Pump

  • Main Level Bedrooms

    3

  • Pet friendly

    N/A

Exterior

  • Garage

    Yes

  • Garage spaces

    2

  • Construction Materials

    Brick

  • Parking

    Oversized, Garage Door Opener, Off Street, Garage, Driveway, Inside Entrance, Attached

  • Pool

    No

  • Waterfront YN

    NO

  • View

    Mountain(s)

Area & Lot

  • Lot Size(acres)

    2.64

  • Lot Size(square feet)

    114,954

  • Property Type

    Residential

  • Property Sub Type

    Single Family Residence

  • Architectural Style

    Ranch/Rambler

Price

  • Sales Price

    $549,000

  • Tax Amount

    $1,512

  • Financing Options

    FHA

  • Sq. Footage

    2,695

  • Price/SqFt

    $203

HOA

  • Association

    No

School District

  • Elementary School

    N/A

  • Middle School

    N/A

  • High School

    N/A

Property Features

  • New Construction

    NO

  • Foundation Details

    Block

  • Senior Community YN

    NO

  • Sewer

    Septic Tank

  • Water Source

    Well

Schedule a Showing

Showing scheduled successfully.

<
>
IN PERSON
VIA CHAT

What is 3 + 4 ?


Change time

Mortgage calculator

Estimate your monthly mortgage payment, including the principal and interest, property taxes, and HOA. Adjust the values to generate a more accurate rate.

Your payment

Principal and Interest:

$

Property taxes:

$

HOA fees:

$

Total loan payment:

$

Total interest amount:

$

Location

County

HAMPSHIRE

Elementary School

Middle School

High School

Listing Courtesy of Kelly R Dodd , Coldwell Banker Home Town Realty

RealHub Information is provided exclusively for consumers' personal, non-commercial use, and it may not be used for any purpose other than to identify prospective properties consumers may be interested in purchasing. All information deemed reliable but not guaranteed and should be independently verified. All properties are subject to prior sale, change or withdrawal. RealHub website owner shall not be responsible for any typographical errors, misinformation, misprints and shall be held totally harmless.

Agent David Riddle

AGENT

David Riddle

Call David today to schedule a private showing.


* Listings on this website come from the FMLS IDX Compilation and may be held by brokerage firms other than the owner of this website. The listing brokerage is identified in any listing details. Information is deemed reliable but is not guaranteed. If you believe any FMLS listing contains material that infringes your copyrighted work please click here to review our DMCA policy and learn how to submit a takedown request.© 2024 FMLS.
The Connectivity of Tomorrow, the Peace of Yesterday Ditch the commute, not the career. This meticulously curated sanctuary features dedicated underground fiber optic internet, providing symmetrical gigabit speeds that are a rare find in the Highlands. Whether you’re leading a global Zoom summit from your executive suite or streaming 8K video by the fireplace, your connection is as rock-solid as the mountains surrounding you.

🏠 Interior Excellence

• Designer Sophistication: Every inch of this home has been finished with high-end materials, from the brand-new spa-grade bathrooms to the country sink, granite counter tops, solid wood soft-close cabinets, walk-in pantry, and all new stainless steel appliances.

• The Guest Suite: A massive secondary living space with a brand new spa bathroom serves as the ultimate multi-generational solution or guest space.  It’s spacious, private, and designed for high-performance living.

🌲 A Park-Like Legacy

• The Christmas Tree Forest: Walk through your own piece of history. The property features a unique patch of woods from a former Christmas tree farm, offering a symmetrical, manicured aesthetic you won't find anywhere else.

• Turnkey Homesteading: Ready-to-go raised garden beds and a fully fenced yard mean you can start your hobby farm on day one.

🛠️ The Outbuilding and Garage: More Than Just Storage

While the house is the heart, the outbuildings are the soul of this property.

The "Man Cave"

Fully finished garage with heating/cooling: Home Gym, Studio, or Workshop

The Storage Loft

16’ x 20’ space above the garage: Climate-controlled storage or "Hideaway"

The Heavy Barn

Large structure with dedicated gravel access: store ATV or SxS to drive this ATV friendly area to any one of three river crossings

🥂 The "Three-Porch" Lifestyle

Outdoor living isn't an afterthought here; it's the main event.

1. The Social Porch: Full-length, covered, and equipped with custom lighting and fans. Designed for hosting summer galas or autumn wine tastings.

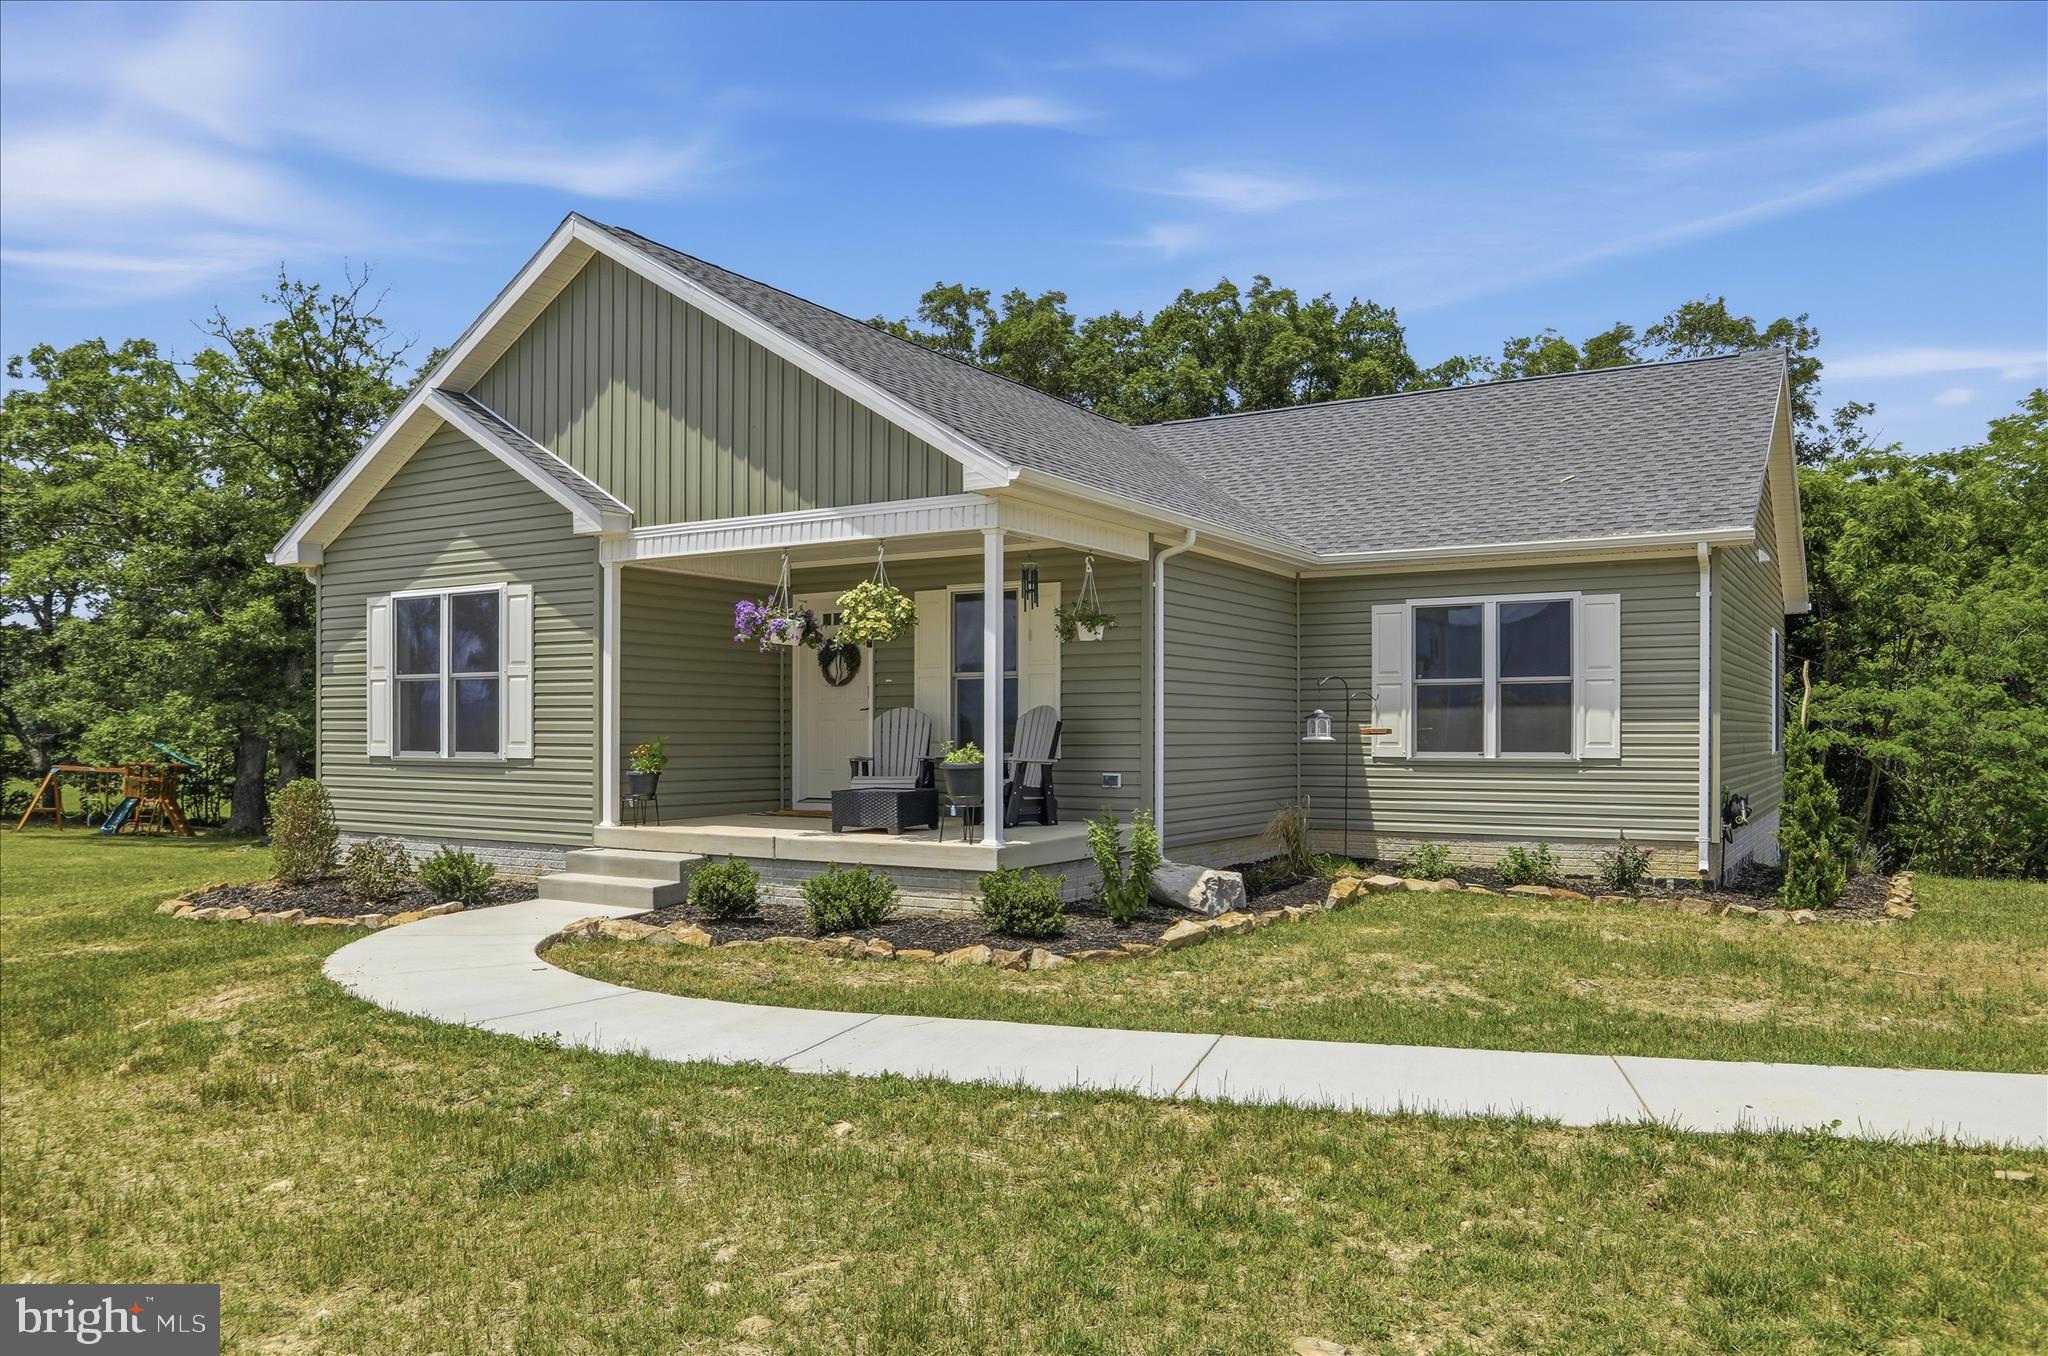
2. The Panoramic Gallery: A second full-length porch positioned specifically to capture unobstructed views of the Potomac Highlands.

3. The Pastoral Porch: A front-facing retreat overlooking peaceful fields—the perfect spot for your morning coffee and a book.

470 BRILL LANE

Message successfully sent.

What would you like to know?

What is 3 + 4 ?

I agree to receive email communication and understand I can unsubscribe at any time.

I agree to be contacted by Charis Realty Group via call, email, and text for real estate services. To opt out, you can reply 'stop' at any time or reply 'help' for assistance. You can also click the unsubscribe link in the emails. Message and data rates may apply. Message frequency may vary. Privacy Policy

Related Properties

New on site 1 day ago
Hidden Mountain Retreat in the Hills of West Virginia
Views That Mesmerize the Eye and Soul
Escape to your own private paradise! Nestled in the scenic hills of West Virginia, this stunning 2,000-square-foot log home offers breathtaking mountain views, peaceful surroundings, and the privacy you've been searching for.
Situated on four  lots, this secluded property blends open fields with mature woods, creating the perfect setting for nature lovers, outdoor enthusiasts, hunters, or anyone seeking a tranquil mountain retreat. Wander your private trails, relax on the spacious 10' x 36' covered deck, and soak in the spectacular scenery that surrounds you.
The thoughtfully designed home includes a second bedroom located on the lower walk-out level, offering added privacy and flexibility for guests, family members, or a home office.
Property Features
Beautiful 2,000 sq. ft. log home with panoramic mountain views
Four separate lots offering privacy and future development potential
Second bedroom located on the lower walk-out level
Ten covered parking spaces, ideal for multiple vehicles, RVs, boats, equipment, or protected storage for a classic or collector car collection, includes 28'X60' with concrete flooring, additional buildings, 20'X40' & 18'X20' structures.  
Separate outbuilding with an installed bathroom and a rustic living area, ready for additional utilities and your personal finishing touches—perfect for guest quarters, a home office, studio, workshop, or hobby space
10' x 10' greenhouse for year-round gardening
Private trails throughout the wooded landscape
A beautiful mix of open fields and mature forest, ideal for recreation, wildlife watching, hunting, or simply enjoying nature
Peaceful, quiet, and secluded setting with plenty of room to relax and unwind
Whether you're searching for a full-time residence, a weekend getaway, or an investment opportunity, this exceptional West Virginia mountain property offers endless possibilities. With four separately deeded lots, there's ample space to build additional homes, create a family compound, or expand your investment potential.
If you've been dreaming of mountain living with unforgettable views, privacy, and room to grow, this is the property you've been waiting for.
Schedule your private showing today and experience the beauty, serenity, and endless possibilities of this remarkable West Virginia retreat.
#WVHS2008084

AUGUSTA

107 WAKEMAN DRIVE

2 Beds

2 Baths

N/A

$475,000

MLS#: WVHS2008084
Seller has found their new home and is motivated to sell.  Discover your dream country retreat with this just like new 2025 modular rancher, spanning 1852 sq ft of luxurious living! Nestled on a private 2.5-acre unrestricted parcel with no HOA, this home offers stunning views and backs to serene woods.  No need to purchase a mower, seller is leaving like new Cub 60" deck zero turn mower!! The thoughtfully designed layout features 4 generous bedrooms and 2 full bath. Enjoy high-end finishes like granite countertops in the kitchen and baths, energy-efficient appliances, and walk-in closets and ceiling fans.  A full, unfinished walk-out basement with roughed-in plumbing provides endless possibilities for expansion. Step outside to an 18x18 deck perfect for entertaining, cook-outs or just sit and enjoy the outdoors.  Cozy front porch is a perfect place to sit, take in the views and relax. Don't forget to check out the adorable cabin (once a one-room schoolhouse!)—ideal for a guest cottage, studio, or "man cave."    Spend evenings with friends around the fire pit. The property also boasts two additional outbuildings (12x24 and 24x36 2-car metal building), fencing for small animals, a chicken pen, and a garden plot, all mostly perimeter-fenced. Would be a great place to set up your homestead too.  Located on a less-traveled paved country road, this property is a true gem! Call for your showing appointment today!
#WVHS2007864

AUGUSTA

2334 ASH RUCKMAN ROAD

4 Beds

2 Baths

1,852 Sq.Ft.

$499,000

MLS#: WVHS2007864

 - property

Send a message

Message successfully sent.

Your message

What is 3 + 4 ?

Reason for contacting?

I agree to receive email communication and understand I can unsubscribe at any time.

I agree to be contacted by Charis Realty Group via call, email, and text for real estate services. To opt out, you can reply 'stop' at any time or reply 'help' for assistance. You can also click the unsubscribe link in the emails. Message and data rates may apply. Message frequency may vary. Privacy Policy

Sign Out

Virtual Assistant

Would you like to take the next step with this property? We can help you schedule a showing or virtual tour, or send you more details.

Yes, I would like more information.

Thank You for Your Reply, One of Our Agents will contact you as soon as possible

No, maybe later.

Thank you, you can always contact me via email, phone number or through the contact form.

Realhub AI

Lucy - Your AI-Powered Realtor

Update Your Temporary Password

Personalize your search

Enter your email and we'll notify you immediately when new listings match what you're looking for.

or enter email address

Already have an account ? Login here

Continue your home search

I agree to receive communications and understand I can unsubscribe at any time.

I agree to be contacted by Charis Realty Group via call, email, and text for real estate services. To opt out, you can reply 'stop' at any time or reply 'help' for assistance. You can also click the unsubscribe link in the emails. Message and data rates may apply. Message frequency may vary. Privacy Policy

Already have an account ? Login here

We use cookies

We use cookies primarily for analytics to enhance your experience. By accepting, you agree to our use of these cookies. You can manage your preferences or learn more about our cookies policy.