Features & Amenities

Interior

  • Total Bedrooms

    3

  • Bathrooms

    2

  • Above Grade Finished Area

    1535.0

  • Basement YN

    YES

  • Cooling YN

    YES

  • Cooling

    Central Air, Electric

  • Fireplace YN

    NO

  • Heating YN

    YES

  • Heating

    Propane, Forced Air

  • Pet friendly

    N/A

Exterior

  • Garage

    Yes

  • Garage spaces

    1

  • Construction Materials

    Vinyl Siding

  • Parking

    Garage Door Opener, Garage, Driveway, Attached

  • Pool

    No

  • Waterfront YN

    NO

Area & Lot

  • Lot Size(acres)

    0.05

  • Lot Size(square feet)

    2,000

  • Property Type

    Residential

  • Property Sub Type

    Townhouse

  • Architectural Style

    Traditional

Price

  • Sales Price

    $204,540

  • Financing Options

    Other

  • Sq. Footage

    1,535

  • Price/SqFt

    $133

HOA

  • Association

    YES

  • Association Fee

    $38

  • Association Fee Frequency

    Monthly

  • Association Fee Includes

    N/A

School District

  • Elementary School

    N/A

  • Middle School

    N/A

  • High School

    N/A

Property Features

  • New Construction

    YES

  • Senior Community YN

    NO

  • Sewer

    Public Sewer

  • Tax Lot

    WFWLM0050G

  • Water Source

    Public

Schedule a Showing

Showing scheduled successfully.

<
>
IN PERSON
VIA CHAT

What is 3 + 4 ?


Change time

Mortgage calculator

Estimate your monthly mortgage payment, including the principal and interest, property taxes, and HOA. Adjust the values to generate a more accurate rate.

Your payment

Principal and Interest:

$

Property taxes:

$

HOA fees:

$

Total loan payment:

$

Total interest amount:

$

Location

County

BERKELEY

Elementary School

Middle School

High School

Listing Courtesy of Melissa Daniels , NVR Services, Inc.

RealHub Information is provided exclusively for consumers' personal, non-commercial use, and it may not be used for any purpose other than to identify prospective properties consumers may be interested in purchasing. All information deemed reliable but not guaranteed and should be independently verified. All properties are subject to prior sale, change or withdrawal. RealHub website owner shall not be responsible for any typographical errors, misinformation, misprints and shall be held totally harmless.

Agent David Riddle

AGENT

David Riddle

Call David today to schedule a private showing.


* Listings on this website come from the FMLS IDX Compilation and may be held by brokerage firms other than the owner of this website. The listing brokerage is identified in any listing details. Information is deemed reliable but is not guaranteed. If you believe any FMLS listing contains material that infringes your copyrighted work please click here to review our DMCA policy and learn how to submit a takedown request.© 2024 FMLS.
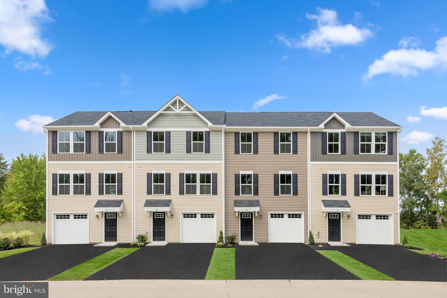
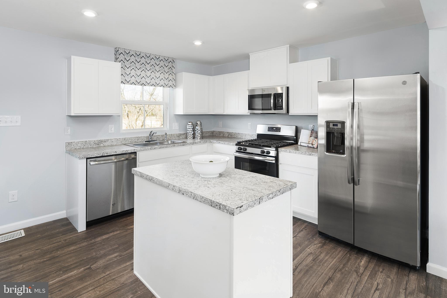
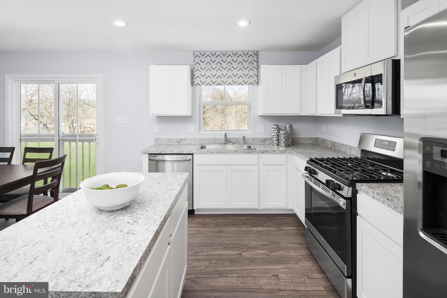
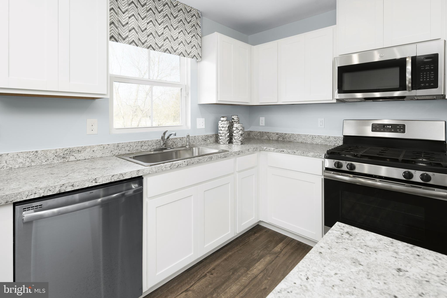
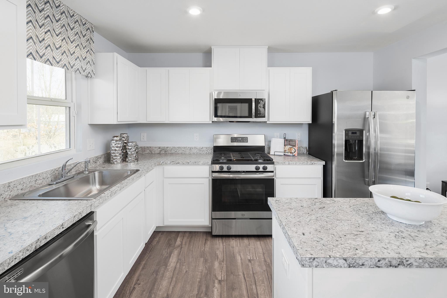
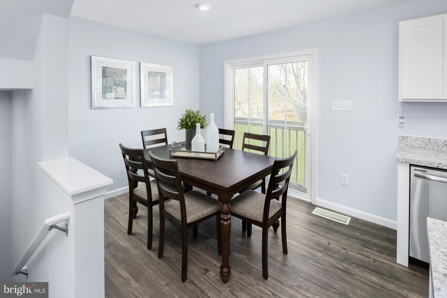
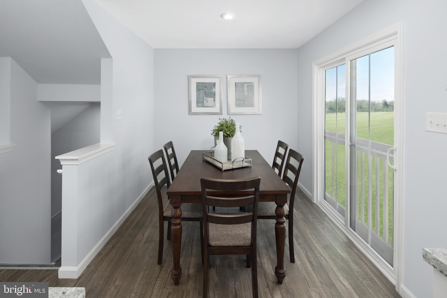
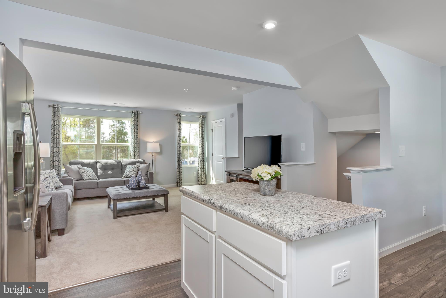
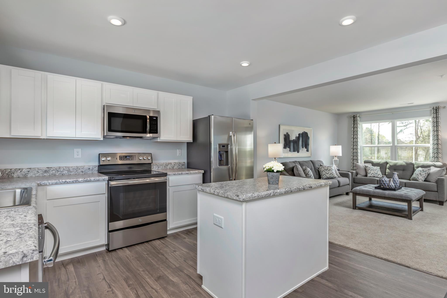
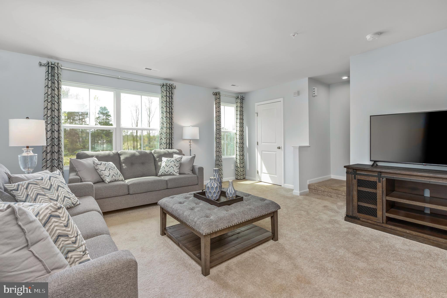
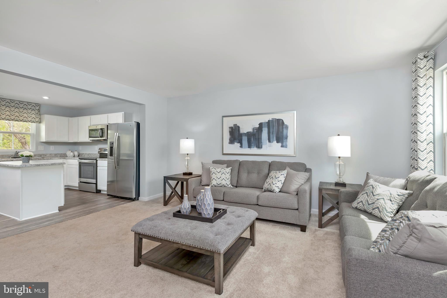
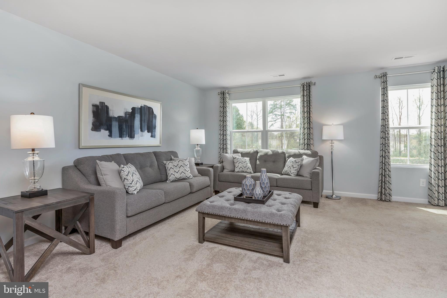
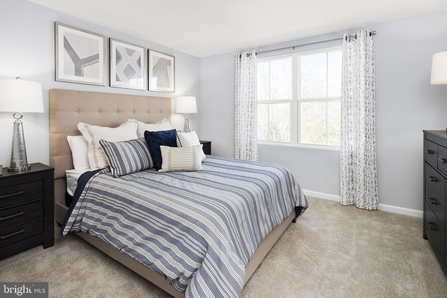
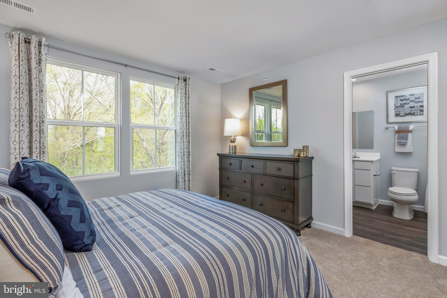
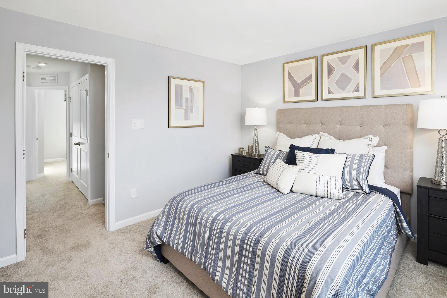
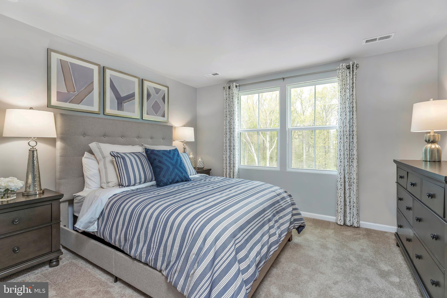
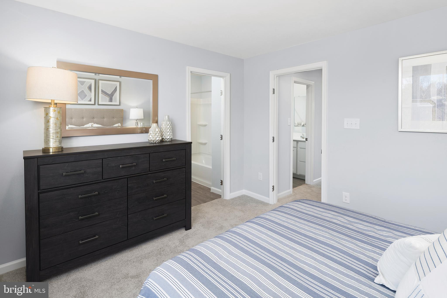
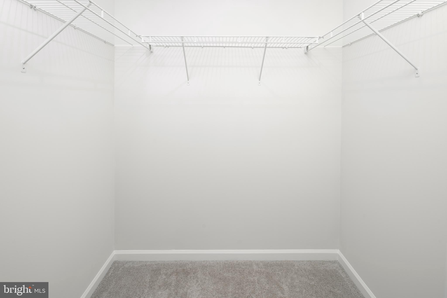
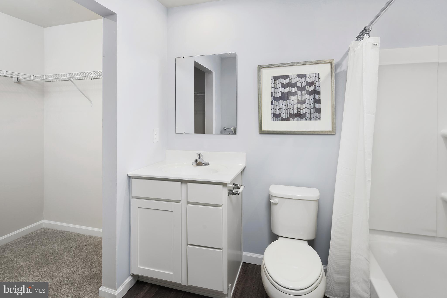
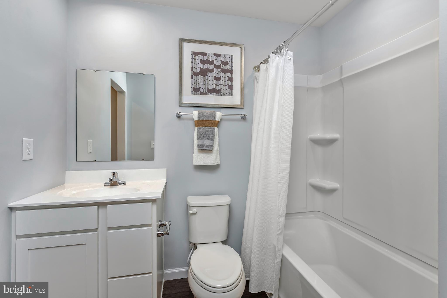
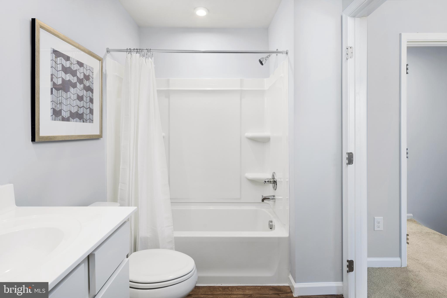
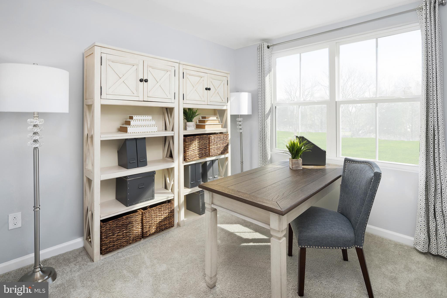
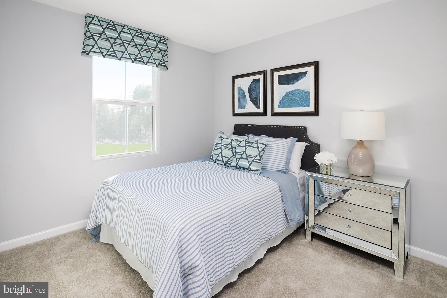
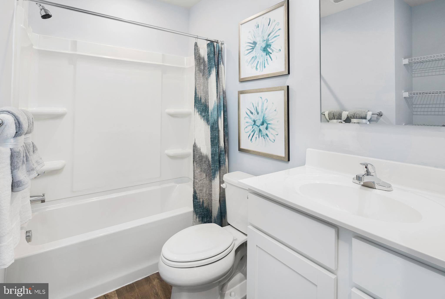
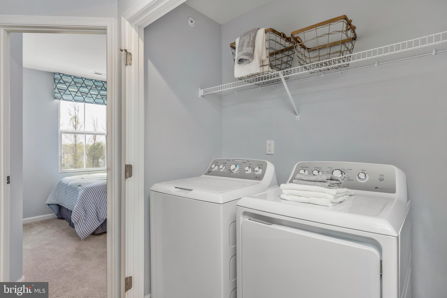
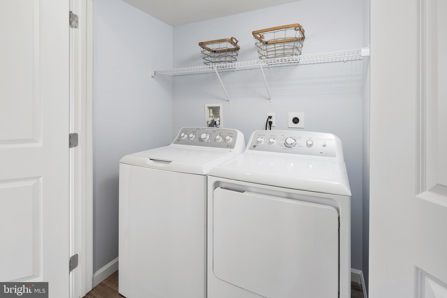
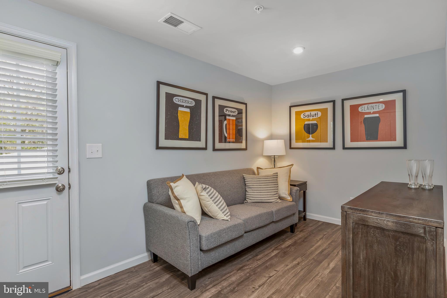
Ryan Homes is taking precautionary measures to insure the safety of our valued customers and employees.  Our model homes are open, but we are meeting 1 on 1 so please call for an appointment.  *TO BE BUILT* Juniper w/ Finished Basement. The Simply Ryan Juniper combines all the amenities of single family living with all the conveniences of a townhome into one design you'll love calling home. The welcoming foyer features a huge closet conveniently placed. The main level is open and airy, with a large, well-designed kitchen that's open to the living area so you'll never miss a conversation. Choose the optional island for even more workspace or select the optional half bathroom. A dining area provides a great space for entertaining or cozy evenings at home. Upstairs are three large bedrooms, each with plenty of closet space, a laundry closet that can hold a full-size washer and dryer, and a generous hall bath. The owner's suite is a quiet retreat and features its own full bath and a huge walk-in closet. The lower level provides plenty of storage space, or space for a workroom. No matter how you wish to use it, the Juniper is carefully designed to fit how you want to live.

47 WIGGLES COURT

Message successfully sent.

What would you like to know?

What is 3 + 4 ?

I agree to receive email communication and understand I can unsubscribe at any time.

I agree to be contacted by Charis Realty Group via call, email, and text for real estate services. To opt out, you can reply 'stop' at any time or reply 'help' for assistance. You can also click the unsubscribe link in the emails. Message and data rates may apply. Message frequency may vary. Privacy Policy

Related Properties

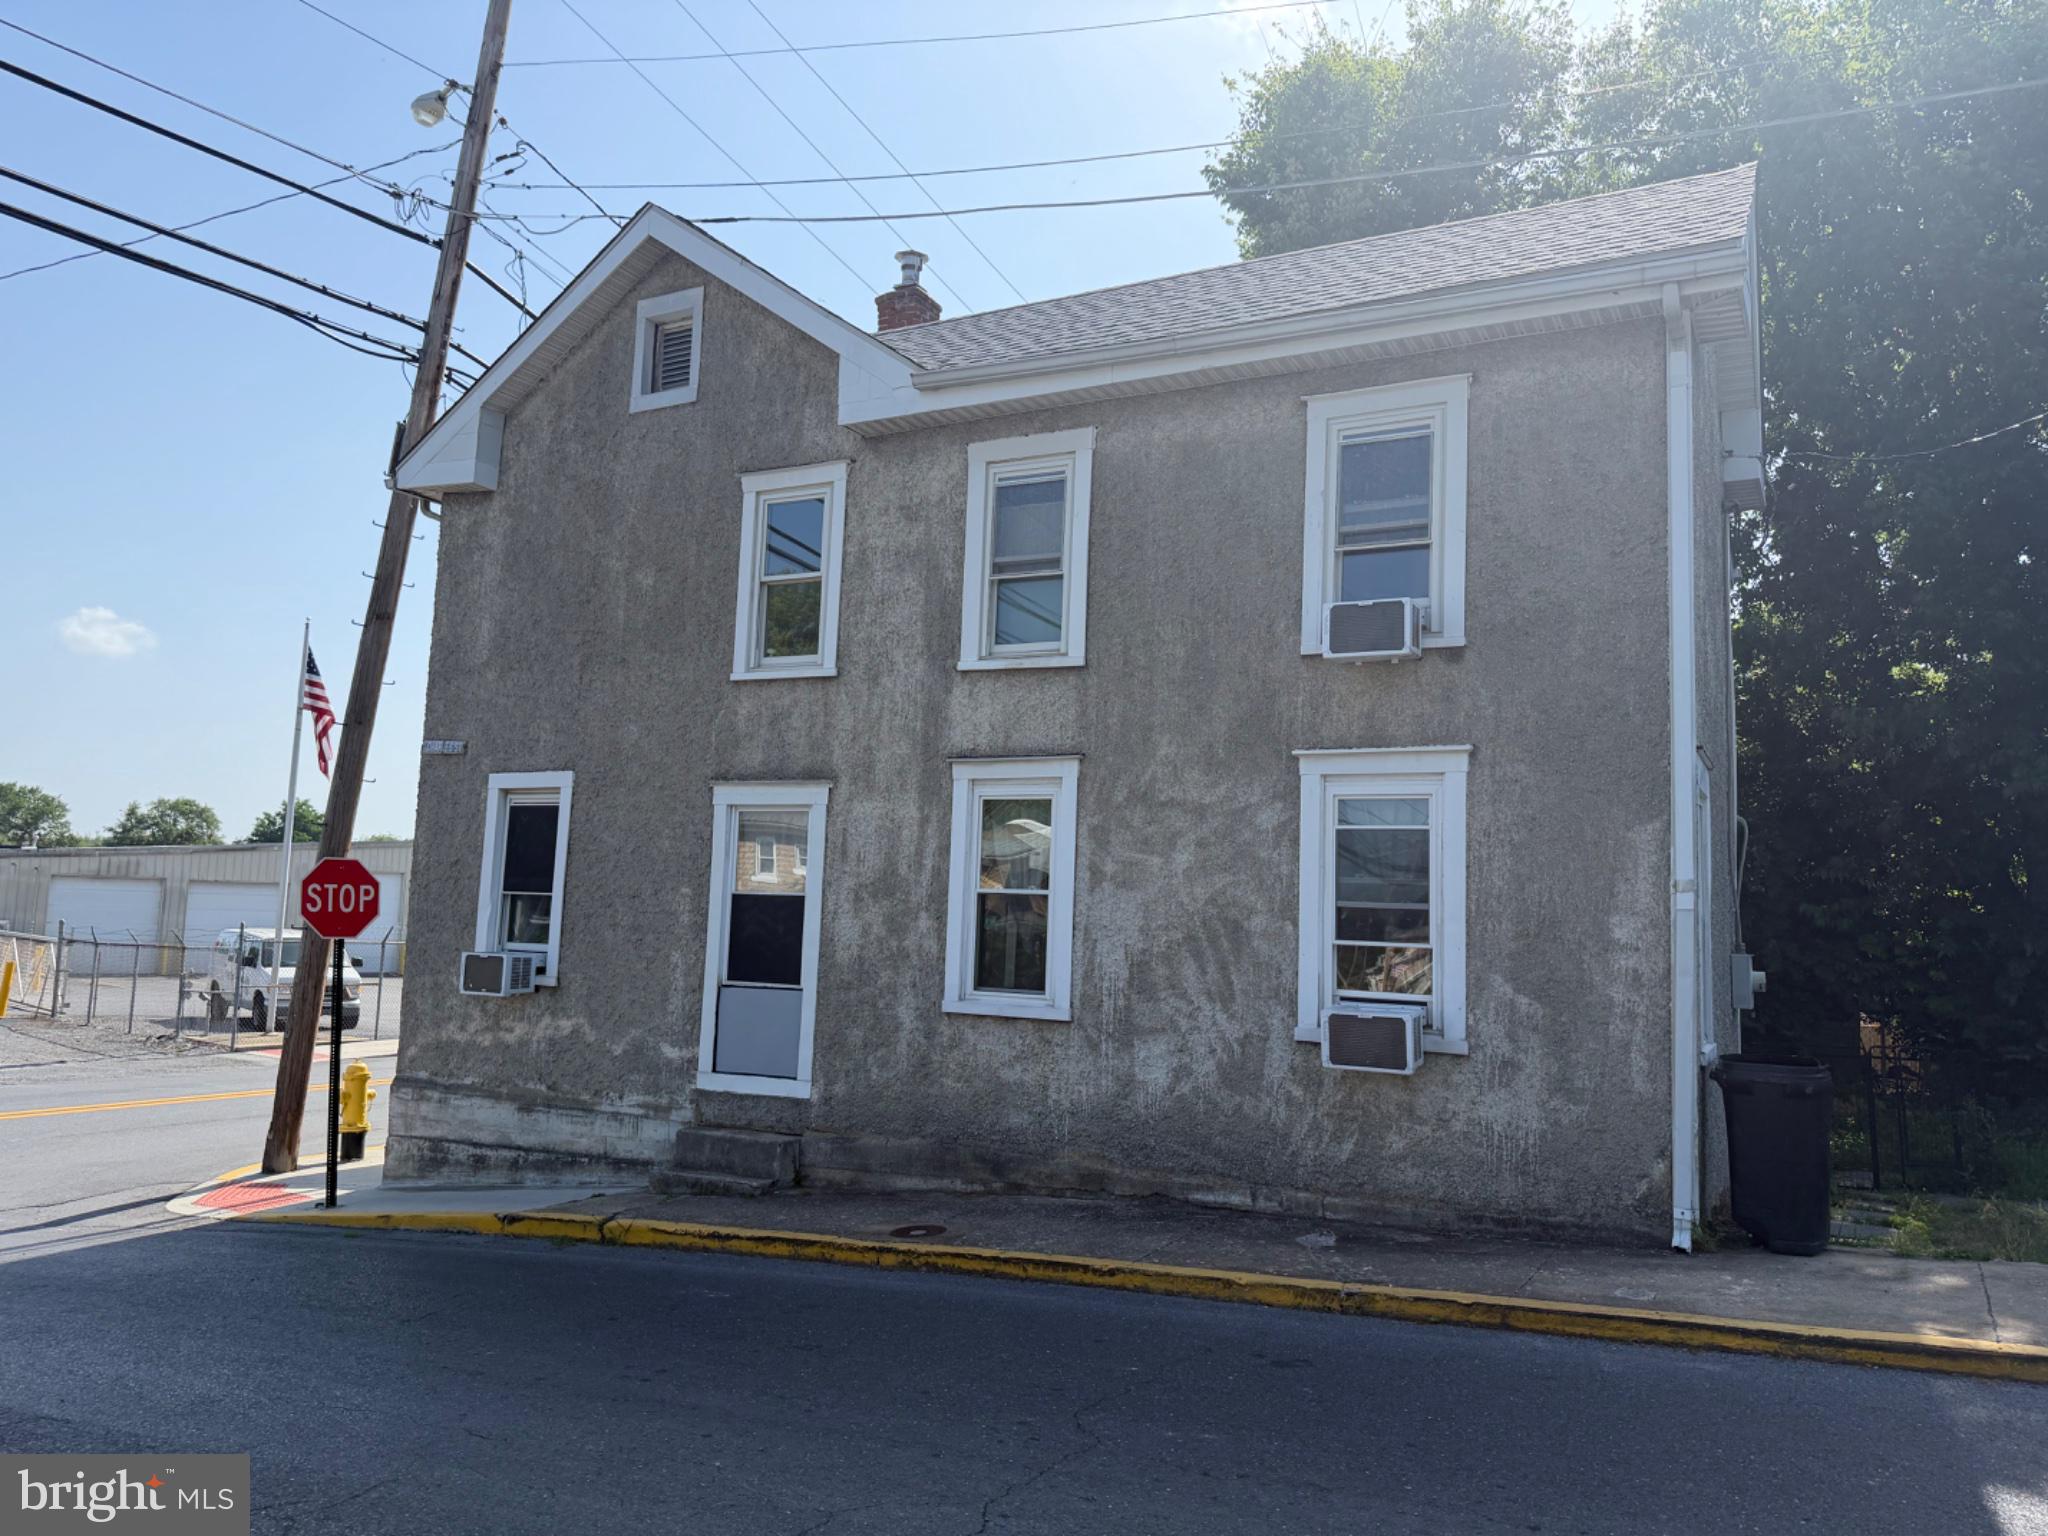
Charming 3 bedroom, 2-bath home located in the heart of town! This older home is full of character and offers plenty of potential for the right buyer. With a little TLC, it could truly shine. Featuring a cozy layout, spacious rooms and a convenient in-town location close to shopping, dining, and schools.
#WVBE2052532

MARTINSBURG

529 W RACE STREET

3 Beds

2 Baths

1,236 Sq.Ft.

$195,000

MLS#: WVBE2052532
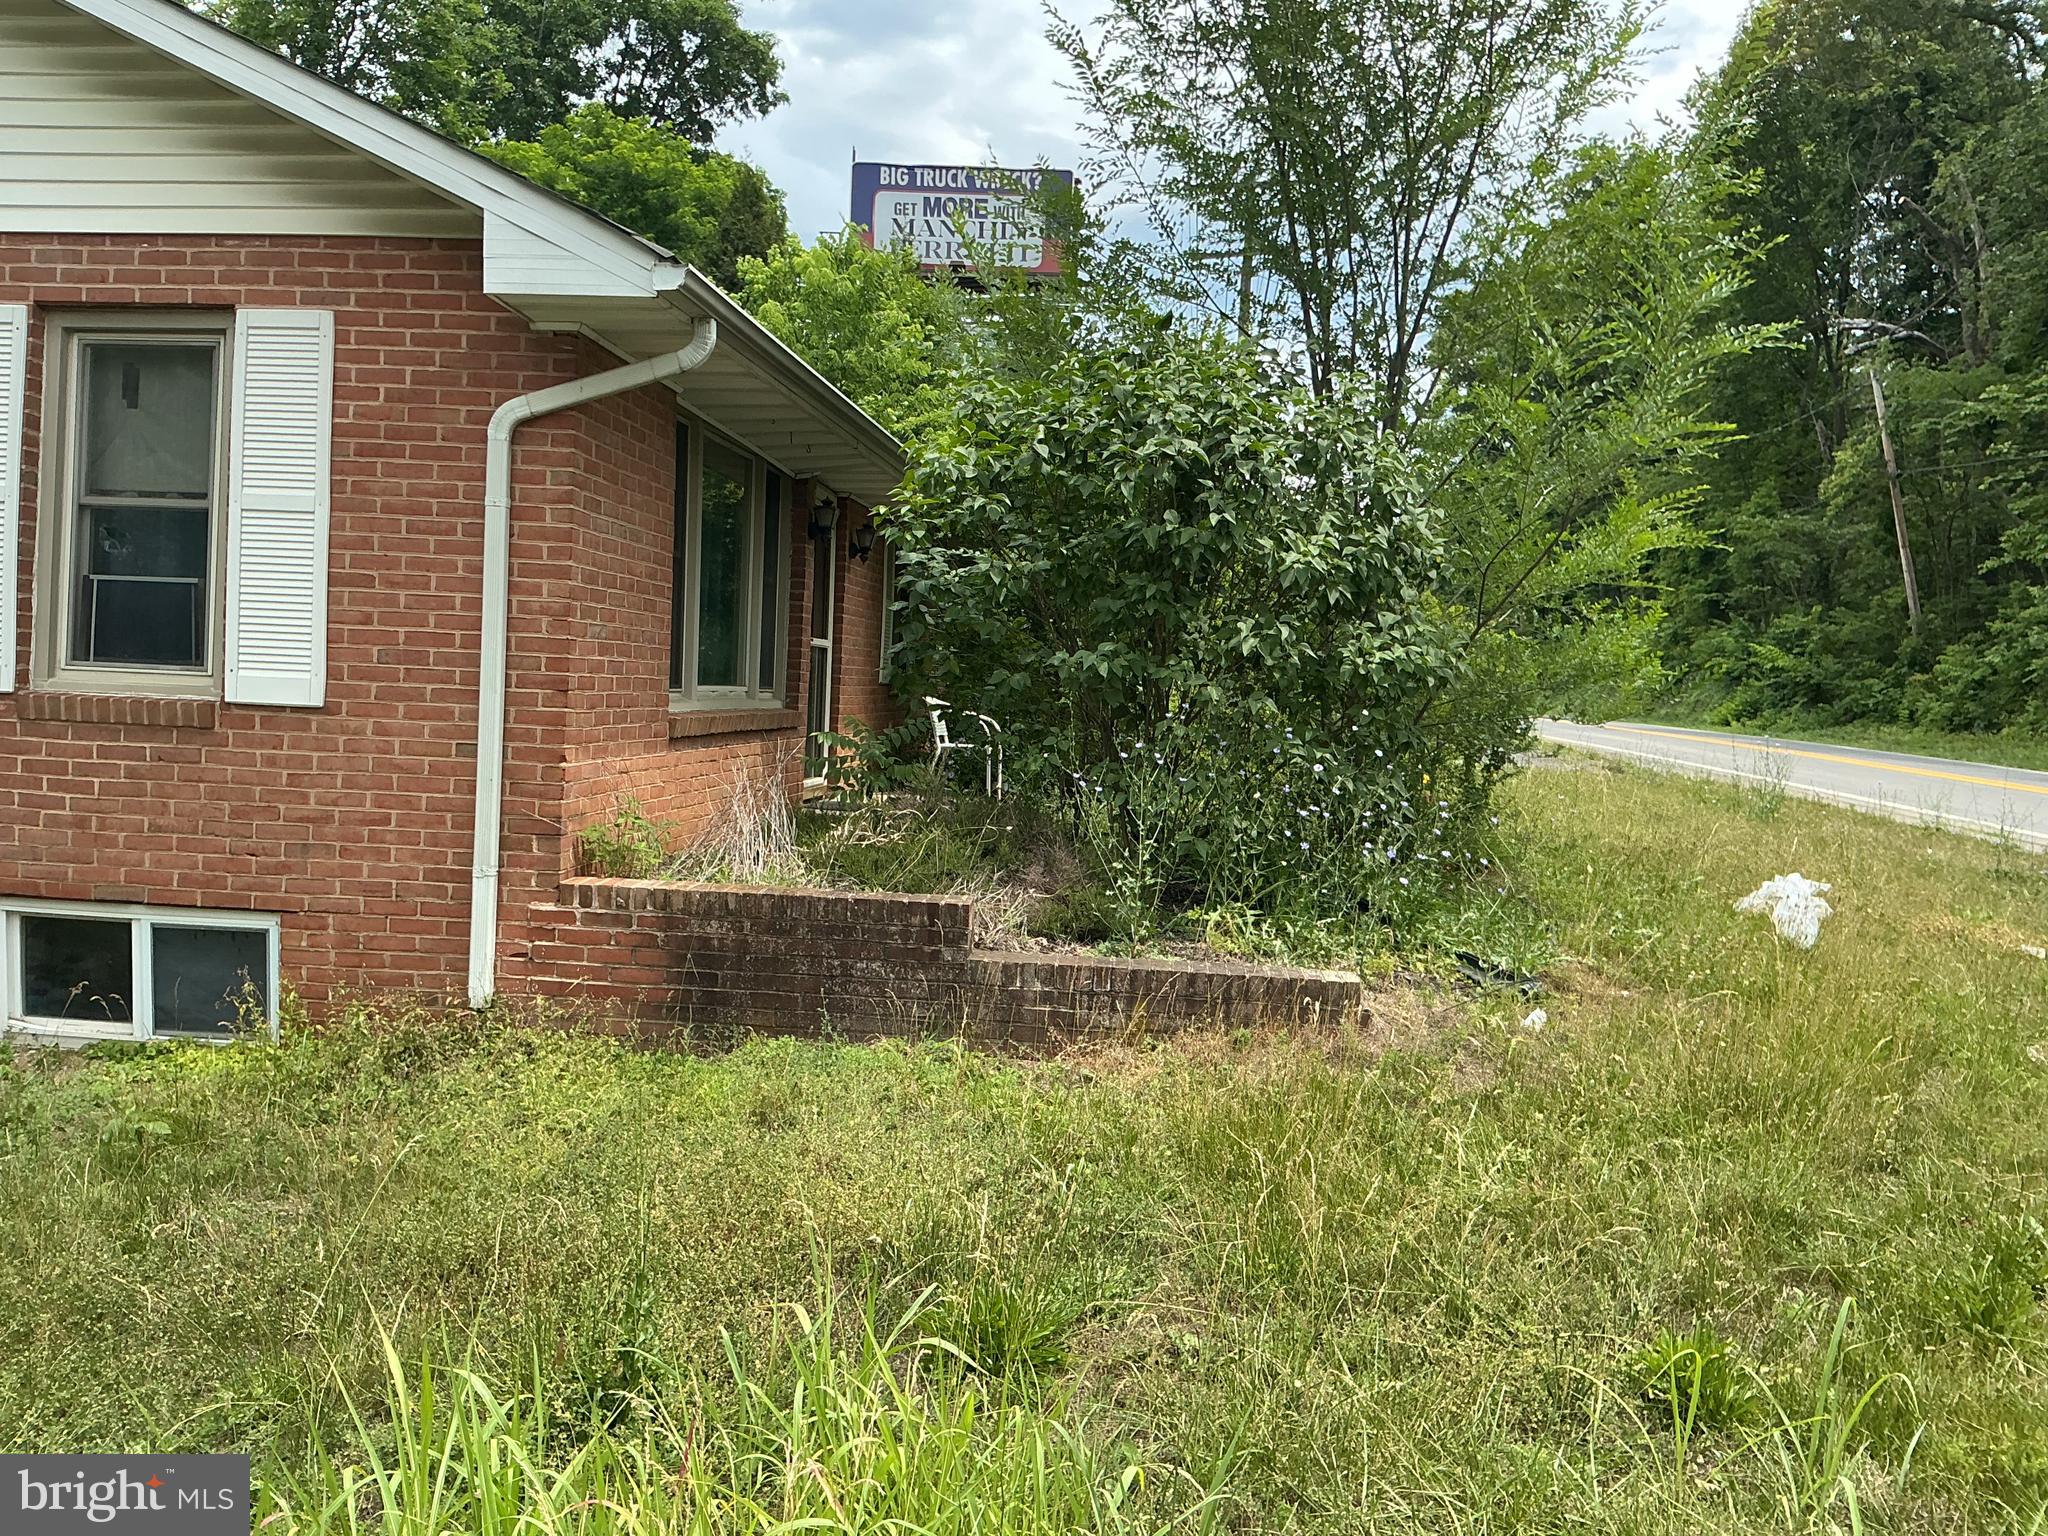
This 3-bedroom, 2.5-bathroom brick property in Martinsburg offers 2,085 sqft of versatile living space. The interior highlights classic hardwood flooring, a partially finished basement, and a kitchen with hard stone countertops and stainless steel appliances, including a newer fridge and dishwasher. Enjoy efficiency with a refurbished central A/C/heat pump system with new vent lines, plus a new well pump. Outside features a 1-car attached garage, a solid block foundation, two storage buildings, an above-ground pool, and a spacious deck with a gazebo perfect for entertaining.
#WVBE2052364

MARTINSBURG

608 GOSLING MARSH ROAD

3 Beds

2 Baths

2,085 Sq.Ft.

$230,000

MLS#: WVBE2052364
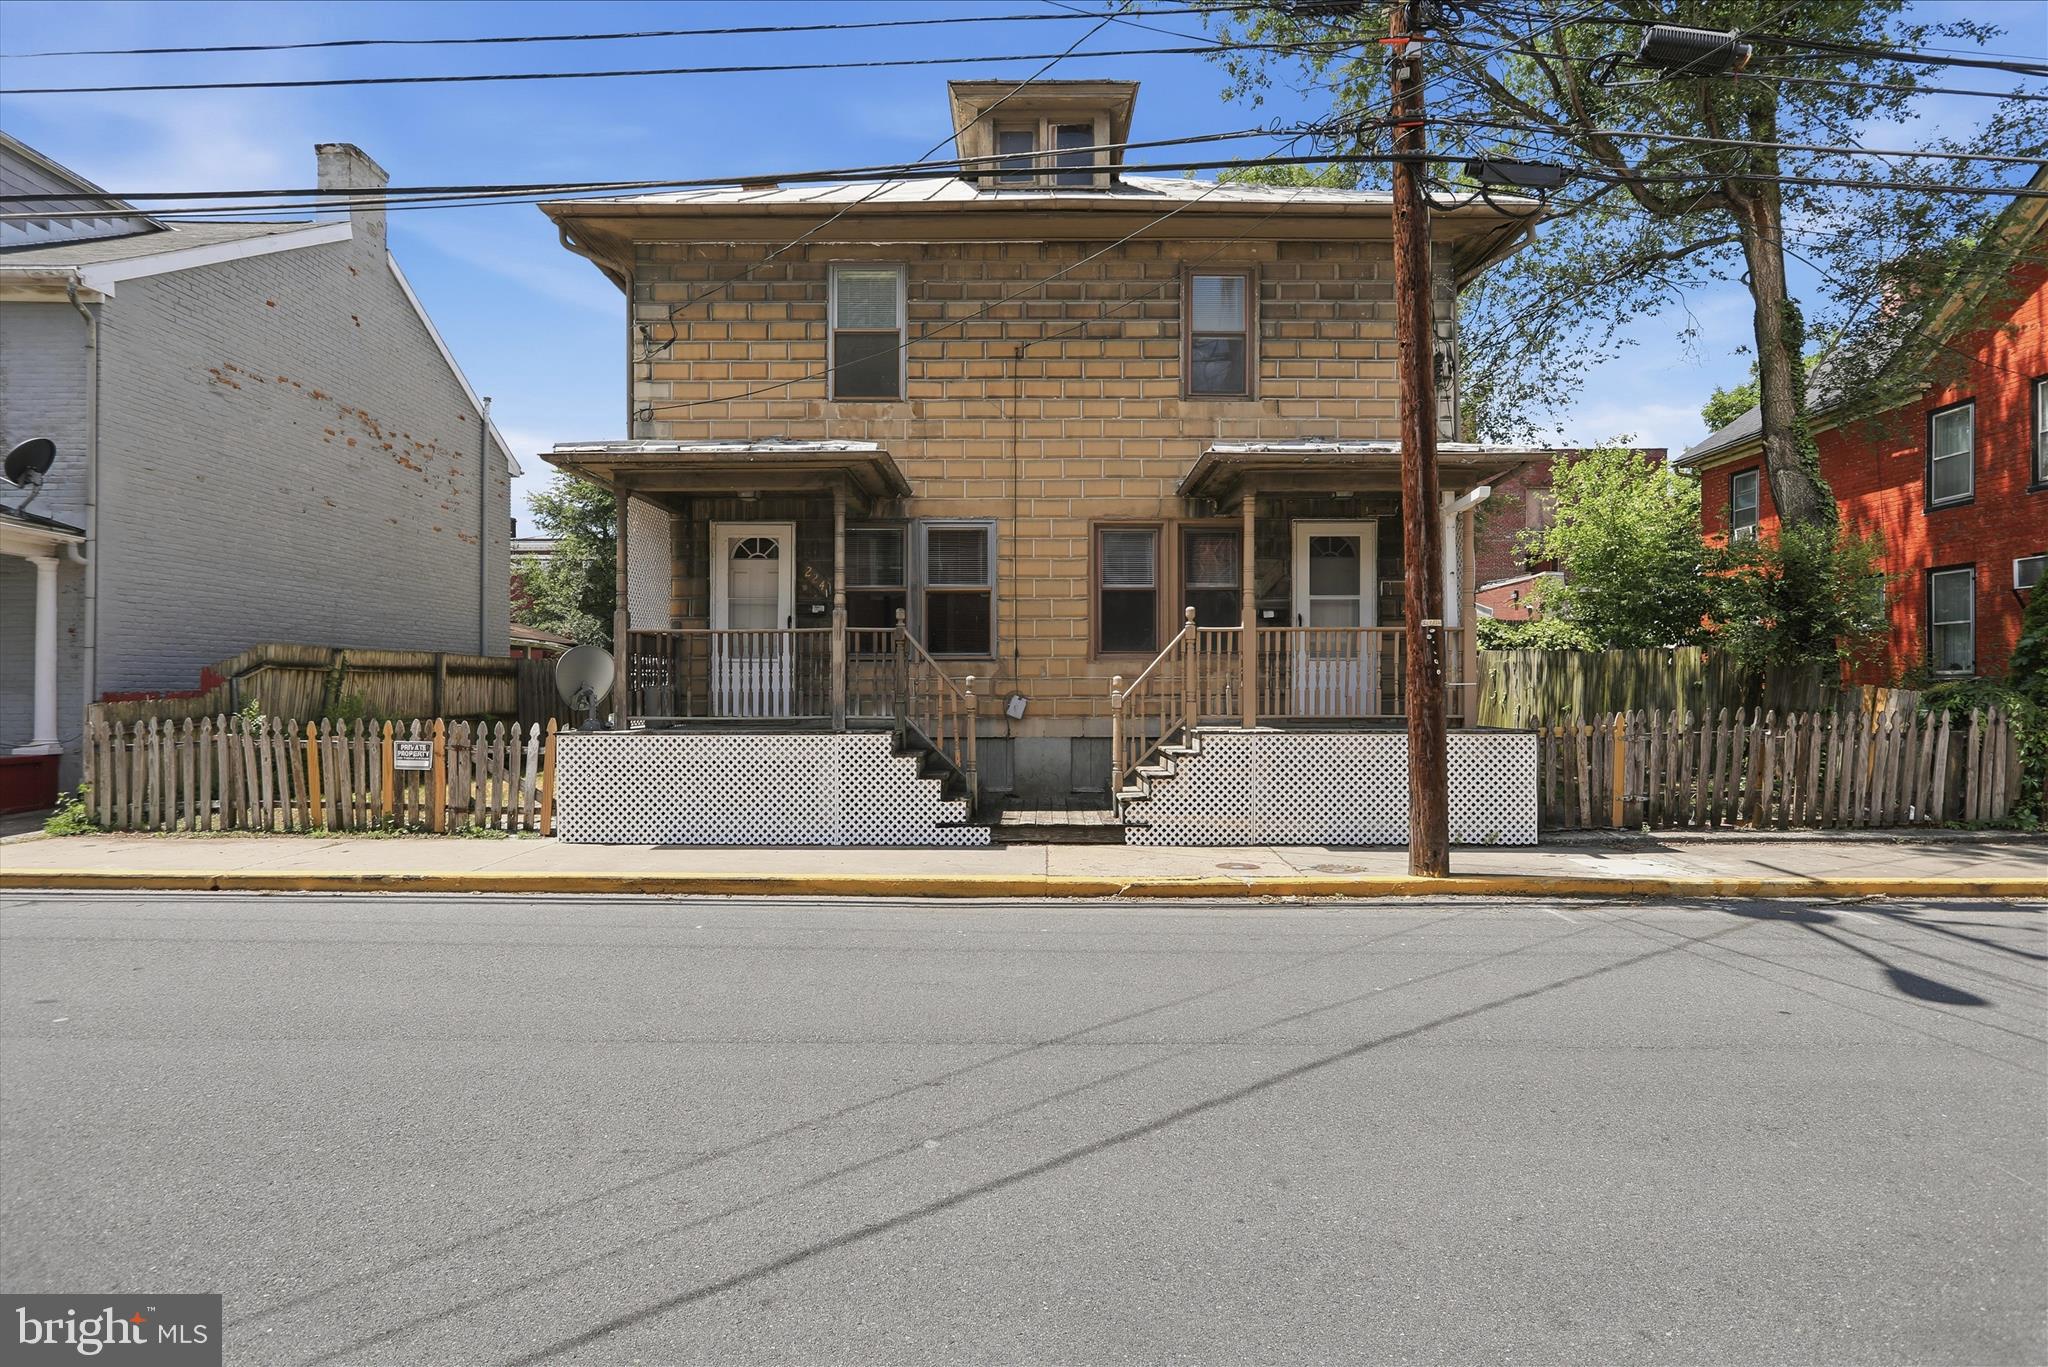
Investment opportunity with built-in potential! This duplex offers flexibility for both investors and owner-occupants—live in one side and rent the other to offset your expenses. Unit #226 is being offered now, with the possibility to acquire #224 as well for a full duplex purchase.
Enjoy the added bonus of a fenced yard, perfect for outdoor living or tenant appeal. Opportunities like this don’t come along often—whether you're looking to house hack or grow your rental portfolio, this one checks the boxes.
#WVBE2051560

MARTINSBURG

226 N SPRING STREET

2 Beds

1 Baths

1,134 Sq.Ft.

$175,000

MLS#: WVBE2051560
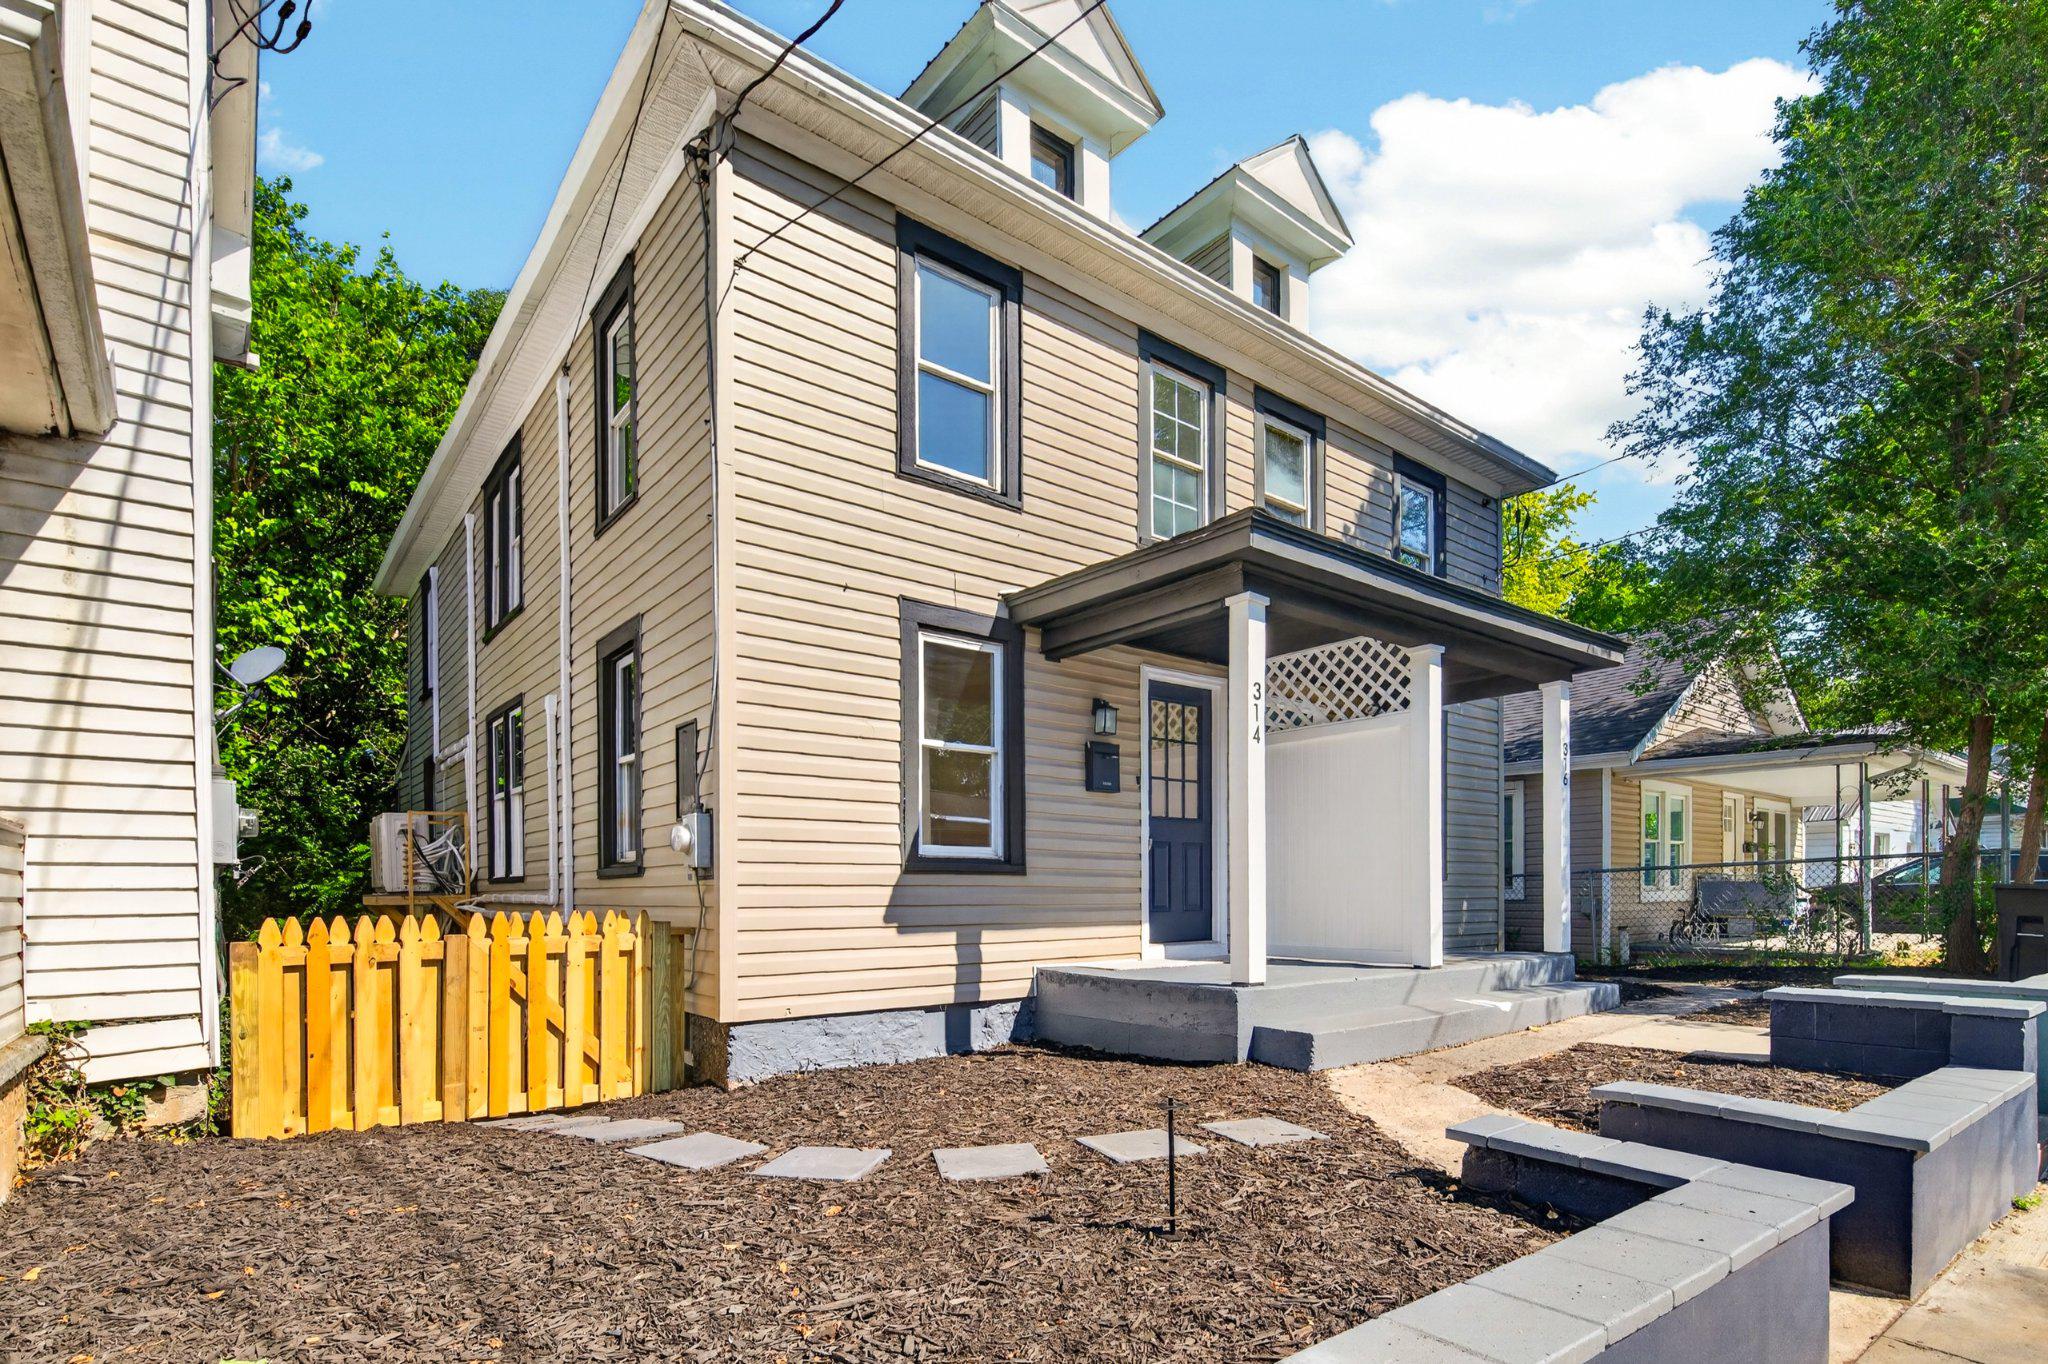
Welcome to this completely renovated 3 bedroom / 2 bath duplex home located near the heart of Martinsburg, WV.    Nearly the entire home has been replaced from top to bottom.  New kitchen, bathrooms, flooring, cabinets, trim, walls, lighting, and so much more!  Also includes all new kitchen appliances, plus a new washing machine and clothes dryer.  Stay comfortable with the single-split HVAC unit.  The unfinished attic space and basement offer endless possibilities, whether you need extra storage space now, or would like to add extra living space at a later time.  The outside has been refreshed with new paint and nice landscaping.  Children and pets will love the fenced-in back yard.  There is plenty of parking on this street.  The construction trailer parked in front of the home will be moved when the remodel of #316 is complete.  This is a great value for a 3-bedroom home, so schedule a showing today!
#WVBE2051638

MARTINSBURG

314 RANDOLPH STREET

3 Beds

2 Baths

1,148 Sq.Ft.

$225,000

MLS#: WVBE2051638
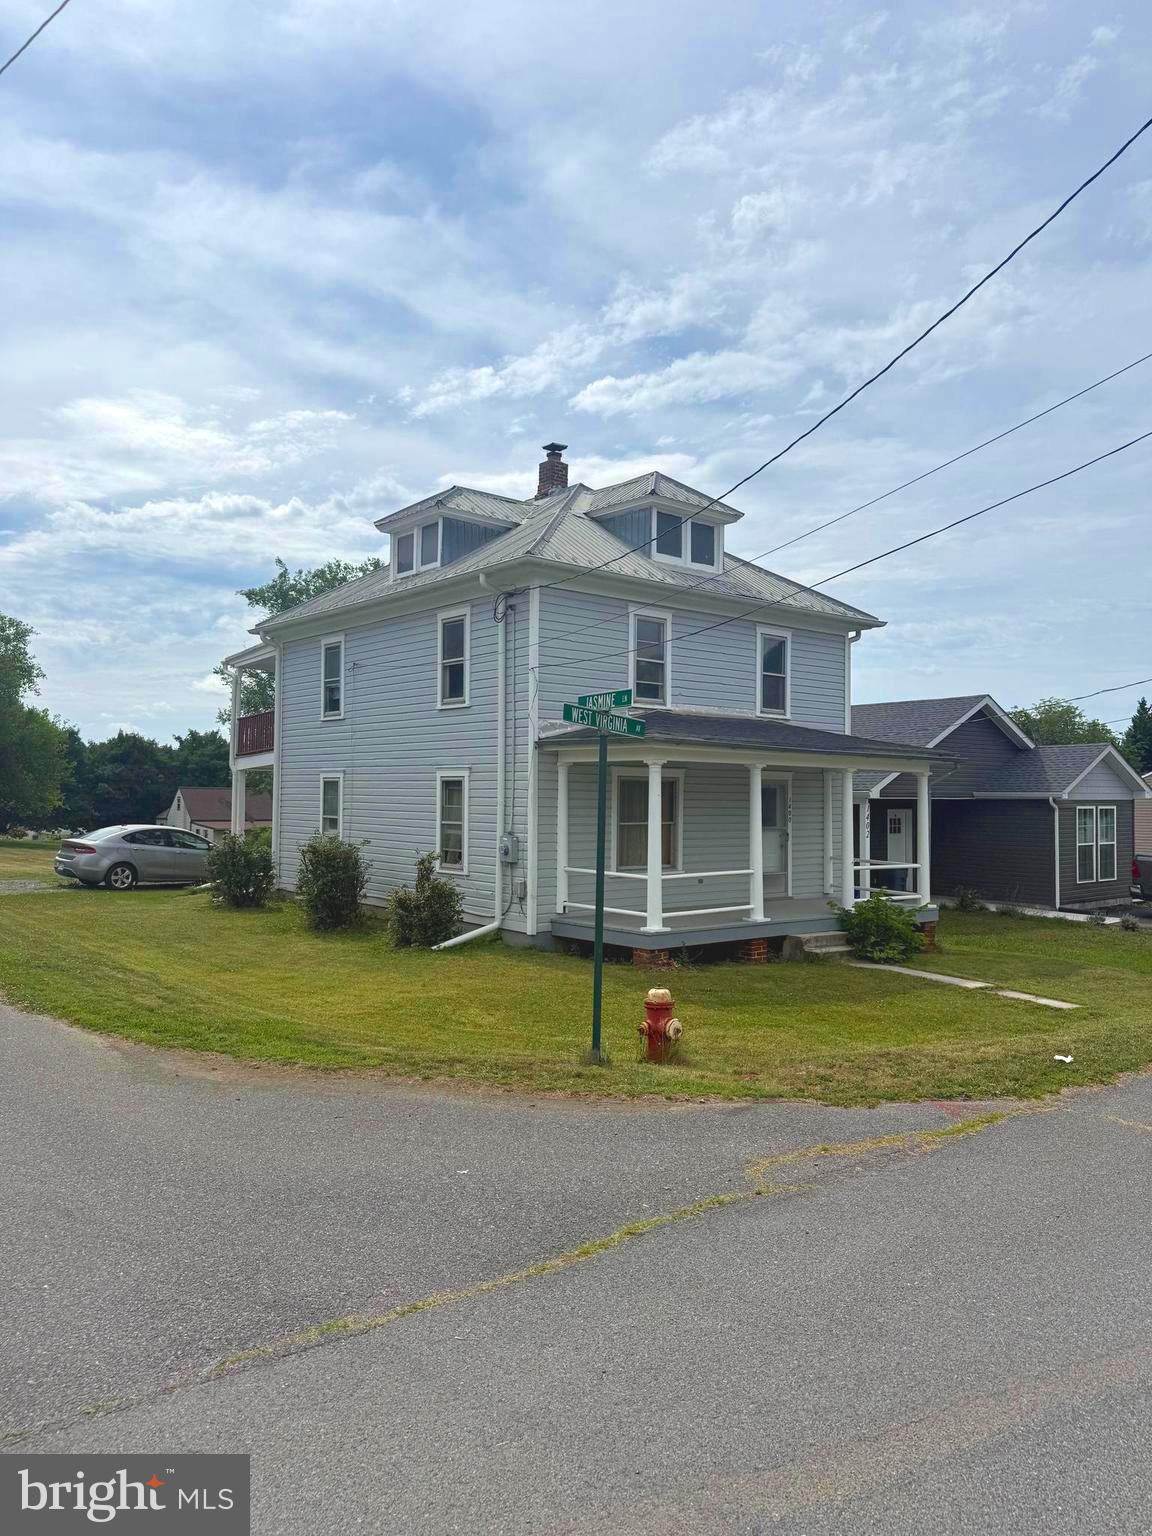
Great in-town location on the southern end of West Virginia Avenue! Situated on a desirable corner lot, this home features a spacious rear yard, off-street driveway parking, and a small outbuilding for additional storage. Relax on the inviting front porch or enjoy the double-tiered rear porch overlooking the backyard.
Inside, the main level offers a traditional layout with a living room, dining room, and kitchen. The second floor features three bedrooms and one full bath. A cellar-style basement provides additional storage space. Conveniently located near shopping, dining, schools, and other local amenities, this property offers plenty of potential for an owner-occupant or investor.
#WVBE2052284

MARTINSBURG

1400 WEST VIRGINIA

3 Beds

1 Baths

1,392 Sq.Ft.

$189,900

MLS#: WVBE2052284

 - property

Send a message

Message successfully sent.

Your message

What is 3 + 4 ?

Reason for contacting?

I agree to receive email communication and understand I can unsubscribe at any time.

I agree to be contacted by Charis Realty Group via call, email, and text for real estate services. To opt out, you can reply 'stop' at any time or reply 'help' for assistance. You can also click the unsubscribe link in the emails. Message and data rates may apply. Message frequency may vary. Privacy Policy

Sign Out

Virtual Assistant

Would you like to take the next step with this property? We can help you schedule a showing or virtual tour, or send you more details.

Yes, I would like more information.

Thank You for Your Reply, One of Our Agents will contact you as soon as possible

No, maybe later.

Thank you, you can always contact me via email, phone number or through the contact form.

Realhub AI

Lucy - Your AI-Powered Realtor

Update Your Temporary Password

Personalize your search

Enter your email and we'll notify you immediately when new listings match what you're looking for.

or enter email address

Already have an account ? Login here

Continue your home search

I agree to receive communications and understand I can unsubscribe at any time.

I agree to be contacted by Charis Realty Group via call, email, and text for real estate services. To opt out, you can reply 'stop' at any time or reply 'help' for assistance. You can also click the unsubscribe link in the emails. Message and data rates may apply. Message frequency may vary. Privacy Policy

Already have an account ? Login here

We use cookies

We use cookies primarily for analytics to enhance your experience. By accepting, you agree to our use of these cookies. You can manage your preferences or learn more about our cookies policy.