
Property
Beds
3
Full Baths
2
1/2 Baths
None
Year Built
1955
Sq.Footage
1,866
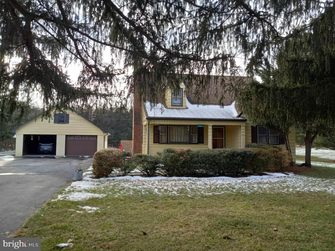
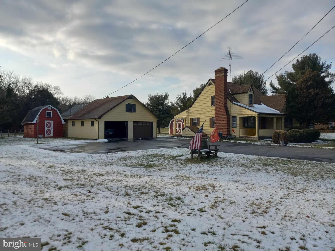
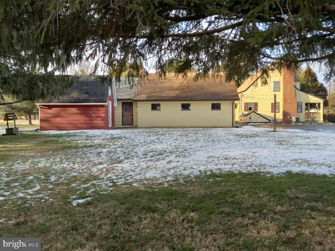
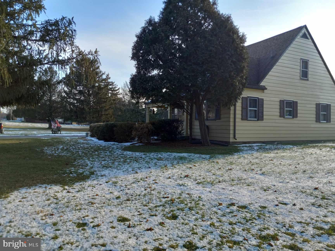
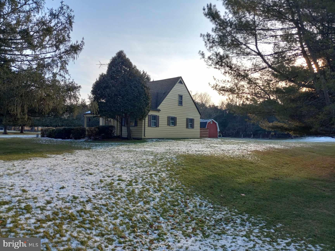
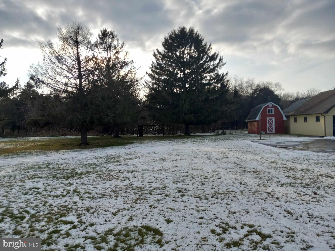
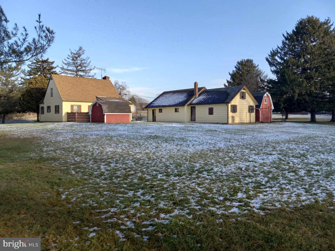
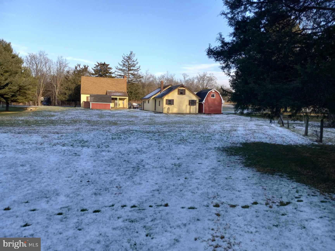
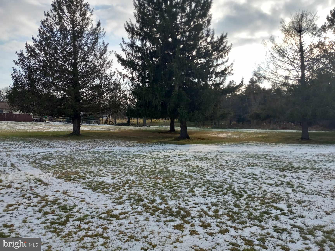
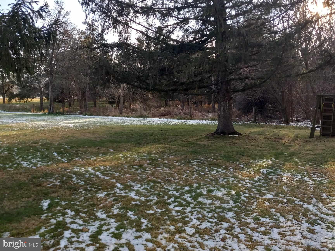
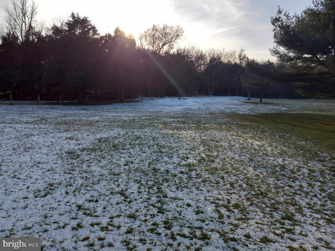
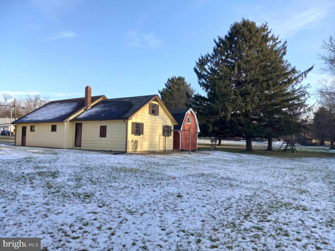
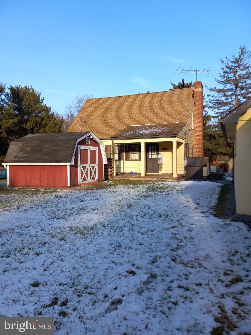
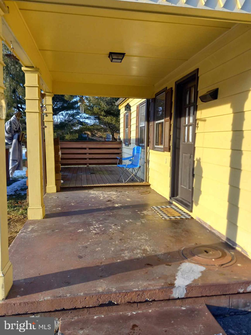
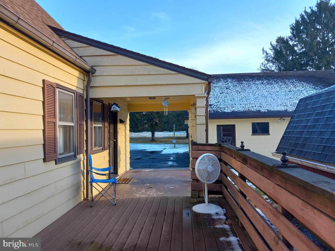
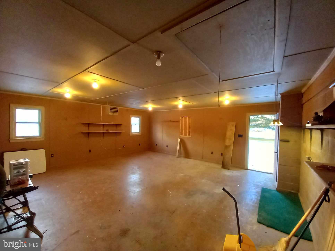
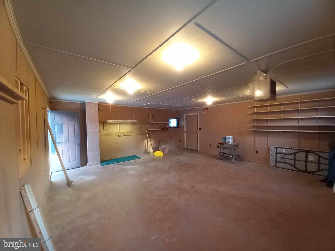
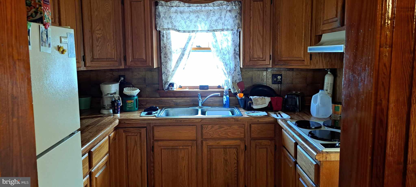
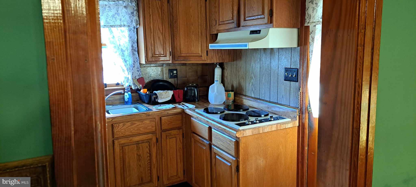
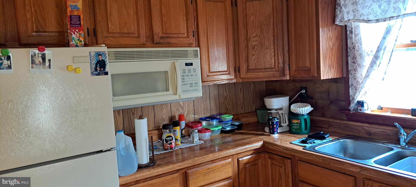
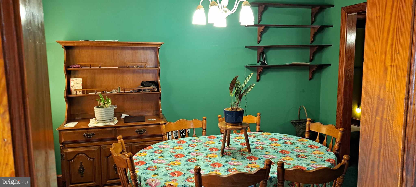
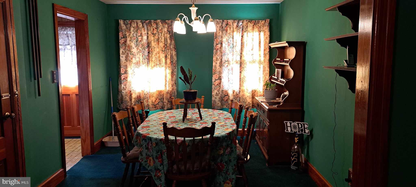
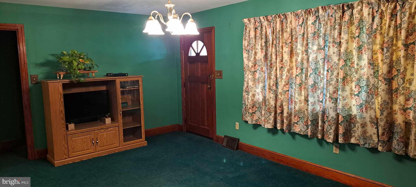
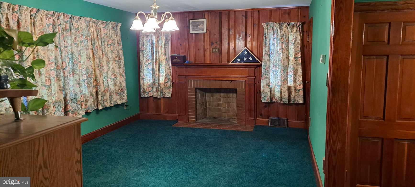
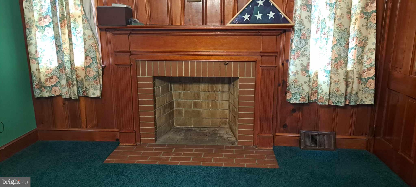
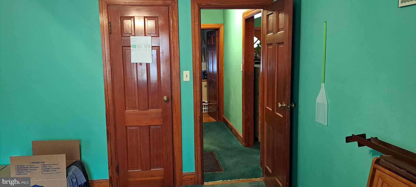
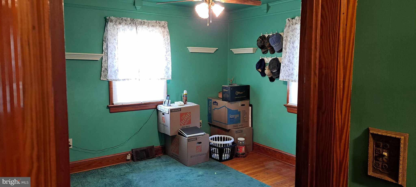
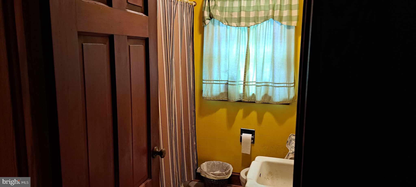
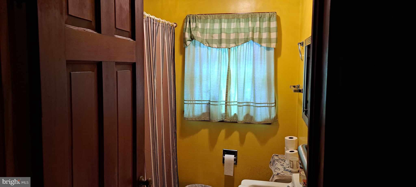
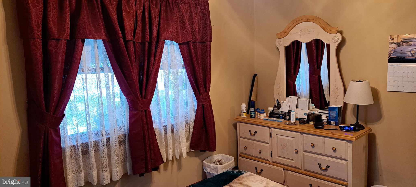
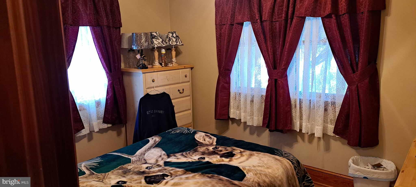
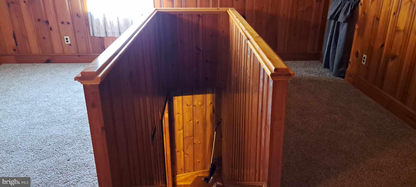
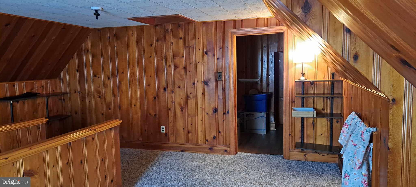
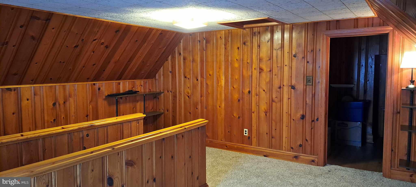
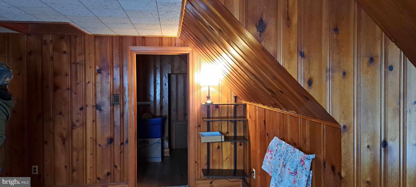
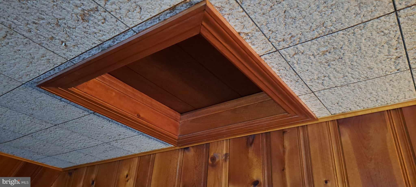
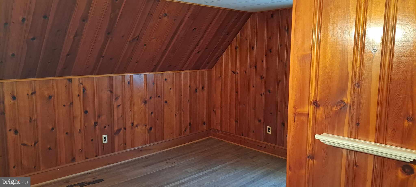
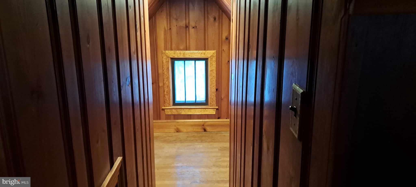
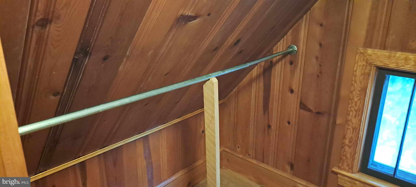
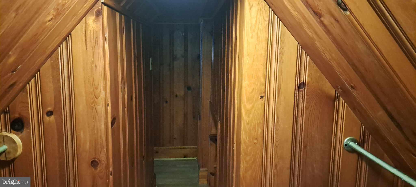
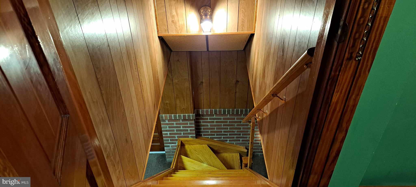
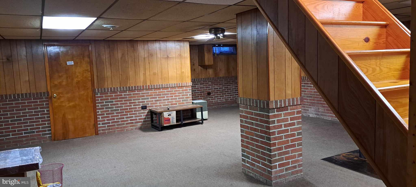
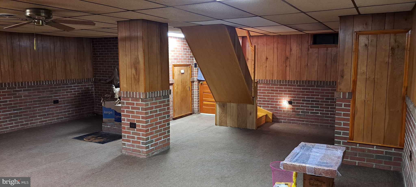
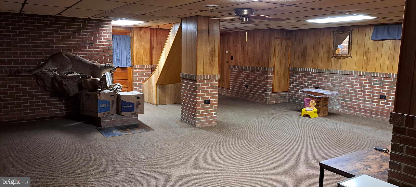
This home was built in the 1950's with family in mind and it has remained in the same family for over 60 years. The home has beautiful wood walls and floors made of knotty pine, real wood doors, and stained trim. The upper level room as you walk up the stairs has been used as a bedroom (#4) but would be a great office space too! The detached 2 car garage (27'x 28') has a heated workshop built onto the back of it (21' x 22') with 110 & 220 outlets for power tools. There are two storage buildings for lawn and garden equipment, hand tools, and, more. 1 building is 12x16ft. located beside the garage and 1the other is 12x12ft. located beside the back porch/deck area. Centrally located, you can be in Inwood or Charles Town in minutes with good access to Rt. 81, North & South and Rt.9 East & West Rt. 7 to Virginia is approximately 20-25 minutes away, with good access Berryville, Va. and Winchester, Va. The property has two adjacent lots parceled individually with no HOA or restrictions.
Features & Amenities
Interior
-
Total Bedrooms
3
-
Bathrooms
2
-
Above Grade Finished Area
1266.0
-
Basement YN
YES
-
Cooling YN
YES
-
Cooling
Central Air
-
Fireplace YN
YES
-
Heating YN
YES
-
Heating
Oil, Other
-
Main Level Bedrooms
2
-
Pet friendly
N/A
Exterior
-
Garage
Yes
-
Garage spaces
2
-
Construction Materials
Block, Brick, Wood Siding
-
Parking
Garage Door Opener, Asphalt, Private, Detached
-
Patio and Porch Features
Deck, Porch
-
Pool
No
-
Waterfront YN
NO
-
View
Street
Area & Lot
-
Lot Size(acres)
2.06
-
Lot Size(square feet)
89,733
-
Property Type
Residential
-
Property Sub Type
Single Family Residence
-
Architectural Style
Cape Cod
Price
-
Sales Price
$350,000
-
Tax Amount
$679
-
Financing Options
VA, Cash, Conventional, FHA, USDA
-
Sq. Footage
1,866
-
Price/SqFt
$187
HOA
-
Association
No
Property Resources
-
Horse Property
YES
School District
-
Elementary School
N/A
-
Middle School
N/A
-
High School
N/A
Property Features
-
Foundation Details
Block
-
Senior Community YN
NO
-
Sewer
Septic Tank
-
Water Source
Private
Schedule a Showing
Showing scheduled successfully.
Mortgage calculator
Estimate your monthly mortgage payment, including the principal and interest, property taxes, and HOA. Adjust the values to generate a more accurate rate.
Your payment
Principal and Interest:
$
Property taxes:
$
HOA fees:
$
Total loan payment:
$
Total interest amount:
$
Location
County
JEFFERSON
Elementary School
Middle School
High School
Listing Courtesy of Reese L Clabaugh, Keller Williams Realty Advantage
RealHub Information is provided exclusively for consumers' personal, non-commercial use, and it may not be used for any purpose other than to identify prospective properties consumers may be interested in purchasing. All information deemed reliable but not guaranteed and should be independently verified. All properties are subject to prior sale, change or withdrawal. RealHub website owner shall not be responsible for any typographical errors, misinformation, misprints and shall be held totally harmless.

Salesperson, Realtor
David Riddle
Call David today to schedule a private showing.

* Listings on this website come from the FMLS IDX Compilation and may be held by brokerage firms other than the owner of this website. The listing brokerage is identified in any listing details. Information is deemed reliable but is not guaranteed. If you believe any FMLS listing contains material that infringes your copyrighted work please click here to review our DMCA policy and learn how to submit a takedown request.© 2024 FMLS.
Related Properties

KEARNEYSVILLE
3153 CHARLES TOWN ROAD
3 Beds
2 Baths
1,224 Sq.Ft.
$365,000
MLS#: WVBE2052334

KEARNEYSVILLE
58 SOUTH STREET
3 Beds
1 Baths
1,145 Sq.Ft.
$315,000
MLS#: WVJF2026466

KEARNEYSVILLE
97 FOX CHASE COURT
3 Beds
2 Baths
1,415 Sq.Ft.
$404,900
MLS#: WVJF2025466

KEARNEYSVILLE
191 WHISPERING ECHOS DRIVE
3 Beds
1 Baths
1,684 Sq.Ft.
$340,000
MLS#: WVJF2026058
.png)