Open Houses

Open house times are shown in the property’s local time.

Request Info About This Open House

4617 ROUNDHILL ROAD , ELLICOTT CITY, MD 21043

Select one or more dates and leave your contact details. Your agent will follow up with more information.

Open-house dates

Times are shown in the property's local time.

Please wait while we send your request.

Requested open-house dates

Times are shown in the property's local time.

Features & Amenities

Interior

  • Total Bedrooms

    3

  • Bathrooms

    2

  • Above Grade Finished Area

    1248.0

  • Basement YN

    YES

  • Cooling YN

    YES

  • Cooling

    Other, Electric

  • Fireplace YN

    YES

  • Heating YN

    YES

  • Heating

    Natural Gas, Baseboard

  • Main Level Bedrooms

    3

  • Pet friendly

    N/A

Exterior

  • Garage

    No

  • Construction Materials

    Frame

  • Parking

    Driveway

  • Pool

    No

  • Waterfront YN

    NO

Area & Lot

  • Lot Size(acres)

    0.46

  • Lot Size(square feet)

    20,037

  • Property Type

    Residential

  • Property Sub Type

    Single Family Residence

  • Architectural Style

    Raised Ranch/Rambler

Price

  • Sales Price

    $575,000

  • Tax Amount

    $6,936

  • Sq. Footage

    1,718

  • Price/SqFt

    $334

HOA

  • Association

    No

School District

  • Elementary School

    N/A

  • Middle School

    N/A

  • High School

    N/A

Property Features

  • New Construction

    NO

  • Foundation Details

    Block

  • Senior Community YN

    NO

  • Sewer

    Public Sewer

  • Tax Lot

    128

  • Water Source

    Public

Schedule a Showing

Showing scheduled successfully.

<
>
IN PERSON
VIA CHAT

What is 3 + 4 ?


Mortgage calculator

Estimate your monthly mortgage payment, including the principal and interest, property taxes, and HOA. Adjust the values to generate a more accurate rate.

Your payment

Principal and Interest:

$

Property taxes:

$

HOA fees:

$

Total loan payment:

$

Total interest amount:

$

Location

County

HOWARD

Elementary School

Middle School

High School

Listing Courtesy of Lee S Moreno, Coldwell Banker Realty

RealHub Information is provided exclusively for consumers' personal, non-commercial use, and it may not be used for any purpose other than to identify prospective properties consumers may be interested in purchasing. All information deemed reliable but not guaranteed and should be independently verified. All properties are subject to prior sale, change or withdrawal. RealHub website owner shall not be responsible for any typographical errors, misinformation, misprints and shall be held totally harmless.

Agent David Riddle

Salesperson, Realtor

David Riddle

Call David today to schedule a private showing.


* Listings on this website come from the FMLS IDX Compilation and may be held by brokerage firms other than the owner of this website. The listing brokerage is identified in any listing details. Information is deemed reliable but is not guaranteed. If you believe any FMLS listing contains material that infringes your copyrighted work please review our DMCA policy and learn how to submit a takedown request.© 2024 FMLS.
***OPEN HOUSE Sunday, November 22, 2026 10:00 AM - 11:00 AM***Beautifully Updated Rancher  in a Sought After Neighborhood on a Gorgeous .46-Acre Lot! Come visit! This lovingly maintained 3-bedroom, 2-bathroom ranch-style home offers the perfect blend of comfort, thoughtful updates, and a beautiful setting. Situated on a peaceful .46-acre lot in the sought-after Worthington neighborhood, this home features a desirable open-concept layout and newly refinished hardwood floors throughout the entire main level, including all three bedrooms. Relax in the cozy living room or continue into the inviting sunroom, where an abundance of windows provides natural light and beautiful views of the backyard. The kitchen, renovated within the past three years, offers a welcoming gathering space that flows seamlessly into the main living areas. Large sliding windows overlook the spacious, newly refinished deck and bring the outdoors into the home. The newly renovated main-floor bathroom offers a fresh, updated feel, complemented by natural light from a beautiful skylight. The finished basement provides additional versatile living space, while a separate unfinished storage area, complete with built-in shelving, offers plenty of room for organization and storage. Step outside and discover a private, picturesque backyard surrounded by mature trees. With no home directly behind the property thanks to a wide-open rear county hollow, you'll enjoy a lovely sense of privacy and open space. This is truly one of the standout lots in the neighborhood! The deck is perfect for relaxing or entertaining, with an additional patio underneath offering even more outdoor living space. For those who need extra workspace, hobbies, or room for projects, the impressive 860-square-foot, two-story detached workshop is a rare find. Previously used as a professional cabinet shop, the building is equipped with 100 amp electric service and offers tremendous potential. An additional 144-square-foot shed provides even more storage. Conveniently located within walking distance of Worthington Elementary School, and assigned to highly regarded Howard County schools, this property also features a spacious driveway with ample room for multiple vehicles, along with additional public parking directly across the street. Recent improvements include a new roof, HVAC system, water heater, and replacement of approximately half of the home's baseboard heating system. With its thoughtful updates, inviting living spaces, exceptional lot, abundant storage, and unique workshop, this is a wonderful opportunity to own a home that has been genuinely loved and cared for over the years. Don't miss it

4617 ROUNDHILL ROAD

Message successfully sent.

What would you like to know?

What is 3 + 4 ?

I agree to receive email communication and understand I can unsubscribe at any time.

I agree to be contacted by Charis Realty Group - Christine Issler, Broker via call, email, and text for real estate services. To opt out, you can reply 'stop' at any time or reply 'help' for assistance. You can also click the unsubscribe link in the emails. Message and data rates may apply. Message frequency may vary. Privacy Policy

Related Properties

Completely Renovated from Top to Bottom on Nearly Half an Acre! This stunning, move-in-ready home offers the perfect combination of modern luxury, spacious living, and an incredible outdoor setting! Tucked away on a quiet cul-de-sac on an expansive .46-acre lot, this beautifully updated home has been thoughtfully renovated throughout, offering buyers the peace of mind that comes with a NEW ROOF, NEW HVAC SYSTEM, and extensive interior upgrades! Step inside to a bright, inviting living room with an enormous picture window that fills the space with natural light and overlooks the front yard. Just a few steps down, discover the showstopping, fully renovated kitchen with gorgeous waterfall quartz countertops, breakfast bar seating, double ovens, brand-new stainless steel appliances, and sleek modern finishes. A conveniently located closet offers excellent pantry storage potential. The adjoining dining area is perfect for everyday meals or entertaining, with sliding glass doors opening to the rear patio for effortless indoor-outdoor living. A beautifully updated full bathroom and dedicated laundry room complete the main level. Upstairs, retreat to the spacious primary suite with its own beautifully renovated private bathroom. Two additional generously sized bedrooms and a stylishly updated full hall bathroom provide comfortable accommodations for family and guests. The outdoor space is equally impressive! Enjoy the possibilities of a sprawling .46-acre property with an enormous yard offering ample room for outdoor entertaining, recreation, gardening, or simply relaxing in your own private retreat. The oversized driveway provides abundant off-street parking for multiple vehicles. Ideally situated on a peaceful cul-de-sac with minimal through traffic, yet just minutes from the charm of historic Ellicott City, with its fantastic restaurants, boutique shopping, and entertainment. Why settle for a home that needs updating when you can move right into one that's already been beautifully renovated? With stunning modern finishes, an expansive lot, and a desirable cul-de-sac setting, this exceptional property delivers the space, comfort, and convenience today's buyers want. Move right in and start enjoying your new home!
#MDHW2075060

ELLICOTT CITY

3433 ROLLINGVIEW COURT

3 Beds

3 Baths

1,650 Sq.Ft.

$639,900

MLS#: MDHW2075060

Welcome to 5586 Hunting Horn Drive, a three-bedroom, one-and-a-half-bath split-level home in a sought-after Ellicott City location. Fresh paint and new flooring throughout give the home a clean, fresh feel while the spacious floor plan provides plenty of room to spread out. 
The large family room features a wood-burning fireplace, creating a comfortable gathering space for everyday living and entertaining. Sliding glass doors off the rear dining area lead to a spacious deck overlooking the large backyard, providing plenty of room for outdoor entertaining, recreation, gardening or simply enjoying the outdoors. A freshly sealed driveway adds to the home's exterior appeal. Newer HVAC (2021), roof (2019, siding (2019),  and a brand-new water heater are a great bonus. 
Convenience is another highlight. The property offers easy access to Baltimore, Washington, D.C., and major commuter routes including I-95, Route 295, Route 32, and Route 1, while still enjoying an established Ellicott City neighborhood. The home is currently associated with Ilchester Elementary School, Bonnie Branch Middle School, and Howard High School. Fresh paint, new flooring, generous living space, a large backyard, and an exceptionally convenient Ellicott City location make 5586 Hunting Horn Drive a home worth seeing.
#MDHW2076050

ELLICOTT CITY

5586 HUNTING HORN DRIVE

3 Beds

1 Baths

1,520 Sq.Ft.

$524,900

MLS#: MDHW2076050
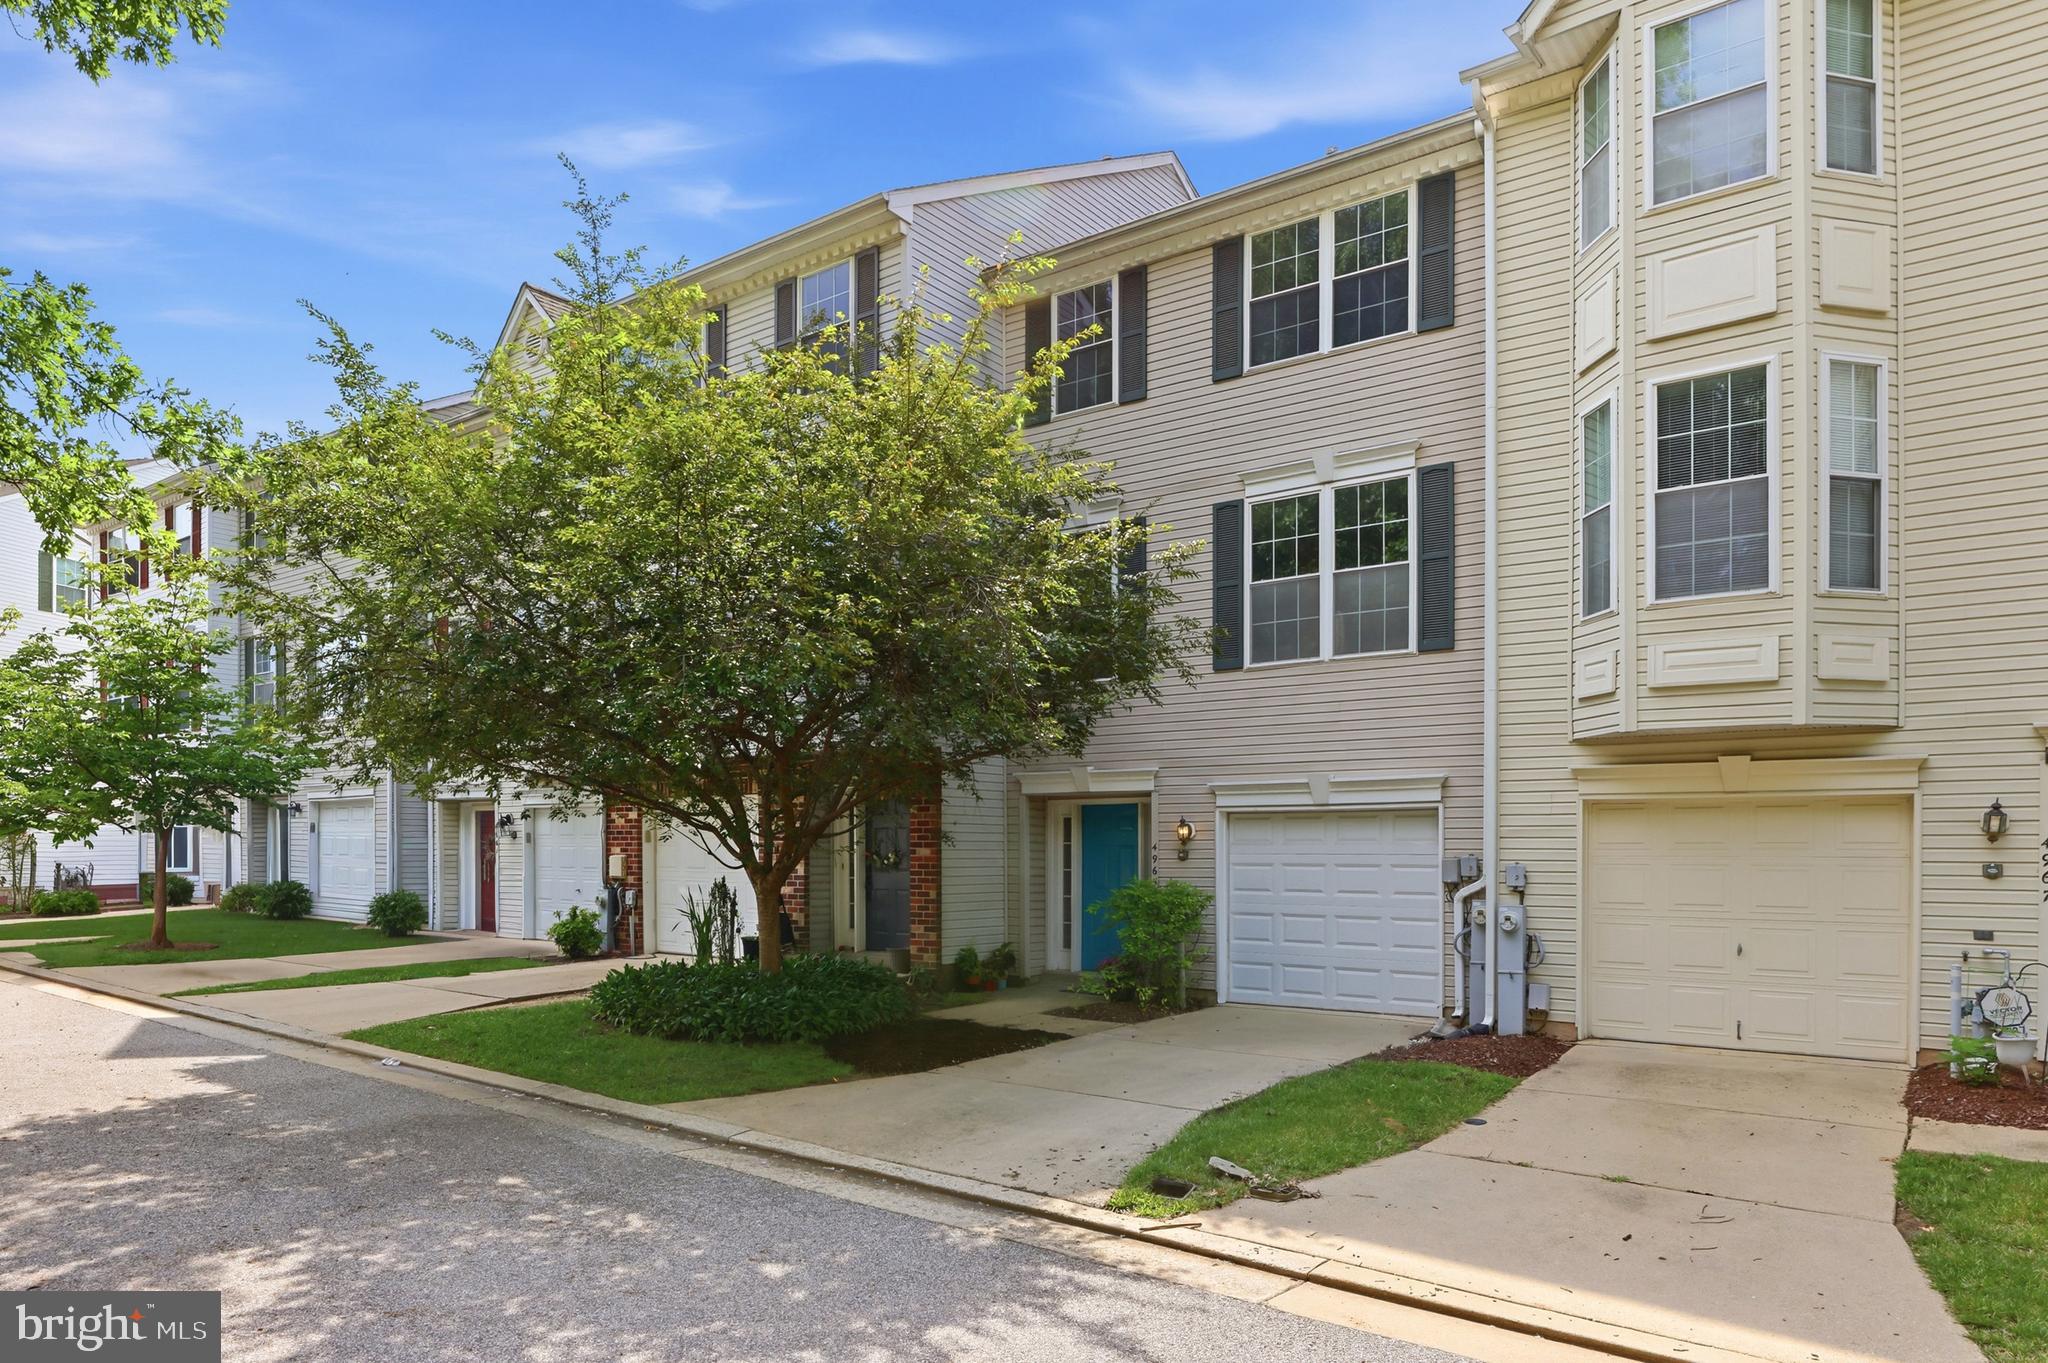
This is your second chance to make this beautiful home yours—back on the market, buyer financing fell through. This move-in ready, three-level townhome with a one-car garage stands apart with $60,000 in thoughtfully selected recent updates. Set in a highly regarded Ellicott City community, the home offers elegant living spaces, exceptional privacy, and peaceful wooded views—along with virtually every major capital upgrade already completed for the next owner.
The entry level offers a versatile family room or home office with direct access through sliding glass doors to the fenced backyard—an inviting space for relaxing, play, or gardening.
The main level features a gracious open floor plan with gleaming hardwood floors and a bright living area that flows seamlessly onto the private deck. Upstairs, you’ll find three spacious bedrooms, including a serene primary suite with an en suite bath, plus an additional updated hallway bathroom. Both upper level bathrooms have been impressively renovated with modern finishes.
What truly distinguishes this home is the extraordinary investment already made. The home is freshly painted, and installed a new carpet. Recent upgrades in July 2026, include a stunning new kitchen with new cabinetry, new granite countertops, new stove, and other quality enhancements. With nearly every major improvement already completed, buyers can move in and immediately enjoy the home without the expense, uncertainty, or disruption of future renovations.
This property presents an exceptional opportunity for discerning buyers seeking a move in ready home with style, comfort, and meaningful value. FHA loan approved. Option to Lease.
#MDHW2071198

ELLICOTT CITY

4965 LEE FARM COURT 87

3 Beds

2 Baths

1,931 Sq.Ft.

$499,800

MLS#: MDHW2071198

List Price is opening bid at online auction to be conducted on Auctioneer's Website.Online Auction Only! Bidding begins Friday, November 13, & ends Wednesday, November 18, 2026 @ 11:30 AM. Presenting 9926 Postwick Road! Discover the potential of this two-story Colonial-style residence situated on a spacious corner lot in the highly desirable Ellicott City area. Offering a classic architectural design and a generous setting, this property presents an opportunity for homeowners, investors, or buyers looking to make a home their own.
The expansive corner lot provides added outdoor space and flexibility, while the home's traditional two-story layout offers a foundation for a variety of possibilities. Conveniently located in Ellicott City, the property provides access to a wealth of nearby shopping, dining, parks, and commuter routes. Whether you're looking to personalize a residence to suit your style or explore its investment potential, 9926 Postwick Road offers an opportunity to create something special in a sought-after Howard County location. 
Property is Configured as: 
Property is Configured as:  
Main Level: 
Foyer (with step-up in dining area) 
Dining Room 
Living Room 
Eat inKitchen 
Walk-in Pantry 
Powder Room (Half Bathroom) 
Bedroom #1 (with full ensuite bathroom #1) 
Bedroom #2- (Bedroom Suite with Private entrance and full bathroom- bathroom #2) 
 
Upper Level:  
Part I: (wood floors) 
Bedroom #3 
Bedroom #4 
Bedroom #5 
Full Bathroom #3 
Attic #1 
 
Part II:(wooden stairs + laminate flooring) 
Bedroom #4 
Bedroom #5 
Bedroom #6 
Full Bathroom #4 
Attic #2 
 
Lower Level: 
Open Space with Tile Flooring 
Plumbing rough in  
3.5 Room(s) 
Full Bathroom #5 
 
Exterior: 
HUGE Corner Lot 
Private Driveway 
Wrap Around (Covered) Porch 
Fenced Side and Rear Yard 
Patio  
Detached Building (formerly utilized for storage) 
Tons of Space!

Please note this is an Estate Sale. The information contained herein was obtained from sources deemed to be reliable, but is offered for informational purposes only. Neither the auctioneer, Personal Representative, or the owner make any representations or warranties with respect to the accuracy of information.
#MDHW2075258

ELLICOTT CITY

9926 POSTWICK ROAD

8 Beds

5 Baths

3,508 Sq.Ft.

$525,000

MLS#: MDHW2075258

Welcome to 4310 Brittany Drive, a stunning rancher nestled on 0.73 acres, offering an inviting blend of comfort, privacy, and convenience. Featuring three bedrooms and three full baths, this charming home provides versatile spaces for everyday living and entertaining. Hardwood floors grace the living and dining rooms, creating a warm and welcoming atmosphere. The eat-in kitchen features granite countertops, decorative backsplash, display cabinetry, under-cabinet lighting, and convenient access to the attached garage. The primary bedroom includes hardwood floors an en-suite full bath, while two additional bedrooms each with hardwood floors and another full bath complete the main level. 
The full lower level expands the living space with a generous recreation room and an adjoining wet bar with a wine refrigerator, and laundry area, ideal for hosting friends or enjoying a relaxed evening at home. A full bath, and utility room add convenience, with flexibility for recreation, a home office, or additional gathering space. Outside, the fenced rear yard offers a private setting for outdoor enjoyment, with a deck, garden beds, and secure storage. A new roof adds to the home’s appeal. 
Enjoy a fantastic location just minutes from historic Main Street in Downtown Ellicott City and Long Gate Shopping Center, with convenient access to shopping, dining, entertainment, parks, and major commuter routes. This inviting home offers room to relax, entertain, and enjoy the best of Ellicott City.    Some photos have been virtually staged.
#MDHW2074122

ELLICOTT CITY

4310 BRITTANY DRIVE

3 Beds

3 Baths

1,866 Sq.Ft.

$620,000

MLS#: MDHW2074122

NO CPRA FEE! 

Available 5.99% interest rate from local lender! Fixed rate for 7 years! See lender information attached in disclosures! 

Beautifully Maintained Brick-Front Townhome with Three-Level Bump-Out – Move-In Ready!

Welcome home to this beautifully maintained brick-front townhome featuring a sought-after three-level bump-out, fresh paint, and new carpet throughout. The entry level offers new carpet and a full bathroom, providing flexible space for guests, a home office, or additional 4th bedroom.  

The bright, open main level features gleaming hardwood floors, elegant crown molding, and chair rail detailing. The spacious living room is filled with natural light, creating a warm and inviting space for everyday living and entertaining. The gourmet kitchen features crown-topped cherry cabinetry, granite countertops, a center island, and stainless steel appliances. The adjoining breakfast area provides direct access to the low-maintenance deck—perfect for morning coffee or relaxing outdoors.

Upstairs, the spacious primary suite offers a cathedral ceiling, a comfortable sitting area, two walk-in closets, and a spa-inspired ensuite bath with a double vanity, soaking tub, and separate shower. Additional bedrooms feature soaring vaulted ceilings and generous closet space.

The versatile lower level provides even more living space, with a spacious recreation room or optional fourth bedroom, a cozy gas fireplace, and a private full bathroom with shower. Walk out to the large patio and fully fenced backyard, offering a private outdoor retreat with plenty of space to relax or entertain.

Major updates include a roof replaced in 2018, a new water heater in 2025, and a dishwasher replaced in 2022. The refrigerator was replaced in 2014, and the stove/cooktop was updated in 2008.  Fresh paint and new carpet October 2026. 

Ideally situated between the historic charm of Ellicott City and the conveniences of Columbia, this home offers easy access to shopping, dining, and entertainment. With fresh updates, flexible living spaces, a fenced backyard, and a fantastic location, this move-in-ready home is one you won't want to miss!

Best of all, no CPRA tax!
#MDHW2074228

ELLICOTT CITY

8905 LEE MANOR DRIVE

4 Beds

3 Baths

2,556 Sq.Ft.

$599,990

MLS#: MDHW2074228

New on site today
Open house
Charming split-level residence offering 4 bedrooms, 3 full bathrooms, and 2,232 finished square feet on a beautifully landscaped, nearly one-acre lot in established Green Henge. Featuring a spacious, multi-level layout, inviting living spaces, and a peaceful wooded setting, this home offers a wonderful blend of comfort, functionality, and privacy. Recent improvements include kitchen appliance updates (2026), a roof replacement (2023), HVAC updates (2020), a dehumidifier (2023), and a furnace replacement (2024). // A long, private driveway, mature landscaping, and a spacious covered front porch create a welcoming first impression. Step inside the foyer, featuring classic slate flooring. Beautiful hardwood floors flow throughout the spacious living and dining areas. The light-filled living room features a charming bow window and opens seamlessly into the formal dining room, enhanced by elegant chair rail molding and a chandelier. // The inviting eat-in kitchen features luxury vinyl tile flooring, skylights that fill the space with natural light, crisp white cabinetry, and stainless steel appliances updated in 2026. A cozy breakfast area offers the perfect spot for a bistro table, while direct access to the enclosed screened porch provides a seamless connection to the outdoors. The porch is enhanced by skylights and two exterior access points, creating a versatile space for relaxation or entertaining. // Hardwood flooring continues into three comfortable bedrooms, including the spacious primary suite featuring a private ensuite bathroom. A centrally located second full bathroom serves the additional bedrooms and completes the main living level. // The partially finished lower level offers an inviting family room featuring laminate flooring, a classic brick-surround wood-burning fireplace, and side exterior access. An adjoining bonus area with a wall of built-in bookcases provides an ideal setting for a home office or reading nook. This level also includes a fourth bedroom with dual closets, a convenient secondary kitchen or kitchenette equipped with a refrigerator, stove, and cabinetry, and a third full bathroom. An unfinished utility and storage area with laundry facilities offers additional space for a workshop or organization. // Outdoor highlights include a ground-level deck that transitions to a charming patio framed by a curved stone retaining wall and attractive landscaping. The expansive backyard backs to mature woods, creating a peaceful, private setting with ample space for outdoor activities and gatherings. Additional property features include an attached one-car garage with convenient access to the covered front porch.
#MDHW2074322

ELLICOTT CITY

2913 ORDWAY DRIVE

4 Beds

3 Baths

2,232 Sq.Ft.

$625,000

MLS#: MDHW2074322

Beautiful & unique 3-bedroom, 2.5-bath single-family home in historic Ellicott City. This property is a "cream puff" that has undergone a high-quality, top-to-bottom renovation.

Key features include:
*** 3 bedrooms and 2.5 bathrooms.
*** Gourmet granite kitchen and gorgeous hardwood floors throughout.
*** Luxurious top-level owner suite with a custom bath, sitting areas, and built-ins.
*** Finished basement, Trex back deck, large front porch, and off-street parking with EV charging station.
*** Updated plumbing, electrical, HVAC, Pella windows, and a 50-year roof (installed in 2006).

The entire upper floor was expanded to create the primary suite, and the home offers expansive sunny rooms with town views.
#MDHW2073982

ELLICOTT CITY

8504 HILL STREET

3 Beds

2 Baths

3,128 Sq.Ft.

$650,000

MLS#: MDHW2073982

Experience the perfect blend of comfort, space, and lifestyle in this beautifully maintained 4-bedroom, 2.5-bath home nestled in one of Ellicott City's most desirable communities. Offering versatile living spaces, thoughtful updates, and room for everyone to spread out, this home is designed for the way people live today.

Step inside and be welcomed by beautiful hardwood floors that flow throughout the main level and continue up the staircase to the bedroom level, adding warmth, character, and timeless appeal. The inviting living room is centered around a cozy fireplace and equipped with a projector and drop-down screen, creating the ultimate space for movie nights, sporting events, or relaxing evenings with family and friends. Just beyond, the spacious three-season room invites you to unwind while enjoying peaceful views of the backyard and surrounding natural landscape. As part of the home's full rear bump-out, this light-filled retreat offers additional living space that can be enjoyed throughout much of the year.

The main level also features a dedicated craft room surrounded by windows that flood the space with natural light, making it ideal for hobbies, a home office, art studio, or playroom. The kitchen is appointed with granite countertops and offers convenient access to the laundry area, garage, and dining room. Whether hosting holiday celebrations or intimate dinners, the large dining room provides the perfect setting for gathering with family and guests.

The lower level expands the home's entertainment possibilities with a recreation area complete with a ping pong table, a spacious bar area for hosting, and multiple flexible-use rooms. Fitness enthusiasts, dancers, or performers will appreciate the dedicated exercise and dance studio featuring ballet barres, while an additional bonus room offers excellent storage or the opportunity to create a space uniquely suited to your needs.

Step outside onto the brand-new deck overlooking the backyard, where you can enjoy morning coffee, summer barbecues, evening sunsets, or simply relax and take in the tranquil surroundings. With an attached two-car garage and additional parking for two more vehicles, convenience is built right in.

Living in Ellicott City means enjoying a lifestyle that perfectly balances suburban comfort with everyday convenience. Residents love the area's scenic parks, miles of walking and hiking trails, vibrant local dining scene, boutique shopping, community events, and the charm of historic Main Street. The community is known for its highly regarded schools, beautiful natural surroundings, and easy access to Baltimore, Washington, and major commuter routes, making it a sought-after destination for those seeking both convenience and quality of life.

This home offers the space to entertain, the flexibility to pursue your passions, and the location to enjoy everything that makes Ellicott City such a special place to call home.

**Don't miss this opportunity—schedule your private tour today before it's gone!**
#MDHW2069516

ELLICOTT CITY

9006 SIDEHILL ROAD

4 Beds

2 Baths

2,446 Sq.Ft.

$625,000

MLS#: MDHW2069516

** NEW PRICE and motivated seller ** Welcome to 8112 Wooded Glen Ct, a stylish and tastefully updated 4 bedroom townhome tucked away in the sought-after Woodland Park neighborhood of Ellicott City * Offering a wonderful blend of contemporary finishes, comfortable living spaces, and a peaceful wooded setting, this move-in-ready home is designed for easy living and entertaining * The main level features a beautifully updated eat-in kitchen with stainless steel appliances, updated cabinetry, and attractive countertops, opening naturally to the dining and living areas for an inviting, open-concept feel * A renovated powder room adds an additional touch of modern style and convenience * Fresh paint and NEW carpeting throughout create a clean, bright, and welcoming atmosphere * The finished lower level expands the home's living space with a bedroom and recreation room - ideal for guests, a home office, media space, hobbies, or everyday relaxation * Outside, enjoy a partially fenced backyard that backs to wooded open space, providing a pleasant sense of privacy and a natural backdrop * An attached exterior shed offers convenient storage for seasonal items, tools, and outdoor equipment * Major updates provide added peace of mind, including replacement windows, most with custom blinds, a new HVAC system and water heater in 2024, plus a roof and gutters replaced in 2019 * With thoughtful improvements already completed, this home offers the opportunity to simply move in and enjoy * The location is equally appealing - Woodland Park offers a convenient Ellicott City setting close to Howard County schools, shopping, dining, and everyday amenities, with easy access to Route 100 and I-95 for commuters * Enjoy the many recreational opportunities throughout the area, including nearby parks and trails, while Historic Ellicott City offers a distinctive destination for local restaurants, independent shops, and historic charm * Stylish updates, flexible finished living space, a private wooded setting, and an exceptionally convenient location make 8112 Wooded Glen Ct a wonderful opportunity to call Ellicott City home *
#MDHW2072446

ELLICOTT CITY

8112 WOODED GLEN COURT

4 Beds

2 Baths

1,736 Sq.Ft.

$465,000

MLS#: MDHW2072446

Send a message

Message successfully sent.

Your message

What is 3 + 4 ?

Reason for contacting?

I agree to receive email communication and understand I can unsubscribe at any time.

I agree to be contacted by Charis Realty Group - Christine Issler, Broker via call, email, and text for real estate services. To opt out, you can reply 'stop' at any time or reply 'help' for assistance. You can also click the unsubscribe link in the emails. Message and data rates may apply. Message frequency may vary. Privacy Policy

Sign Out

Virtual Assistant

Would you like to take the next step with this property? We can help you schedule a showing or virtual tour, or send you more details.

Yes, I would like more information.

Thank You for Your Reply, One of Our Agents will contact you as soon as possible

No, maybe later.

Thank you, you can always contact me via email, phone number or through the contact form.

Realhub AI

Lucy - Your AI-Powered Realtor

Update Your Temporary Password

Personalize your search

Enter your email and we'll notify you immediately when new listings match what you're looking for.

or enter email address

Already have an account ? Login here

Continue your home search

I agree to receive communications and understand I can unsubscribe at any time.

I agree to be contacted by Charis Realty Group - Christine Issler, Broker via call, email, and text for real estate services. To opt out, you can reply 'stop' at any time or reply 'help' for assistance. You can also click the unsubscribe link in the emails. Message and data rates may apply. Message frequency may vary. Privacy Policy

Already have an account ? Login here

We use cookies

We use cookies for analytics and to enhance your experience. By accepting, you agree to analytics and marketing cookies. Small functional cookies that count viewed properties and time on site are used regardless of your choice. You can manage your preferences or learn more about our cookies policy.