Features & Amenities

Interior

  • Other Interior Features

    Eat-in Kitchen, Recessed Lighting, Open Floorplan

  • Total Bedrooms

    3

  • Bathrooms

    2

  • Above Grade Finished Area

    1344.0

  • Basement YN

    YES

  • Cooling YN

    YES

  • Cooling

    Ceiling Fan(s), Window Unit(s), Electric

  • Fireplace YN

    YES

  • Heating YN

    YES

  • Heating

    Exhaust Fan, Electric, Forced Air, Pellet Stove, Other, Baseboard

  • Main Level Bedrooms

    3

  • Pet friendly

    N/A

Exterior

  • Garage

    No

  • Construction Materials

    Aluminum Siding, Brick

  • Parking

    Off Street

  • Patio and Porch Features

    Deck, Porch

  • Pool

    No

  • Waterfront YN

    NO

  • View

    Trees/Woods

Area & Lot

  • Lot Size(acres)

    0.66

  • Lot Size(square feet)

    28,915

  • Property Type

    Residential

  • Property Sub Type

    Single Family Residence

  • Architectural Style

    Ranch/Rambler

Price

  • Sales Price

    $395,000

  • Tax Amount

    $2,285.34

  • Financing Options

    Cash, FHA, VA, Conventional

  • Sq. Footage

    1,994

  • Price/SqFt

    $198

HOA

  • Association

    No

School District

  • Elementary School

    N/A

  • Middle School

    N/A

  • High School

    MANCHESTER VALLEY

Property Features

  • New Construction

    NO

  • Association Amenities

    Playground

  • Foundation Details

    Block

  • Senior Community YN

    NO

  • Sewer

    Septic Tank

  • Tax Lot

    19

  • Water Source

    Well

Schedule a Showing

Showing scheduled successfully.

<
>
IN PERSON
VIA CHAT

What is 3 + 4 ?


Change time

Mortgage calculator

Estimate your monthly mortgage payment, including the principal and interest, property taxes, and HOA. Adjust the values to generate a more accurate rate.

Your payment

Principal and Interest:

$

Property taxes:

$

HOA fees:

$

Total loan payment:

$

Total interest amount:

$

Location

County

CARROLL

Elementary School

Middle School

High School

MANCHESTER VALLEY

Listing Courtesy of Kelton Black, Samson Properties

RealHub Information is provided exclusively for consumers' personal, non-commercial use, and it may not be used for any purpose other than to identify prospective properties consumers may be interested in purchasing. All information deemed reliable but not guaranteed and should be independently verified. All properties are subject to prior sale, change or withdrawal. RealHub website owner shall not be responsible for any typographical errors, misinformation, misprints and shall be held totally harmless.

Agent David Riddle

AGENT

David Riddle

Call David today to schedule a private showing.


* Listings on this website come from the FMLS IDX Compilation and may be held by brokerage firms other than the owner of this website. The listing brokerage is identified in any listing details. Information is deemed reliable but is not guaranteed. If you believe any FMLS listing contains material that infringes your copyrighted work please click here to review our DMCA policy and learn how to submit a takedown request.© 2024 FMLS.
Welcome home to this cozy and charming Hampstead property, featuring 3 bedrooms, 2 full bathrooms, and an impressive list of updates throughout! Enjoy a fully remodeled professional kitchen, new engineered hardwood flooring on the first floor, and a finished walk-out basement complete with heated floors and a pellet stove—perfect for relaxing or entertaining year-round.

Step outside and enjoy the spacious backyard, offering plenty of room to entertain, play, garden, or simply relax. The property features a fully fenced-in perimeter for added privacy and a large oversized shed, providing excellent storage space for tools, equipment, hobbies, and more.

PROFESSIONAL PHOTOS ARE BEING TAKING THE MORNING OF SEPTEMBER 4, 2026.
ACCESS DETAILS WILL ALSO BE UPLOADED AT THAT TIME. IF YOU HAVE ANY QUESTIONS PLEASE REACH OUT TO THE LISITNG AGENT.

4616 WARPATH DRIVE

Message successfully sent.

What would you like to know?

What is 3 + 4 ?

I agree to receive email communication and understand I can unsubscribe at any time.

I agree to be contacted by Charis Realty Group - Christine Issler, Broker via call, email, and text for real estate services. To opt out, you can reply 'stop' at any time or reply 'help' for assistance. You can also click the unsubscribe link in the emails. Message and data rates may apply. Message frequency may vary. Privacy Policy

Related Properties

New Construction Alert!
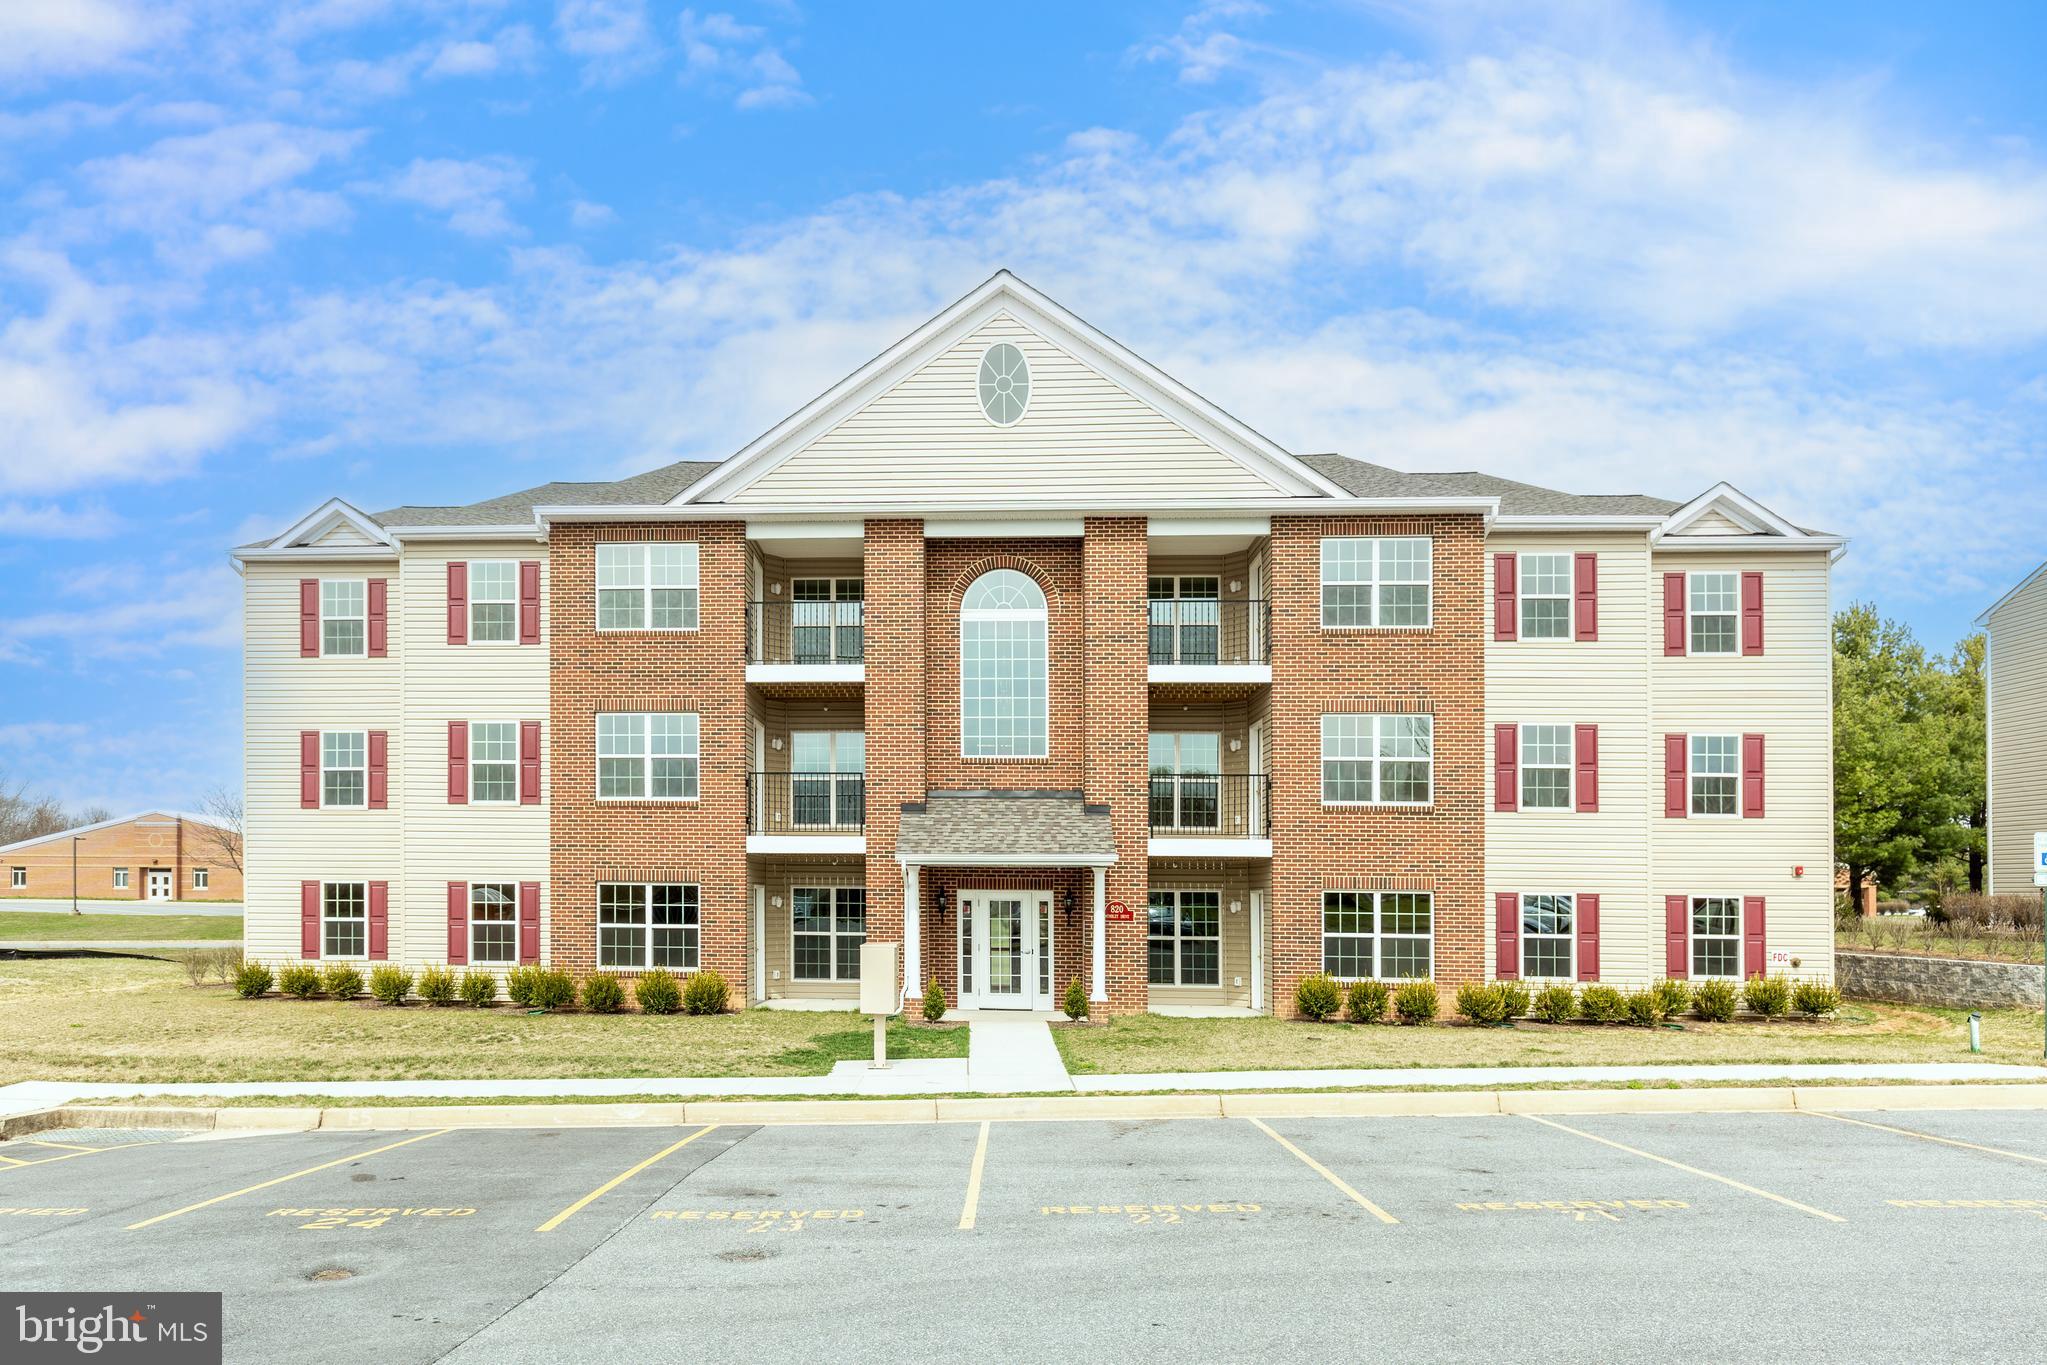
Fall in love with this gorgeous 2-bedroom, 2-bath elevator condo designed for comfort and style. The sunroom off the kitchen opens to your private balcony with a storage closet—the perfect spot to unwind or entertain.
There’s still time to make it yours! Choose your flooring throughout the main living areas and bedrooms. Pictures are for informational purposes only and do not reflect this unit.
#MDCR2030500

HAMPSTEAD

820 WEMBLEY DRIVE 3A

2 Beds

2 Baths

1,000 Sq.Ft.

$334,900

MLS#: MDCR2030500

PRICE REDUCTION! OPEN HOUSE SATURDAY 9/5  11AM TO 12PM **ONE YEAR HOME WARRANTY INCLUDED - 2 separate living areas!  This charming 5 bed 2.5 bath ranch-style home offers a standout feature with a separate living area, formerly used as a business space, complete with its own private entrance & separate electric meter. This versatile space offers endless possibilities - it could easily serve as an in-law suite, guest quarters, home office, rental unit, studio, or small business space (buyer to verify local zoning & permitted uses) Enter into a spacious family room, kitchen with large island with granite countertops, living room offers a wood burning fireplace, office/den, and sunroom facing the back yard with gorgeous views of farmland and Leister Park. 4 bedrooms, primary suite with built ins and full bathroom, separate full hall bath. The separate living space has a half bath with plenty of space to make a separate bedroom/living rm or whatever your needs are!  Lower level has a second wood burning fireplace in the rec room. Separate utility room.  Laundry on main level. Generator. Detached two car garage and two large storage sheds, with a paved wrap around driveway for plenty of parking and convenience.  Whether you're looking for a home with multi-generational living potential, income-producing possibilities, or extra space for your hobbies or business, this property offers flexibility and value that are hard to find. Convenient location!
#MDCR2036692

HAMPSTEAD

4316 BLACK ROCK ROAD

5 Beds

2 Baths

3,152 Sq.Ft.

$424,900

MLS#: MDCR2036692

PRICE CORRECTION! Discover the timeless charm and potential of this old farmhouse, perfectly situated on the outskirts of Hampstead in a peaceful country setting. Set on 4.83 acres, this property offers privacy, open space, and a wonderful opportunity for someone with an appreciation for older homes and the character they provide.

While the farmhouse is being sold as-is and will require some care, updates, and restoration, there is a genuine sense of history and old-fashioned charm throughout. With improvements, this home could be thoughtfully updated while preserving many of the features that make older farmhouses so special.

The main level offers a comfortable living room with a pellet stove, a kitchen, laundry area, full bath, and a bright enclosed front porch—an inviting space to relax and enjoy the surrounding countryside. The upper-level features two bedrooms and a full bath, while an additional bedroom and full bath are conveniently located on the main level. A walk-up full attic provides excellent storage and may offer additional possibilities for future use.

The property also includes a basement, with the basement steps in need of work, as well as main-level laundry located just off the kitchen that will require some attention.

Outside, the 4.83 acres provide plenty of room to enjoy the privacy and rural setting. Adding to the property's appeal are additional outbuildings, including a possible pre-Civil War-era bank barn, offering a unique glimpse into the property's history and adding to its authentic farmhouse character.

The charm of an older farmhouse, the spacious acreage, historic outbuildings, and peaceful country surroundings is what you'll find here. For the buyer who appreciates character and sees the possibilities in a home, this property offers an exciting opportunity to restore and create something truly special.

Bring your vision, your creativity, and your appreciation for history, and bring this charming Hampstead farmhouse back to its former glory!
#MDCR2037298

HAMPSTEAD

2685 DAY SPRING DRIVE

3 Beds

2 Baths

1,540 Sq.Ft.

$324,500

MLS#: MDCR2037298

Welcome Home to a great opportunity in Hampstead Maryland! Excellent Location. This charming single family home situated on a beautiful site just over a half acre in a lovely neighborhood surrounded by attractive homes and mature grounds.
The home has many important updates already in place, including newer roof, siding, windows and water heater. Now it’s ready for your personal touch! Bring your own style, ideas, and creativity to the interior and transform this home into something truly your own.
The main level offers two bedrooms and a full bath, while the lower level provides additional space just waiting for you to finish and personalize. Enjoy the beautiful grounds, spacious deck, and plenty of parking. Perfect for entertaining, relaxing, or simply enjoying your private outdoor space.
A fantastic starter home with the opportunity to own a single family home at a town home price! Come see the potential and make it yours. The furnished photos have been virtually staged.
#MDCR2037240

HAMPSTEAD

1629 SAINT PAUL STREET

2 Beds

1 Baths

936 Sq.Ft.

$370,000

MLS#: MDCR2037240
New Construction Alert!
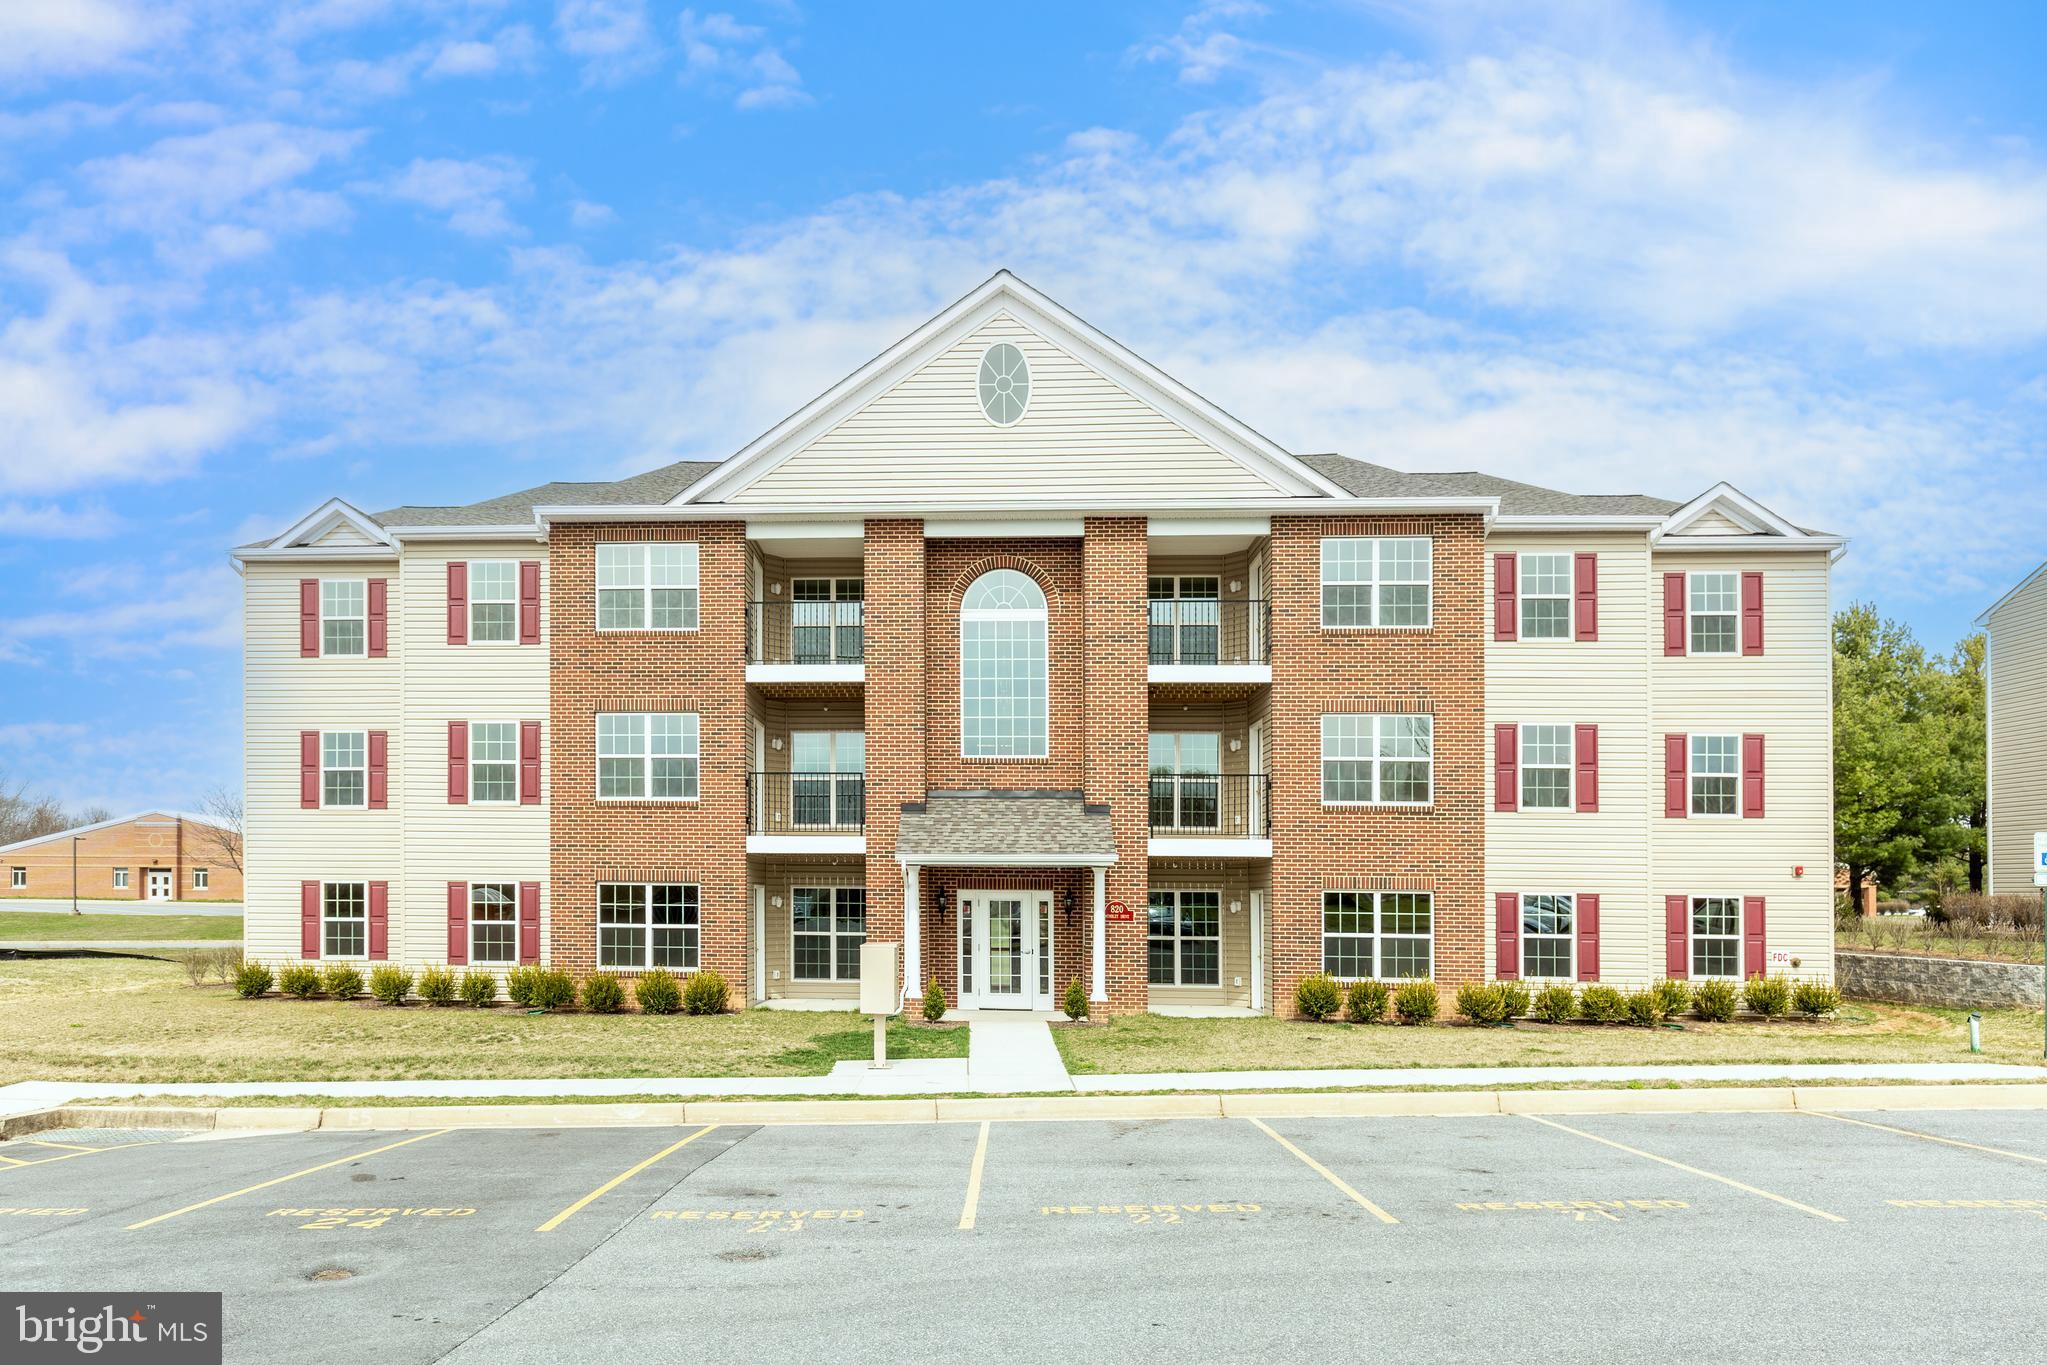
Fall in love with this gorgeous 2-bedroom, 2-bath elevator condo designed for comfort and style. The sunroom off the kitchen opens to your private balcony with a storage closet—the perfect spot to unwind or entertain.
There’s still time to make it yours! Choose your flooring throughout the main living areas and bedrooms. Pictures are for informational purposes only and do not reflect this unit.
#MDCR2030502

HAMPSTEAD

820 WEMBLEY DRIVE 2D

2 Beds

2 Baths

1,000 Sq.Ft.

$334,900

MLS#: MDCR2030502
New Construction Alert!
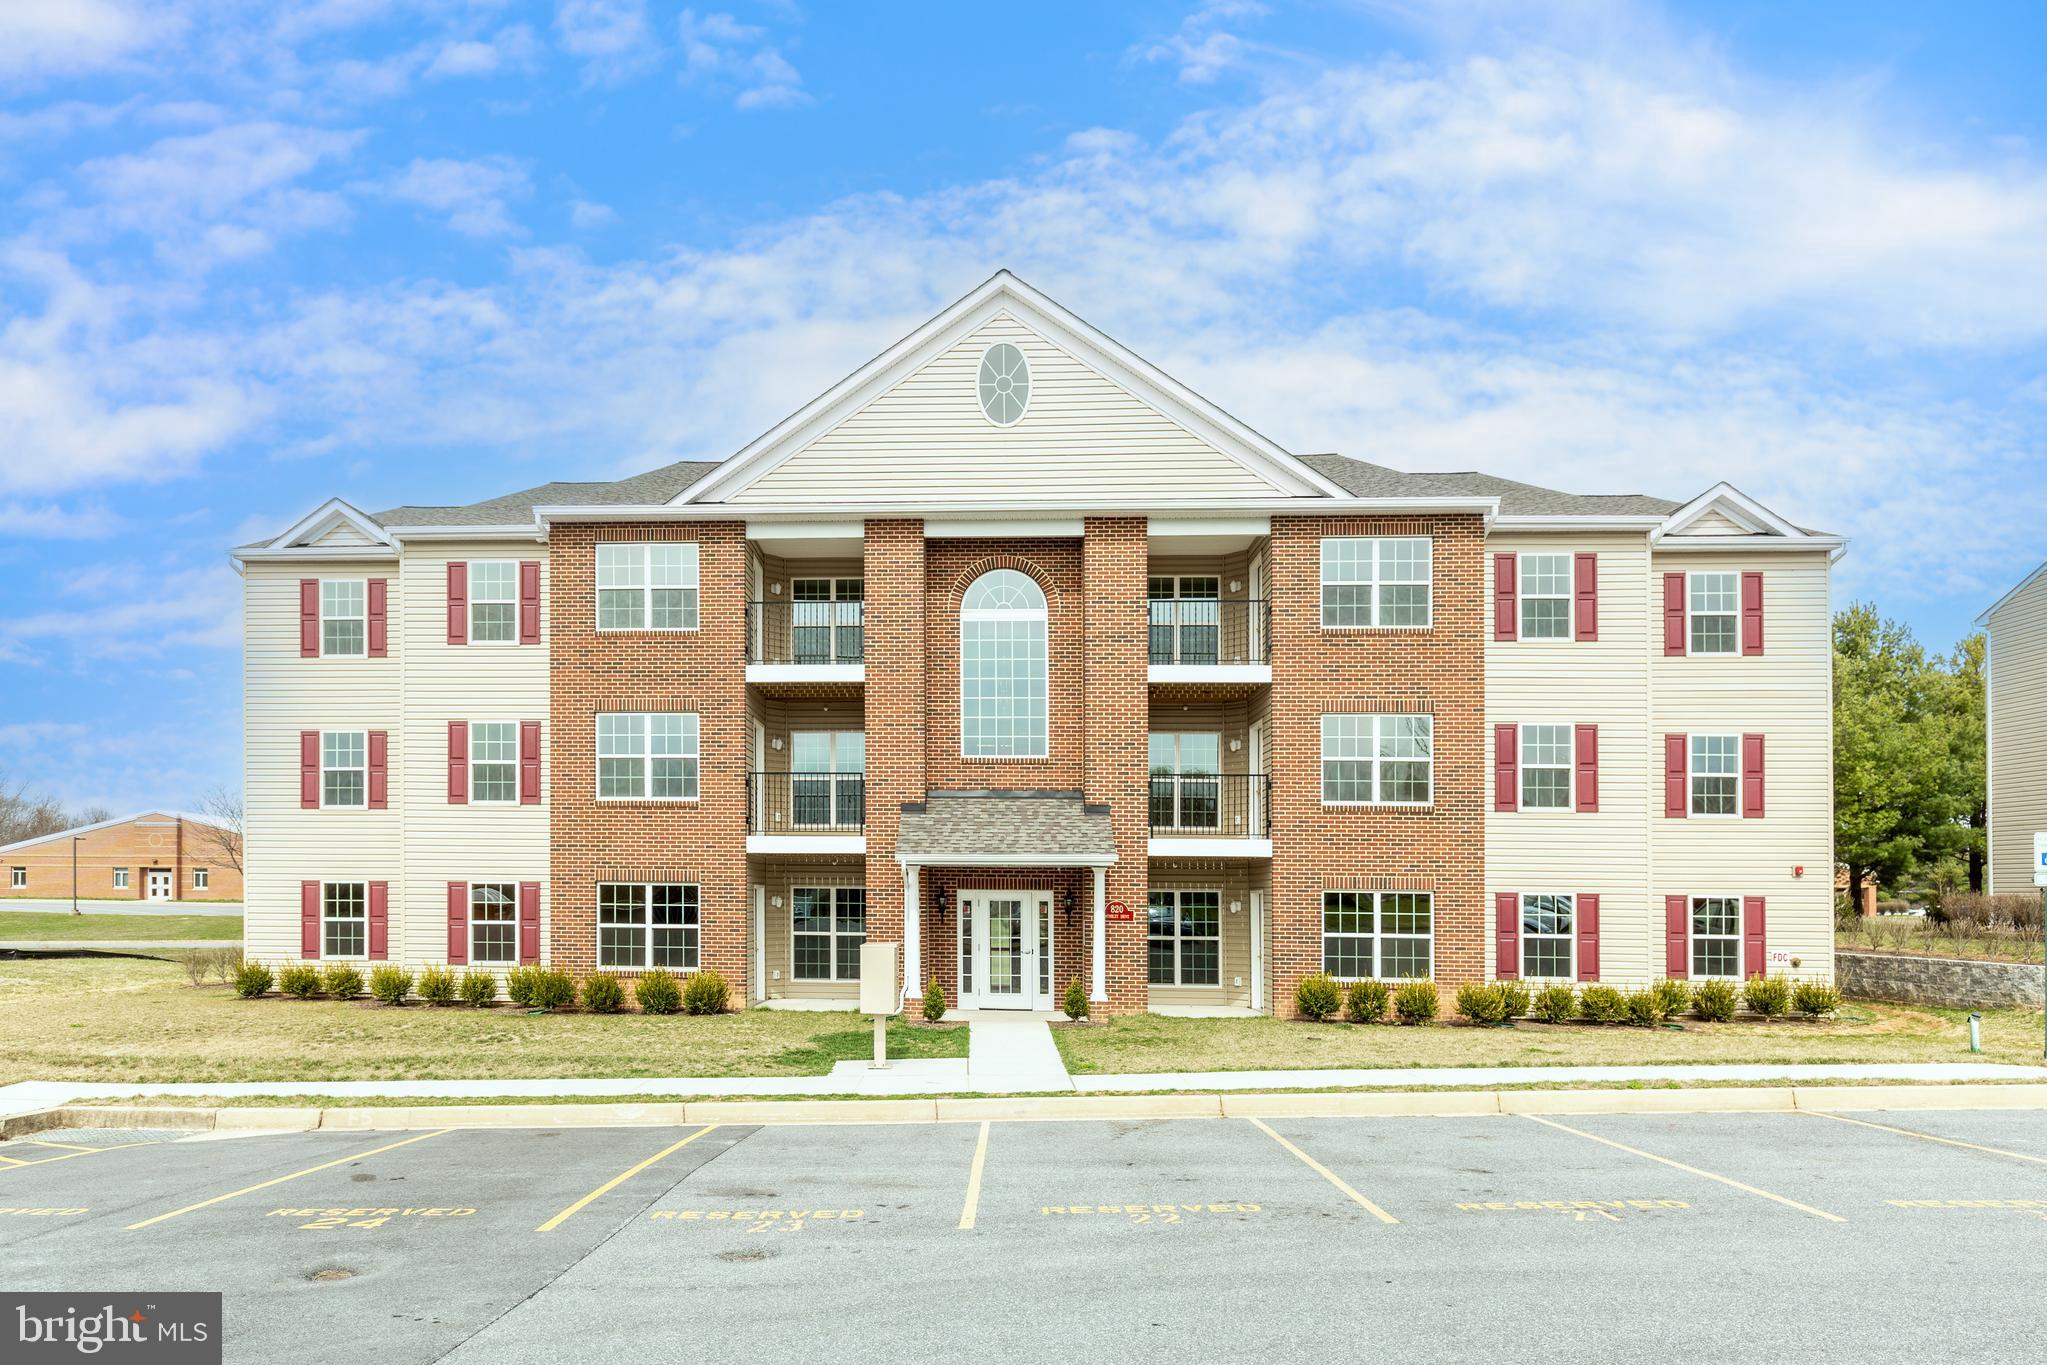
Fall in love with this gorgeous 2-bedroom, 2-bath elevator condo designed for comfort and style. The sunroom off the kitchen opens to your private balcony with a storage closet—the perfect spot to unwind or entertain.
There’s still time to make it yours! Choose your flooring throughout the main living areas and bedrooms. Pictures are for informational purposes only and do not reflect this unit.
#MDCR2030498

HAMPSTEAD

820 WEMBLEY DRIVE 2A

2 Beds

2 Baths

1,000 Sq.Ft.

$334,900

MLS#: MDCR2030498
REDUCED. ** Motivated **  REDUCED **. Motivated **. REDUCED  ** Motivated **

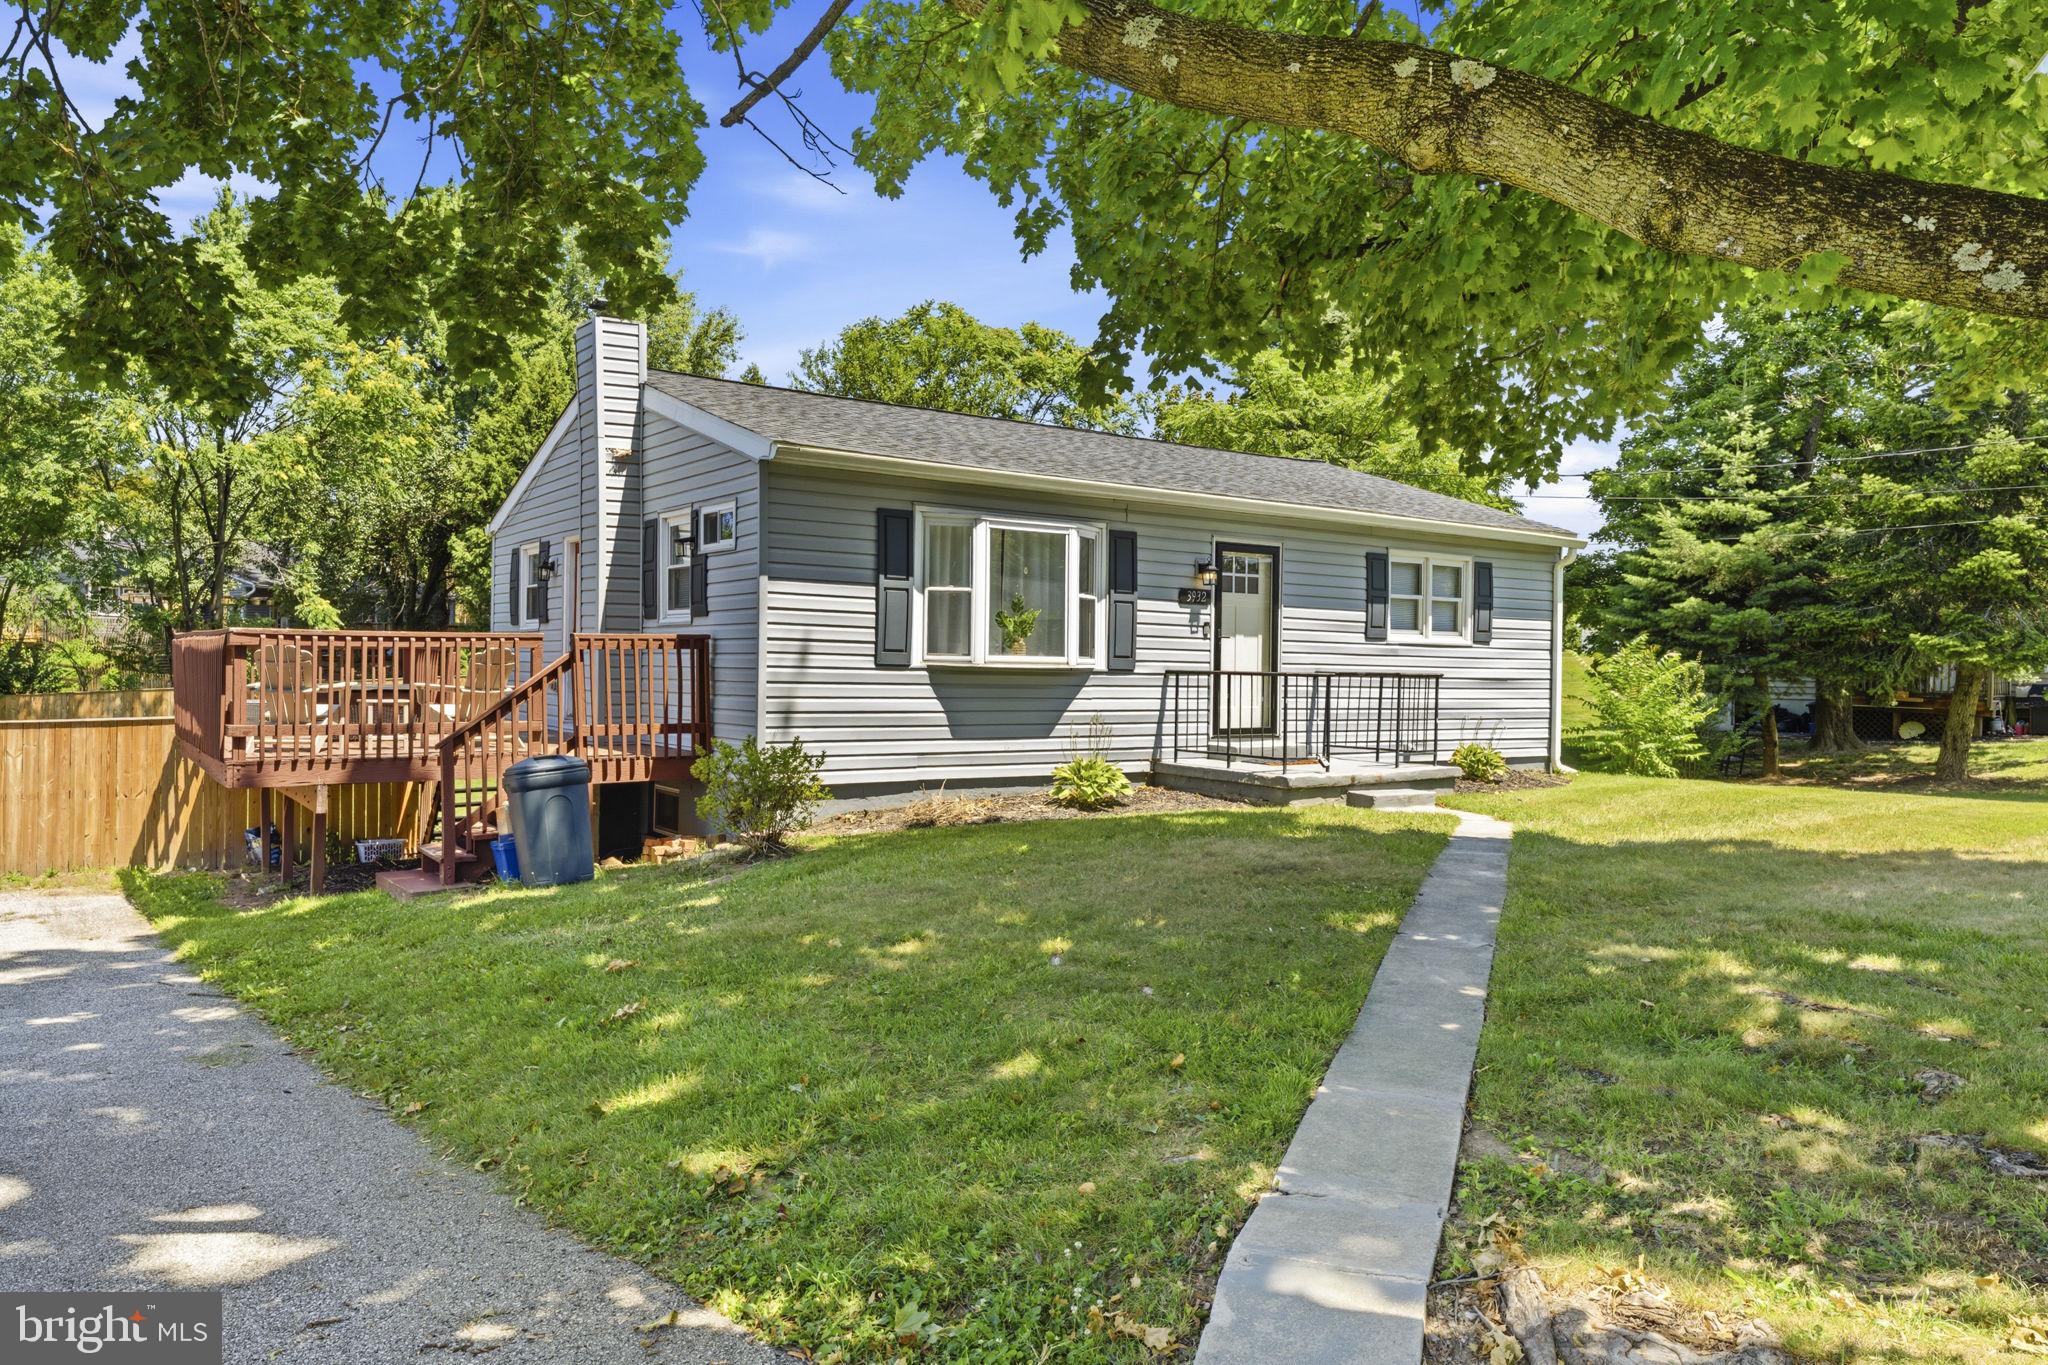
Welcome to 3932 Shiloh Ave. This beautifully maintained and move-in ready rancher offering over 2,000 square feet of finished living space. 

The main level features a bright and inviting layout with updated flooring, a stylish kitchen equipped with stainless steel appliances, and comfortable living spaces perfect for everyday living or entertaining. Significant updates completed in 2021 include a new roof, HVAC system, water heater, flooring, and kitchen appliances.

The fully finished walk-out basement expands your living space with an additional bedroom, a full bathroom, a spacious family room, and a dedicated laundry area—ideal for guests, extended family.

Step outside to enjoy the fully fenced backyard, offering the perfect setting for children, pets, gardening, or outdoor entertaining. Or enjoy your evening entertaining or grilling on the oversized deck.
#MDCR2036456

HAMPSTEAD

3932 SHILOH AVENUE

4 Beds

2 Baths

1,958 Sq.Ft.

$435,000

MLS#: MDCR2036456
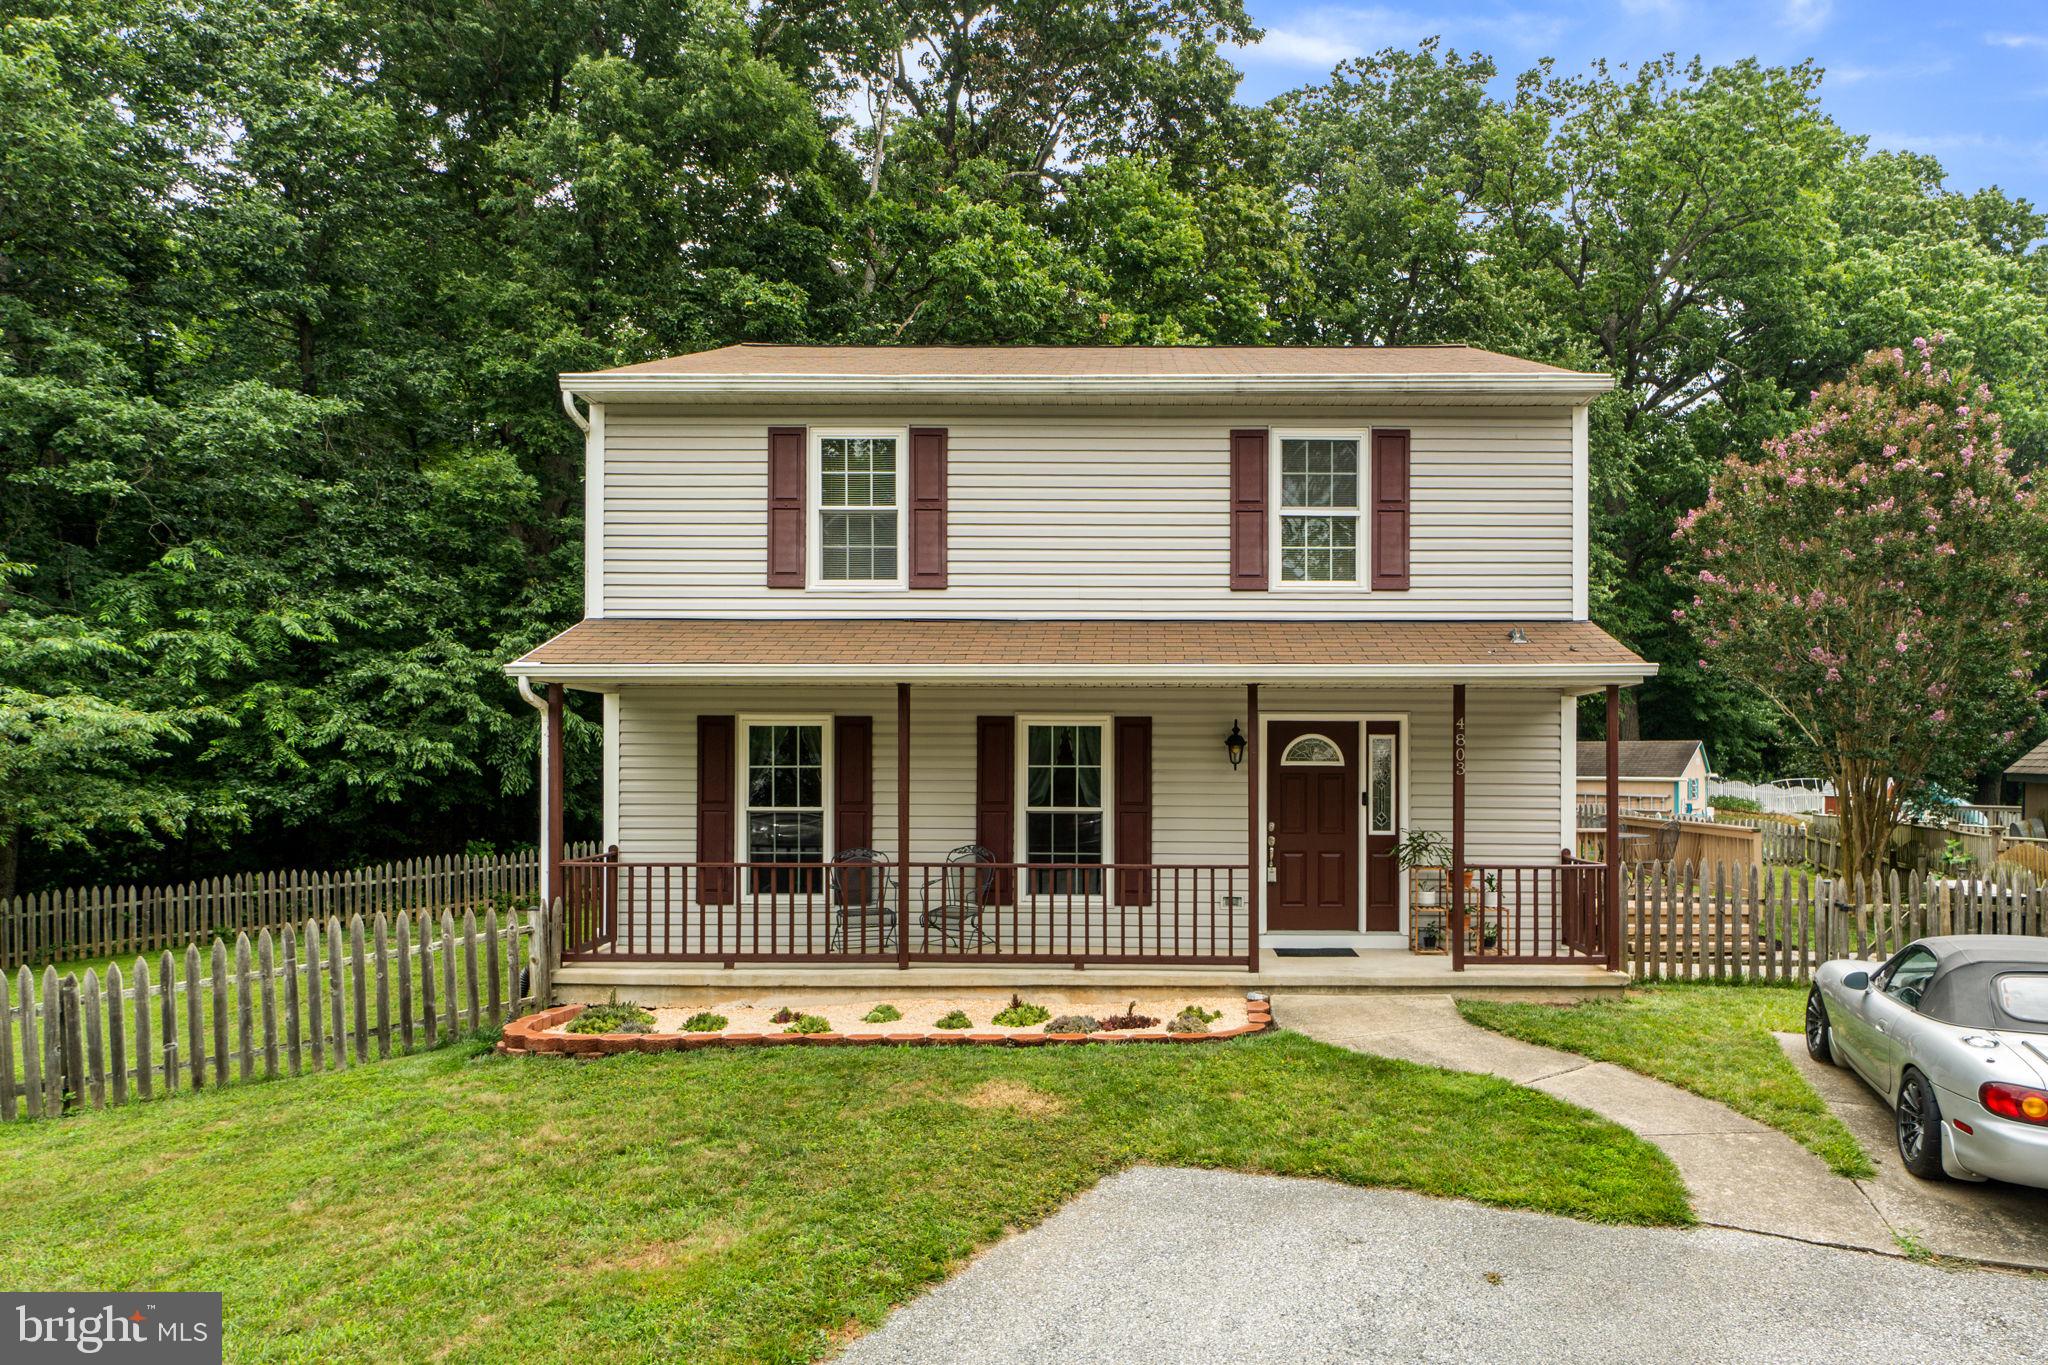
Tucked away on a quiet cul-de-sac in Roberts Field, this beautifully maintained one-owner Colonial offers the privacy today's buyers are looking for, with a fenced in backyard backing to mature woods. This classic 4 bedroom Colonial offers a fantastic, functional layout and great living space throughout! A welcoming foyer with ceramic tile leads directly into a generous, light-filled living room featuring beautiful luxury flooring that matches all decor. Directly off the living room and next to the kitchen is a large dining room with the same luxury vinyl flooring, which creates a smooth flow.  The kitchen boasts quartz countertops and a large bay window overlooking the backyard, flooding the space with natural light! This marks the perfect spot for the kitchen table. A powder room is tucked off the kitchen and conveniently located by the side entrance to the deck which also leads to the driveway and back yard ! The fenced in backyard, which backs up to woods, is ready to host your outdoor activities and relaxing evenings. The upper level hosts 4 large bedrooms with big closets! New luxury vinyl flooring leads to all rooms, including the large hallway bath and an oversized master suite with its own private bath! The unfinished basement offers endless possibilities and currently serves as storage and a workout space with the laundry room situated in the right corner. The original owner took excellent care of this home! New roof within the last 10 years, refrigerator (2023), and some luxury vinyl flooring (2026).
#MDCR2036346

HAMPSTEAD

4803 ARCHER DRIVE

4 Beds

2 Baths

1,590 Sq.Ft.

$445,000

MLS#: MDCR2036346
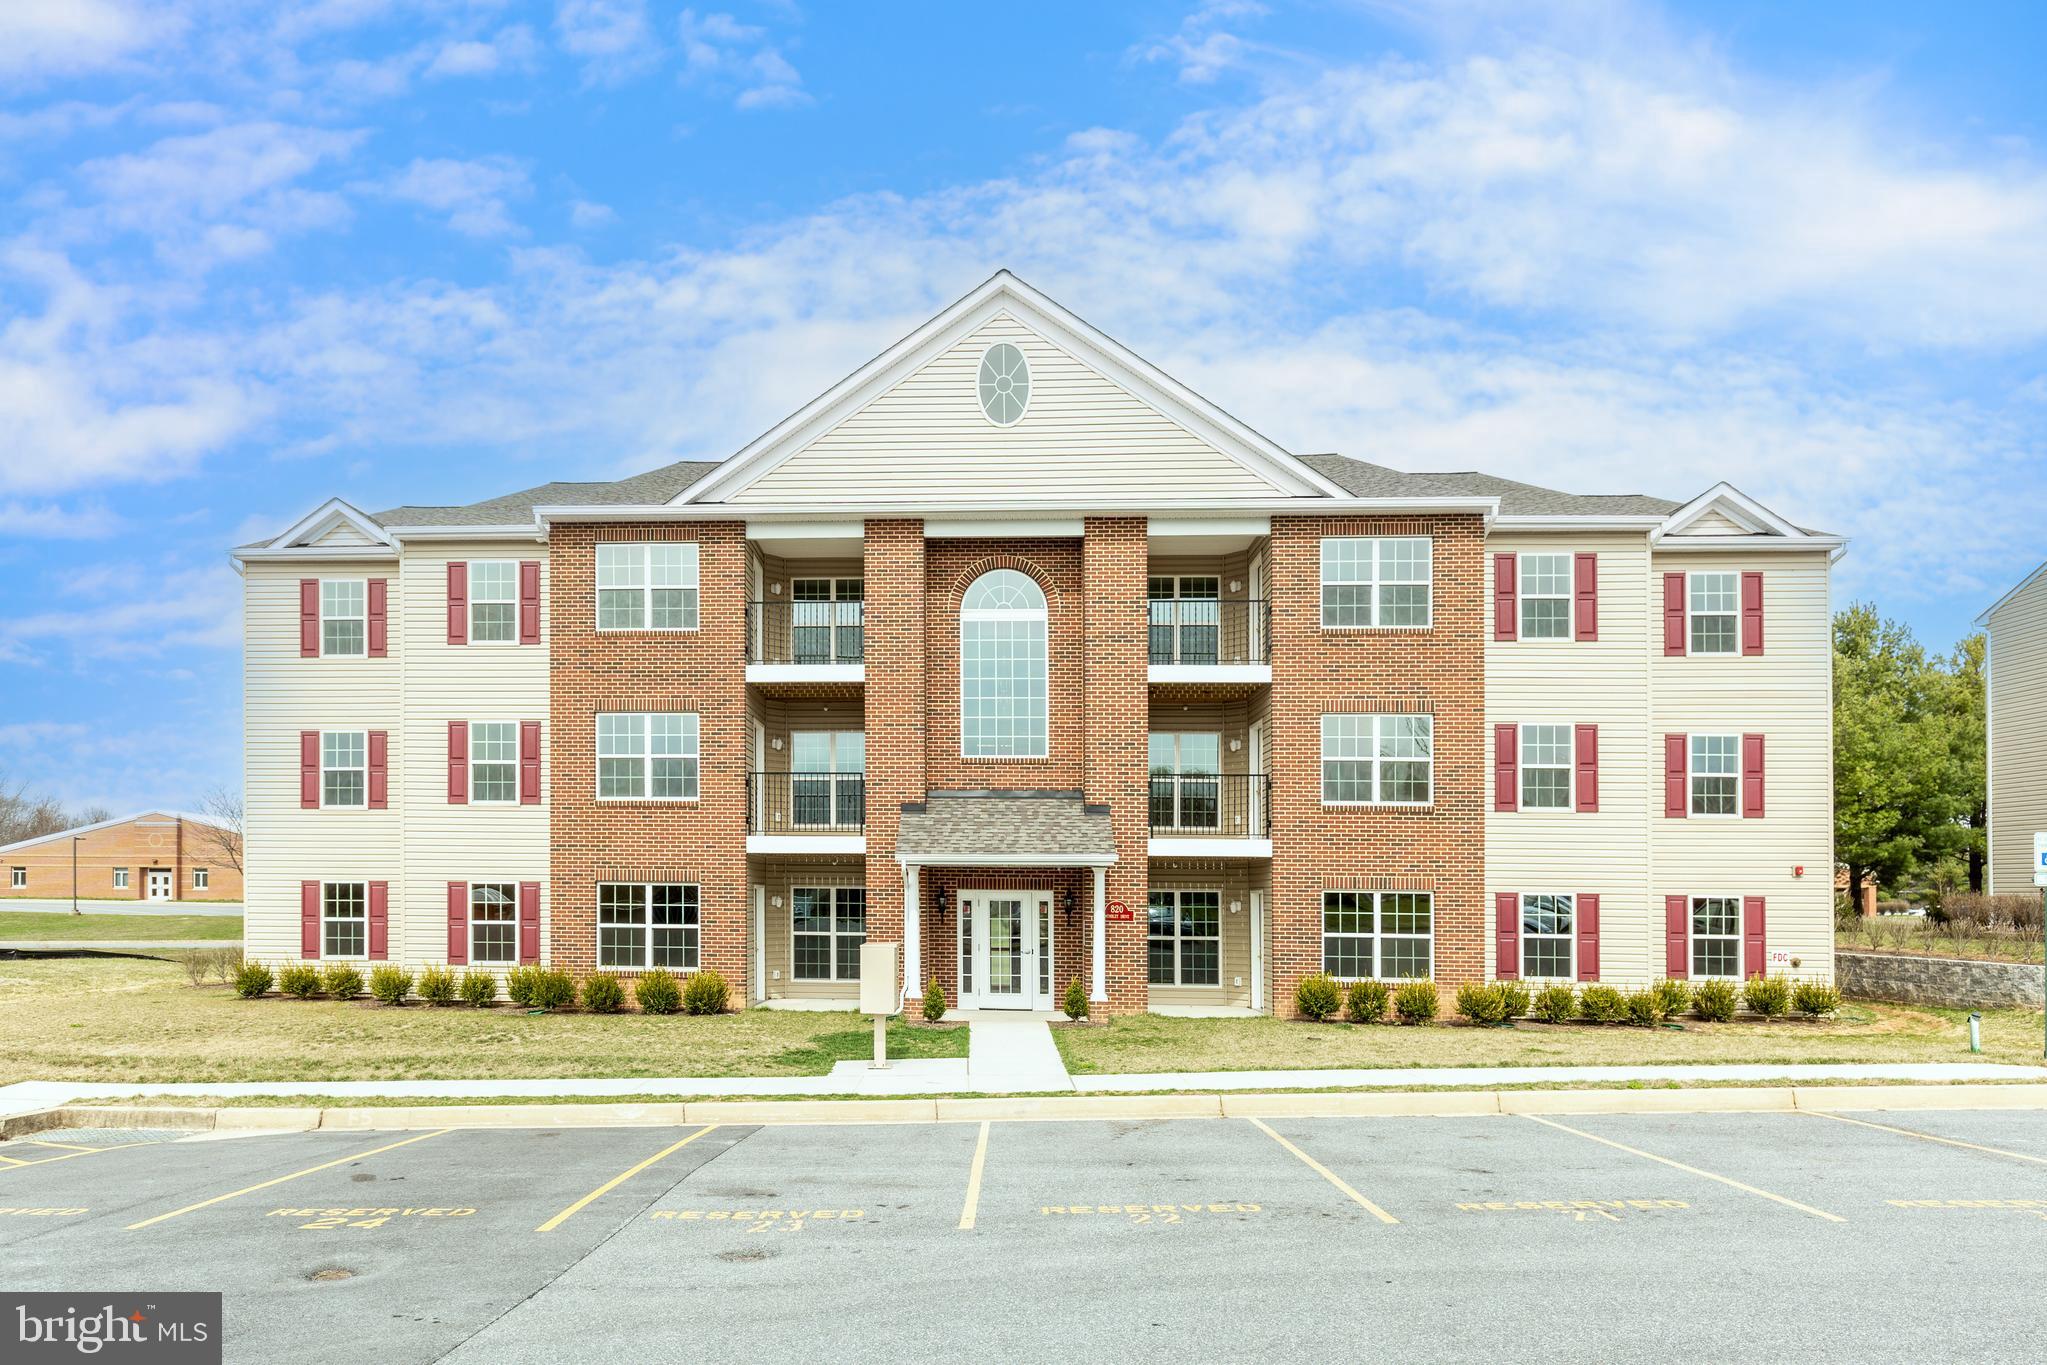
New Construction Alert!
Fall in love with this gorgeous 2-bedroom, 2-bath elevator condo designed for comfort and style. The sunroom off the kitchen opens to your private balcony with a storage closet—the perfect spot to unwind or entertain.
There’s still time to make it yours! Choose your flooring throughout the main living areas and bedrooms. Pictures are for informational purposes only and do not reflect this unit.
#MDCR2030504

HAMPSTEAD

820 WEMBLEY DRIVE 2B

2 Beds

2 Baths

1,000 Sq.Ft.

$342,925

MLS#: MDCR2030504

Price Reduction!!!
Own a single family home at an exceptional value!  This charming 3 bedroom, 1.5 bath cape cod offers numerous updates making it move in ready. 
The main level primary bedroom provides 1 level living and features LVP flooring and stainless steel appliances. 
Major improvements include a new roof, boiler system and  water filtration system in 2025.  Water heater replaced in 2024. Mini splits for heating and cooling in 2023 and water pressure tank in 2022 giving buyers peace of mind.  
Outside you will find a 1 car detached garage for additional storage or parking. 
Whether you are a first time homebuyer, looking to downsize or searching for an affordable single family home in a beautiful quiet area, this home is a must see!!!!
Square footage is approximate.
Professional photos and docs to follow.
#MDCR2036376

HAMPSTEAD

760 N HOUCKSVILLE ROAD

3 Beds

1 Baths

1,053 Sq.Ft.

$364,900

MLS#: MDCR2036376

 - property

Send a message

Message successfully sent.

Your message

What is 3 + 4 ?

Reason for contacting?

I agree to receive email communication and understand I can unsubscribe at any time.

I agree to be contacted by Charis Realty Group - Christine Issler, Broker via call, email, and text for real estate services. To opt out, you can reply 'stop' at any time or reply 'help' for assistance. You can also click the unsubscribe link in the emails. Message and data rates may apply. Message frequency may vary. Privacy Policy

Sign Out

Virtual Assistant

Would you like to take the next step with this property? We can help you schedule a showing or virtual tour, or send you more details.

Yes, I would like more information.

Thank You for Your Reply, One of Our Agents will contact you as soon as possible

No, maybe later.

Thank you, you can always contact me via email, phone number or through the contact form.

Realhub AI

Lucy - Your AI-Powered Realtor

Update Your Temporary Password

Personalize your search

Enter your email and we'll notify you immediately when new listings match what you're looking for.

or enter email address

Already have an account ? Login here

Continue your home search

I agree to receive communications and understand I can unsubscribe at any time.

I agree to be contacted by Charis Realty Group - Christine Issler, Broker via call, email, and text for real estate services. To opt out, you can reply 'stop' at any time or reply 'help' for assistance. You can also click the unsubscribe link in the emails. Message and data rates may apply. Message frequency may vary. Privacy Policy

Already have an account ? Login here

We use cookies

We use cookies primarily for analytics to enhance your experience. By accepting, you agree to our use of these cookies. You can manage your preferences or learn more about our cookies policy.