
Colonial
4402 SILVERBROOK LANE D-304
OWINGS MILLS, MD 21117
MLS#: MDBC2172170
$179,900


Property
Beds
2
Full Baths
1
1/2 Baths
None
Year Built
1992
Sq.Footage
916
Welcome to 4402 Silverbrook Lane, a spacious third-floor, two-bedroom, one-bath condo in the heart of Owings Mills! Enter the bright and inviting living room, highlighted by vaulted ceilings and a wood-burning fireplace, creating a warm focal point for the space. A sliding glass door opens directly to the private balcony overlooking the surrounding serene wooded area. The adjoining dining area flows easily into the kitchen for a functional, open feel. The kitchen offers generous storage space with oak cabinetry, a built-in wine rack for convenience, and is fully equipped with modern appliances. The extended countertop makes the breakfast bar space great for casual dining, while providing plenty of functionality for everyday meals and entertaining. Both bedrooms offer comfortable accommodations, including one with direct balcony access and the other with a walk-in closet. Recent updates include a 2026 interior refresher, including fresh paint. New carpet and HVAC system installed in 2019, and the water heater in 2018. The surrounding green space offers an outdoor experience, sitting along the Red Run Stream Valley Trail. A 4.9-mile loop of green space runs straight through Soldier Delight Natural Environment Area, a 1,900-acre natural reserve. This area gives an escape from the busy day-to-day with hiking and walking trails right outside the community! Enjoy community amenities including a swimming pool, pickleball courts, and tennis courts, along with the convenience of low-maintenance condo living. With inviting indoor spaces and community recreation just outside your door, this condo offers a great combination of comfort and convenience. Come take a look at your future home today!
Features & Amenities
Interior
-
Other Interior Features
Ceiling Fan(s), Walk-In Closet(s), Cathedral Ceiling(s), Open Floorplan, Soaking Tub
-
Total Bedrooms
2
-
Bathrooms
1
-
Above Grade Finished Area
916.0
-
Basement YN
NO
-
Cooling YN
YES
-
Cooling
Central Air, Ceiling Fan(s), Electric
-
Fireplace YN
YES
-
Heating YN
YES
-
Heating
Exhaust Fan, Electric, Heat Pump
-
Main Level Bedrooms
2
-
Pet friendly
Cats OK, Dogs OK, Number Limit, Yes
Exterior
-
Garage
No
-
Construction Materials
Brick Veneer, Brick, Vinyl Siding
-
Other Exterior Features
Balcony
-
Parking
Off Street, Unassigned
-
Pool
Yes
-
Pool Features
Community
-
Waterfront YN
NO
-
View
Trees/Woods
Area & Lot
-
Lot Features
Wooded
-
Property Type
Residential
-
Property Sub Type
Condominium
-
Architectural Style
Colonial
Price
-
Sales Price
$179,900
-
Tax Amount
$1,669
-
Sq. Footage
916
-
Price/SqFt
$196
HOA
-
Association
No
School District
-
Elementary School
NEW TOWN
-
Middle School
N/A
-
High School
NEW TOWN
Property Features
-
New Construction
NO
-
Association Amenities
Tennis Court(s), Security, Jogging Path, Playground
-
Senior Community YN
NO
-
Sewer
Public Sewer
-
Water Source
Public
Schedule a Showing
Showing scheduled successfully.
Mortgage calculator
Estimate your monthly mortgage payment, including the principal and interest, property taxes, and HOA. Adjust the values to generate a more accurate rate.
Your payment
Principal and Interest:
$
Property taxes:
$
HOA fees:
$
Total loan payment:
$
Total interest amount:
$
Location
County
BALTIMORE
Elementary School
NEW TOWN
Middle School
High School
NEW TOWN
Listing Courtesy of Nickolaus B Waldner, Keller Williams Realty Centre
RealHub Information is provided exclusively for consumers' personal, non-commercial use, and it may not be used for any purpose other than to identify prospective properties consumers may be interested in purchasing. All information deemed reliable but not guaranteed and should be independently verified. All properties are subject to prior sale, change or withdrawal. RealHub website owner shall not be responsible for any typographical errors, misinformation, misprints and shall be held totally harmless.

AGENT
David Riddle
Call David today to schedule a private showing.

* Listings on this website come from the FMLS IDX Compilation and may be held by brokerage firms other than the owner of this website. The listing brokerage is identified in any listing details. Information is deemed reliable but is not guaranteed. If you believe any FMLS listing contains material that infringes your copyrighted work please click here to review our DMCA policy and learn how to submit a takedown request.© 2024 FMLS.
Related Properties
OWINGS MILLS
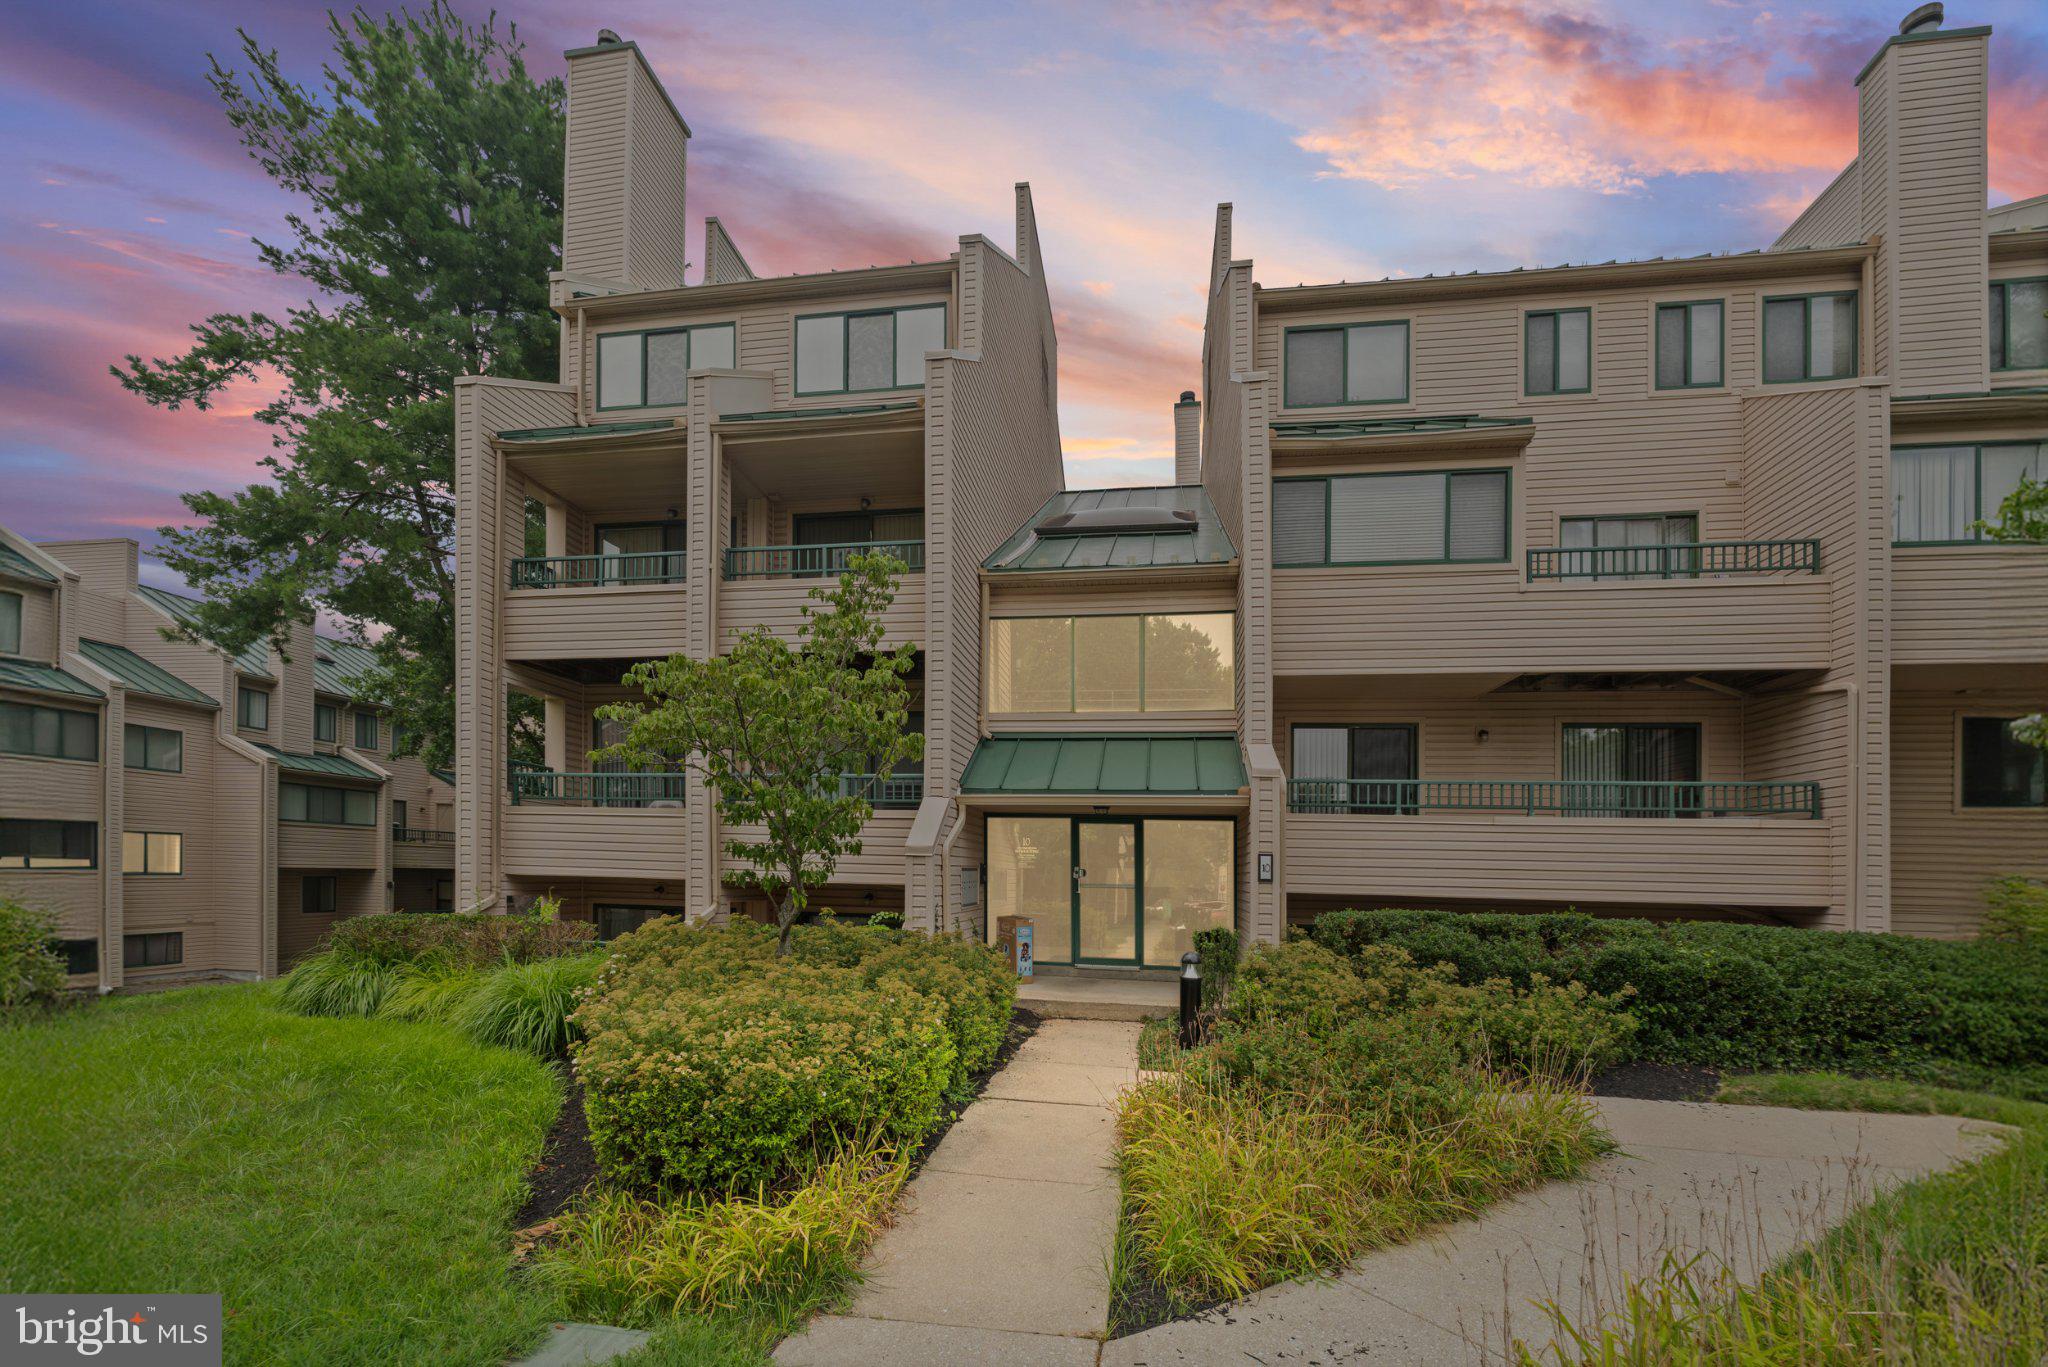
10 WINNERS CIRCLE 1A
2 Beds
1 Baths
933 Sq.Ft.
$163,500
MLS#: MDBC2169156

OWINGS MILLS
8807 GROFFS MILL DRIVE 8807
1 Beds
1 Baths
876 Sq.Ft.
$205,000
MLS#: MDBC2174222
OWINGS MILLS
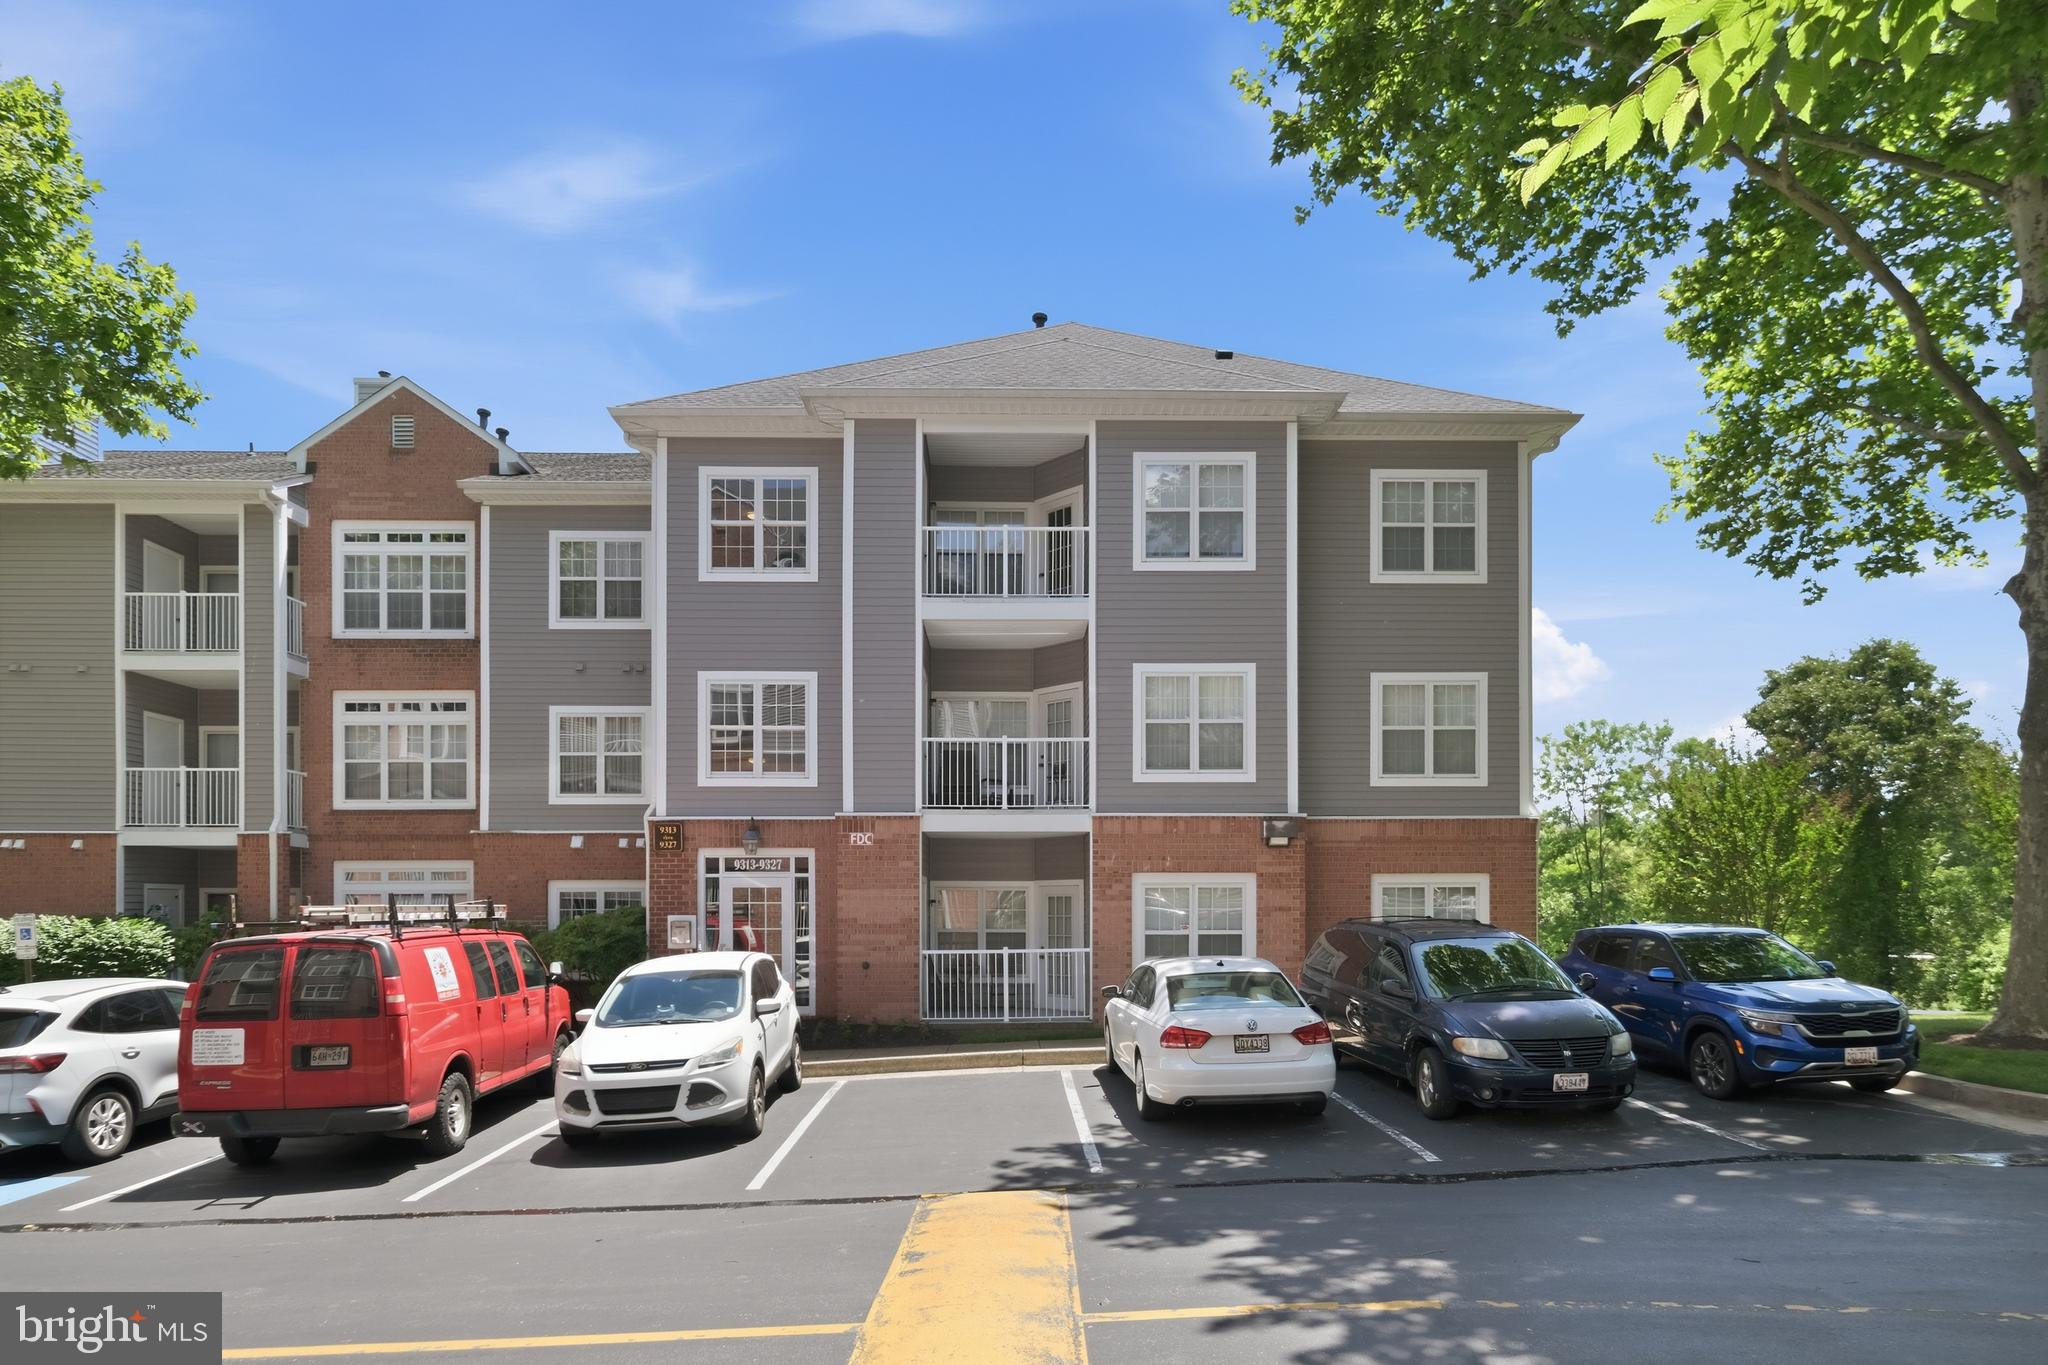
9320 GROFFS MILL DRIVE 9320
2 Beds
1 Baths
984 Sq.Ft.
$175,000
MLS#: MDBC2161808
OWINGS MILLS
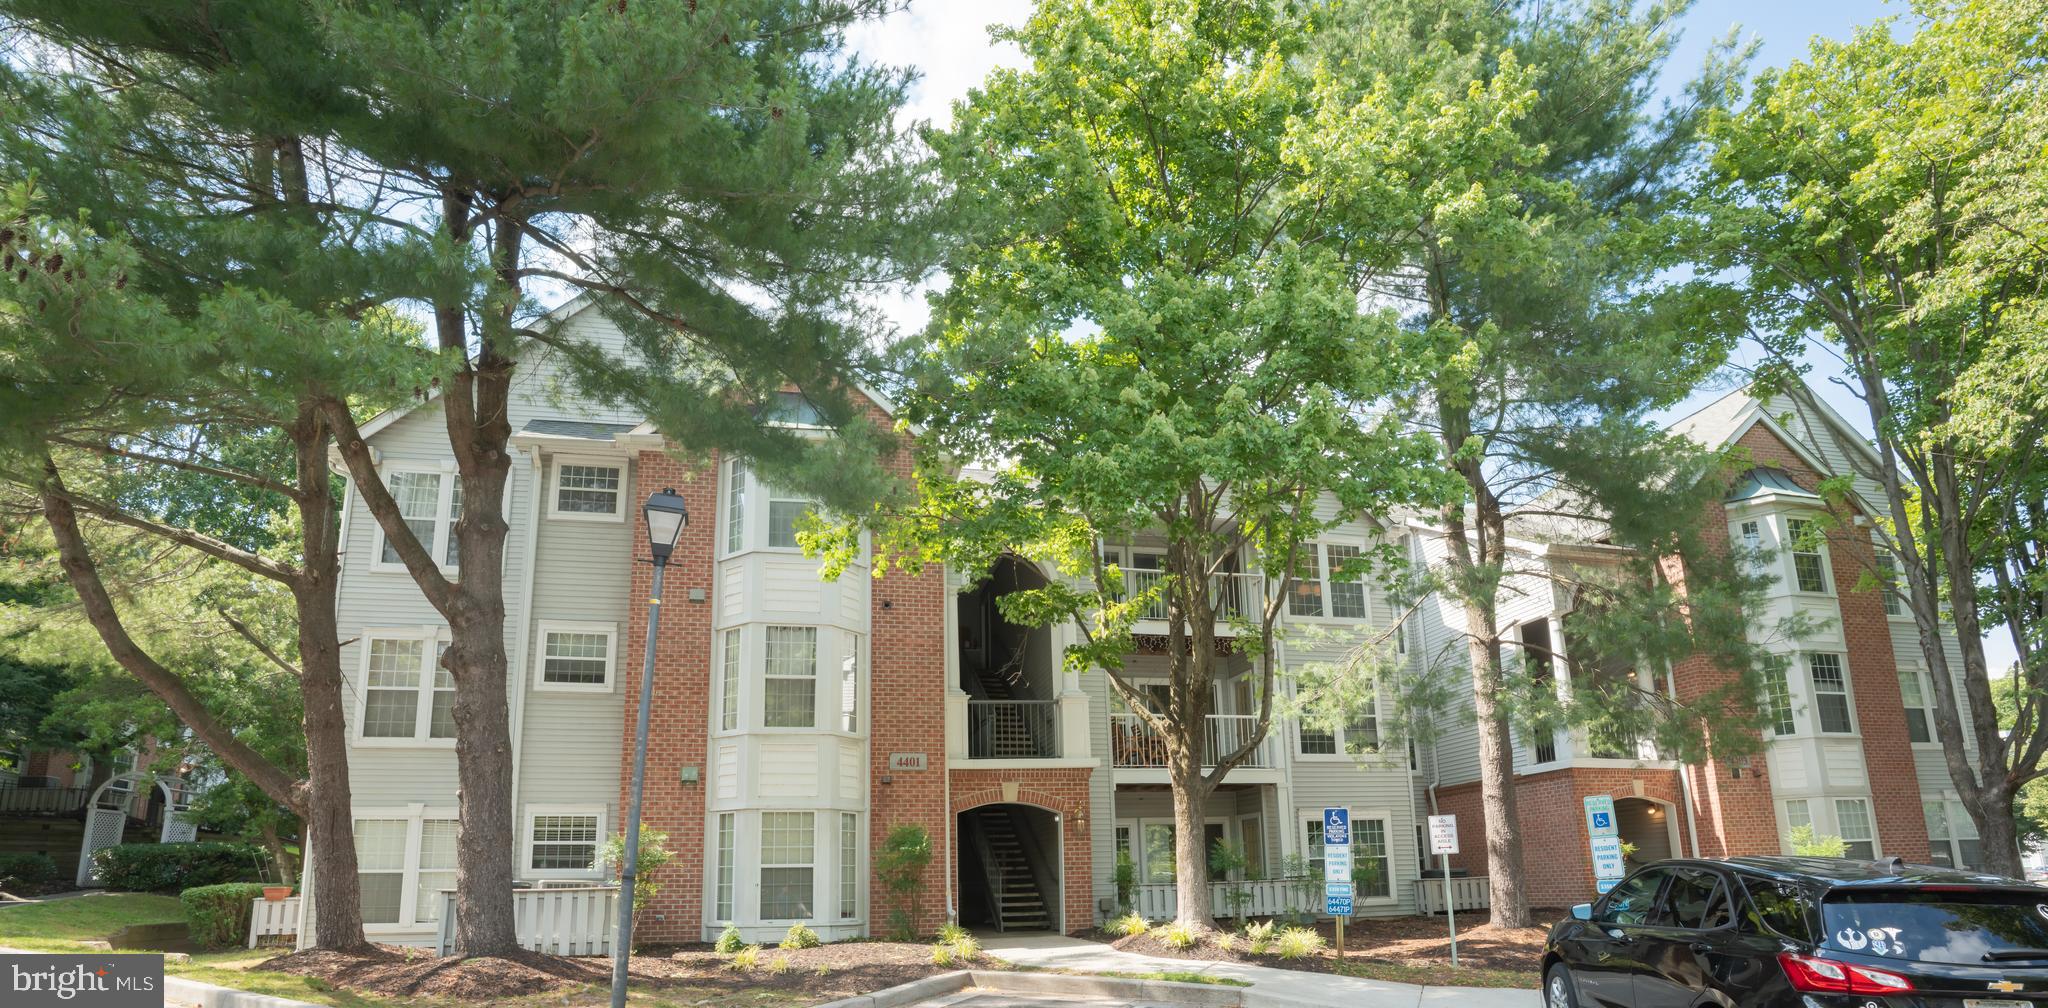
4401 SILVERBROOK LANE B101
2 Beds
1 Baths
916 Sq.Ft.
$205,000
MLS#: MDBC2168384
OWINGS MILLS
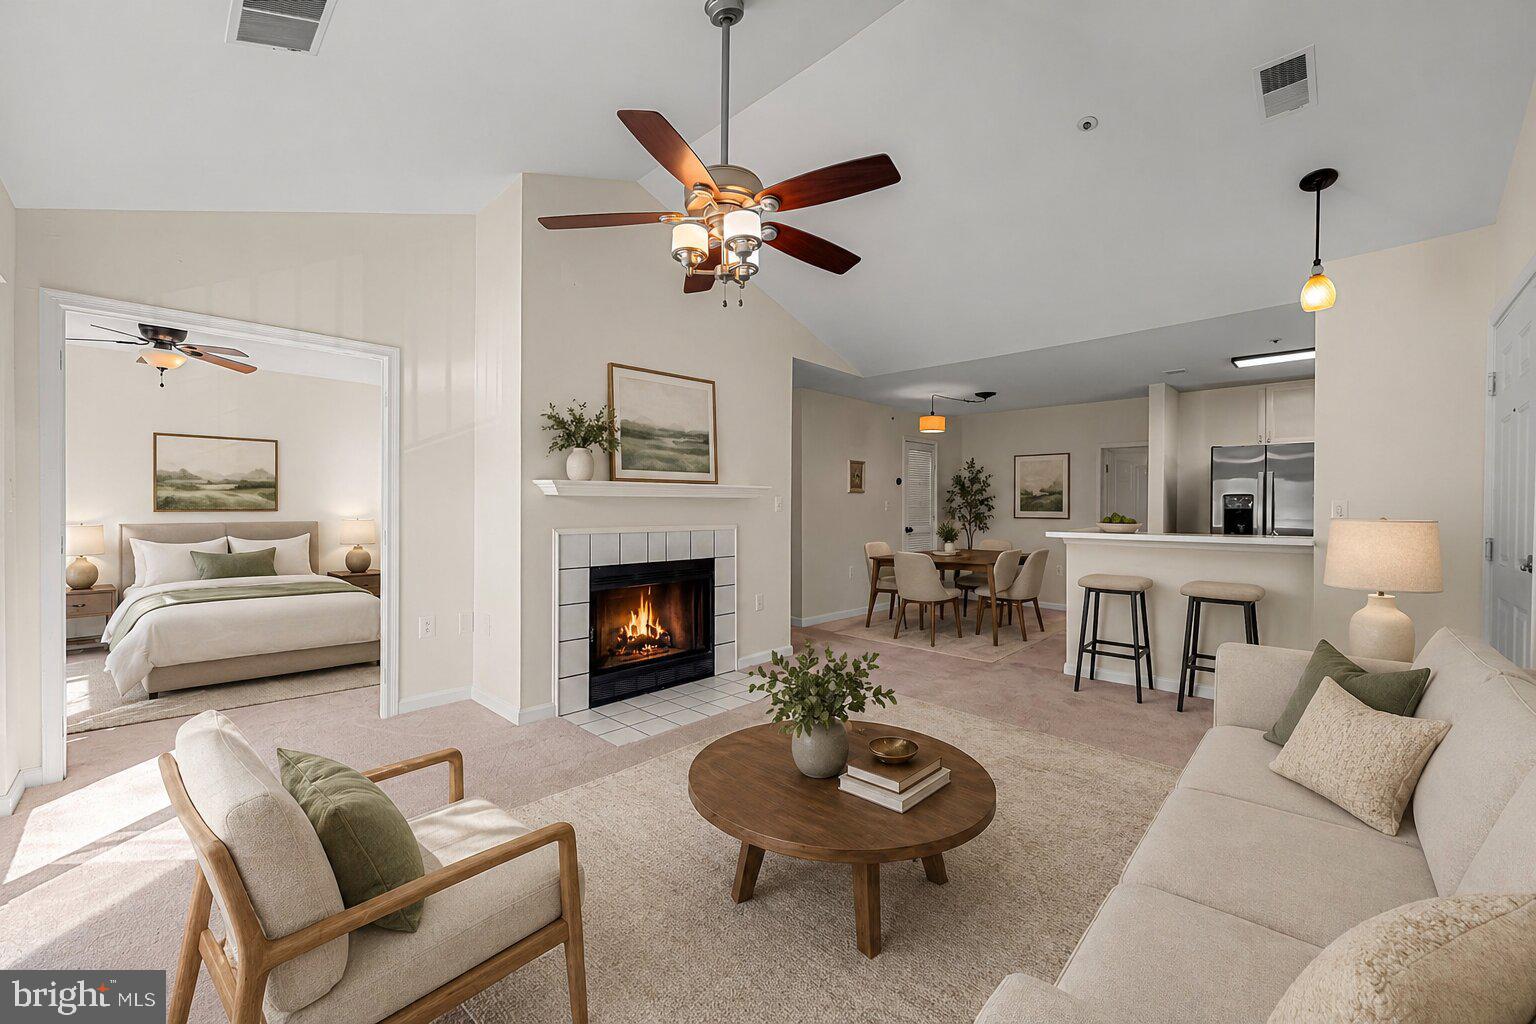
4402 SILVERBROOK LANE D302
2 Beds
1 Baths
916 Sq.Ft.
$189,500
MLS#: MDBC2158292
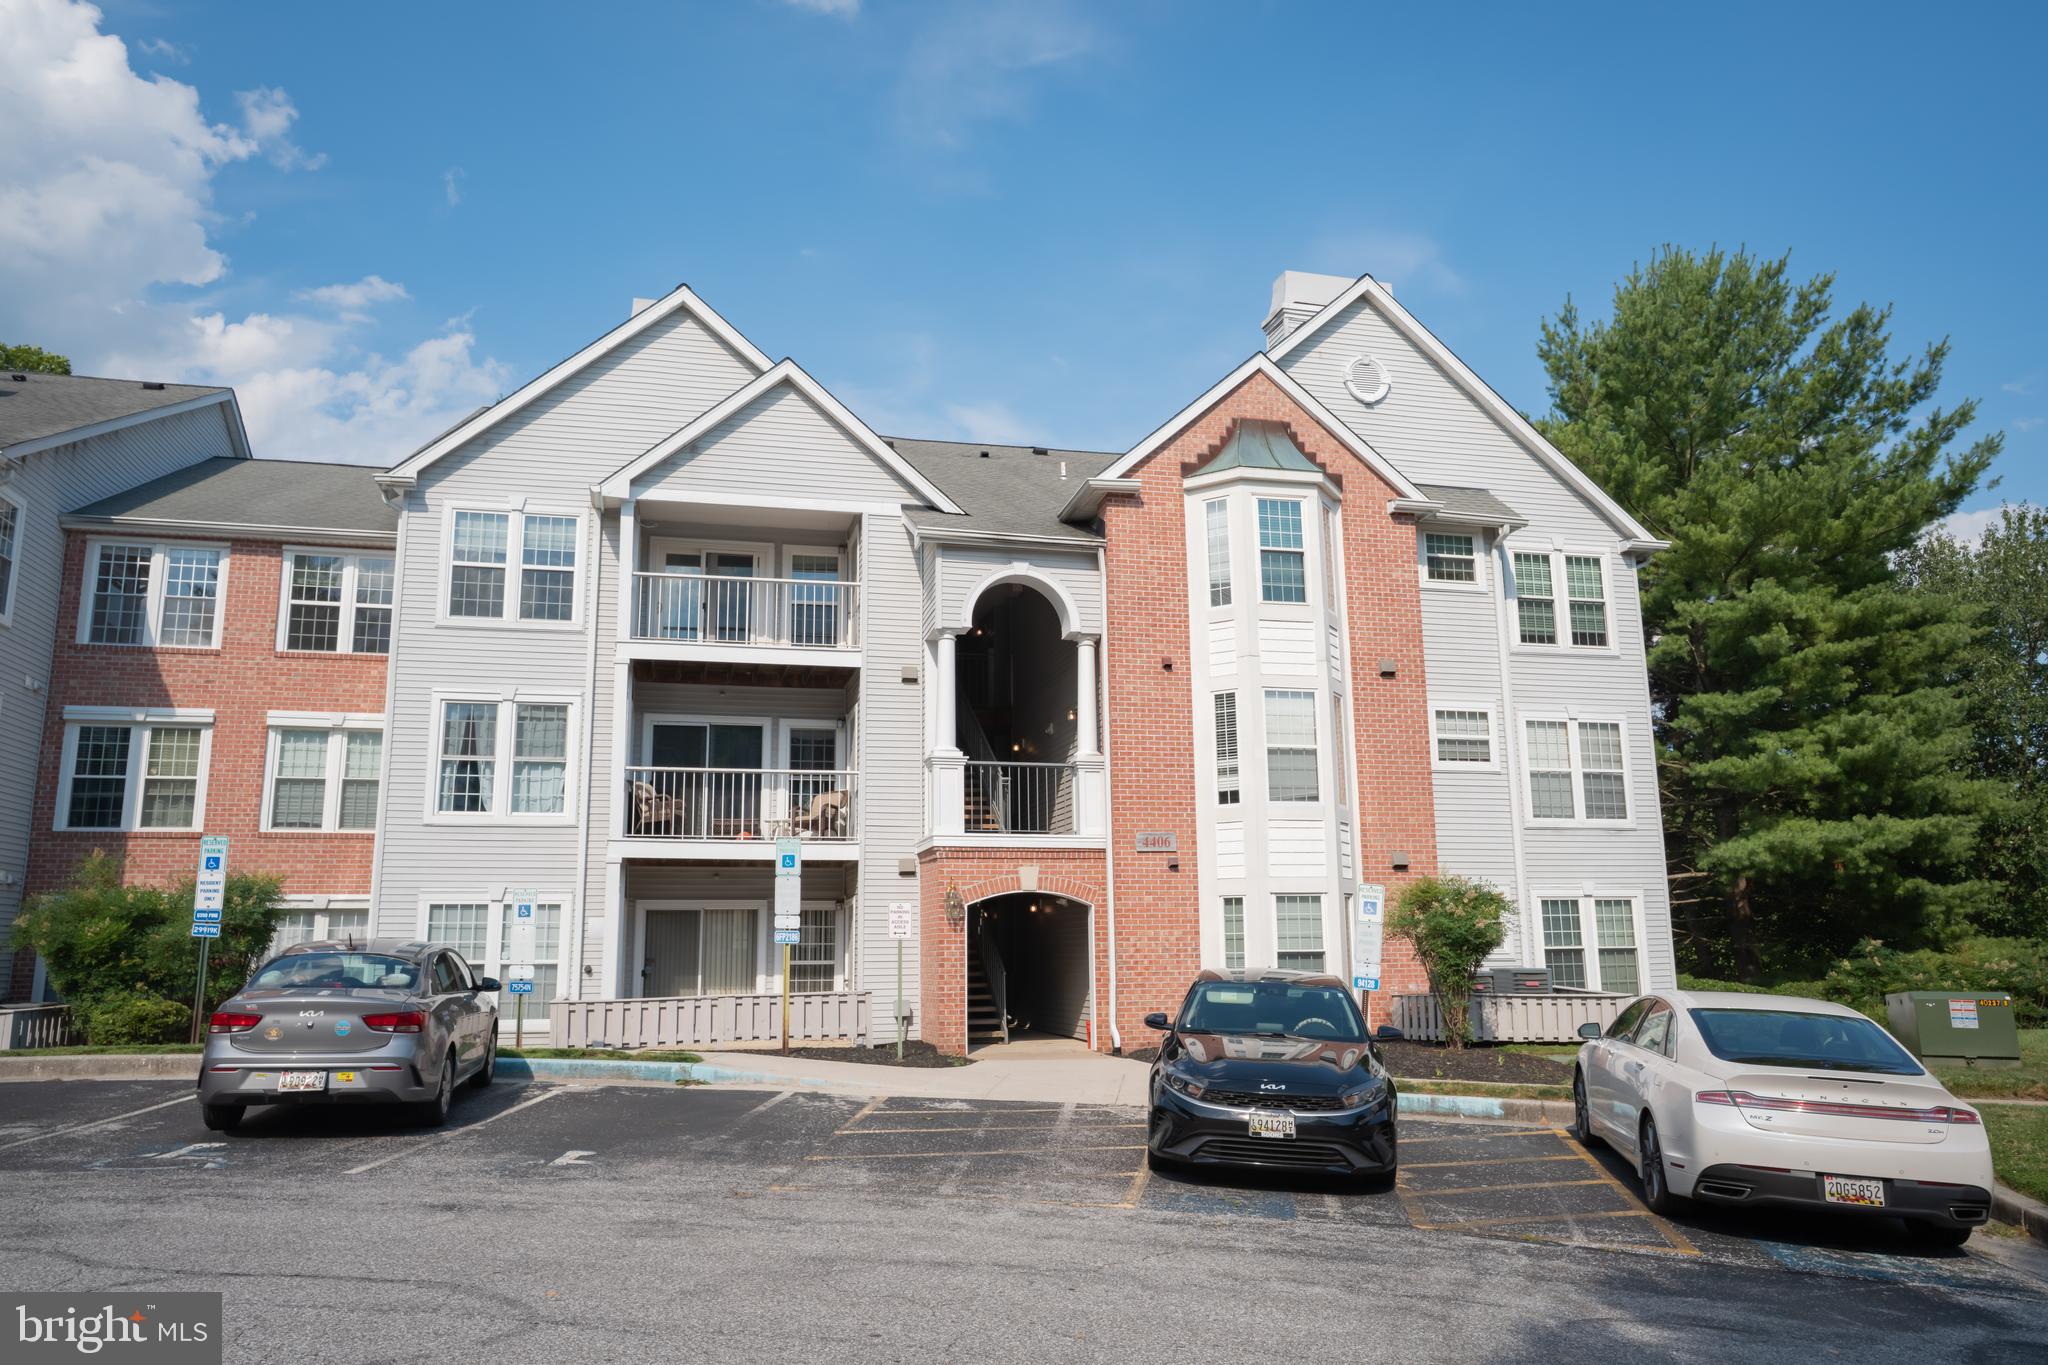
OWINGS MILLS
4406 SILVERBROOK LANE J
2 Beds
1 Baths
916 Sq.Ft.
$179,000
MLS#: MDBC2168386

OWINGS MILLS
216 GWYNNBROOK AVENUE
2 Beds
1 Baths
928 Sq.Ft.
$195,000
MLS#: MDBC2175256
.png)