


Property
Beds
5
Full Baths
2
1/2 Baths
1
Year Built
1990
Sq.Footage
3,188
Multiple offers received! Please submit highest and best by 5pm on Tuesday, 5/19/26. Timeless and beautifully maintained, this original owner five bedroom, two and a half bath colonial has been lovingly cared for since 1990 and is perfectly set on 2.31 picturesque acres with a low annual HOA fee. From the moment you enter the spacious foyer with crown molding, chair rail, and dual coat closets, the pride of ownership is unmistakable. The main level offers a classic yet functional layout with hardwood flooring throughout, including a formal dining room with crown molding, chair rail, and shadow boxing, a formal living room that opens to a private office with custom built ins, and a cozy family room with a wood burning brick fireplace that flows seamlessly into the freshly painted 12 by 16 screened in porch with Trex decking and two skylights. The updated eat in kitchen is the heart of the home, featuring quartz countertops, an island, and updates completed in 2016, along with recent improvements including a dishwasher in 2025 and stove in 2026. Upstairs, you will find generously sized bedrooms, all with great closet space, along with three hallway linen closets for added storage. The spacious primary suite features a vaulted ceiling and a beautifully updated en suite bath with bamboo flooring, onyx countertops, a double vanity with dressing space, a large walk in shower with bench, and his and her walk in closets located within the bathroom. Outdoor living is exceptional with an 18 by 36 in ground pool ranging from 3 to 8.5 feet with a diving board. The pool is complemented by a pool house with a changing room and storage area. Major updates include a new pump in 2024, filtration system in 2014, and liner in 2014. The property also features fruit producing pear trees, a shed, invisible fencing in the backyard and side yard, and gutter guards. Major system updates provide peace of mind, including HVAC in 2023, all windows replaced in 2025 with a transferable 30 year warranty, septic pumped in 2024, and extensive water upgrades in 2025 including a new water softener, whole house filtration system, UV system, and additional filtration at the kitchen sink, refrigerator, and two bathrooms. Washer replaced January 2026. The unfinished basement offers incredible potential with rough in plumbing, a passive radon system, and a blank canvas ready for your vision. Ideally located less than one mile from the Duffields MARC Station, this home offers convenient access for commuters heading into Washington, D.C., as well as an easy commute to Virginia and Maryland. Enjoy close proximity to local schools, shopping, and everyday conveniences while still taking in the peaceful setting. This is a rare opportunity to own a truly cared for home where every detail reflects years of thoughtful maintenance and pride of ownership. Please see the Extensive List of Home Repairs and Replacements with specific dates that are uploaded into the listing.
Features & Amenities
Interior
-
Other Interior Features
Ceiling Fan(s), Kitchen Island, Recessed Lighting, Walk-In Closet(s), Vaulted Ceiling(s), Built-in Features, Crown Molding
-
Total Bedrooms
5
-
Bathrooms
2
-
1/2 Bathrooms
1
-
Above Grade Finished Area
3188.0
-
Basement YN
YES
-
Cooling YN
YES
-
Cooling
Central Air, Ceiling Fan(s), Electric
-
Fireplace YN
YES
-
Heating YN
YES
-
Heating
Electric, Heat Pump
-
Pet friendly
N/A
Exterior
-
Garage
Yes
-
Garage spaces
2
-
Construction Materials
Aluminum Siding
-
Other Exterior Features
Rain Gutters
-
Parking
Garage Door Opener, Asphalt, Garage, Driveway, Inside Entrance, Attached
-
Patio and Porch Features
Patio, Porch, Screened
-
Pool
Yes
-
Pool Features
Fenced, In Ground, Private
-
Waterfront YN
NO
-
View
Pasture
Area & Lot
-
Lot Features
Front Yard, Level, Back Yard
-
Lot Size(acres)
2.31
-
Lot Size(square feet)
100,623
-
Property Type
Residential
-
Property Sub Type
Single Family Residence
-
Architectural Style
Colonial
Price
-
Sales Price
$630,000
-
Tax Amount
$3,369
-
Financing Options
Cash, Conventional, FHA, USDA, VA
-
Sq. Footage
3,188
-
Price/SqFt
$197
HOA
-
Association
YES
-
Association Fee
$350
-
Association Fee Frequency
Annually
-
Association Fee Includes
N/A
School District
-
Elementary School
N/A
-
Middle School
N/A
-
High School
N/A
Property Features
-
New Construction
NO
-
Foundation Details
Concrete Perimeter
-
Senior Community YN
NO
-
Sewer
Septic Tank
-
Tax Lot
#9
-
Water Source
Well
Schedule a Showing
Showing scheduled successfully.
Mortgage calculator
Estimate your monthly mortgage payment, including the principal and interest, property taxes, and HOA. Adjust the values to generate a more accurate rate.
Your payment
Principal and Interest:
$
Property taxes:
$
HOA fees:
$
Total loan payment:
$
Total interest amount:
$
Location
County
JEFFERSON
Elementary School
Middle School
High School
Listing Courtesy of Barbara S Joran , Samson Properties
RealHub Information is provided exclusively for consumers' personal, non-commercial use, and it may not be used for any purpose other than to identify prospective properties consumers may be interested in purchasing. All information deemed reliable but not guaranteed and should be independently verified. All properties are subject to prior sale, change or withdrawal. RealHub website owner shall not be responsible for any typographical errors, misinformation, misprints and shall be held totally harmless.

AGENT
David Riddle
Call David today to schedule a private showing.

* Listings on this website come from the FMLS IDX Compilation and may be held by brokerage firms other than the owner of this website. The listing brokerage is identified in any listing details. Information is deemed reliable but is not guaranteed. If you believe any FMLS listing contains material that infringes your copyrighted work please click here to review our DMCA policy and learn how to submit a takedown request.© 2024 FMLS.
Related Properties
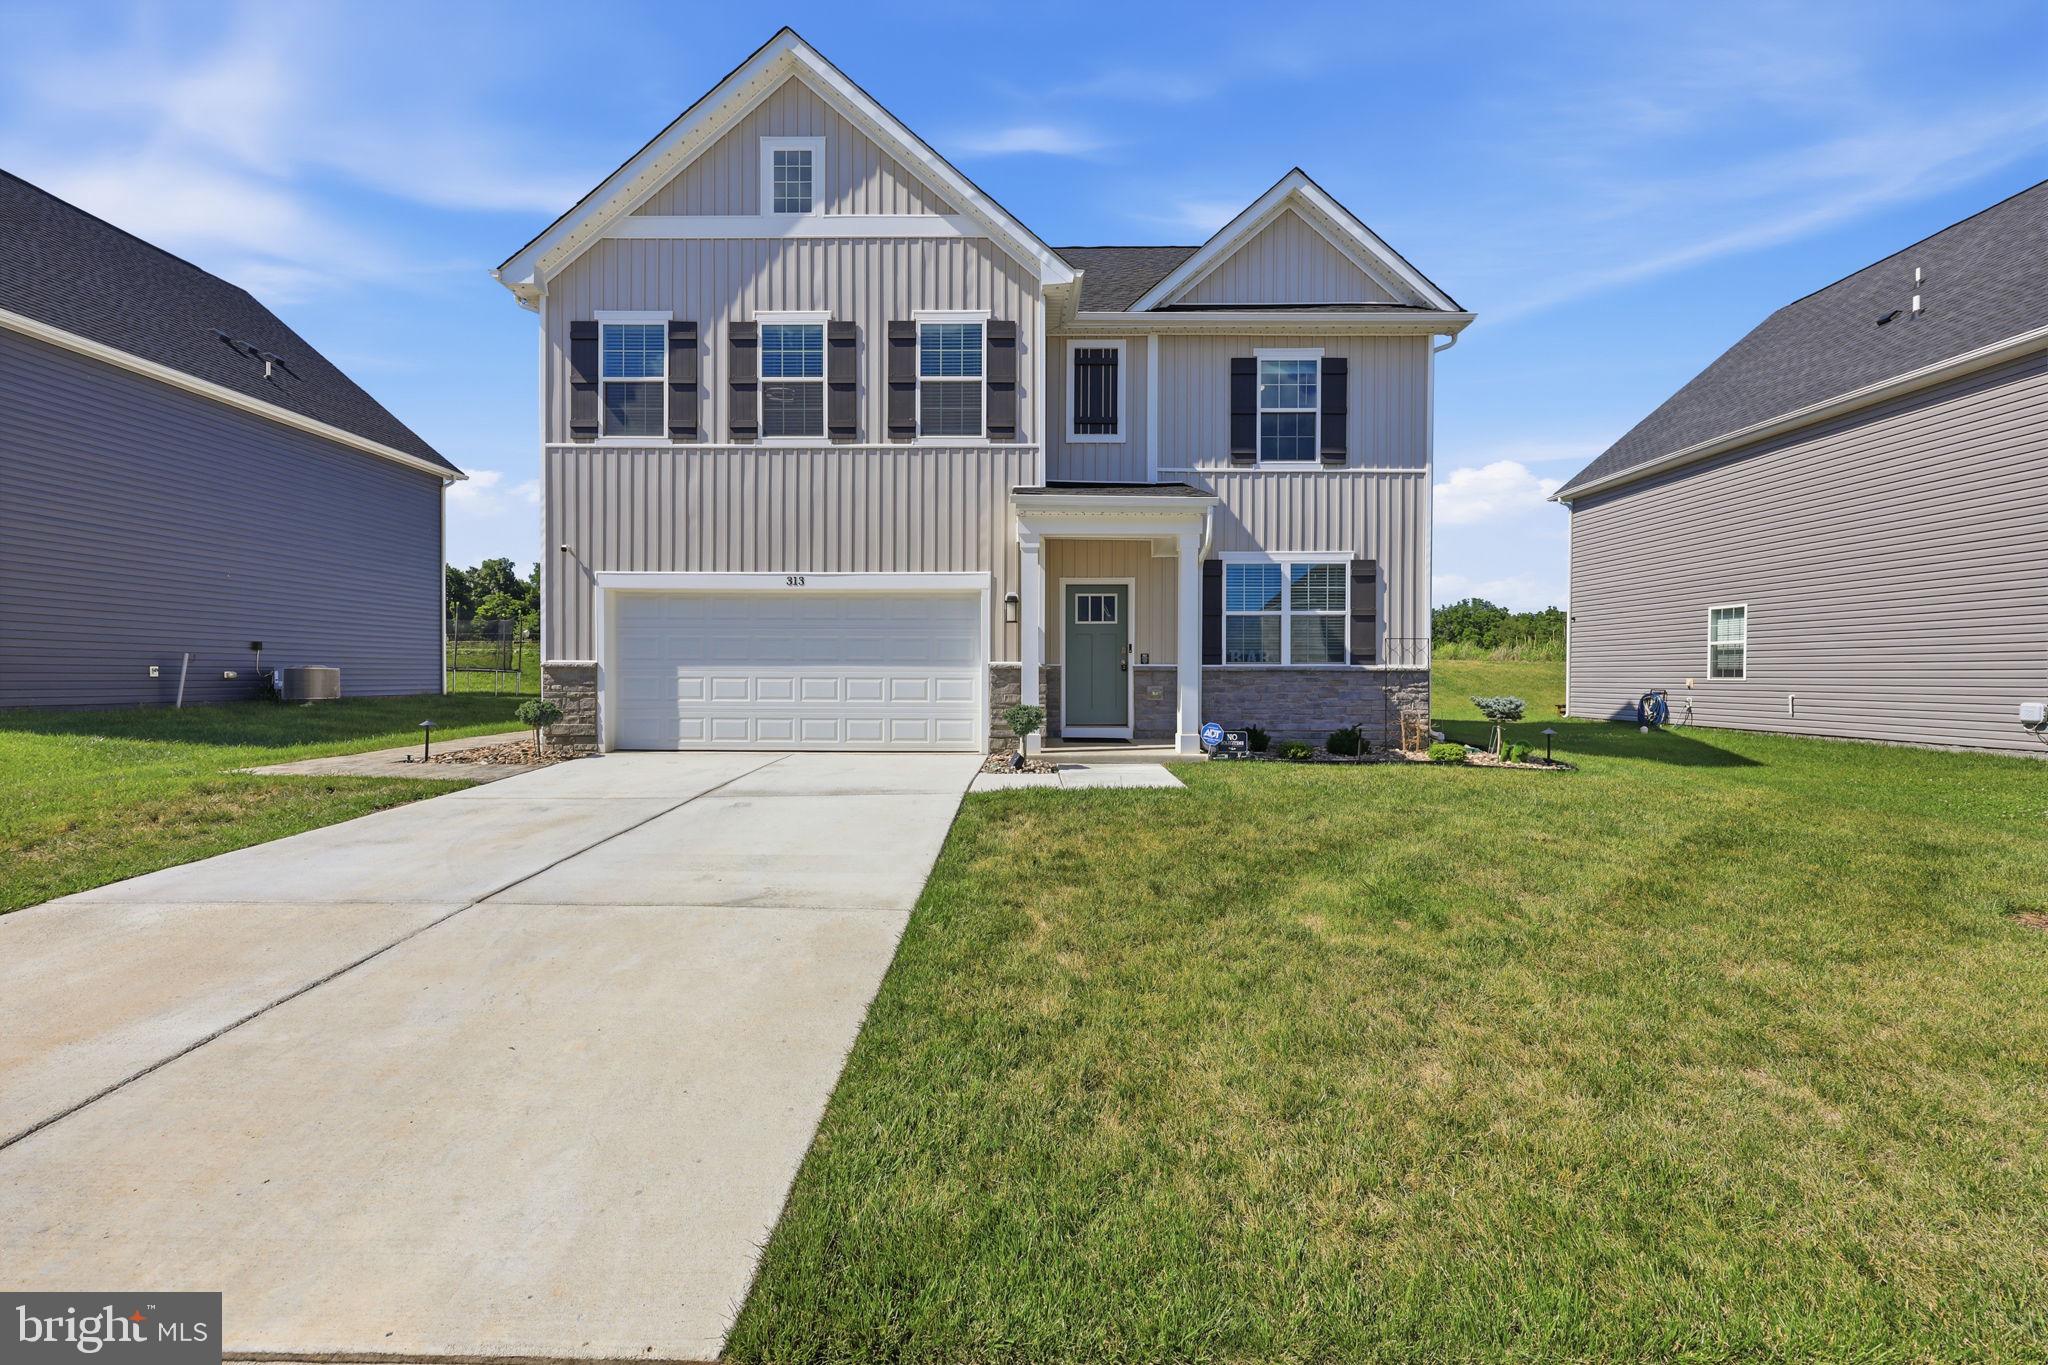
SHENANDOAH JUNCTION
313 ATKINSON STREET
5 Beds
3 Baths
2,511 Sq.Ft.
$524,000
MLS#: WVJF2024740
.png)