


Property
Beds
3
Full Baths
3
1/2 Baths
None
Year Built
1987
Sq.Footage
3,166
Discover the perfect blend of comfort, convenience, and flexibility in this spacious 3BR/3BA rancher in Charles Town, WV. Ideally situated for commuters, you'll enjoy quick access to major routes while being just minutes from shopping, dining, and everyday essentials. Sun-filled living spaces create a warm, welcoming atmosphere, highlighted by built-in living room shelving and a cozy wood-burning fireplace—perfect for relaxing evenings at home. The fully finished walkout basement offers outstanding multigenerational living potential, featuring a wood-burning stove, abundant storage, a sink, and built-in areas ready for a future dishwasher and stove. Whether you're accommodating extended family, creating a private guest retreat, or designing a separate living space with kitchenette possibilities, this versatile lower level provides exceptional flexibility. Step outside to a Trex deck overlooking the fenced backyard, an ideal setting for entertaining, outdoor gatherings, pets, or play. A large storage shed adds even more practical space for hobbies, tools, and equipment. With its commuter-friendly location, adaptable floor plan, and room to grow, this home offers a lifestyle full of possibilities.
Features & Amenities
Interior
-
Other Interior Features
Bar, Ceiling Fan(s), Walk-In Closet(s), Built-in Features
-
Total Bedrooms
3
-
Bathrooms
3
-
Above Grade Finished Area
1896.0
-
Basement YN
YES
-
Cooling YN
YES
-
Cooling
Central Air, Ceiling Fan(s), Electric
-
Fireplace YN
YES
-
Heating YN
YES
-
Heating
Electric, Wood Stove, Heat Pump
-
Main Level Bedrooms
3
-
Pet friendly
N/A
Exterior
-
Garage
Yes
-
Garage spaces
2
-
Construction Materials
Brick
-
Parking
Garage Door Opener, Off Street, Garage, Driveway, Attached
-
Patio and Porch Features
Deck
-
Pool
No
-
Waterfront YN
NO
Area & Lot
-
Lot Size(acres)
0.39
-
Lot Size(square feet)
17,145
-
Property Type
Residential
-
Property Sub Type
Single Family Residence
-
Architectural Style
Ranch/Rambler
Price
-
Sales Price
$392,000
-
Tax Amount
$1,201
-
Financing Options
Conventional, Cash, FHA, USDA, VA
-
Sq. Footage
3,166
-
Price/SqFt
$123
HOA
-
Association
YES
-
Association Fee
$38
-
Association Fee Frequency
Monthly
-
Association Fee Includes
N/A
School District
-
Elementary School
N/A
-
Middle School
N/A
-
High School
N/A
Property Features
-
New Construction
NO
-
Foundation Details
Concrete Perimeter
-
Senior Community YN
NO
-
Sewer
Public Sewer
-
Tax Lot
#327
-
Water Source
Public
Schedule a Showing
Showing scheduled successfully.
Mortgage calculator
Estimate your monthly mortgage payment, including the principal and interest, property taxes, and HOA. Adjust the values to generate a more accurate rate.
Your payment
Principal and Interest:
$
Property taxes:
$
HOA fees:
$
Total loan payment:
$
Total interest amount:
$
Location
County
JEFFERSON
Elementary School
Middle School
High School
Listing Courtesy of Shanon f Levi , Samson Properties
RealHub Information is provided exclusively for consumers' personal, non-commercial use, and it may not be used for any purpose other than to identify prospective properties consumers may be interested in purchasing. All information deemed reliable but not guaranteed and should be independently verified. All properties are subject to prior sale, change or withdrawal. RealHub website owner shall not be responsible for any typographical errors, misinformation, misprints and shall be held totally harmless.

AGENT
David Riddle
Call David today to schedule a private showing.

* Listings on this website come from the FMLS IDX Compilation and may be held by brokerage firms other than the owner of this website. The listing brokerage is identified in any listing details. Information is deemed reliable but is not guaranteed. If you believe any FMLS listing contains material that infringes your copyrighted work please click here to review our DMCA policy and learn how to submit a takedown request.© 2024 FMLS.
Related Properties

CHARLES TOWN
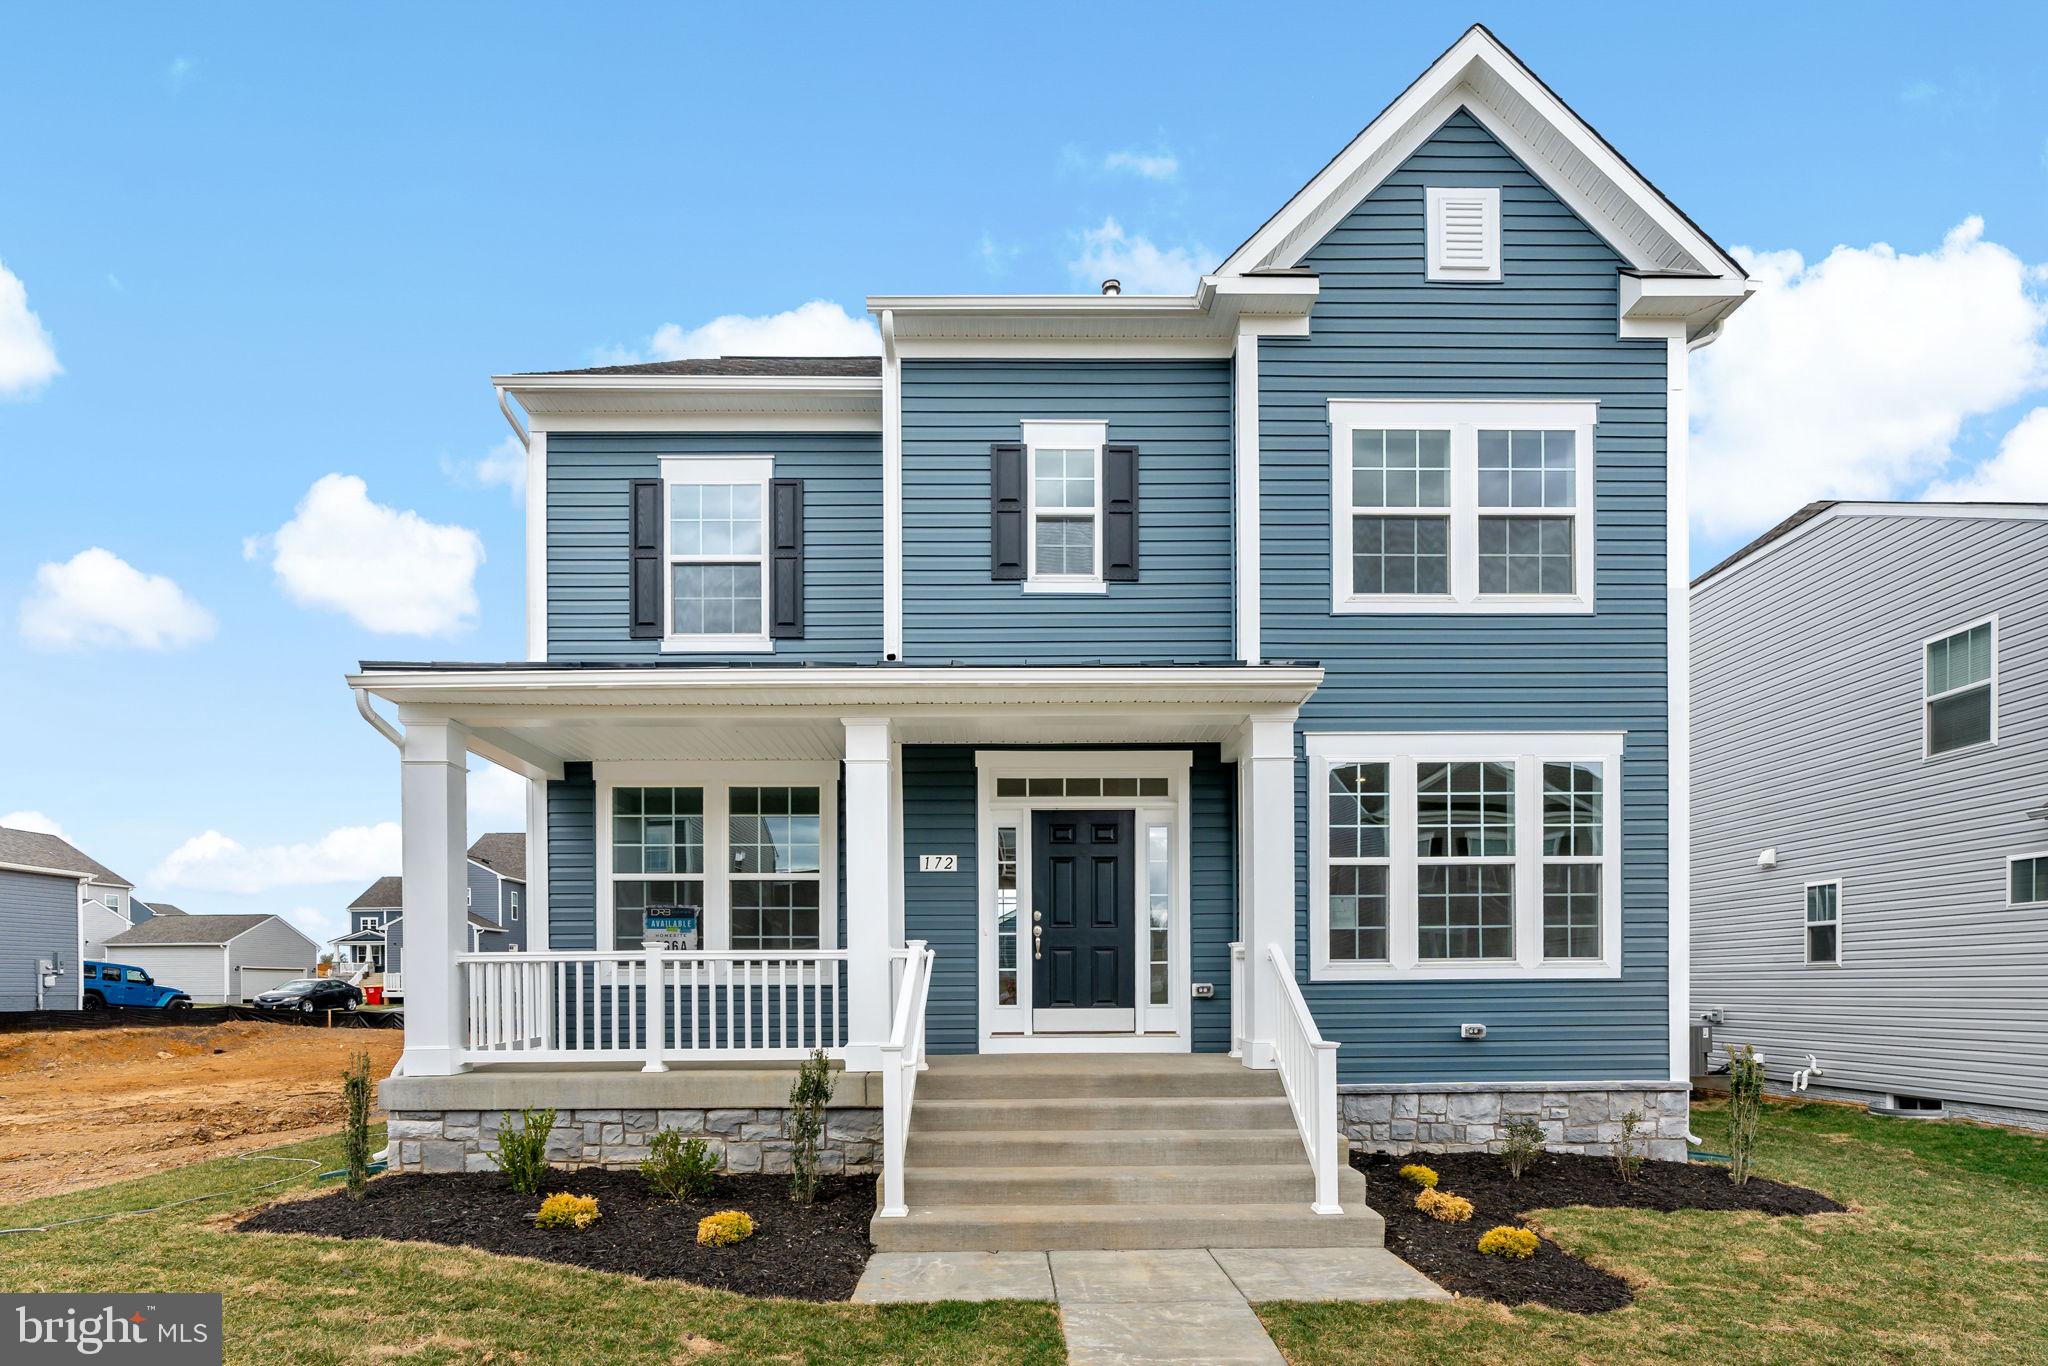
58 BATTLEFIELD DRIVE
3 Beds
2 Baths
1,974 Sq.Ft.
$429,900
MLS#: WVJF2024714
CHARLES TOWN
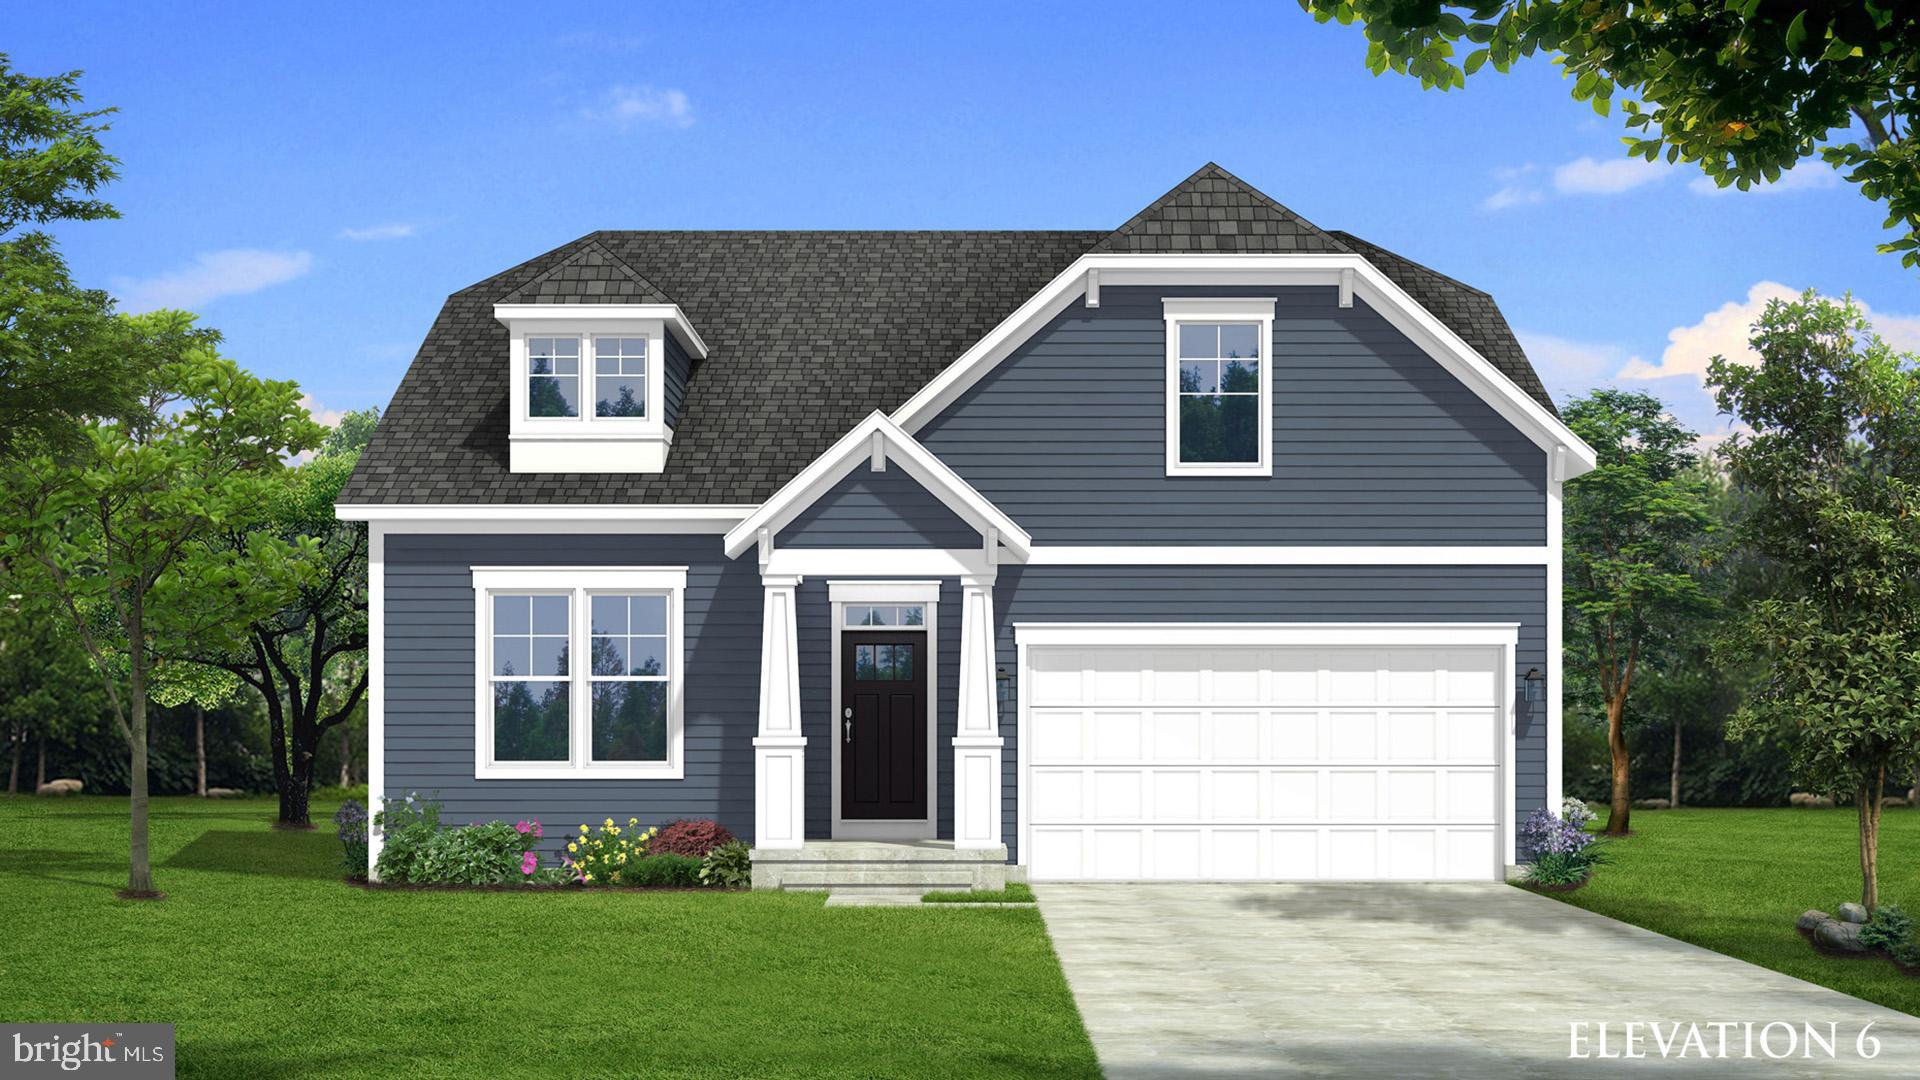
TBB PROSPECT HILL BOULEVARD CLEMSON II
3 Beds
2 Baths
2,441 Sq.Ft.
$419,990
MLS#: WVJF2021694
CHARLES TOWN
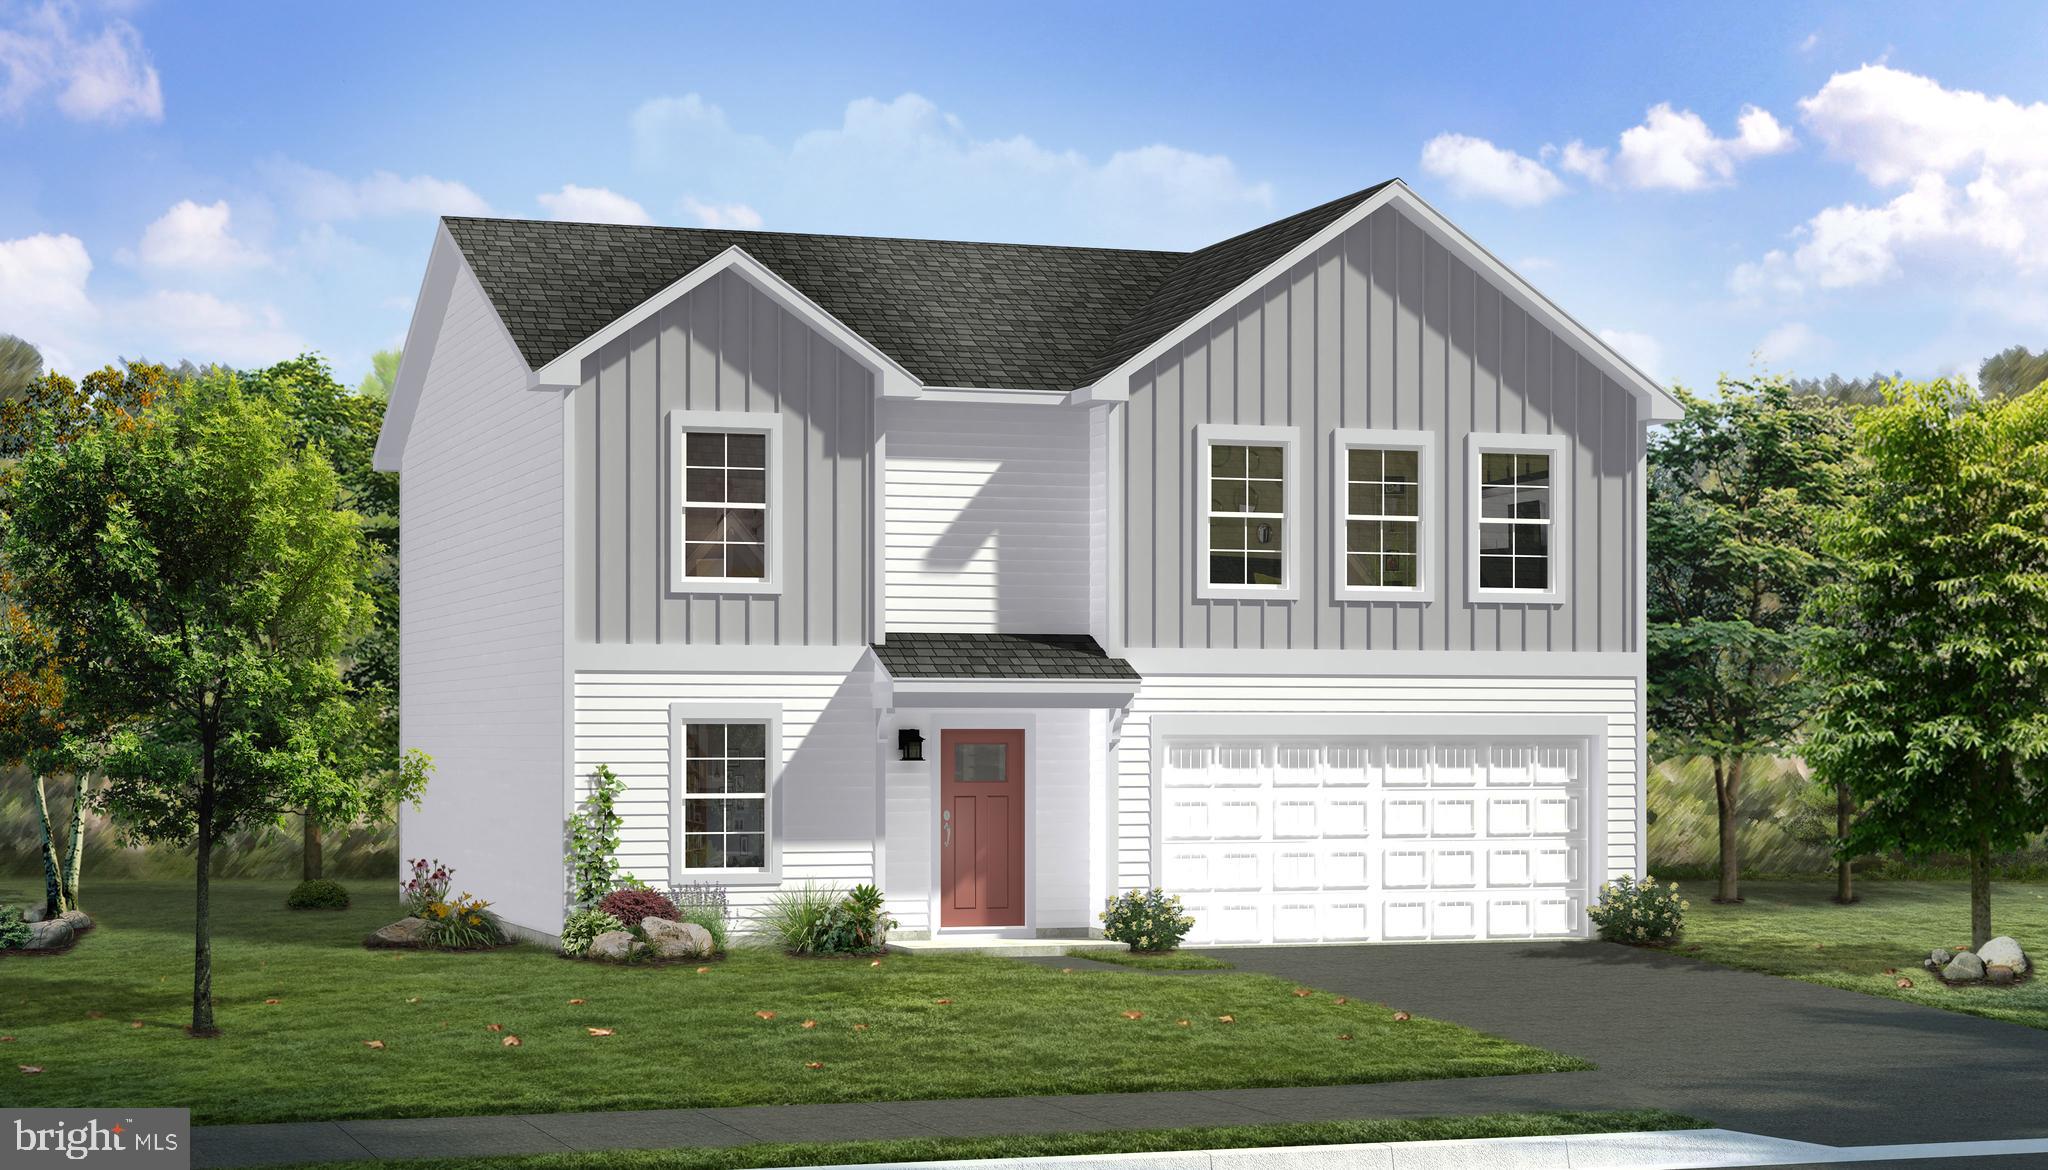
TBB MARQUEE FARM ROAD CEDAR II
3 Beds
2 Baths
1,783 Sq.Ft.
$454,990
MLS#: WVJF2021048
CHARLES TOWN
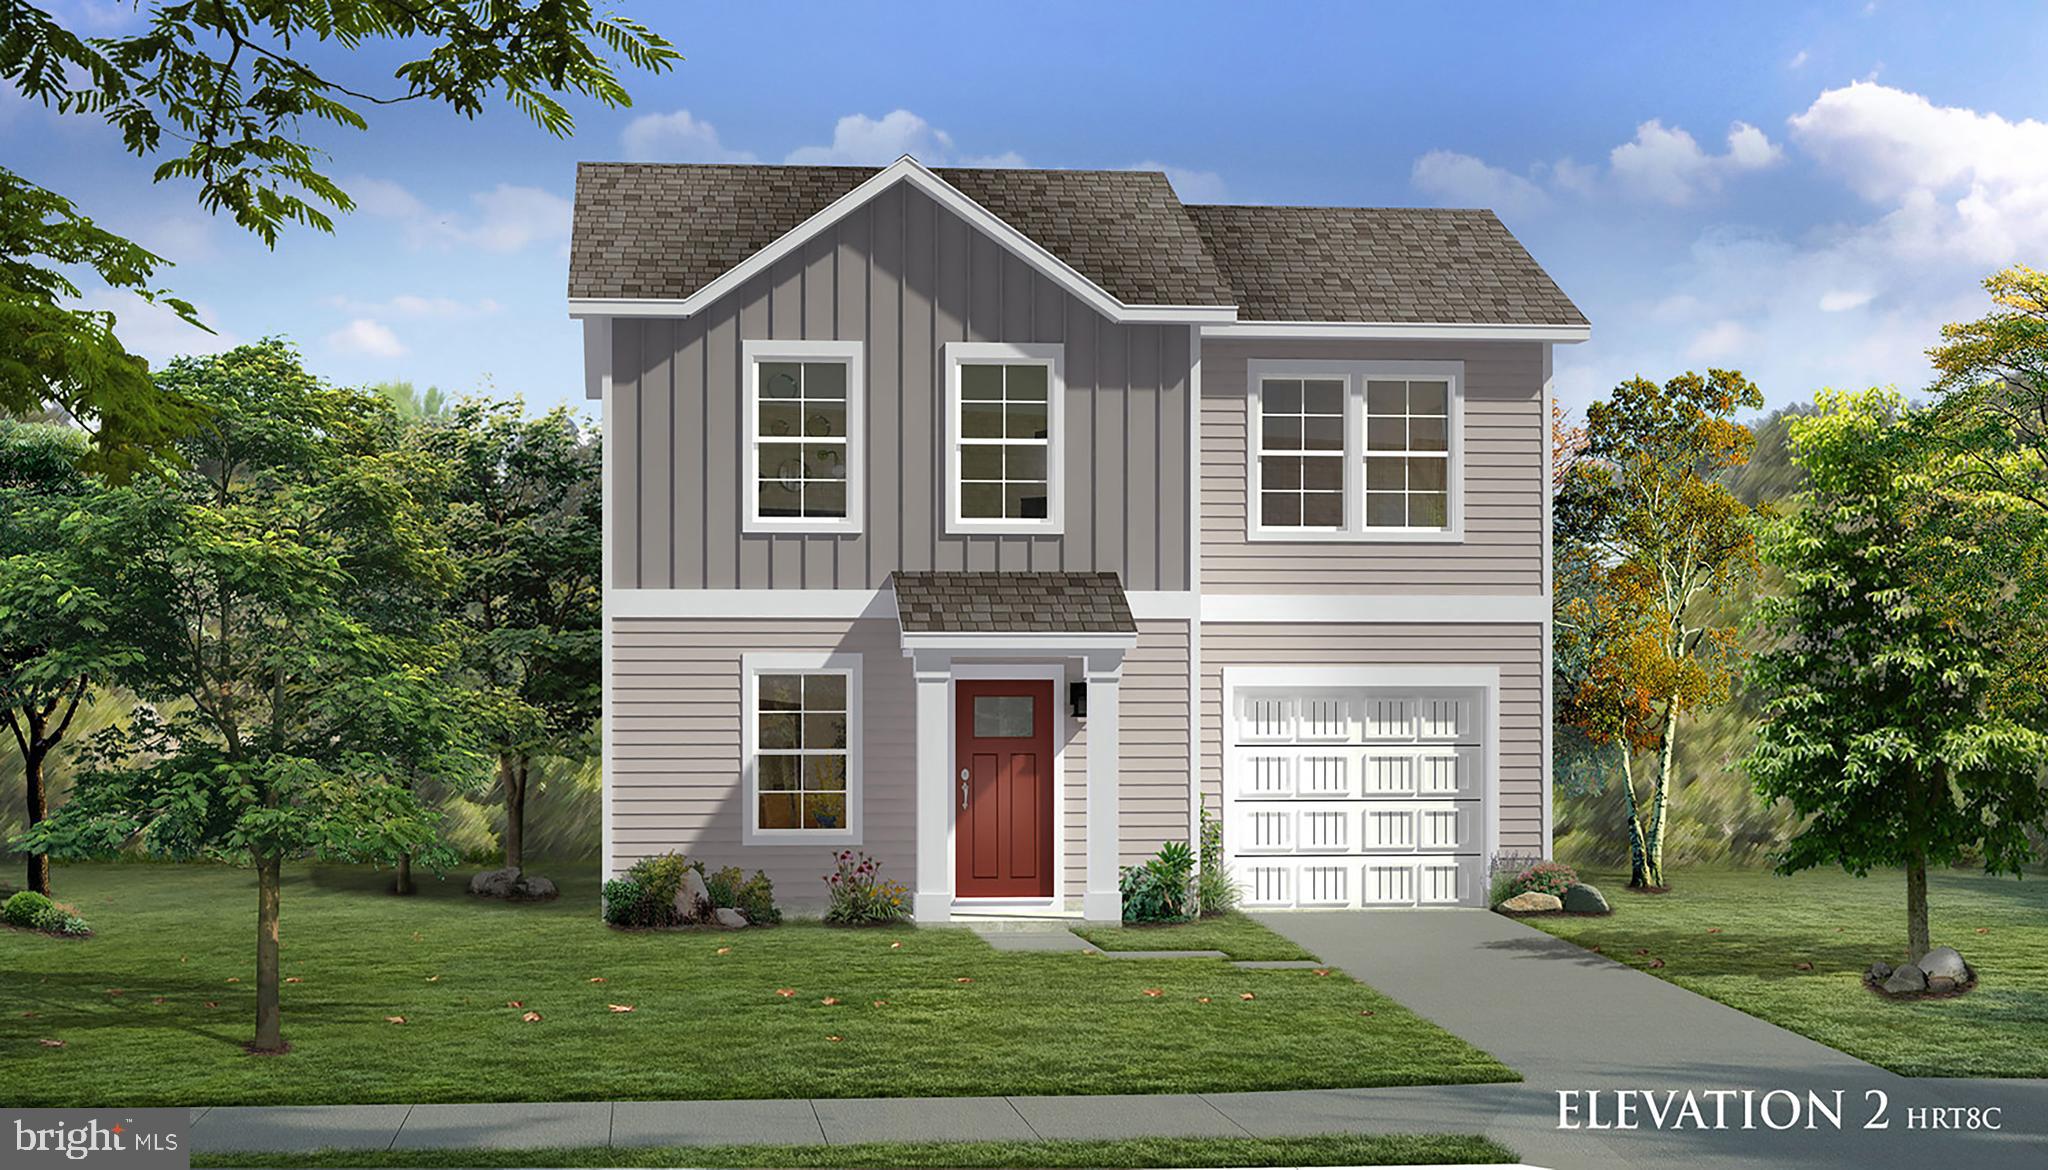
TBB ARMISTEAD PLACE CARNEGIE II
4 Beds
2 Baths
2,216 Sq.Ft.
$416,990
MLS#: WVJF2024600
CHARLES TOWN
TBB ARAGON DRIVE WEXFORD II
3 Beds
2 Baths
1,262 Sq.Ft.
$372,990
MLS#: WVJF2021058
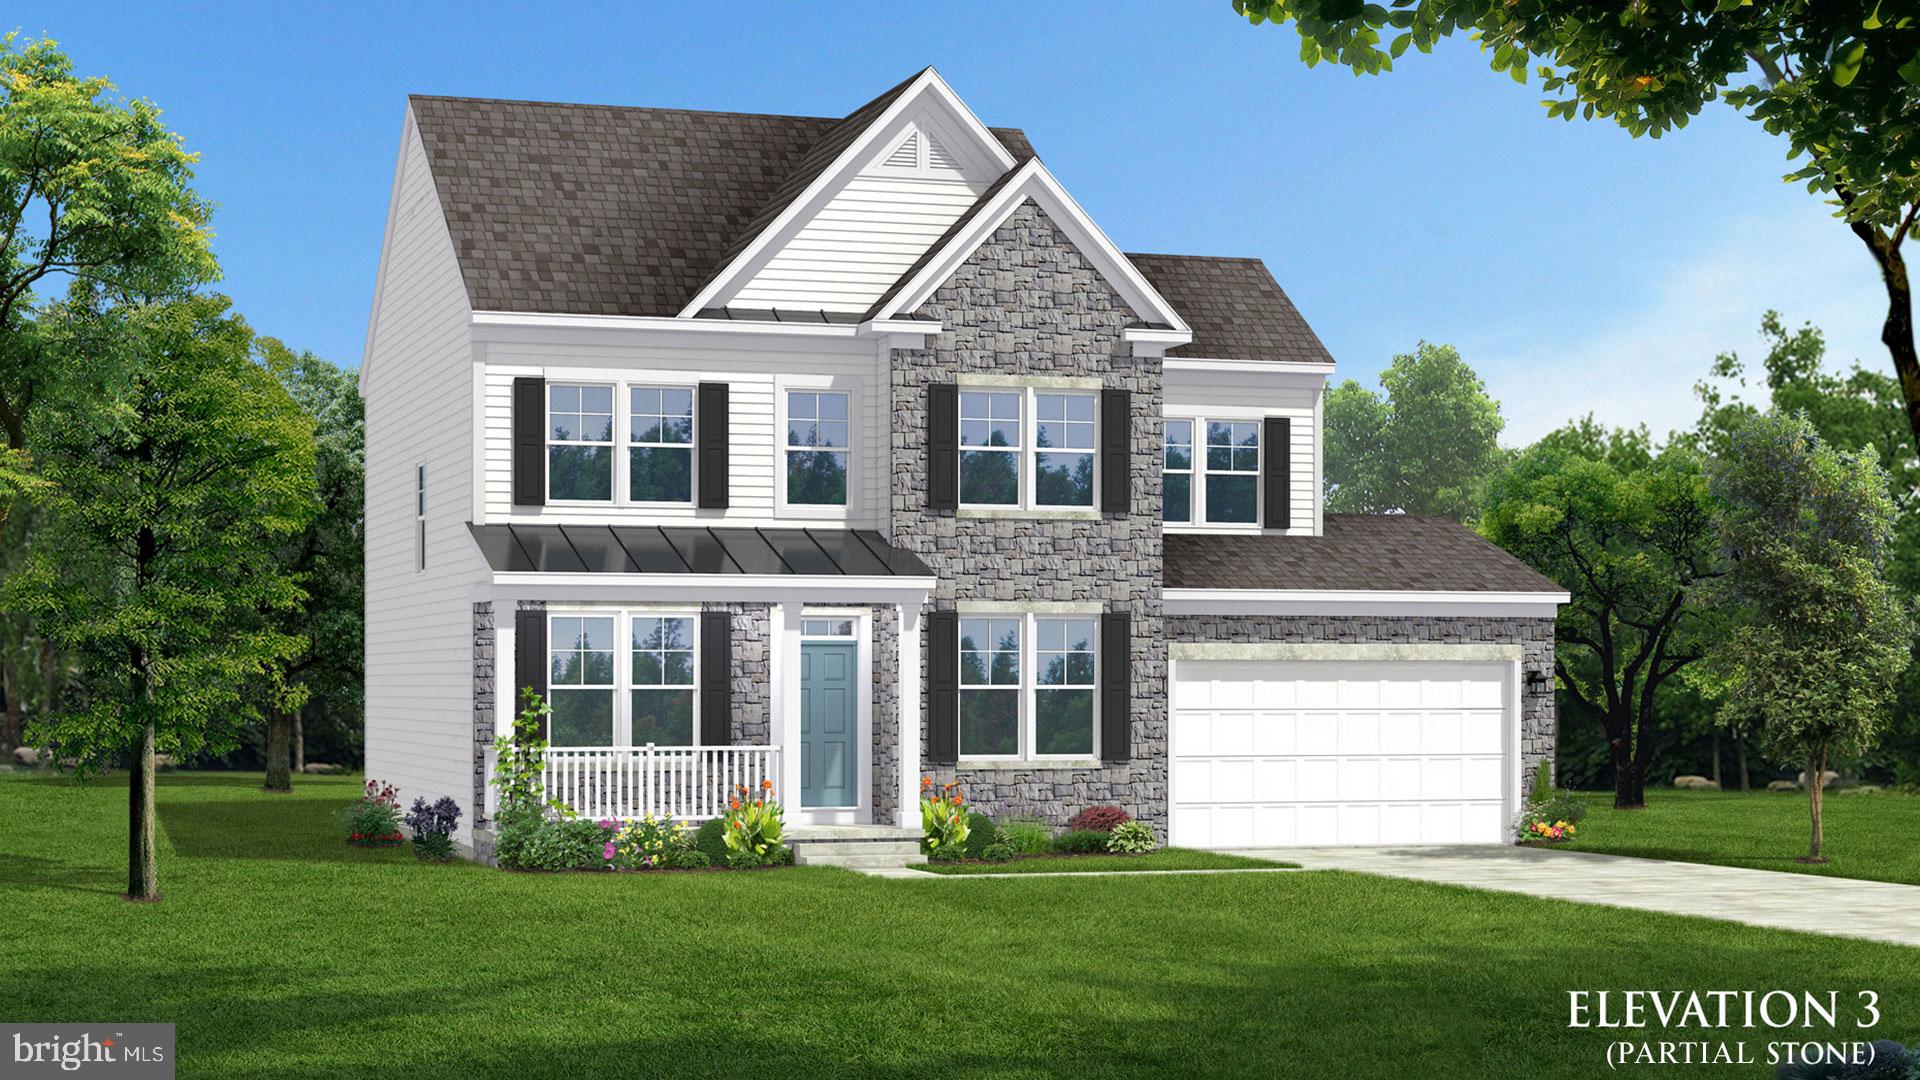
CHARLES TOWN
TBB MARQUEE FARM ROAD NEWBURY II
4 Beds
2 Baths
1,939 Sq.Ft.
$439,990
MLS#: WVJF2021052
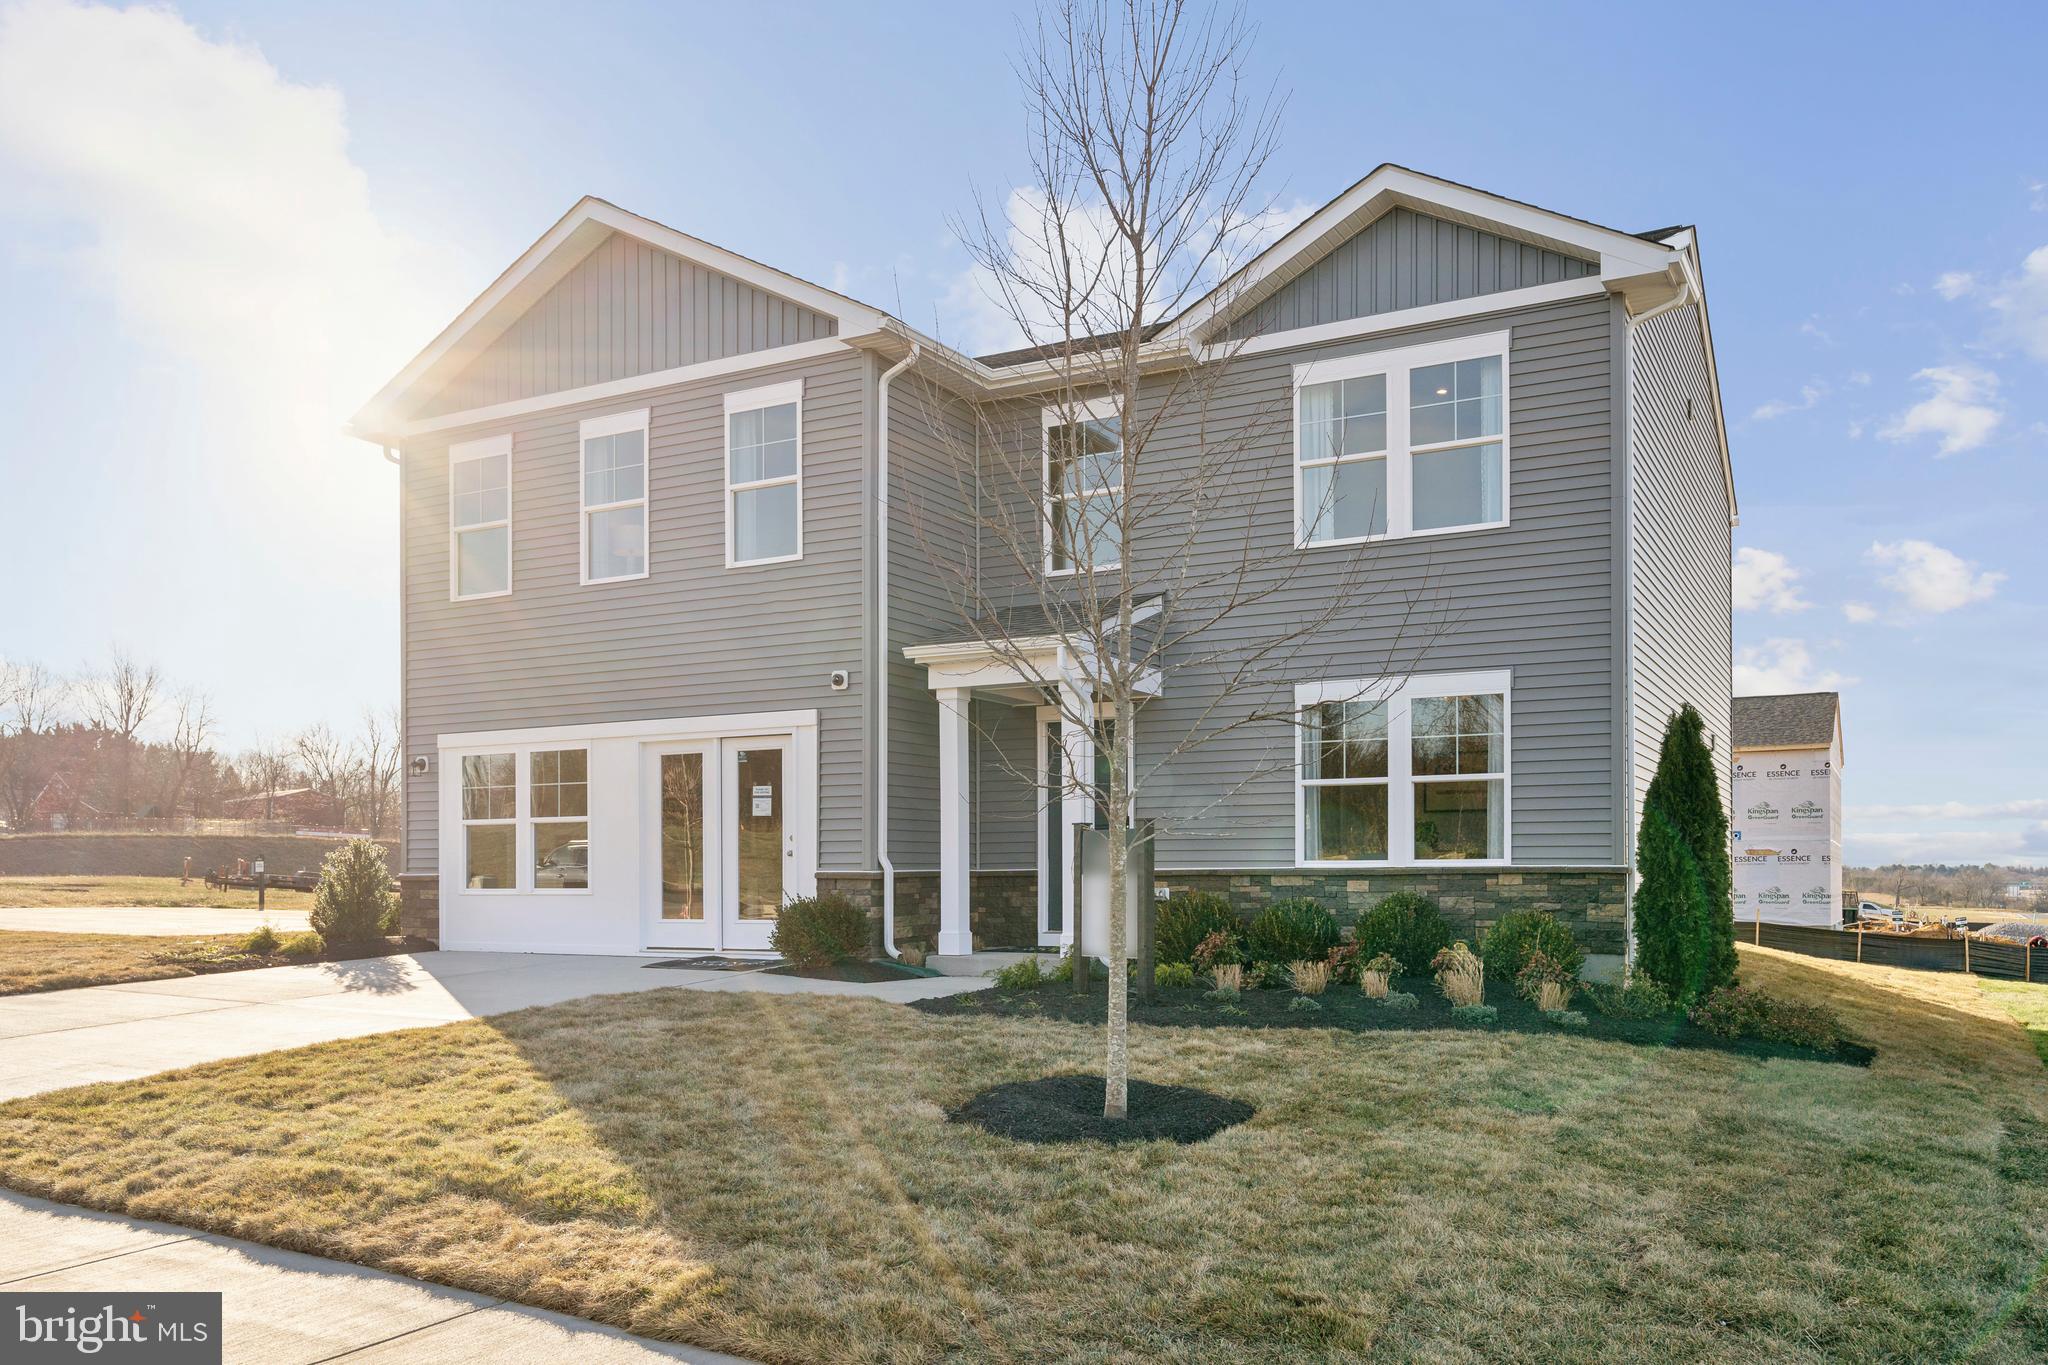
CHARLES TOWN
24 FORTUNA ROAD
4 Beds
2 Baths
2,210 Sq.Ft.
$429,990
MLS#: WVJF2024180
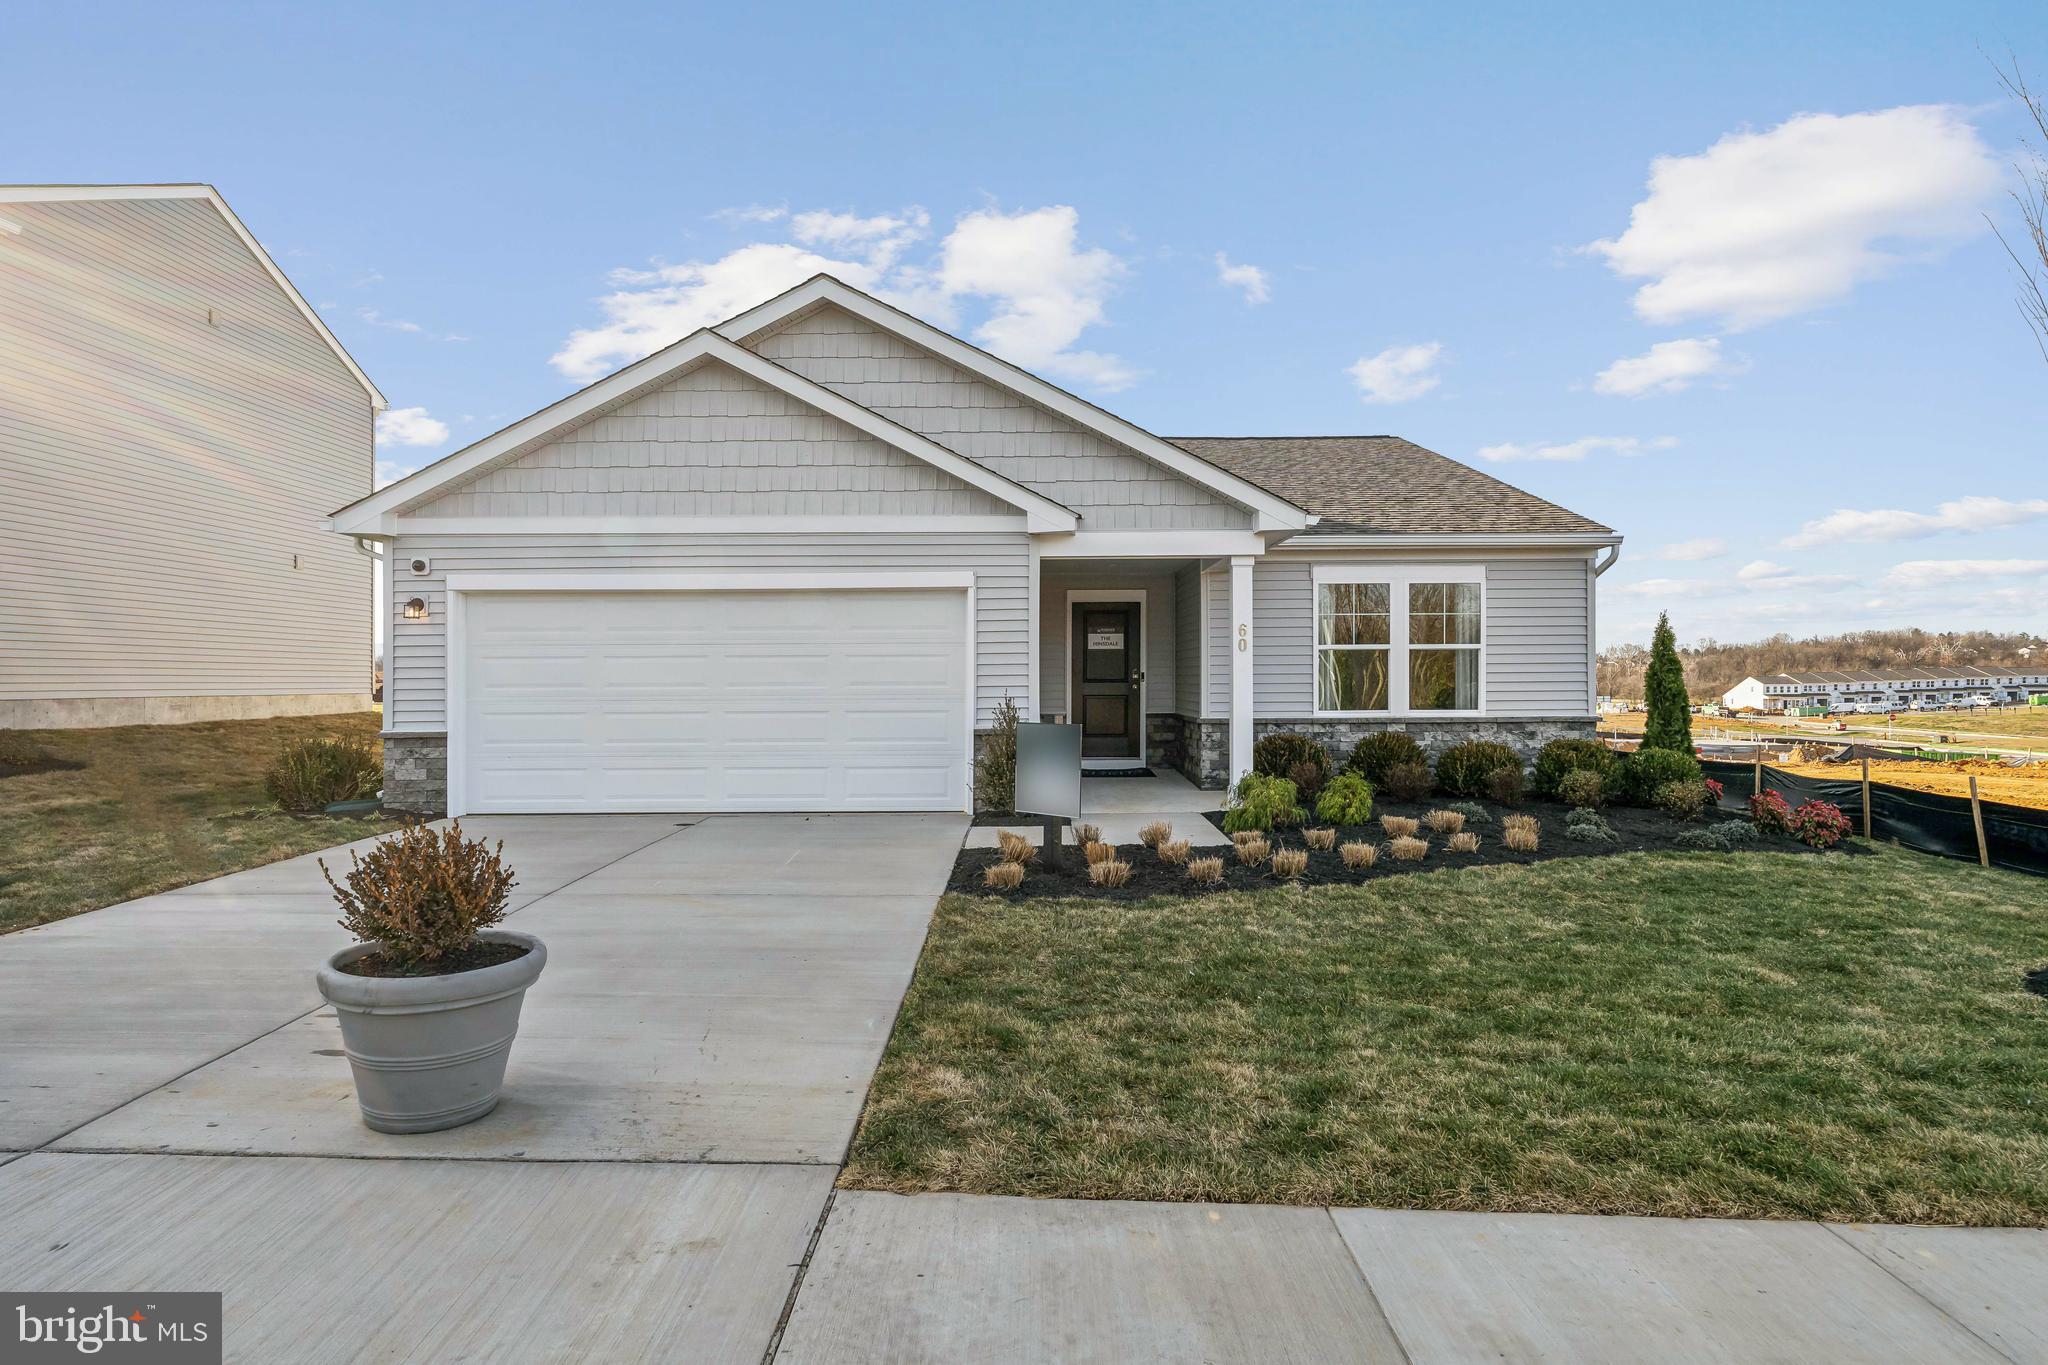
CHARLES TOWN
40 EMPIRE LANE
3 Beds
2 Baths
1,554 Sq.Ft.
$394,990
MLS#: WVJF2024176
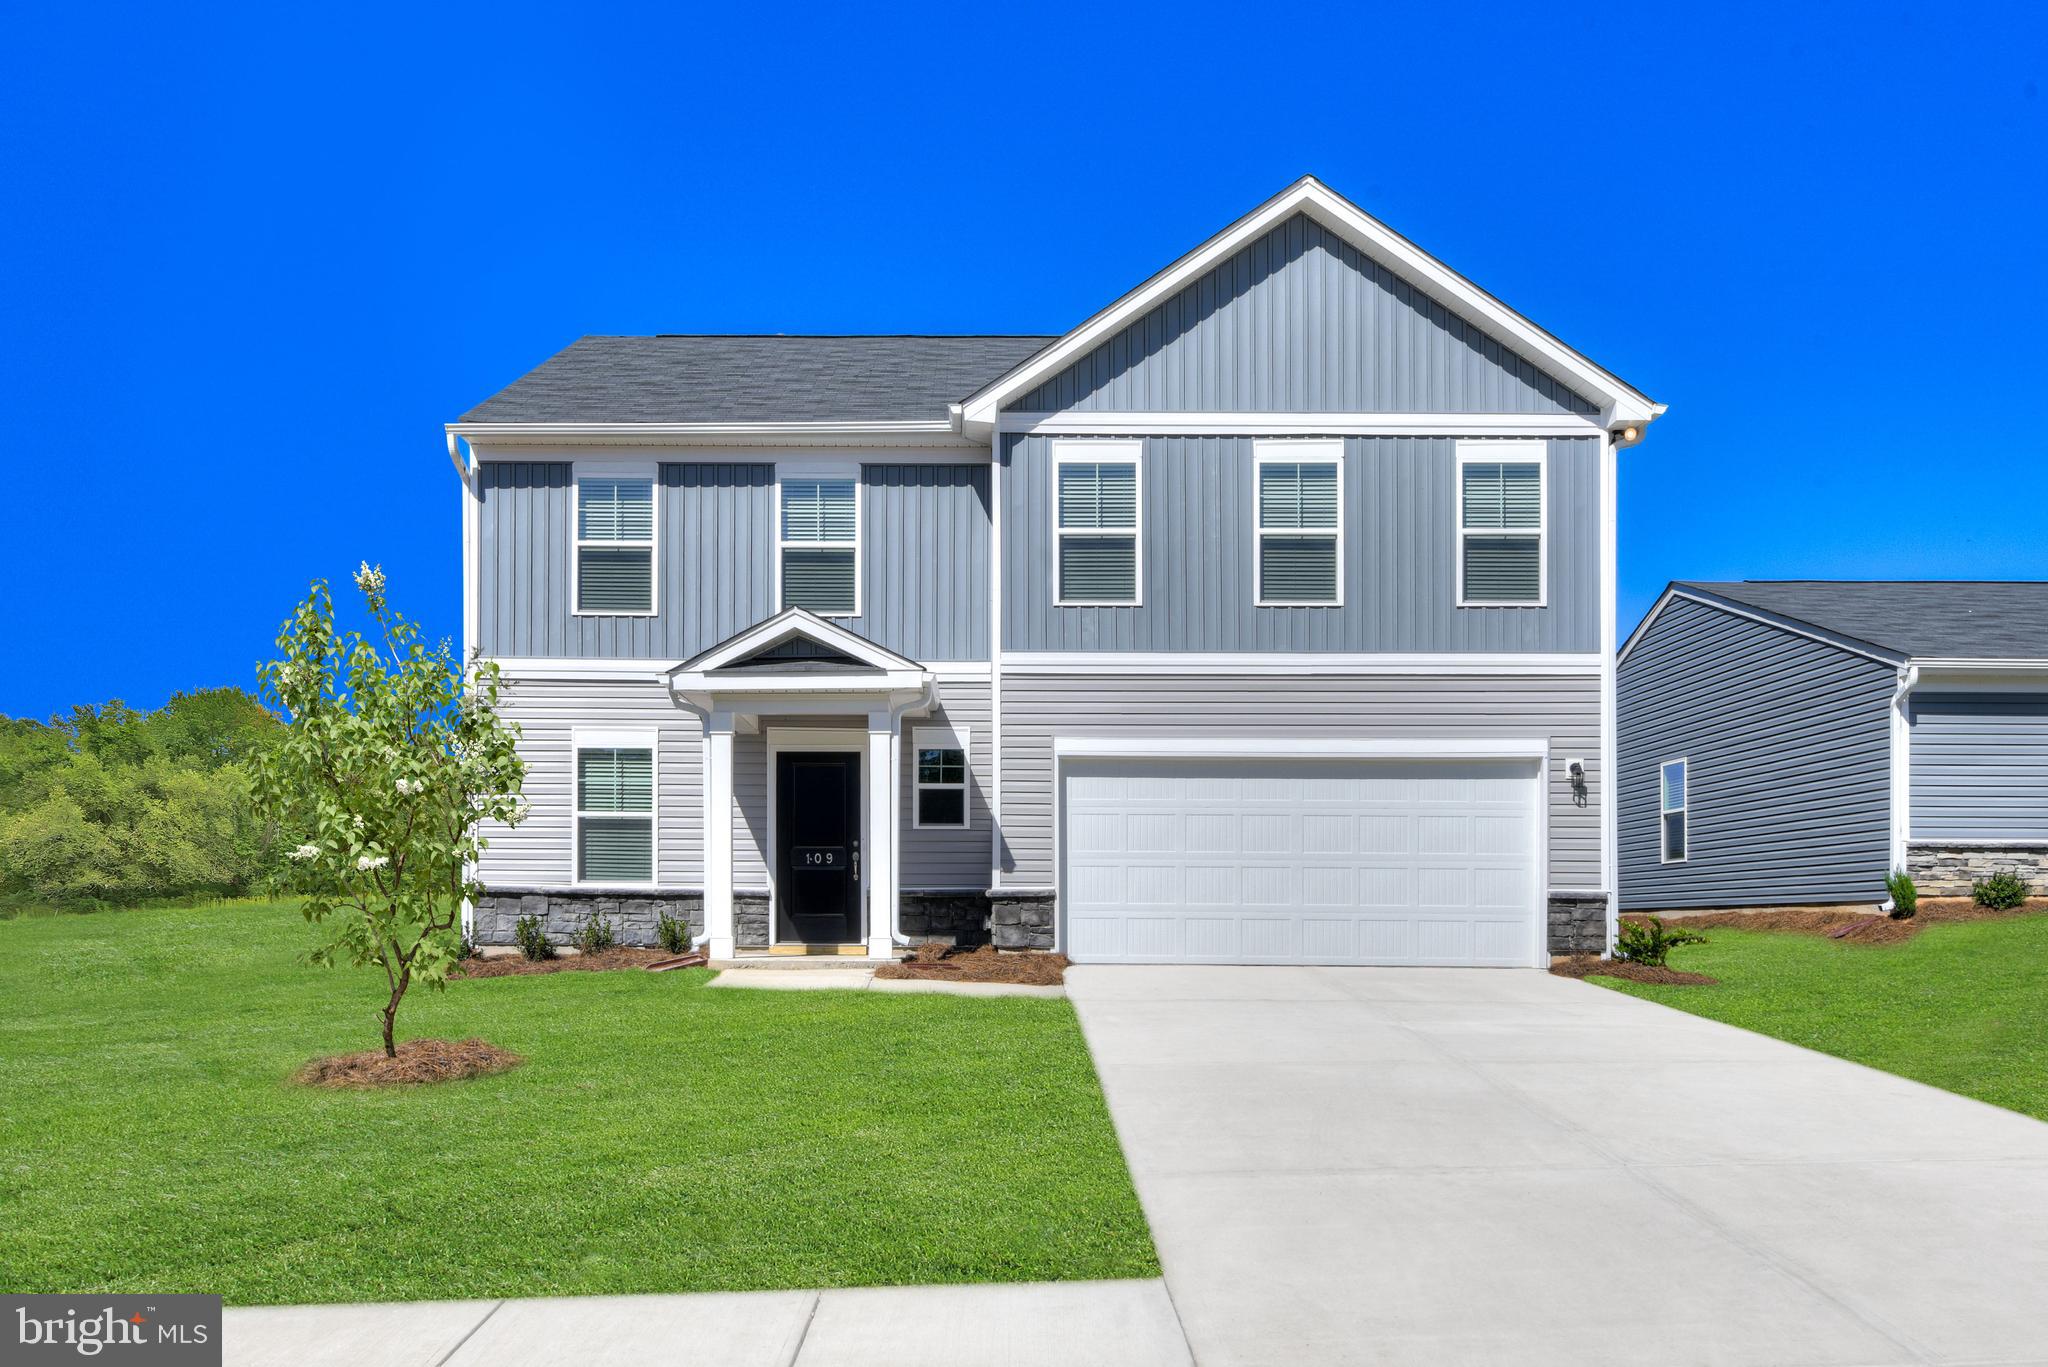
CHARLES TOWN
35 FORTUNA ROAD
4 Beds
2 Baths
2,400 Sq.Ft.
$443,990
MLS#: WVJF2024194
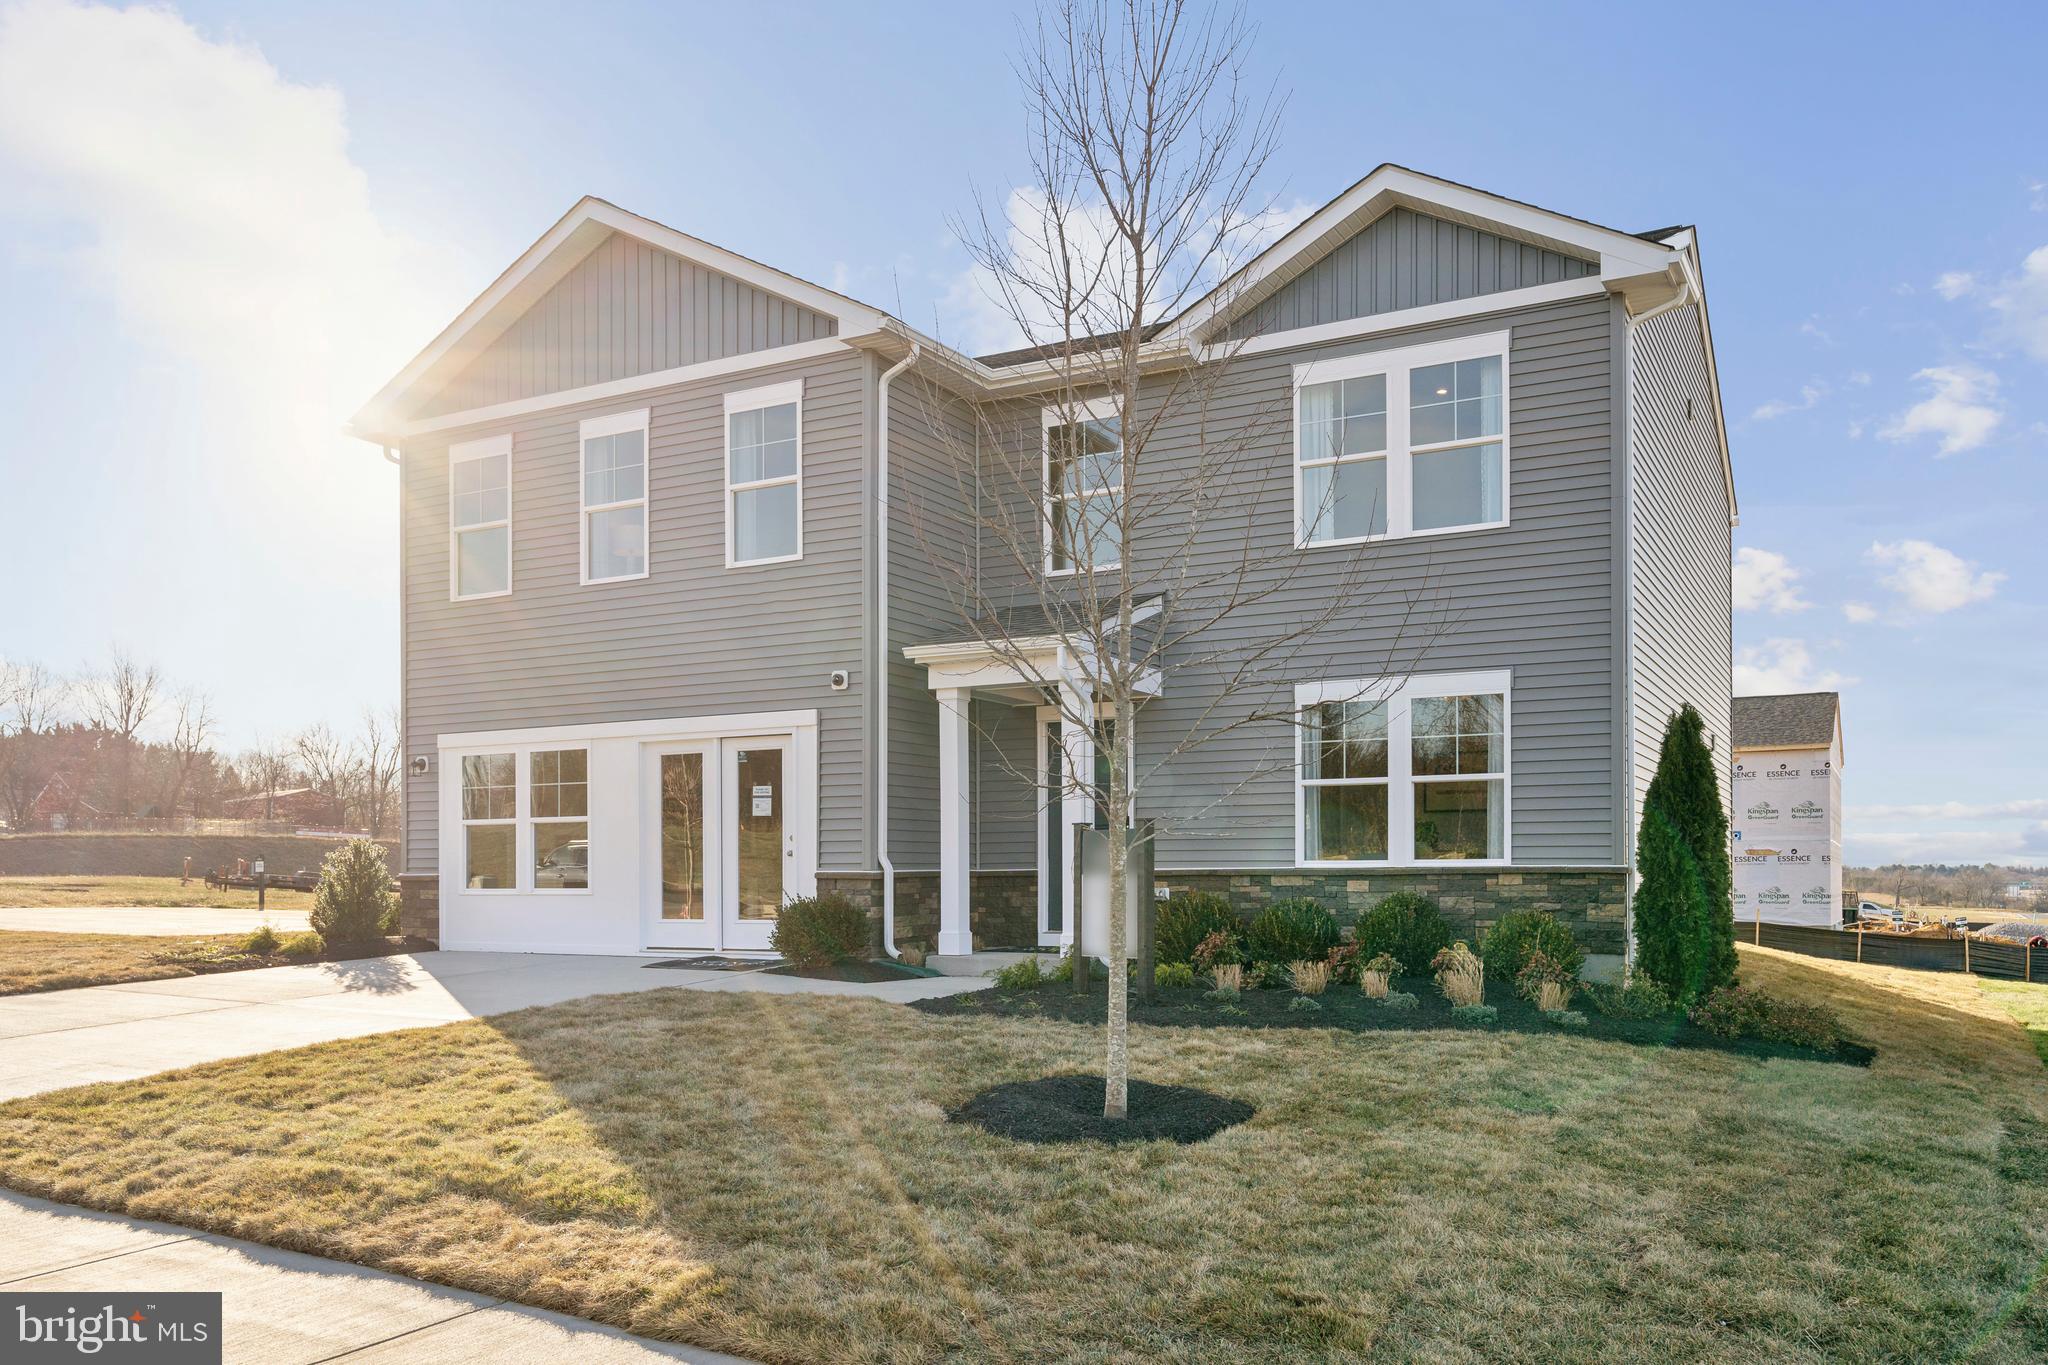
CHARLES TOWN
34 FORTUNA ROAD
4 Beds
2 Baths
2,210 Sq.Ft.
$418,990
MLS#: WVJF2025084
.png)