Features & Amenities

Interior

  • Other Interior Features

    Eat-in Kitchen, Walk-In Closet(s), Kitchen Island, Recessed Lighting, Open Floorplan

  • Total Bedrooms

    3

  • Bathrooms

    3

  • 1/2 Bathrooms

    1

  • Above Grade Finished Area

    2296.0

  • Basement YN

    YES

  • Cooling YN

    YES

  • Cooling

    Central Air, Electric

  • Fireplace YN

    NO

  • Heating YN

    YES

  • Heating

    Electric, Forced Air, Heat Pump

  • Pet friendly

    N/A

Exterior

  • Garage

    Yes

  • Garage spaces

    2

  • Construction Materials

    Vinyl Siding

  • Parking

    Garage, Attached

  • Pool

    No

  • Waterfront YN

    NO

Area & Lot

  • Lot Size(acres)

    0.07

  • Lot Size(square feet)

    3,059

  • Property Type

    Residential

  • Property Sub Type

    Townhouse

  • Architectural Style

    Traditional

Price

  • Sales Price

    $361,394

  • Financing Options

    Cash

  • Sq. Footage

    2,296

  • Price/SqFt

    $157

HOA

  • Association

    YES

  • Association Fee

    $800

  • Association Fee Frequency

    Annually

  • Association Fee Includes

    N/A

School District

  • Elementary School

    N/A

  • Middle School

    N/A

  • High School

    N/A

Property Features

  • New Construction

    YES

  • Association Amenities

    Picnic Area, Other, Tennis Court(s), Basketball Court, Playground

  • Foundation Details

    Slab

  • Senior Community YN

    NO

  • Sewer

    Public Sewer

  • Tax Lot

    243

  • Water Source

    Public

Schedule a Showing

Showing scheduled successfully.

<
>
IN PERSON
VIA CHAT

What is 3 + 4 ?


Change time

Mortgage calculator

Estimate your monthly mortgage payment, including the principal and interest, property taxes, and HOA. Adjust the values to generate a more accurate rate.

Your payment

Principal and Interest:

$

Property taxes:

$

HOA fees:

$

Total loan payment:

$

Total interest amount:

$

Location

County

BERKELEY

Elementary School

Middle School

High School

Listing Courtesy of Brittany D Newman , DRB Group Realty, LLC

RealHub Information is provided exclusively for consumers' personal, non-commercial use, and it may not be used for any purpose other than to identify prospective properties consumers may be interested in purchasing. All information deemed reliable but not guaranteed and should be independently verified. All properties are subject to prior sale, change or withdrawal. RealHub website owner shall not be responsible for any typographical errors, misinformation, misprints and shall be held totally harmless.

Agent David Riddle

AGENT

David Riddle

Call David today to schedule a private showing.


* Listings on this website come from the FMLS IDX Compilation and may be held by brokerage firms other than the owner of this website. The listing brokerage is identified in any listing details. Information is deemed reliable but is not guaranteed. If you believe any FMLS listing contains material that infringes your copyrighted work please click here to review our DMCA policy and learn how to submit a takedown request.© 2024 FMLS.
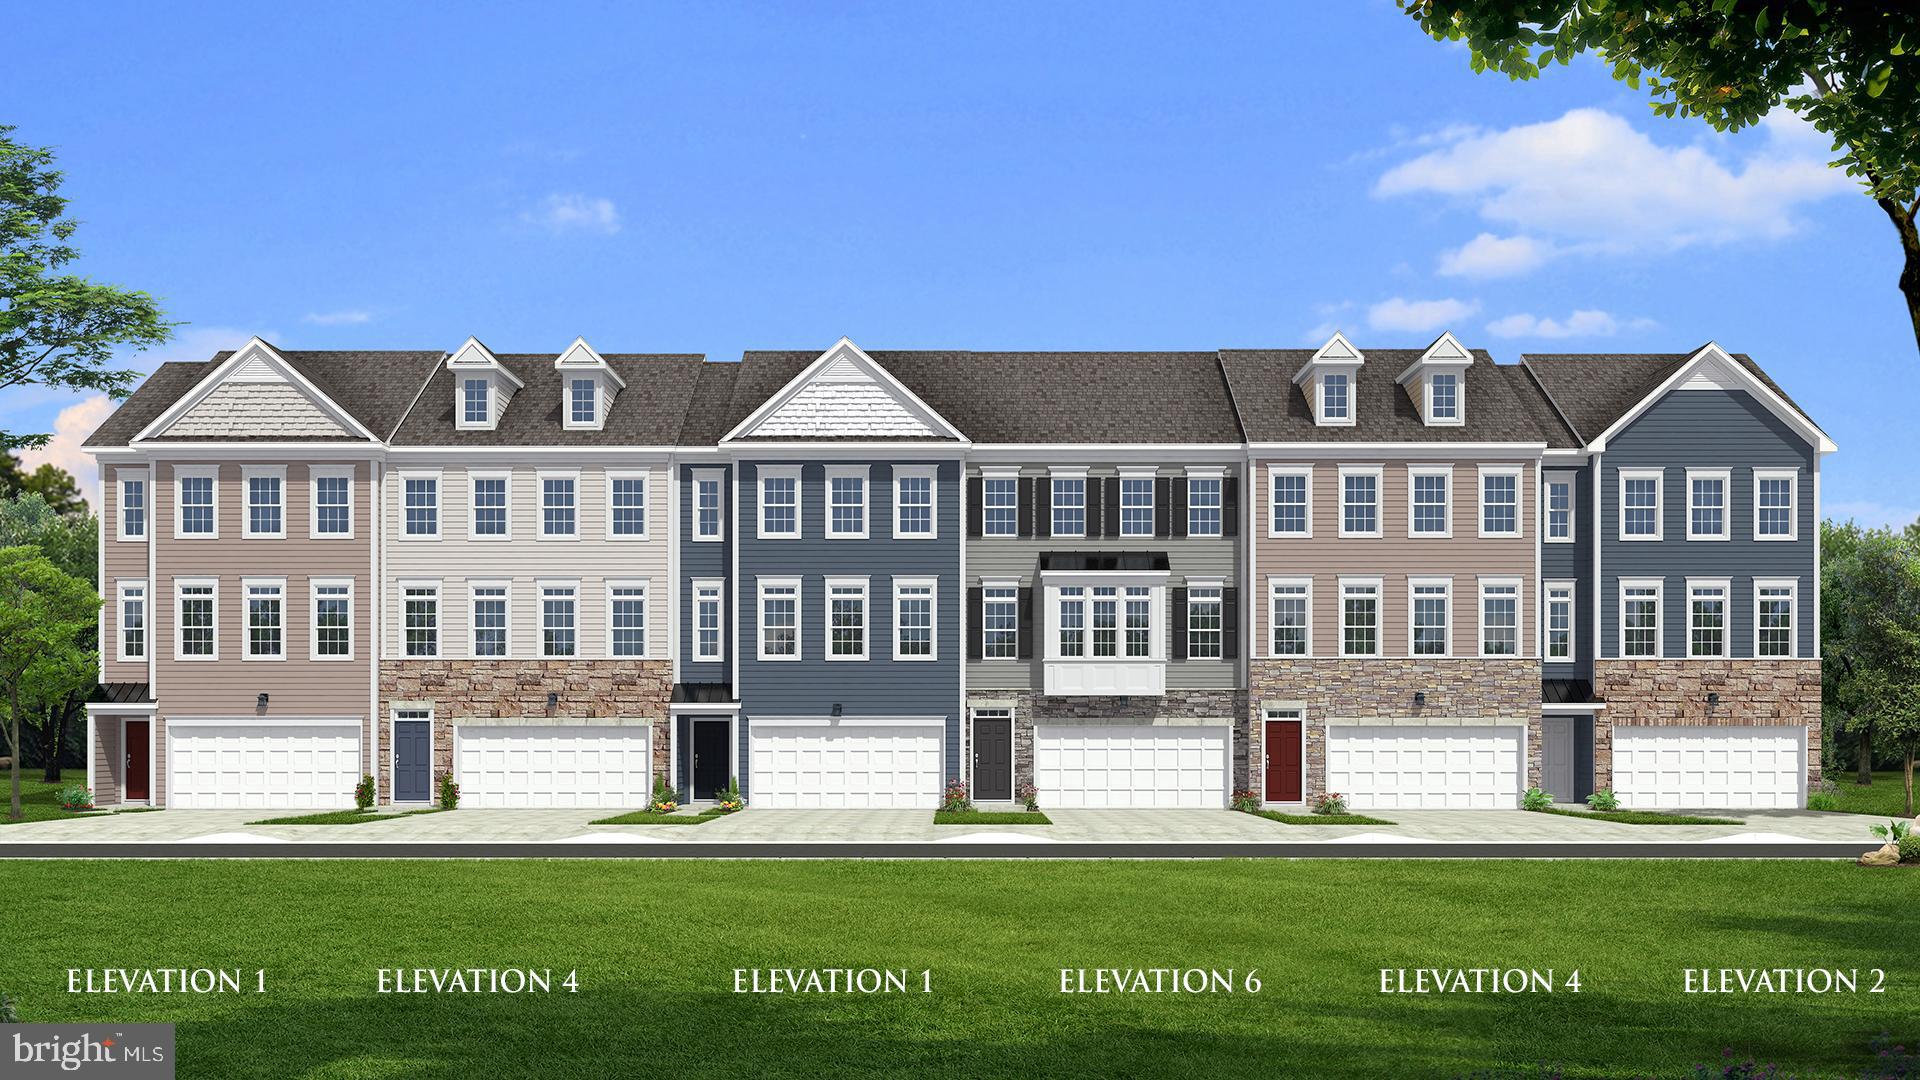
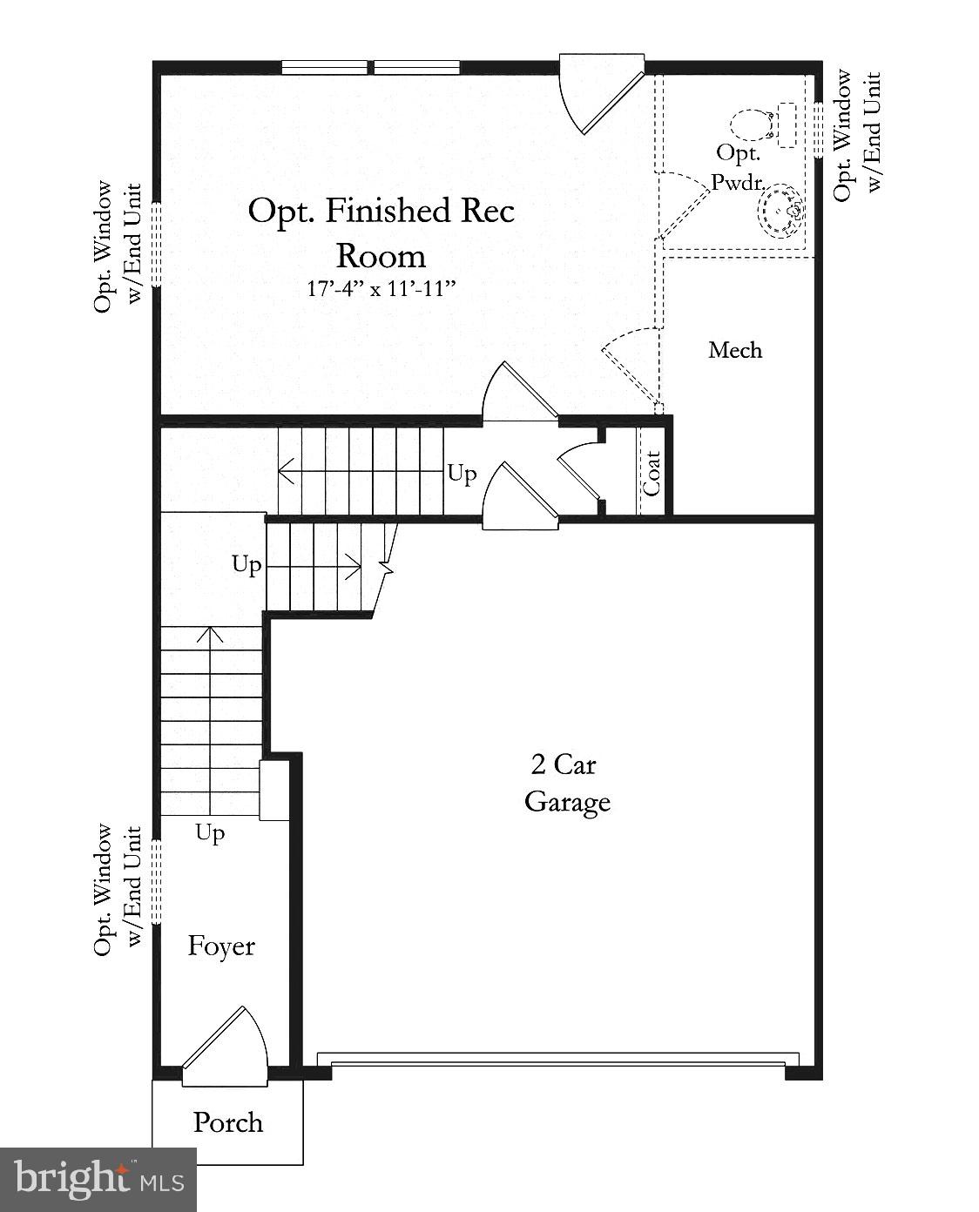
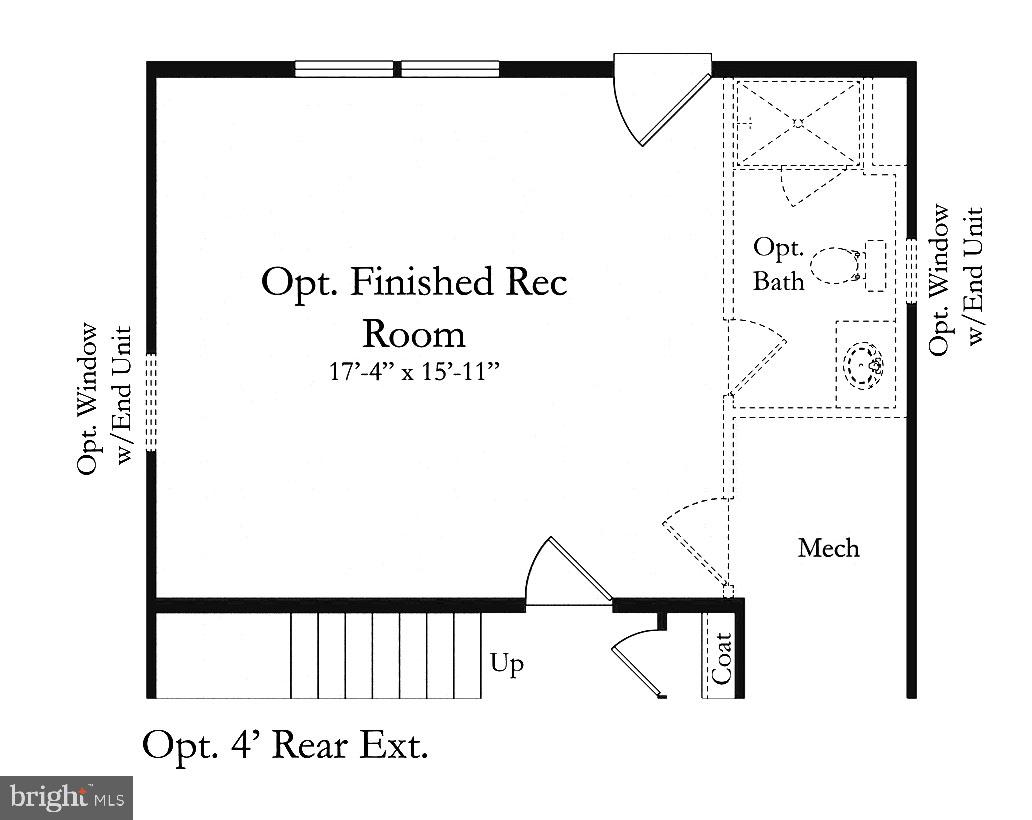
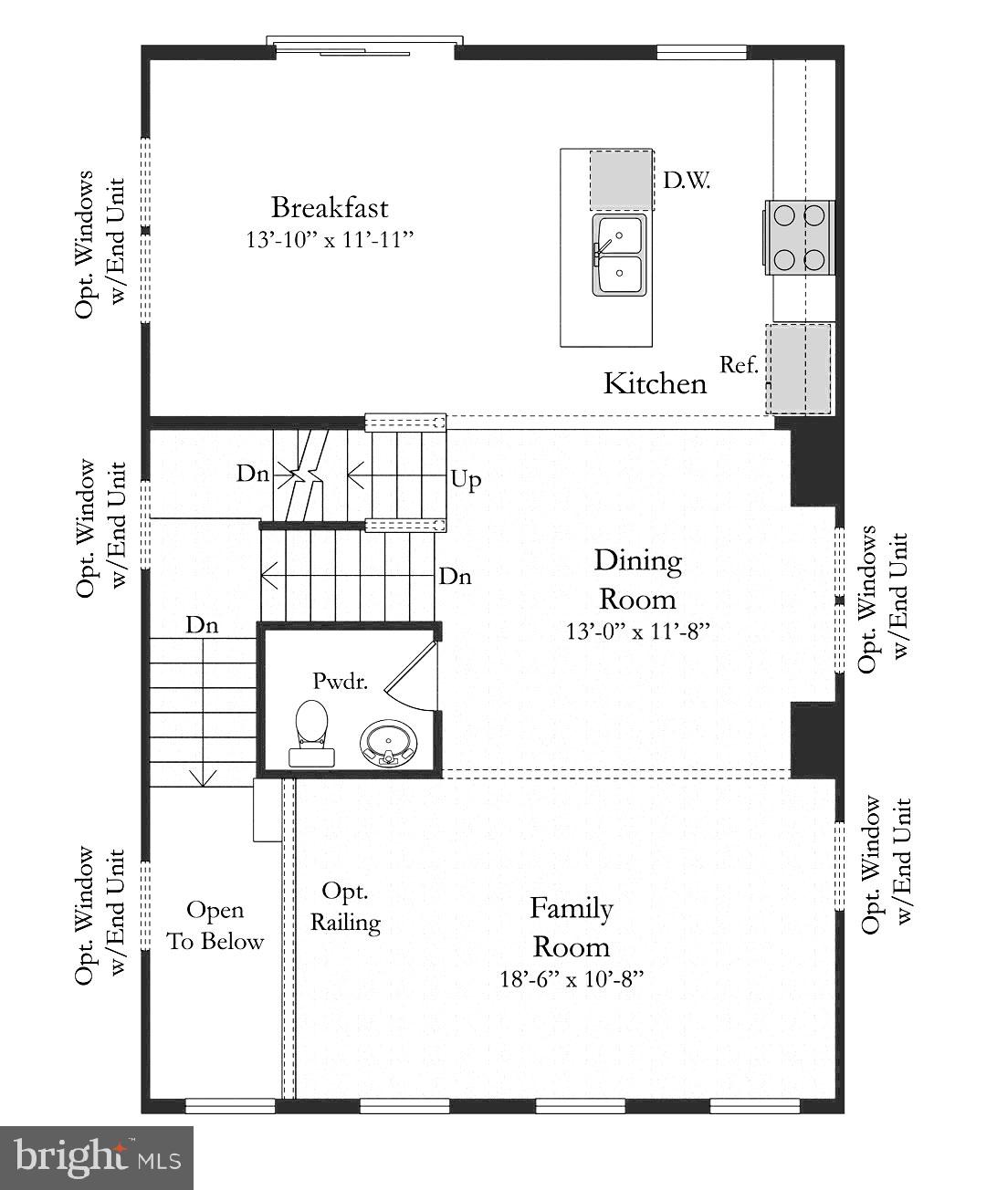
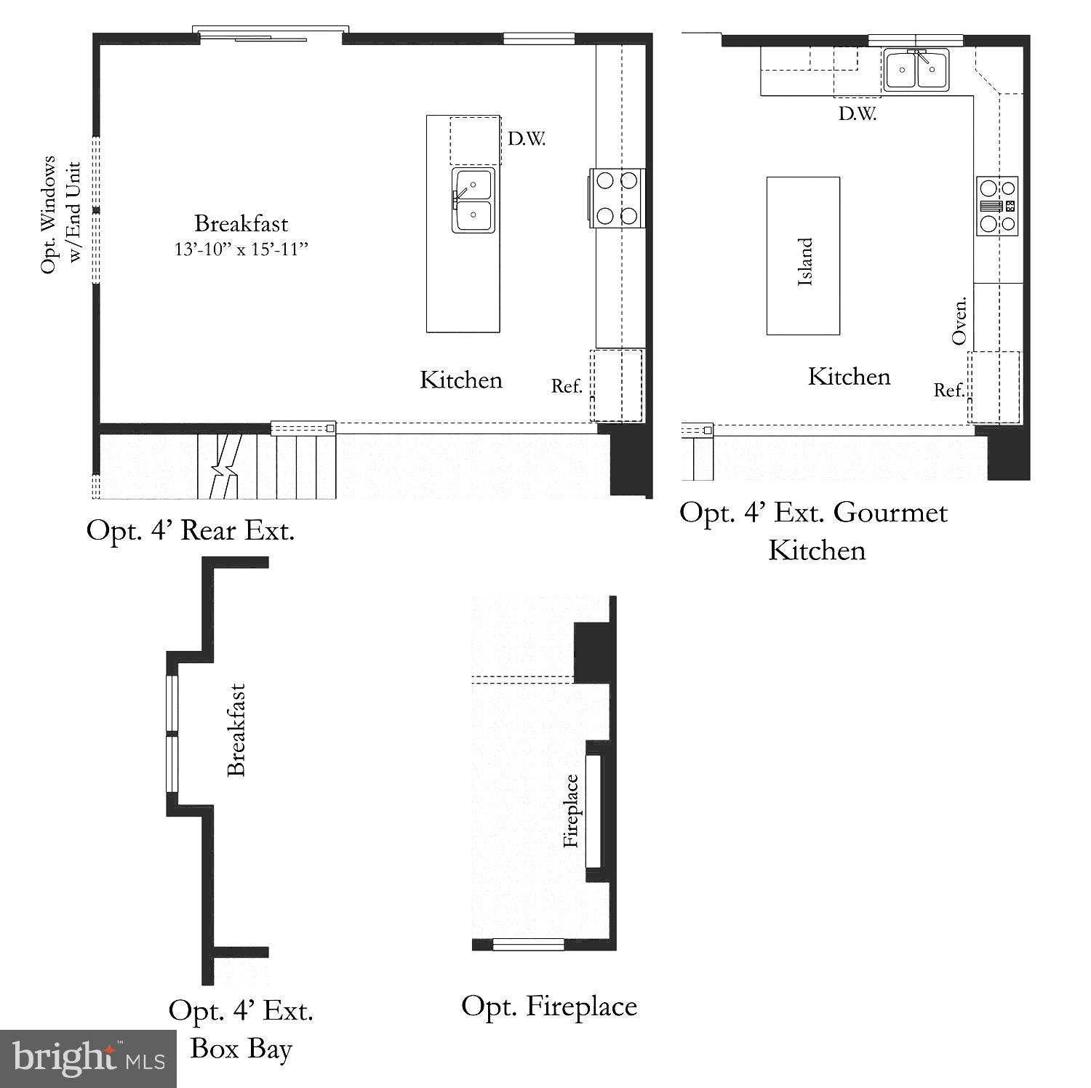
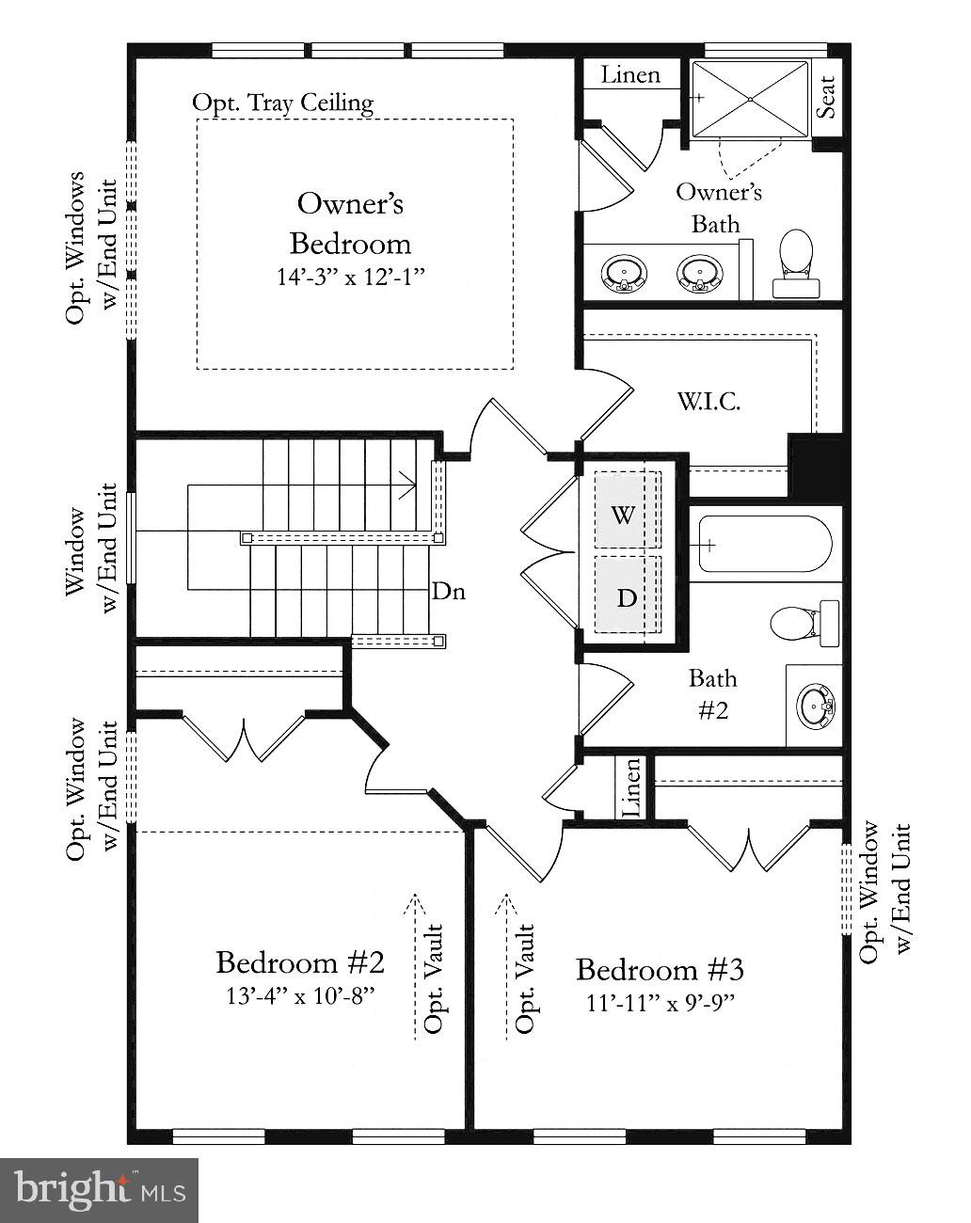
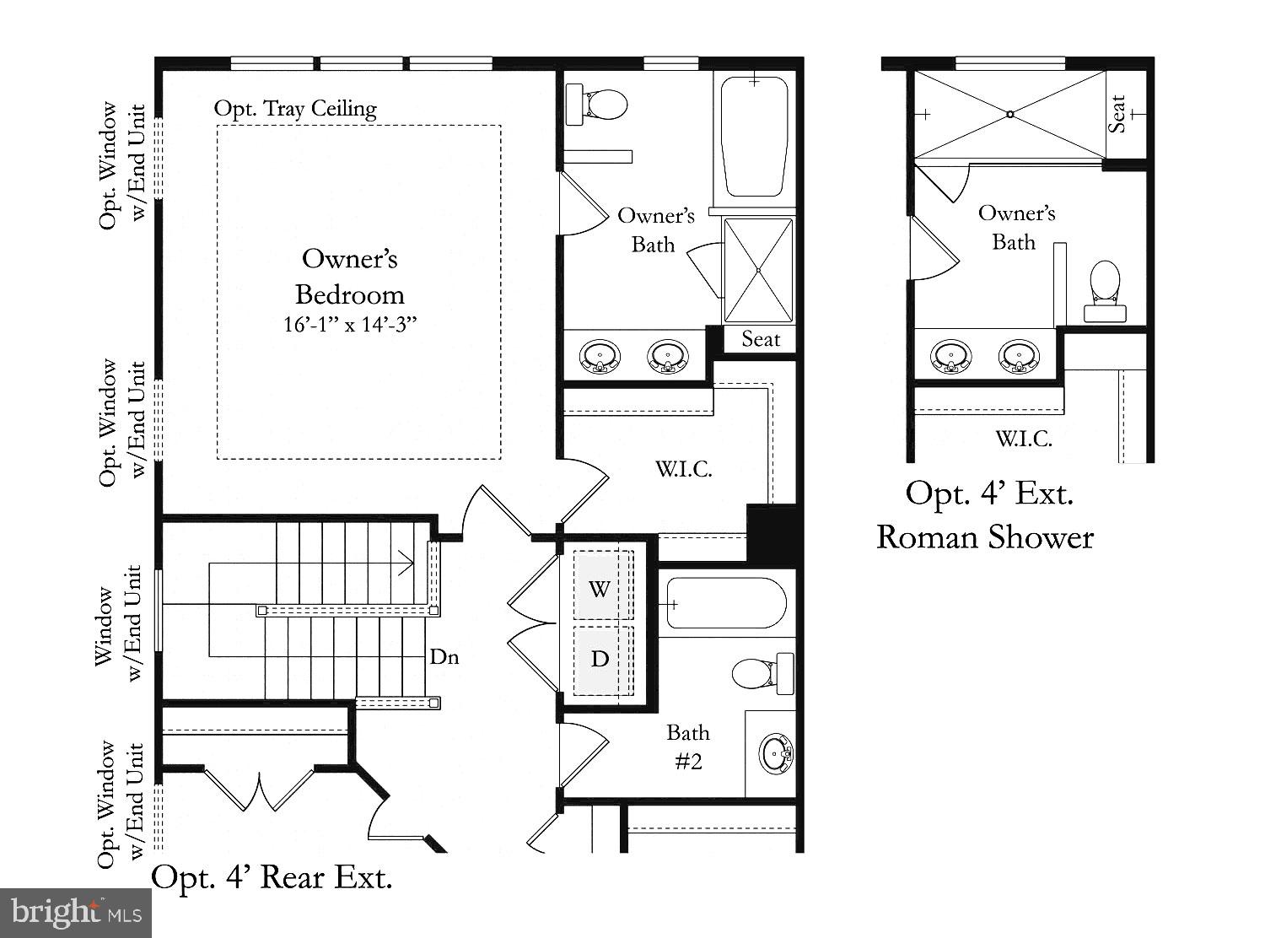
COMP Listing - The Windsor II is a 24 foot wide townhome offering larger secondary bedrooms and a 2-car garage. Open Floorplan with large kitchen island, upgraded white kitchen, quartz countertops, stainless-steel appliances, and more. *Photos may not be of actual home. Photos may be of similar home/floorplan if home is under construction or if this is a base price listing.

43 STAFFORD PLACE

Message successfully sent.

What would you like to know?

What is 3 + 4 ?

I agree to receive email communication and understand I can unsubscribe at any time.

I agree to be contacted by Charis Realty Group via call, email, and text for real estate services. To opt out, you can reply 'stop' at any time or reply 'help' for assistance. You can also click the unsubscribe link in the emails. Message and data rates may apply. Message frequency may vary. Privacy Policy

Related Properties

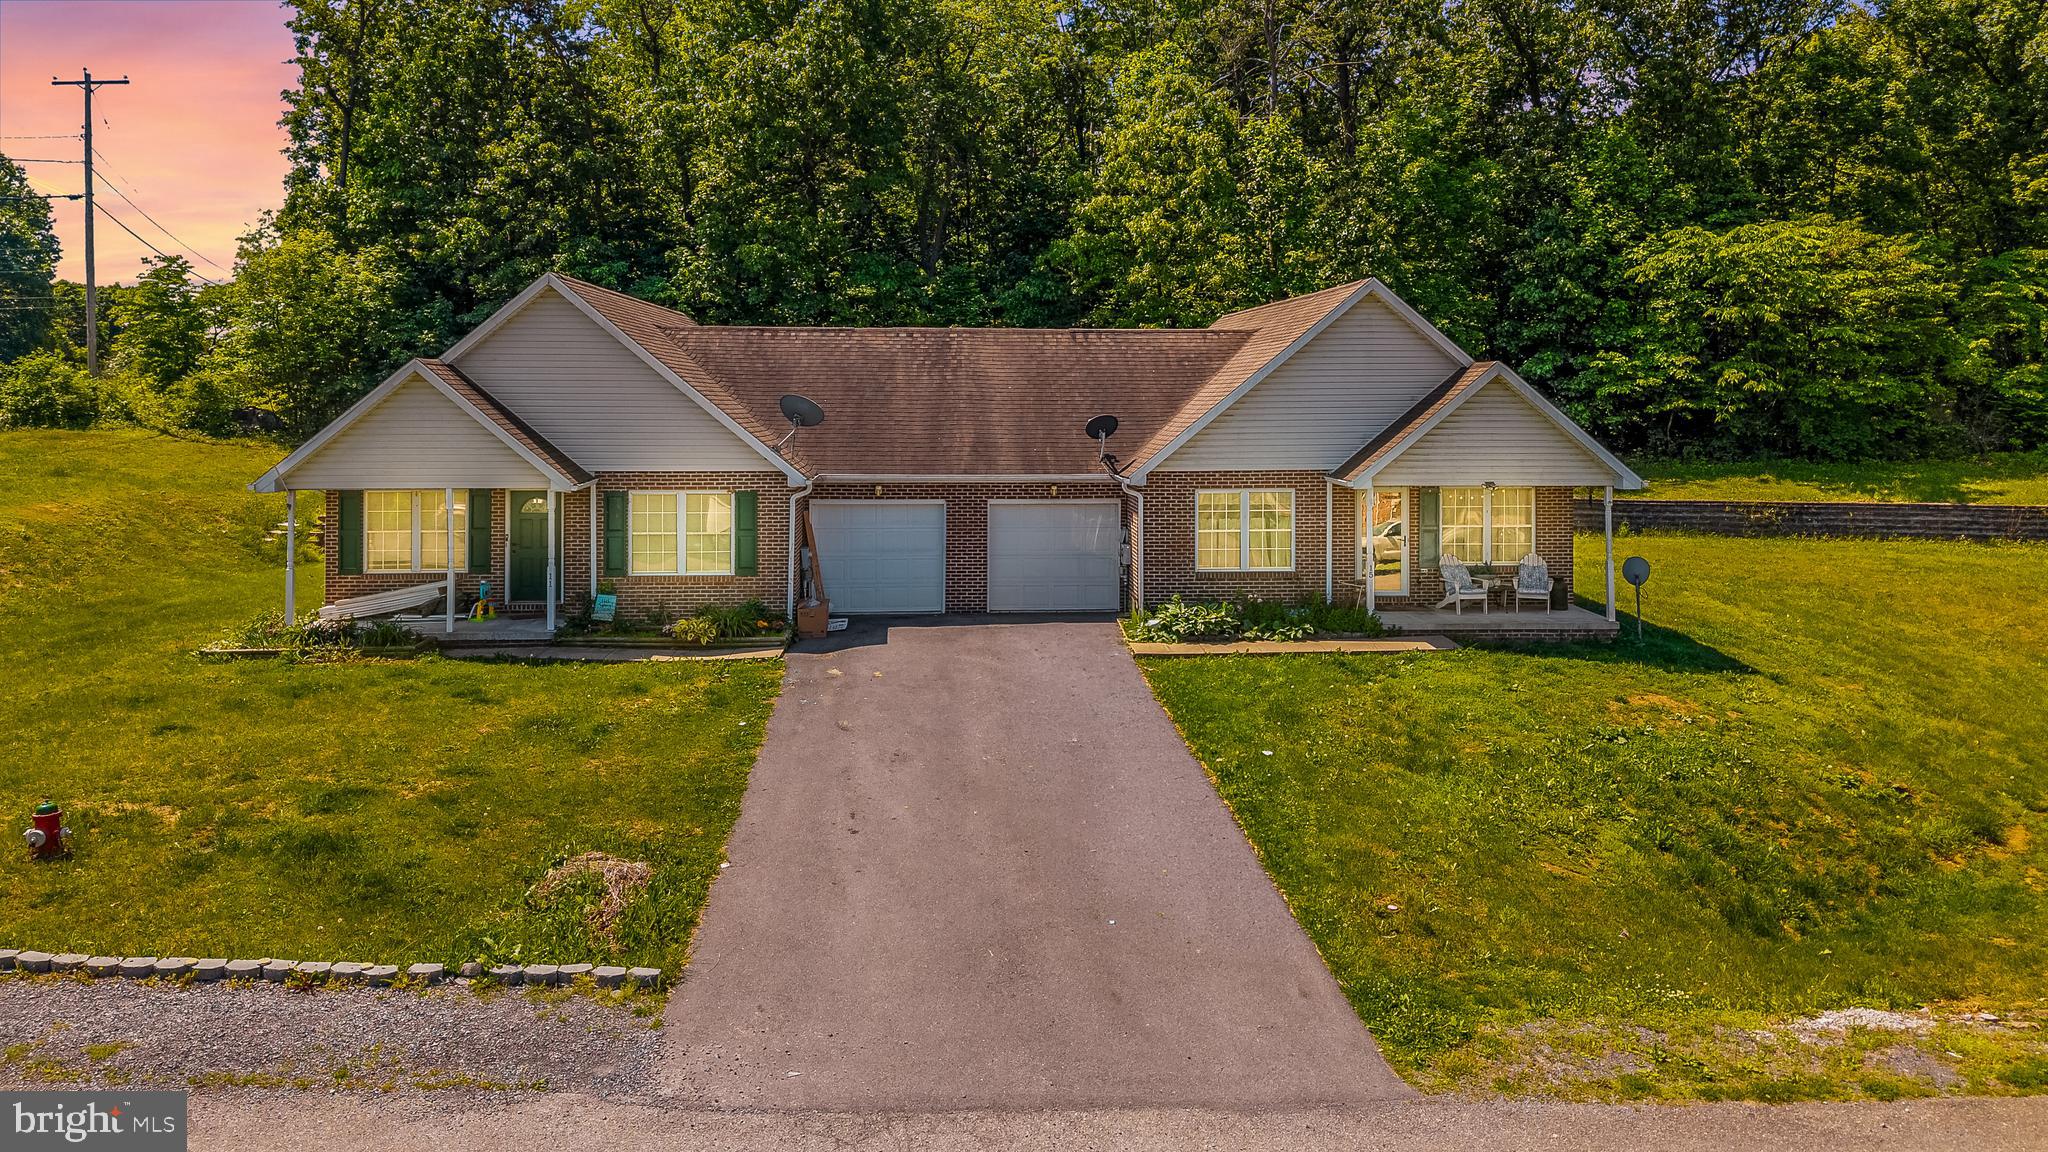
Excellent opportunity to own a fully occupied duplex on a spacious 0.44-acre lot! Each unit offers a practical and comfortable floor plan featuring 2 bedrooms, 2 full baths, attached 1-car garages, private laundry areas, and generously sized living spaces. The primary suites include their own private bathrooms, creating added convenience for tenants or future owner-occupants.
With both sides currently leased and tenants covering all utilities, this property is already set up to generate steady income from day one. Whether you're expanding your investment portfolio or looking for a property that allows you to offset your mortgage by living in one unit and renting the other, this duplex offers plenty of potential.
Please note: tax records currently reflect a larger parent tract and do not accurately represent this parcel alone. Advance notice of at least 24 hours is required for all showings.
#WVBE2051238

FALLING WATERS

11 & 15 GALBUS COURT

4 Beds

4 Baths

N/A

$425,000

MLS#: WVBE2051238
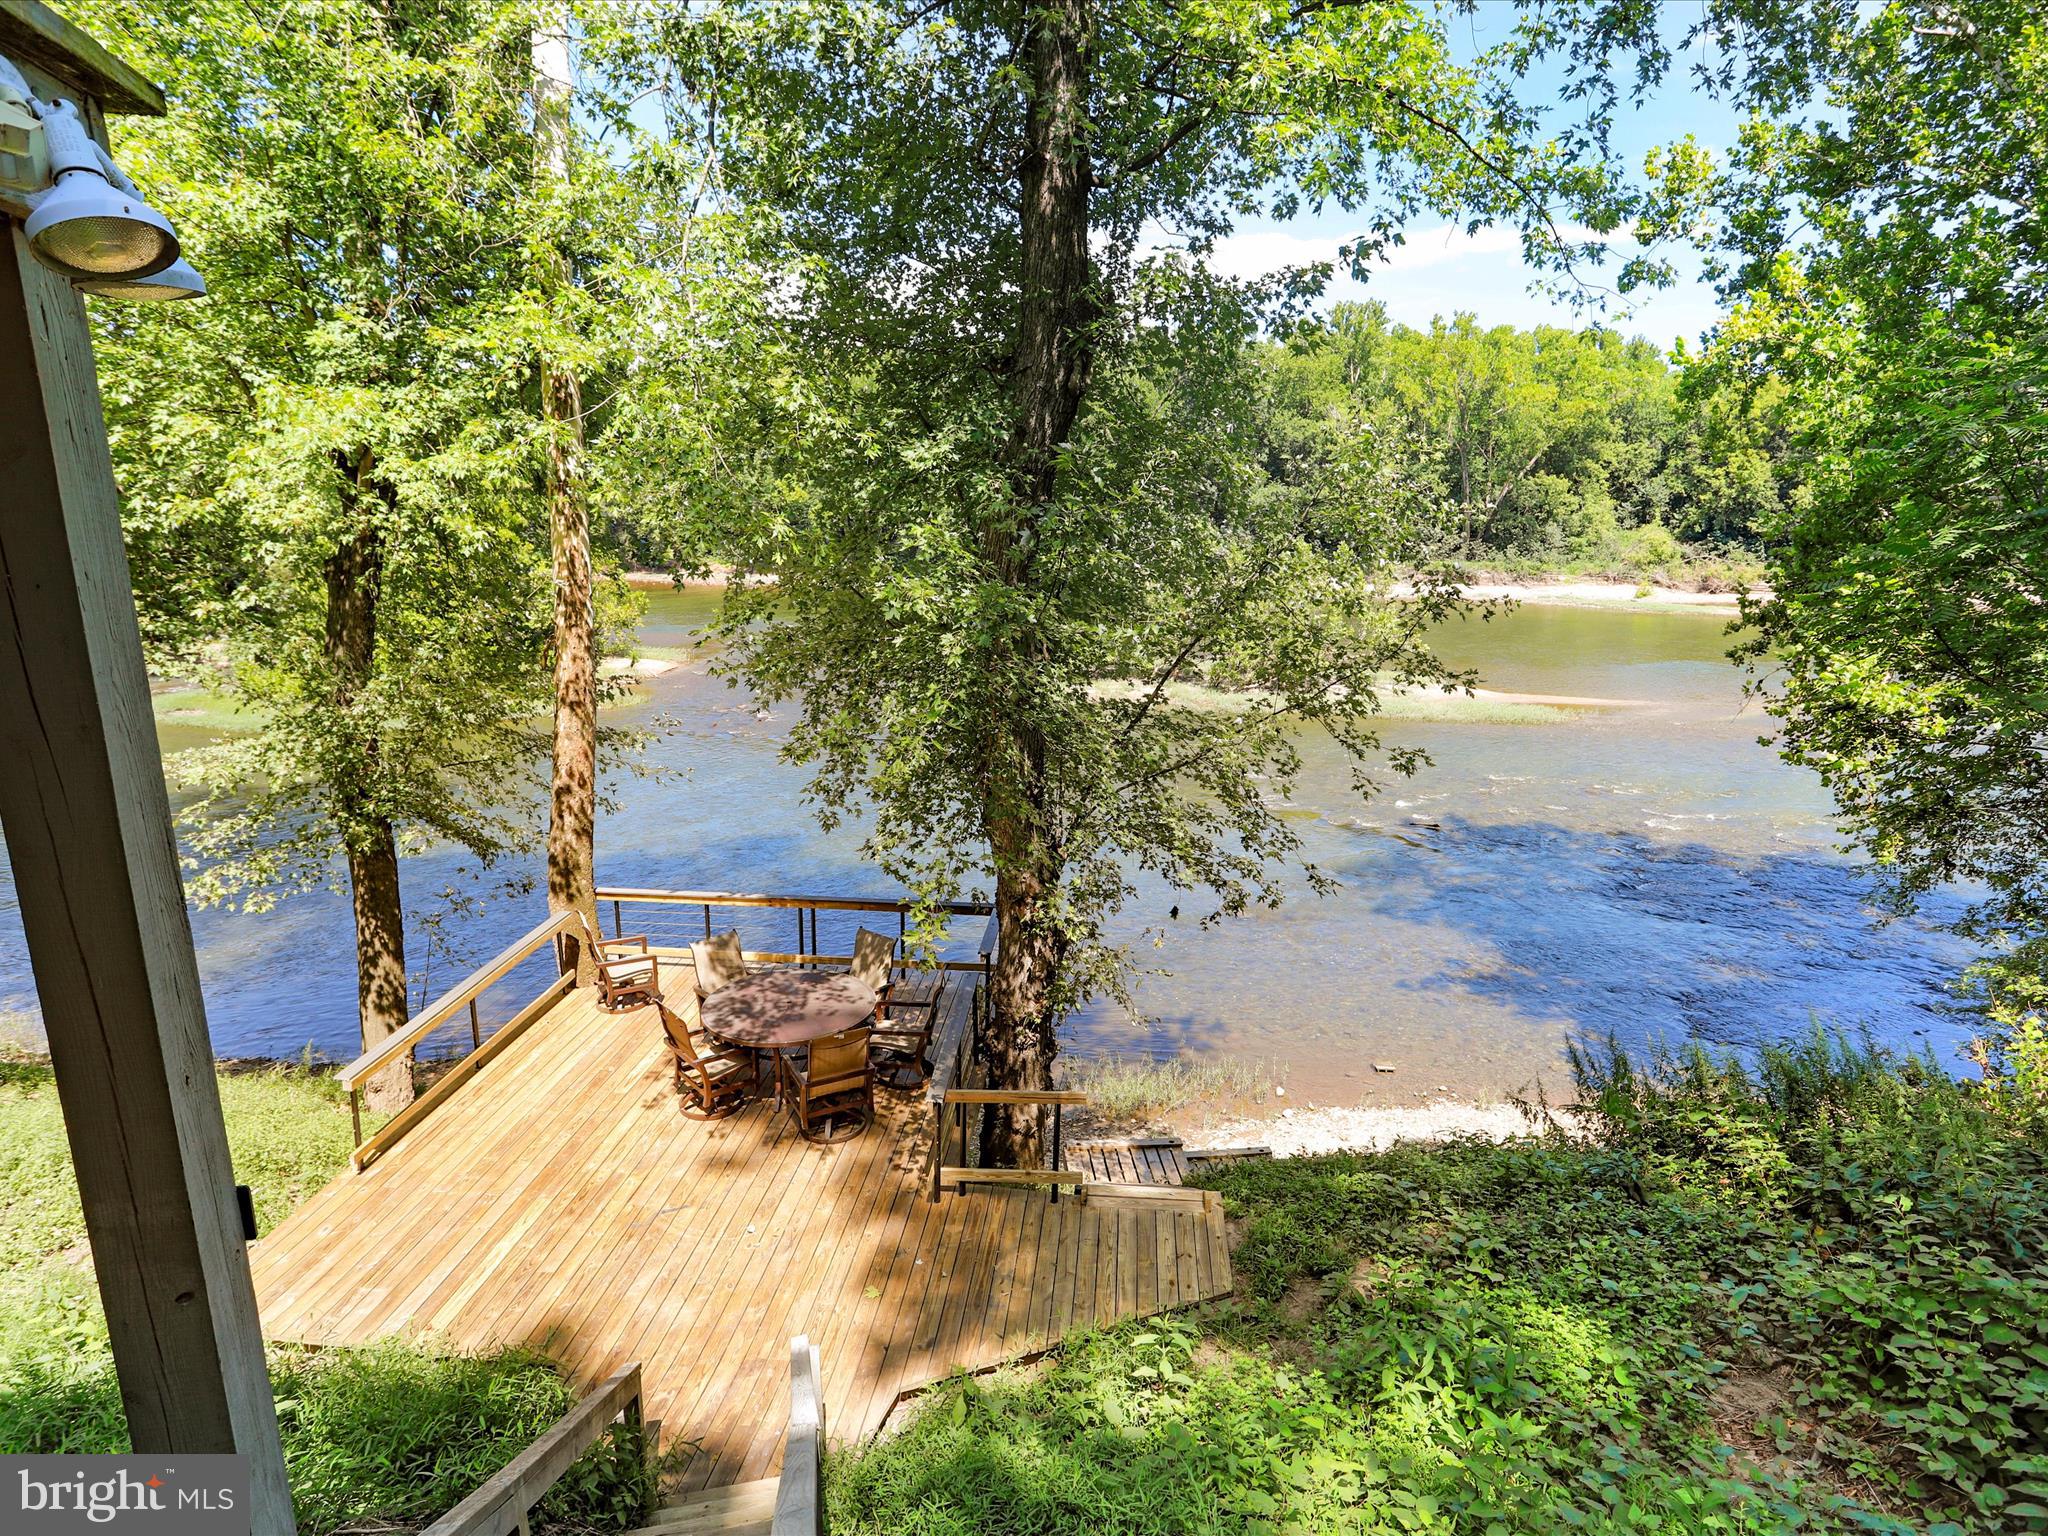
POTOMAC RIVER WATERFRONT!!!! Must see this 4BR 2BA rancher that sits on the River! Park like setting with the landscaped rear yard and extensive decking on the water. Perfect for fulltime living or a retreat home.  Updates throughout the years. Furniture to convey.
#WVBE2043276

FALLING WATERS

999 ASPERO LANE

4 Beds

2 Baths

2,532 Sq.Ft.

$398,900

MLS#: WVBE2043276
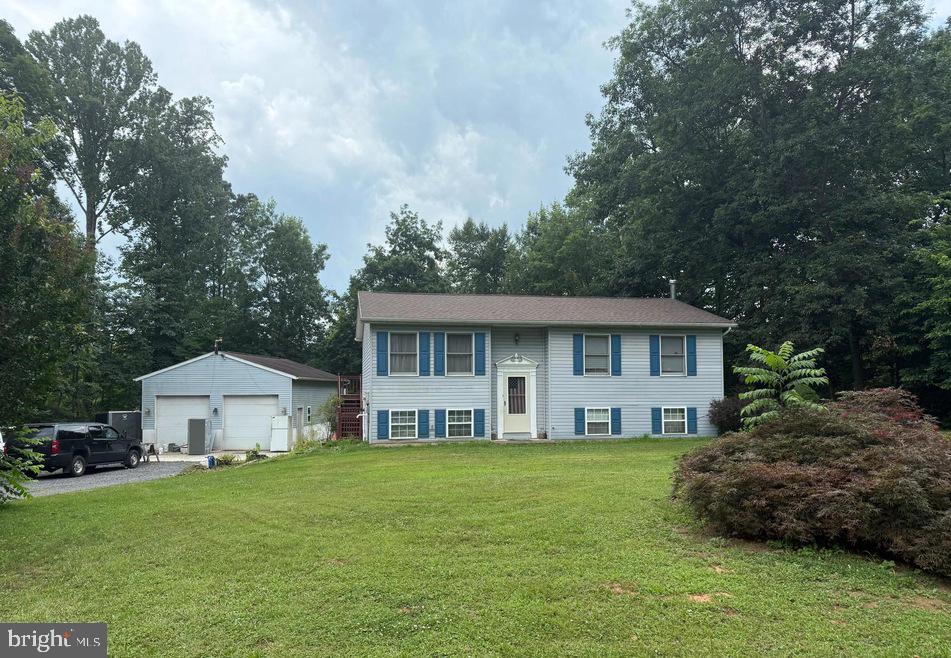
Located in the established Potomac Heights subdivision, 319 Canal Rd sits on nearly an acre (.94 acres) with a fenced backyard—perfect for pets, play, or privacy. This well-maintained 3-bedroom, 2-bath home features a fully finished basement and recent interior updates including hardwood flooring, carpet, and vinyl plank.
A standout feature is the 32x24 detached garage with 12-foot ceilings and a separate electric meter ideal for a workshop, small business, or serious hobbyist.
Serviced by well and septic, with HOA in place, this property offers space, functionality, and easy access to Martinsburg, Hagerstown, and Frederick. Whether you're commuting or just craving more space, this one checks the boxes.
#WVBE2048342

FALLING WATERS

319 CANAL ROAD

3 Beds

2 Baths

1,726 Sq.Ft.

$410,000

MLS#: WVBE2048342
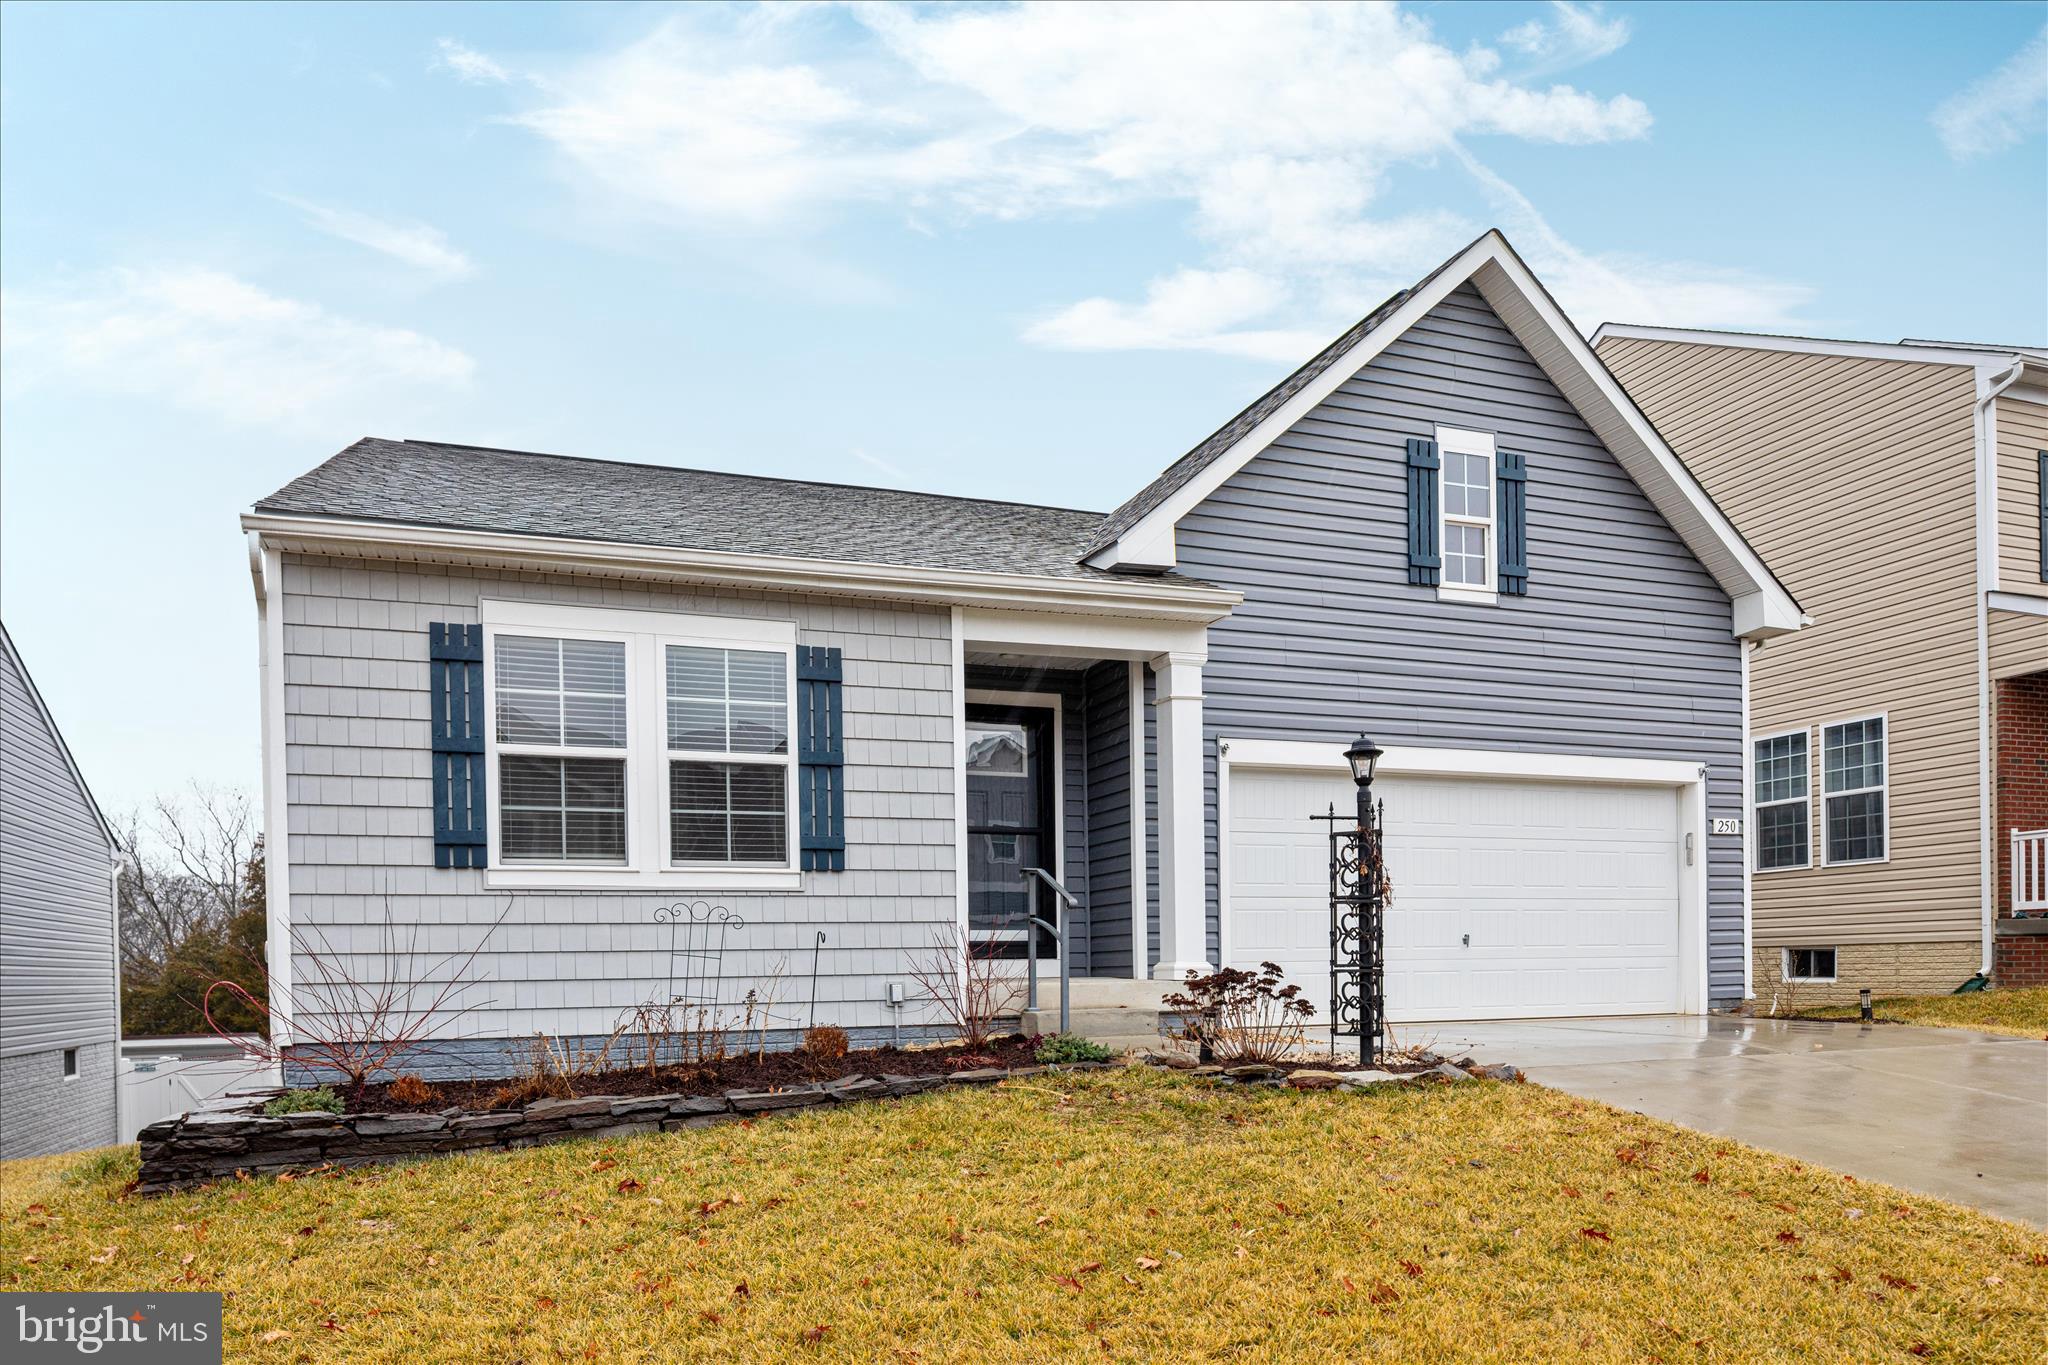
Welcome to 250 Stager Ave! Built just 5 years ago, this move-in ready ranch in the sought-after Overlook at Riverside community offers nearly 1,700 sq ft of stylish main-level living with shopping and dining right at your doorstep. The open-concept layout features a stunning kitchen with granite countertops, stainless steel appliances, and a large island flowing into a spacious living area. The oversized primary suite includes a walk-in closet, while two additional bedrooms, two full baths, and a well-appointed laundry room complete the main floor — all freshly painted and truly move-in ready. The massive unfinished basement offers over 1,200 sq ft of blank canvas space ready for your vision. Commuters will love the quick access to I-81 and Rt. 11, with multiple major medical centers nearby. Schedule your tour today!
#WVBE2048890

FALLING WATERS

250 STAGER AVENUE

3 Beds

2 Baths

1,673 Sq.Ft.

$395,000

MLS#: WVBE2048890
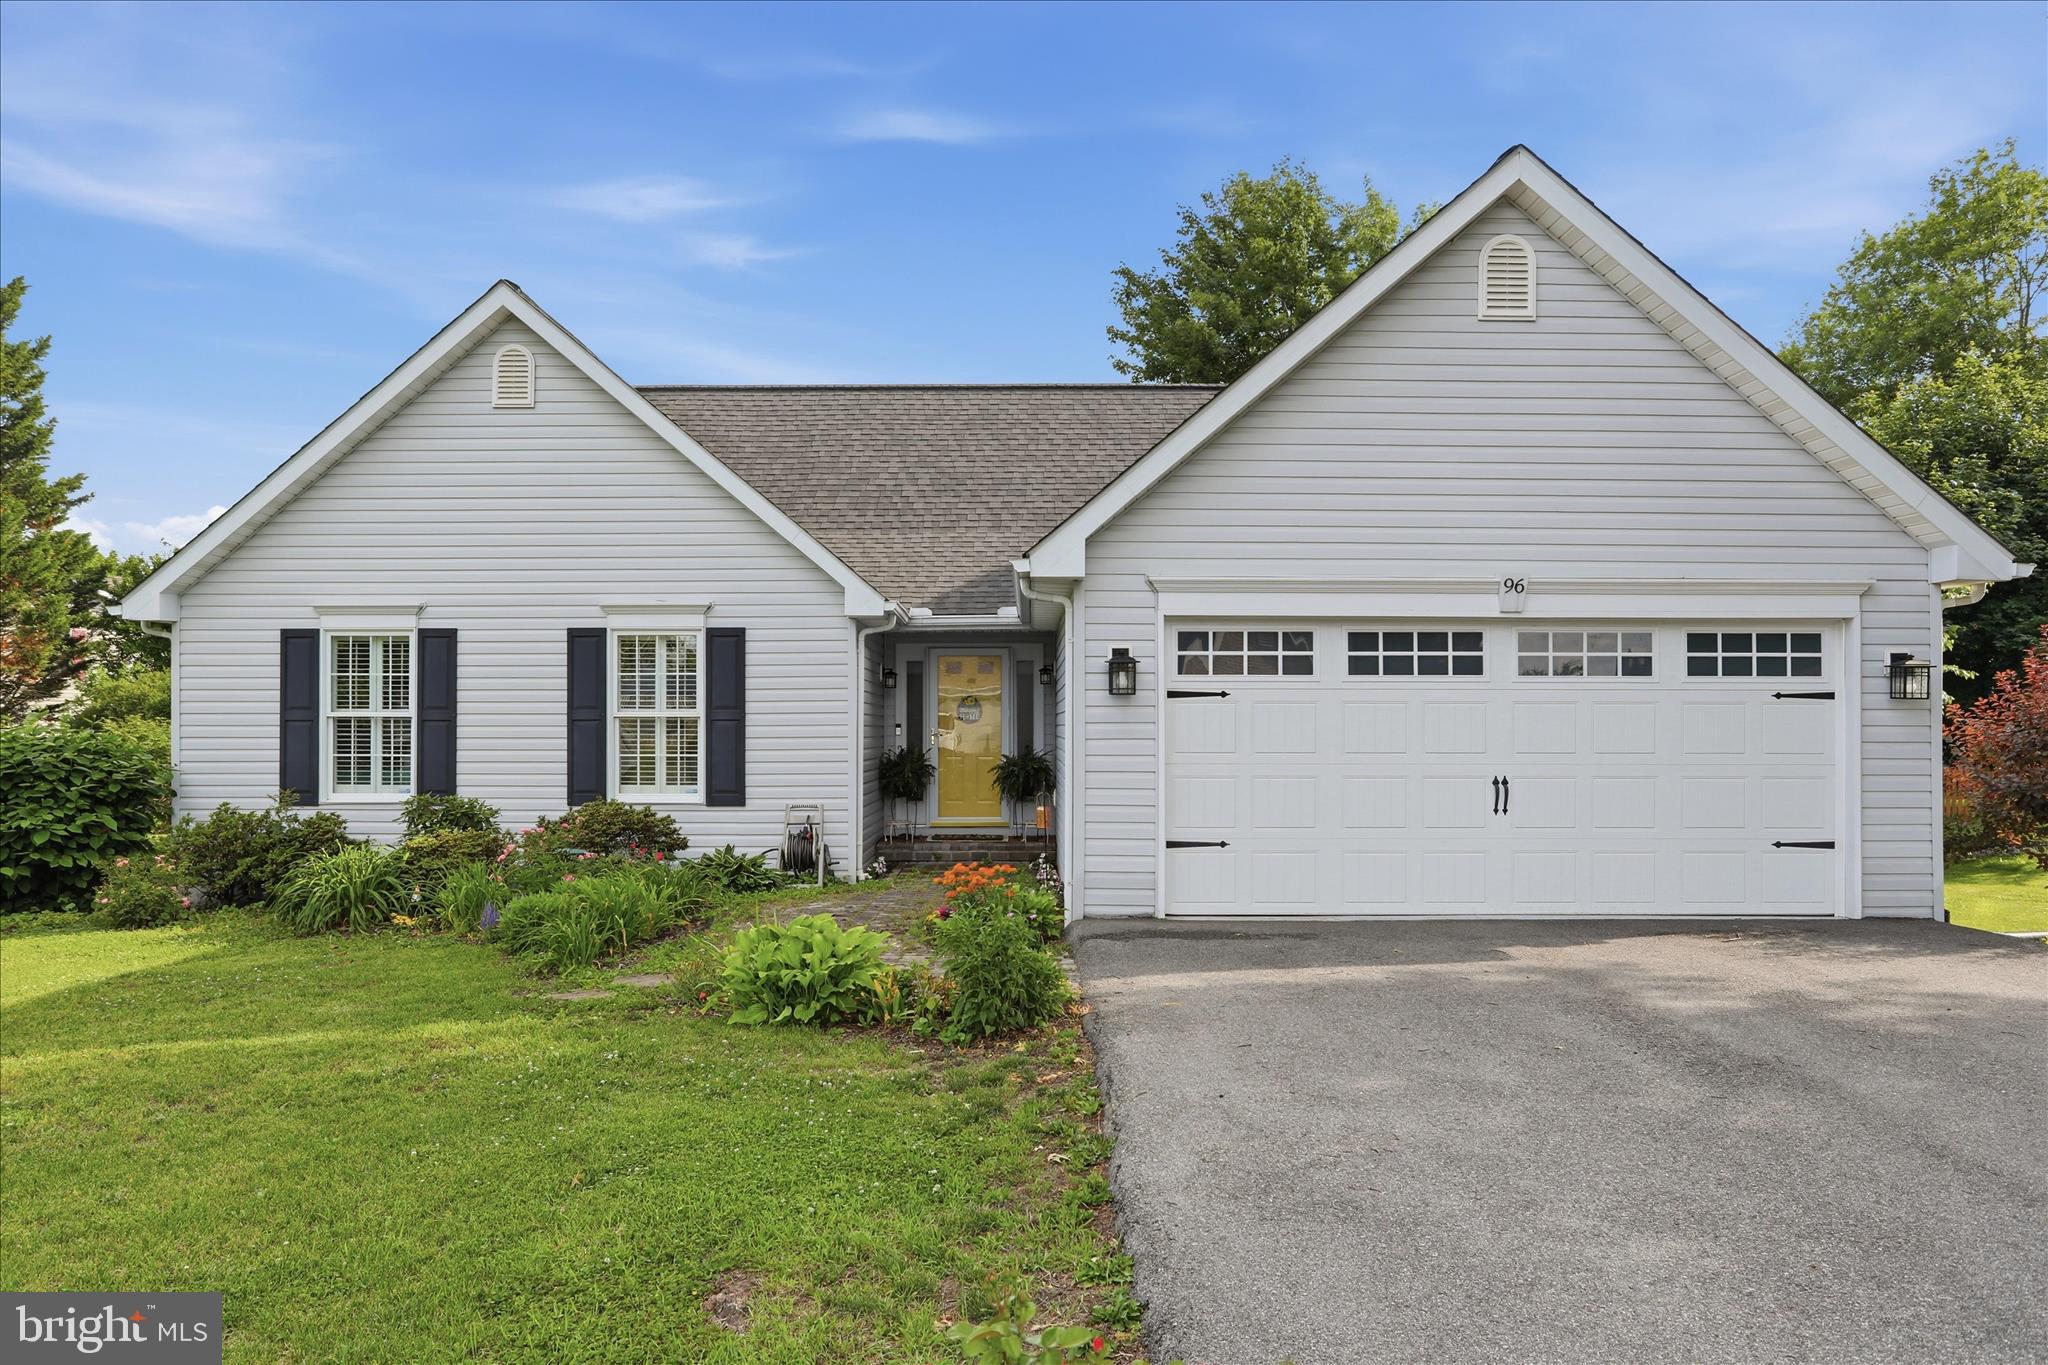
MOVE-IN READY!!  This well cared for 3 Bedroom, 2 Full Bathroom home is located in the HIGHLY SOUGHT AFTER SPRING MILLS COMMUNITY, with access to all of its unique amenities, INCLUDING AN OPYMPIC SIZED INGROUND POOL!!  
Loaded with upgrades, this home boasts new paint, 3 spacious bedrooms, including a primary bed / bath, fully equipped kitchen complete with upgraded countertops, REAL HARDWOOD FLOORS, a HUGE SUN PORCH to enjoy your landscape, 2 car garage, and private end of road access!
Enjoy close proximity to all of the modern conveniences, including schools, shopping, restaurants, medical, I-81, and so much more!
BONUS:  The Spring Mills Community itself offers walking paths, Olympic sized swimming pool, tennis courts, pickle ball courts, and many other community activities. 
DON'T MISS THIS ONE...  SCHEDULE YOUR APPOINTMENT TODAY!!
#WVBE2051508

FALLING WATERS

96 PHOENIX LANE

3 Beds

2 Baths

1,398 Sq.Ft.

$344,990

MLS#: WVBE2051508
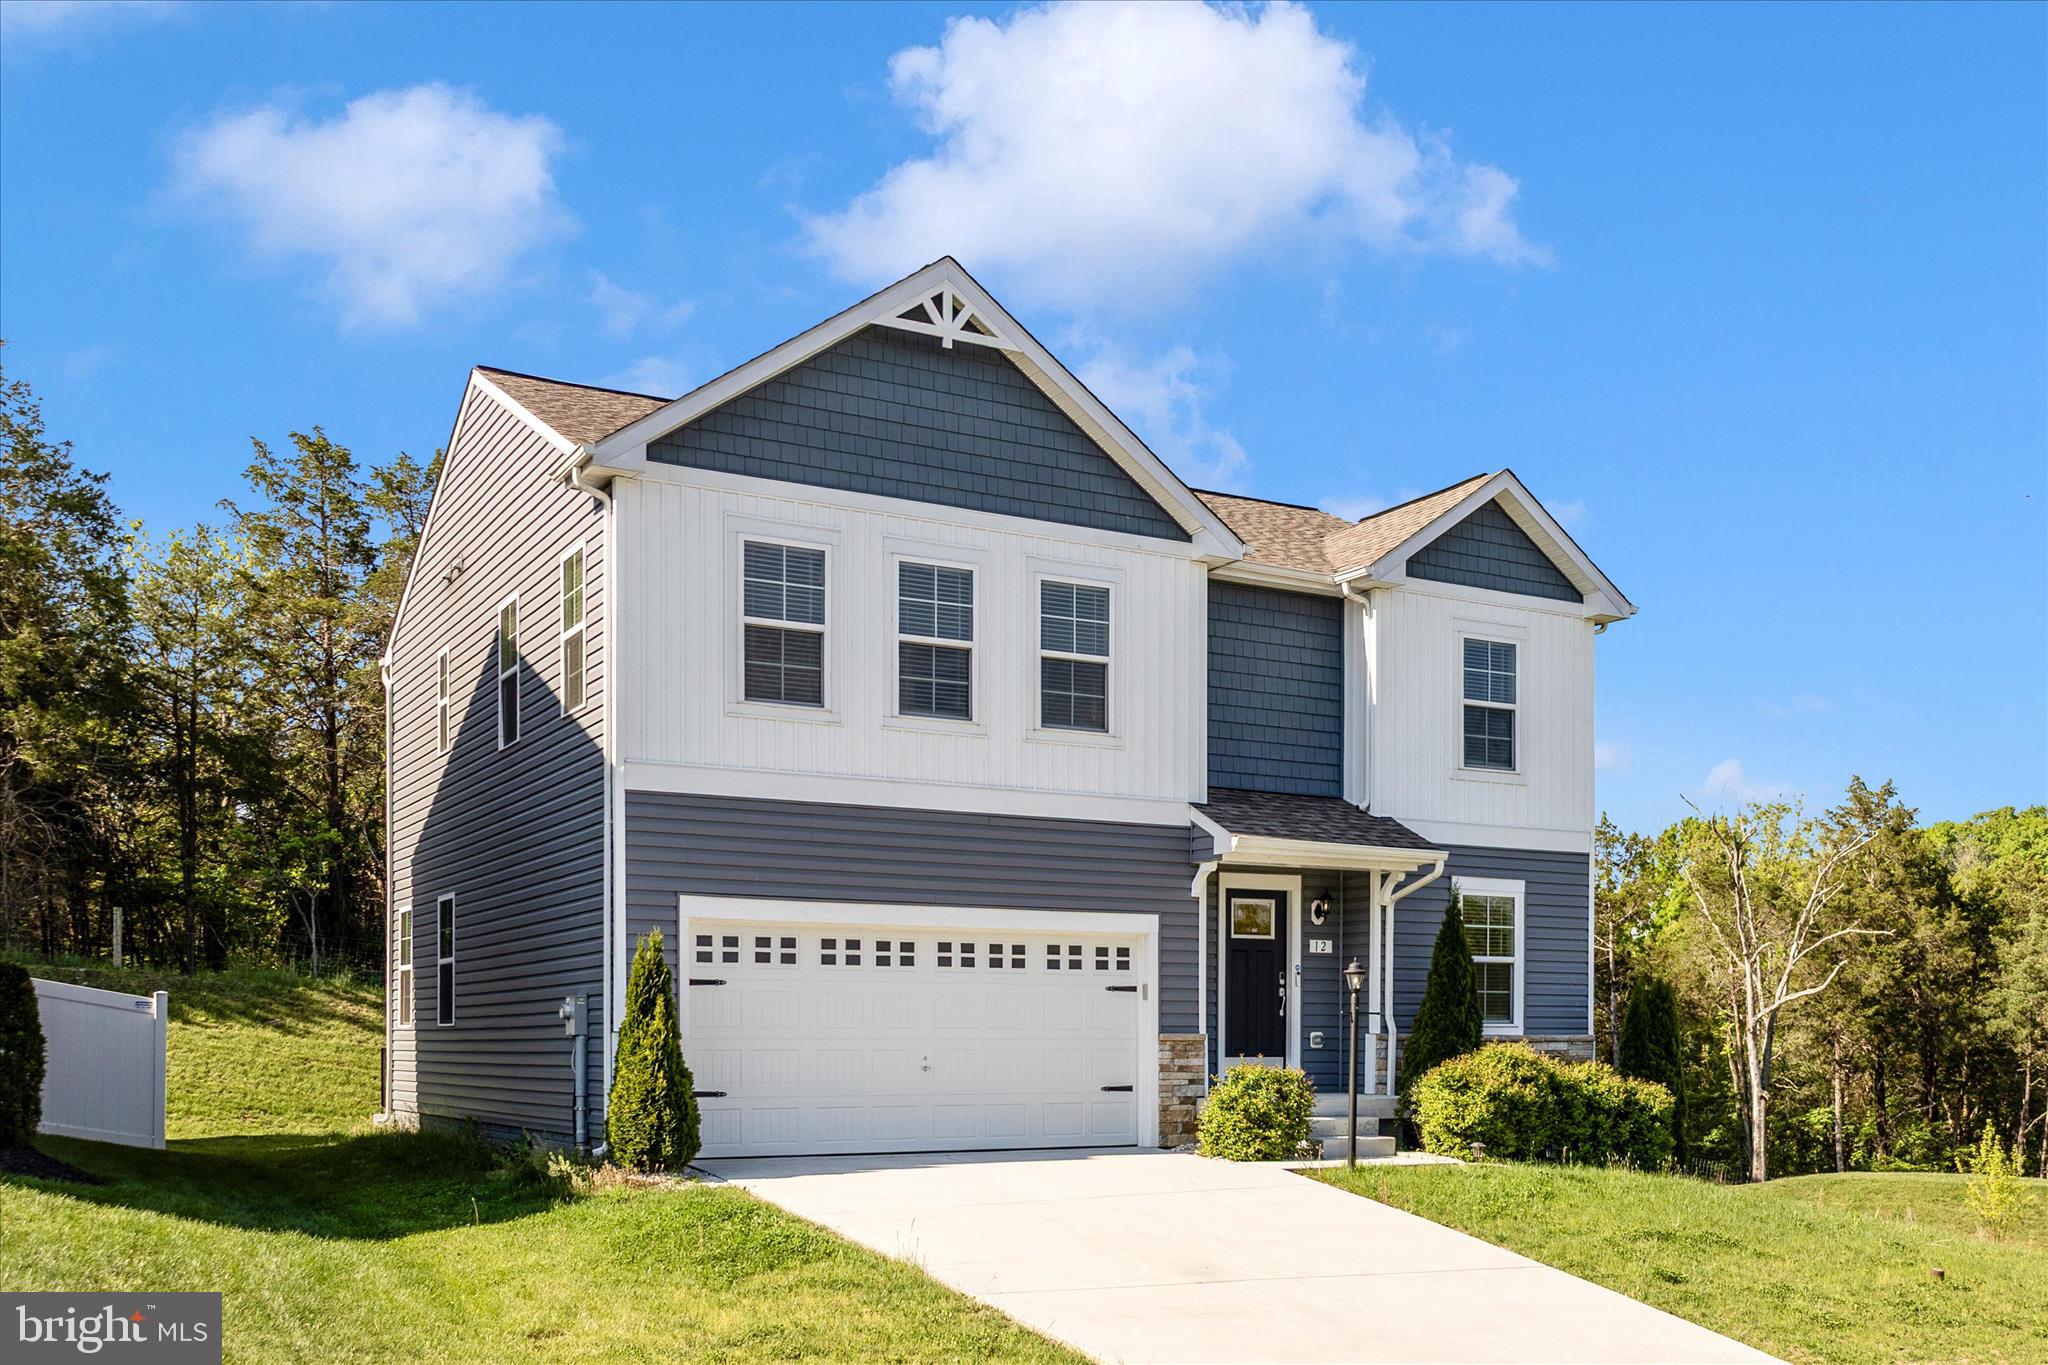
Welcome to 12 Belmont Place in the desirable Overlook at Riverside community! This meticulously maintained 4-bedroom, 2.5-bath home offers approximately 2,300 square feet of well-designed living space with upgraded finishes and pride of ownership throughout. Situated on a premium end/corner lot backing to trees, this property combines privacy, functionality, and space in one of Falling Waters’ most sought-after neighborhoods. Inside, you'll find spacious living areas ideal for everyday living and entertaining, along with a thoughtfully designed floorplan that offers both comfort and versatility. The kitchen opens seamlessly into the main living space and features ample cabinetry, modern appliances, gas cooking, and excellent natural light throughout the home. Upstairs offers generously sized bedrooms, including a spacious primary suite with private bath and walk-in closet. The full unfinished basement provides endless possibilities for future expansion, storage, home gym, recreation space, or additional finished living area.
Enjoy outdoor living from the rear deck overlooking the tree-lined backdrop, creating a peaceful setting rarely found in similar homes. Additional features include public water and sewer, a 2-car garage, and access to community amenities including tennis courts, basketball court, and playgrounds.
Conveniently located near I-81, shopping, dining, and commuter routes, this home offers the perfect balance of neighborhood living and accessibility. Move-in ready and exceptionally cared for, this is an opportunity you won’t want to miss!
#WVBE2050934

FALLING WATERS

12 BELMONT PLACE

4 Beds

2 Baths

2,300 Sq.Ft.

$430,000

MLS#: WVBE2050934
New on site 1 day ago
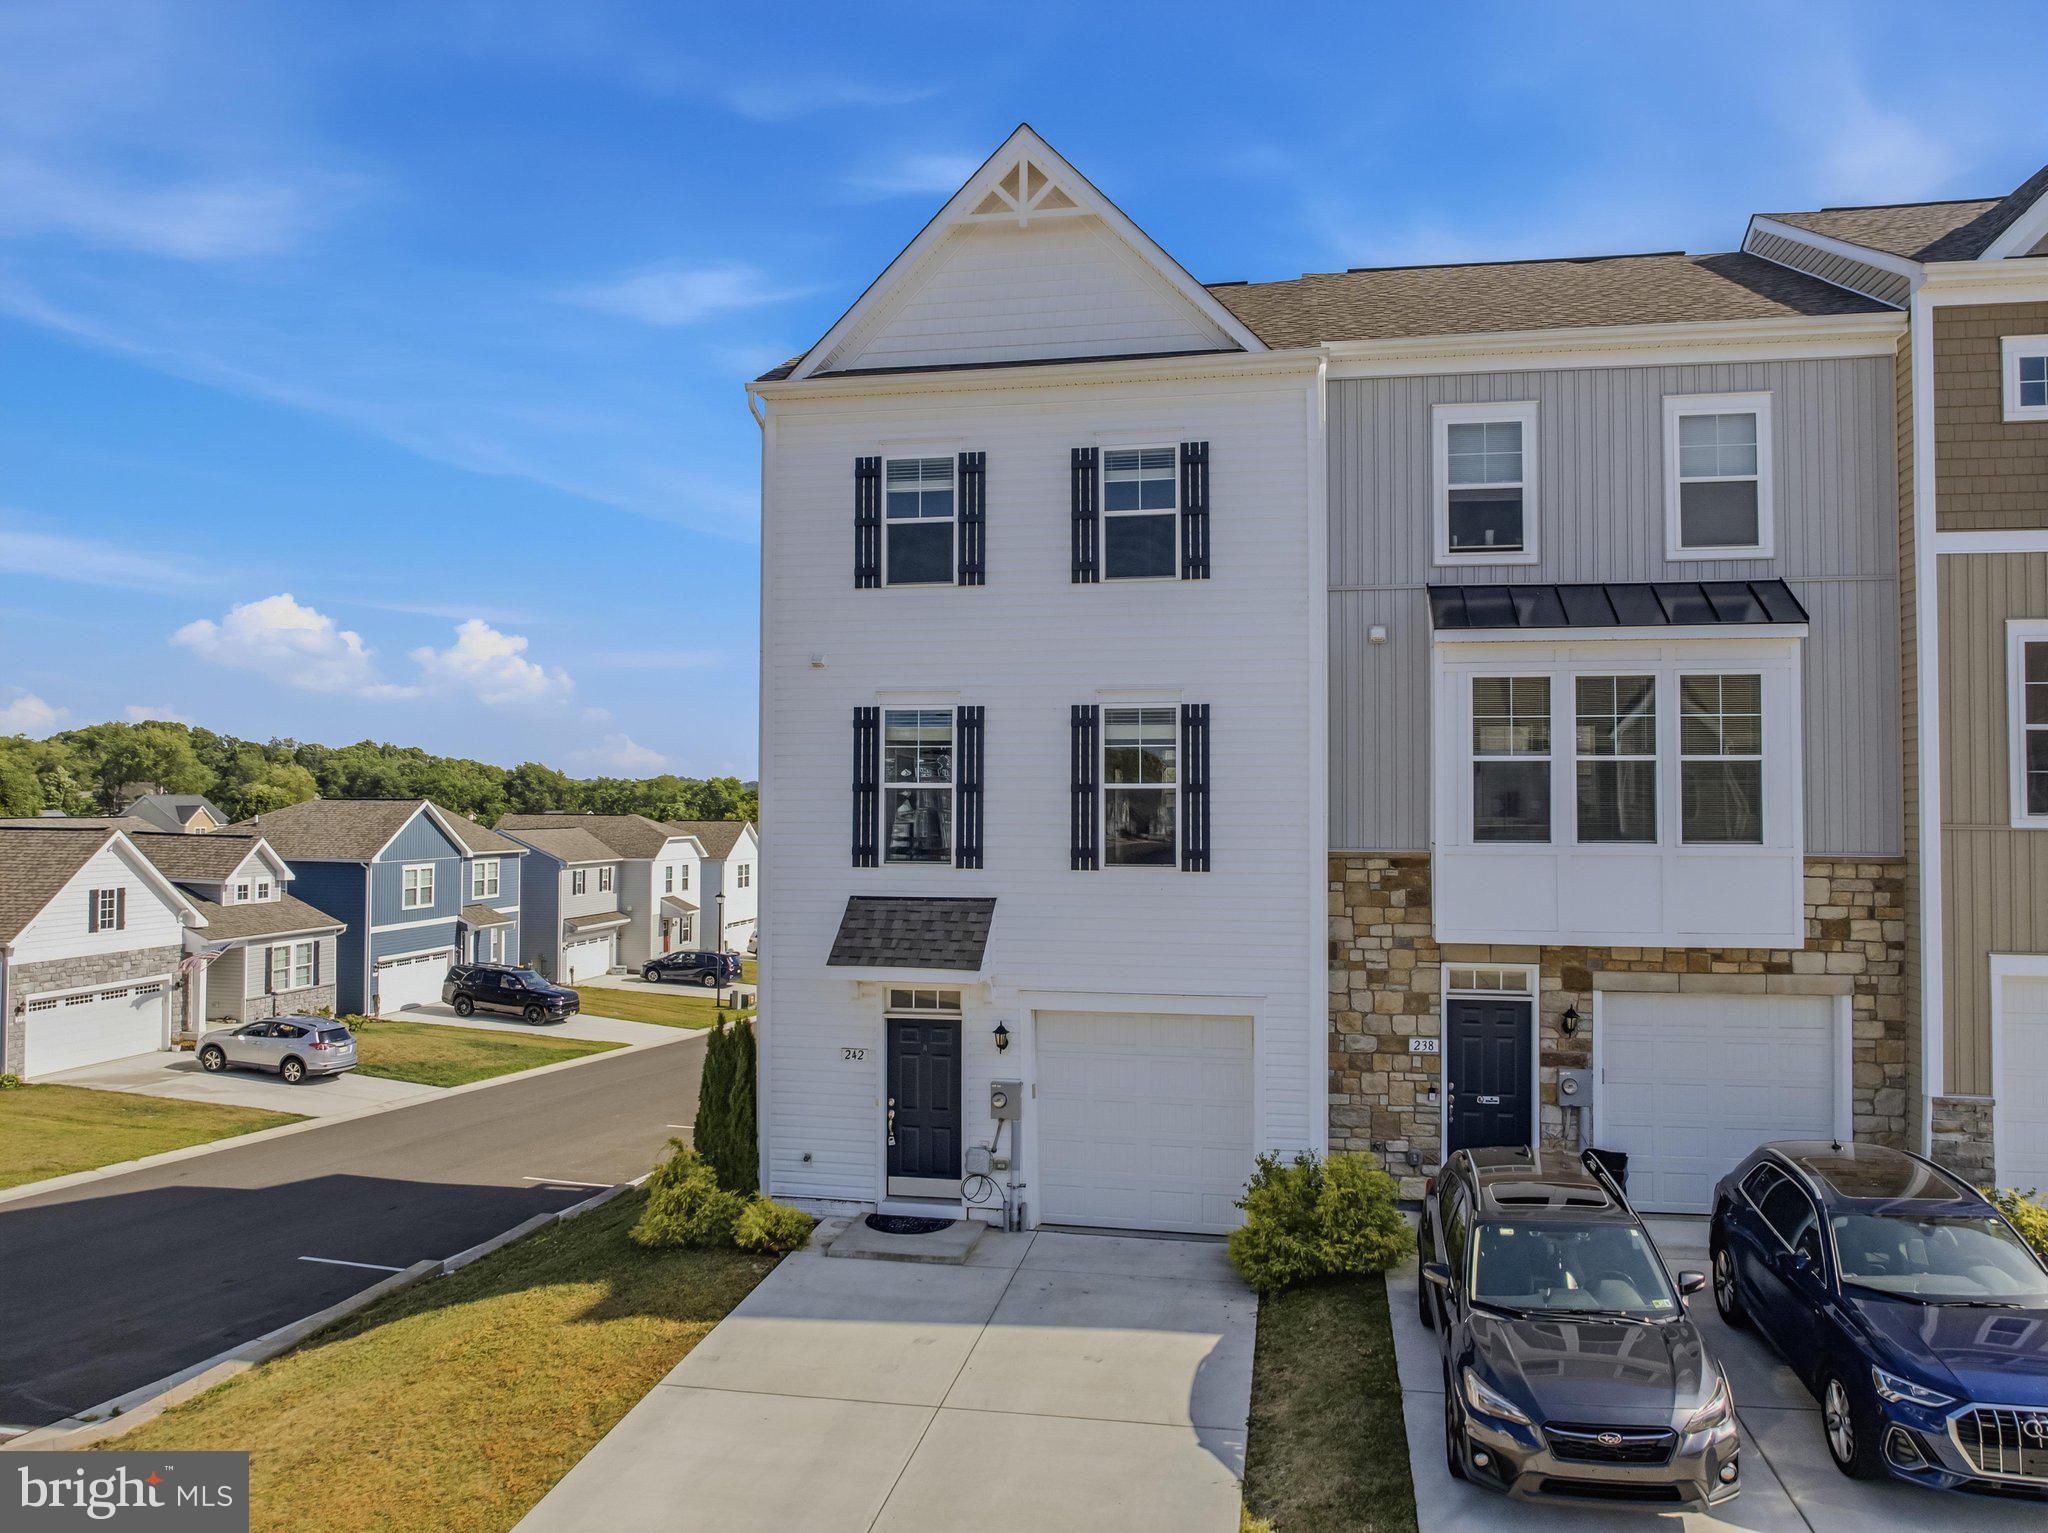
Why wait for new construction when you can move right into this beautifully upgraded end-unit townhome in Overlook at Riverside? Built with over $75,000 in builder upgrades, this Darlington II floor plan offers a premium rear morning room extension on every level, adding valuable space and natural light throughout. The open main level features luxury vinyl plank flooring, boxed oak stairs, recessed lighting, and an upgraded kitchen with white cabinetry, quartz countertops, stainless steel appliances, pendant lighting, ample cabinet space, and a large center island. Upstairs, the spacious primary suite includes a tray ceiling, walk-in closet, and private bath with dual vanities, soaking tub, and separate shower. The finished lower level offers a rec room and full bath, perfect for a family room, home office, gym, guest space, or media room. Enjoy a rear deck, one-car garage, oversized concrete driveway parking, and an end-unit setting with tons of extra windows and added privacy. Conveniently located near I-81, I-70, Route 11, shopping, dining, and the Maryland line. A move-in-ready home with the upgrades buyers want most!
#WVBE2052430

FALLING WATERS

242 CHARTERHOUSE STREET

3 Beds

3 Baths

2,480 Sq.Ft.

$339,990

MLS#: WVBE2052430

 - property

Send a message

Message successfully sent.

Your message

What is 3 + 4 ?

Reason for contacting?

I agree to receive email communication and understand I can unsubscribe at any time.

I agree to be contacted by Charis Realty Group via call, email, and text for real estate services. To opt out, you can reply 'stop' at any time or reply 'help' for assistance. You can also click the unsubscribe link in the emails. Message and data rates may apply. Message frequency may vary. Privacy Policy

Sign Out

Virtual Assistant

Would you like to take the next step with this property? We can help you schedule a showing or virtual tour, or send you more details.

Yes, I would like more information.

Thank You for Your Reply, One of Our Agents will contact you as soon as possible

No, maybe later.

Thank you, you can always contact me via email, phone number or through the contact form.

Realhub AI

Lucy - Your AI-Powered Realtor

Update Your Temporary Password

Personalize your search

Enter your email and we'll notify you immediately when new listings match what you're looking for.

or enter email address

Already have an account ? Login here

Continue your home search

I agree to receive communications and understand I can unsubscribe at any time.

I agree to be contacted by Charis Realty Group via call, email, and text for real estate services. To opt out, you can reply 'stop' at any time or reply 'help' for assistance. You can also click the unsubscribe link in the emails. Message and data rates may apply. Message frequency may vary. Privacy Policy

Already have an account ? Login here

We use cookies

We use cookies primarily for analytics to enhance your experience. By accepting, you agree to our use of these cookies. You can manage your preferences or learn more about our cookies policy.