Features & Amenities

Interior

  • Total Bedrooms

    4

  • Bathrooms

    3

  • 1/2 Bathrooms

    1

  • Basement YN

    YES

  • Cooling YN

    YES

  • Cooling

    Central Air, Gas

  • Fireplace YN

    NO

  • Heating YN

    YES

  • Heating

    Natural Gas, Forced Air

  • Main Level Bedrooms

    1

  • Pet friendly

    N/A

Exterior

  • Garage

    Yes

  • Garage spaces

    2

  • Construction Materials

    Fiber Cement, Stone

  • Parking

    Garage, Driveway, Attached

  • Pool

    No

  • Waterfront YN

    NO

Area & Lot

  • Lot Size(acres)

    0.14

  • Lot Size(square feet)

    6,068

  • Property Type

    Residential

  • Property Sub Type

    Single Family Residence

  • Architectural Style

    Colonial

Price

  • Sales Price

    $925,000

  • Tax Amount

    $531

  • Sq. Footage

    N/A

  • Price/SqFt

    N/A

HOA

  • Association

    YES

  • Association Fee

    $395

  • Association Fee Frequency

    Monthly

  • Association Fee Includes

    N/A

School District

  • Elementary School

    N/A

  • Middle School

    N/A

  • High School

    N/A

Property Features

  • New Construction

    YES

  • Foundation Details

    Permanent

  • Senior Community YN

    YES

  • Sewer

    Public Sewer

  • Water Source

    Public

Schedule a Showing

Showing scheduled successfully.

<
>
IN PERSON
VIA CHAT

What is 3 + 4 ?


Change time

Mortgage calculator

Estimate your monthly mortgage payment, including the principal and interest, property taxes, and HOA. Adjust the values to generate a more accurate rate.

Your payment

Principal and Interest:

$

Property taxes:

$

HOA fees:

$

Total loan payment:

$

Total interest amount:

$

Location

County

LEHIGH

Elementary School

Middle School

High School

Listing Courtesy of Ashley Petridis, BHHS Fox & Roach - Center Valley

RealHub Information is provided exclusively for consumers' personal, non-commercial use, and it may not be used for any purpose other than to identify prospective properties consumers may be interested in purchasing. All information deemed reliable but not guaranteed and should be independently verified. All properties are subject to prior sale, change or withdrawal. RealHub website owner shall not be responsible for any typographical errors, misinformation, misprints and shall be held totally harmless.

Agent David Riddle

Salesperson, Realtor

David Riddle

Call David today to schedule a private showing.


* Listings on this website come from the FMLS IDX Compilation and may be held by brokerage firms other than the owner of this website. The listing brokerage is identified in any listing details. Information is deemed reliable but is not guaranteed. If you believe any FMLS listing contains material that infringes your copyrighted work please click here to review our DMCA policy and learn how to submit a takedown request.© 2024 FMLS.
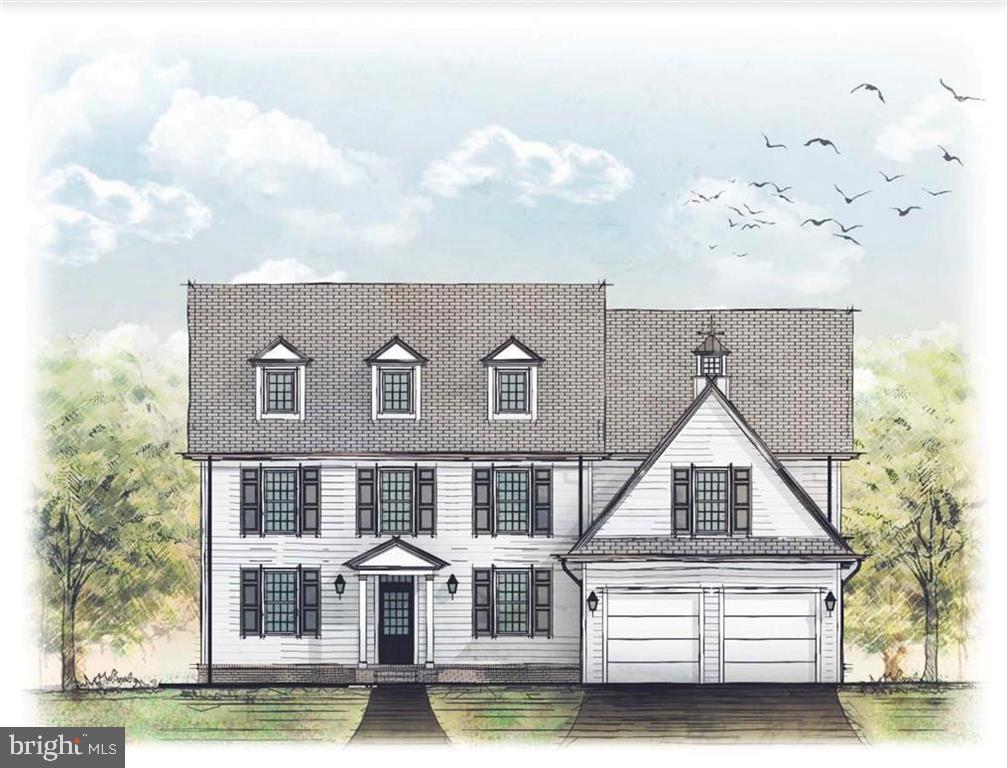
Introducing The Wharton – a two-story home with timeless colonial charm. This true two-story home comes with incredible flexibility designed for the homeowner that would like the master on the second floor. With the optional elevator, homeowners can be confident in having access to all parts of the home throughout their life. The large kitchen was made to entertain and gather in. Beyond the island sits the open dining space and great room. The pantry behind the kitchen can be outfitted with cabinetry to create a dream butler’s pantry or can remain a great place for organized storage. The space is large enough for many uses. The first floor is rounded out with a study that can also be used as a dining room or bedroom as well as an office, powder room and spacious mudroom. The Wharton is part of The Cottages at Old Saucon, an exclusive 55+ community set on beautifully situated grounds next to the esteemed Saucon Valley Country Club. Developed by Erwin Forrest Builders, a trusted custom home builder in the Valley, and thoughtfully designed by Daniel Ebner Architects, this neighborhood is as convenient as it is beautiful. Here, you’ll enjoy a low-maintenance lifestyle, as lawn care, landscaping, snow removal, and trash collection are all managed for you. A scenic walking trail weaves through the community, adding ease and enjoyment to your days.

4299 STONEBRIDGE

Message successfully sent.

What would you like to know?

What is 3 + 4 ?

I agree to receive email communication and understand I can unsubscribe at any time.

I agree to be contacted by Charis Realty Group - Christine Issler, Broker via call, email, and text for real estate services. To opt out, you can reply 'stop' at any time or reply 'help' for assistance. You can also click the unsubscribe link in the emails. Message and data rates may apply. Message frequency may vary. Privacy Policy

Related Properties

Introducing The Grace, a charming and thoughtfully designed two-story cottage that blends elegance with modern comfort. This home features 9-foot ceilings on the main floor, a grand kitchen island overlooking an open great room, a welcoming dining area, and a versatile office or study. The first floor boasts a spacious master suite, while the second floor offers a cozy loft, ideal for relaxation or additional living space.

Nestled within The Cottages at Old Saucon, a prestigious 55+ community with 80 upscale residences, this home is located adjacent to the renowned Saucon Valley Country Club. Built by the esteemed Erwin Forrest Builders and designed by Daniel Ebner Architects, this community is situated on some of the most picturesque and accessible land in the Lehigh Valley.

Choose from four unique models, each showcasing high-end finishes like Marvin windows, James Hardie siding, a custom-stained front door, and hardwood floors. Homes include full basements, luxurious first-floor master suites, and an elevator option for the true two-story designs. Enjoy a low-maintenance lifestyle with lawn care, landscaping, snow removal, and trash removal all included.
#PALH2009094

BETHLEHEM

4311 STONEBRIDGE

3 Beds

2 Baths

N/A

$825,000

MLS#: PALH2009094

Luxury meets convenience with maintenance-free living in the prestigious gated 55+ community of THE COTTAGES AT OLD SAUCON. Nestled right next to the legendary Saucon Valley Country Club, this 2022 CUSTOM-BUILT residence spans just over 3,000 square feet. It offers 4 spacious bedrooms, 3.5 bathrooms, and PREMIUM FINISHES throughout. The main level welcomes you with beautiful HARDWOOD FLOORS and a bright, open-concept layout perfect for seamless entertaining. Cozy up in the inviting great room featuring a modern GAS FIREPLACE, or step into the light-filled SUNROOM that serves as a delightful dining area. The gourmet CHEF KITCHEN features a grand center island, GE Profile appliances, and PREMIUM CABINETRY. Designed for optimal main-level living, the FIRST FLOOR PRIMARY SUITE features a CUSTOM WALK-IN CLOSET, large en-suite bath, and high-end CUSTOM TILE WORK. Upstairs, you will find 3 generously-sized guest bedrooms alongside an expansive, 800-square-foot UNFINISHED WALK-IN ATTIC, perfect for storage or potential finishing into a custom loft or extra bedrooms. One of the guest bedrooms has been reimagined as a dedicated home entertainment theater, complete with an immersive full surround sound speaker system. The MASSIVE BASEMENT sets a new standard for leisure, boasting soaring 10-FOOT CEILINGS that can perfectly accommodate a private golf simulator and potential in-home gym. Enjoy ease of living without the hassle; HOA takes care of lawn care, landscaping, and snow removal.
#PALH2016594

BETHLEHEM

4421 STONEBRIDGE DRIVE

4 Beds

3 Baths

3,001 Sq.Ft.

$995,000

MLS#: PALH2016594

This amazing property is just steps away from the renowned Saucon Valley Country Club. Welcome to marvelous architectural features at every turn. This Saucon Valley home’s extraordinary character evolved from a legacy barn restored into a unique residence that boasts the best of old and new … combining space, light and imagination.
Inside, warm wood flooring, custom doors and cabinetry, exposed posts and beams, cathedral ceilings and stunning window placement set the mood for a perfect retreat that redefines the meaning of barn conversion. The main floor is boldly open and yet delivers an intimate warmth with a fabulous, white, gourmet kitchen. The flow between the spacious rooms is inviting and free. A first floor master bedroom suite, with fabulous bath, is a romantic oasis. Two additional 2nd floor bedrooms and an office are distinctive, with vaulted, beamed ceilings and dramatic window placements. Finally, the expansive
lower level provides a family room, guest room and full bath and doors to the outside in every room.
A covered deck and covered patio with fireplace are surrounded by magnificent gardens that bloom all year round. This magically private property is just minutes from the Promenade shops, convenient to I-78 and under 90 minutes to NYC. Relax amidst your beautiful gardens or play a round of golf and dine at the world class Saucon Valley Country Club.
#PALH2015500

BETHLEHEM

4641 OLD BETHLEHEM PIKE

4 Beds

4 Baths

4,941 Sq.Ft.

$1,095,000

MLS#: PALH2015500
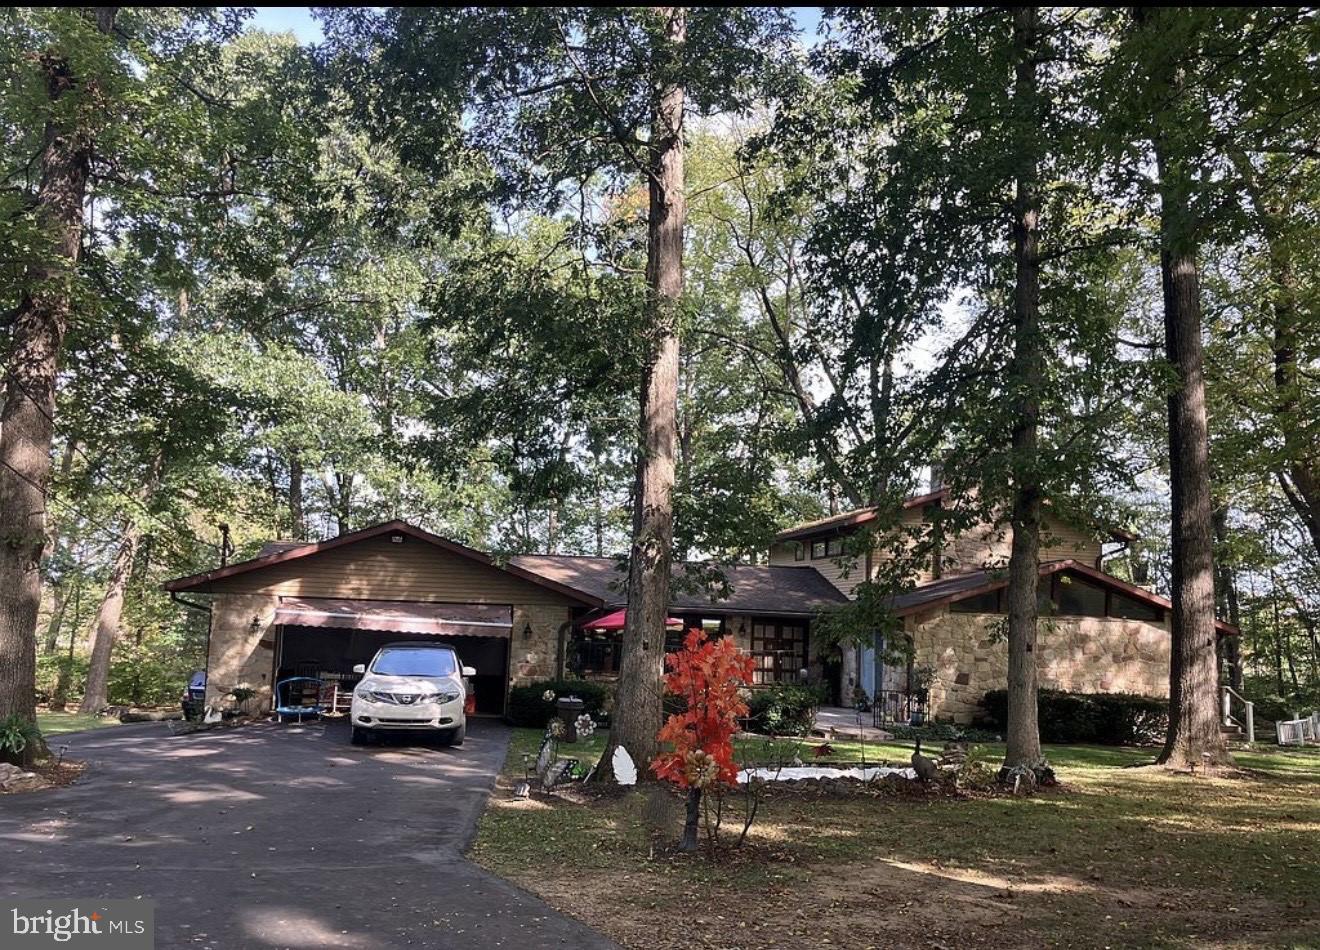
Step into this Charming home exceptionally designed by its original owner and nestled against the lush green fields of Northampton College. This property guarantees breathtaking views that will never be developed. Just a few hundred yards from the community tennis courts perfect for a leisurely afternoon. From the moment you arrive, the inviting wrap-around deck and authentic stone patio are perfect for memorable gatherings or quiet evenings under the stars. The interior includes rich hardwood floors and cozy glow of three wood-burning fireplaces one on every level of the home. The flexible layout includes two-bedrooms, living room, kitchen, bathroom, and dinning room, with a gym and additional living room with fireplace on main level. A stunning spital staircase ascends to a private primary suite with a balcony escape to relaxation. The lower level is complete with a theater room, walk out patio, fireplace, bar, laundry room , bedroom, bathroom. The in-law apartment is accessible via a private entrance yet seamlessly connected to the main level of the home which provides unmatched flexibility , or even potential rental income. A Car Enthusiast's Paradise includes a 6-car garage (1-attached, 2 detached) offering ample space for vehicle's hobbies or storage. This residence with its unique architectural details and adaptable layout located in a prime location is an ideal choice for those seeking a home that caters to every need you could imagine this property delivers. Must see it to believe it! Don't miss this rare opportunity to make it yours today.
#PANH2010214

BETHLEHEM

3725 OAKLAND ROAD

5 Beds

1 Baths

5,604 Sq.Ft.

$745,000

MLS#: PANH2010214

New on site 2 days ago
LIVE IN THE HEART OF SAUCON VALLEY with beautiful surroundings, exceptional convenience, and an easy, low-maintenance lifestyle. Set beside the scenic LEHIGH FIELDS with MOUNTAIN VIEWS, this elegant carriage-style townhome offers the space and sophistication of a single-family home without the upkeep. LOCATION is a standout. GOODMAN STADIUM, home to Lehigh football, is directly across the street—making fall game days part of the experience. Lehigh’s expansive fields are also just across the way for walking and recreation. HELLERTOWN is just THREE MINUTES away for dining, coffee, and everyday conveniences, while SAUCON VALLEY COUNTRY CLUB, the Saucon Rail Trail, Lehigh University, and Downtown Bethlehem are all just minutes from home. Lightly lived in, a bright OPEN LAYOUT features HARDWOOD FLOORS, refined millwork, and a dramatic GREAT ROOM with a FLOOR-TO-CEILING STONE FIREPLACE and WALL OF WINDOWS. The beautifully appointed kitchen offers THERMADOR APPLIANCES, GRANITE COUNTERTOPS, and CUSTOM CABINETRY. The spacious PRIMARY SUITE includes a SPA-LIKE BATH and TWO WALK-IN CLOSETS. Two additional bedrooms each have EN-SUITE BATHS, plus SECOND-FLOOR LAUNDRY. Outside, enjoy a PRIVATE BACKYARD with FLAGSTONE PATIO, RETRACTABLE AWNING, and FIRE FEATURE. Beautifully finished and exceptionally convenient, this home offers EASY LIVING in one of the LEHIGH VALLEY’S most desirable locations.
#PANH2010764

BETHLEHEM

1970 CARRIAGE KNOLL DRIVE

3 Beds

3 Baths

3,378 Sq.Ft.

$799,000

MLS#: PANH2010764

None
#PANH2010754

BETHLEHEM

2061 FORGE RUN

5 Beds

4 Baths

5,771 Sq.Ft.

$1,080,000

MLS#: PANH2010754

Send a message

Message successfully sent.

Your message

What is 3 + 4 ?

Reason for contacting?

I agree to receive email communication and understand I can unsubscribe at any time.

I agree to be contacted by Charis Realty Group - Christine Issler, Broker via call, email, and text for real estate services. To opt out, you can reply 'stop' at any time or reply 'help' for assistance. You can also click the unsubscribe link in the emails. Message and data rates may apply. Message frequency may vary. Privacy Policy

Sign Out

Virtual Assistant

Would you like to take the next step with this property? We can help you schedule a showing or virtual tour, or send you more details.

Yes, I would like more information.

Thank You for Your Reply, One of Our Agents will contact you as soon as possible

No, maybe later.

Thank you, you can always contact me via email, phone number or through the contact form.

Realhub AI

Lucy - Your AI-Powered Realtor

Update Your Temporary Password

Personalize your search

Enter your email and we'll notify you immediately when new listings match what you're looking for.

or enter email address

Already have an account ? Login here

Continue your home search

I agree to receive communications and understand I can unsubscribe at any time.

I agree to be contacted by Charis Realty Group - Christine Issler, Broker via call, email, and text for real estate services. To opt out, you can reply 'stop' at any time or reply 'help' for assistance. You can also click the unsubscribe link in the emails. Message and data rates may apply. Message frequency may vary. Privacy Policy

Already have an account ? Login here

We use cookies

We use cookies primarily for analytics to enhance your experience. By accepting, you agree to our use of these cookies. You can manage your preferences or learn more about our cookies policy.