Features & Amenities

Interior

  • Other Interior Features

    Ceiling Fan(s), Kitchen Island, Walk-In Closet(s), Recessed Lighting, High Ceilings, Open Floorplan, Soaking Tub

  • Total Bedrooms

    5

  • Bathrooms

    3

  • 1/2 Bathrooms

    1

  • Above Grade Finished Area

    2272.0

  • Basement YN

    YES

  • Cooling YN

    YES

  • Cooling

    Heat Pump, Ceiling Fan(s), Electric

  • Fireplace YN

    YES

  • Heating YN

    YES

  • Heating

    Electric, Heat Pump

  • Main Level Bedrooms

    3

  • Pet friendly

    Dogs OK, Cats OK, Yes

Exterior

  • Garage

    Yes

  • Garage spaces

    2

  • Construction Materials

    Frame

  • Other Exterior Features

    Lighting

  • Parking

    Concrete, Garage, Attached

  • Patio and Porch Features

    Deck, Patio, Porch, Enclosed

  • Pool

    Yes

  • Pool Features

    In Ground, Heated, Salt Water, Filtered, Private

  • Waterfront YN

    NO

Area & Lot

  • Lot Size(acres)

    0.64

  • Lot Size(square feet)

    27,878

  • Property Type

    Residential

  • Property Sub Type

    Single Family Residence

  • Architectural Style

    Ranch/Rambler

Price

  • Sales Price

    $698,000

  • Financing Options

    VA, FHA, Conventional, Cash

  • Sq. Footage

    4,272

  • Price/SqFt

    $163

HOA

  • Association

    YES

  • Association Fee

    $225

  • Association Fee Frequency

    Annually

  • Association Fee Includes

    N/A

Property Resources

  • Horse Property

    NO

School District

  • Elementary School

    N/A

  • Middle School

    N/A

  • High School

    N/A

Property Features

  • New Construction

    NO

  • Foundation Details

    Concrete Perimeter

  • Senior Community YN

    NO

  • Sewer

    Private Sewer

  • Tax Lot

    146

  • Water Source

    Public

Schedule a Showing

Showing scheduled successfully.

<
>
IN PERSON
VIA CHAT

What is 3 + 4 ?


Change time

Mortgage calculator

Estimate your monthly mortgage payment, including the principal and interest, property taxes, and HOA. Adjust the values to generate a more accurate rate.

Your payment

Principal and Interest:

$

Property taxes:

$

HOA fees:

$

Total loan payment:

$

Total interest amount:

$

Location

County

JEFFERSON

Elementary School

Middle School

High School

Listing Courtesy of Sara L Williams , CENTURY 21 New Millennium

RealHub Information is provided exclusively for consumers' personal, non-commercial use, and it may not be used for any purpose other than to identify prospective properties consumers may be interested in purchasing. All information deemed reliable but not guaranteed and should be independently verified. All properties are subject to prior sale, change or withdrawal. RealHub website owner shall not be responsible for any typographical errors, misinformation, misprints and shall be held totally harmless.

Agent David Riddle

AGENT

David Riddle

Call David today to schedule a private showing.


* Listings on this website come from the FMLS IDX Compilation and may be held by brokerage firms other than the owner of this website. The listing brokerage is identified in any listing details. Information is deemed reliable but is not guaranteed. If you believe any FMLS listing contains material that infringes your copyrighted work please click here to review our DMCA policy and learn how to submit a takedown request.© 2024 FMLS.
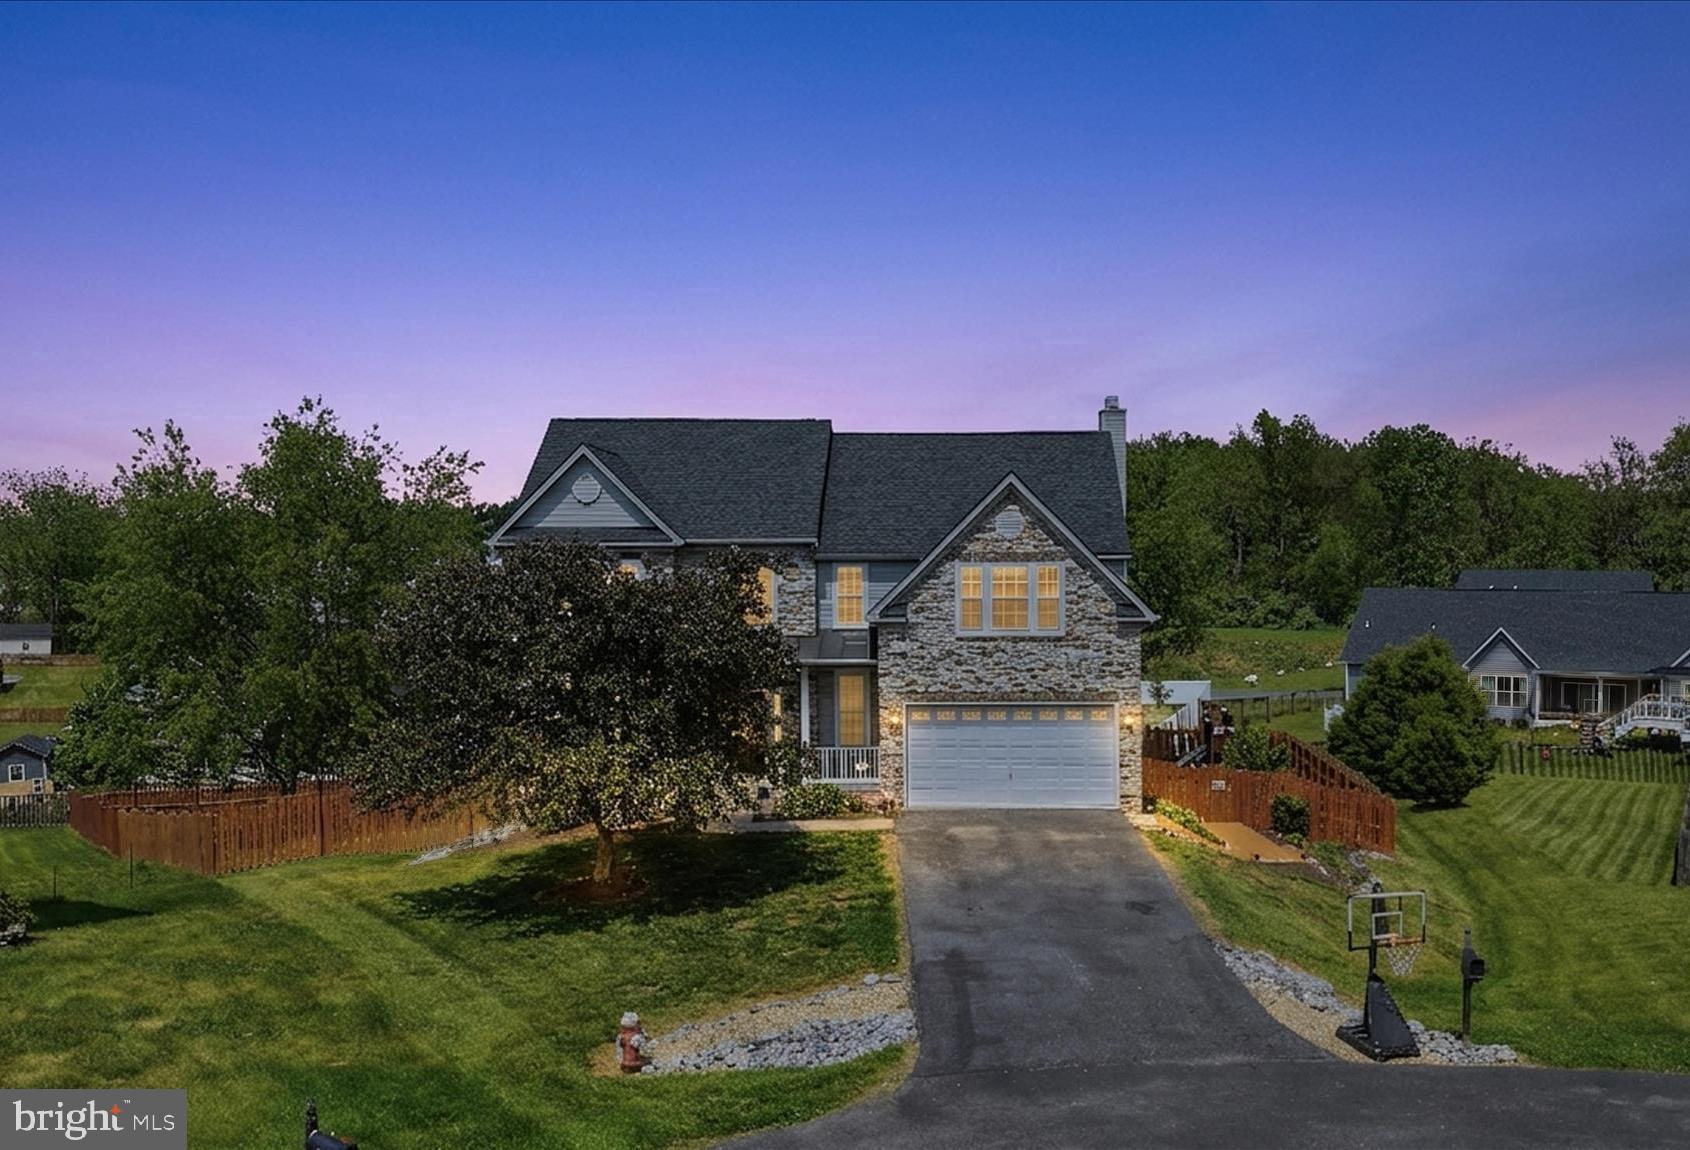
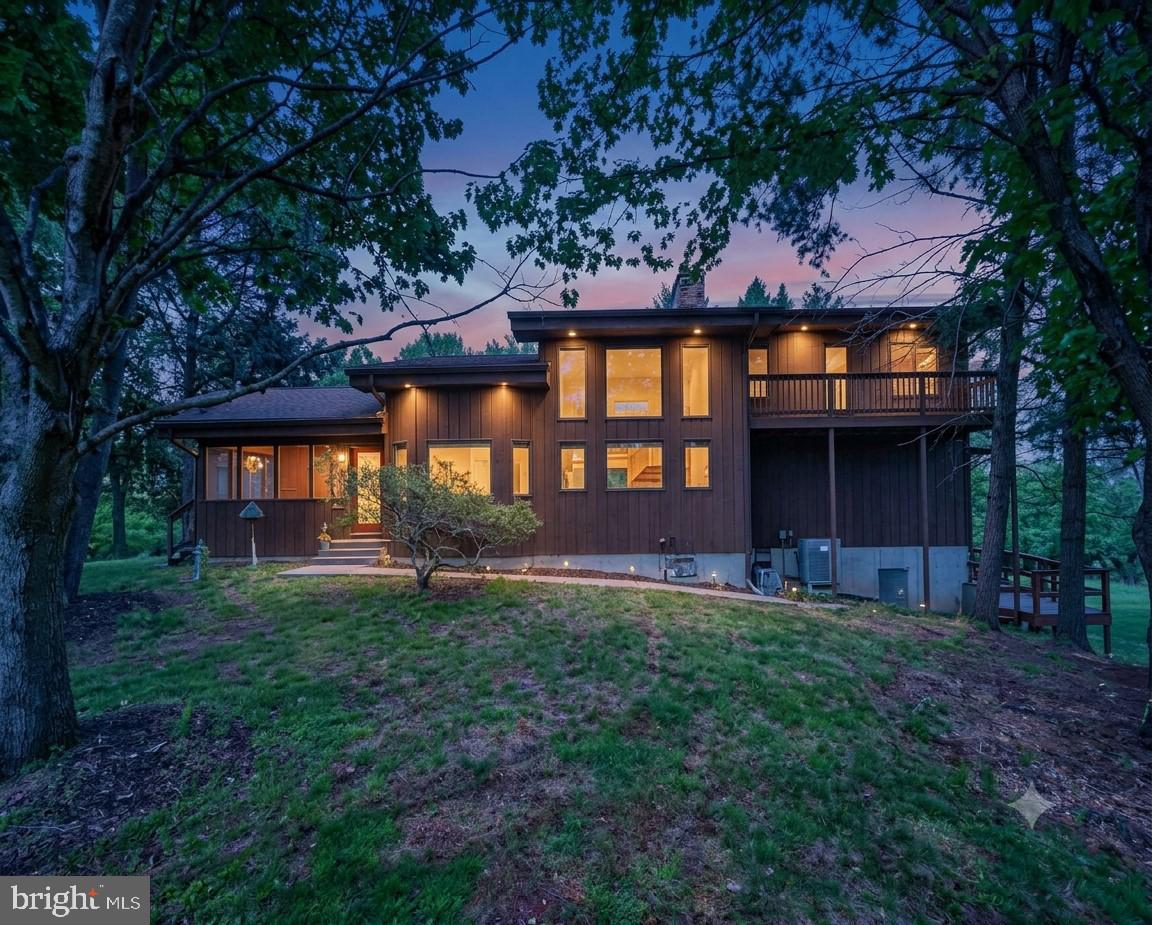
Beautiful Turn-Key Upgraded Ranch Home with  Saltwater Heated Pool. Luxury Features and Fully Finished Walk-Out Basement! Welcome to this beautiful 4272 ft.² upgraded main level living home, offering a perfect blend of modern amenities and elegant design, nestled in a peaceful, wooded setting. The large front porch adorned with lighted cedar-clad ceilings and newly added flagstone greets you into this stunning home.  The two car garage offers two convenient electric chargers for electric vehicles. and a half bath is also located just off the garage entrance  . The expansive family room boasts soaring ceilings with a stunning height of approximately 20 feet, offering an airy and open feel. Brand new custom hand crafted board and batten throughout the main level, built-ins as you enter to the left for your coats and belongings, beautiful built-in bookshelves and entertainment center with shiplap backing crown molding and power outlets. Off the kitchen you’ll find a  built in china cabinet with beverage  bar. The gourmet kitchen is a chef's dream, complete with upgraded soft close cabinets, an extended island wrapped with custom shiplap, top-of-the-line appliances, with quartz countertops and updated gas cooktop. Newly added vent hood  and gorgeous ceramic backsplash along with a newly added  wine pantry and wine fridge. The space flows effortlessly into a sunroom featuring a cozy gas fireplace, perfect for entertaining or enjoying quiet time. Step out onto the spacious 14x20 deck, ideal for family gatherings, or relax on the concrete patio below off the finished basement. The master suite is a true retreat, featuring a boxed ceiling,  a spacious walk-in closet  with custom built- ins for organization. The luxurious master spa bath offers gorgeous tile work and a dual-head, walk-in shower, with freestanding soaking  tub – the perfect place to unwind.  Two additional spacious bedrooms with large walk in closets connected by a beautiful Jack and Jill bathroom featuring large soaking tub and shower combo with tile to the ceiling.  The finished basement (2,272 Sq Ft) is a true bonus, featuring a wet bar, a movie theater, and potential for a fifth bedroom. LVP flooring throughout the home (with exception to the movie room and basement bedroom)  enhances its modern, chic vibe. Outside, you'll find a 14x28 heated saltwater pool with a hot tub that seats six, surrounded by beautiful flagstone and custom landscaping, offering an oasis-like atmosphere perfect for relaxation or entertaining. Additional features include a detached outbuilding with a metal roof, ideal for additional storage or a workshop,  high quality vinyl privacy fence with custom lighting , additional green giant trees added for  privacy. Perfect location, with easy access to I-81, Route 340, Route 9, and Route 7, this home is perfectly suited for commuters, offering convenience without sacrificing privacy or luxury.

428 MOONSTONE DRIVE

Message successfully sent.

What would you like to know?

What is 3 + 4 ?

I agree to receive email communication and understand I can unsubscribe at any time.

I agree to be contacted by Charis Realty Group via call, email, and text for real estate services. To opt out, you can reply 'stop' at any time or reply 'help' for assistance. You can also click the unsubscribe link in the emails. Message and data rates may apply. Message frequency may vary. Privacy Policy

Related Properties

This remarkable Colonial combines impressive scale, refined finishes, and exceptional outdoor living in an elevated cul-de-sac setting with a fully fenced oversized backyard. Extensive hardscaping highlights the outdoor spaces, including a dramatic two-story covered deck, a lower-level pergola-covered deck, a stone patio with a built-in firepit, retaining walls, and dedicated exterior storage.
Inside, a grand two-story foyer opens to rich hardwood flooring that extends through the sitting room, formal dining room, and spacious family room centered around a striking wood-burning stone fireplace. The kitchen features granite countertops, abundant cabinetry, and a double oven range, while the adjoining morning room provides access to the covered deck overlooking the surrounding landscape.
The upper level is anchored by a spacious primary suite with vaulted ceilings, a large walk-in closet, and a spa-inspired bath featuring dual vanities, a soaking tub, a walk-in shower, and a private water closet. Three additional generously sized bedrooms and a full bath with dual vanities complete the second floor.
The fully finished walkout lower level adds substantial living space with a large recreation room, versatile bonus room, full bath, storage area, and direct access to the lower deck and backyard. Additional features include a Culligan water conditioning system, reverse osmosis kitchen filtration, home security system, structured wiring panel, and Nest Learning Thermostats, offering a blend of comfort, functionality, and thoughtful upgrades in one of Jefferson County’s most sought-after communities.
#WVJF2023796

KEARNEYSVILLE

148 CONTRAIL DRIVE

4 Beds

3 Baths

4,376 Sq.Ft.

$590,000

MLS#: WVJF2023796

New on site 1 day ago
Waterfront living on Opequon Creek meets exceptional craftsmanship in this extensively renovated five-bedroom home. Taken down to the studs and thoughtfully rebuilt, every space has been professionally designed to create a home that feels both refined and welcoming. A wooded path leads through the trees to the creek, where kayaking, tubing, fishing, and peaceful afternoons on the water are just steps from your door.

Rich hardwood floors span the main level, where the open-concept design centers around a showpiece kitchen with an enormous island, soap stone countertops, Smart Café appliances, custom cabinetry, and a custom range hood. The adjoining living room is anchored by a fireplace, creating a warm gathering space for everyday living and entertaining. Two primary suites, one on each level, offer exceptional flexibility, while three additional bedrooms provide plenty of room for guests, work, or hobbies.

The finished lower level expands the home’s entertaining space with a wet bar in the spacious rec room, ideal for hosting family and friends after a day on the creek. Outside, a covered front deck, patio and off-street parking provide a welcoming arrival, while the wooded setting offers privacy without sacrificing convenience. Located just off Route 51 with quick access to I-81 and an easy drive to the Washington, DC metro area, this rare creekfront property is equally suited as a full-time residence or a weekend retreat.
#WVJF2025014

KEARNEYSVILLE

78 JOE MILLER ROAD

5 Beds

3 Baths

3,750 Sq.Ft.

$750,000

MLS#: WVJF2025014

New on site today
Welcome to this beautifully maintained all-brick rancher situated on approximately 3 picturesque acres, offering the perfect blend of comfort, functionality, and outdoor living. This exceptional property allows chickens (no roosters) and horses, making it an ideal retreat for those seeking space without sacrificing convenience. The thoughtfully designed main level features a spacious primary suite along with two additional bedrooms. The primary bath offers a tiled floor, double vanity, and a custom tiled walk-in shower complete with a Bluetooth-enabled light and speaker. Gorgeous hardwood floors flow throughout the main level, complemented by recessed lighting that creates a warm and inviting atmosphere. The heart of the home is the stunning family room showcasing exposed wood beams and a floor-to-ceiling stone wood-burning fireplace. Additional living spaces include a welcoming foyer, formal dining room, breakfast nook, and a well-appointed kitchen featuring granite countertops, stainless steel appliances, and a pantry with automatic lighting that illuminates when the doors are opened. A full hallway bathroom and a convenient main-level laundry area with washer and dryer complete the first floor. The fully finished lower level offers incredible flexibility with a spacious family room, recreation room featuring a bar and wood stove, a bonus room, full bathroom, two storage rooms, and plenty of space for entertaining, hobbies, or multi-generational living. This home has been thoughtfully updated for comfort and peace of mind with an HVAC system featuring an APCO-X Whole House Air Purifier installed in 2022, an active radon mitigation system, and the addition of a roof cricket in 2024 to enhance roof drainage and performance. Step outside to your own private backyard oasis. Enjoy summer days in the impressive 16' x 32' heated saltwater in-ground pool surrounded by a concrete pool deck, or relax in the 13' x 11' pool house equipped with air conditioning and large windows overlooking the pool area. A generous 30' x 13' rear deck provides the perfect place for outdoor dining and entertaining while overlooking the beautifully fenced backyard. Stadium lighting illuminates the backyard for evening recreation and gatherings. Additional exterior features include an oversized 22' x 35' two-car garage, a 7' x 7' storage shed, and a long driveway lined with beautiful Eastern Dogwood trees. The park-like grounds are enhanced with mature birch trees, a chestnut tree, plum, apricot, and peach trees, along with attractive landscaping that creates outstanding curb appeal. This one-of-a-kind property combines timeless craftsmanship, modern amenities, abundant indoor and outdoor living space, and the peaceful setting you've been searching for. With quality updates, exceptional outdoor amenities, and room to enjoy country living, this remarkable property is ready to welcome you home. Don't miss the opportunity to make this exceptional rancher your next home!
#WVJF2025494

KEARNEYSVILLE

887 WOODBURY DRIVE

3 Beds

3 Baths

3,180 Sq.Ft.

$665,000

MLS#: WVJF2025494

WOW, JUST IN TIME FOR SUMMER SALES. SELLERS PRICE REDUCTION OF $100,000. FROM ORIGINAL PRICE! NOW PRICED AT $650,000.Nestled in the serene Grant Acres Estates, this charming contemporary home offers a perfect blend of comfort and functionality, set on a generous 5.67-acre lot that invites you to unwind and enjoy nature. With its warm cedar exterior and thoughtfully designed spaces, this residence is a true retreat. Step inside to discover a welcoming interior that features three spacious bedrooms and three and a half bathrooms, ensuring ample space for relaxation and privacy. The heart of the home is the inviting family room, seamlessly connected to the kitchen, making it ideal for gatherings and entertaining. Natural light pours in through skylights, enhancing the cozy atmosphere. The primary suite boasts a soaking tub, separate shower and double walk-in closets, providing a personal sanctuary for rejuvenation. The kitchen is equipped with modern appliances, including a wall oven, electric range, and dishwasher, making meal preparation a delight. The home is plumbed for a central vacuum system to add convenience to your daily routine, while the main floor laundry ensures ease of living. The full, improved basement offers endless possibilities, featuring rough-in plumbing for an additional bath, shelving, and walkout access to the outdoors. This versatile space can be transformed into a recreation area, home office, or additional guest quarters. Outside, the property is a nature lover's dream. Enjoy the tranquility of your partly wooded lot, where you can explore the lush surroundings or simply relax in your garden overlooking the picturesque views of trees and pasture. The detached garage provides ample storage and parking, while the driveway accommodates additional vehicles. This home is designed for those who appreciate both comfort and the beauty of nature. With its blend of modern amenities and serene outdoor spaces, it's a perfect place to create lasting memories. Experience the charm and warmth of this delightful property, where every detail has been thoughtfully considered to meet your needs.
#WVBE2050698

KEARNEYSVILLE

648 ABBIE LANE

3 Beds

3 Baths

3,116 Sq.Ft.

$650,000

MLS#: WVBE2050698

 - property

Send a message

Message successfully sent.

Your message

What is 3 + 4 ?

Reason for contacting?

I agree to receive email communication and understand I can unsubscribe at any time.

I agree to be contacted by Charis Realty Group via call, email, and text for real estate services. To opt out, you can reply 'stop' at any time or reply 'help' for assistance. You can also click the unsubscribe link in the emails. Message and data rates may apply. Message frequency may vary. Privacy Policy

Sign Out

Virtual Assistant

Would you like to take the next step with this property? We can help you schedule a showing or virtual tour, or send you more details.

Yes, I would like more information.

Thank You for Your Reply, One of Our Agents will contact you as soon as possible

No, maybe later.

Thank you, you can always contact me via email, phone number or through the contact form.

Realhub AI

Lucy - Your AI-Powered Realtor

Update Your Temporary Password

Personalize your search

Enter your email and we'll notify you immediately when new listings match what you're looking for.

or enter email address

Already have an account ? Login here

Continue your home search

I agree to receive communications and understand I can unsubscribe at any time.

I agree to be contacted by Charis Realty Group via call, email, and text for real estate services. To opt out, you can reply 'stop' at any time or reply 'help' for assistance. You can also click the unsubscribe link in the emails. Message and data rates may apply. Message frequency may vary. Privacy Policy

Already have an account ? Login here

We use cookies

We use cookies primarily for analytics to enhance your experience. By accepting, you agree to our use of these cookies. You can manage your preferences or learn more about our cookies policy.