


Property
Beds
3
Full Baths
2
1/2 Baths
1
Year Built
1994
Sq.Footage
1,607
Welcome to 4268 Maple Path Circle #2, a beautifully updated three-level, townhome-style condominium in the desirable Villages of Southfield! Offering approximately 1,607 square feet, this impressive home features 3 bedrooms, 2.5 bathrooms, generous living spaces, and premium finishes throughout. The main level showcases new flooring and a beautifully renovated kitchen completed in 2024 with Quartzite countertops—perfect for everyday living and entertaining. The second level offers two spacious bedrooms, a remodeled full bathroom completed in 2024, and convenient in-unit laundry. Escape upstairs to the private primary suite occupying the entire third floor, complete with a spacious closet, fireplace, and private bathroom. Improvements include a new HVAC system and water heater, both installed in 2024, providing added comfort and peace of mind. Enjoy the ease of condominium living, an assigned parking space, guest parking, common grounds, and association-maintained exterior and lawn care. Conveniently located near White Marsh, The Avenue, shopping, restaurants, entertainment, parks, and major commuter routes including I-95 and I-695. Beautifully finished, thoughtfully updated, and truly move-in ready—this exceptional home is an absolute must-see!
Features & Amenities
Interior
-
Other Interior Features
Built-in Features, Open Floorplan
-
Total Bedrooms
3
-
Bathrooms
2
-
1/2 Bathrooms
1
-
Above Grade Finished Area
1607.0
-
Basement YN
NO
-
Cooling YN
YES
-
Cooling
Central Air, Electric
-
Fireplace YN
NO
-
Heating YN
YES
-
Heating
Exhaust Fan, Electric, Central
-
Pet friendly
N/A
Exterior
-
Garage
No
-
Construction Materials
Brick
-
Parking
None
-
Patio and Porch Features
Patio
-
Pool
No
-
Waterfront YN
NO
Area & Lot
-
Property Type
Residential
-
Property Sub Type
Condominium
-
Architectural Style
Traditional
Price
-
Sales Price
$299,900
-
Tax Amount
$2,019
-
Financing Options
FHA, VA, Cash, Conventional
-
Sq. Footage
1,607
-
Price/SqFt
$186
HOA
-
Association
YES
-
Association Fee
$350
-
Association Fee Frequency
Monthly
-
Association Fee Includes
N/A
School District
-
Elementary School
N/A
-
Middle School
N/A
-
High School
PERRY HALL
Property Features
-
Stories
3
-
New Construction
NO
-
Association Amenities
None
-
Foundation Details
Slab
-
Senior Community YN
NO
-
Sewer
Public Sewer
-
Water Source
Public
Schedule a Showing
Showing scheduled successfully.
Mortgage calculator
Estimate your monthly mortgage payment, including the principal and interest, property taxes, and HOA. Adjust the values to generate a more accurate rate.
Your payment
Principal and Interest:
$
Property taxes:
$
HOA fees:
$
Total loan payment:
$
Total interest amount:
$
Location
County
BALTIMORE
Elementary School
Middle School
High School
PERRY HALL
Listing Courtesy of Andrew Johns III, Keller Williams Gateway LLC
RealHub Information is provided exclusively for consumers' personal, non-commercial use, and it may not be used for any purpose other than to identify prospective properties consumers may be interested in purchasing. All information deemed reliable but not guaranteed and should be independently verified. All properties are subject to prior sale, change or withdrawal. RealHub website owner shall not be responsible for any typographical errors, misinformation, misprints and shall be held totally harmless.

Salesperson, Realtor
David Riddle
Call David today to schedule a private showing.

* Listings on this website come from the FMLS IDX Compilation and may be held by brokerage firms other than the owner of this website. The listing brokerage is identified in any listing details. Information is deemed reliable but is not guaranteed. If you believe any FMLS listing contains material that infringes your copyrighted work please click here to review our DMCA policy and learn how to submit a takedown request.© 2024 FMLS.
Related Properties

NOTTINGHAM
8382 CYPRESS MILL ROAD 8382
2 Beds
2 Baths
1,085 Sq.Ft.
$249,000
MLS#: MDBC2171556

NOTTINGHAM
8346 CYPRESS MILL ROAD 8346
2 Beds
2 Baths
1,192 Sq.Ft.
$274,999
MLS#: MDBC2177074
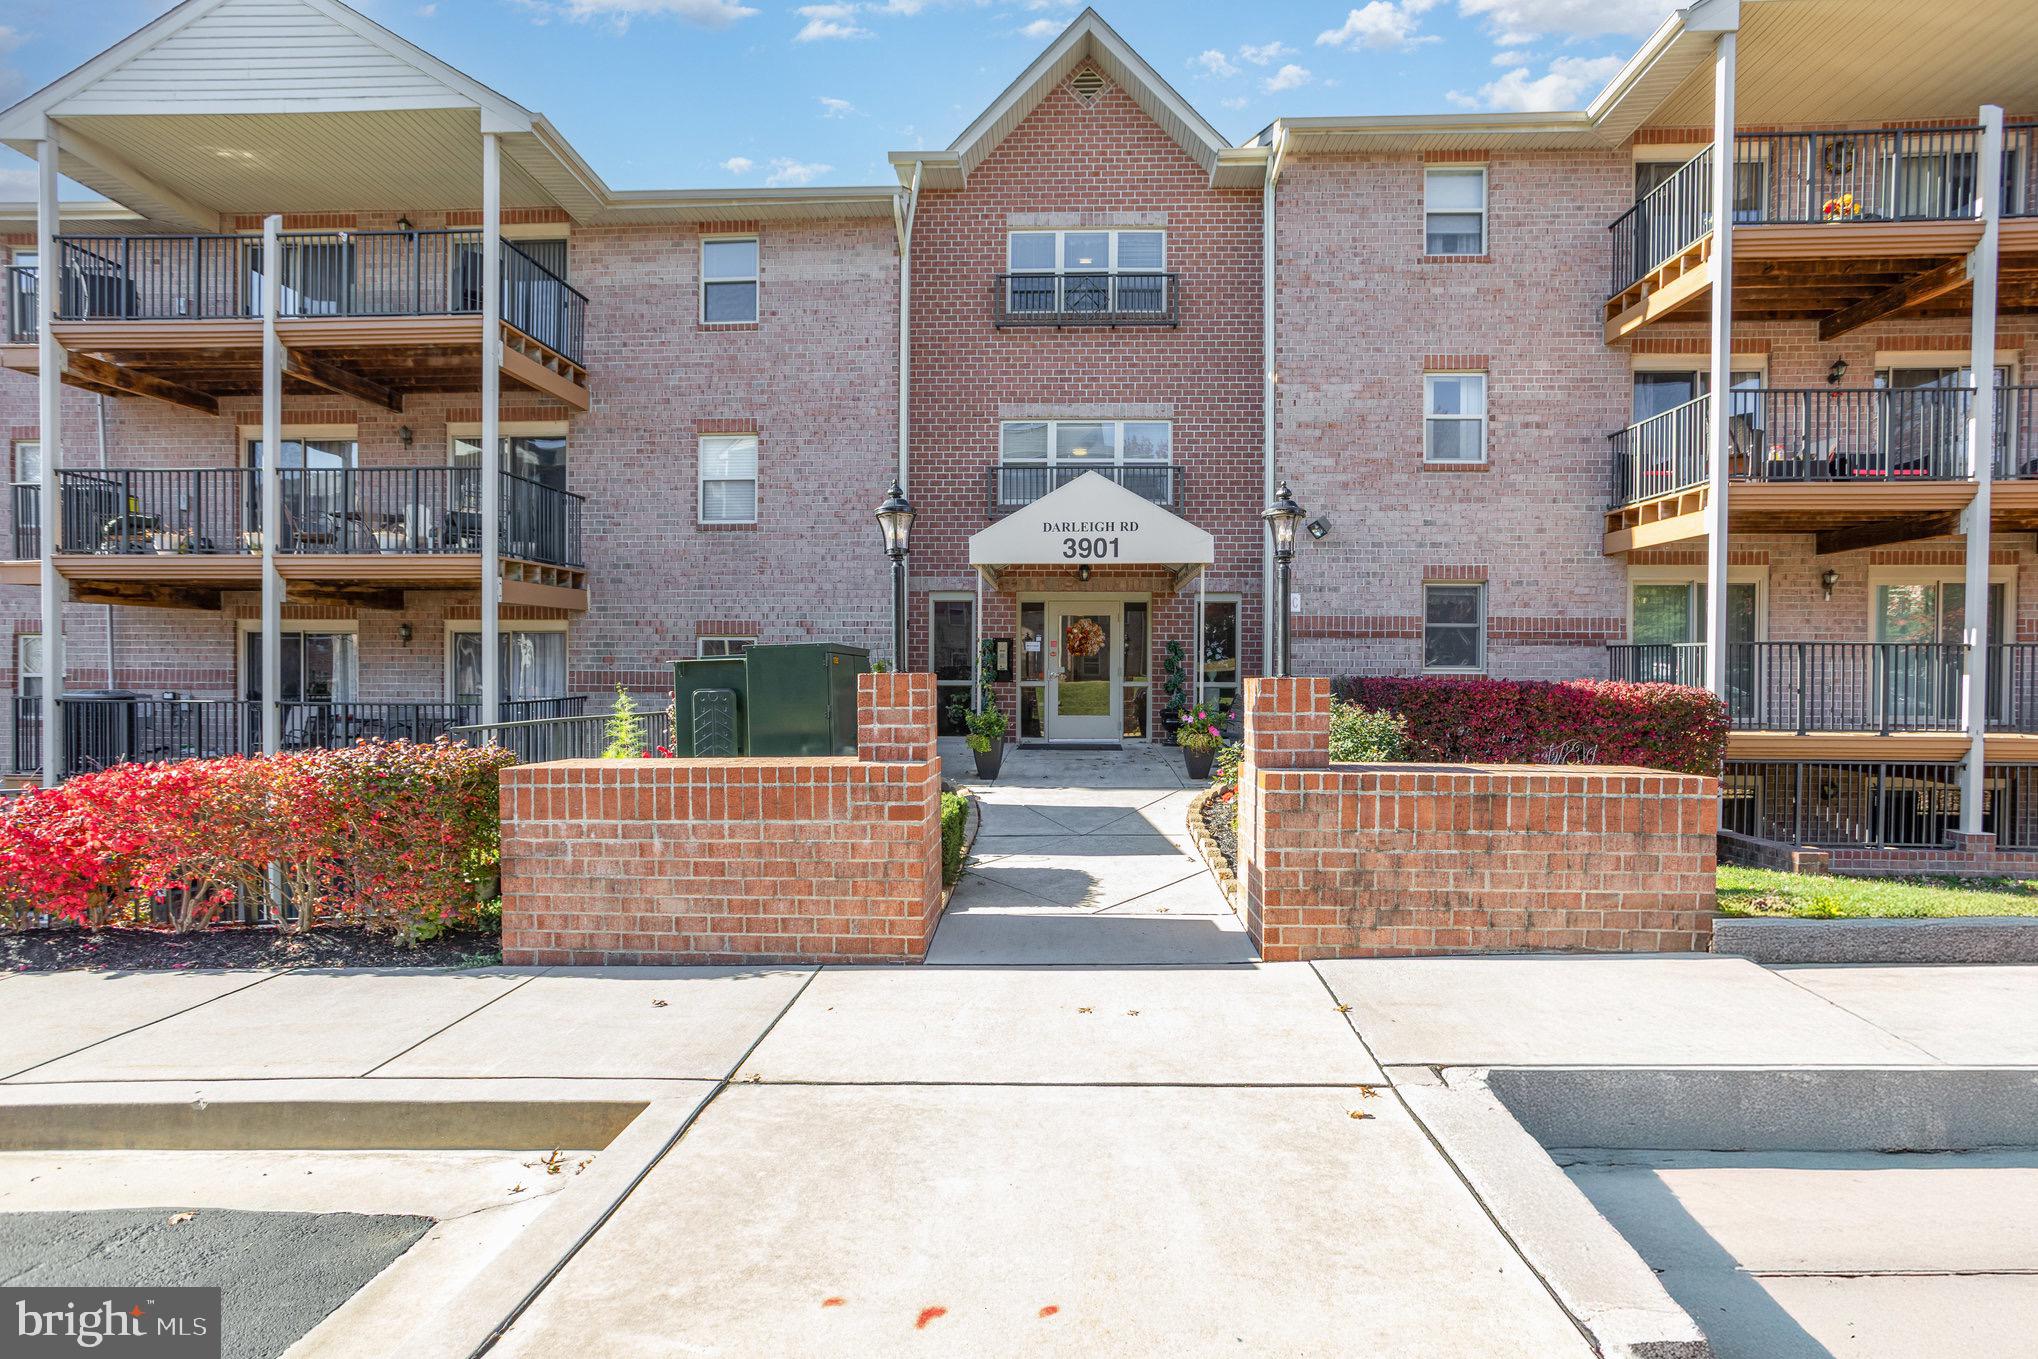
NOTTINGHAM
3901 DARLEIGH C
3 Beds
2 Baths
1,481 Sq.Ft.
$269,500
MLS#: MDBC2145154

NOTTINGHAM
48 SANDSTONE COURT
3 Beds
1 Baths
1,810 Sq.Ft.
$325,000
MLS#: MDBC2173176

NOTTINGHAM
201 HENRY AVENUE
4 Beds
3 Baths
1,547 Sq.Ft.
$299,900
MLS#: MDBC2170124

NOTTINGHAM
14 STONE FALLS COURT
3 Beds
1 Baths
1,600 Sq.Ft.
$324,900
MLS#: MDBC2175044
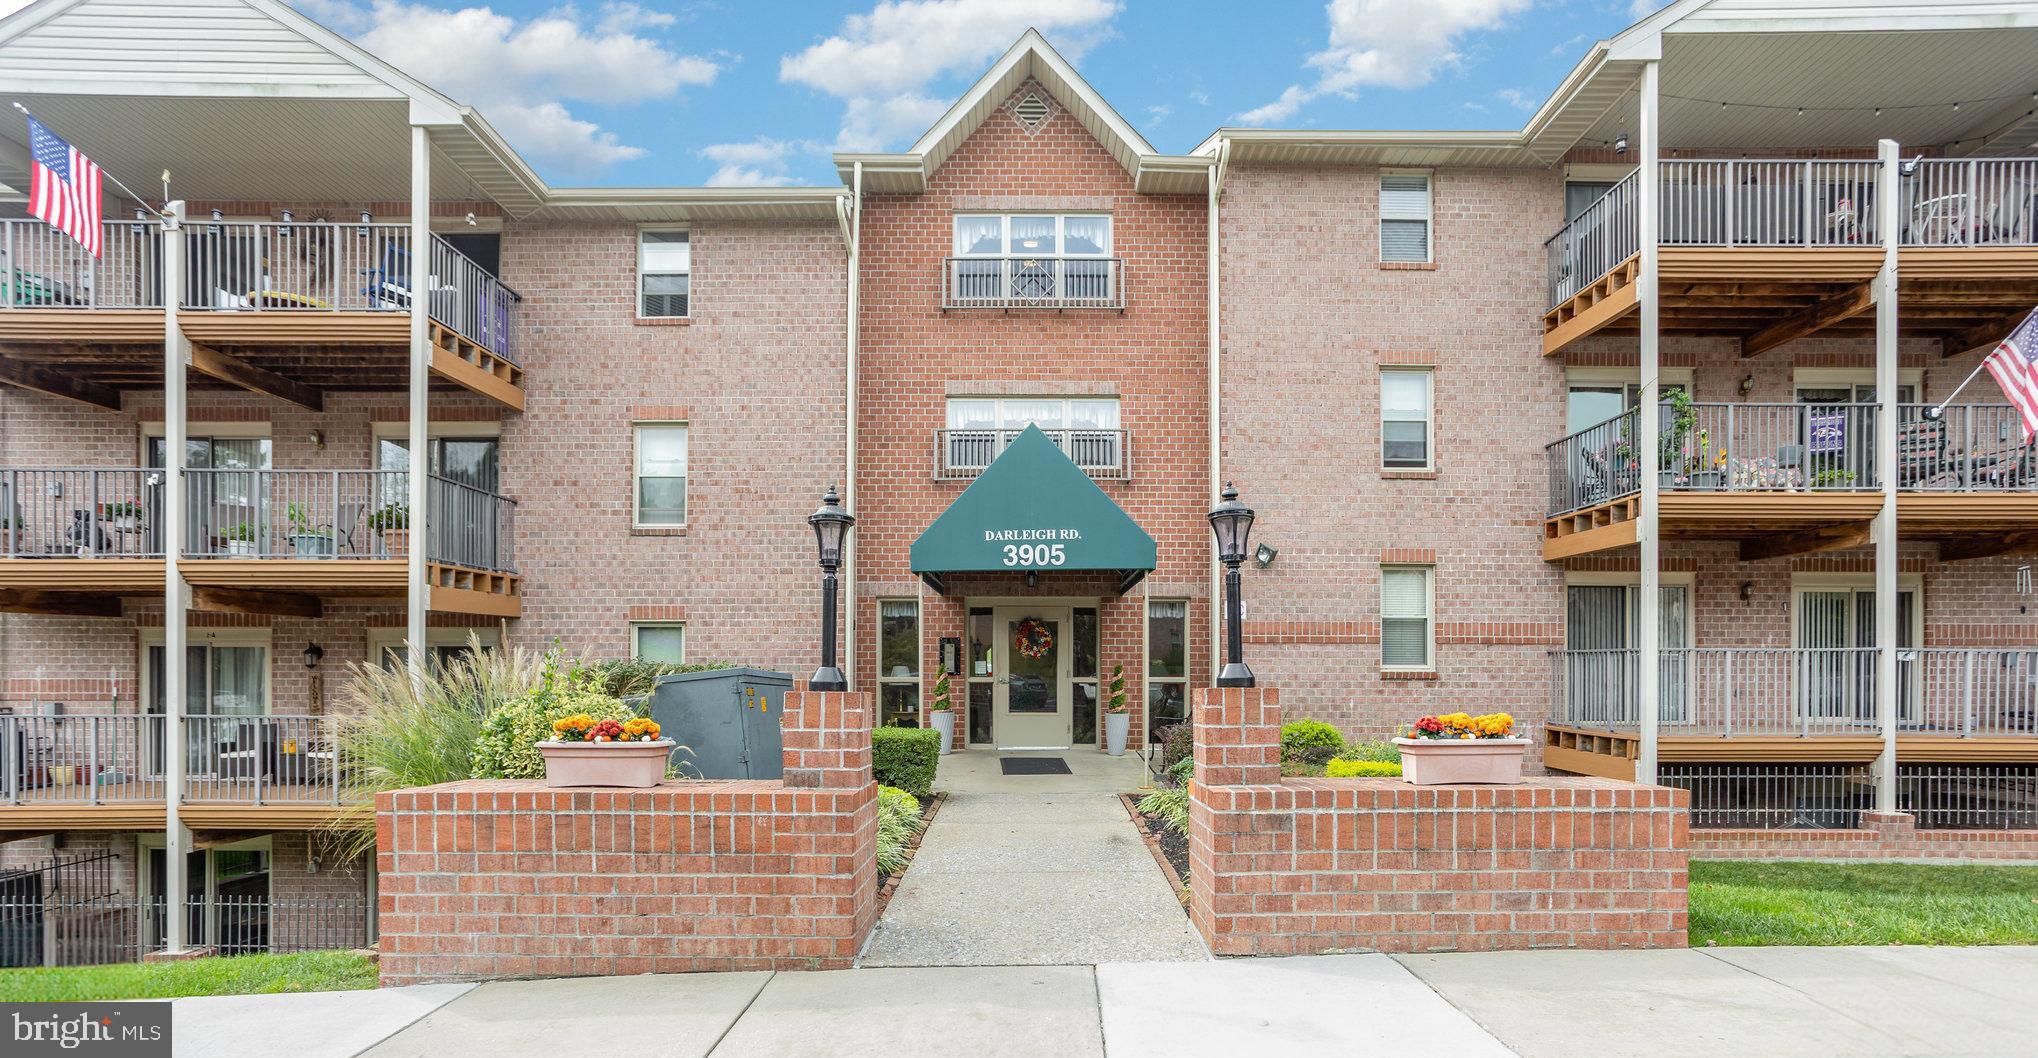
NOTTINGHAM
3905 DARLEIGH ROAD F
3 Beds
2 Baths
1,501 Sq.Ft.
$240,000
MLS#: MDBC2142434
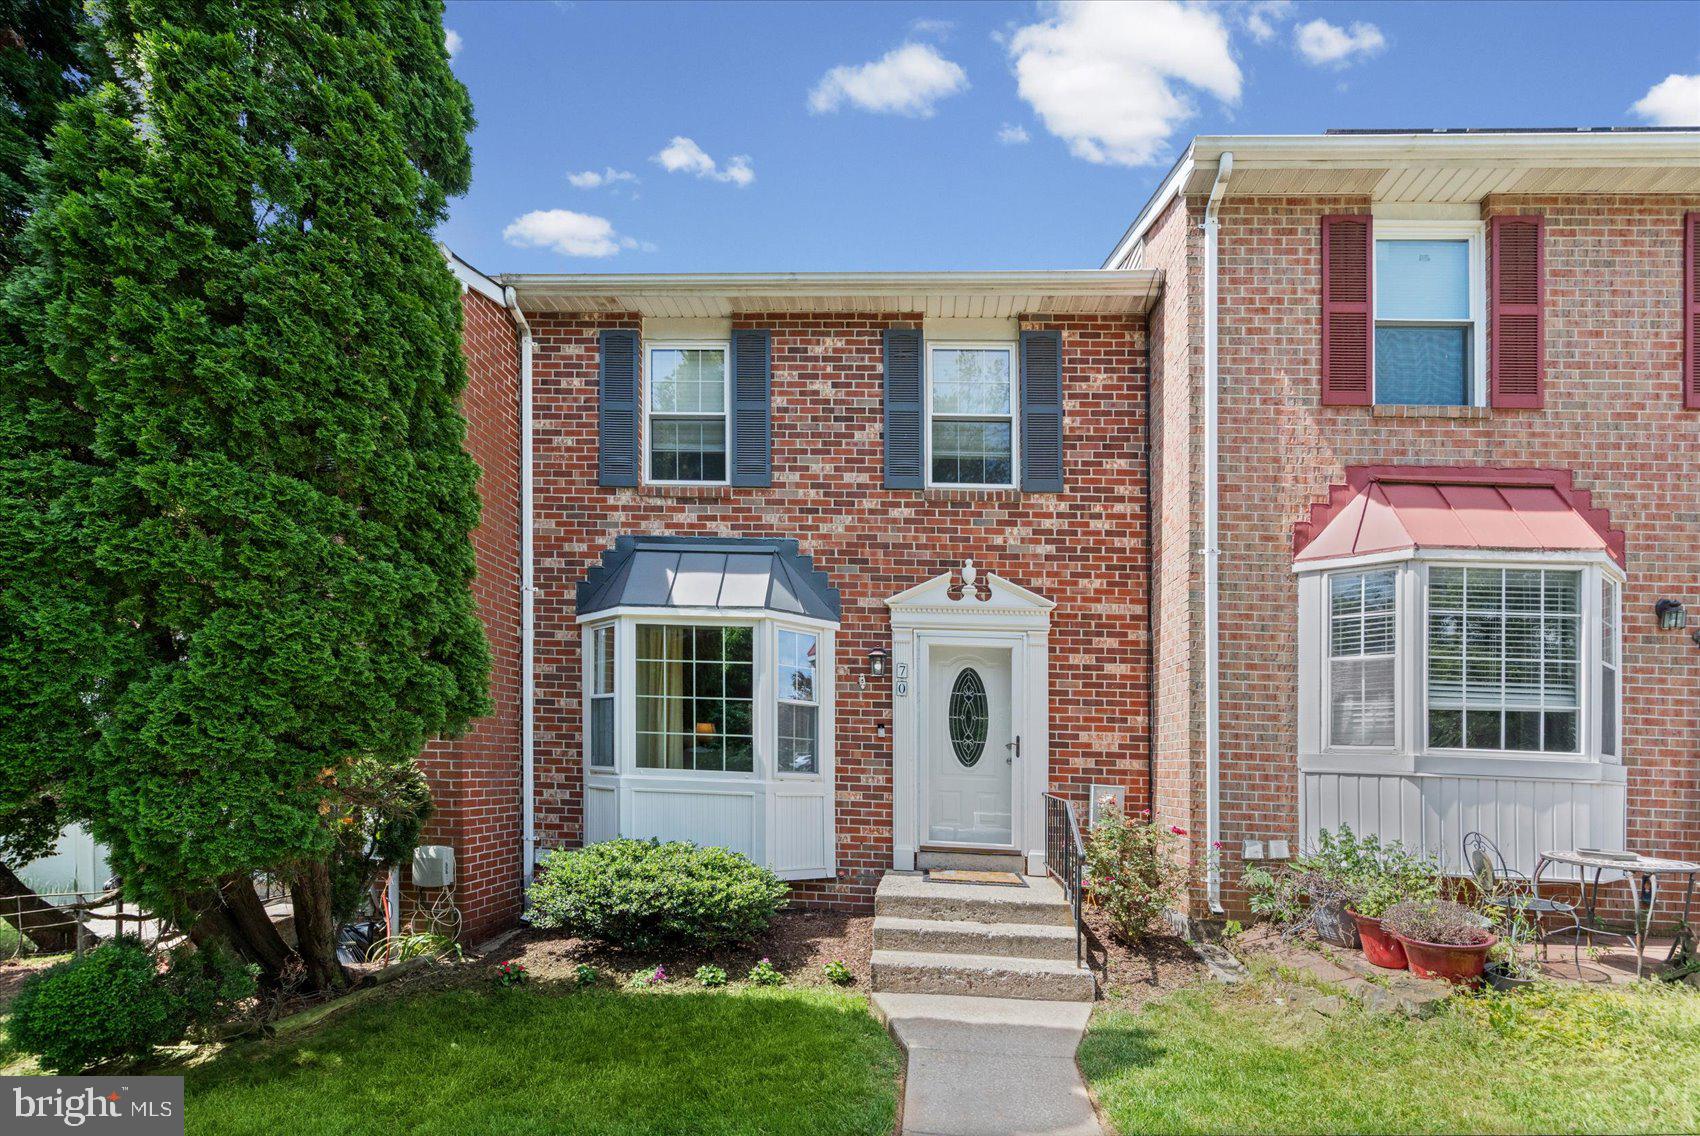
NOTTINGHAM
70 STONE PARK PLACE
3 Beds
2 Baths
1,920 Sq.Ft.
$324,900
MLS#: MDBC2164260

NOTTINGHAM
4228 THORNCLIFF ROAD
3 Beds
2 Baths
1,723 Sq.Ft.
$319,900
MLS#: MDBC2170890
.png)