Features & Amenities

Interior

  • Total Bedrooms

    2

  • Bathrooms

    2

  • 1/2 Bathrooms

    1

  • Above Grade Finished Area

    1424.0

  • Basement YN

    NO

  • Cooling YN

    YES

  • Cooling

    Central Air, Heat Pump, Electric

  • Heating YN

    YES

  • Heating

    Electric, Heat Pump

  • Pet friendly

    N/A

Exterior

  • Garage

    Yes

  • Garage spaces

    1

  • Construction Materials

    Vinyl Siding, Stone

  • Parking

    Garage Door Opener, Garage, Driveway, Inside Entrance, Attached

  • Pool

    No

  • Waterfront YN

    NO

Area & Lot

  • Lot Size(square feet)

    0

  • Property Type

    Residential

  • Property Sub Type

    Townhouse

  • Architectural Style

    Side-by-Side

Price

  • Sales Price

    $220,000

  • Tax Amount

    $1,010

  • Financing Options

    Conventional, Cash, FHA, USDA, VA

  • Sq. Footage

    1,424

  • Price/SqFt

    $154

HOA

  • Association

    YES

  • Association Fee

    $225

  • Association Fee Frequency

    Quarterly

  • Association Fee Includes

    N/A

School District

  • Elementary School

    N/A

  • Middle School

    N/A

  • High School

    N/A

Property Features

  • New Construction

    NO

  • Foundation Details

    Slab

  • Senior Community YN

    NO

  • Sewer

    Septic Tank

  • Tax Lot

    15A

  • Water Source

    Public

Schedule a Showing

Showing scheduled successfully.

<
>
IN PERSON
VIA CHAT

What is 3 + 4 ?


Change time

Mortgage calculator

Estimate your monthly mortgage payment, including the principal and interest, property taxes, and HOA. Adjust the values to generate a more accurate rate.

Your payment

Principal and Interest:

$

Property taxes:

$

HOA fees:

$

Total loan payment:

$

Total interest amount:

$

Location

County

BERKELEY

Elementary School

Middle School

High School

Listing Courtesy of Tracy Lynn Mentzer , Coldwell Banker Realty

RealHub Information is provided exclusively for consumers' personal, non-commercial use, and it may not be used for any purpose other than to identify prospective properties consumers may be interested in purchasing. All information deemed reliable but not guaranteed and should be independently verified. All properties are subject to prior sale, change or withdrawal. RealHub website owner shall not be responsible for any typographical errors, misinformation, misprints and shall be held totally harmless.

Agent David Riddle

AGENT

David Riddle

Call David today to schedule a private showing.


* Listings on this website come from the FMLS IDX Compilation and may be held by brokerage firms other than the owner of this website. The listing brokerage is identified in any listing details. Information is deemed reliable but is not guaranteed. If you believe any FMLS listing contains material that infringes your copyrighted work please click here to review our DMCA policy and learn how to submit a takedown request.© 2024 FMLS.
Wonderful move-in ready, 2 story townhome!  This home shows like new.  The original owner has lovingly cared for this home for the past 13 years.   On the main level you will find a generous sized office with french doors, crown molding and wainscoting. There is also beautiful hardwood floors,  an updated 1/2 bath with new floors and vanity.  The kitchen offers a 6 foot granite island, granite countertops, dark wood cabinetry stainless steel appliances, touchless faucet technology and an open area to a large family space.  In 2018 the kitchen and all 3 bathrooms had new vinyl luxury plank flooring installed.  The main level also offers access to the backyard and a single car garage. This home has a new HVAC heat pump system that was installed in 2018.   Upstairs your will find 2 Master Bedrooms - both rooms are very large. The primary bedroom has a large walk-in closet and master bath with shower and separate soaking tub.  The second bedroom also has a very large closet and separate full bathroom.   In 2020 all 3 toilets in the home were replaced with new comfort height toilets as well.  Upstairs you will also find the washer and dryer that convey.    Included in the HOA fee the HOA mows your yard, mulches, trims the brushes.  The cost of trash removal is also included in the HOA fee.  Come see all 42 Ran Rue Drive has to offer - there is nothing to do but move in !

42 RAN RUE DRIVE

Message successfully sent.

What would you like to know?

What is 3 + 4 ?

I agree to receive email communication and understand I can unsubscribe at any time.

I agree to be contacted by Charis Realty Group via call, email, and text for real estate services. To opt out, you can reply 'stop' at any time or reply 'help' for assistance. You can also click the unsubscribe link in the emails. Message and data rates may apply. Message frequency may vary. Privacy Policy

Related Properties

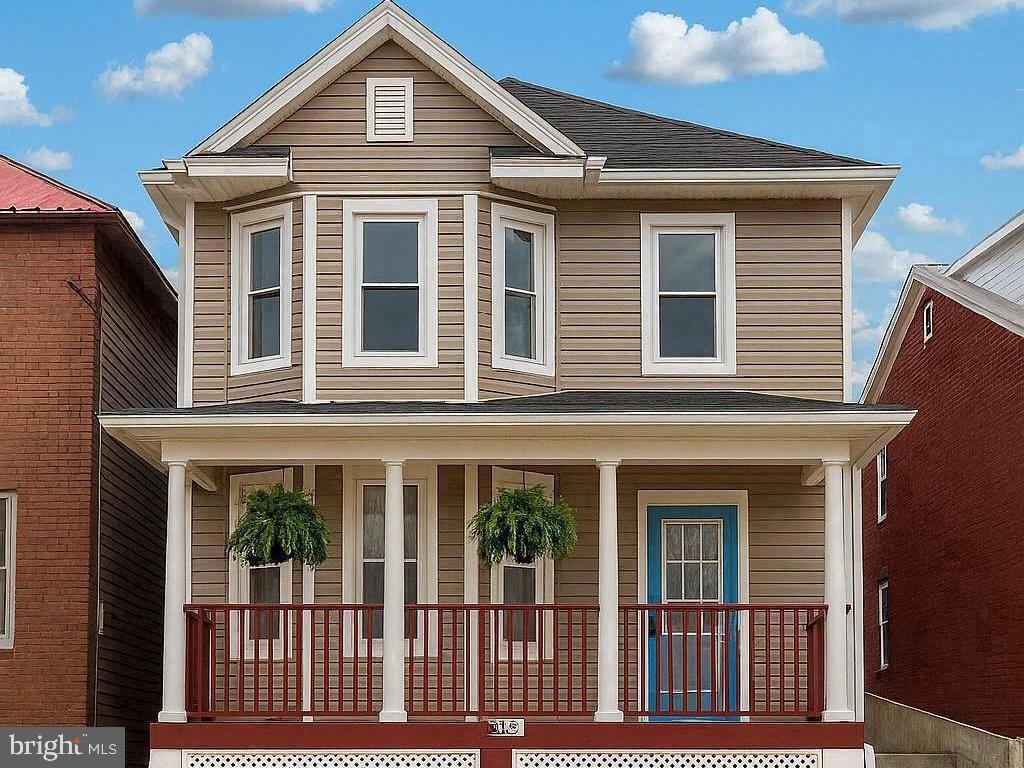
Timeless Charm Meets Modern Convenience in Downtown Martinsburg

Discover the perfect blend of historic character and modern updates in this beautifully maintained 3-bedroom, 1.5-bath Colonial located in the heart of downtown Martinsburg. Just minutes from I-81, local dining, shopping, and the city's thriving historic district, this home offers both convenience and classic appeal.

Step inside and be welcomed by soaring 9-foot ceilings, abundant natural light, and beautiful bay windows that enhance the spacious, inviting layout. Luxury vinyl plank flooring flows throughout the main living areas, creating a warm and stylish atmosphere that's perfect for everyday living and entertaining.

The updated kitchen is equipped with stainless steel appliances, while the recently remodeled full bathroom offers a fresh, modern feel. A convenient main-level half bath adds functionality for guests and daily living.

Whether you're looking for your first home, room to grow, or simply want to enjoy all that downtown Martinsburg has to offer, this move-in-ready Colonial combines timeless architecture, thoughtful updates, and an unbeatable location. Schedule your private showing today and experience everything this charming home has to offer.
#WVBE2052466

MARTINSBURG

633 N QUEEN STREET

3 Beds

1 Baths

1,962 Sq.Ft.

$250,000

MLS#: WVBE2052466
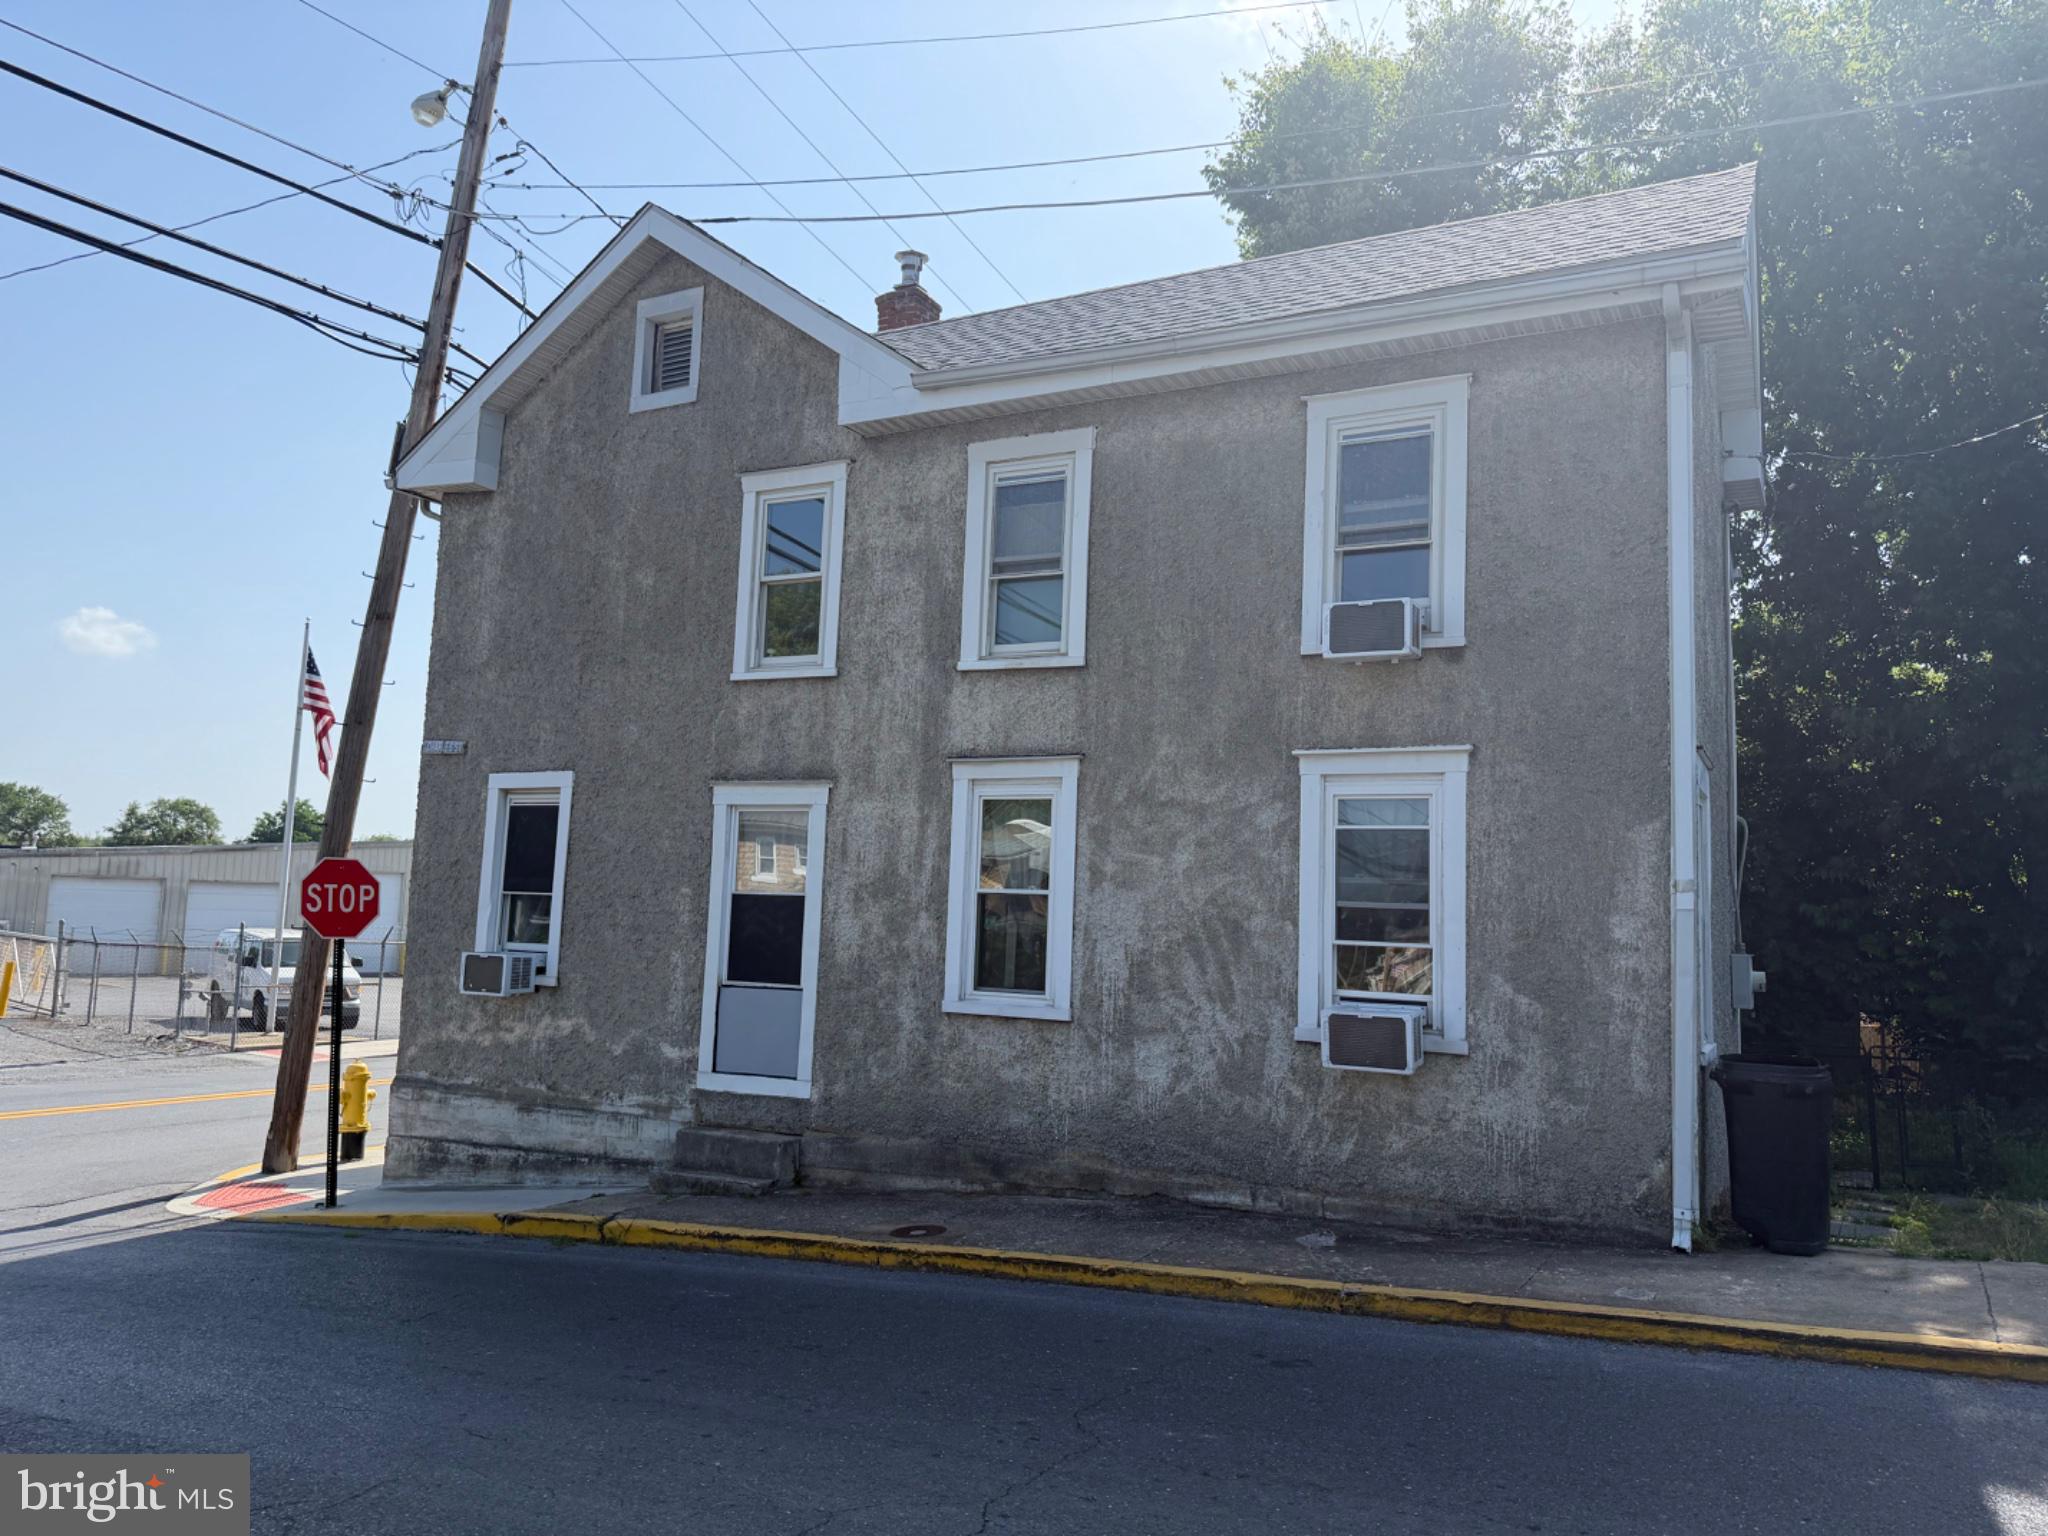
Charming 3 bedroom, 2-bath home located in the heart of town! This older home is full of character and offers plenty of potential for the right buyer. With a little TLC, it could truly shine. Featuring a cozy layout, spacious rooms and a convenient in-town location close to shopping, dining, and schools.
#WVBE2052532

MARTINSBURG

529 W RACE STREET

3 Beds

2 Baths

1,236 Sq.Ft.

$195,000

MLS#: WVBE2052532
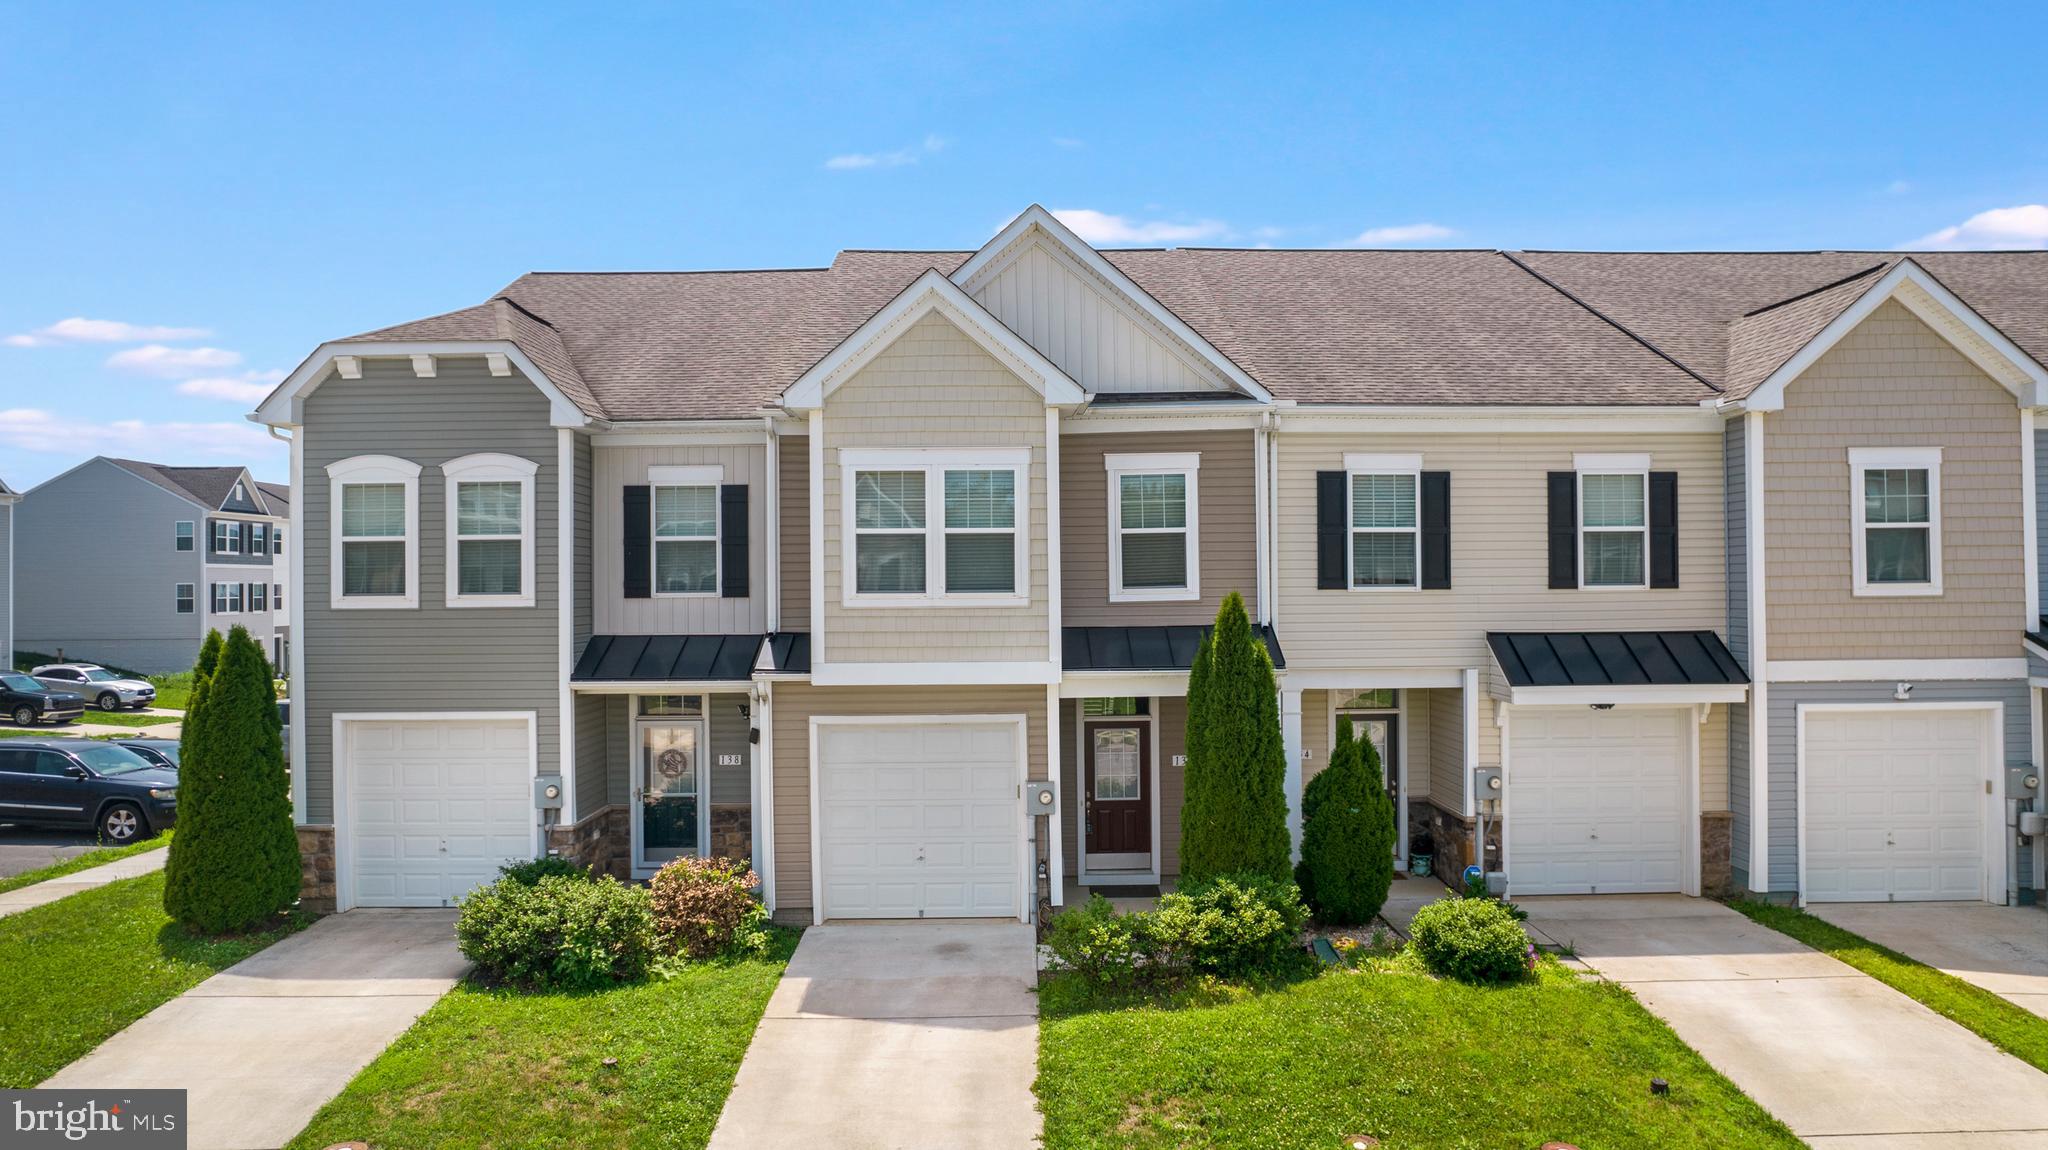
Welcome to this well-maintained 3-bedroom, 2.5-bath townhome in the desirable Gallery subdivision, conveniently located just minutes from I-81, shopping, restaurants, and everyday amenities. The open-concept main level features durable LVP flooring and a spacious kitchen with upgraded countertops, an island, and pantry. Recent updates include a new HVAC system, water heater, refrigerator, and dishwasher, all installed in 2026, along with fresh interior paint. Enjoy outdoor living on the covered front porch or rear patio, plus the convenience of an attached one-car garage. Move-in ready and ideally located for commuters and everyday convenience!
#WVBE2052746

MARTINSBURG

136 OFLANNERY COURT

3 Beds

2 Baths

1,718 Sq.Ft.

$262,500

MLS#: WVBE2052746

Don't miss this spectacular townhouse located in the sought after Spring Mills area.  This delightful townhouse offers a perfect blend of comfort and convenience. Built in 2008, this home features three spacious bedrooms and two and a half bathrooms, providing ample space for relaxation and daily living. With a total finished area of 2,072 sq. ft. and 3 finished levels, there's plenty of room for everyone to spread out. The rear deck, overlooking a spacious fenced yard and common area beyond, invites you to enjoy peaceful evenings or weekend gatherings, while the attached garage and driveway offer convenient parking solutions. Local amenities are just a short drive away, ensuring that shopping, dining, recreational options and medical offices are always within reach. Embrace the lifestyle that Hammonds Mill has to offer, where comfort meets convenience.
#WVBE2053470

MARTINSBURG

143 TEAGUE LANE

3 Beds

2 Baths

2,072 Sq.Ft.

$260,000

MLS#: WVBE2053470

Welcome to 117 Walnut Street—a beautifully remodeled home tucked away on a quiet dead-end street in Martinsburg. This charming 2-bedroom, 1-bath home has been extensively updated and offers the perfect blend of modern improvements and cozy living.

Step inside to find all-new flooring, fresh paint throughout, a brand-new roof, and a newly completed addition that adds even more functionality to the home. The private backyard is partially fenced, providing a great space for pets, gardening, or simply relaxing outdoors.

Conveniently located just minutes from downtown Martinsburg, shopping, dining, schools, and commuter routes, this move-in-ready property offers both privacy and accessibility. Whether you're a first-time homebuyer, looking to downsize, or searching for a low-maintenance investment property, this home is one you won't want to miss.

Schedule your private showing today and see everything 117 Walnut Street has to offer!
#WVBE2053114

MARTINSBURG

117 WALNUT ST

2 Beds

1 Baths

600 Sq.Ft.

$209,900

MLS#: WVBE2053114

Opportunity meets location! This 3-bedroom, 2-bath ranch on unrestricted land offers the perfect combination of convenience, comfort, and potential. Step inside to a spacious living room that flows into an updated kitchen featuring granite countertops, stainless steel appliances (2019), and ample cabinet space. Just off the kitchen, the separate dining area opens through sliding glass doors to a large rear deck, perfect for entertaining or relaxing while overlooking the private backyard. Down the hall, you'll find 2 bedrooms and an updated full bath. And then a nice sized primary suite complete with its own private bathroom featuring a beautifully tiled shower. The walkout basement spans the entire footprint of the home and offers endless possibilities. Already partially finished, it includes laundry hookups and a bathroom rough-in, making it an ideal space for future expansion, a recreation room, home office, or additional living area. The home has experienced prior water damage in the basement and is priced accordingly, presenting an excellent opportunity for buyers looking to build equity. Situated on over a third of an acre lot backing to mature trees along with a convenient carport, you'll enjoy a peaceful backyard setting while being just off Route 45 with quick access to Edwin Miller Boulevard, where you'll find shopping, dining, and everyday conveniences. Historic Shepherdstown is also just minutes away, offering charming boutiques, restaurants, and year-round community events.
#WVBE2052980

MARTINSBURG

135 ZEILER DRIVE

3 Beds

2 Baths

1,232 Sq.Ft.

$220,000

MLS#: WVBE2052980

New on site 1 day ago
*OFFERING UP TO $12,500 IN CLOSING COST ASSISTANCE FOR PRIMARY RESIDENCE WITH USE OF APPROVED LENDER AND TITLE.* Fall in love with the perfect blend of style, comfort, and functionality in this beautifully designed interior row townhome. From the moment you arrive, the charming stone water table exterior creates eye-catching curb appeal and gives this home a warm, welcoming presence you’ll be proud to come home to every day. Enter and discover an open-concept main floor designed for both everyday living and effortless entertaining. The spacious layout creates a seamless flow between the living room, kitchen, and dining room, making the entire home feel bright, connected, and inviting. Whether you’re hosting or enjoying a quiet evening in, this space was made for making memories. The kitchen is truly the centerpiece of the home, featuring stunning willow cabinetry with beautiful cabinet crown molding at the top. Matte black finishes throughout the kitchen create a timeless and sophisticated feel, while the extended island offers the perfect place to gather, entertain, prep meals, or enjoy casual dining. Thoughtful upgrades like the pull-out trash can, spacious single bowl sink, and stainless steel appliances add both beauty and convenience to this already impressive kitchen. Just off the dining area, outside is your backyard space and enjoy the added bonus of the attached storage shed that is perfect for storing outdoor essentials, seasonal décor, bikes, and more. Upstairs, retreat to your spacious primary suite, the perfect place to relax and recharge at the end of the day. The ensuite bathroom features a walk-in shower complete with a built-in seat for added comfort and luxury. The single bowl vanity provides even more countertop space, giving you extra room to spread out and get ready with ease each morning. Willow cabinetry and silver finishes continue throughout the upstairs bathrooms, creating a bright and cohesive design throughout the home. Two additional bedrooms offer plenty of flexibility for guests or a home office, while the upstairs laundry room adds everyday convenience exactly where you need it most. Every detail of this home was carefully selected to create a space that feels modern, welcoming, and easy to live in. From the designer finishes to the functional layout, extra storage, and beautiful curb appeal, this townhome offers the perfect opportunity to enjoy low-maintenance living without sacrificing style or comfort. Once you're inside, you’ll instantly picture yourself at home. *Photos may not be of actual home. Photos may be of similar home/floorplan if home is under construction or if this is a base price listing.*
#WVBE2053676

MARTINSBURG

HOMESITE 81 HOPKINS COURT

3 Beds

2 Baths

1,294 Sq.Ft.

$259,990

MLS#: WVBE2053676

Welcome home to this beautifully maintained 3-bedroom, 2.5-bath townhouse in the desirable Spring Mills area of Martinsburg! Just six years young, this home offers a bright, open floor plan that's perfect for everyday living and entertaining. The spacious kitchen flows seamlessly into the dining and living areas, creating an inviting atmosphere.

Enjoy the convenience of an attached garage, paved driveway, and an unfinished basement that's ready for your personal touch—whether you envision a recreation room, home office, or additional living space. The fenced rear yard provides added privacy and a great place to relax or entertain outdoors.

The community boasts a dog park, kids playground and pavilion for get togethers, picnics, etc. 

Ideally located with easy access to I-81 and just minutes from everything the Exit 20/Spring Mills area has to offer, including shopping, dining, and everyday conveniences. This home shows well and is move-in ready. Don't miss this opportunity!
#WVBE2053382

MARTINSBURG

133 RHEA DRIVE

3 Beds

2 Baths

1,350 Sq.Ft.

$255,000

MLS#: WVBE2053382

New on site today
1 owner well cared for Split Foyer sitting on 3 city lots, with large driveway and circular driveway in front. Main level has hardwood flooring, 3 bedrooms 2 full bath, Kitchen/dining combination, nice size living room. Primary bedroom with attached bath. Lower level is partially finished with family room with bar and sink. additional  rooms, full bath, laundry room with washer & dryer. Basement has 2 outdoor entrance with walk up stairs. Large yard, 2 tier deck has composite floor. Home is an estate selling as is. Consists of 2 deeds, home is on lot 38 & 39. Lot 37 currently on a separate deed will also convey. Additional lot is not big enough to build on. Home was built with a French drain around home.
#WVBE2053726

MARTINSBURG

616 UNION AVENUE

3 Beds

3 Baths

2,064 Sq.Ft.

$259,900

MLS#: WVBE2053726
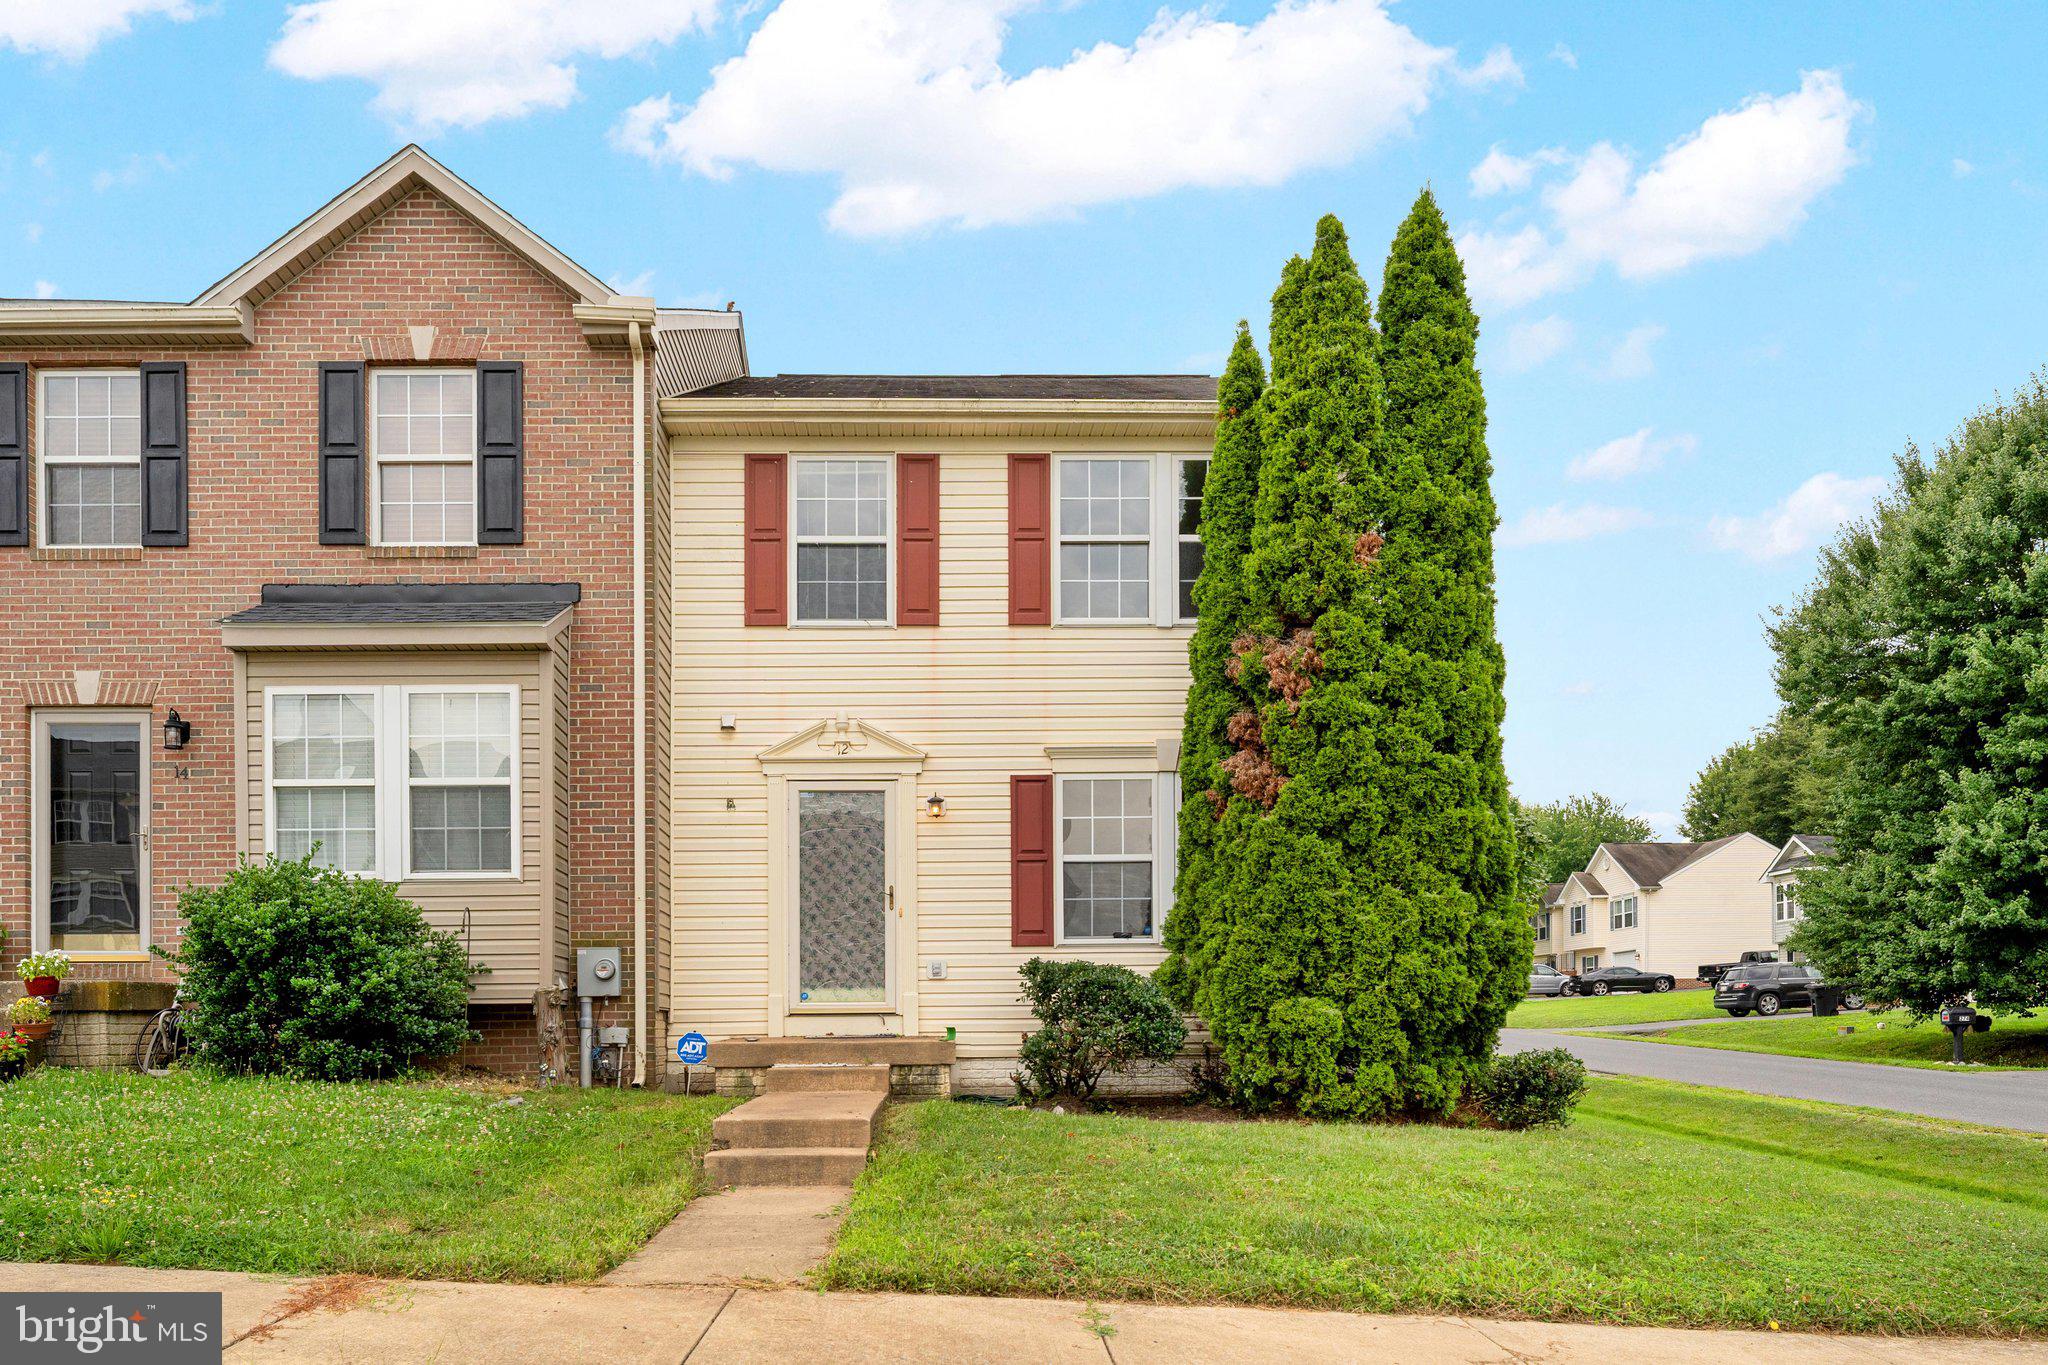
Welcome to 12 Quince Tree Drive! This end-unit townhome offers 3 bedrooms, 2.5 baths, a finished basement, and plenty of space to make your own. The main level features a spacious living room, kitchen, and access to the rear deck for easy indoor and outdoor living. Upstairs, the primary bedroom includes a private bath, while two additional bedrooms share a full hall bath. The finished basement provides flexible space for a family room, home office, playroom, or hobby area. A new HVAC system was installed in 2023. Enjoy an excellent location near commuter routes.
#WVBE2053008

MARTINSBURG

12 QUINCE TREE DRIVE

3 Beds

2 Baths

1,992 Sq.Ft.

$254,000

MLS#: WVBE2053008

 - property

Send a message

Message successfully sent.

Your message

What is 3 + 4 ?

Reason for contacting?

I agree to receive email communication and understand I can unsubscribe at any time.

I agree to be contacted by Charis Realty Group via call, email, and text for real estate services. To opt out, you can reply 'stop' at any time or reply 'help' for assistance. You can also click the unsubscribe link in the emails. Message and data rates may apply. Message frequency may vary. Privacy Policy

Sign Out

Virtual Assistant

Would you like to take the next step with this property? We can help you schedule a showing or virtual tour, or send you more details.

Yes, I would like more information.

Thank You for Your Reply, One of Our Agents will contact you as soon as possible

No, maybe later.

Thank you, you can always contact me via email, phone number or through the contact form.

Realhub AI

Lucy - Your AI-Powered Realtor

Update Your Temporary Password

Personalize your search

Enter your email and we'll notify you immediately when new listings match what you're looking for.

or enter email address

Already have an account ? Login here

Continue your home search

I agree to receive communications and understand I can unsubscribe at any time.

I agree to be contacted by Charis Realty Group via call, email, and text for real estate services. To opt out, you can reply 'stop' at any time or reply 'help' for assistance. You can also click the unsubscribe link in the emails. Message and data rates may apply. Message frequency may vary. Privacy Policy

Already have an account ? Login here

We use cookies

We use cookies primarily for analytics to enhance your experience. By accepting, you agree to our use of these cookies. You can manage your preferences or learn more about our cookies policy.