


Property
Beds
4
Full Baths
3
1/2 Baths
1
Year Built
2022
Sq.Footage
6,250
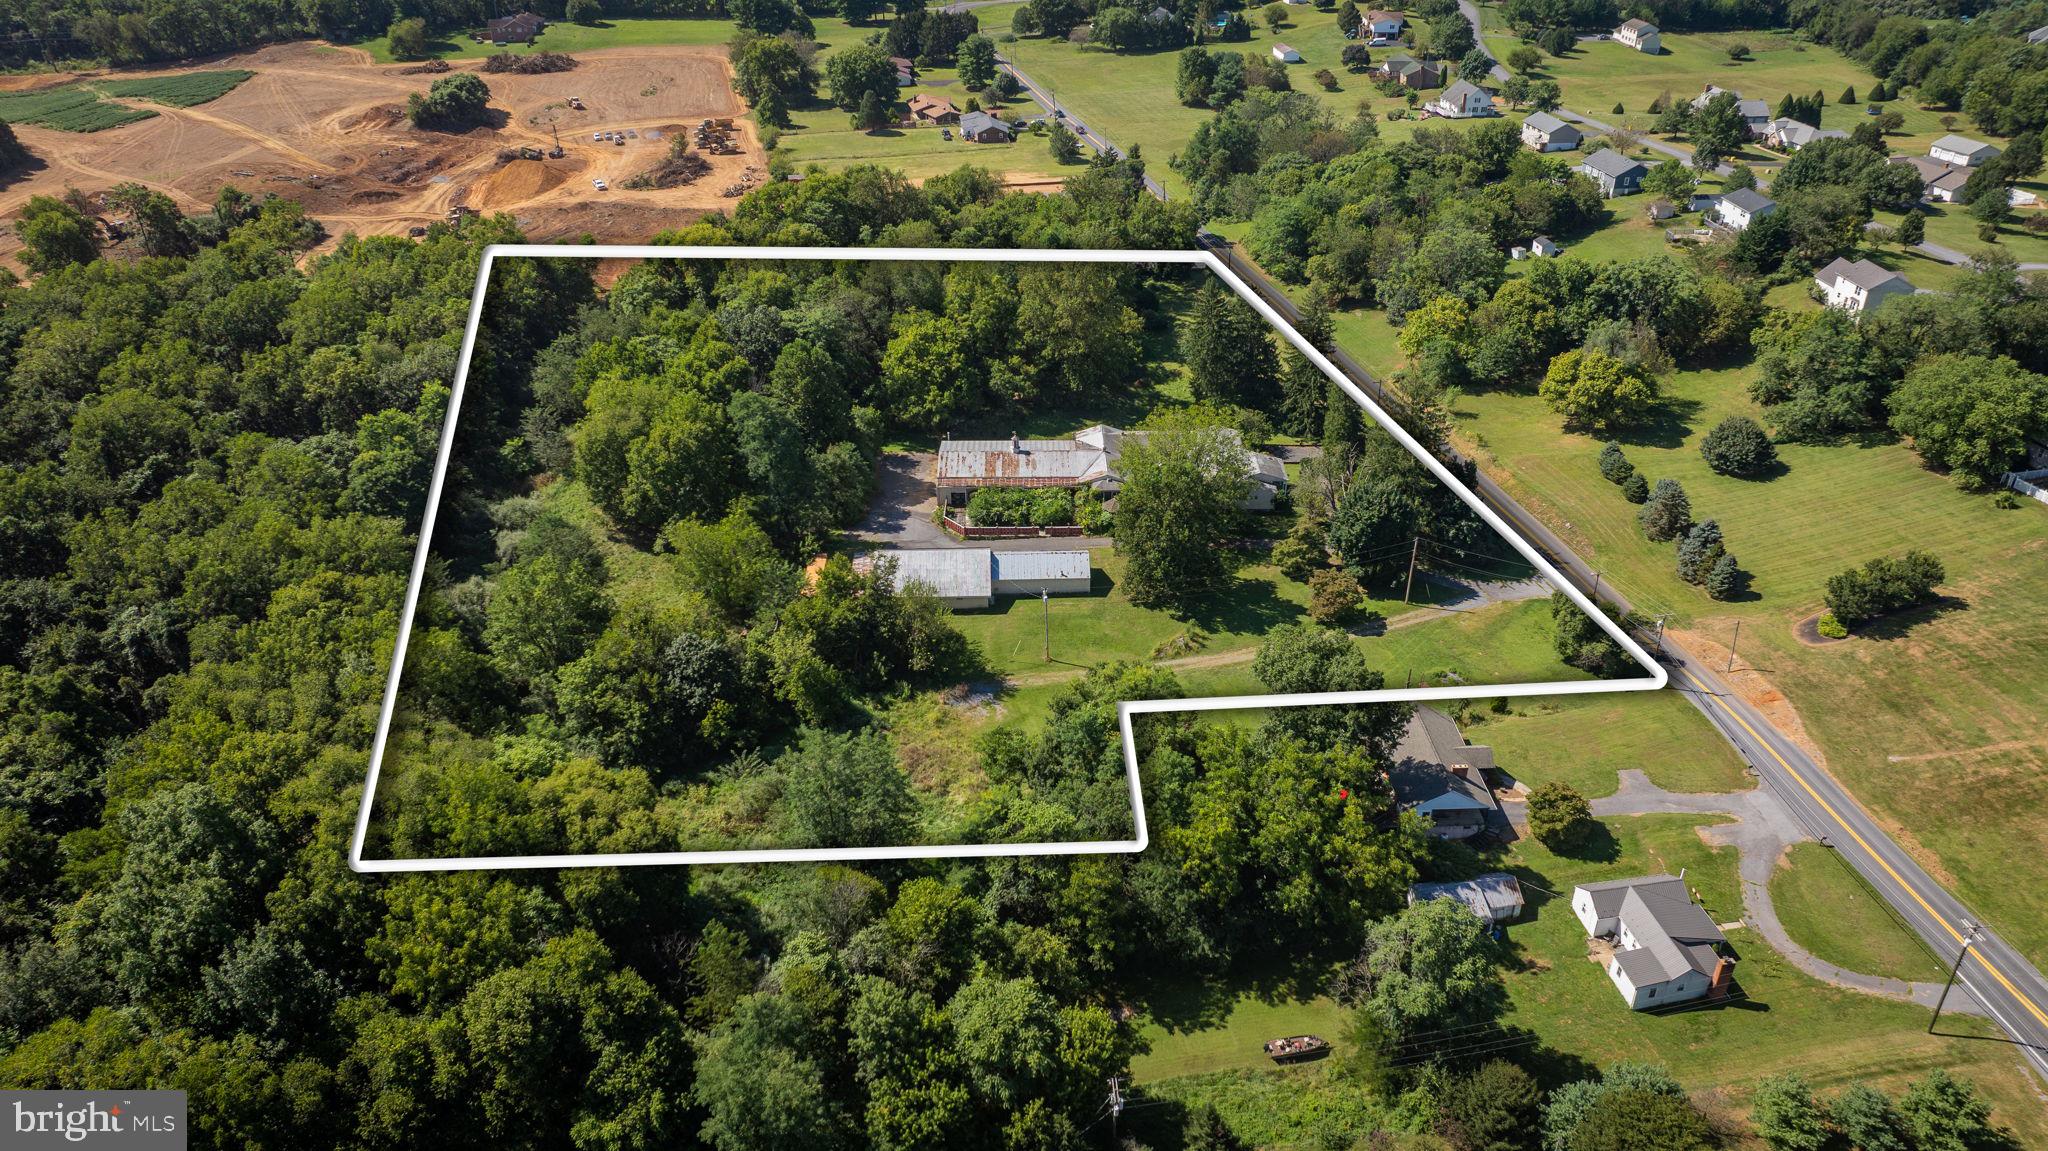
PREFERRED-LENDER INCENTIVE! Purchase this $850,000 home using the seller’s preferred lender and, subject to qualification, receive a temporary 1% interest-rate reduction for the first year. reducing the rate from 7% to 6% could lower the monthly payment by approximately $447—saving more than $5,300 during the first year! Rates, terms, eligibility, and actual savings will vary. Contact the listing agent for complete details. Welcome to 42 Flaxseed Drive, an exceptional estate offering 6,250 finished square feet of beautifully designed living space on 2.81 private acres in sought-after Stone Mill Estates. Set along a quiet rural road and backing to mature trees, this distinguished 2022-built residence blends modern luxury, generous proportions, and peaceful country living—just minutes from the historic charm, celebrated dining, and boutique shopping of Shepherdstown. A grand two-story foyer creates an impressive introduction to the home. The main level offers a formal dining room, spacious living room with a gas fireplace, powder room, and a mudroom adjoining the attached three-car garage. At the heart of the home, the gourmet kitchen was designed for both entertaining and everyday life. It features an expansive island with generous seating, an apron-front sink, double wall ovens, a walk-in pantry, and warm under-cabinet lighting that creates an inviting atmosphere. All four bedrooms are thoughtfully situated on the second floor, along with the laundry room for added convenience. The expansive primary suite serves as a private retreat with separate walk-in closets, a dedicated linen closet, and a luxurious en suite bathroom featuring a double vanity, oversized glass-enclosed shower, and soaking tub. The fully finished lower level significantly expands the home’s possibilities, offering a large recreation and living area, full bathroom, and flexible bonus room ideal for guests, a home office, fitness space, hobby room, or private retreat. Outside, the enclosed board-fenced backyard offers space, privacy, and a picturesque setting framed by trees. Horses are permitted, presenting a rare opportunity for those seeking an equestrian-friendly lifestyle. A stamped-concrete patio and dedicated firepit area provide the perfect backdrop for outdoor dining, entertaining, or quiet evenings under the stars. Additional highlights include privacy-enhancing, energy-reducing window tinting and a Vivint security system. Stone Mill Estates is an intimate estate community with generously sized homesites, located less than three miles from downtown Shepherdstown. Enjoy convenient access to the Potomac River, C&O Canal, Harpers Ferry, Antietam National Battlefield, local wineries, outdoor recreation, downtown Martinsburg, and regional commuter routes. Offering privacy without isolation, room to entertain, and the flexibility to accommodate a variety of lifestyles, 42 Flaxseed Drive is a remarkable Eastern Panhandle estate where refined interiors meet the beauty of the surrounding countryside.
Features & Amenities
Interior
-
Other Interior Features
Ceiling Fan(s)
-
Total Bedrooms
4
-
Bathrooms
3
-
1/2 Bathrooms
1
-
Above Grade Finished Area
4808.0
-
Basement YN
YES
-
Cooling YN
YES
-
Cooling
Central Air, Ceiling Fan(s), Electric
-
Fireplace YN
YES
-
Heating YN
YES
-
Heating
Electric, Heat Pump
-
Pet friendly
N/A
Exterior
-
Garage
Yes
-
Garage spaces
3
-
Construction Materials
Vinyl Siding
-
Parking
Garage, Driveway, Attached
-
Patio and Porch Features
Patio
-
Pool
No
-
Waterfront YN
NO
Area & Lot
-
Lot Features
Cleared
-
Lot Size(acres)
2.81
-
Lot Size(square feet)
122,403
-
Property Type
Residential
-
Property Sub Type
Single Family Residence
-
Architectural Style
Craftsman, Traditional
Price
-
Sales Price
$850,000
-
Tax Amount
$4,907
-
Financing Options
Cash, Conventional, FHA, VA
-
Zoning
Residential 1 Family
-
Sq. Footage
6,250
-
Price/SqFt
$136
HOA
-
Association
No
Property Resources
-
Horse Property
YES
School District
-
Elementary School
N/A
-
Middle School
N/A
-
High School
N/A
Property Features
-
New Construction
NO
-
Foundation Details
Concrete Perimeter
-
Senior Community YN
NO
-
Sewer
Septic Tank
-
Tax Lot
25
-
Water Source
Well
Schedule a Showing
Showing scheduled successfully.
Mortgage calculator
Estimate your monthly mortgage payment, including the principal and interest, property taxes, and HOA. Adjust the values to generate a more accurate rate.
Your payment
Principal and Interest:
$
Property taxes:
$
HOA fees:
$
Total loan payment:
$
Total interest amount:
$
Location
County
BERKELEY
Elementary School
Middle School
High School
Listing Courtesy of Bridget Byrd , RE/MAX Roots
RealHub Information is provided exclusively for consumers' personal, non-commercial use, and it may not be used for any purpose other than to identify prospective properties consumers may be interested in purchasing. All information deemed reliable but not guaranteed and should be independently verified. All properties are subject to prior sale, change or withdrawal. RealHub website owner shall not be responsible for any typographical errors, misinformation, misprints and shall be held totally harmless.

AGENT
David Riddle
Call David today to schedule a private showing.

* Listings on this website come from the FMLS IDX Compilation and may be held by brokerage firms other than the owner of this website. The listing brokerage is identified in any listing details. Information is deemed reliable but is not guaranteed. If you believe any FMLS listing contains material that infringes your copyrighted work please click here to review our DMCA policy and learn how to submit a takedown request.© 2024 FMLS.
Related Properties

MARTINSBURG
Lot 40 STORMFIELD DRIVE W
3 Beds
2 Baths
2,200 Sq.Ft.
$749,000
MLS#: WVBE2047952

MARTINSBURG
374 WEAVER
5 Beds
4 Baths
3,538 Sq.Ft.
$799,990
MLS#: WVBE2053686
MARTINSBURG
2148 DELMAR ORCHARD ROAD
2 Beds
2 Baths
5,005 Sq.Ft.
$850,000
MLS#: WVBE2043812

MARTINSBURG
1654 WHITINGS NECK ROAD
5 Beds
3 Baths
4,254 Sq.Ft.
$825,000
MLS#: WVBE2046648

MARTINSBURG
18 TREASURE DRIVE
4 Beds
4 Baths
4,229 Sq.Ft.
$715,000
MLS#: WVBE2052184
MARTINSBURG
Lot 45 STORMFIELD DRIVE W
3 Beds
2 Baths
2,050 Sq.Ft.
$729,000
MLS#: WVBE2048014

MARTINSBURG
21 MIRANDA COURT
4 Beds
3 Baths
4,148 Sq.Ft.
$749,900
MLS#: WVBE2050538
.png)