Features & Amenities

Interior

  • Total Bedrooms

    3

  • Bathrooms

    2

  • 1/2 Bathrooms

    1

  • Above Grade Finished Area

    1590.0

  • Basement YN

    YES

  • Cooling YN

    YES

  • Cooling

    Central Air, Electric

  • Heating YN

    YES

  • Heating

    Electric, Heat Pump

  • Pet friendly

    N/A

Exterior

  • Garage

    No

  • Construction Materials

    Vinyl Siding

  • Parking

    On Street

  • Pool

    No

  • Waterfront YN

    NO

Area & Lot

  • Lot Size(acres)

    0.06

  • Lot Size(square feet)

    2,400

  • Property Type

    Residential

  • Property Sub Type

    Townhouse

  • Architectural Style

    Traditional

Price

  • Sales Price

    $285,000

  • Tax Amount

    $2,644

  • Sq. Footage

    1,890

  • Price/SqFt

    $150

HOA

  • Association

    YES

  • Association Fee

    $121

  • Association Fee Frequency

    Monthly

  • Association Fee Includes

    N/A

School District

  • Elementary School

    N/A

  • Middle School

    N/A

  • High School

    N/A

Property Features

  • New Construction

    NO

  • Foundation Details

    Block

  • Senior Community YN

    NO

  • Sewer

    Public Sewer

  • Tax Lot

    258

  • Water Source

    Public

Schedule a Showing

Showing scheduled successfully.

<
>
IN PERSON
VIA CHAT

What is 3 + 4 ?


Change time

Mortgage calculator

Estimate your monthly mortgage payment, including the principal and interest, property taxes, and HOA. Adjust the values to generate a more accurate rate.

Your payment

Principal and Interest:

$

Property taxes:

$

HOA fees:

$

Total loan payment:

$

Total interest amount:

$

Location

County

HARFORD

Elementary School

Middle School

High School

Listing Courtesy of Jeremy Michael McDonough, Mr. Lister Realty

RealHub Information is provided exclusively for consumers' personal, non-commercial use, and it may not be used for any purpose other than to identify prospective properties consumers may be interested in purchasing. All information deemed reliable but not guaranteed and should be independently verified. All properties are subject to prior sale, change or withdrawal. RealHub website owner shall not be responsible for any typographical errors, misinformation, misprints and shall be held totally harmless.

Agent David Riddle

Salesperson, Realtor

David Riddle

Call David today to schedule a private showing.


* Listings on this website come from the FMLS IDX Compilation and may be held by brokerage firms other than the owner of this website. The listing brokerage is identified in any listing details. Information is deemed reliable but is not guaranteed. If you believe any FMLS listing contains material that infringes your copyrighted work please click here to review our DMCA policy and learn how to submit a takedown request.© 2024 FMLS.
More detailed remarks to come along with pictures. 
Recently updated and freshly painted home.  New Bathrooms and a Kitchen.

412 KENTMORE TERRACE

Message successfully sent.

What would you like to know?

What is 3 + 4 ?

I agree to receive email communication and understand I can unsubscribe at any time.

I agree to be contacted by Charis Realty Group - Christine Issler, Broker via call, email, and text for real estate services. To opt out, you can reply 'stop' at any time or reply 'help' for assistance. You can also click the unsubscribe link in the emails. Message and data rates may apply. Message frequency may vary. Privacy Policy

Related Properties

Welcome to this spacious 3-bedroom, 1.5-bath end-unit townhome offering a comfortable layout, updated kitchen, and plenty of outdoor space! The main level features an open living and dining area with attractive flooring and abundant natural light. The kitchen is a standout with rich wood cabinetry, stainless steel appliances, updated countertops and backsplash, plus a generous peninsula providing additional prep and gathering space.

Upstairs you'll find three bedrooms and a full bath, while the additional half bath adds everyday convenience. The home also offers additional lower-level space with walk-out access to the backyard. Outside, enjoy a brick patio and a spacious, tree-lined yard—perfect for relaxing, entertaining, or enjoying the outdoors.

Even more updates are on the way! The home features a brand-new HVAC system, and once the current tenants move out on October 31st, the owner plans to replace the carpet and complete fresh interior painting touchup, giving the home a refreshed look for its next owner.

Conveniently located in Abingdon with easy access to shopping, dining, recreation, and major commuter routes. Interior photos reflect the home while tenant occupied.
#MDHR2059222

ABINGDON

3600 MARPAT DRIVE

3 Beds

1 Baths

1,350 Sq.Ft.

$280,000

MLS#: MDHR2059222

Welcome to this spacious end-of-group townhome in the desirable Constant Friendship community! Offering 3 bedrooms, 1 full and 1 half bath, plus flexible living spaces throughout, this home has plenty of room to make your own.

The main level features a comfortable family room, convenient half bath, and an open kitchen with space for a dining table. A bright bump-out just off the kitchen provides additional living space that could be used as a breakfast room, sitting area, sunroom, or whatever best suits your needs.

Upstairs, you’ll find three bedrooms and a full bath with access from both the hallway and the primary bedroom. The primary bedroom features a vaulted ceiling and walk-in closet, adding to the spacious feel.

The finished lower level offers a large open area that could easily be arranged into separate spaces for a family room, home office, playroom, or hobby area. An additional unfinished section provides plenty of storage, laundry space, and a rough-in for a future full bathroom.

As an end-of-group home, you’ll enjoy the added benefit of additional outdoor space and fewer shared walls. Conveniently located near shopping, dining, commuter routes, and everything the Constant Friendship area has to offer.

This home is also being offered for rent, providing additional options for prospective occupants.
#MDHR2060194

ABINGDON

2161 HAVEN OAK COURT

3 Beds

1 Baths

1,954 Sq.Ft.

$330,000

MLS#: MDHR2060194

Welcome to 3311 Cheverly Court! This 3-bedroom, 2-full-bath end-of-group townhome offers added outdoor space and an opportunity to make it your own. The main level features a comfortable, functional layout with direct access to a spacious deck—ideal for relaxing, grilling, or entertaining. Beyond the deck, the fenced backyard provides privacy and additional room to enjoy the outdoors. Upstairs, you’ll find three bedrooms and a full bath. The partially finished lower level expands the home’s living space and includes a second full bath, ample storage, and plenty of flexibility. Conveniently located in Abingdon near shopping, dining, and major commuter routes, this home is ready for its next chapter!
#MDHR2058260

ABINGDON

3311 CHEVERLY COURT

3 Beds

2 Baths

1,500 Sq.Ft.

$310,000

MLS#: MDHR2058260

Sellers are motivated! Bring your offers! Recently renovated 2-bedroom, 3-bathroom townhome in Abingdon. This three-level home offers a functional layout with updated finishes throughout and move-in-ready appeal.

The main level features a spacious living area, kitchen, dining area, and access to the rear deck. The upper level offers two bedrooms and bathroom accommodations. The finished lower level provides additional living space, a full bathroom, and laundry area, offering flexibility for a recreation room, home office, or additional living area.

Additional features include a rear deck, two assigned parking spaces, and a convenient Abingdon location with easy access to shopping, dining, parks, major commuter routes, and I-95.

With recent renovations and approximately three levels of finished living space, 636 Nanticoke Ct offers a convenient opportunity to own a townhome in Harford County.
#MDHR2059012

ABINGDON

636 NANTICOKE COURT

2 Beds

3 Baths

1,705 Sq.Ft.

$284,900

MLS#: MDHR2059012

Welcome home to this adorable townhome in Constant Friendship! From the charming front porch to the inviting interior, this home has so much to offer. The main and upper levels feature fresh paint and new carpet, giving the home a clean, fresh feel. The eat-in kitchen offers beautiful cabinetry, a center island, newer appliances, and a French door leading to the deck—perfect for grilling or enjoying your morning coffee. The finished basement provides additional living space, with a walk-out to the patio and fenced backyard. Super convenient location close to I95 and shopping,  great outdoor space, and plenty of room to spread out, this is a home you’ll want to see!
#MDHR2058890

ABINGDON

3142 TIPTON WAY

3 Beds

1 Baths

1,540 Sq.Ft.

$290,000

MLS#: MDHR2058890

Well‑maintained 2-bedroom, 2.5-bath townhome in the highly convenient Constant Friendship community. This home features a bright, comfortable layout with thoughtful updates throughout, including new kitchen appliances, quartz countertops, replacement windows installed in 2023, and an updated HVAC system in 2024. The roof was replaced in 2021, offering added peace of mind.

The upper level offers two spacious bedrooms, including a primary suite with an updated full bath. The finished basement provides additional living space perfect for a family room, home office, or recreation area.

Outdoor living is a standout with a new storage shed, new concrete patio, and a private fenced backyard backing to trees.

Located just minutes from shopping, restaurants, and I‑95, this home combines comfort, updates, and everyday convenience in one of Abingdon’s most desirable neighborhoods. Make your appointment today!
#MDHR2060020

ABINGDON

222 LEASTONE LANE

2 Beds

2 Baths

1,607 Sq.Ft.

$310,000

MLS#: MDHR2060020
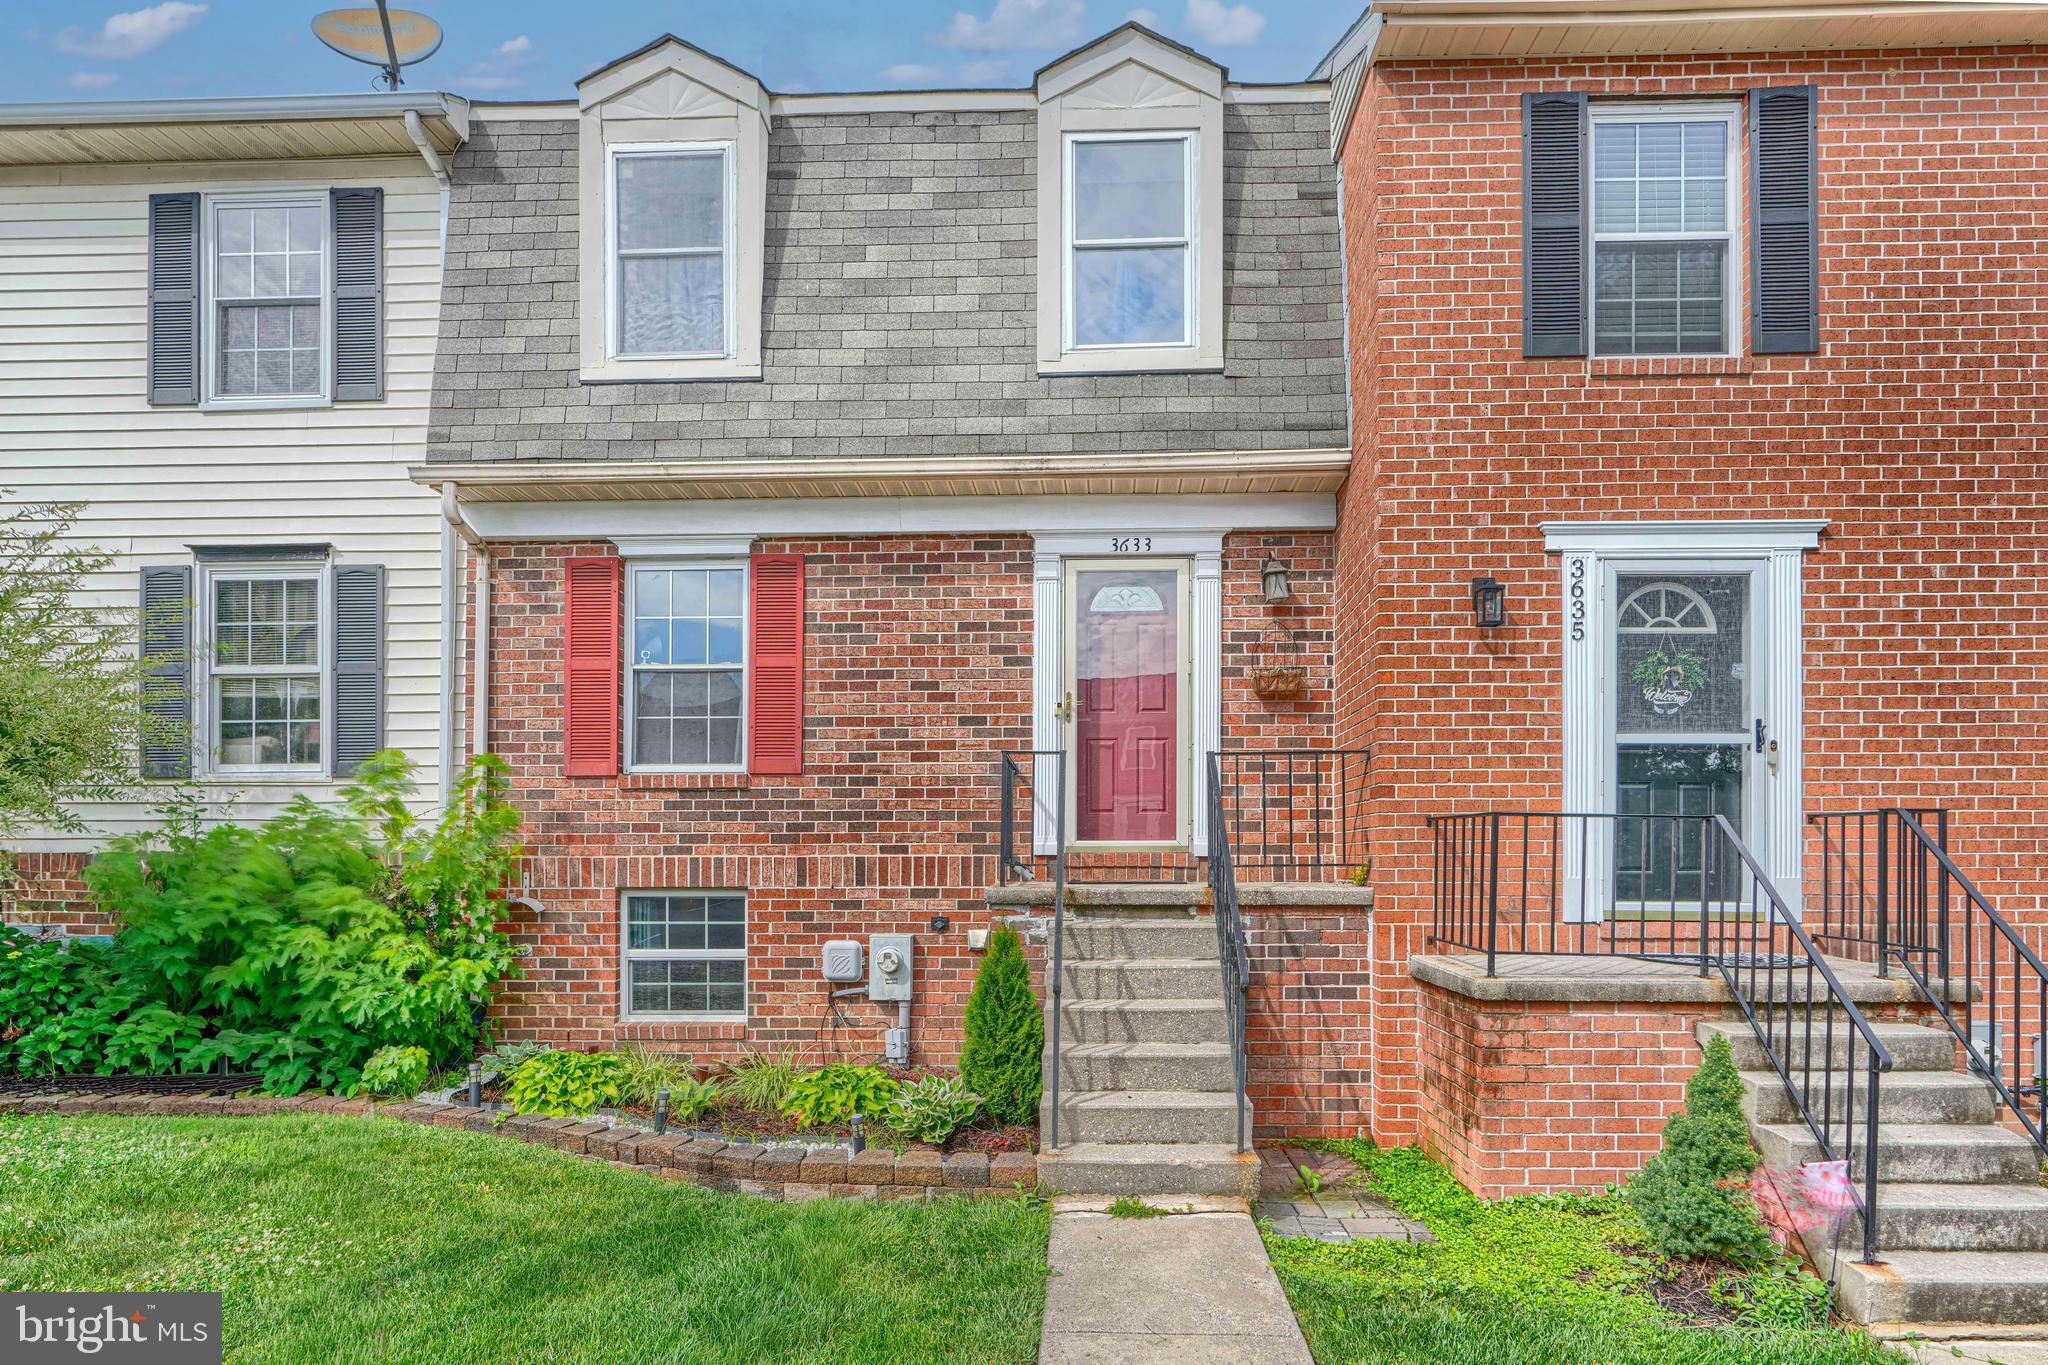
Welcome to this charming 3-bedroom, 1.5-bath townhome in sought-after Abingdon! The main level features a convenient half bath and thoughtful updates throughout. Step outside to a generously sized deck, perfect for entertaining or unwinding after a long day. The partially finished basement offers excellent potential for additional living space, a home office, or recreation room. Upstairs, three comfortable bedrooms and a full bath complete the layout. Ideally located with easy access to major commuter routes, shopping, and dining. Now priced at $275,000, a great opportunity to own in this wonderful community!
#MDHR2056744

ABINGDON

3633 TOREY LANE

3 Beds

1 Baths

1,485 Sq.Ft.

$275,000

MLS#: MDHR2056744

Welcome to 3823 Copper Beech Drive, an updated 3-bedroom, 2.5-bath townhome in the Harford Town community of Abingdon. Inside, you'll find fresh paint in warm tones, luxury vinyl plank flooring throughout, an updated kitchen with granite countertops and new appliances, and a comfortable layout with plenty of natural light.

Upstairs are three bedrooms and two full baths, including a moody primary bedroom with its own private bath with a smart toilet with a bidet. Downstairs, the unfinished walkout basement gives you room to grow, with a bathroom rough-in already in place and direct access to the backyard.

Out back may be one of the best features of the home. The new deck overlooks a nicely landscaped yard backed by trees, giving you a little more privacy than you might expect from townhome living.

Several of the big-ticket items have already been taken care of, including a newer roof with 50-year architectural shingles that comes with a 15 yr transferrable warranty, a new water heater, and the aforementioned deck. Harford Town residents also enjoy access to the community pool, playground and other neighborhood amenities.

And while the setting feels tucked away, everyday conveniences are close by—shopping, coffee, dining and more are just minutes from home, with easy access to I-95 and Route 24.

Seller is offering up to $5,000 toward buyer's allowable closing costs and prepaids with an acceptable offer.

Move in now, make the basement your own later, and enjoy a home where many of the expensive updates have already been done.
#MDHR2060030

ABINGDON

3823 COPPER BEECH DR DRIVE

3 Beds

2 Baths

1,298 Sq.Ft.

$314,900

MLS#: MDHR2060030

UNIQUE & 1 OF A KIND. COMPLETELY UPDATED TOP 2 BOTTOM-ELEVATOR PENTHOUSE W/PREMIUM VIEWS! 55+ COMM. GORGEOUS SILESTONE & CHERRY KIT W/42" CAB'S, ISLAND, SS APPL'S, LVP FLR, NEW LITES, BREAKFAST AREA W/FAM RM OFF KIT. CROWN & CHAIR MOLDS. LIV/DINE COMBO W/SLIDER TO SCREEN BALCONY. PRIM BED W/GRANITE/MAPLE, W-IN CLOSET & DBL W-IN SHOWER. BED & BA 2 AT OPP SIDE W/GRANITE/MAPLE & DBL W-IN SHOWER. DBL PANE WINDOWS, GAS FURNACE 20, TANKLESS H2O-24, WASHER-25, DRYER-23, 3 CEIL/FAN LITES, WINDOW TREATS, ELECTRONIC TOUCHLESS TOILET. LUXURY STYLE FINISHES. DEER/FOX IN YOUR BACKYARD. CLUBHSE, EXERCISE RM & POOL IN SUMMER MONTHS.
#MDHR2060480

ABINGDON

303 TIREE COURT 402

2 Beds

2 Baths

1,421 Sq.Ft.

$290,000

MLS#: MDHR2060480

Send a message

Message successfully sent.

Your message

What is 3 + 4 ?

Reason for contacting?

I agree to receive email communication and understand I can unsubscribe at any time.

I agree to be contacted by Charis Realty Group - Christine Issler, Broker via call, email, and text for real estate services. To opt out, you can reply 'stop' at any time or reply 'help' for assistance. You can also click the unsubscribe link in the emails. Message and data rates may apply. Message frequency may vary. Privacy Policy

Sign Out

Virtual Assistant

Would you like to take the next step with this property? We can help you schedule a showing or virtual tour, or send you more details.

Yes, I would like more information.

Thank You for Your Reply, One of Our Agents will contact you as soon as possible

No, maybe later.

Thank you, you can always contact me via email, phone number or through the contact form.

Realhub AI

Lucy - Your AI-Powered Realtor

Update Your Temporary Password

Personalize your search

Enter your email and we'll notify you immediately when new listings match what you're looking for.

or enter email address

Already have an account ? Login here

Continue your home search

I agree to receive communications and understand I can unsubscribe at any time.

I agree to be contacted by Charis Realty Group - Christine Issler, Broker via call, email, and text for real estate services. To opt out, you can reply 'stop' at any time or reply 'help' for assistance. You can also click the unsubscribe link in the emails. Message and data rates may apply. Message frequency may vary. Privacy Policy

Already have an account ? Login here

We use cookies

We use cookies primarily for analytics to enhance your experience. By accepting, you agree to our use of these cookies. You can manage your preferences or learn more about our cookies policy.