




Property
Beds
5
Full Baths
4
1/2 Baths
None
Year Built
1953
Sq.Footage
2,663
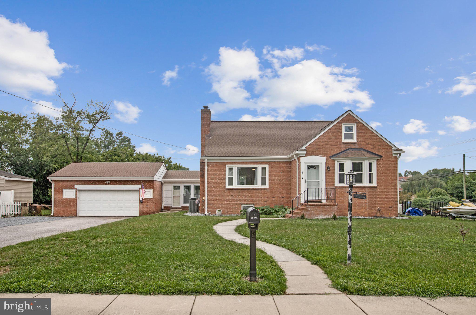
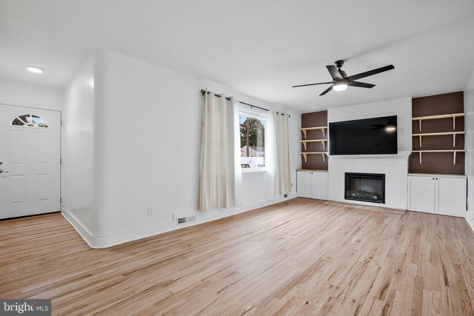
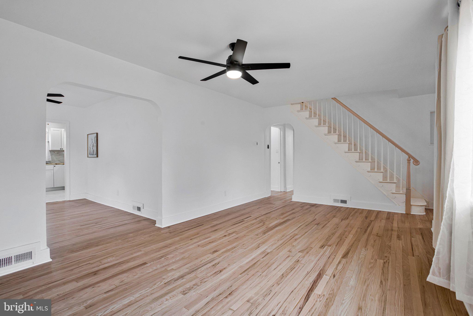
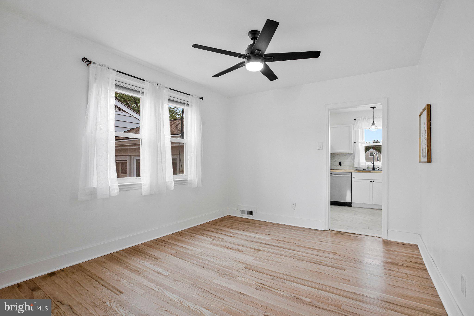
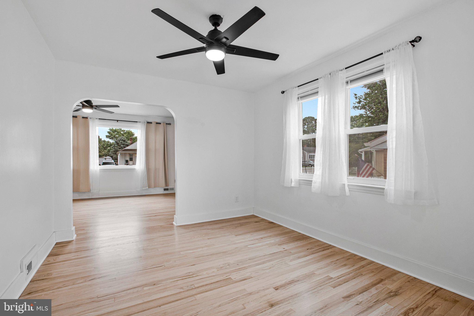
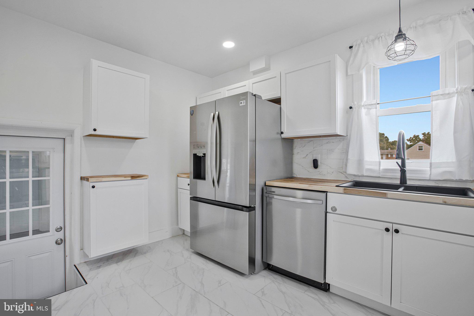
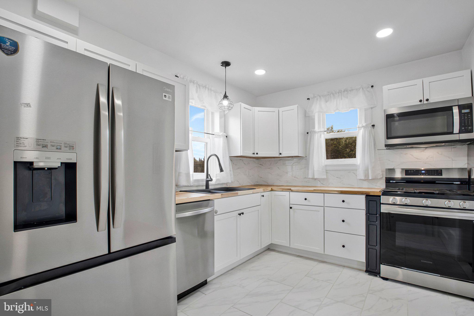
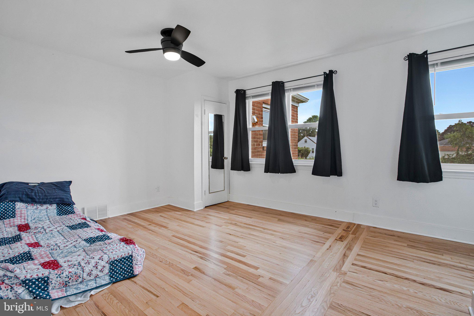
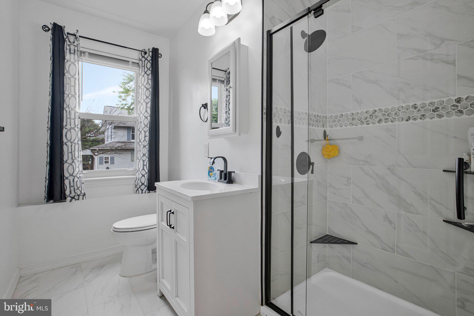
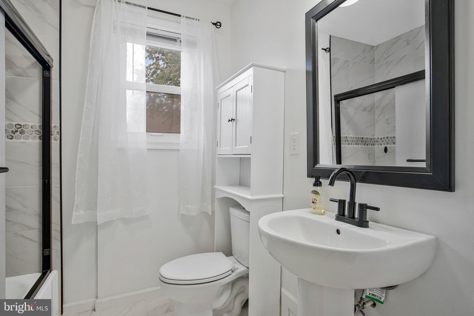
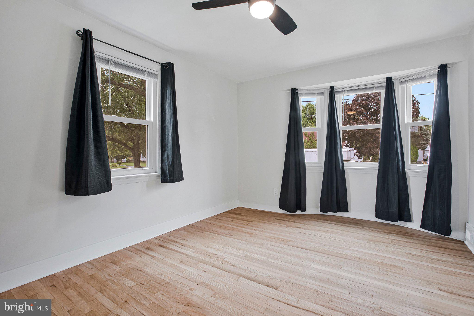
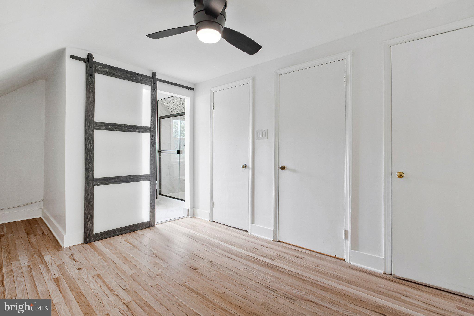
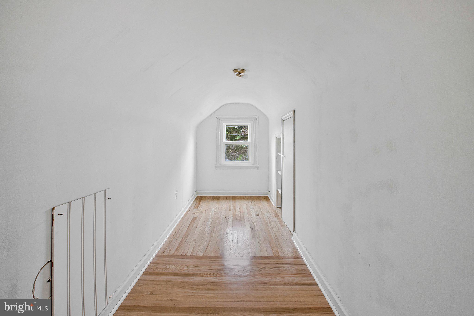
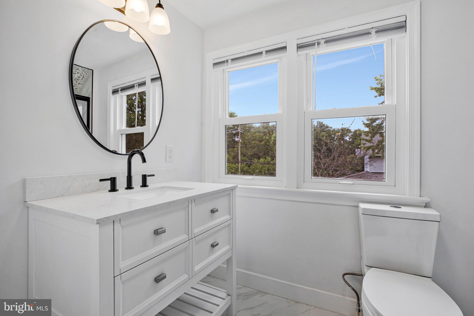
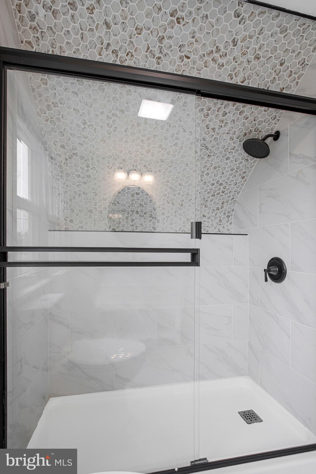
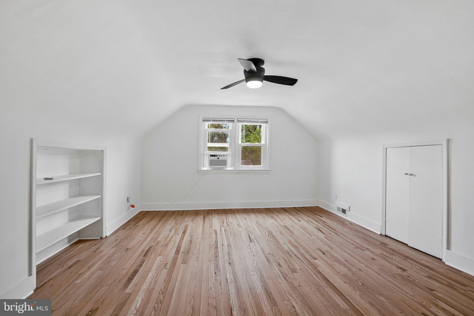
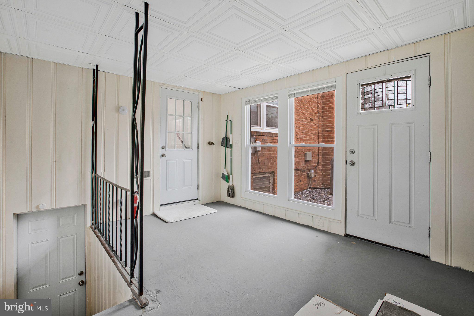
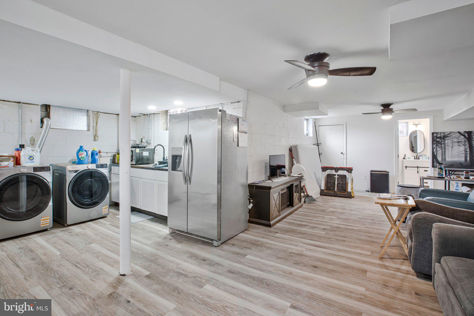
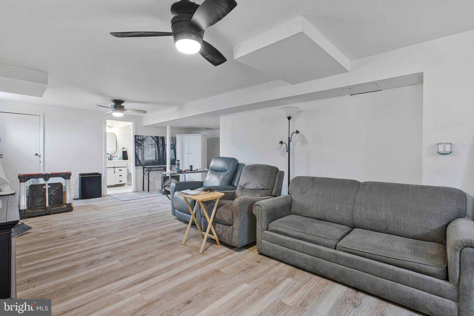
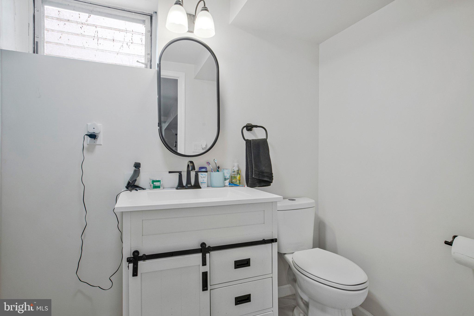
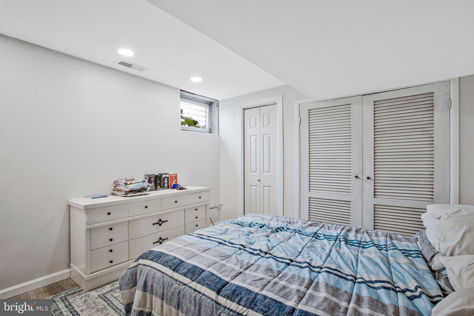
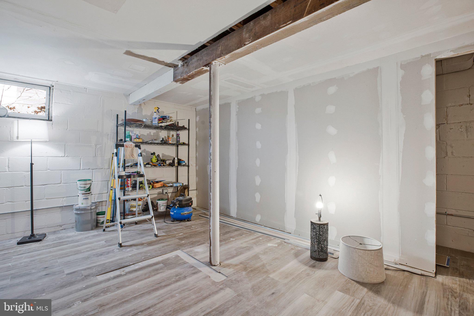
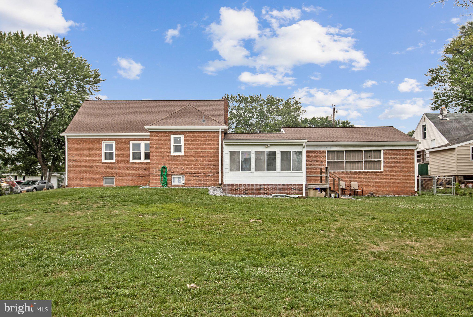
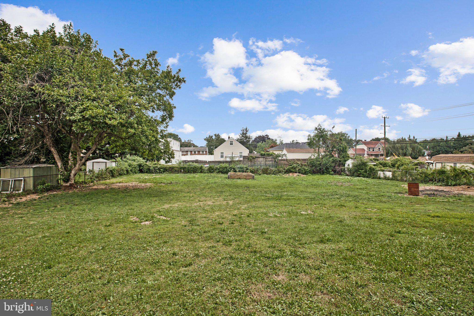
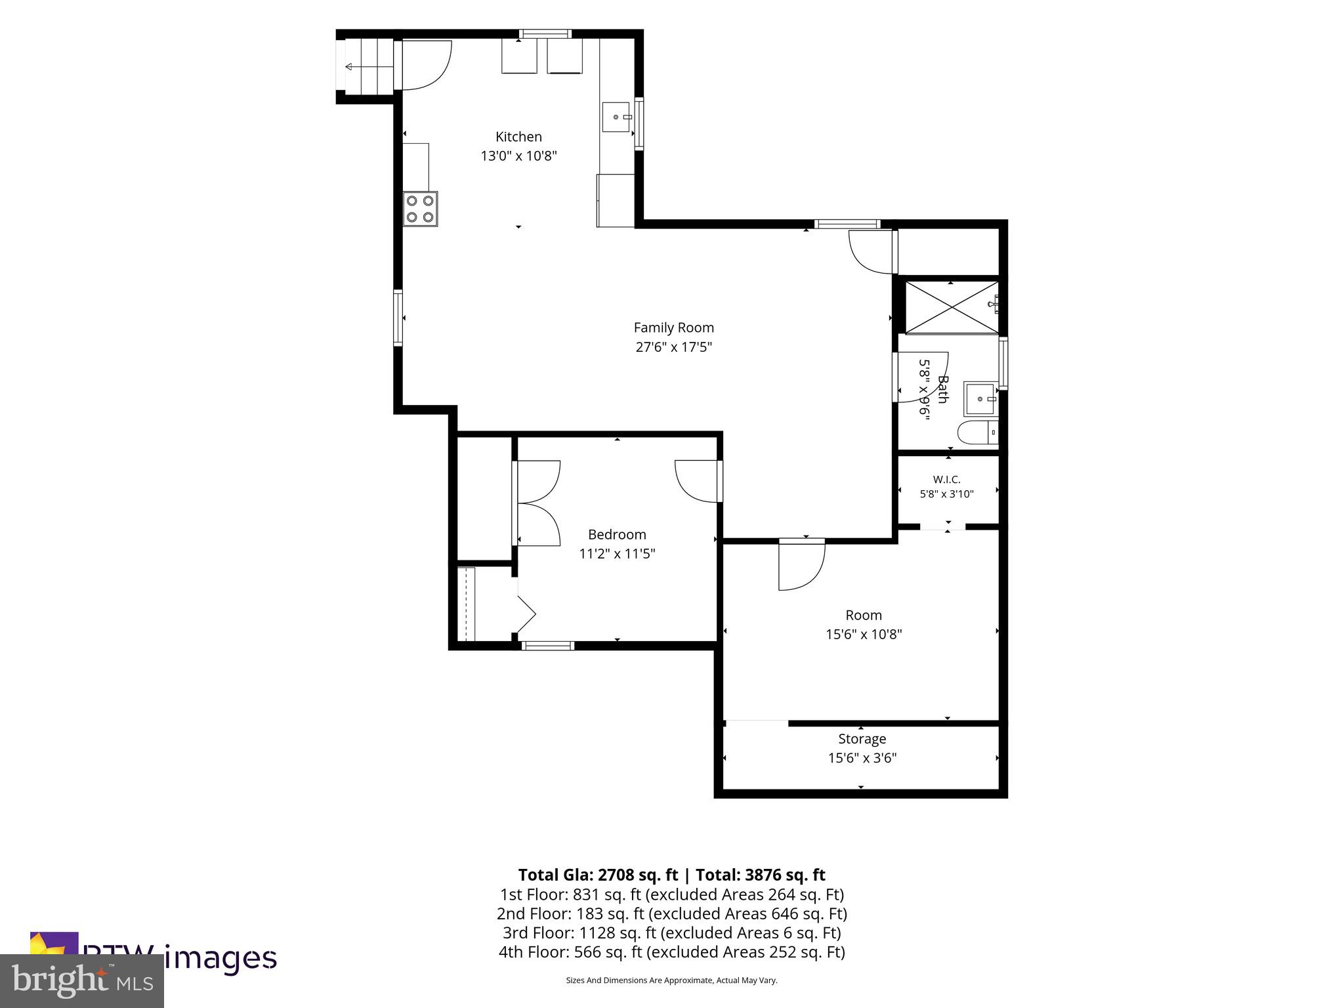
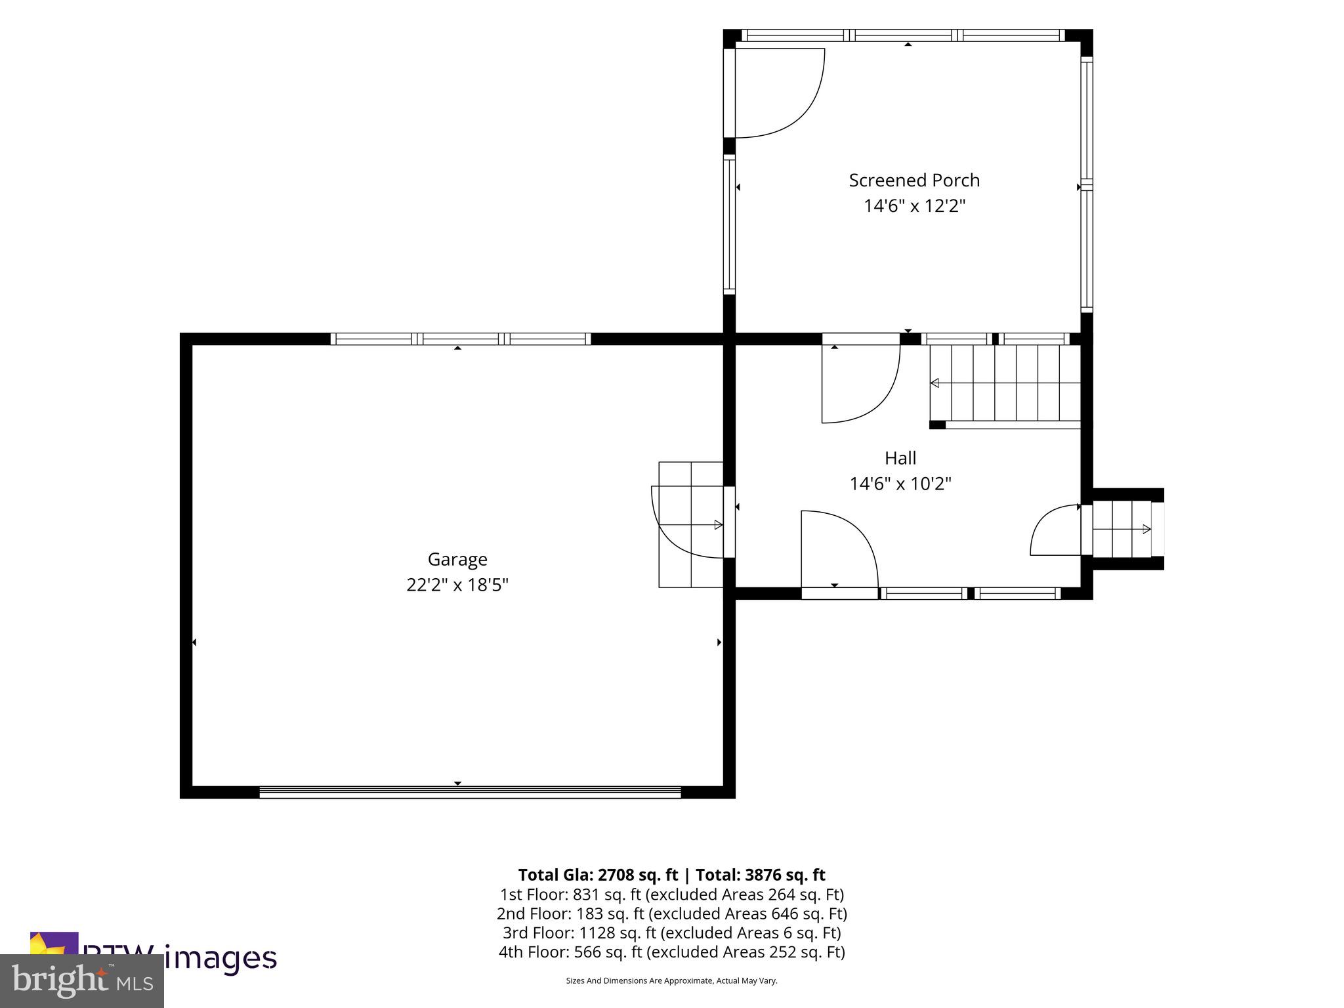
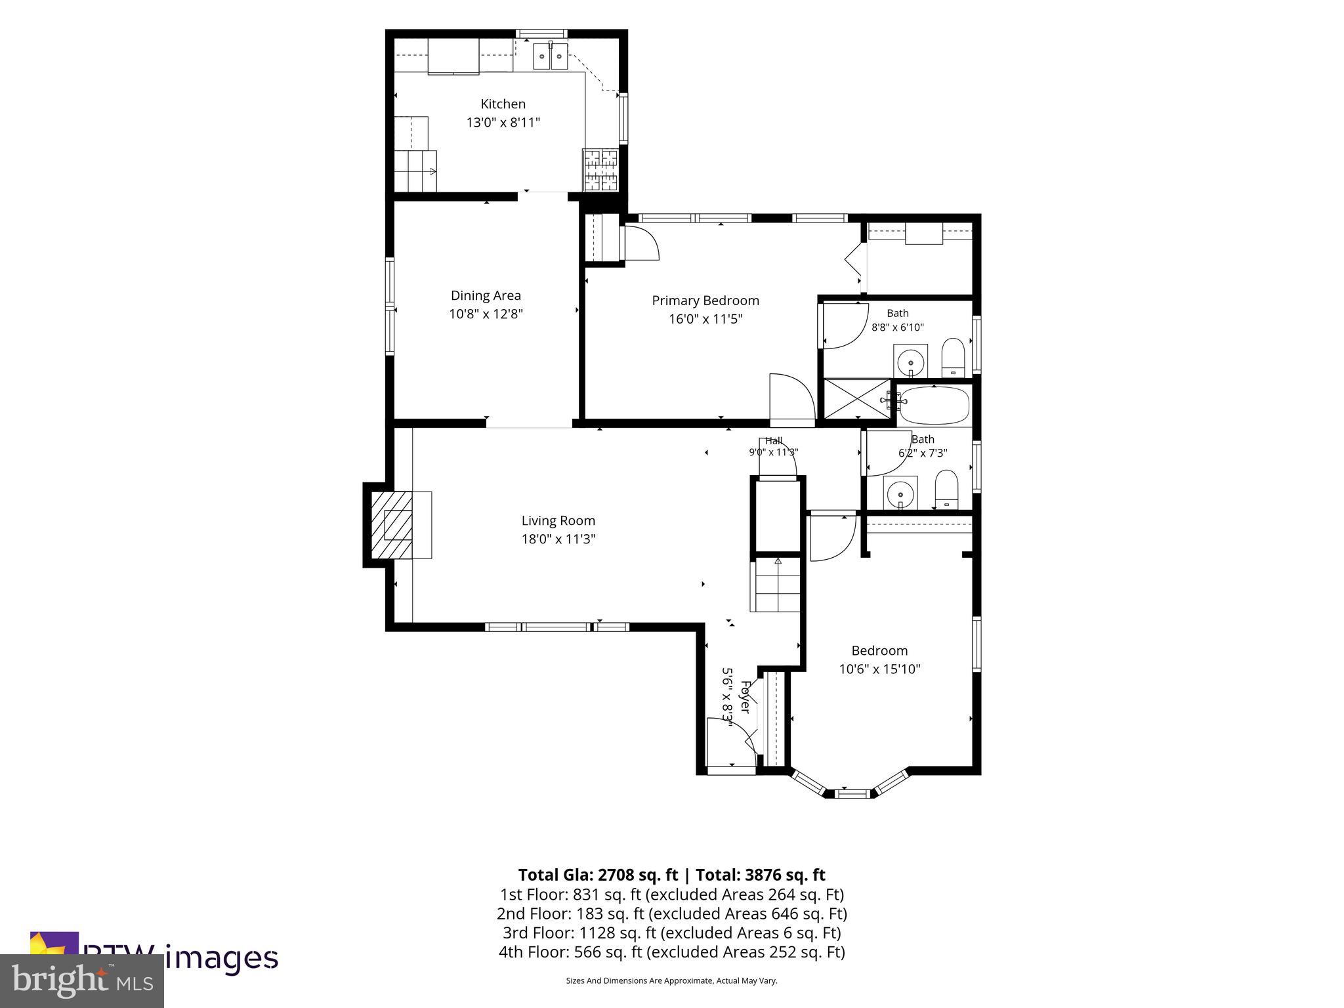
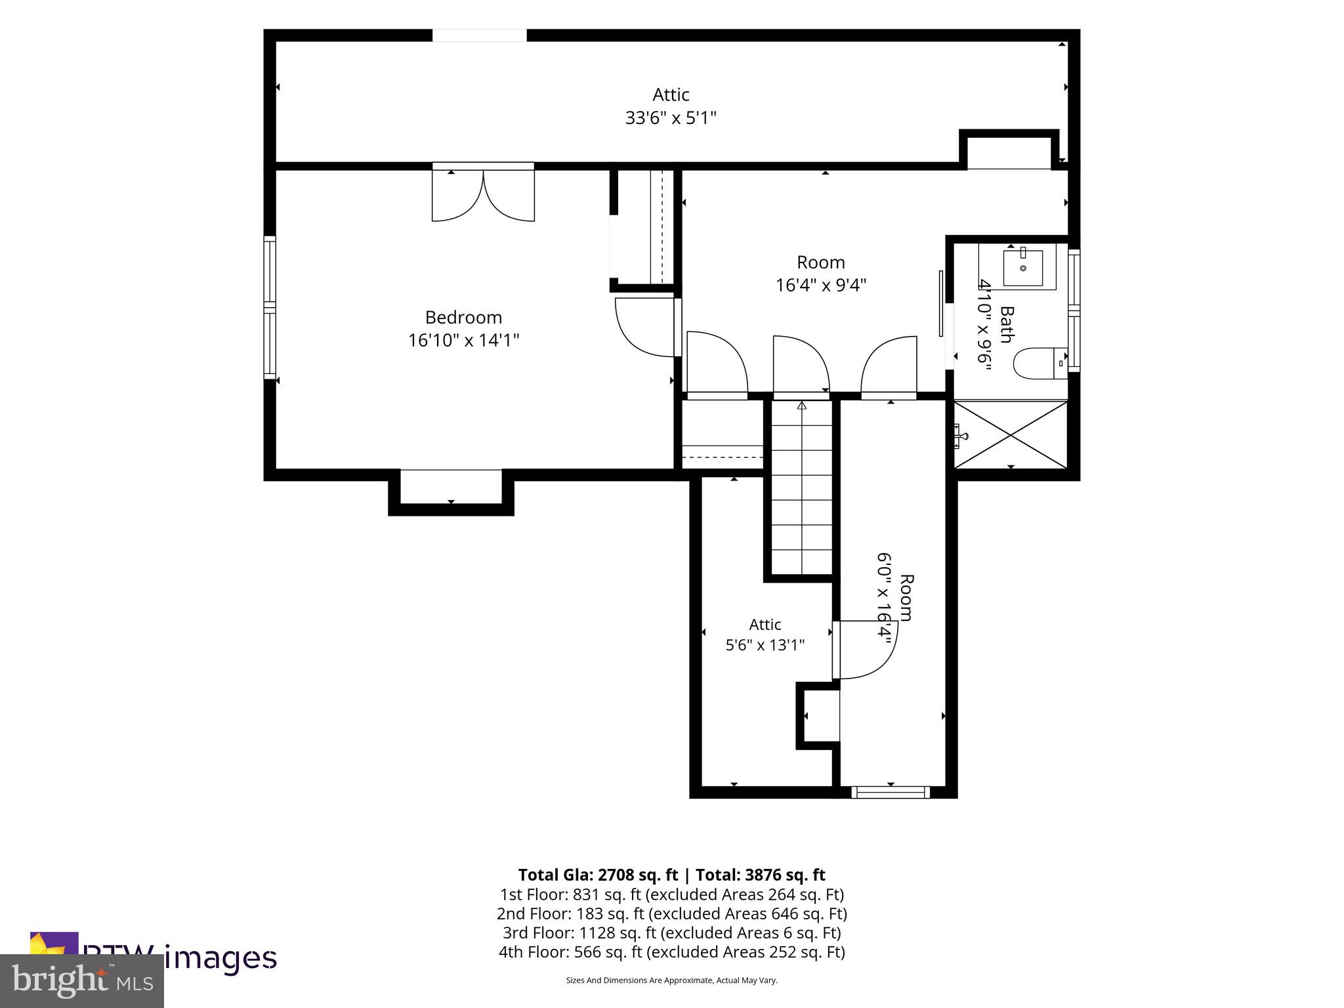
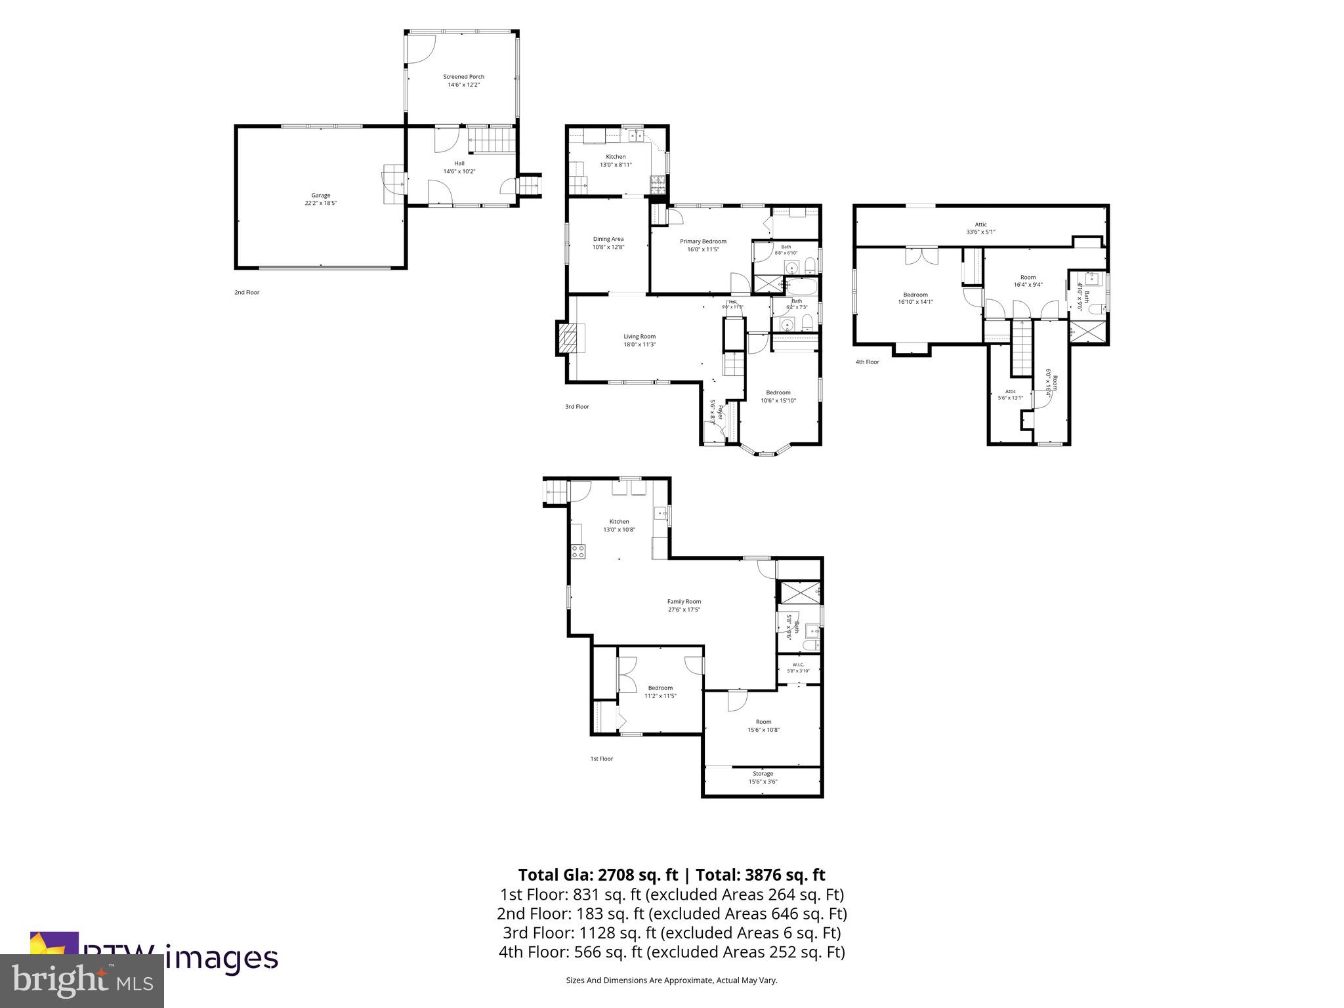
Welcome to this meticulously renovated, move-in-ready home where timeless character meets top-tier modern luxury. Fully updated with all-new plumbing, upgraded electrical panels, energy-efficient windows, and a well-maintained roof and HVAC system, this property offers ultimate peace of mind. The sun-drenched main level features beautifully refinished oak hardwood floors, elegant archways, and a cozy shiplap fireplace with custom built-ins. Entertaining is a dream in the redesigned kitchen, showcasing butcher block countertops, a deep black sink, and premium stainless steel appliances including a double gas range. Retreat to the expanded main-floor primary suite, boasting a custom walk-in closet, a luxurious en-suite bath, and convenient main-level laundry, perfectly completing the primary living space alongside a pristine guest bedroom and a fully updated guest bath. Maximize your living space with the sprawling, fully finished basement, featuring a brand-new kitchenette, sleek LVP flooring, additional bedrooms, a modern full bath, and a second laundry setup—an ideal layout for a private in-law suite, multi-generational living, or a home office. Outside, transition through the three-season room to a peaceful backyard oasis with an upcoming deck, raised garden beds, and mature fruit trees, including a stunning Japanese Maple. Hobbyists will love the detached two-car garage with a built-in workbench, an additional storage garage, and a massive new gravel driveway with parking for six or more vehicles. Located just minutes from the light rail, scenic trails, a community pool, and highly regarded Overlook Elementary, this turnkey gem delivers unmatched quality, smart design, and everyday convenience.
Features & Amenities
Interior
-
Other Interior Features
Ceiling Fan(s), Recessed Lighting, Walk-In Closet(s), Built-in Features
-
Total Bedrooms
5
-
Bathrooms
4
-
Above Grade Finished Area
2097.0
-
Basement YN
YES
-
Cooling YN
YES
-
Cooling
Central Air, Ceiling Fan(s), Electric
-
Fireplace YN
YES
-
Heating YN
YES
-
Heating
Natural Gas, Forced Air
-
Main Level Bedrooms
2
-
Pet friendly
N/A
Exterior
-
Garage
Yes
-
Garage spaces
2
-
Construction Materials
Brick
-
Parking
Garage, Inside Entrance, Attached
-
Pool
No
-
Waterfront YN
NO
Area & Lot
-
Lot Size(acres)
0.48
-
Lot Size(square feet)
20,800
-
Property Type
Residential
-
Property Sub Type
Single Family Residence
-
Architectural Style
Traditional
Price
-
Sales Price
$590,625
-
Tax Amount
$4,235
-
Financing Options
Cash, Conventional, FHA, VA
-
Sq. Footage
2,663
-
Price/SqFt
$221
HOA
-
Association
No
School District
-
Elementary School
N/A
-
Middle School
N/A
-
High School
N/A
Property Features
-
New Construction
NO
-
Foundation Details
Block
-
Senior Community YN
NO
-
Sewer
Public Sewer
-
Tax Lot
141
-
Water Source
Public
Schedule a Showing
Showing scheduled successfully.
Mortgage calculator
Estimate your monthly mortgage payment, including the principal and interest, property taxes, and HOA. Adjust the values to generate a more accurate rate.
Your payment
Principal and Interest:
$
Property taxes:
$
HOA fees:
$
Total loan payment:
$
Total interest amount:
$
Location
County
ANNE ARUNDEL
Elementary School
Middle School
High School
Listing Courtesy of Steven A Patten, KW Metro Center
RealHub Information is provided exclusively for consumers' personal, non-commercial use, and it may not be used for any purpose other than to identify prospective properties consumers may be interested in purchasing. All information deemed reliable but not guaranteed and should be independently verified. All properties are subject to prior sale, change or withdrawal. RealHub website owner shall not be responsible for any typographical errors, misinformation, misprints and shall be held totally harmless.

Salesperson, Realtor
David Riddle
Call David today to schedule a private showing.

* Listings on this website come from the FMLS IDX Compilation and may be held by brokerage firms other than the owner of this website. The listing brokerage is identified in any listing details. Information is deemed reliable but is not guaranteed. If you believe any FMLS listing contains material that infringes your copyrighted work please click here to review our DMCA policy and learn how to submit a takedown request.© 2024 FMLS.
Related Properties
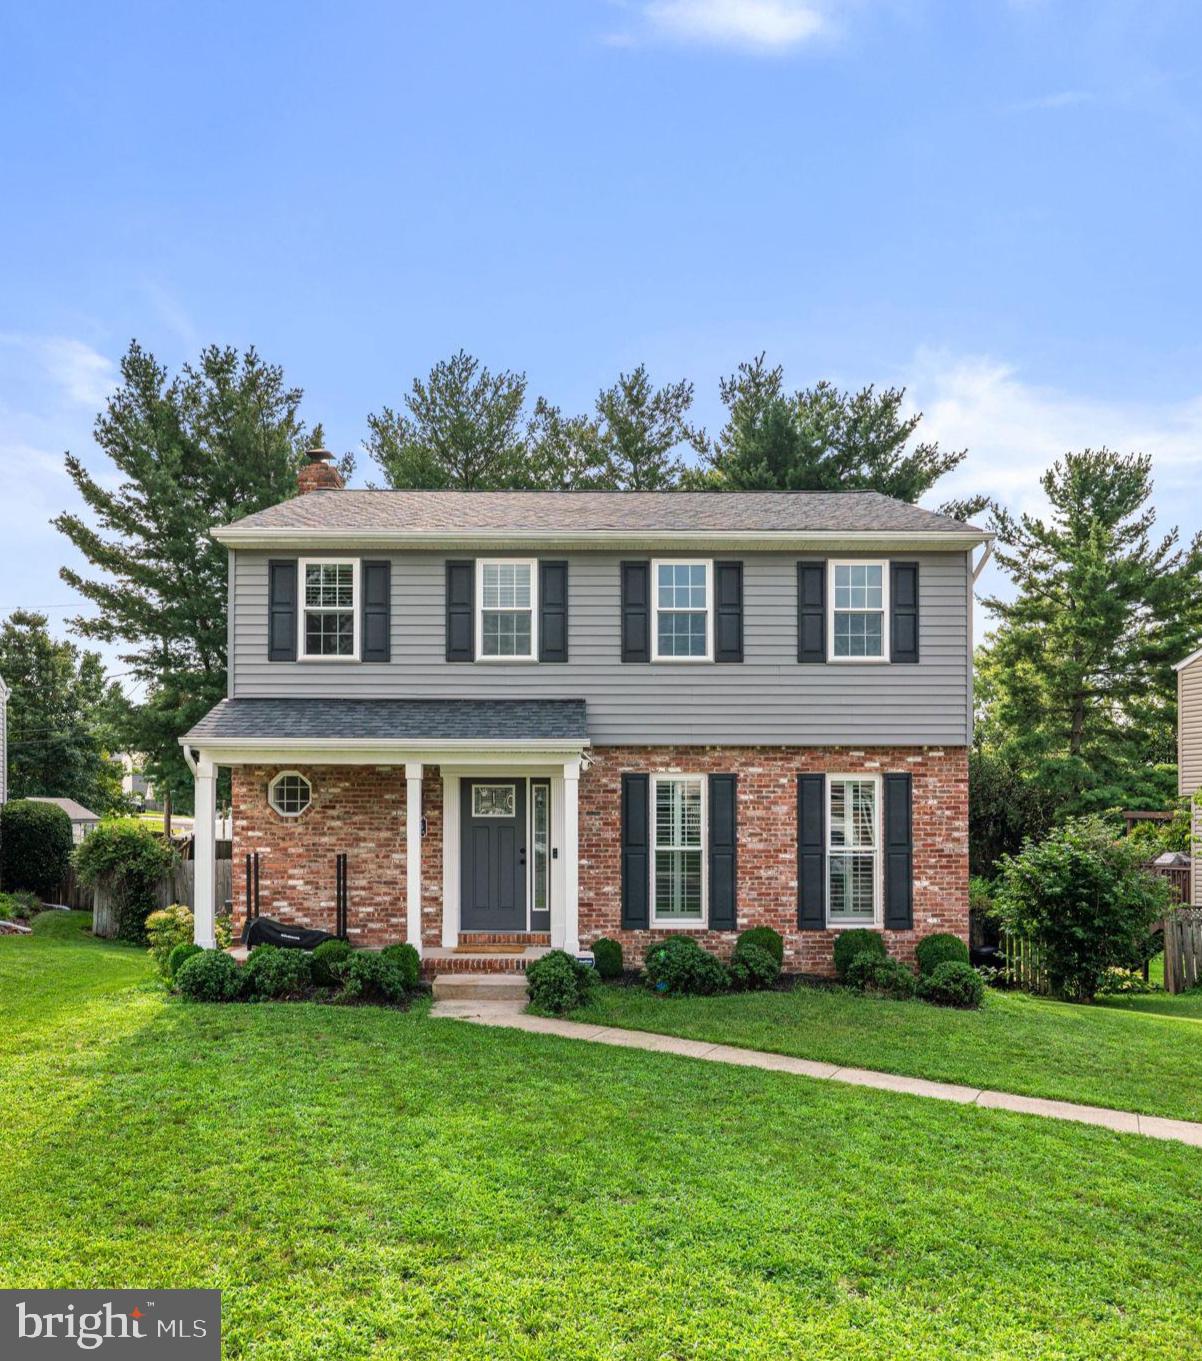
LINTHICUM HEIGHTS
6425 OAK PARK
4 Beds
3 Baths
2,572 Sq.Ft.
$585,000
MLS#: MDAA2152118

LINTHICUM HEIGHTS
510 GREENWOOD ROAD
5 Beds
3 Baths
2,242 Sq.Ft.
$539,999
MLS#: MDAA2155638
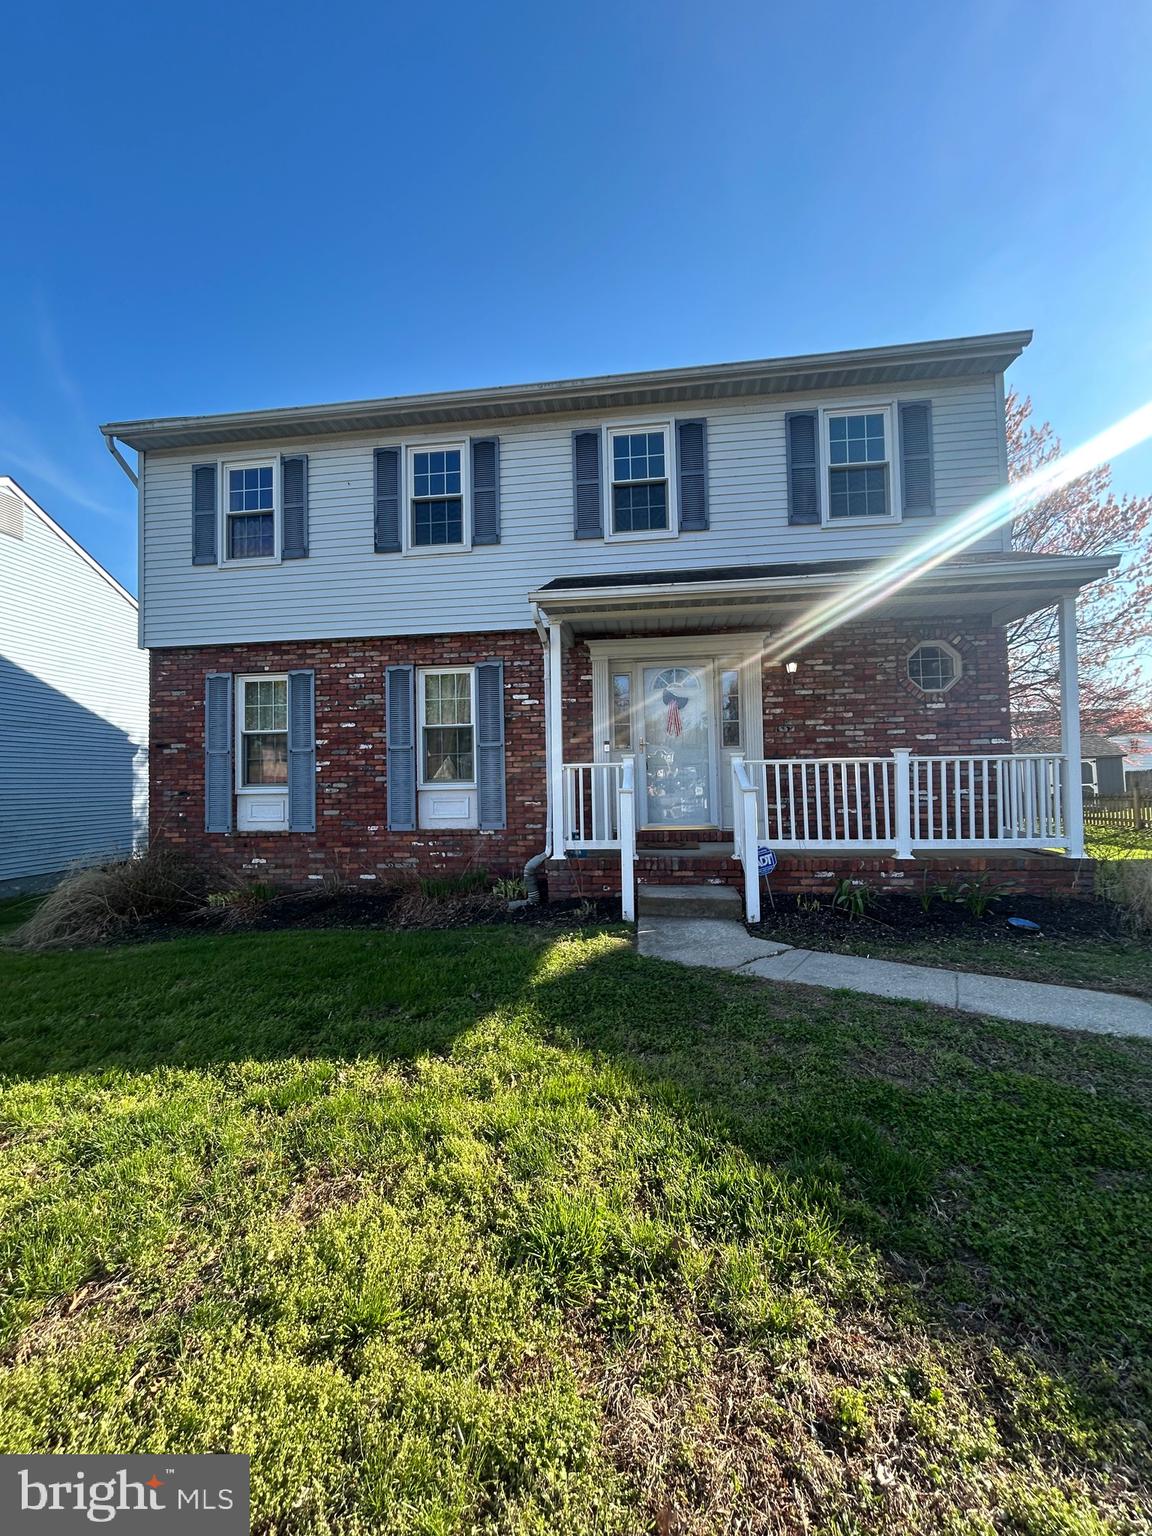
LINTHICUM HEIGHTS
305 DOUBLE EAGLE DRIVE
4 Beds
2 Baths
2,572 Sq.Ft.
$569,000
MLS#: MDAA2141852

LINTHICUM HEIGHTS
431 GREENWOOD ROAD
3 Beds
2 Baths
2,216 Sq.Ft.
$500,000
MLS#: MDAA2152590

LINTHICUM HEIGHTS
6203 GROVELAND ROAD
4 Beds
2 Baths
2,124 Sq.Ft.
$625,000
MLS#: MDAA2155322

LINTHICUM HEIGHTS
519 KOCH ROAD
4 Beds
3 Baths
2,828 Sq.Ft.
$650,000
MLS#: MDAA2157018
.png)