


Property
Beds
3
Full Baths
1
1/2 Baths
None
Year Built
1956
Sq.Footage
1,242
An excellent investment opportunity in the desirable Curtis Bay subdivision! With a total finished area of 1,242 square feet, this property features three spacious bedrooms and a full bathroom, making it suitable for a residential and variety of rental scenarios. The interior boasts an open floor plan that enhances the living space, complemented by wood flooring throughout. The eat-in kitchen, designed for functionality, provides ample table space, while the dining area is nice for entertaining. The basement offers additional living space with both interior access and a walkout level, enhancing the property's versatility and potential. Externally, the property features a brick façade, ensuring durability. The outdoor areas include a front yard and a rear yard, providing potential for landscaping or outdoor amenities. The presence of a patio and porch enhances the outdoor living experience. Parking is convenient with both off-street and on-street options available. Property is located near 5th Street Food Market, Brooklyn Mart & Deli and Farring-Baybrook Recreation Center. With its prime location and solid structural integrity, this townhouse represents a promising investment opportunity and is offering potential for strong rental returns.
Features & Amenities
Interior
-
Other Interior Features
Eat-in Kitchen, Open Floorplan
-
Total Bedrooms
3
-
Bathrooms
1
-
Above Grade Finished Area
992.0
-
Basement YN
YES
-
Cooling YN
YES
-
Cooling
Ceiling Fan(s), Electric
-
Heating YN
YES
-
Heating
Natural Gas, Forced Air
-
Pet friendly
N/A
Exterior
-
Garage
No
-
Construction Materials
Brick Veneer, Brick
-
Parking
Off Street, On Street
-
Patio and Porch Features
Patio, Porch
-
Pool
No
-
Waterfront YN
NO
Area & Lot
-
Lot Features
Front Yard, Back Yard
-
Lot Size(acres)
0.06
-
Lot Size(square feet)
2,462
-
Property Type
Residential
-
Property Sub Type
Townhouse
-
Architectural Style
Other
Price
-
Sales Price
$60,000
-
Tax Amount
$562
-
Sq. Footage
1,242
-
Price/SqFt
$48
HOA
-
Association
No
School District
-
Elementary School
N/A
-
Middle School
N/A
-
High School
N/A
Property Features
-
New Construction
NO
-
Foundation Details
Concrete Perimeter
-
Senior Community YN
NO
-
Sewer
Public Sewer
-
Tax Lot
058
-
Water Source
Public
Schedule a Showing
Showing scheduled successfully.
Mortgage calculator
Estimate your monthly mortgage payment, including the principal and interest, property taxes, and HOA. Adjust the values to generate a more accurate rate.
Your payment
Principal and Interest:
$
Property taxes:
$
HOA fees:
$
Total loan payment:
$
Total interest amount:
$
Location
County
BALTIMORE CITY
Elementary School
Middle School
High School
Listing Courtesy of Gina M Gargeu, Century 21 Downtown
RealHub Information is provided exclusively for consumers' personal, non-commercial use, and it may not be used for any purpose other than to identify prospective properties consumers may be interested in purchasing. All information deemed reliable but not guaranteed and should be independently verified. All properties are subject to prior sale, change or withdrawal. RealHub website owner shall not be responsible for any typographical errors, misinformation, misprints and shall be held totally harmless.

Salesperson, Realtor
David Riddle
Call David today to schedule a private showing.

* Listings on this website come from the FMLS IDX Compilation and may be held by brokerage firms other than the owner of this website. The listing brokerage is identified in any listing details. Information is deemed reliable but is not guaranteed. If you believe any FMLS listing contains material that infringes your copyrighted work please review our DMCA policy and learn how to submit a takedown request.© 2024 FMLS.
Related Properties

BALTIMORE
404 N MONTFORD AVENUE
None Beds
None Baths
1,538 Sq.Ft.
$60,000
MLS#: MDBA2205668

BALTIMORE
412 E COLD SPRING LANE
3 Beds
2 Baths
1,512 Sq.Ft.
$50,000
MLS#: MDBA2236380
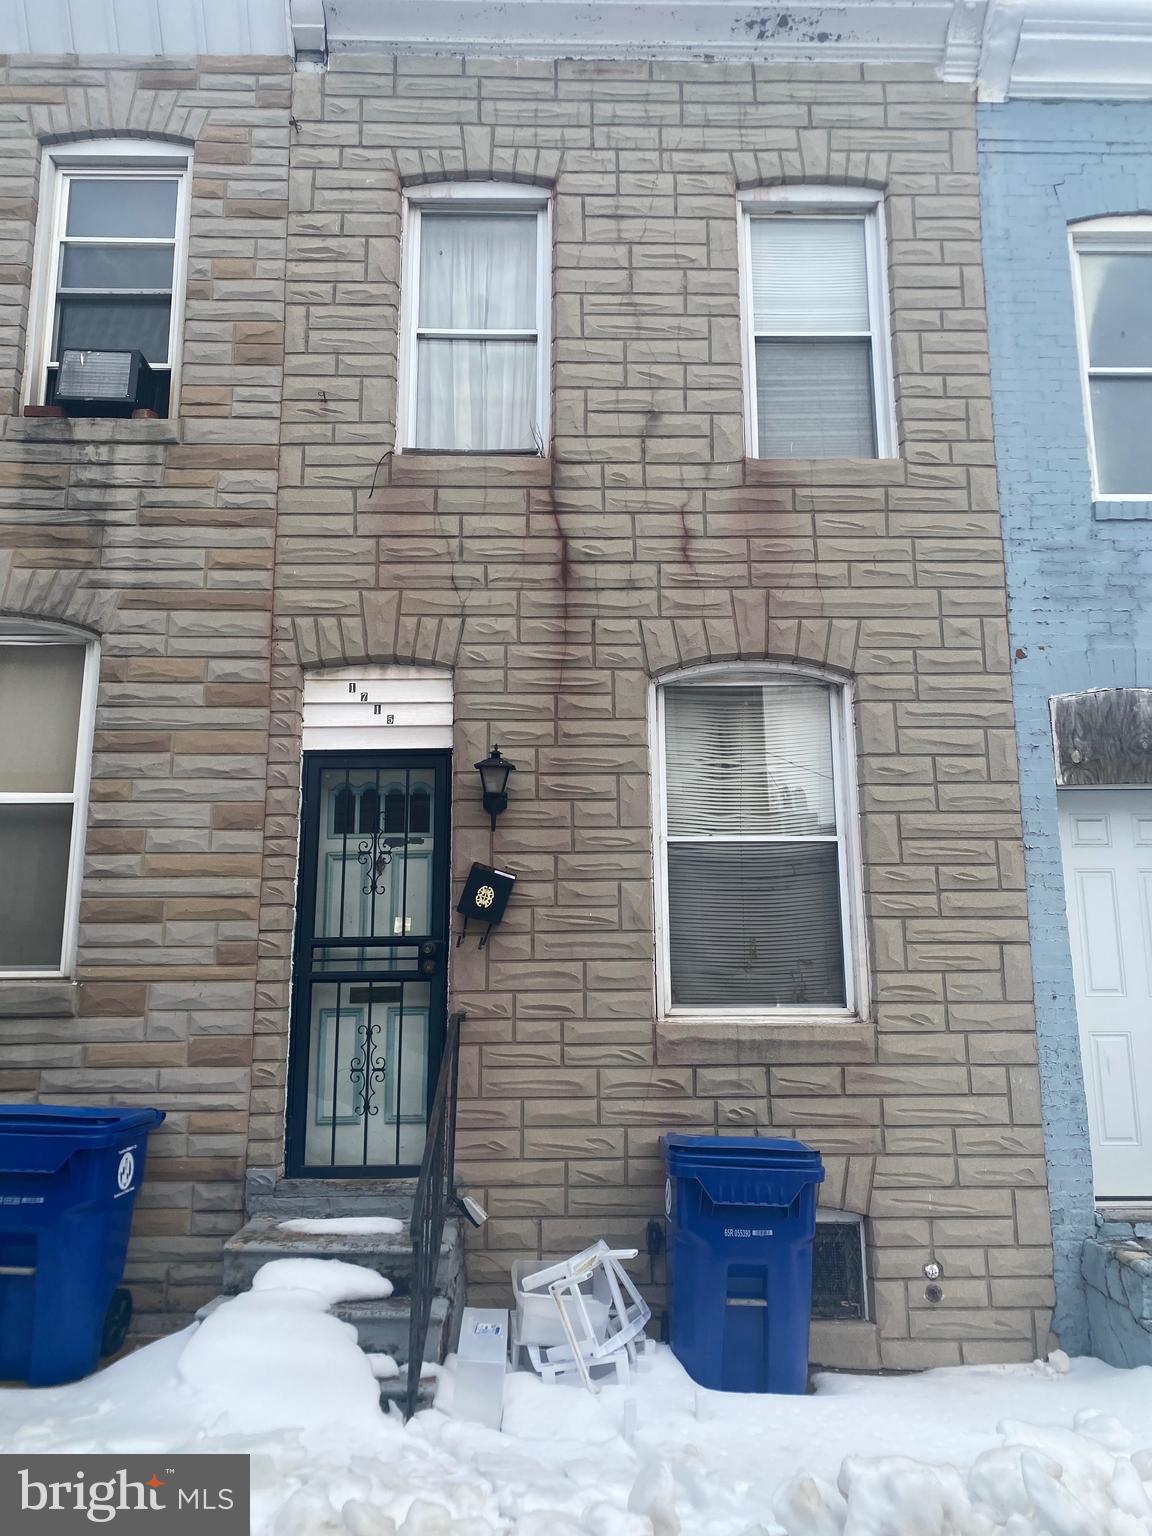
BALTIMORE
1715 N DURHAM STREET
3 Beds
2 Baths
N/A
$69,000
MLS#: MDBA2196120
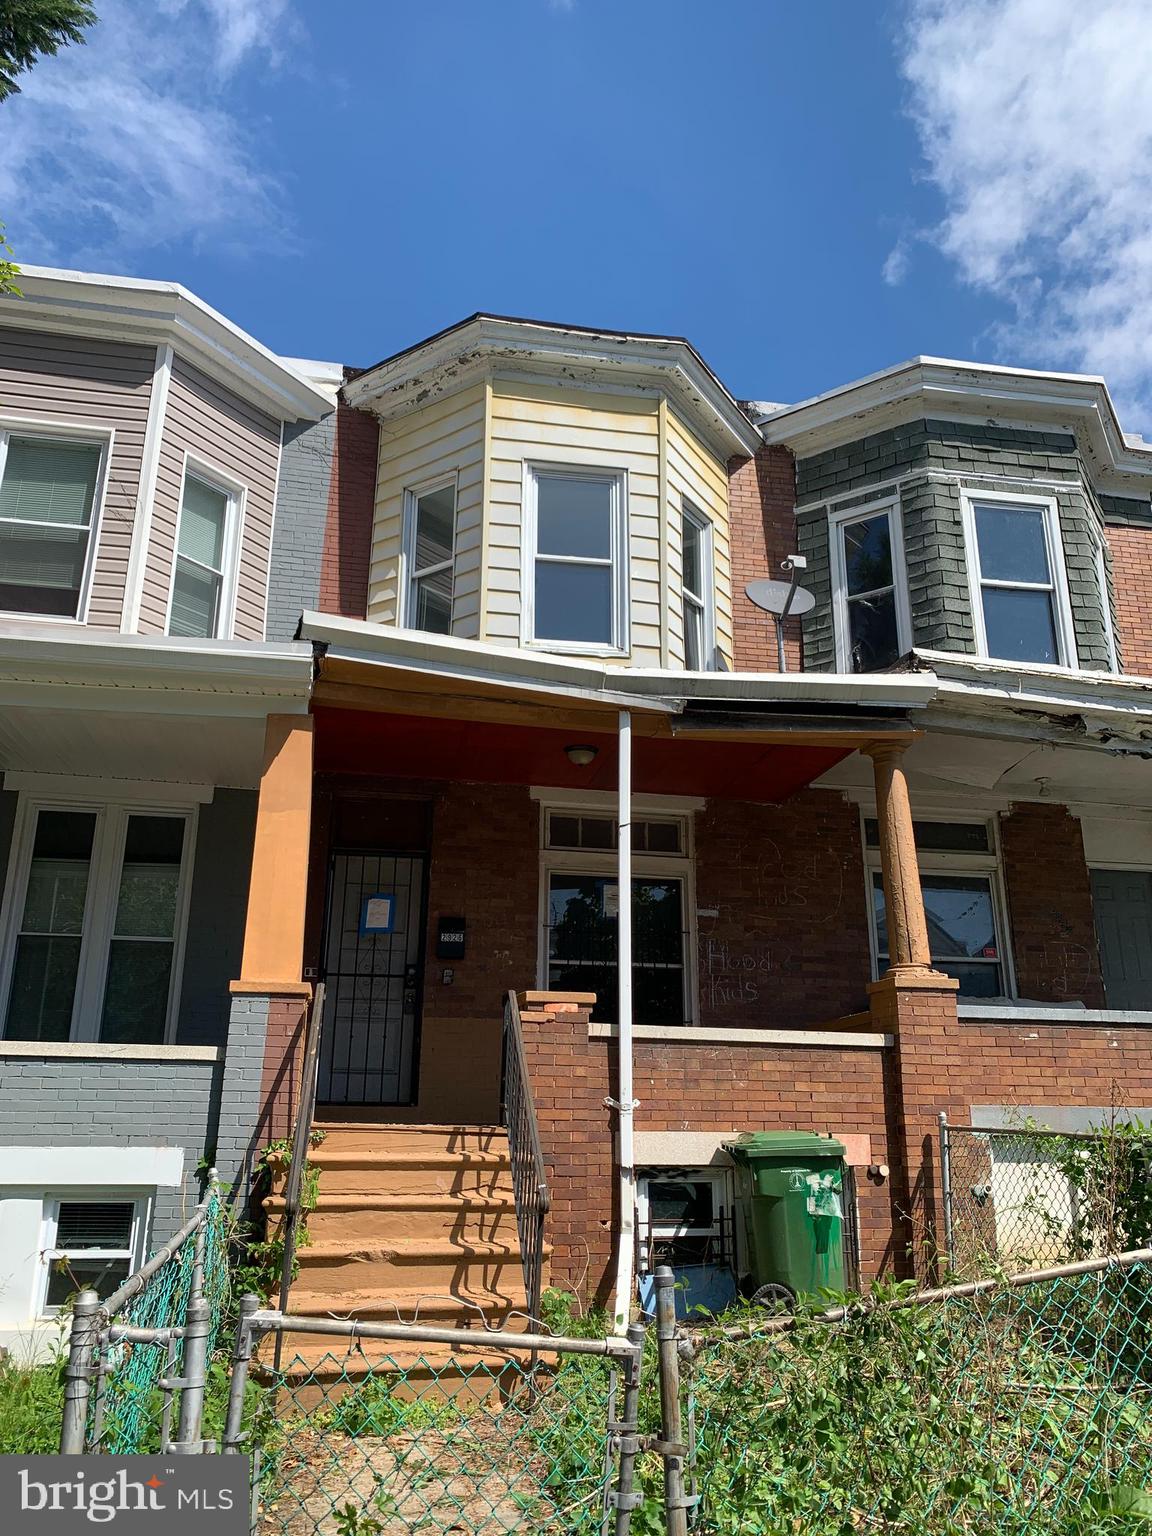
BALTIMORE
2926 RIGGS AVENUE
3 Beds
1 Baths
1,676 Sq.Ft.
$62,000
MLS#: MDBA2216462
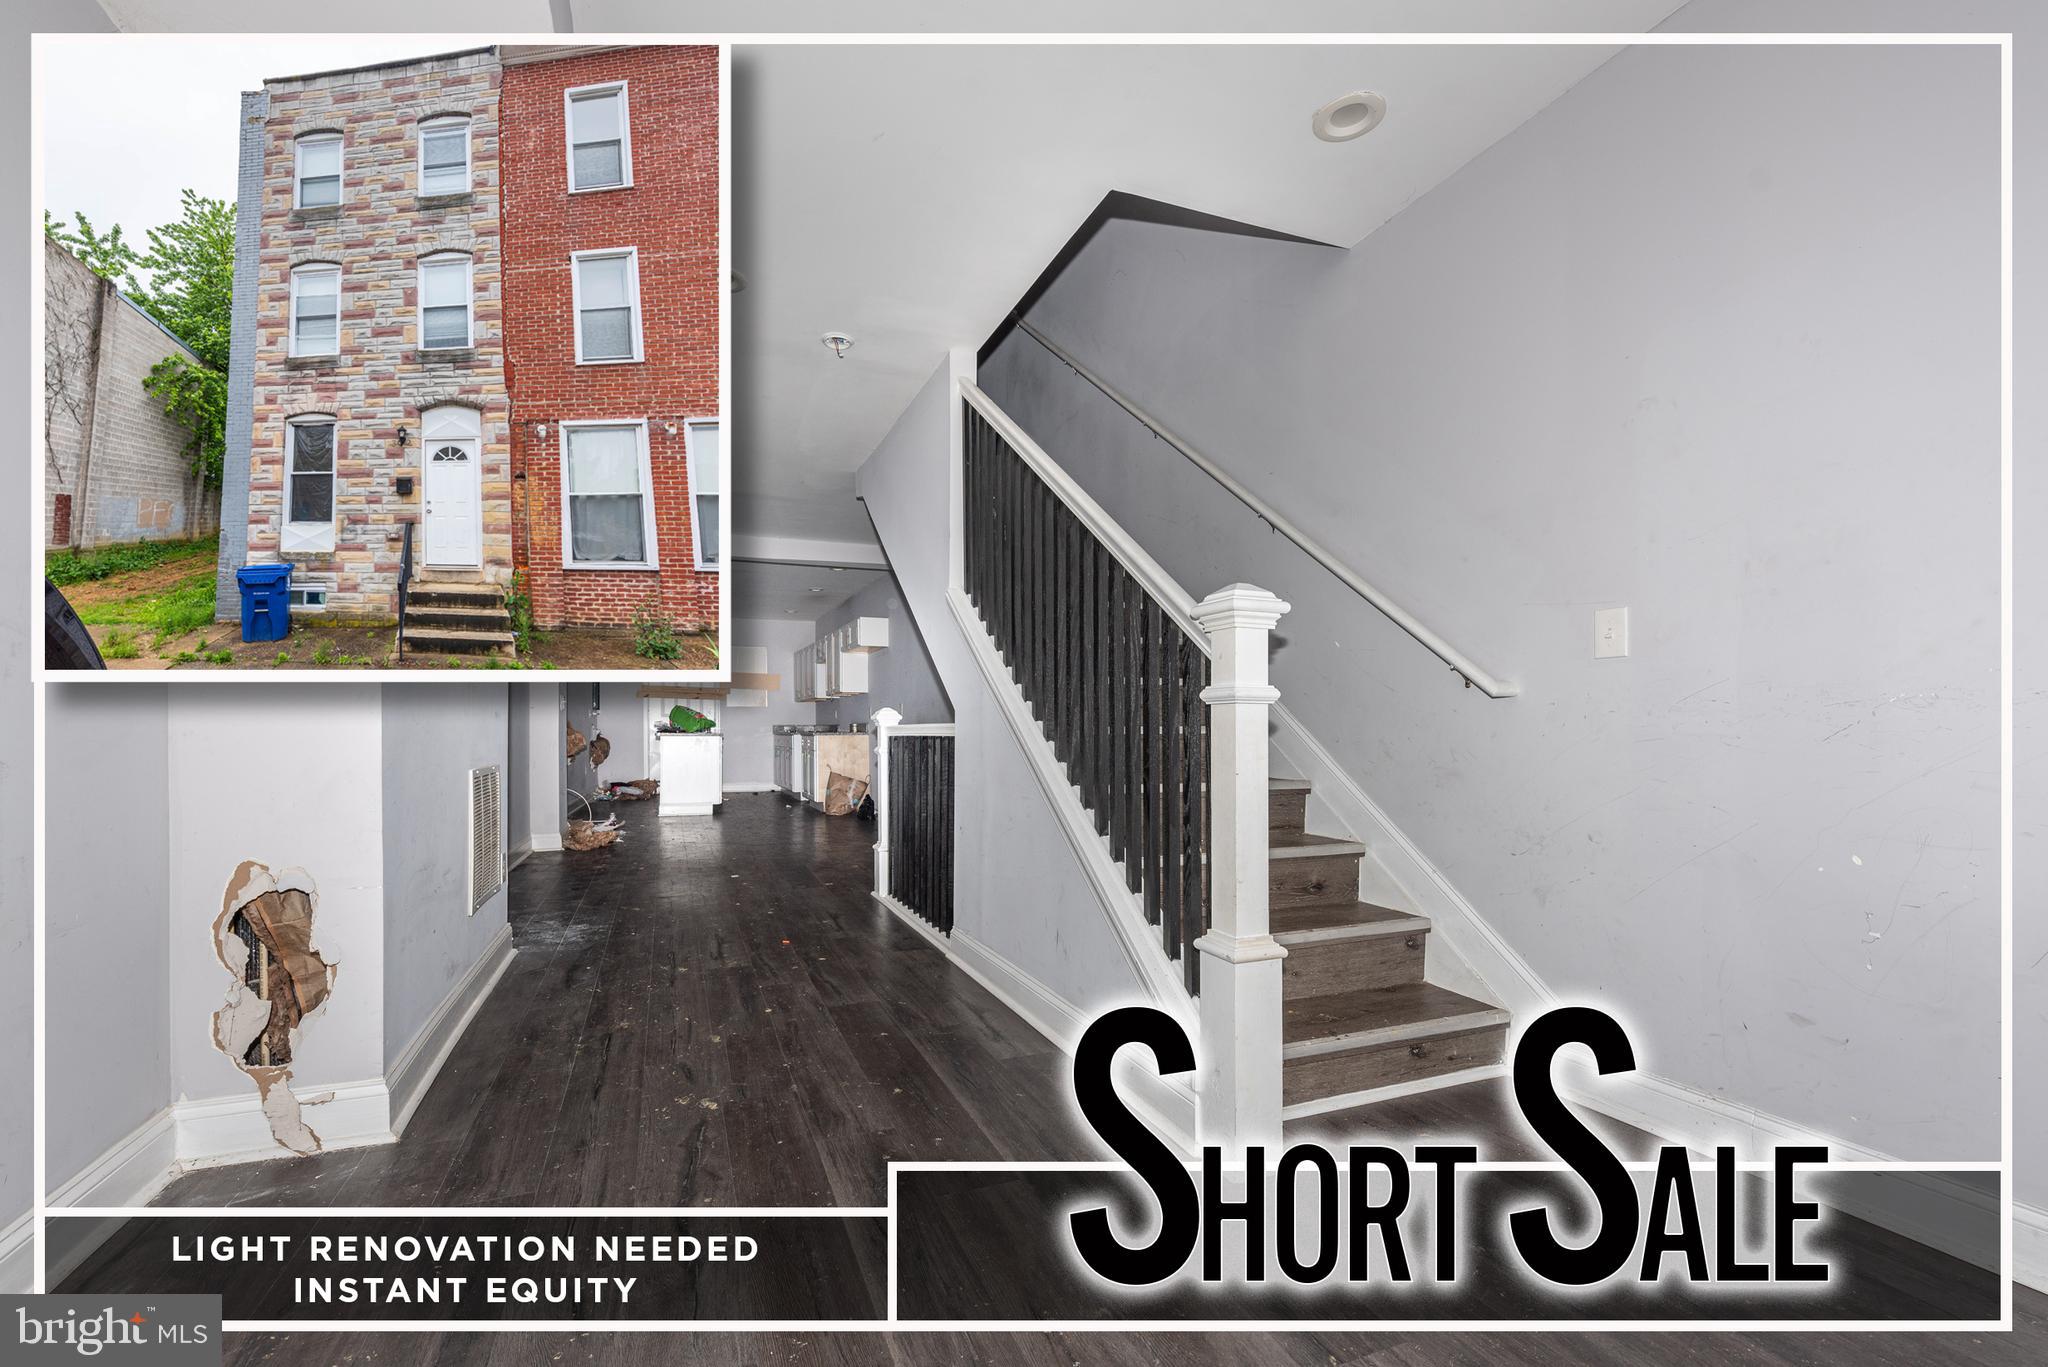
BALTIMORE
302 S GILMOR STREET
3 Beds
2 Baths
N/A
$67,000
MLS#: MDBA2187878

BALTIMORE
2103 EAGLE STREET
3 Beds
2 Baths
1,200 Sq.Ft.
$55,000
MLS#: MDBA2216050
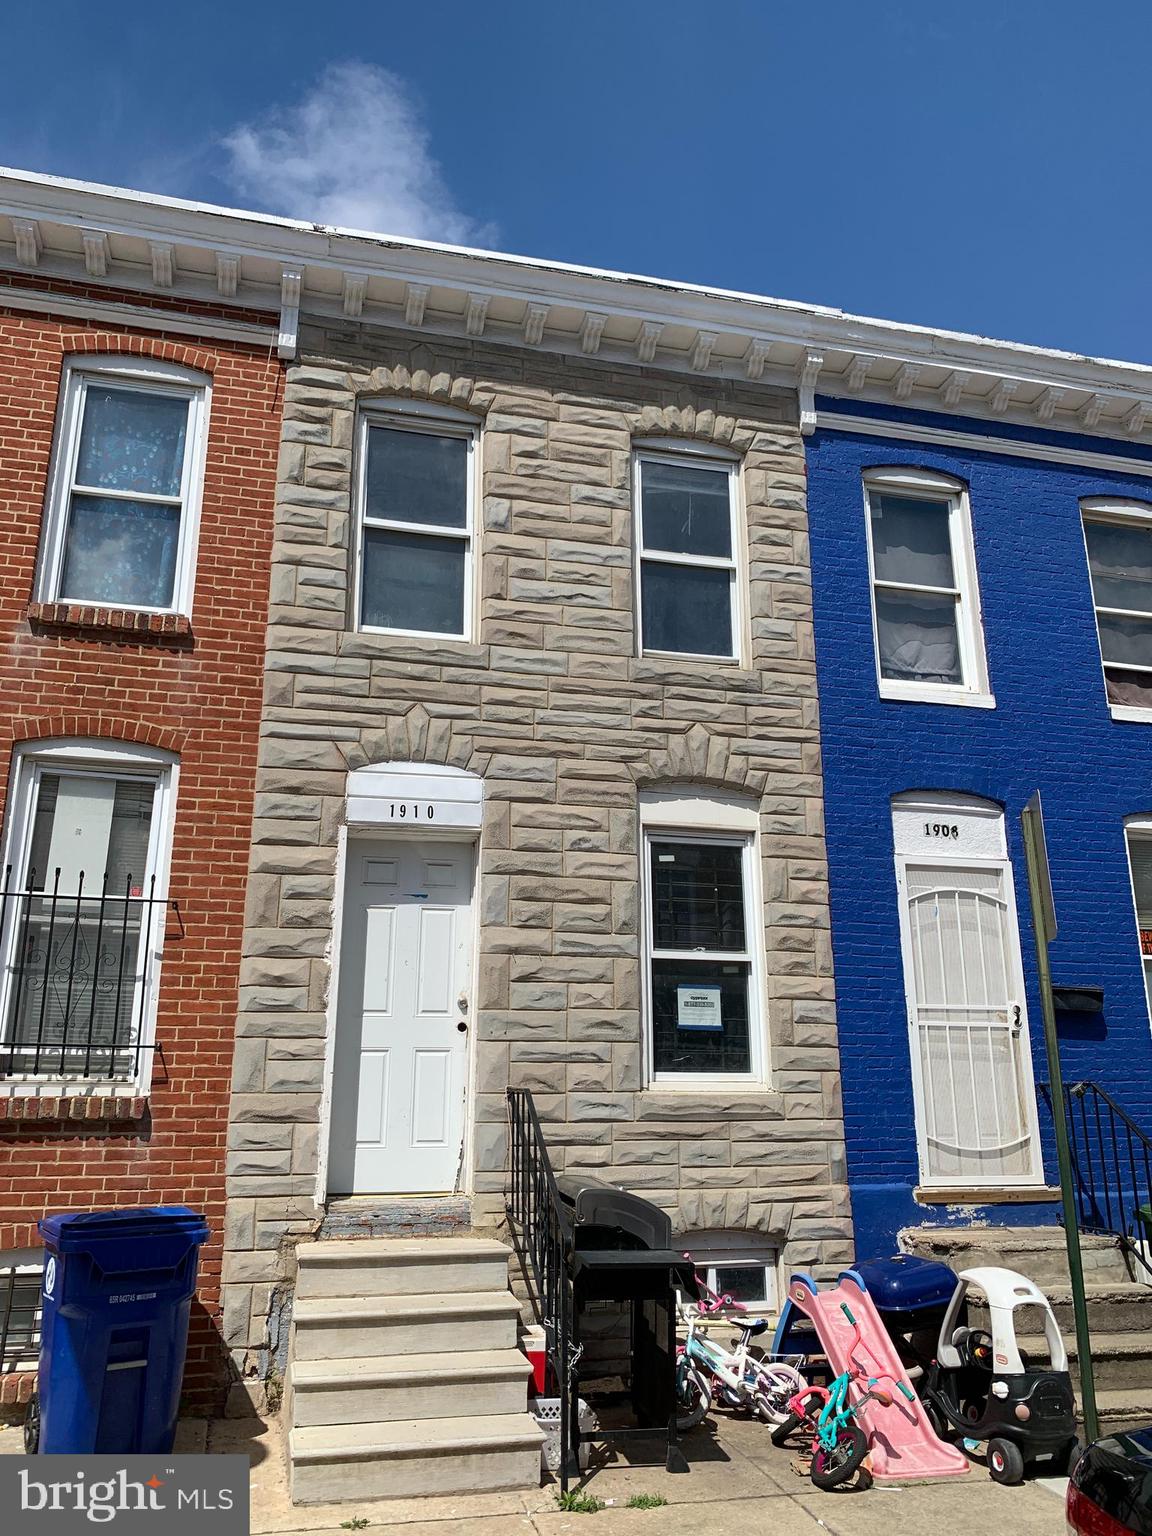
BALTIMORE
1910 WILHELM STREET
2 Beds
1 Baths
N/A
$49,900
MLS#: MDBA2216502

BALTIMORE
1511 PRESSTMAN STREET
4 Beds
1 Baths
1,500 Sq.Ft.
$60,000
MLS#: MDBA2220056

BALTIMORE
2444 BRENTWOOD AVENUE
3 Beds
1 Baths
1,200 Sq.Ft.
$49,900
MLS#: MDBA2235898

BALTIMORE
1821 W FAYETTE STREET
None Beds
None Baths
N/A
$54,000
MLS#: MDBA2221004
