Features & Amenities

Interior

  • Total Bedrooms

    3

  • Bathrooms

    2

  • Basement YN

    NO

  • Cooling YN

    YES

  • Cooling

    Central Air, Ceiling Fan(s), Electric

  • Fireplace YN

    NO

  • Heating YN

    YES

  • Heating

    Propane, Forced Air

  • Main Level Bedrooms

    3

  • Pet friendly

    N/A

Exterior

  • Garage

    Yes

  • Garage spaces

    4

  • Parking

    Oversized, Garage, Driveway, Detached

  • Pool

    No

  • Waterfront YN

    NO

Area & Lot

  • Lot Size(acres)

    22.73

  • Lot Size(square feet)

    990,118

  • Property Type

    Residential

  • Property Sub Type

    Single Family Residence

  • Architectural Style

    Ranch/Rambler

Price

  • Sales Price

    $450,000

  • Tax Amount

    $1,925

  • Sq. Footage

    N/A

  • Price/SqFt

    N/A

HOA

  • Association

    No

School District

  • Elementary School

    N/A

  • Middle School

    N/A

  • High School

    N/A

Property Features

  • New Construction

    NO

  • Foundation Details

    Block

  • Senior Community YN

    NO

  • Sewer

    Septic Tank

  • Water Source

    Well

Schedule a Showing

Showing scheduled successfully.

<
>
IN PERSON
VIA CHAT

What is 3 + 4 ?


Change time

Mortgage calculator

Estimate your monthly mortgage payment, including the principal and interest, property taxes, and HOA. Adjust the values to generate a more accurate rate.

Your payment

Principal and Interest:

$

Property taxes:

$

HOA fees:

$

Total loan payment:

$

Total interest amount:

$

Location

County

MINERAL

Elementary School

Middle School

High School

Listing Courtesy of Kathleen M Rice , Coldwell Banker Premier

RealHub Information is provided exclusively for consumers' personal, non-commercial use, and it may not be used for any purpose other than to identify prospective properties consumers may be interested in purchasing. All information deemed reliable but not guaranteed and should be independently verified. All properties are subject to prior sale, change or withdrawal. RealHub website owner shall not be responsible for any typographical errors, misinformation, misprints and shall be held totally harmless.

Agent David Riddle

AGENT

David Riddle

Call David today to schedule a private showing.


* Listings on this website come from the FMLS IDX Compilation and may be held by brokerage firms other than the owner of this website. The listing brokerage is identified in any listing details. Information is deemed reliable but is not guaranteed. If you believe any FMLS listing contains material that infringes your copyrighted work please click here to review our DMCA policy and learn how to submit a takedown request.© 2024 FMLS.
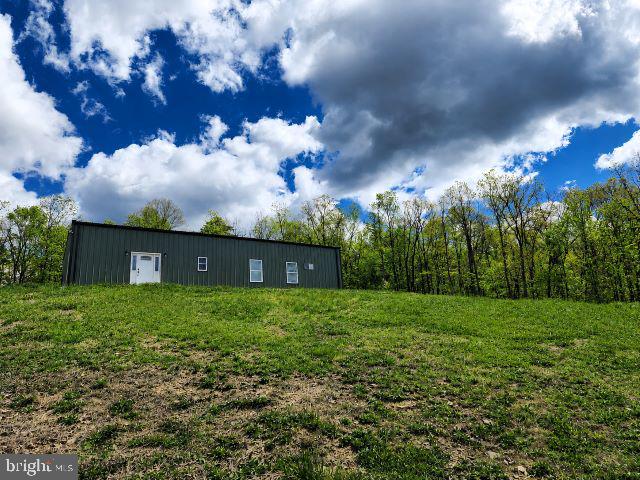
Welcome to 3834 Upper Patterson Creek Rd. This property offers 22.73 private acres, established riding trails for your ATVs, pond, oversized 2 bay garage that is approximately 40x30 and has heat and AC, large covered porch areas, large carport, shed, privacy entry gate, and a Generac generator. The home itself offers a modern kitchen with large kitchen island, seperate eating area, living room with a gas fireplace, 3 bedrooms, and 2 full baths. The primary bedroom offers an ensuite with a double vanity and oversized walkin shower. If you have been looking for a secluded property, don't miss your opportunity to own this gem. Call to schedule your showing.

3834 UPPER PATTERSON CREEK ROAD

Message successfully sent.

What would you like to know?

What is 3 + 4 ?

I agree to receive email communication and understand I can unsubscribe at any time.

I agree to be contacted by Charis Realty Group via call, email, and text for real estate services. To opt out, you can reply 'stop' at any time or reply 'help' for assistance. You can also click the unsubscribe link in the emails. Message and data rates may apply. Message frequency may vary. Privacy Policy

Related Properties

Spacious and serene, this beautiful 4-bedroom, 3.5-bath home sits on just over 6.42+- unrestricted acres, offering privacy, comfort, and stunning mountain views. Relax and take in the scenery from the large front porch, or entertain guests on the expansive back deck and patio.

Inside, you’ll find hardwood floors and all-new flooring throughout, along with a thoughtfully designed layout featuring a primary suite with an  en suite bath on the main level. The home is move-in ready with appliances conveying, including a brand-new dishwasher, as well as new window blinds for a fresh, modern touch.

Enjoy year-round comfort with two new HVAC units, and take advantage of additional living space in the basement family room—perfect for gatherings, a home theater, or recreation. A one-car garage adds convenience, while the expansive acreage provides endless possibilities with no restrictions.

This property offers the perfect blend of peaceful country living and modern updates—don’t miss your chance to make it yours!
#WVMI2004070

KEYSER

364 KATIE DRIVE

4 Beds

3 Baths

3,116 Sq.Ft.

$425,000

MLS#: WVMI2004070

New on site 3 days ago
One-level living when you want it. Room to grow when you need it. This home gives you both. The main floor delivers the comfort and convenience of a true rancher, while the nearly finished lower level opens up an entirely different world of possibilities—all within approximately 3,300 square feet of finished living space. The main level is exceptionally well kept and designed for easy everyday living, with three bedrooms and two full baths, a spacious living room with fireplace, comfortable kitchen and dining areas, and an attached two-car garage. One of the home’s standout spaces is the beautiful sunroom, filled with natural light and offering the kind of comfortable, relaxed setting that quickly becomes a favorite room in the house. Outside, the property is every bit as appealing. A wide front porch creates a welcoming first impression, while the level lot is fully fenced, nicely landscaped, and highly usable. In the rear, a deck and large covered patio extend the living space outdoors and provide an ideal setting for entertaining, relaxing, pets, or simply enjoying the backyard. Downstairs is where the home really begins to separate itself. The lower level is nearly fully finished and arranged much like a second living area, complete with its own living room, kitchen, dinette, fourth bedroom, and full bath. Whether you need room for extended family, guests, older children, hobbies, a home office, or simply want more space to spread out, the flexibility here is difficult to duplicate. Altogether, the home offers four bedrooms, three full baths, approximately 3,300 finished square feet, an attached two-car garage, excellent outdoor living areas, and a level fenced yard—all in one of Keyser’s most sought-after residential settings. From the front porch to the sunroom to the lower-level living quarters, nearly every part of this property has a purpose. It is clean, versatile, exceptionally well kept, and considerably more house than it first appears. The real story of this home begins once you walk through the front door.
#WVMI2004400

KEYSER

1565 BEACON STREET

4 Beds

3 Baths

3,340 Sq.Ft.

$419,900

MLS#: WVMI2004400

Tucked away on 6.6 private acres, 280 Champwood Ridge Court in Keyser, WV offers a rare blend of peaceful seclusion and everyday comfort perfect for those seeking space, nature, and tranquility.

This charming, modern 3-bedroom, 2-bath home is filled with natural light, enhanced by vaulted ceilings that create an open, airy feel throughout. Cozy up by the fireplace in the living room or unwind in the primary bedroom, which features its own fireplace, an uncommon and inviting touch. The home's open-concept layout creates a bright, spacious feel that is ideal for both everyday living and entertaining. 

Step outside and experience a true nature lover's paradise. The expansive property is dotted with birdhouses and feeders, attracting a variety of wildlife, while deer are frequent visitors making every day feel like a retreat. With plenty of privacy, you'll enjoy the freedom and quiet that's hard to find. You'll find ample parking for multiple vehicles, trailers, or recreational equipment, along with an established raised-bed garden ready for flowers, herbs, or homegrown vegetables.

Conveniently located while still feeling worlds away, the property is approximately:
*  55 miles from Winchester, VA
*  20 minutes to Potomac Valley Hospital
*  20 minutes to ABL
*  30 minutes to UPMC Cumberland
*  45 miles from Deep Creek Lake and Jennings Randolph Lake
*  55 miles to Canaan Valley, WV
#WVMI2004368

KEYSER

280 CHAMPWOOD RIDGE COURT

3 Beds

2 Baths

1,800 Sq.Ft.

$369,000

MLS#: WVMI2004368

This well-maintained spacious 3-bedroom, 3 bath home was custom built by its original owner.  The home was later expanded with a thoughtfully designed addition and extensively updated by the original owner's sons, reflecting generations of pride in ownership and exceptional care.   Conveniently located on Route 46 between Keyser and Fort Ashby, this property provides access to Frankfort and Keyser school bus routes, adding convenience for families and is set on just under 4 picturesque acres with a large multi-story insulated garage that has its own bathroom.  
The spacious kitchen offers a large island with seating, an abundance of cabinetry and opens seamlessly to the dining area, making it ideal for everyday living and entertaining. A large walk-in pantry provides exceptional storage. Step outside from the dining room onto the trex deck and enjoy a peaceful view of your large, fenced back yard and the surrounding view of majestic rolling West Virginia Hills.
The inviting living room features an electric corner fireplace to cozy up to on chilly days and a large walk-in closet, providing additional storage.
Designed with flexibility in mind, the home features two potential primary suites, each with its own private bath and laundry area. One suite boasts a sitting area, cedar-lined walk-in closet and a large, deep soaking tub/shower combination, creating the perfect private retreat. The second suite offers exceptional versatility and would make an ideal in-law suite, guest quarters, or private living space. It includes a beautifully designed roll-in shower, kitchenette with sink and space for a refrigerator, and its own private entrance.
The lower level expands the home's versatile living space with a cozy den featuring a propane stove and French doors that open onto a backyard patio, creating the perfect spot to relax or entertain. This level also includes the third bedroom and a full third bath, providing additional privacy and flexibility for guests, extended family, or a home office.
The oversized front carport provides ample covered parking and also serves as an excellent covered outdoor living area—perfect for relaxing, entertaining, or enjoying the peaceful surroundings. It offers direct access to the potential in-law suite, while a covered sidewalk leads to the home's welcoming front entrance, creating both a practical and welcoming approach.  
Additional features include a durable metal roof that is 5–6 years old, a 2-year-old heat pump with propane backup for year-round comfort and efficiency, and a crawl space with a finished concrete floor, providing clean, convenient storage and easy access for maintenance.  
The beautiful grounds reflect the same pride of ownership found throughout the home. This exceptional property offers far more than words can describe. A personal tour is the only way to truly appreciate everything this one-of-a-kind property has to offer.
#WVMI2004346

KEYSER

317 GRAND VIEW DRIVE

3 Beds

3 Baths

2,636 Sq.Ft.

$529,900

MLS#: WVMI2004346

 - property

Send a message

Message successfully sent.

Your message

What is 3 + 4 ?

Reason for contacting?

I agree to receive email communication and understand I can unsubscribe at any time.

I agree to be contacted by Charis Realty Group via call, email, and text for real estate services. To opt out, you can reply 'stop' at any time or reply 'help' for assistance. You can also click the unsubscribe link in the emails. Message and data rates may apply. Message frequency may vary. Privacy Policy

Sign Out

Virtual Assistant

Would you like to take the next step with this property? We can help you schedule a showing or virtual tour, or send you more details.

Yes, I would like more information.

Thank You for Your Reply, One of Our Agents will contact you as soon as possible

No, maybe later.

Thank you, you can always contact me via email, phone number or through the contact form.

Realhub AI

Lucy - Your AI-Powered Realtor

Update Your Temporary Password

Personalize your search

Enter your email and we'll notify you immediately when new listings match what you're looking for.

or enter email address

Already have an account ? Login here

Continue your home search

I agree to receive communications and understand I can unsubscribe at any time.

I agree to be contacted by Charis Realty Group via call, email, and text for real estate services. To opt out, you can reply 'stop' at any time or reply 'help' for assistance. You can also click the unsubscribe link in the emails. Message and data rates may apply. Message frequency may vary. Privacy Policy

Already have an account ? Login here

We use cookies

We use cookies primarily for analytics to enhance your experience. By accepting, you agree to our use of these cookies. You can manage your preferences or learn more about our cookies policy.