


Property
Beds
3
Full Baths
2
1/2 Baths
None
Year Built
2000
Sq.Footage
1,440
Original owner offers a completely updated, charming, three bedroom, two bathroom, two car attached garage, Cape Cod brick front single family home in the family friendly community of Harford Town in Abingdon, Maryland. Home provides convenient one level living with the master bedroom and en suite bathroom on the main level. Separate laundry room with washer, dryer, and sink on the main level also. Fresh paint throughout the home. New luxury vinyl plank flooring on the main level with all new carpet throughout remaining areas. Beautiful kitchen offers new quartz countertops, stainless steel appliances, new sink and new faucet. New architectural shingle roof completed in July 2025. New air conditioner and new furnace completed in May 2025. Basement is partially finished for an added office, den, or playroom, along with rough-in for an additional bathroom, and additional ample storage. Home sits on one of the largest lots in the neighborhood at over 13,000 square feet providing ample room for recreation and entertainment. Community pools, tennis courts, and walking trails are added benefits. Come by and see this amazing gem at 3743 Wolf Trail Drive!
Features & Amenities
Interior
-
Total Bedrooms
3
-
Bathrooms
2
-
Above Grade Finished Area
1440.0
-
Basement YN
YES
-
Cooling YN
YES
-
Cooling
Central Air, Electric
-
Fireplace YN
NO
-
Heating YN
YES
-
Heating
Electric, Heat Pump
-
Main Level Bedrooms
1
-
Pet friendly
Cats OK, Dogs OK, Yes
Exterior
-
Garage
Yes
-
Garage spaces
2
-
Construction Materials
Brick Veneer
-
Parking
Garage, Driveway, Attached
-
Pool
Yes
-
Pool Features
Community
-
Waterfront YN
NO
Area & Lot
-
Lot Size(acres)
0.3
-
Lot Size(square feet)
13,198
-
Property Type
Residential
-
Property Sub Type
Single Family Residence
-
Architectural Style
Cape Cod
Price
-
Sales Price
$439,900
-
Tax Amount
$2,920
-
Financing Options
Cash, Conventional, FHA, VA
-
Sq. Footage
1,440
-
Price/SqFt
$305
HOA
-
Association
YES
-
Association Fee
$90
-
Association Fee Frequency
Monthly
-
Association Fee Includes
N/A
School District
-
Elementary School
N/A
-
Middle School
N/A
-
High School
N/A
Property Features
-
New Construction
NO
-
Association Amenities
Tennis Court(s)
-
Foundation Details
Slab
-
Senior Community YN
NO
-
Sewer
Public Sewer
-
Tax Lot
403
-
Water Source
Public
Schedule a Showing
Showing scheduled successfully.
Mortgage calculator
Estimate your monthly mortgage payment, including the principal and interest, property taxes, and HOA. Adjust the values to generate a more accurate rate.
Your payment
Principal and Interest:
$
Property taxes:
$
HOA fees:
$
Total loan payment:
$
Total interest amount:
$
Location
County
HARFORD
Elementary School
Middle School
High School
Listing Courtesy of shelley a kerby, Real Estate Professionals, Inc.
RealHub Information is provided exclusively for consumers' personal, non-commercial use, and it may not be used for any purpose other than to identify prospective properties consumers may be interested in purchasing. All information deemed reliable but not guaranteed and should be independently verified. All properties are subject to prior sale, change or withdrawal. RealHub website owner shall not be responsible for any typographical errors, misinformation, misprints and shall be held totally harmless.

Salesperson, Realtor
David Riddle
Call David today to schedule a private showing.

* Listings on this website come from the FMLS IDX Compilation and may be held by brokerage firms other than the owner of this website. The listing brokerage is identified in any listing details. Information is deemed reliable but is not guaranteed. If you believe any FMLS listing contains material that infringes your copyrighted work please click here to review our DMCA policy and learn how to submit a takedown request.© 2024 FMLS.
Related Properties

ABINGDON
3230 WOODSPRING DRIVE
3 Beds
3 Baths
2,525 Sq.Ft.
$425,000
MLS#: MDHR2058470
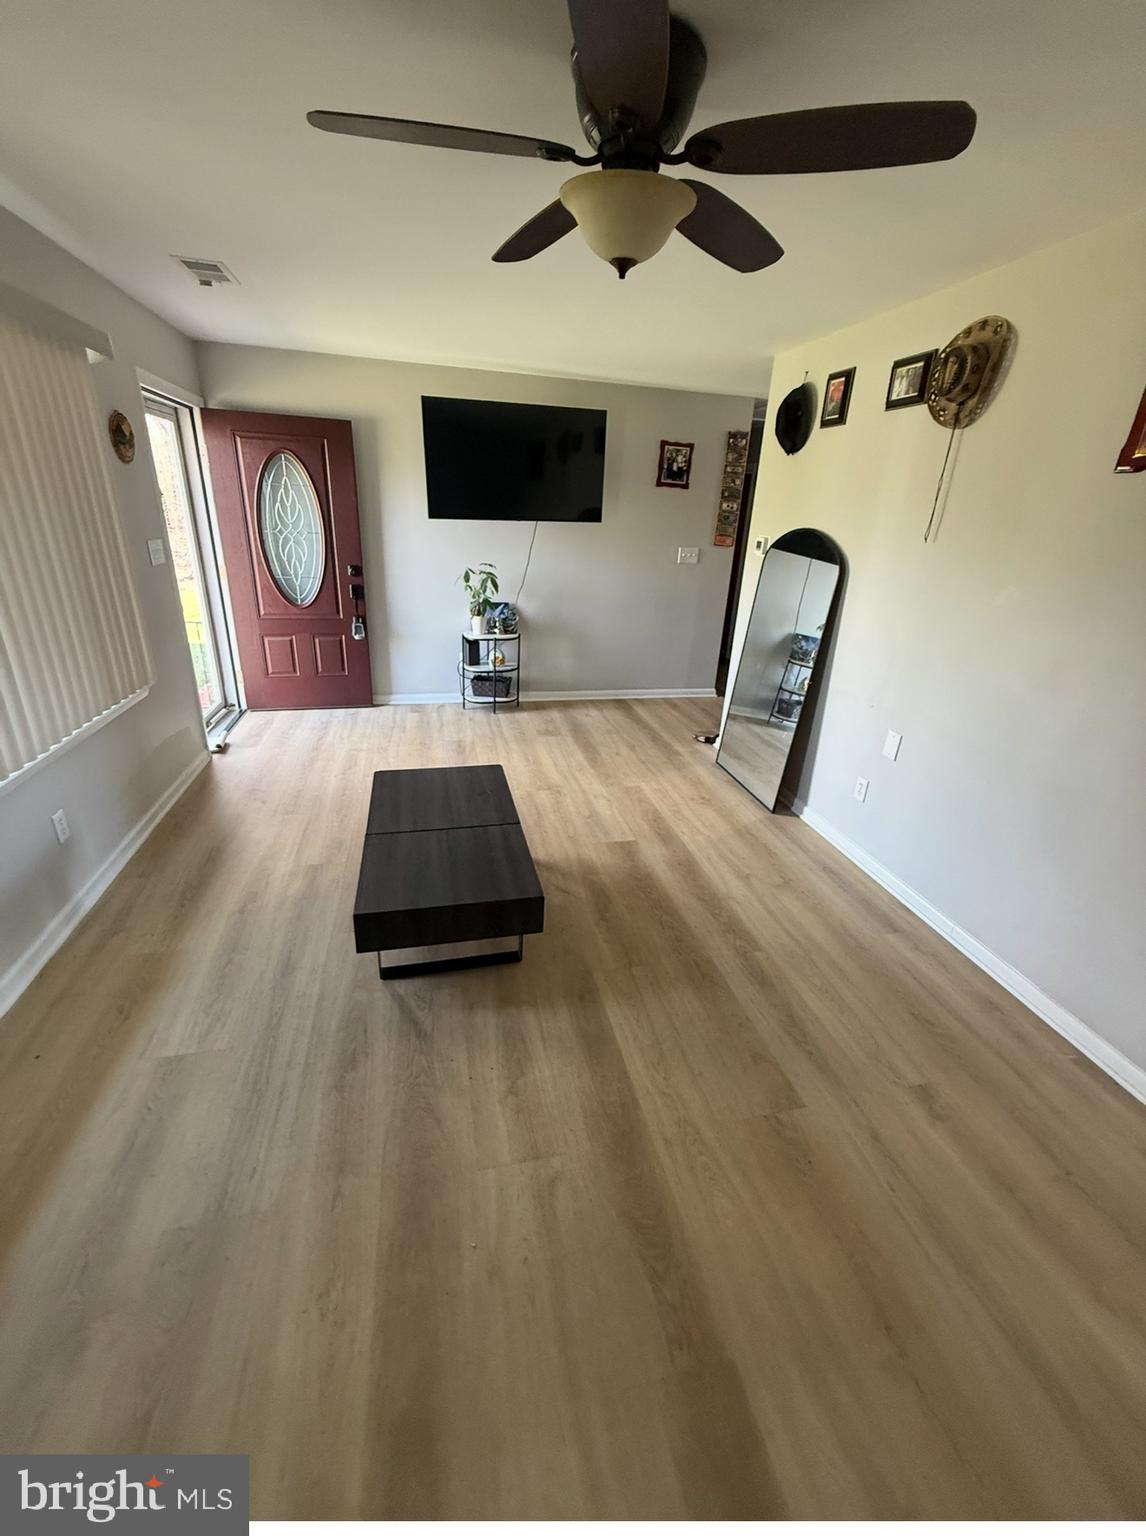
ABINGDON
3102 LAUREL BUSH ROAD
6 Beds
2 Baths
1,763 Sq.Ft.
$525,000
MLS#: MDHR2052314
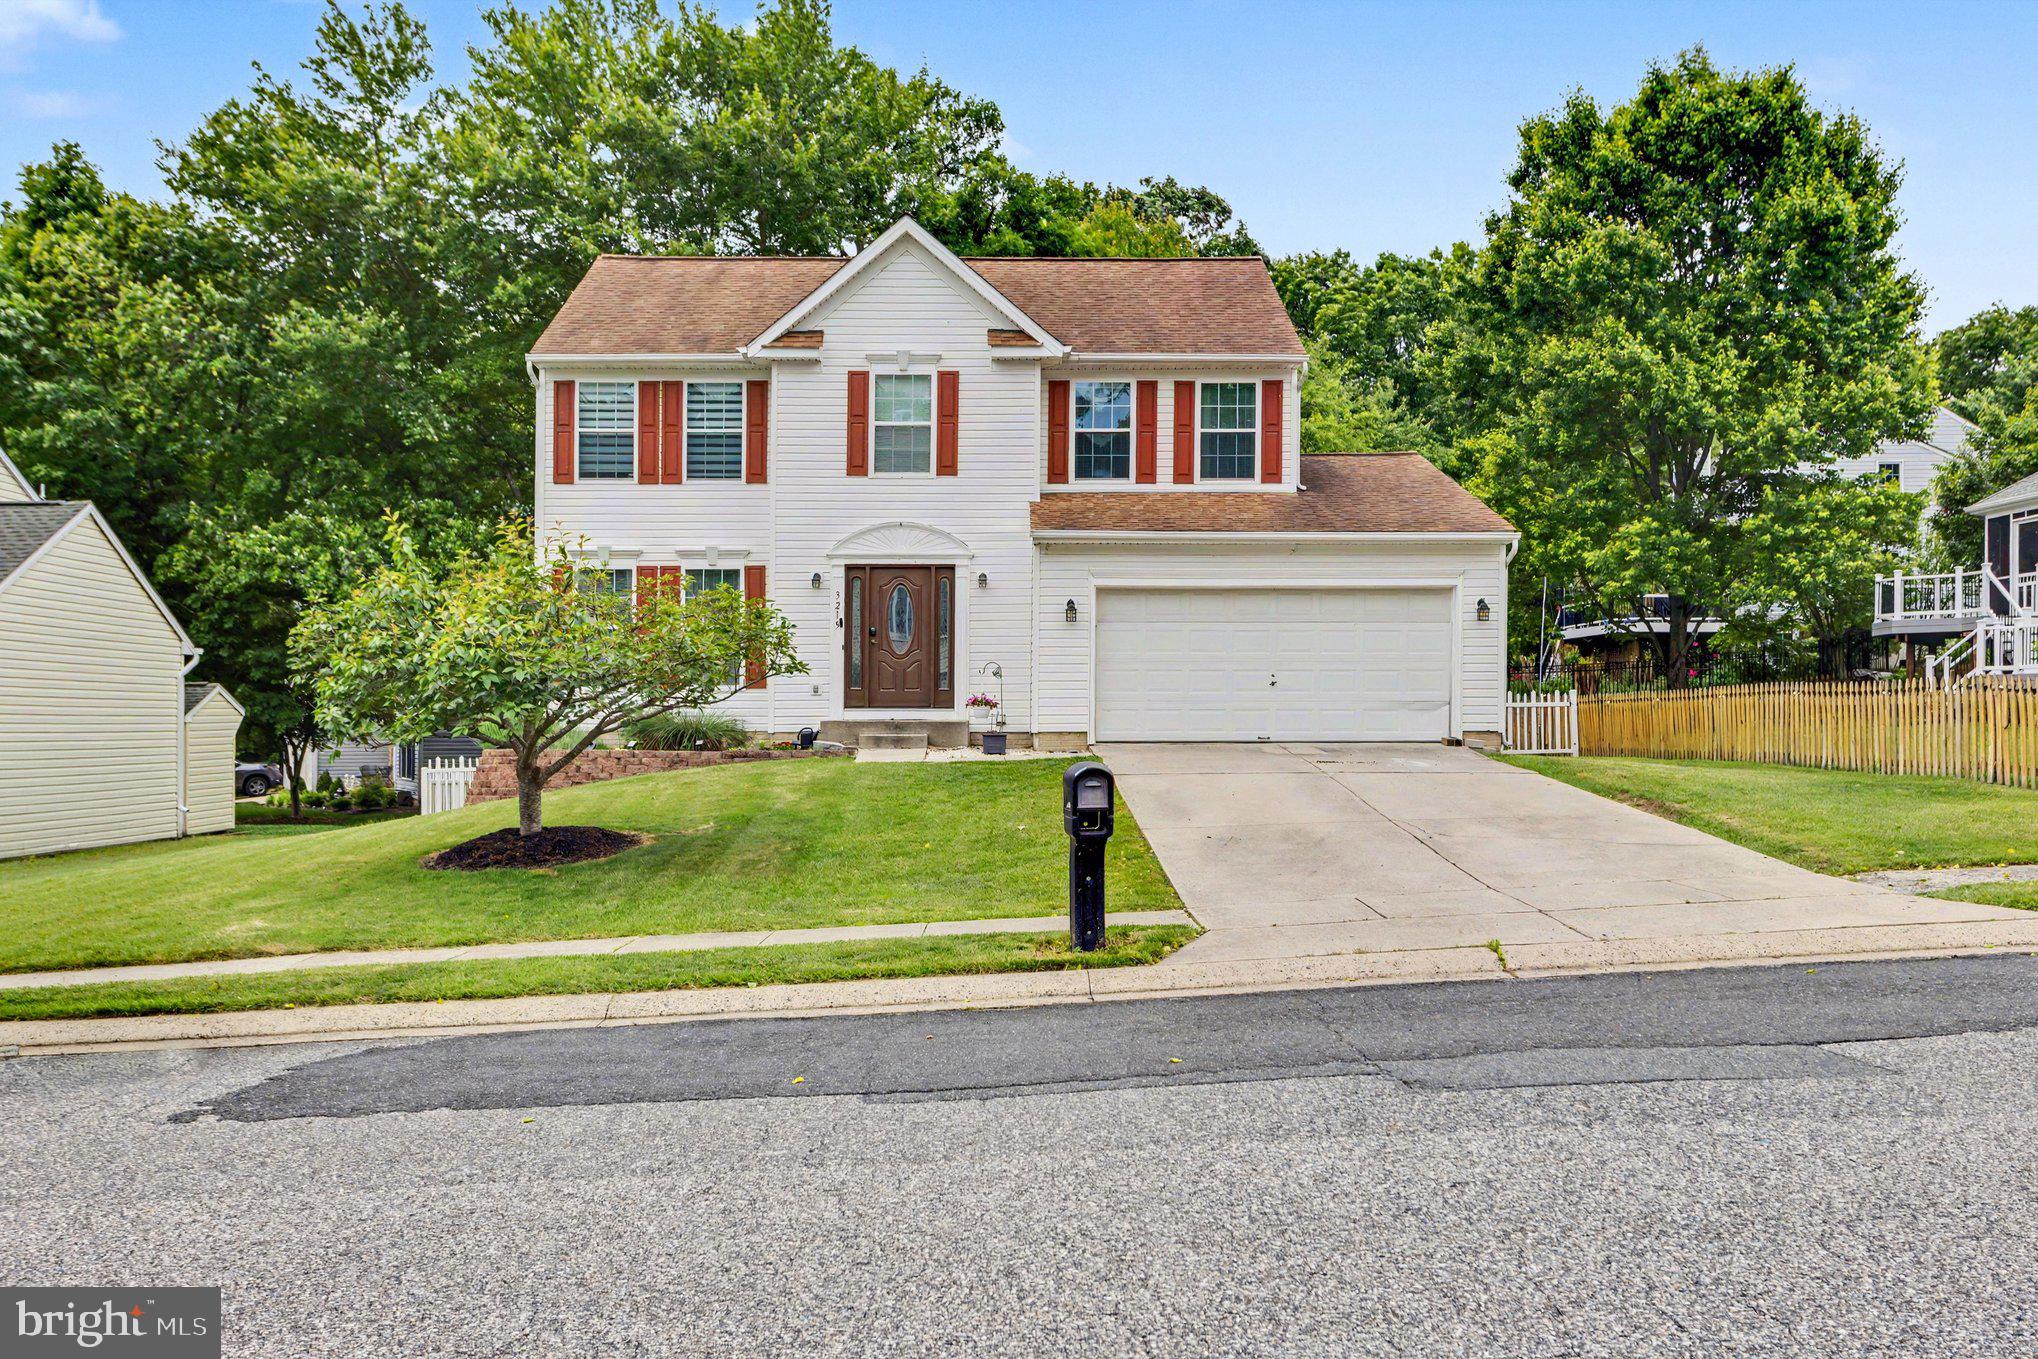
ABINGDON
3219 EASTBEND COURT
4 Beds
2 Baths
1,855 Sq.Ft.
$489,000
MLS#: MDHR2056534

ABINGDON
530 LOTHIAN WAY
3 Beds
2 Baths
2,398 Sq.Ft.
$390,000
MLS#: MDHR2058384

ABINGDON
3163 FREESTONE COURT
3 Beds
2 Baths
2,359 Sq.Ft.
$369,900
MLS#: MDHR2058646

ABINGDON
2741 SINGER WOODS DRIVE
4 Beds
2 Baths
2,434 Sq.Ft.
$495,000
MLS#: MDHR2057294

ABINGDON
3203 UPPERCOE
4 Beds
2 Baths
3,325 Sq.Ft.
$509,900
MLS#: MDHR2059644

ABINGDON
183 FERRING
3 Beds
2 Baths
2,465 Sq.Ft.
$369,900
MLS#: MDHR2059862
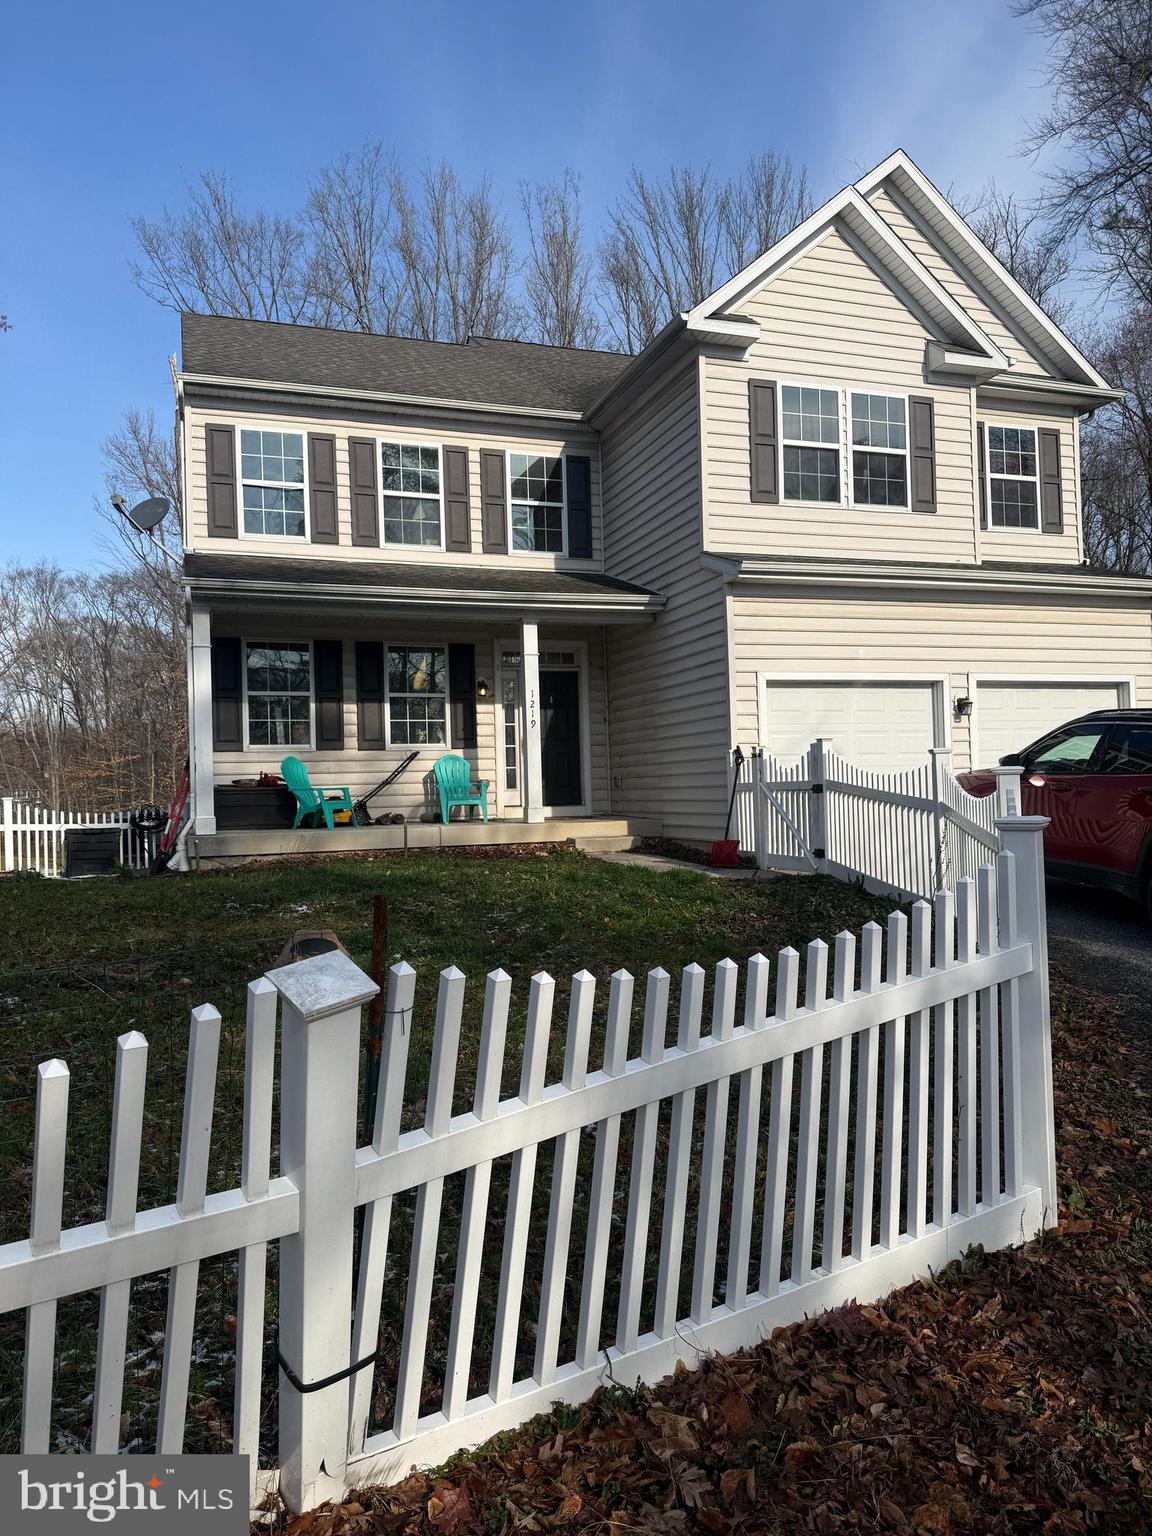
ABINGDON
1219 BUSH ROAD
4 Beds
2 Baths
3,328 Sq.Ft.
$485,000
MLS#: MDHR2052792
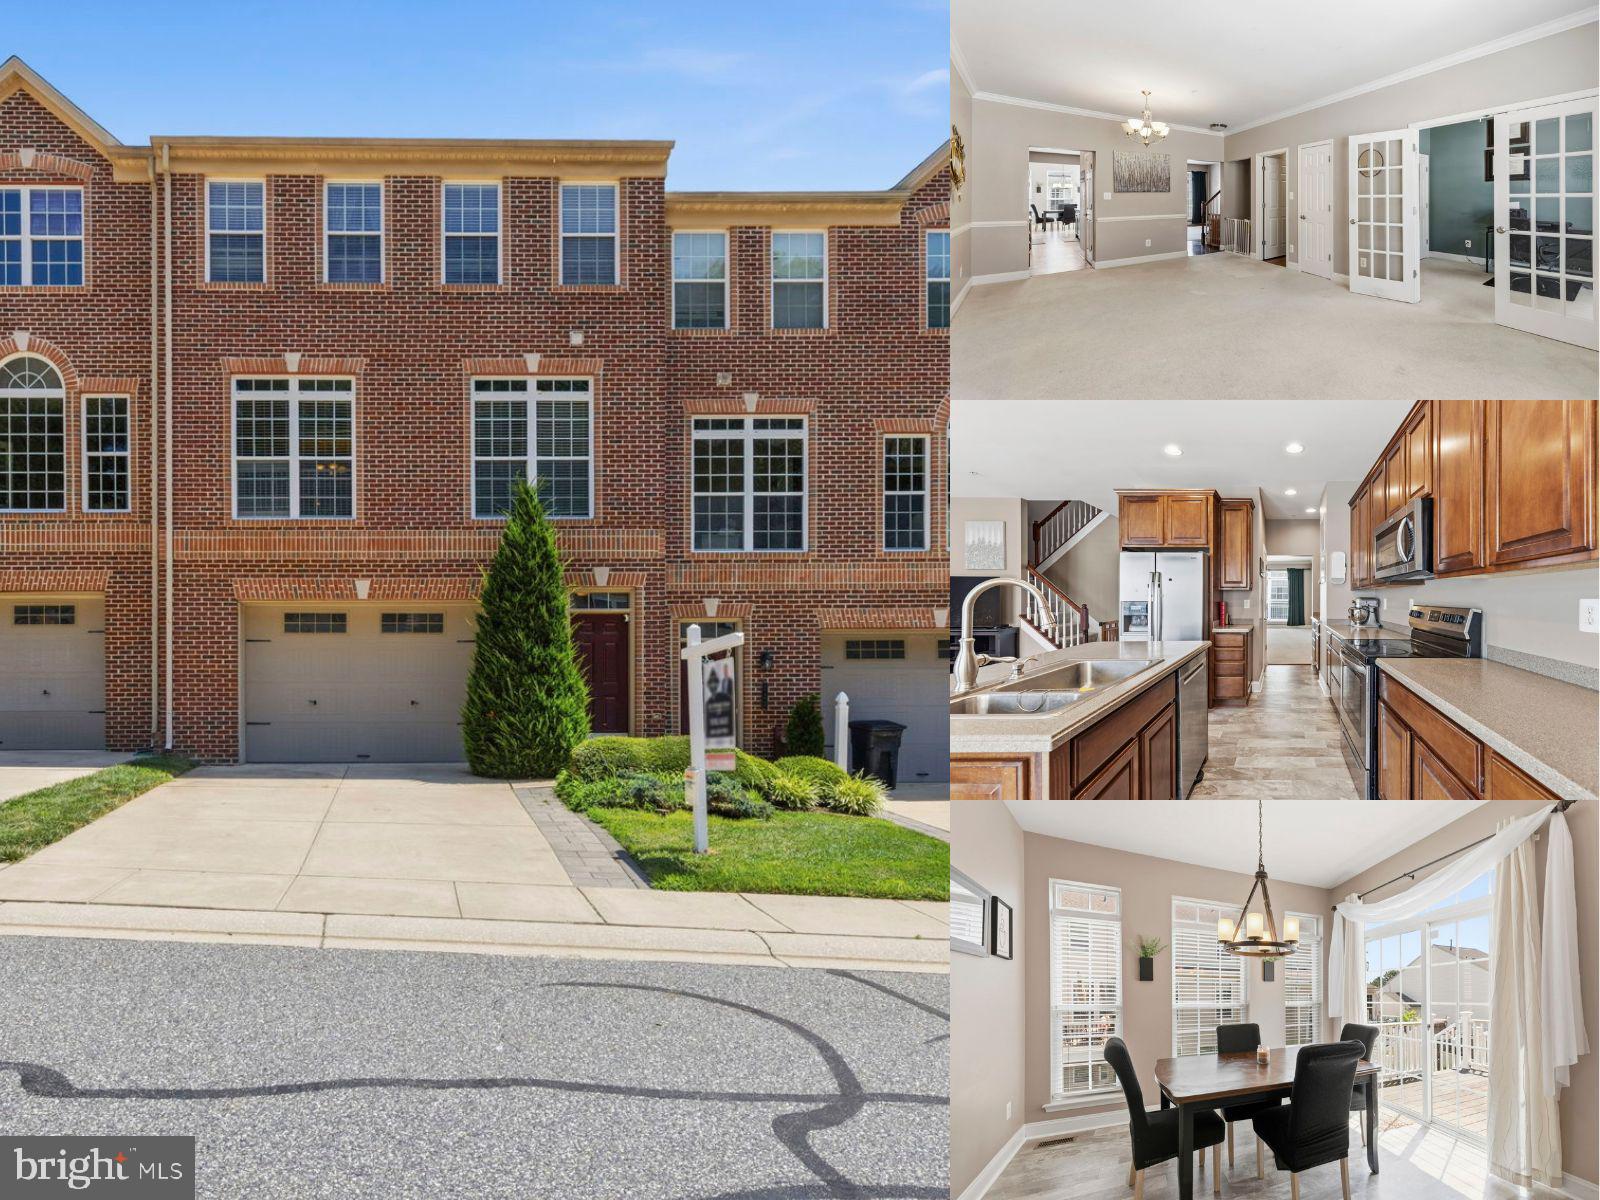
ABINGDON
725 PERTHSHIRE PLACE 66
3 Beds
3 Baths
2,400 Sq.Ft.
$435,000
MLS#: MDHR2056758
.png)