
Property
Beds
3
Full Baths
3
1/2 Baths
1
Year Built
1998
Sq.Footage
2,102
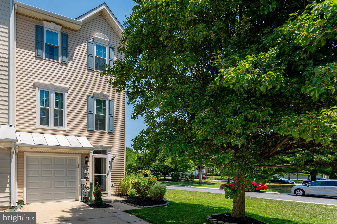
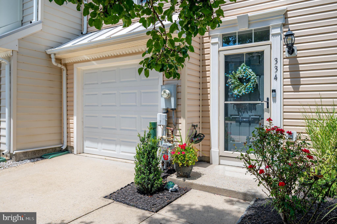
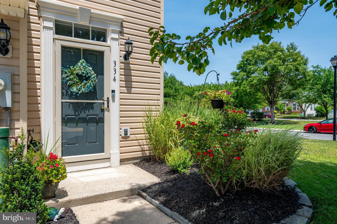
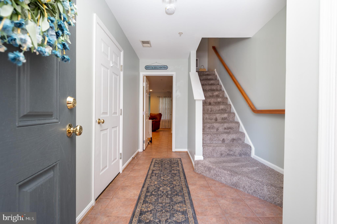
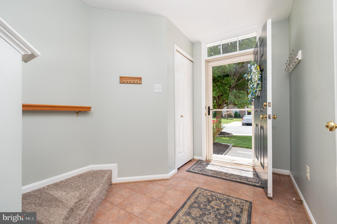
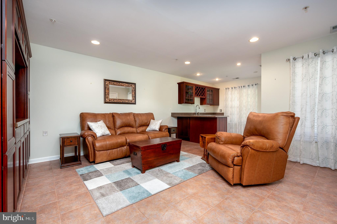
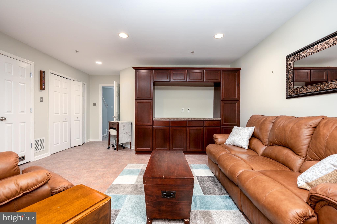
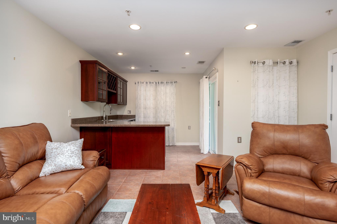
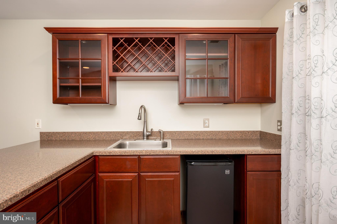
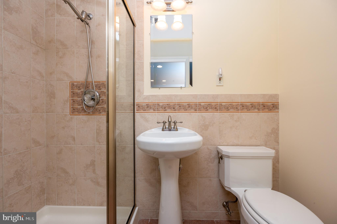
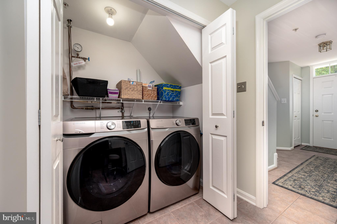
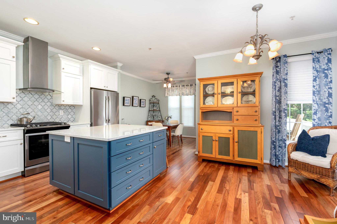
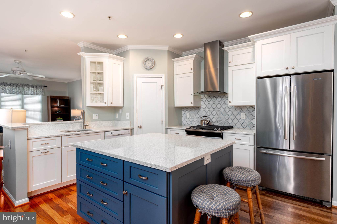
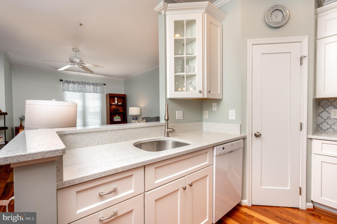
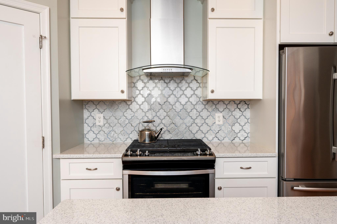
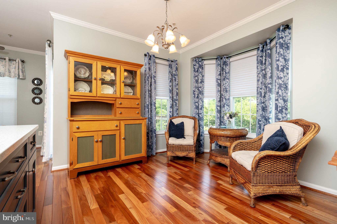
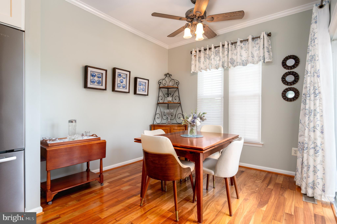
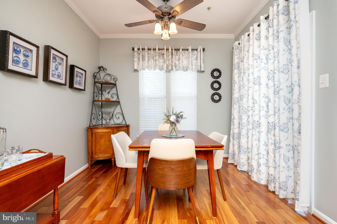
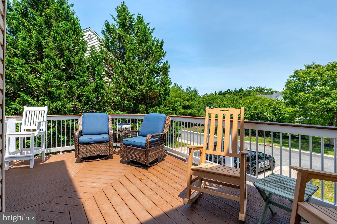
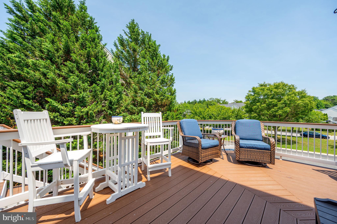
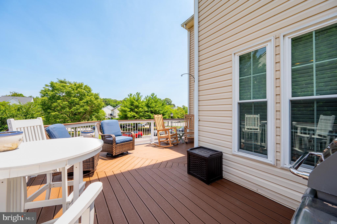
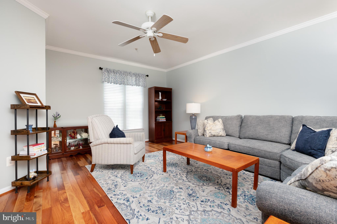
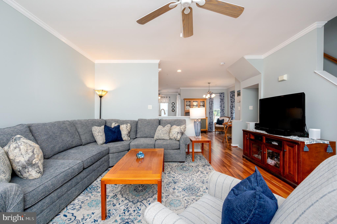
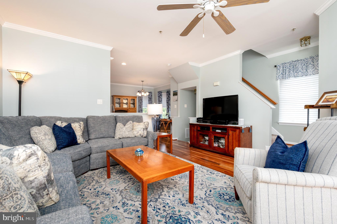
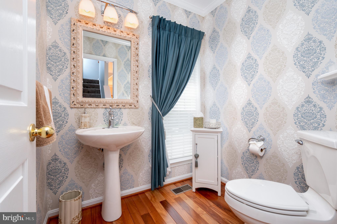
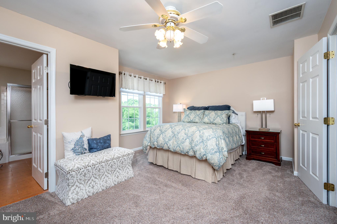
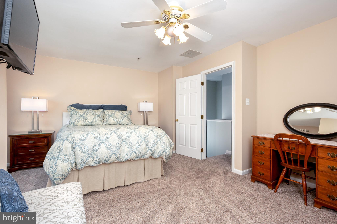
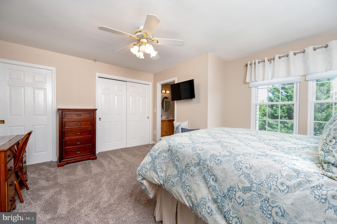
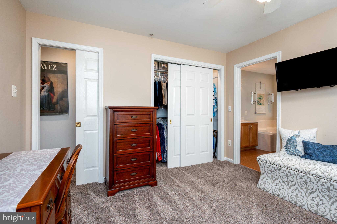
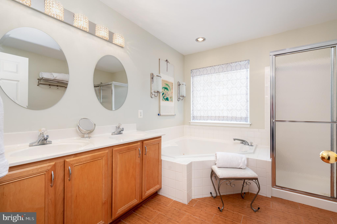
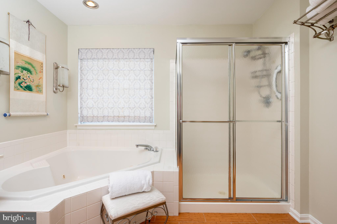
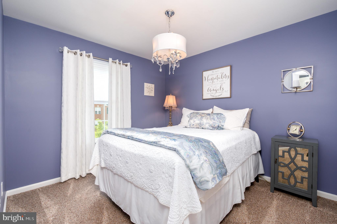
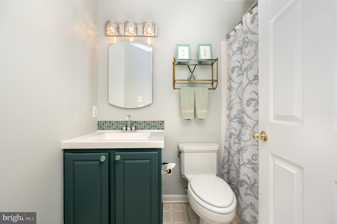
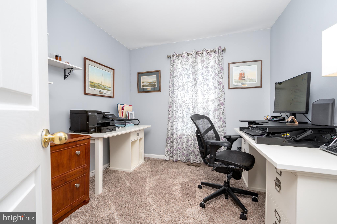
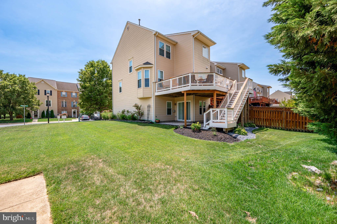
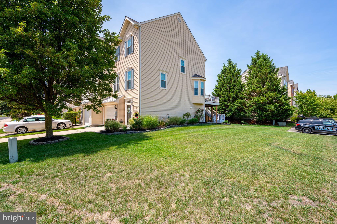
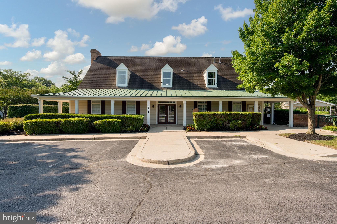
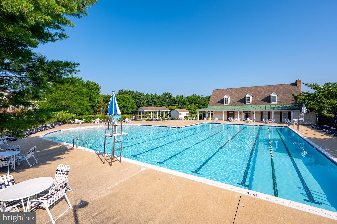
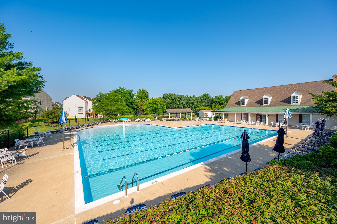
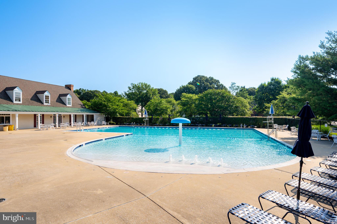
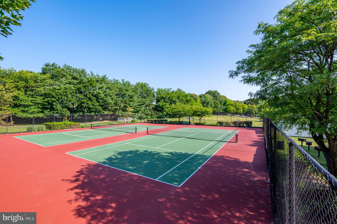
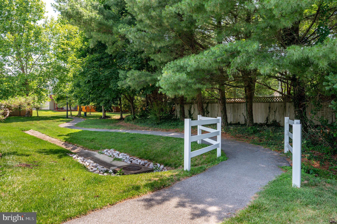
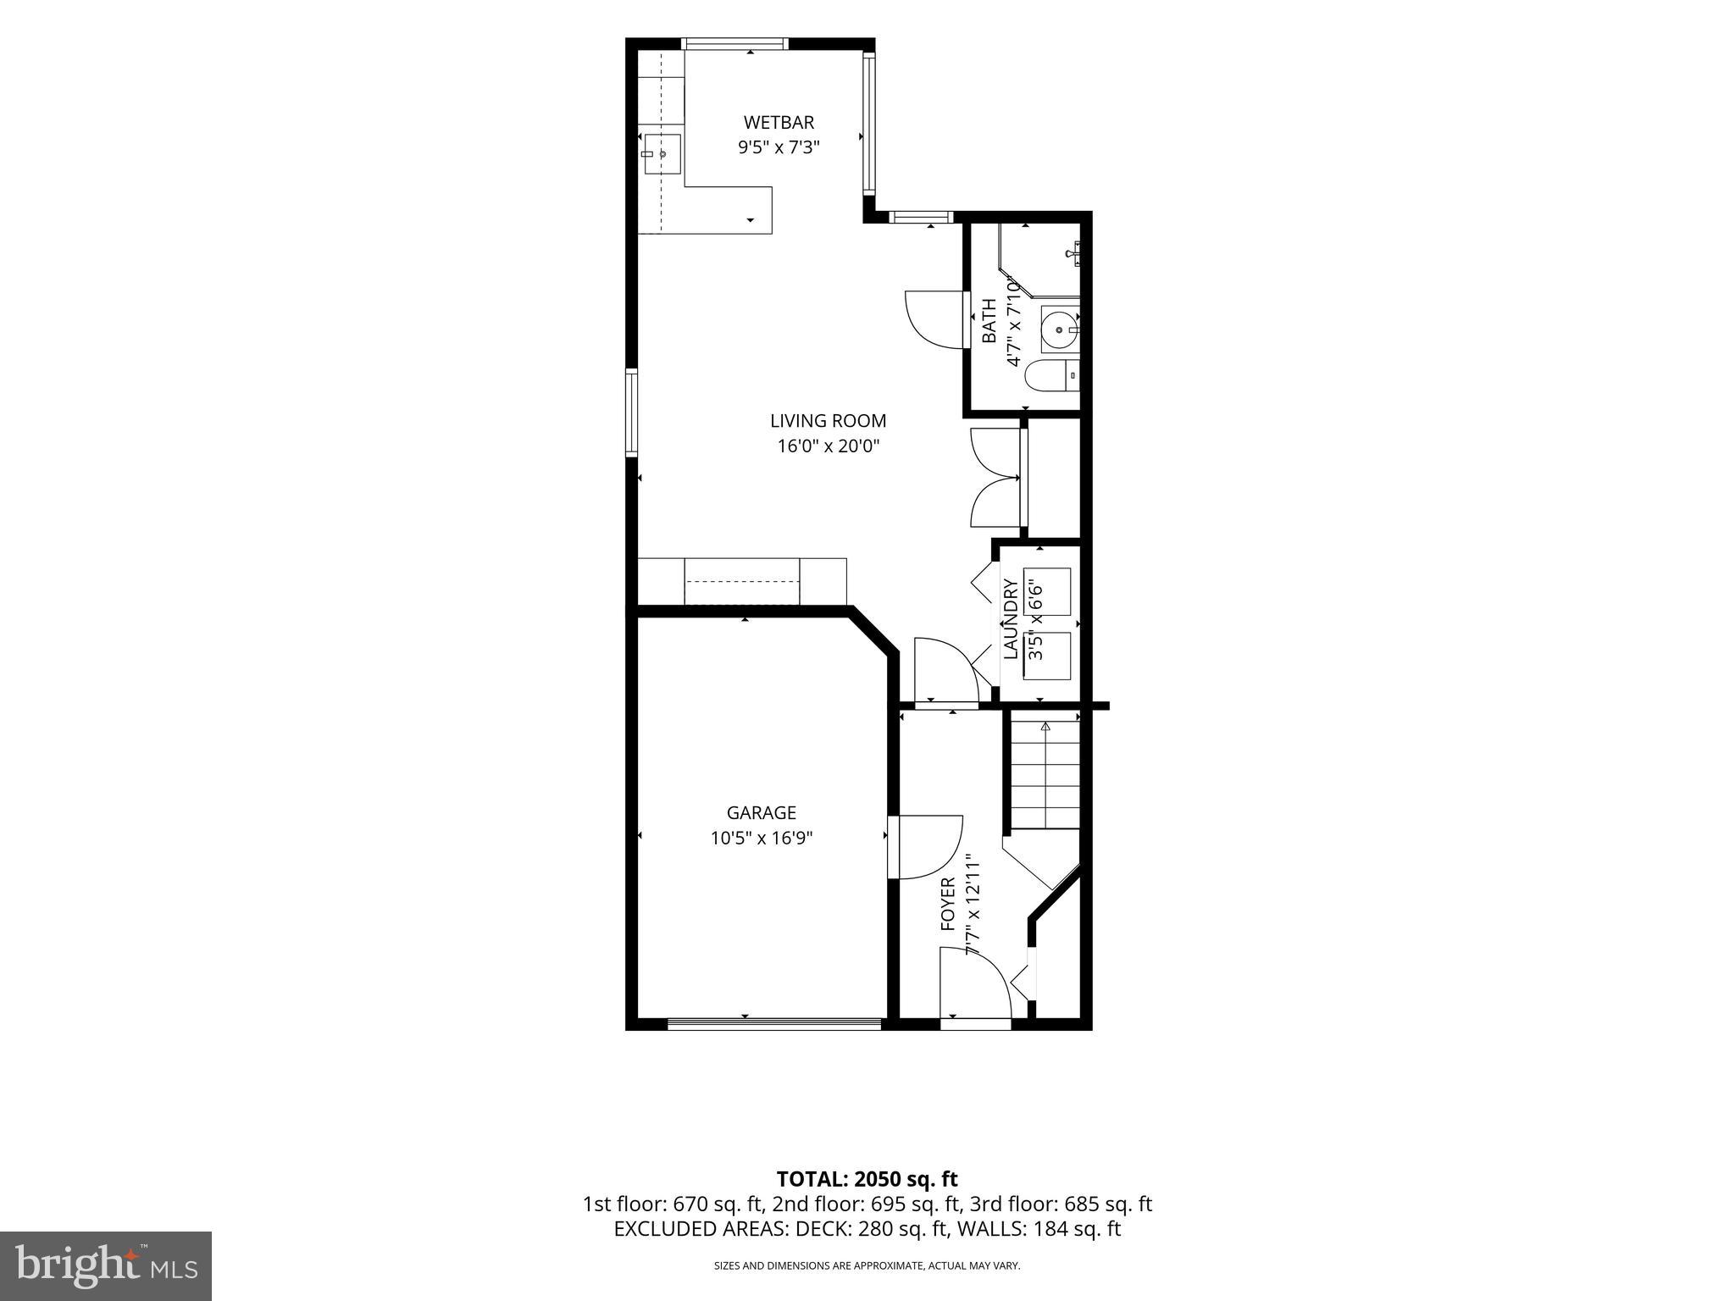
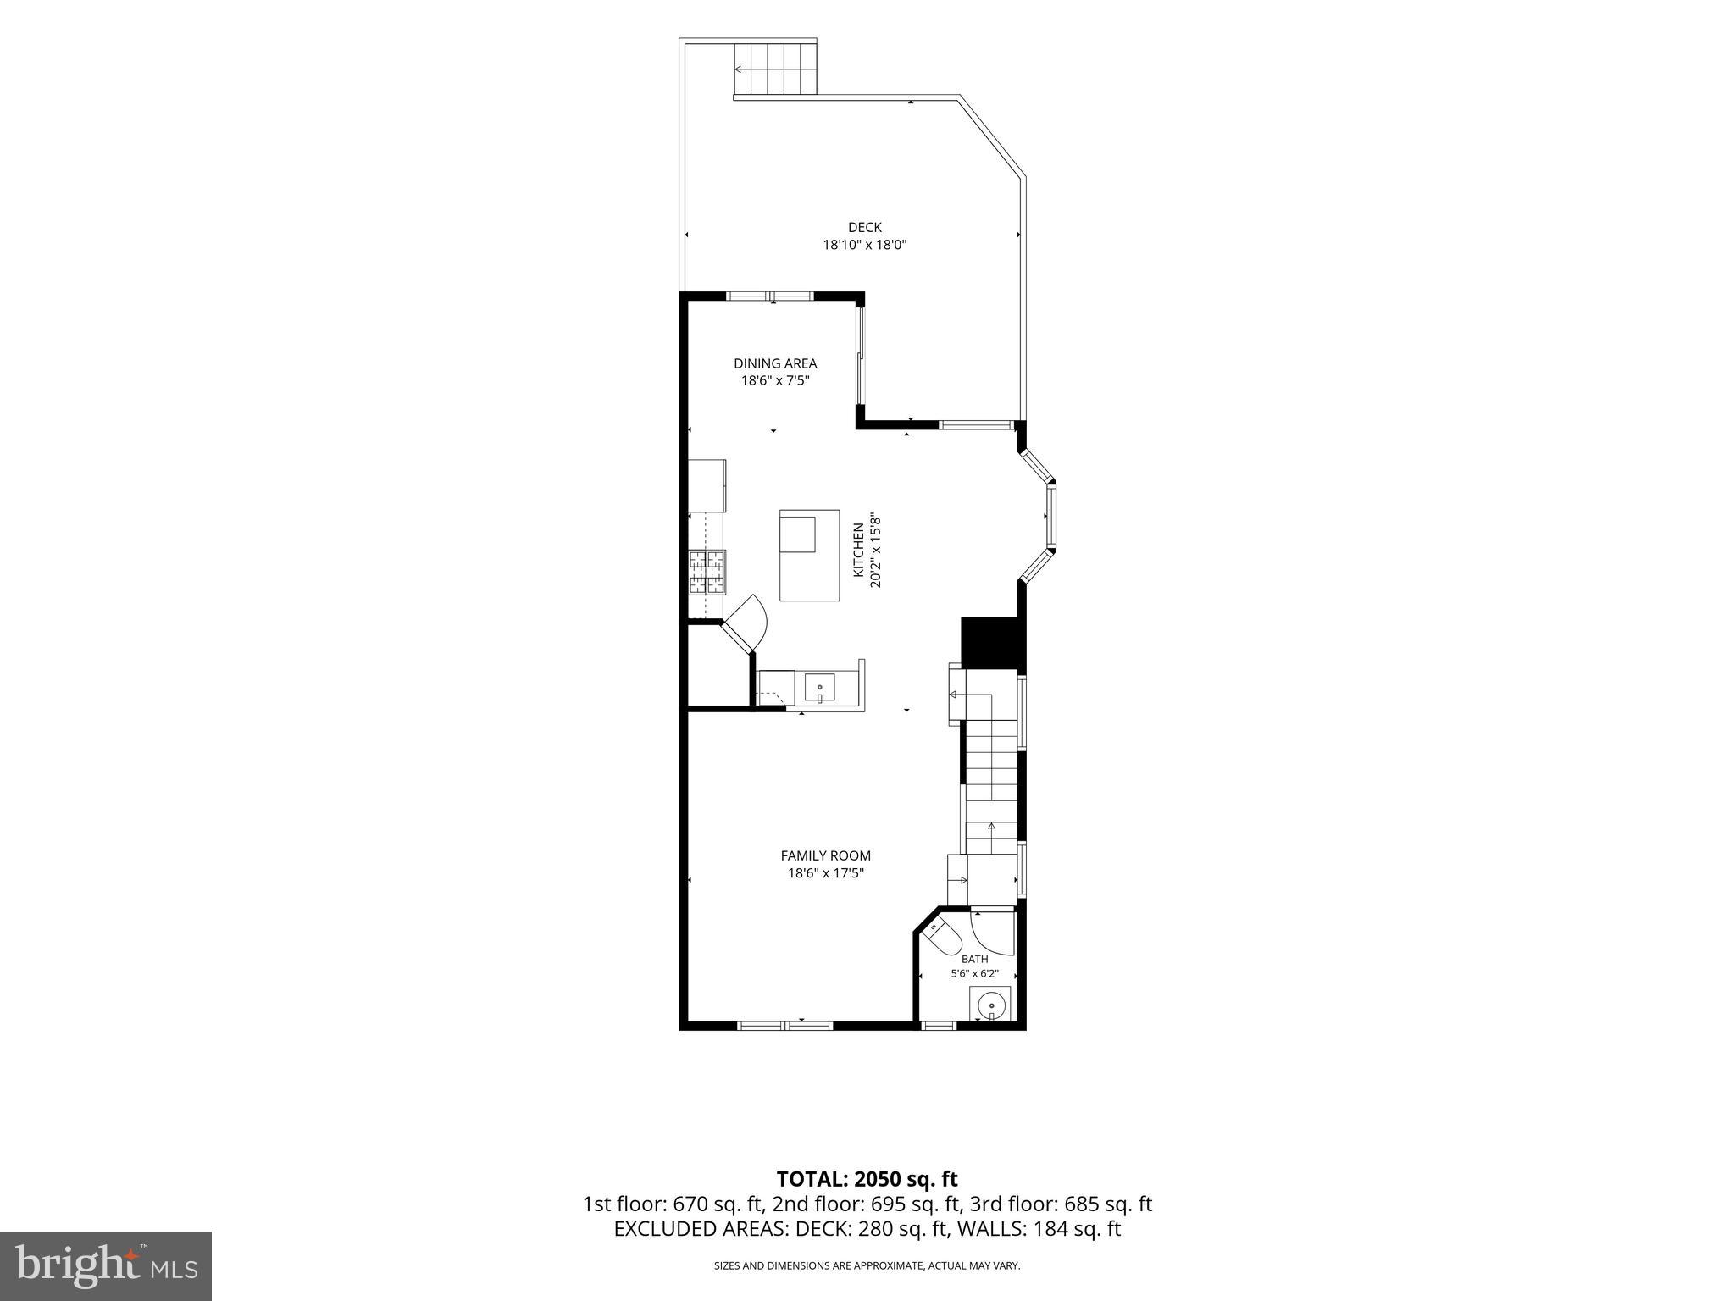
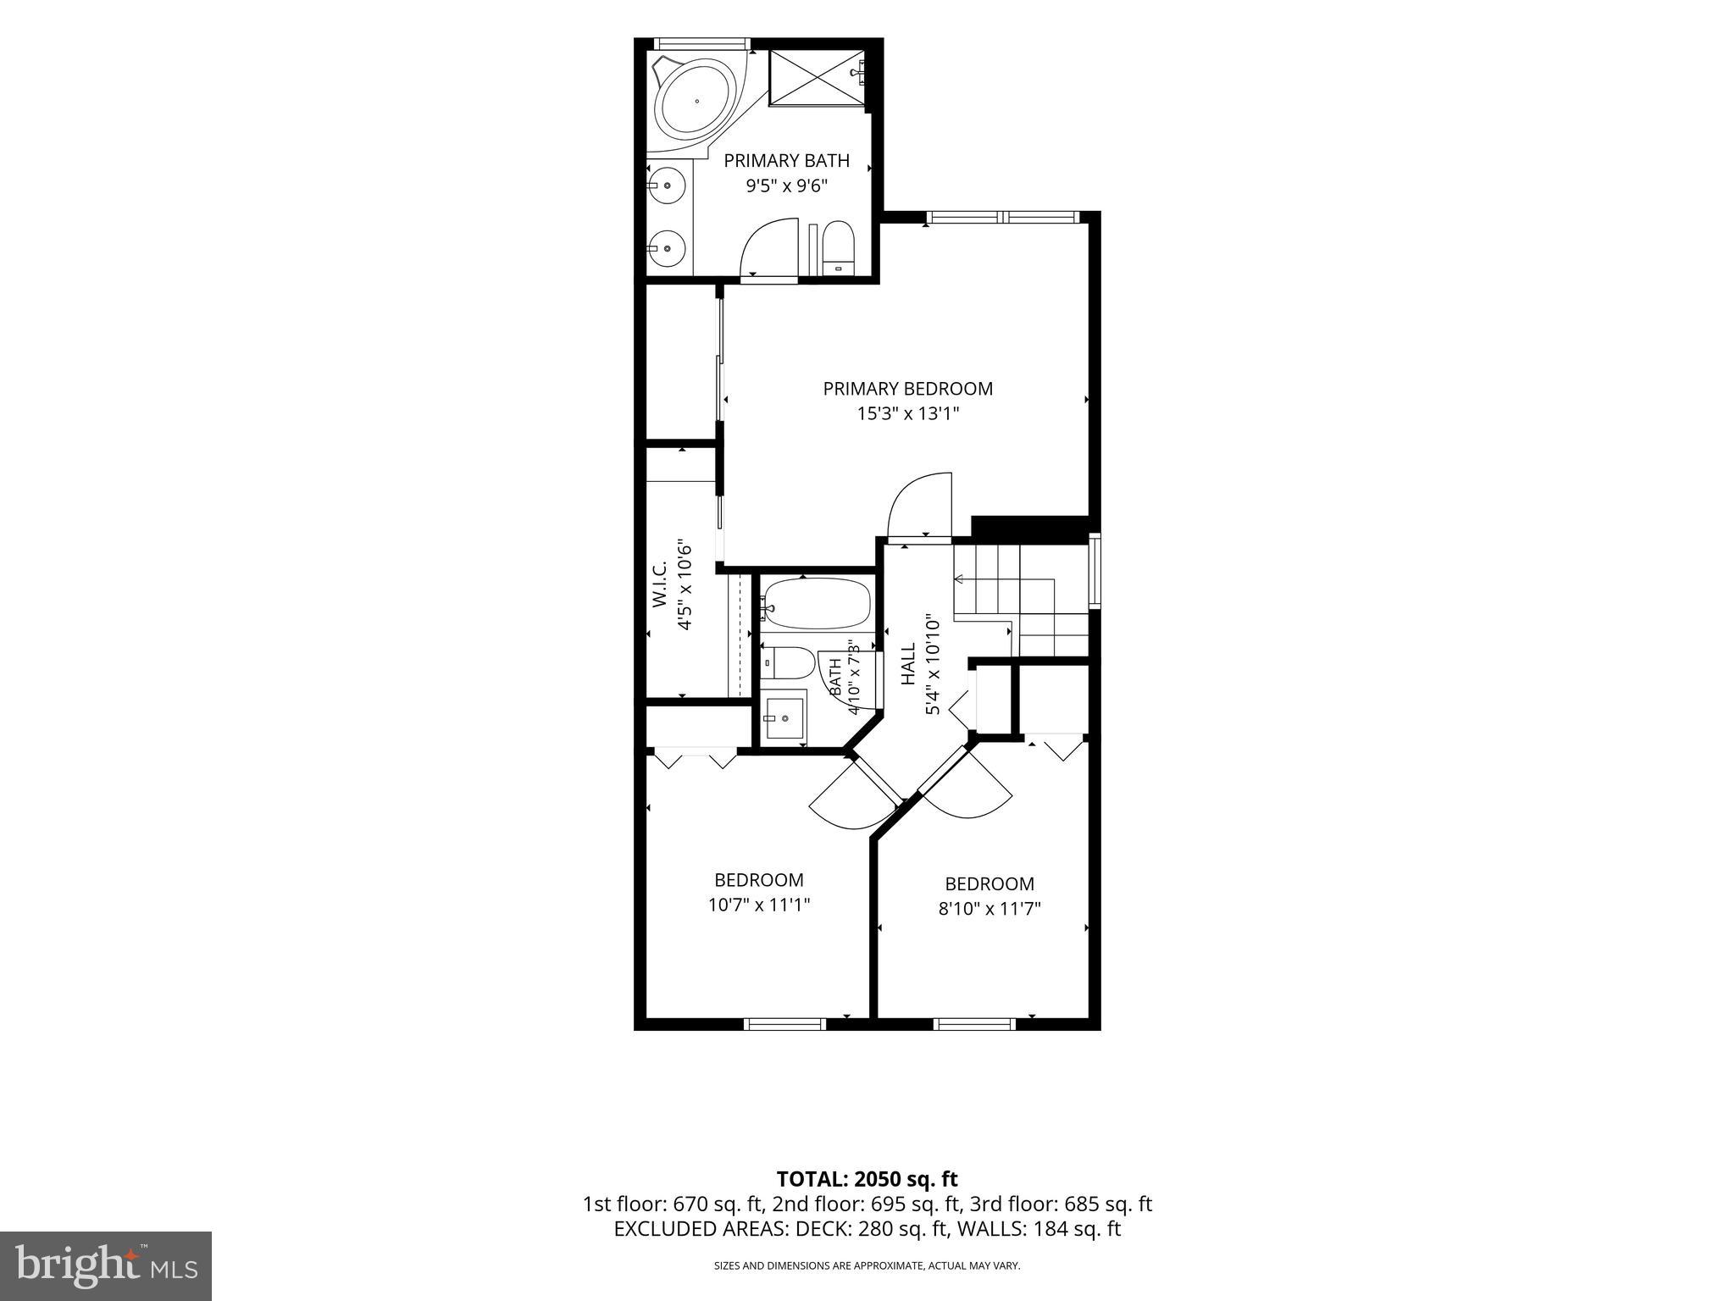
Welcome to this beautifully updated end-unit, garage townhome in the sought-after Farmington Village community. Offering 3 bedrooms, 3.5 baths, this move-in-ready home blends modern updates with comfortable living and is filled with stylish finishes and thoughtful improvements throughout. The end-unit location provides added privacy and an abundance of natural light, while the attached garage offers everyday convenience. Step outside to enjoy the composite deck, installed in 2019, or unwind on the stone patio below, creating multiple outdoor spaces for relaxing or entertaining. A two-zone irrigation system helps keep the front and side landscaping looking its best with minimal effort. Step inside to gleaming hardwood floors and an inviting floor plan designed for everyday living. The gourmet kitchen has been completely renovated with gorgeous quartz countertops, new white cabinetry, a decorative range hood, stainless steel appliances, a designer tile backsplash, and a large center island featuring a built-in microwave and deep storage, making it as functional as it is beautiful. The finished lower level adds valuable living space with a bright and spacious recreation room featuring ceramic tile flooring, built-in shelving, a wet bar, and a full bath—perfect for entertaining, relaxing, or creating a flexible space to fit your lifestyle. The spacious primary suite offers a private bath with dual sinks and a relaxing soaking tub, creating a comfortable retreat at the end of the day. The hall bath was tastefully updated in 2021 with a new vanity and fixtures, while the renovated powder room adds a fresh, stylish touch to the main level. Additional updates include all new windows (2021), new blinds (2026), hardwood flooring (2018), a new roof (2018), a new HVAC system (2018), and a whole-house humidifier for year-round comfort. Outside your front door, enjoy all the amenities Farmington Village has to offer, including a community pool, tennis courts, a clubhouse, scenic hiking trails, and beautifully maintained common areas. Conveniently located near shopping, dining, parks, major commuter routes, and everyday conveniences, this exceptional home offers the perfect combination of updated living, outdoor enjoyment, and an outstanding location.
Features & Amenities
Interior
-
Other Interior Features
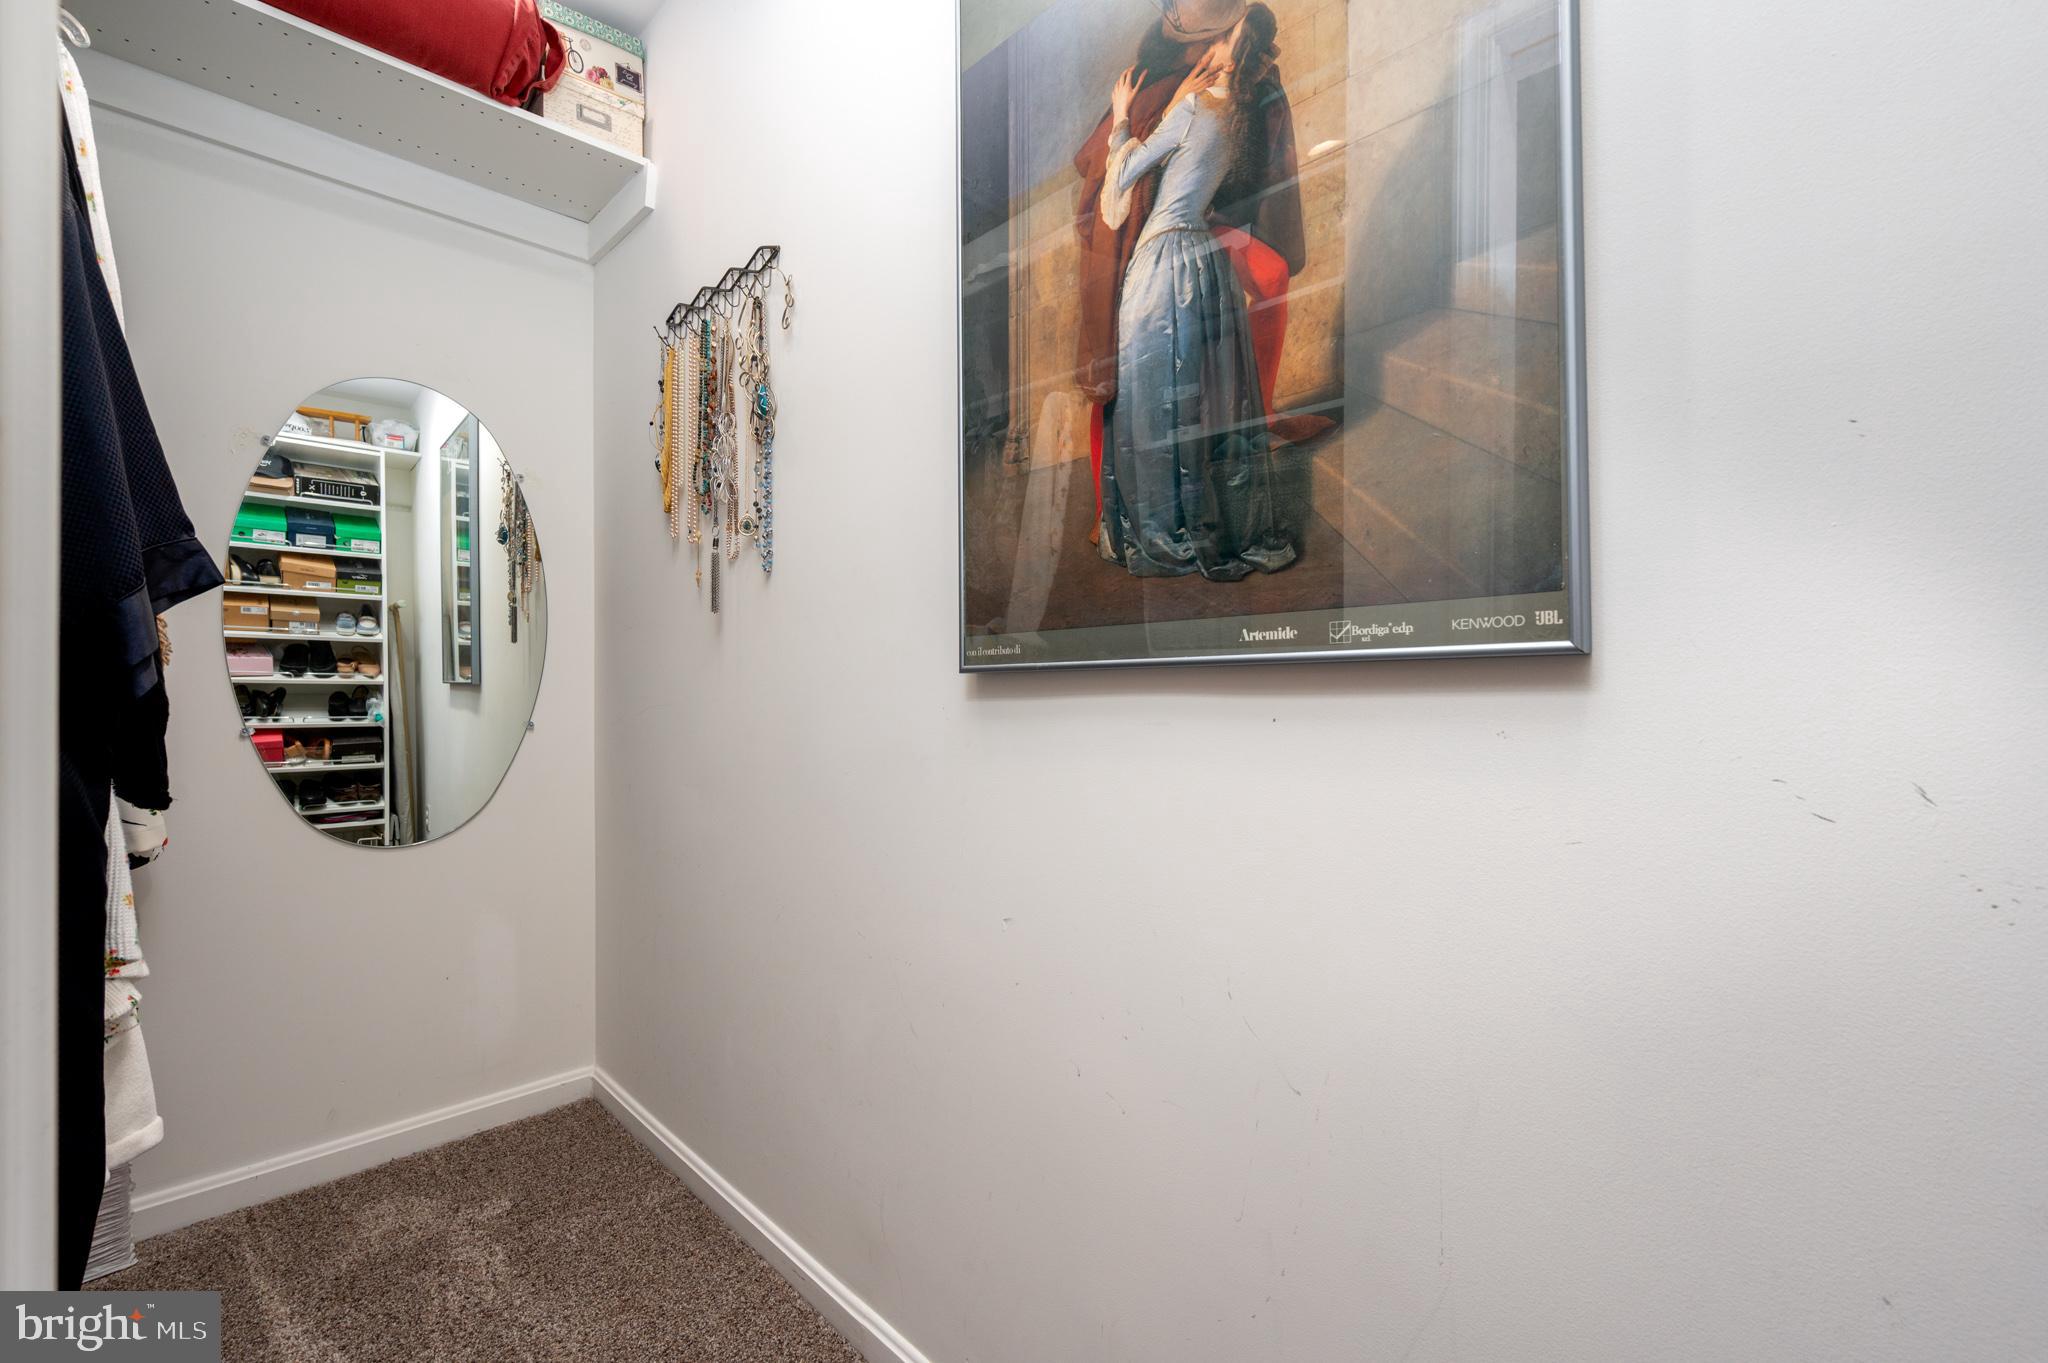
Eat-in Kitchen, Ceiling Fan(s), Kitchen Island, Pantry, Recessed Lighting, Walk-In Closet(s), High Ceilings, Bar, Crown Molding, Open Floorplan, Soaking Tub
-
Total Bedrooms
3
-
Bathrooms
3
-
1/2 Bathrooms
1
-
Above Grade Finished Area
2102.0
-
Basement YN
YES
-
Cooling YN
YES
-
Cooling
Central Air, Ceiling Fan(s), Electric
-
Fireplace YN
NO
-
Heating YN
YES
-
Heating
Exhaust Fan, Natural Gas, Forced Air
-
Pet friendly
N/A
Exterior
-
Garage
Yes
-
Garage spaces
1
-
Construction Materials
Vinyl Siding
-
Parking
Garage, Driveway, Inside Entrance, Attached
-
Patio and Porch Features
Deck, Patio
-
Pool
Yes
-
Pool Features
Community
-
Waterfront YN
NO
Area & Lot
-
Lot Size(acres)
0.07
-
Lot Size(square feet)
2940.0
-
Property Type
Residential
-
Property Sub Type
Townhouse
-
Architectural Style
Colonial
Price
-
Sales Price
$474,990
-
Tax Amount
$3,971
-
Sq. Footage
2, 102
-
Price/SqFt
$225
HOA
-
Association
YES
-
Association Fee
$107
-
Association Fee Frequency
Monthly
-
Association Fee Includes
N/A
School District
-
Elementary School
N/A
-
Middle School
N/A
-
High School
N/A
Property Features
-
New Construction
NO
-
Association Amenities
Tennis Court(s), Playground
-
Foundation Details
Slab
-
Senior Community YN
NO
-
Sewer
Public Sewer
-
Tax Lot
171
-
Water Source
Public
Schedule a Showing
Showing scheduled successfully.
Mortgage calculator
Estimate your monthly mortgage payment, including the principal and interest, property taxes, and HOA. Adjust the values to generate a more accurate rate.
Your payment
Principal and Interest:
$
Property taxes:
$
HOA fees:
$
Total loan payment:
$
Total interest amount:
$
Location
County
ANNE ARUNDEL
Elementary School
Middle School
High School
Listing Courtesy of Diane Donnelly , Keller Williams Flagship
RealHub Information is provided exclusively for consumers' personal, non-commercial use, and it may not be used for any purpose other than to identify prospective properties consumers may be interested in purchasing. All information deemed reliable but not guaranteed and should be independently verified. All properties are subject to prior sale, change or withdrawal. RealHub website owner shall not be responsible for any typographical errors, misinformation, misprints and shall be held totally harmless.

AGENT
David Riddle
Call David today to schedule a private showing.

* Listings on this website come from the FMLS IDX Compilation and may be held by brokerage firms other than the owner of this website. The listing brokerage is identified in any listing details. Information is deemed reliable but is not guaranteed. If you believe any FMLS listing contains material that infringes your copyrighted work please click here to review our DMCA policy and learn how to submit a takedown request.© 2024 FMLS.
Related Properties
PASADENA
7818 RENSHAW ROAD
3 Beds
3 Baths
1,192 Sq.Ft.
$550,000
MLS#: MDAA2123888
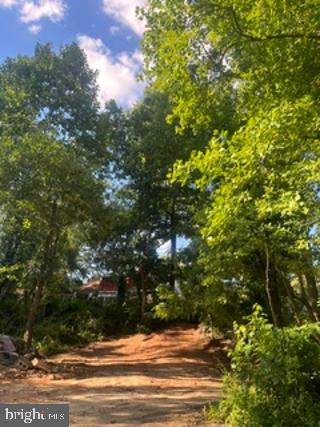
PASADENA
7800 W SHORE ROAD
5 Beds
3 Baths
2,604 Sq.Ft.
$389,900
MLS#: MDAA2149912

PASADENA
7757 EVERD AVENUE
3 Beds
2 Baths
1,924 Sq.Ft.
$491,340
MLS#: MDAA2147140
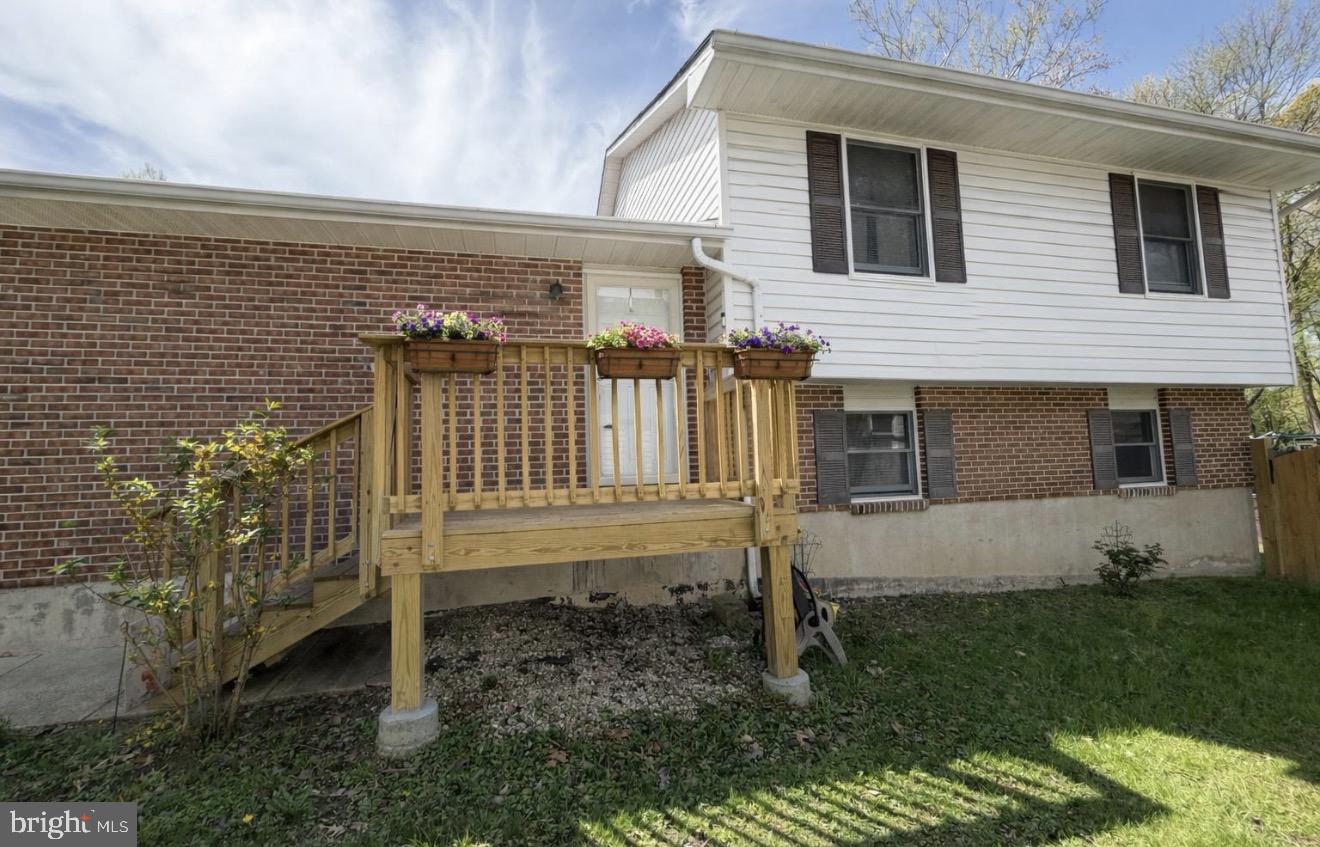
PASADENA
8121 ELIZABETH ROAD A
3 Beds
3 Baths
1,824 Sq.Ft.
$420,000
MLS#: MDAA2142350
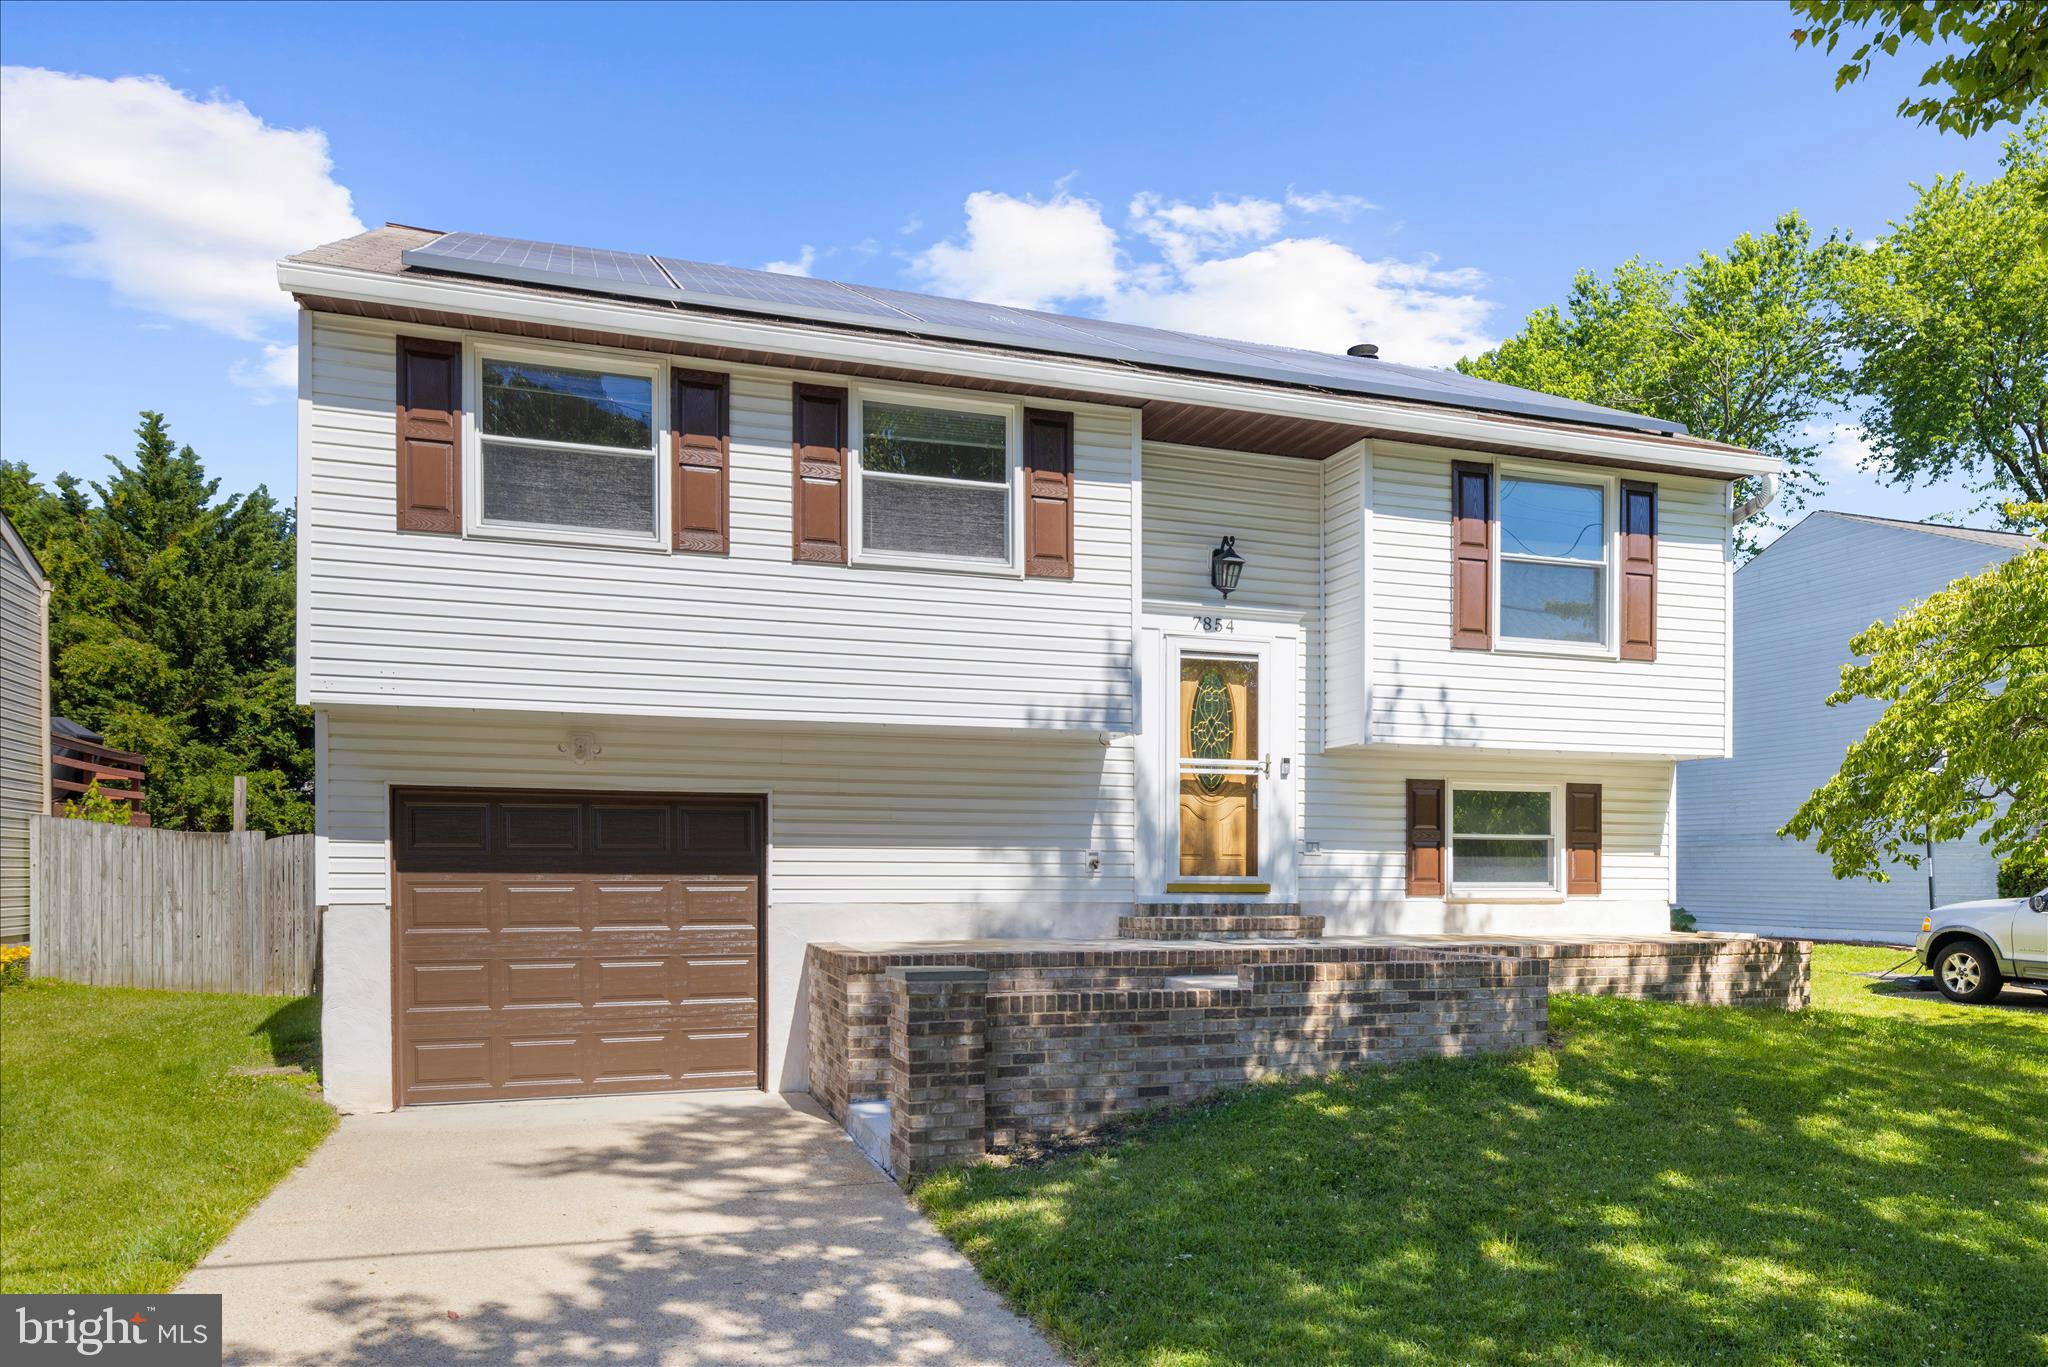
PASADENA
7854 TICK NECK ROAD
3 Beds
3 Baths
1,747 Sq.Ft.
$445,000
MLS#: MDAA2147980
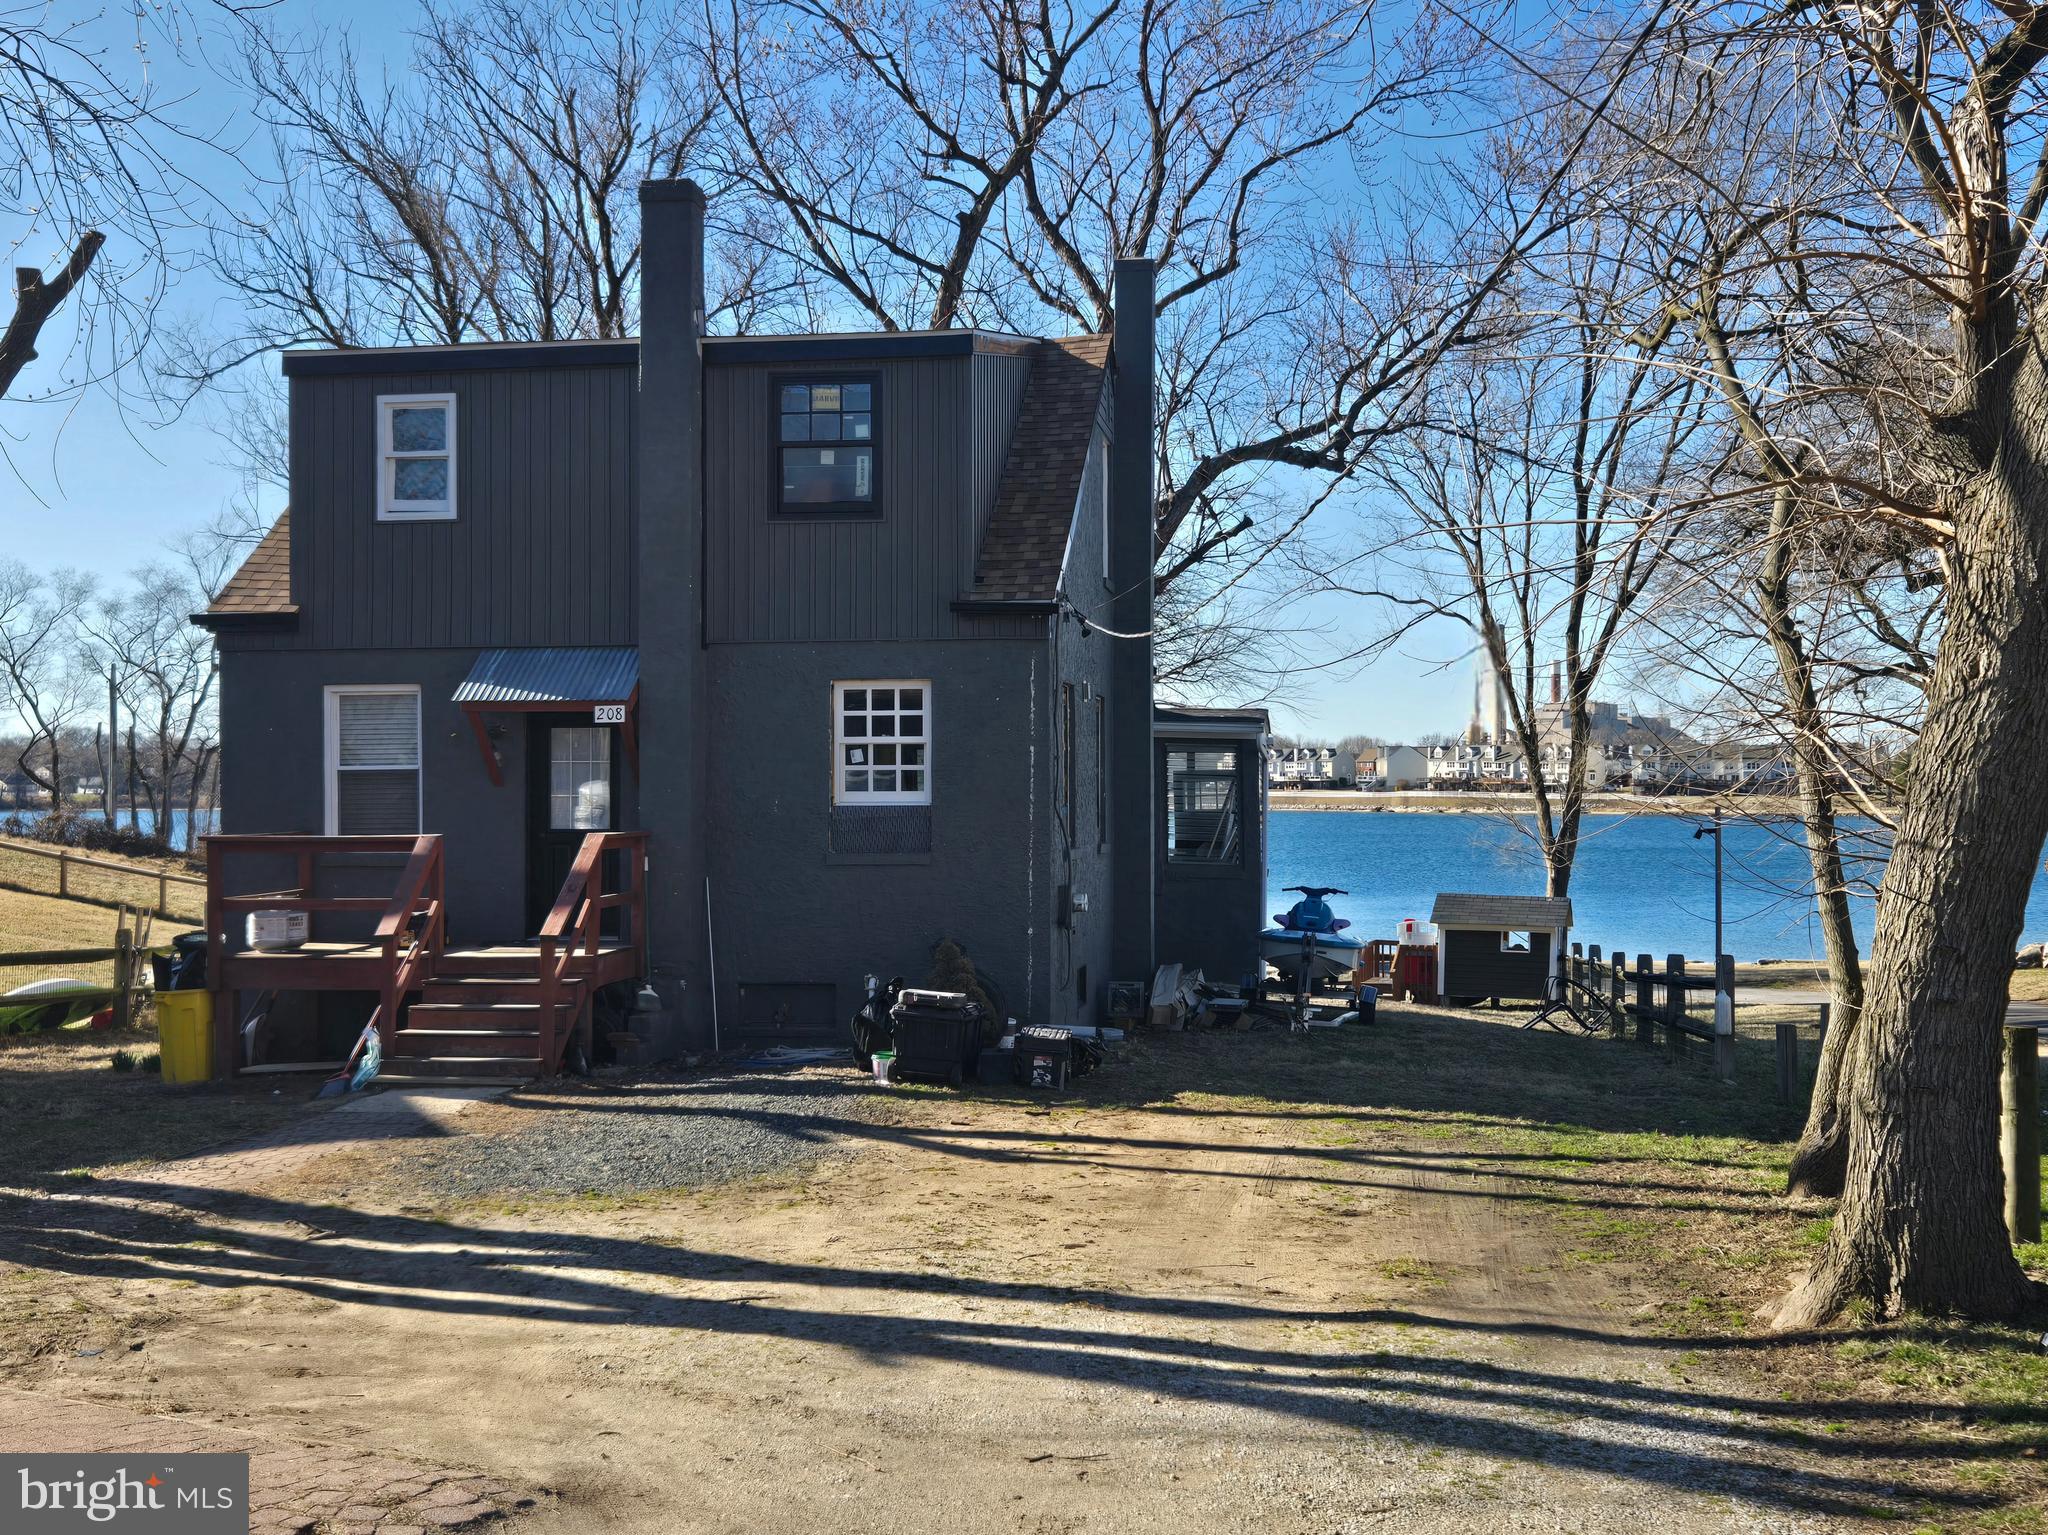
PASADENA
208 HARLEM ROAD
4 Beds
2 Baths
1,476 Sq.Ft.
$475,000
MLS#: MDAA2139732
PASADENA
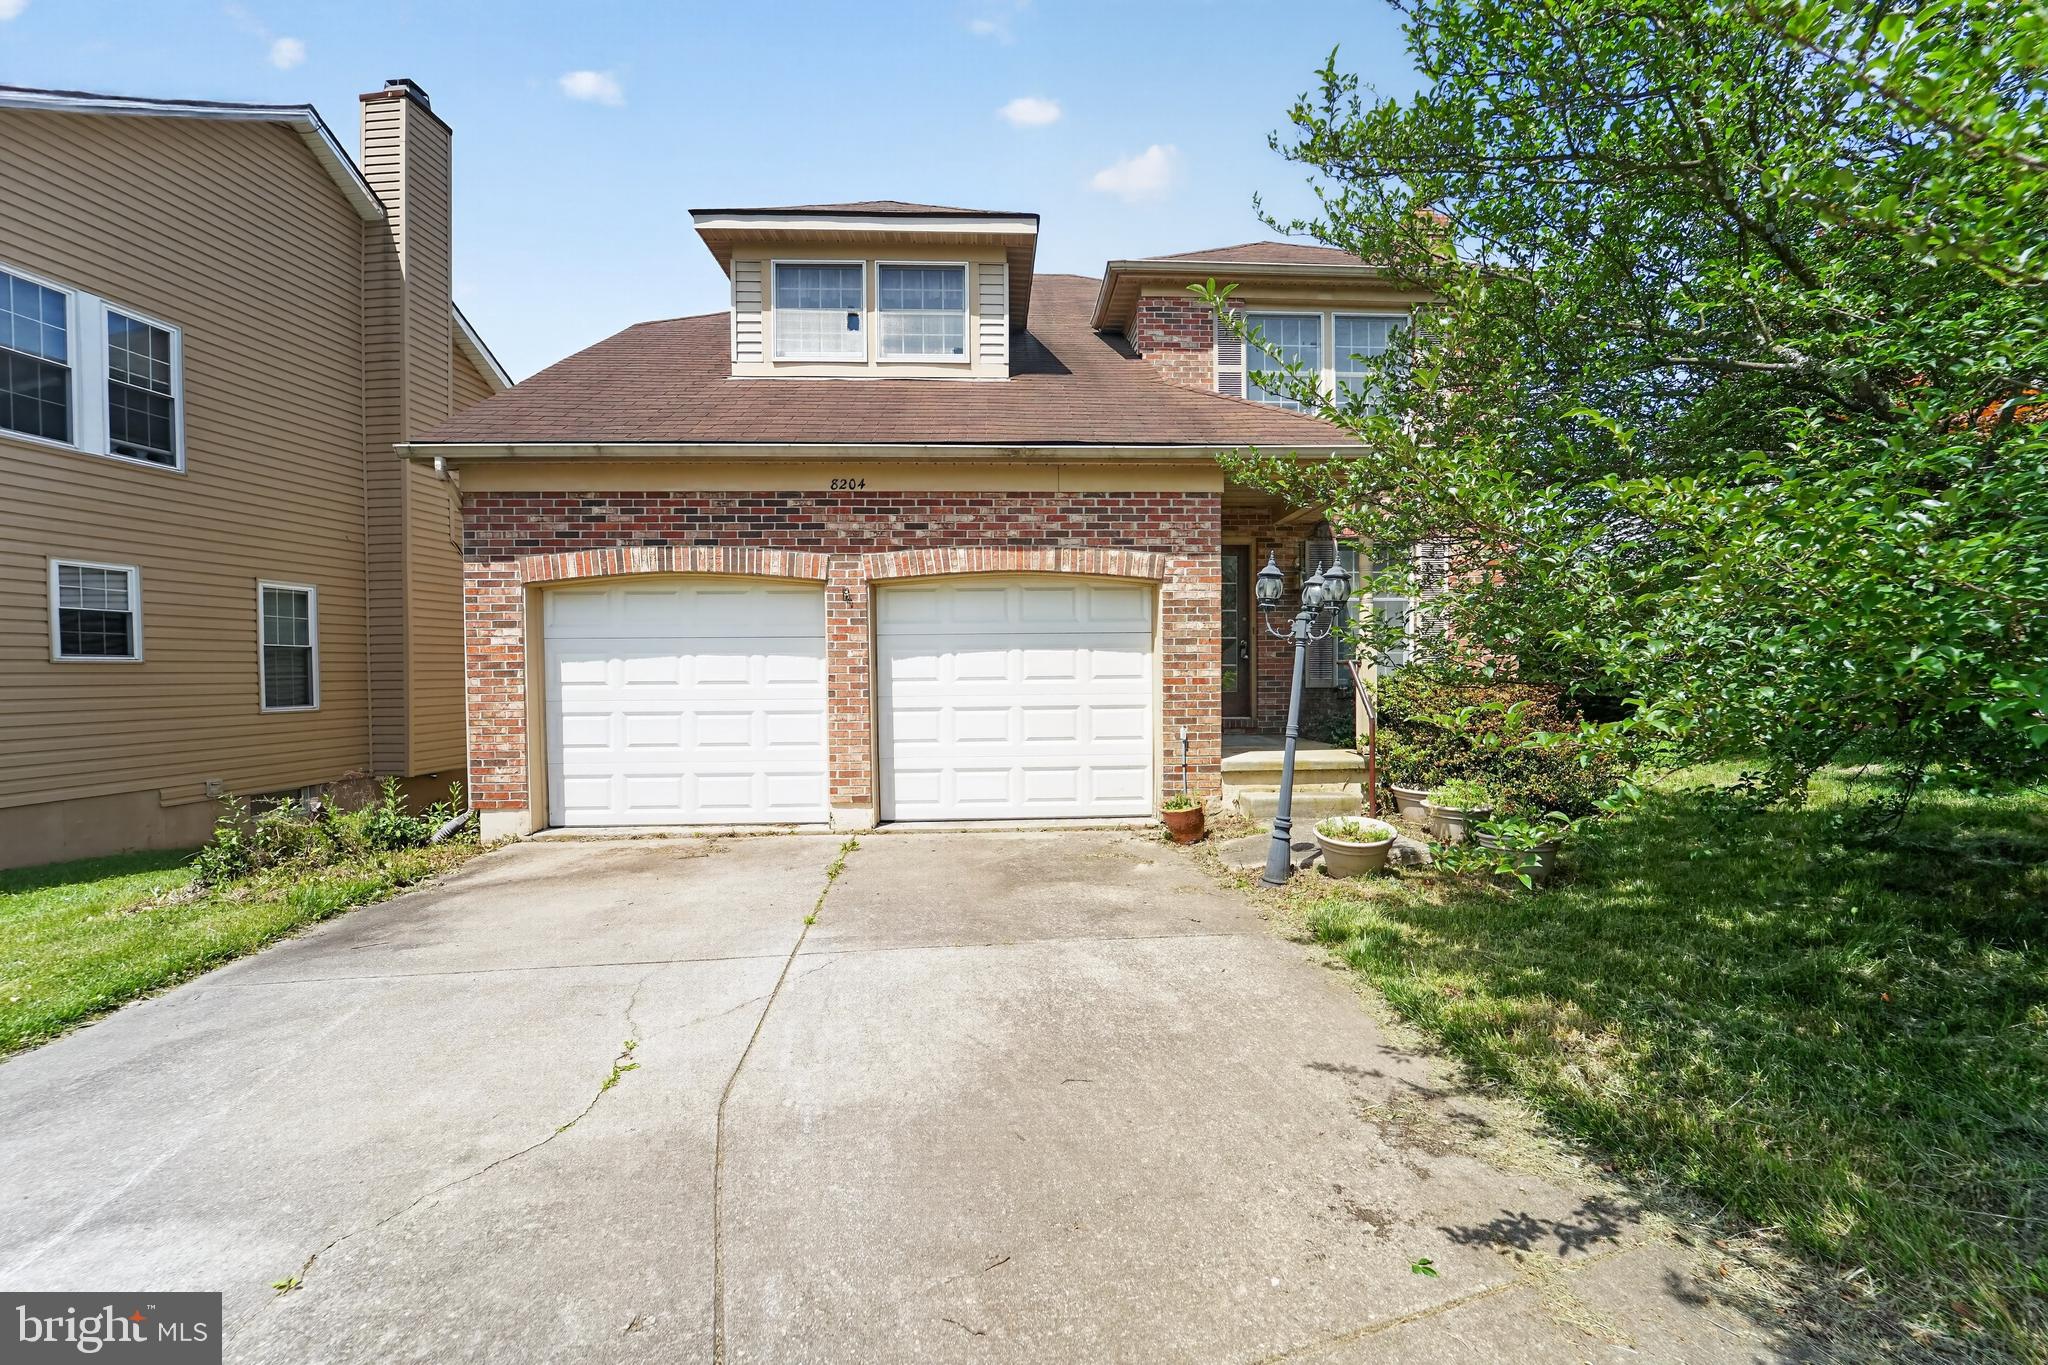
8204 ELKWOOD COURT
4 Beds
3 Baths
2,010 Sq.Ft.
$459,000
MLS#: MDAA2147402
PASADENA
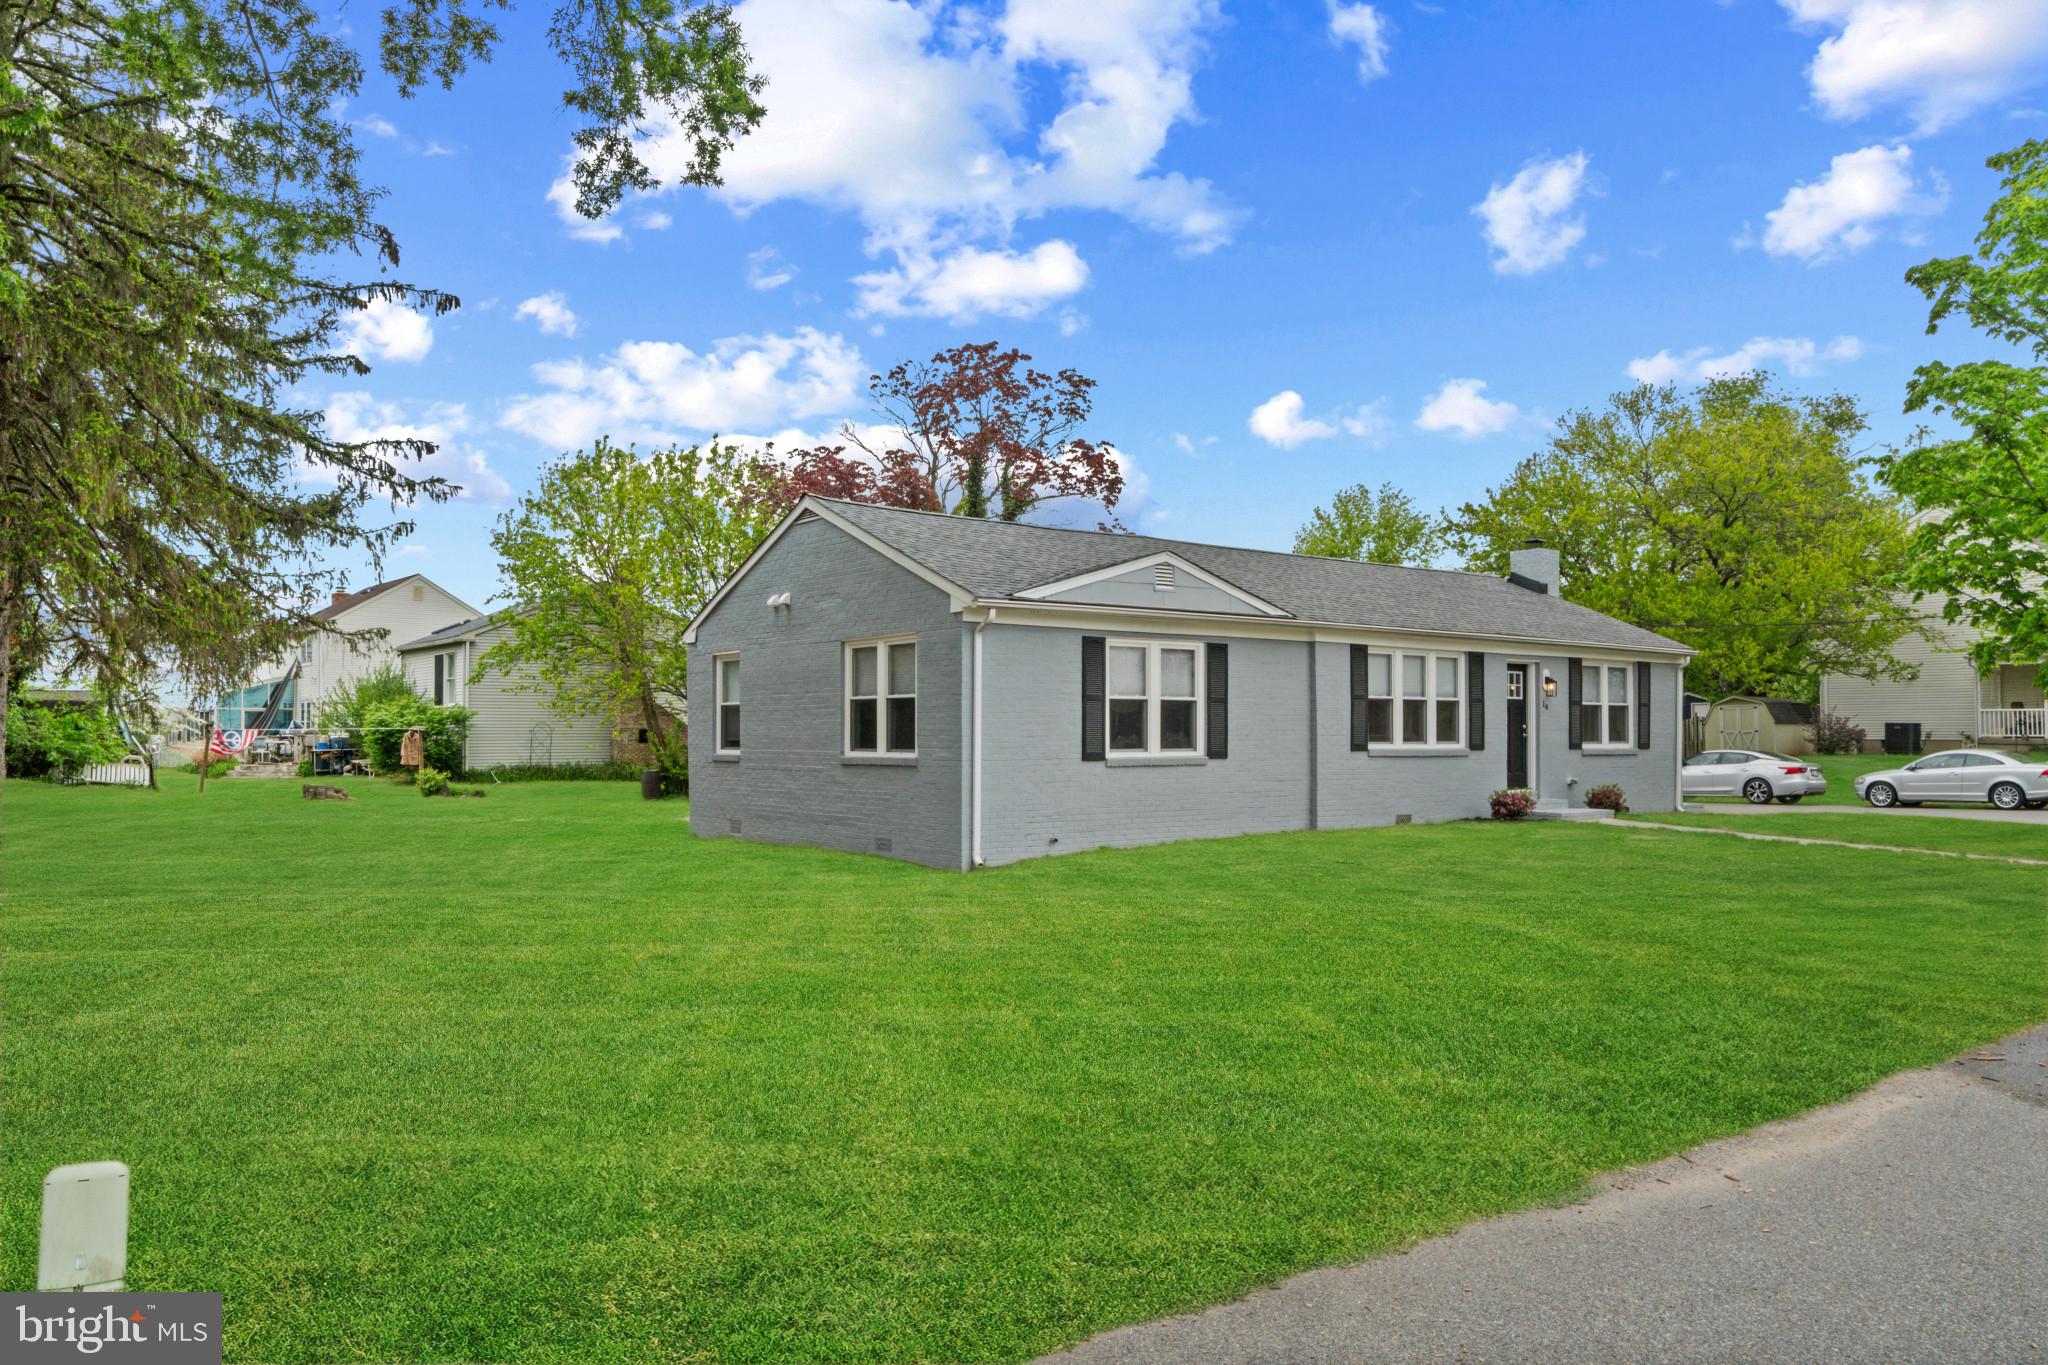
14 MONTROSE ROAD
3 Beds
2 Baths
1,250 Sq.Ft.
$439,900
MLS#: MDAA2143186
PASADENA
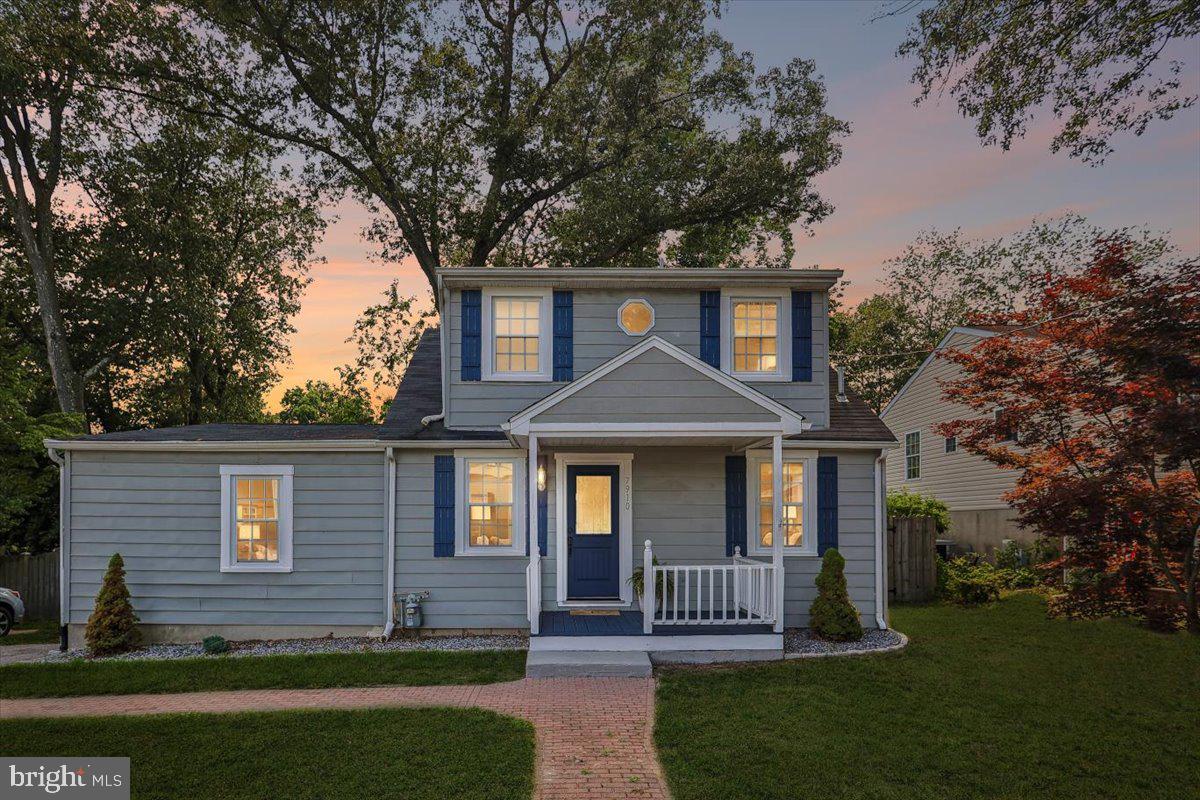
7910 MAYFORD AVENUE
4 Beds
2 Baths
1,550 Sq.Ft.
$388,000
MLS#: MDAA2142620
PASADENA
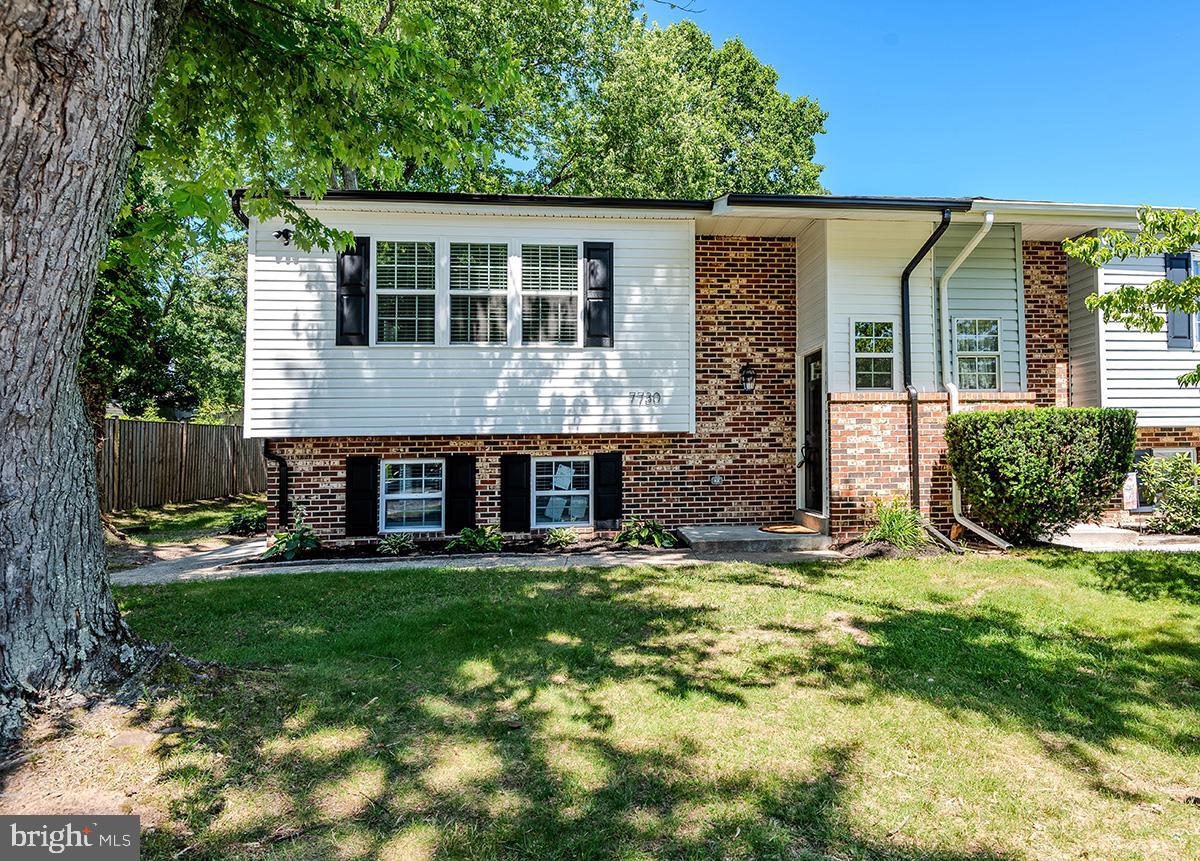
7730 MIDDLEGATE COURT
4 Beds
2 Baths
1,804 Sq.Ft.
$434,900
MLS#: MDAA2147304
.png)