Features & Amenities

Interior

  • Total Bedrooms

    5

  • Bathrooms

    4

  • Above Grade Finished Area

    3050.0

  • Basement YN

    YES

  • Cooling YN

    YES

  • Cooling

    Central Air, Ceiling Fan(s), Electric

  • Fireplace YN

    YES

  • Heating YN

    YES

  • Heating

    Exhaust Fan, Electric, Heat Pump

  • Main Level Bedrooms

    3

  • Pet friendly

    N/A

Exterior

  • Garage

    Yes

  • Garage spaces

    3

  • Construction Materials

    HardiPlank Type, Batts Insulation, Glass, Shake Siding, Spray Foam Insulation

  • Parking

    Garage Door Opener, Off Street, Garage, Driveway, Inside Entrance, Attached

  • Pool

    No

  • Waterfront YN

    NO

Area & Lot

  • Lot Size(acres)

    2.25

  • Lot Size(square feet)

    98,010

  • Property Type

    Residential

  • Property Sub Type

    Single Family Residence

  • Architectural Style

    Farmhouse/National Folk

Price

  • Sales Price

    $999,999

  • Tax Amount

    $496

  • Financing Options

    Conventional

  • Sq. Footage

    4,395

  • Price/SqFt

    $227

HOA

  • Association

    YES

  • Association Fee

    $363

  • Association Fee Frequency

    Annually

  • Association Fee Includes

    N/A

Property Resources

  • Horse Property

    NO

School District

  • Elementary School

    N/A

  • Middle School

    N/A

  • High School

    N/A

Property Features

  • New Construction

    YES

  • Senior Community YN

    NO

  • Sewer

    Septic Tank

  • Tax Lot

    #18

  • Water Source

    Well

Schedule a Showing

Showing scheduled successfully.

<
>
IN PERSON
VIA CHAT

What is 3 + 4 ?


Change time

Mortgage calculator

Estimate your monthly mortgage payment, including the principal and interest, property taxes, and HOA. Adjust the values to generate a more accurate rate.

Your payment

Principal and Interest:

$

Property taxes:

$

HOA fees:

$

Total loan payment:

$

Total interest amount:

$

Location

County

JEFFERSON

Elementary School

Middle School

High School

Listing Courtesy of Rick M Boswell III , Gain Realty

RealHub Information is provided exclusively for consumers' personal, non-commercial use, and it may not be used for any purpose other than to identify prospective properties consumers may be interested in purchasing. All information deemed reliable but not guaranteed and should be independently verified. All properties are subject to prior sale, change or withdrawal. RealHub website owner shall not be responsible for any typographical errors, misinformation, misprints and shall be held totally harmless.

Agent David Riddle

AGENT

David Riddle

Call David today to schedule a private showing.


* Listings on this website come from the FMLS IDX Compilation and may be held by brokerage firms other than the owner of this website. The listing brokerage is identified in any listing details. Information is deemed reliable but is not guaranteed. If you believe any FMLS listing contains material that infringes your copyrighted work please click here to review our DMCA policy and learn how to submit a takedown request.© 2024 FMLS.
Discover luxury living with this brand new farm-style home, perfectly situated on 2.25-acre wooded lot that boasts a million-dollar view in Lake Forest Estates! Well established community that offers the perfect amenities for residents and your guests. Exclusivity for you and the community members sharing the 10 acre lake, pond, pavilion with picnic area with basketball court, fishing dock, views of the Shenandoah Valley, access to the Appalachian Trail and so much more. Your home will fit perfectly in this setting. This exquisite property offers 4,295 square feet of finished living space spread across three levels, providing ample room for comfort, privacy, and elegant entertaining.

Step inside to find an open-concept floor plan adorned with high-end finishes and an abundance of natural light. The main level features a spacious living room with large windows that frame the breathtaking views and covered composite deck. A gourmet kitchen equipped with state-of-the-art Kitchenaid appliances, quartz gold vein countertops, and custom wood cabinetry. The spacious island bar and dining area are perfect for both casual meals and formal gatherings.  Add a wet bar, gas fireplace and more to spoil your guests.

The main level primary bedroom and full bath are perfect for those with discerning tastes. Soaking tub, tile shower and separate vanities makes the flow perfect.

Two additional generously sized bedrooms and a full bathroom offer comfortable accommodations for family and guests on the main level .The upper level houses an additional primary suite, complete with a full  bath and spacious walk in closet. 

The finished area of the lower level is a versatile space that can serve as a family room, home office, or recreation area. It also includes an additional bedroom and full bath, ideal for hosting visitors or creating a private retreat.

Outdoor enthusiasts will appreciate the backyard with plenty of space for outdoor activities, or simply enjoying the tranquil surroundings. The property also includes a covered porch and a patio area, perfect for alfresco dining or relaxing with a book while taking in the stunning views.

Conveniently located yet offering a serene and private setting, this home is a true gem. Don’t miss the chance to own this exceptional property. Schedule your private tour today and experience the perfect blend of rustic charm and modern luxury in this stunning farm-style home.

Board & Batten hardiboard siding, Anderson 100 windows, 400 amp electrical service, 2 water heaters, insulated garage with Liftmaster MyQ technology, spray foam insulation. Color choices selected are as follows: Cortec Galaxy LVP, Shaw Cabana Bay carpet and black hardware and fixtures.

Home will be ready to close at the end of August 2024

333 ADELAIDE CIRCLE

Message successfully sent.

What would you like to know?

What is 3 + 4 ?

I agree to receive email communication and understand I can unsubscribe at any time.

I agree to be contacted by Charis Realty Group via call, email, and text for real estate services. To opt out, you can reply 'stop' at any time or reply 'help' for assistance. You can also click the unsubscribe link in the emails. Message and data rates may apply. Message frequency may vary. Privacy Policy

Related Properties

Home with 2+  acres situated in the new community of Hallmark Glen!!!

Impressive homes in this community offers privacy and convenience for commuters and access to amenities. This home fits perfectly and will include the following: 4 bedrooms with 3.5 baths.

Ranch craftsman style home with Hardie board siding and includes a 2 car garage. Quality construction nicely upgraded with full kitchen appliance package, quartz, luxury vinyl plank flooring, soft close cabinets, vaulted ceilings & more. Back porch included.

Some pictures are of a similar home already constructed.

"Please note: The photos shown are of a similar completed home. The specific home may vary in floor plan, finishes, or upgrades. The builder reserves the right to substitute materials that may not be available to avoid delays."
#WVJF2025682

HARPERS FERRY

JINGLE BELLS COURT LOT 2

4 Beds

3 Baths

2,994 Sq.Ft.

$899,999

MLS#: WVJF2025682
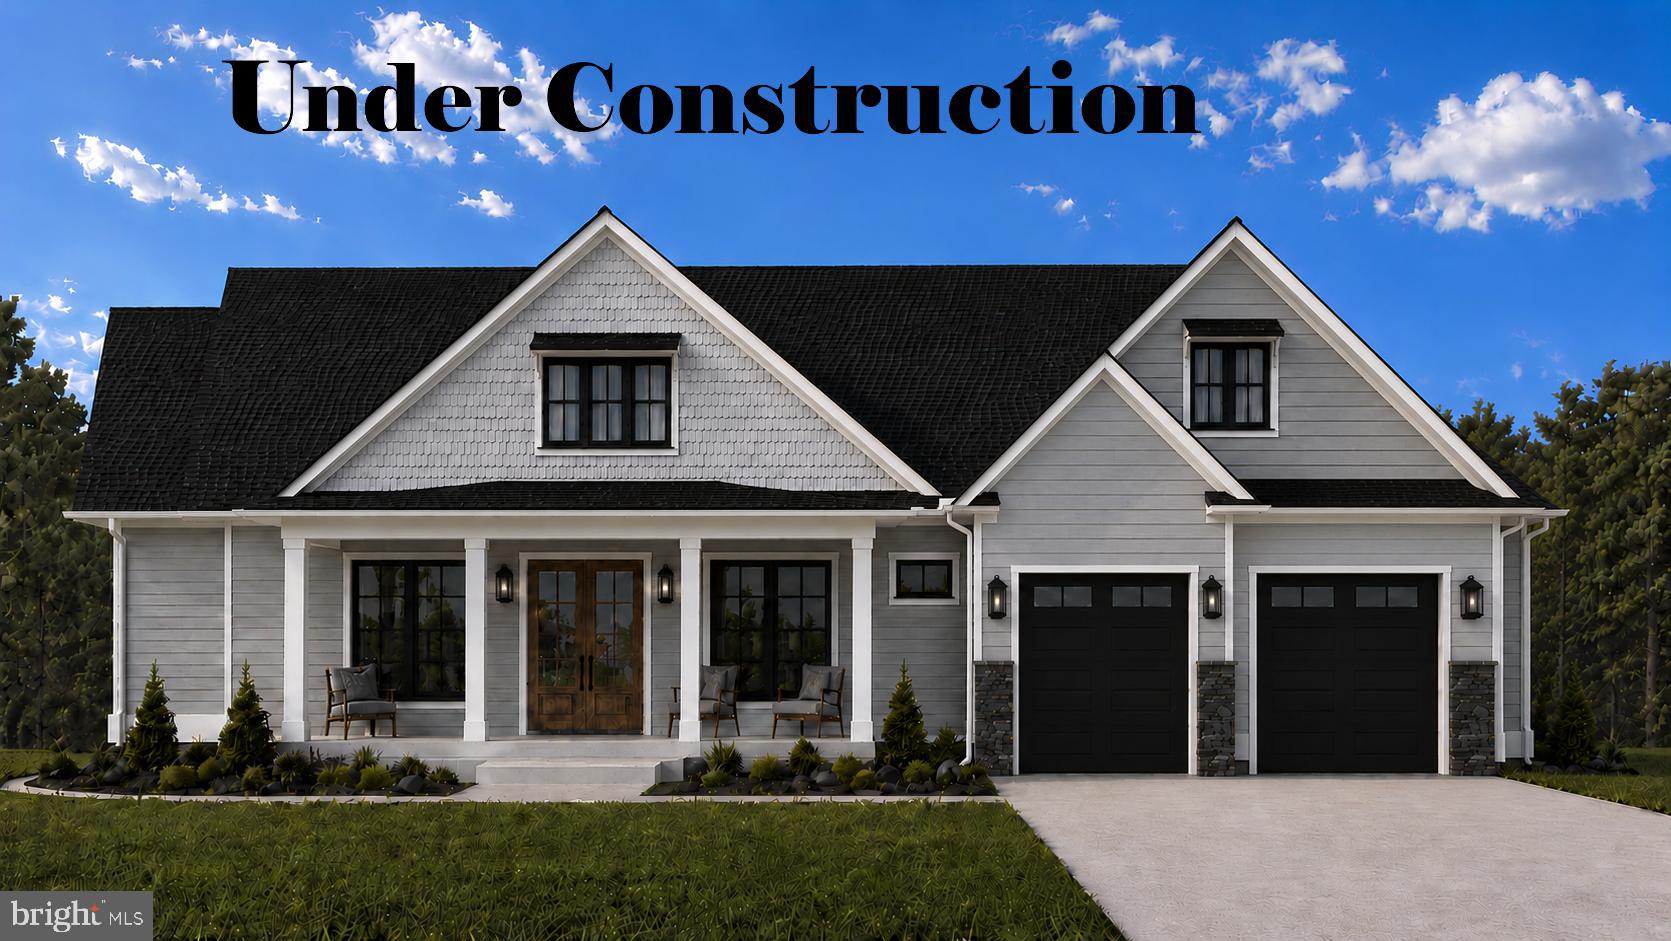
September 1st 2026 delivery!!   Home with 1+ / -  acres situated in the new community of Hallmark Glen!!!

Impressive homes in this community offers privacy and convenience for commuters and access to amenities. This home fits perfectly and will include the following: 4 bedrooms with 3.5 baths.

Ranch craftsman style home with Hardie board siding and includes a 2 car garage. Quality construction nicely upgraded with full kitchen appliance package, quartz, luxury vinyl plank flooring, soft close cabinets, vaulted ceilings & more. Back porch included.

Some pictures are of a similar home already constructed.

"Please note: The photos shown are of a similar completed home. The specific home may vary in floor plan, finishes, or upgrades. The builder reserves the right to substitute materials that may not be available to avoid delays."
#WVJF2024128

HARPERS FERRY

MISTLETOE LANE LOT 18

4 Beds

3 Baths

2,994 Sq.Ft.

$899,999

MLS#: WVJF2024128

New on site 2 days ago
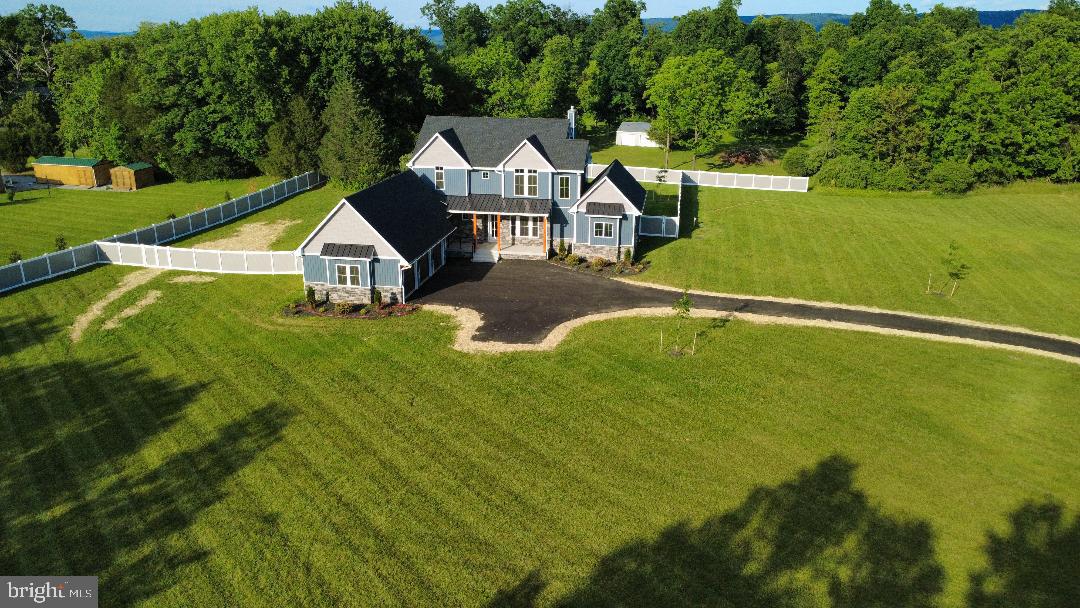
READY NOW! Home with 2 + / - acres situated in the new community of Hallmark Glen!!! Impressive homes in this community offers privacy and convenience for commuters and access to amenities. This home fits perfectly and will include the following: 4 bedrooms with 3.5 baths and an office or flex room. Ranch craftsman style home with Hardie board siding and includes a 2 car garage. Quality construction nicely upgraded with full kitchen appliance package, quartz, luxury vinyl plank flooring, soft close cabinets, vaulted ceilings & more.  No deck or porch included with this attractive pricing.

Actual photos shown
#WVJF2025734

HARPERS FERRY

78 JINGLE BELLS COURT LOT 4

4 Beds

3 Baths

2,777 Sq.Ft.

$799,999

MLS#: WVJF2025734
MAJOR PRICE REDUCTION & OFFERING A $10,000.00 SUBSIDY TO ASSIST BUYERS WITH CLOSING COSTS.

No HOA. Set on just over 2.5 acres in Harpers Ferry, WV, this custom Craftsman-style farmhouse is minutes from Shepherdstown and Harper’s Ferry in Jefferson County. Marc commuter train is 2 miles, 4 minutes away to travel into DC. House has over 5,000 finished square feet, 5 bedrooms, and 5.5 baths. Master suite is located on main level. Upstairs has 3 bedrooms, each with their own private baths and walk in closets, and a 2nd upstairs vaulted game room.  Kitchen features quartz countertops, a 6-burner professional-grade Forno gas range with buried propane tank, a professional series side-by-side full size refrigerator/ full size freezer, and custom cabinetry with a large center island. 5th bedroom with bathroom located in the partially finished walk-up basement. Fenced in backyard is ready for a pool, 5 bed septic located out of the way in side yard. Paved street and driveway lead to 3 individual garage bays.
#WVJF2021658

HARPERS FERRY

11 MAPLE HILL LANE

5 Beds

5 Baths

4,209 Sq.Ft.

$1,199,000

MLS#: WVJF2021658
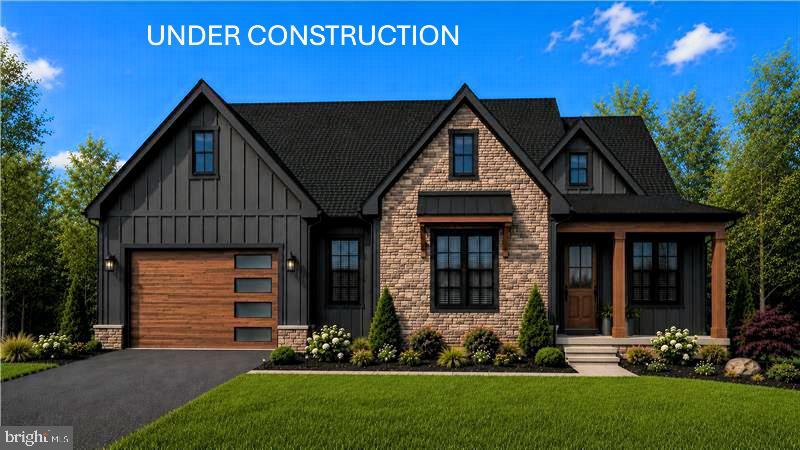
November 24th 2026 delivery! Premium corner lot for your new home with 2 + / - acres situated in the new community of Hallmark Glen!!! Impressive homes in this community offers privacy and convenience for commuters and access to amenities. This home fits perfectly and will include the following: 4 bedrooms with 3.5 baths and an office or flex room. Ranch craftsman style home with Hardie board siding and includes a 2 car garage. Quality construction nicely upgraded with full kitchen appliance package, quartz, luxury vinyl plank flooring, soft close cabinets, vaulted ceilings & more.  No deck or porch included with this attractive pricing. "Please note: The photos shown are of a similar completed home. The specific home may vary in floor plan, finishes, or upgrades. The builder reserves the right to substitute materials that may not be available to avoid delays."
#WVJF2025152

HARPERS FERRY

JINGLE BELLS COURT LOT 1

4 Beds

3 Baths

2,777 Sq.Ft.

$849,999

MLS#: WVJF2025152
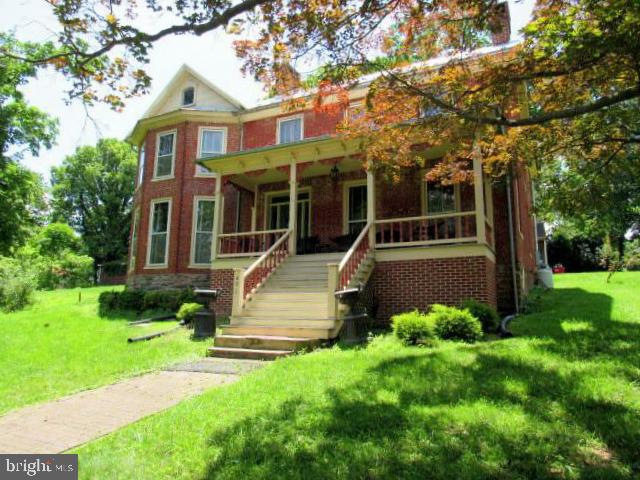
The Olde White House Inn at 491 Washington St. in Harpers Ferry was built by the Federal government in 1837 and was known as Armory dwelling #135. The house is an excellent example of Victorian architecture with a wide rocking chair porch.  This historic all brick home offers 5 bedrooms, 5 full bathrooms, and 3,455 sq ft of beautifully maintained living space, this home is truly one-of-a-kind—perfect as a primary residence, weekend retreat, or income-producing investment in one of West Virginia’s most sought-after destinations.  Inside, you’ll find hardwood floors, three fireplaces, and a stunning blend of historic charm and modern upgrades. The updated kitchen and renovated bathrooms provide today’s convenience without sacrificing period character. Most furniture conveys, allowing for an easy turnkey transition. Outdoor living is exceptional with plenty of off-street parking (a rarity in Harpers Ferry) and a detached oversized one-car garage for additional storage or hobby space. Enjoy peaceful outdoor spaces and the convenience of being within walking distance to historic downtown Harpers Ferry, the National Park, shops, restaurants, hiking trails, and the rivers.   This property has been lovingly maintained and is in excellent condition, offering an unmatched combination of history, space, location, and opportunity. All personal property conveys (except leather living room furniture). The property includes an additional lot with a structure already in place—ready for completion, offering tremendous potential for a guest house, studio, workshop, or future investment unit (buyer to verify permitted uses).
#WVJF2020674

HARPERS FERRY

491 WASHINGTON ST

5 Beds

5 Baths

3,600 Sq.Ft.

$995,000

MLS#: WVJF2020674

House is complete   Home with 2 + / -  acres situated in the new community of Hallmark Glen!!!

Impressive homes in this community offers privacy and convenience for commuters and access to amenities. This home fits perfectly and will include the following: 4 bedrooms with 3.5 baths.

Ranch craftsman style home with Hardie board siding and includes a 2 car side load garage with painted floor. Quality construction nicely upgraded with full kitchen appliance package, quartz, luxury vinyl plank flooring, soft close cabinets, vaulted ceilings & more. 

Actual photos of this home are displayed. Home is ready!
#WVJF2025644

HARPERS FERRY

63 MISTLETOE LANE LOT 19

5 Beds

4 Baths

2,982 Sq.Ft.

$899,999

MLS#: WVJF2025644

 - property

Send a message

Message successfully sent.

Your message

What is 3 + 4 ?

Reason for contacting?

I agree to receive email communication and understand I can unsubscribe at any time.

I agree to be contacted by Charis Realty Group via call, email, and text for real estate services. To opt out, you can reply 'stop' at any time or reply 'help' for assistance. You can also click the unsubscribe link in the emails. Message and data rates may apply. Message frequency may vary. Privacy Policy

Sign Out

Virtual Assistant

Would you like to take the next step with this property? We can help you schedule a showing or virtual tour, or send you more details.

Yes, I would like more information.

Thank You for Your Reply, One of Our Agents will contact you as soon as possible

No, maybe later.

Thank you, you can always contact me via email, phone number or through the contact form.

Realhub AI

Lucy - Your AI-Powered Realtor

Update Your Temporary Password

Personalize your search

Enter your email and we'll notify you immediately when new listings match what you're looking for.

or enter email address

Already have an account ? Login here

Continue your home search

I agree to receive communications and understand I can unsubscribe at any time.

I agree to be contacted by Charis Realty Group via call, email, and text for real estate services. To opt out, you can reply 'stop' at any time or reply 'help' for assistance. You can also click the unsubscribe link in the emails. Message and data rates may apply. Message frequency may vary. Privacy Policy

Already have an account ? Login here

We use cookies

We use cookies primarily for analytics to enhance your experience. By accepting, you agree to our use of these cookies. You can manage your preferences or learn more about our cookies policy.