
Property
Beds
3
Full Baths
2
1/2 Baths
None
Year Built
1942
Sq.Footage
1,803
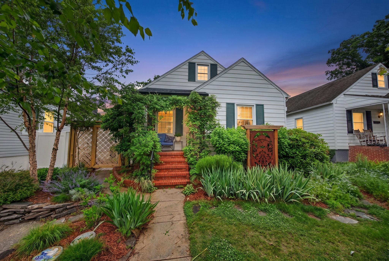
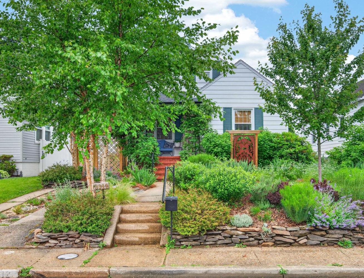
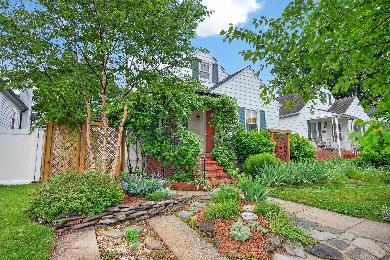
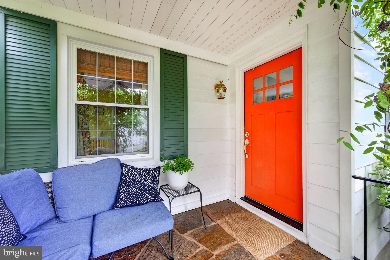
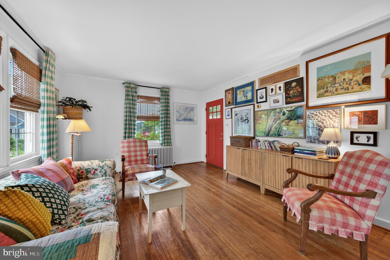
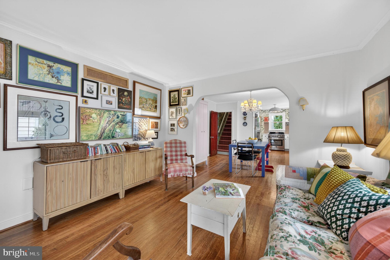
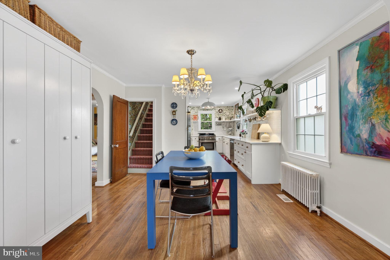
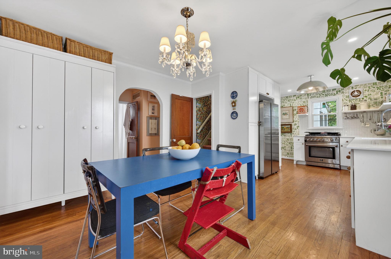
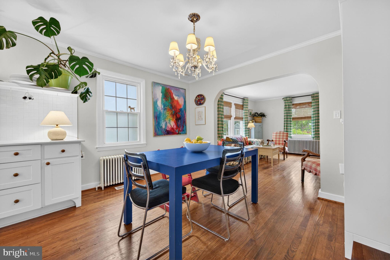
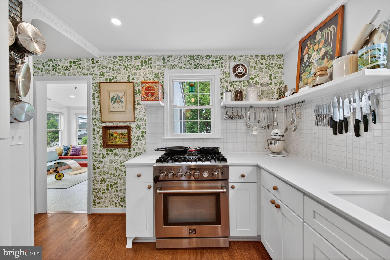
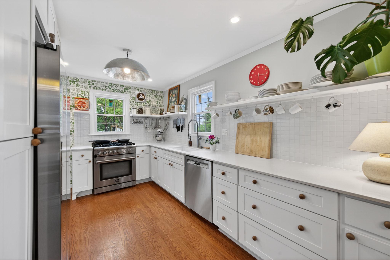
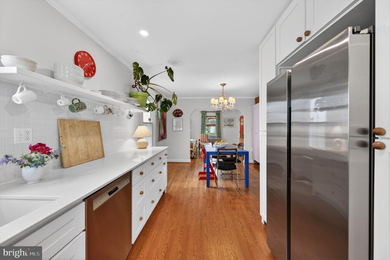
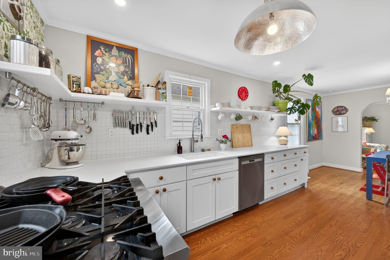
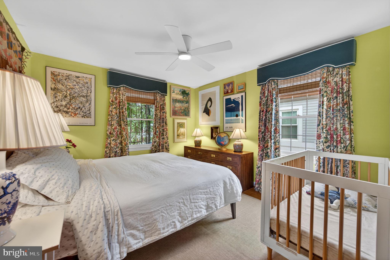
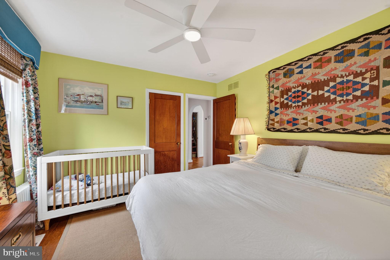
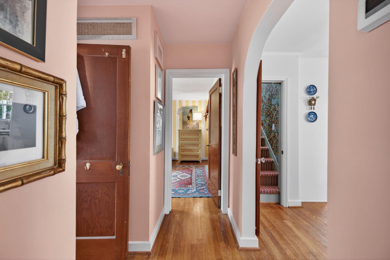
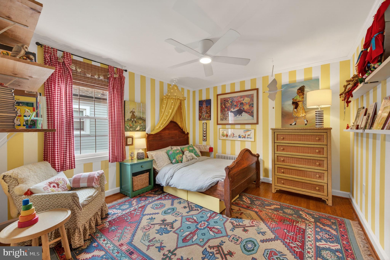
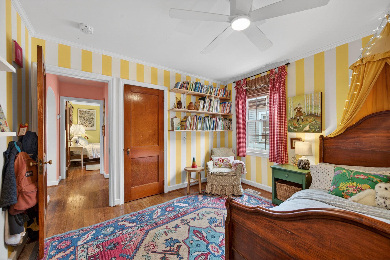
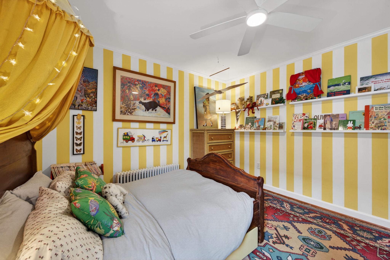
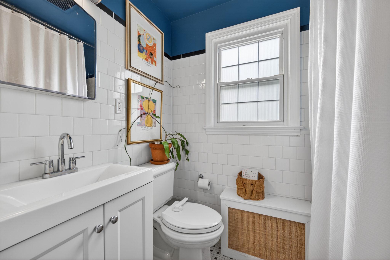
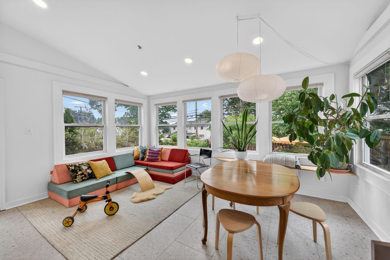
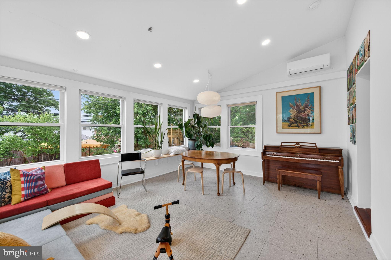
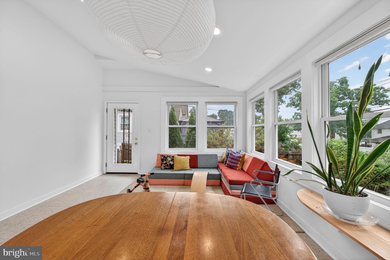
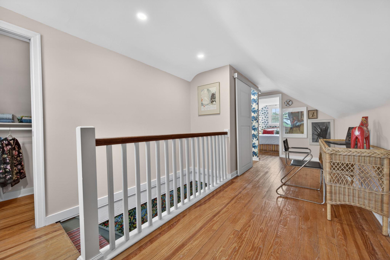
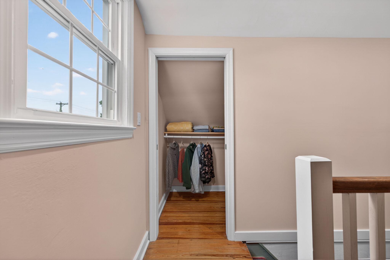
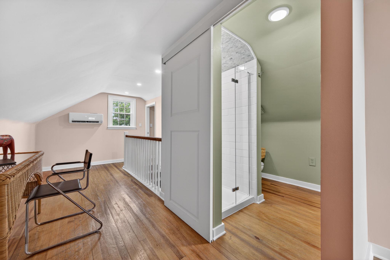
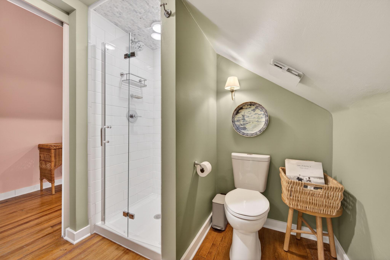
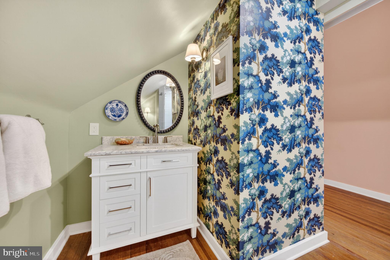
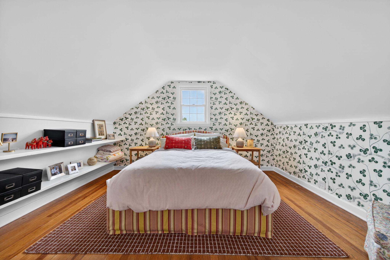
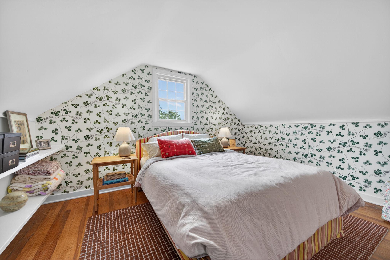
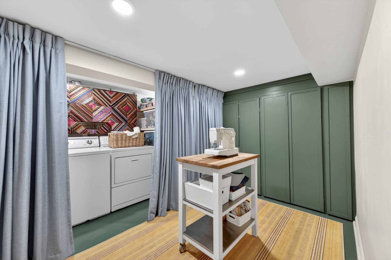
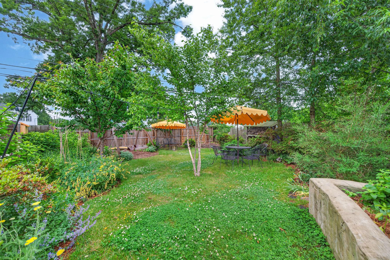
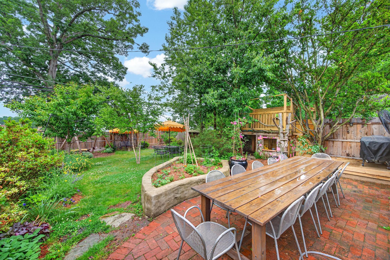
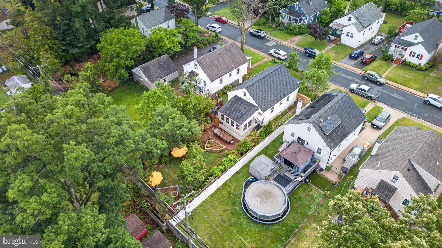
This MOST charming Cape Cod home showcases a perfect blend of classic design and modern Scandinavian comfort. COME and fall in LOVE! With three inviting bedrooms and two full baths, the open floor plan creates a warm atmosphere ideal for gatherings. The heart of the home features a well-appointed Swedish-designed kitchen ('21) equipped with essential appliances. Finished laundry facilities and workshop space for creativity on the lower floor. The Sellers have meticulously redesigned this beautiful cottage. Step outside and discover verdant perennial gardens and yard, perfect for outdoor play or relaxation, complemented by an enclosed four season sunroom that invites you to unwind. Enjoy community amenities, join a community pool or go on hikes in Double Rock Park which provide peaceful retreats. With a lovely garden view and a driveway for easy parking, this home is a true sanctuary, ready to embrace new memories. Experience the craftsmanship and unique design that make this property a delightful place to call home. UPDATES: '22 roof/gutters, '24 mini splits, '25 hot water heater, '26 upstairs bathroom 1-year Home Warranty offer
Features & Amenities
Interior
-
Other Interior Features
Ceiling Fan(s), Open Floorplan
-
Total Bedrooms
3
-
Bathrooms
2
-
Above Grade Finished Area
1303.0
-
Basement YN
YES
-
Cooling YN
YES
-
Cooling
Central Air, Ceiling Fan(s), Electric
-
Fireplace YN
NO
-
Heating YN
YES
-
Heating
Electric, Heat Pump
-
Main Level Bedrooms
2
-
Pet friendly
N/A
Exterior
-
Garage
No
-
Construction Materials
Aluminum Siding, Vinyl Siding
-
Parking
Driveway
-
Patio and Porch Features
Enclosed
-
Pool
Yes
-
Pool Features
Community
-
Waterfront YN
NO
-
View
Garden
Area & Lot
-
Lot Size(acres)
0.13
-
Lot Size(square feet)
5600.0
-
Property Type
Residential
-
Property Sub Type
Single Family Residence
Price
-
Sales Price
$365,000
-
Tax Amount
$2,674
-
Sq. Footage
1, 803
-
Price/SqFt
$202
HOA
-
Association
No
School District
-
Elementary School
VILLA CRESTA
-
Middle School
PARKVILLE MIDDLE & CENTER OF TECHNOLOGY
-
High School
PARKVILLE HIGH & CENTER FOR MATH/SCIENCE
Property Features
-
New Construction
NO
-
Foundation Details
Block
-
Senior Community YN
NO
-
Sewer
Public Sewer
-
Tax Lot
477
-
Water Source
Public
Schedule a Showing
Showing scheduled successfully.
Mortgage calculator
Estimate your monthly mortgage payment, including the principal and interest, property taxes, and HOA. Adjust the values to generate a more accurate rate.
Your payment
Principal and Interest:
$
Property taxes:
$
HOA fees:
$
Total loan payment:
$
Total interest amount:
$
Location
County
BALTIMORE
Elementary School
VILLA CRESTA
Middle School
PARKVILLE MIDDLE & CENTER OF TECHNOLOGY
High School
PARKVILLE HIGH & CENTER FOR MATH/SCIENCE
Listing Courtesy of Lorraine C Treger , Cummings & Co. Realtors
RealHub Information is provided exclusively for consumers' personal, non-commercial use, and it may not be used for any purpose other than to identify prospective properties consumers may be interested in purchasing. All information deemed reliable but not guaranteed and should be independently verified. All properties are subject to prior sale, change or withdrawal. RealHub website owner shall not be responsible for any typographical errors, misinformation, misprints and shall be held totally harmless.

AGENT
David Riddle
Call David today to schedule a private showing.

* Listings on this website come from the FMLS IDX Compilation and may be held by brokerage firms other than the owner of this website. The listing brokerage is identified in any listing details. Information is deemed reliable but is not guaranteed. If you believe any FMLS listing contains material that infringes your copyrighted work please click here to review our DMCA policy and learn how to submit a takedown request.© 2024 FMLS.
Related Properties
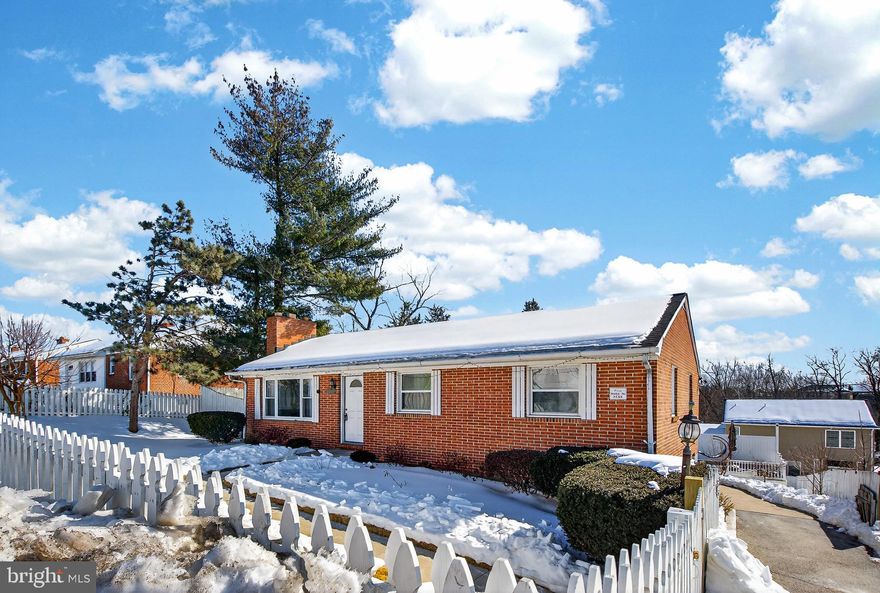
PARKVILLE
3505 E JOPPA RD
3 Beds
2 Baths
1,944 Sq.Ft.
$364,900
MLS#: MDBC2151648
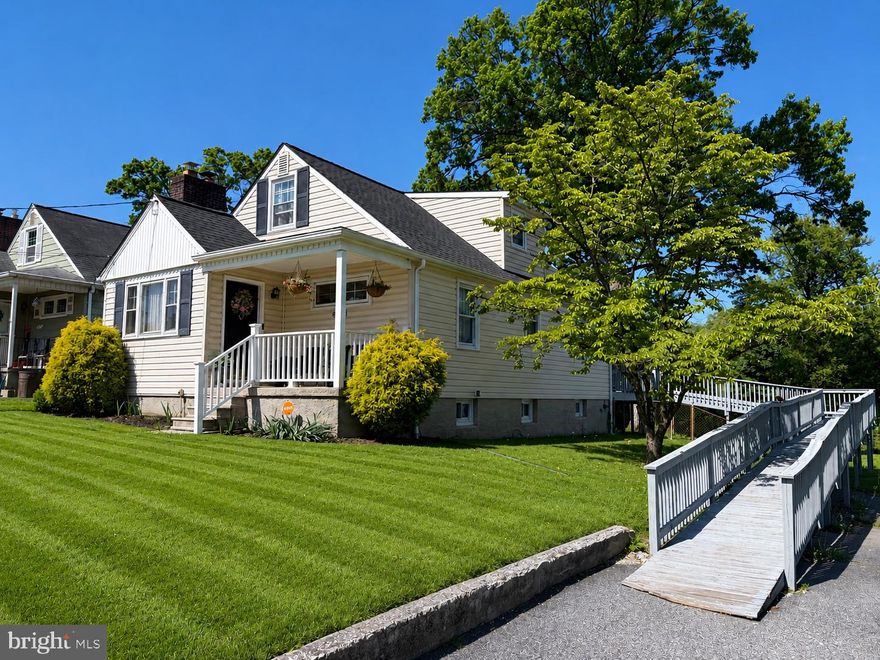
PARKVILLE
9530 BURTON AVENUE
4 Beds
2 Baths
1,648 Sq.Ft.
$329,000
MLS#: MDBC2162224
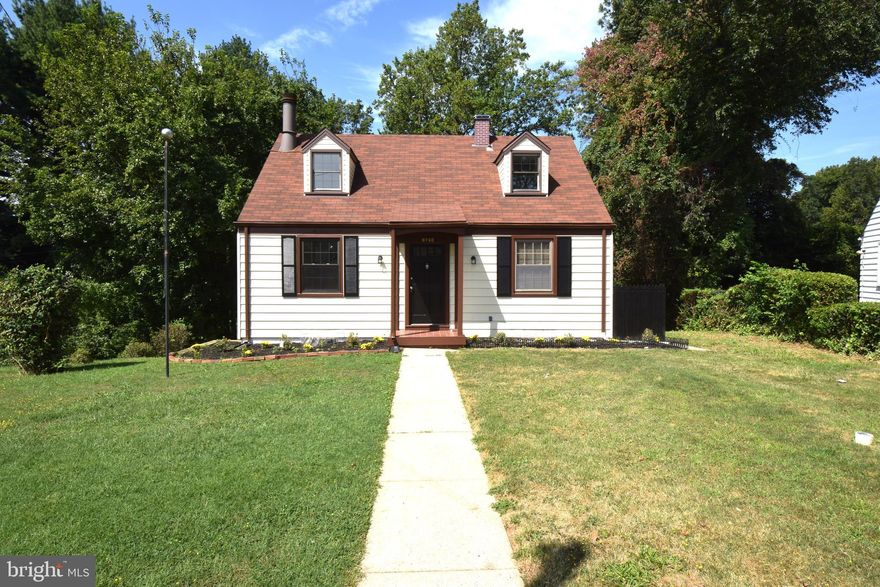
PARKVILLE
2514 WENTWORTH ROAD
3 Beds
1 Baths
1,768 Sq.Ft.
$349,000
MLS#: MDBC2152708
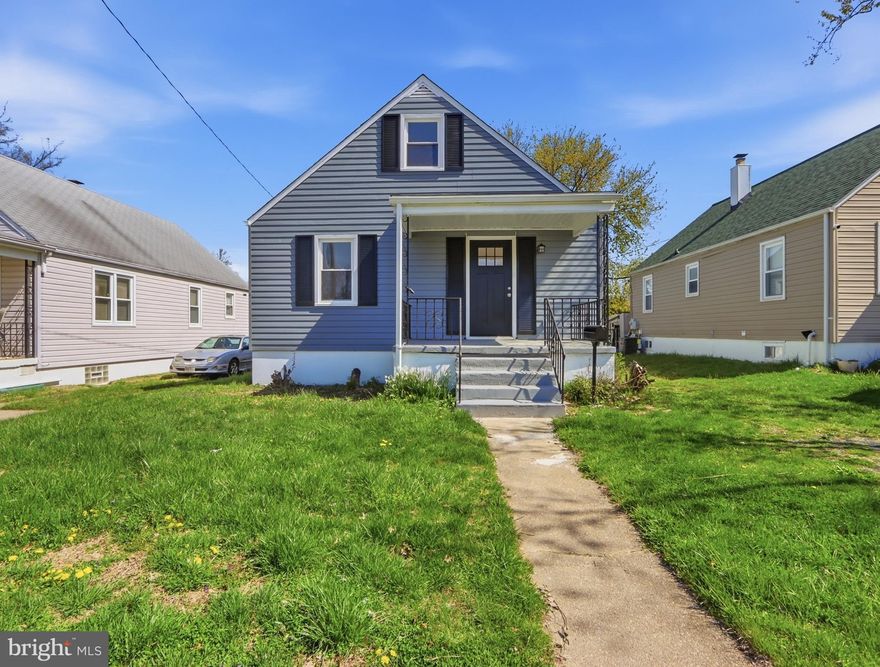
PARKVILLE
8742 LACKAWANNA AVENUE
3 Beds
1 Baths
1,425 Sq.Ft.
$305,000
MLS#: MDBC2155278
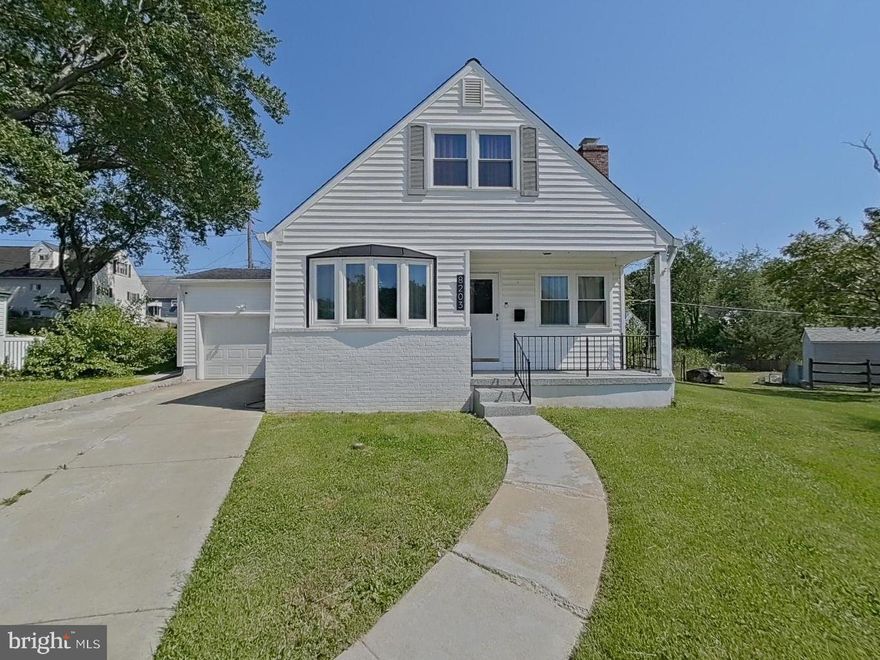
PARKVILLE
2502 LINWOOD ROAD
4 Beds
2 Baths
1,296 Sq.Ft.
$359,900
MLS#: MDBC2158420
PARKVILLE
8203 WOODSIDE COURT
4 Beds
3 Baths
1,900 Sq.Ft.
$399,000
MLS#: MDBC2160584

PARKVILLE
8805 LITTLEWOOD
3 Beds
2 Baths
1,542 Sq.Ft.
$399,900
MLS#: MDBC2162120
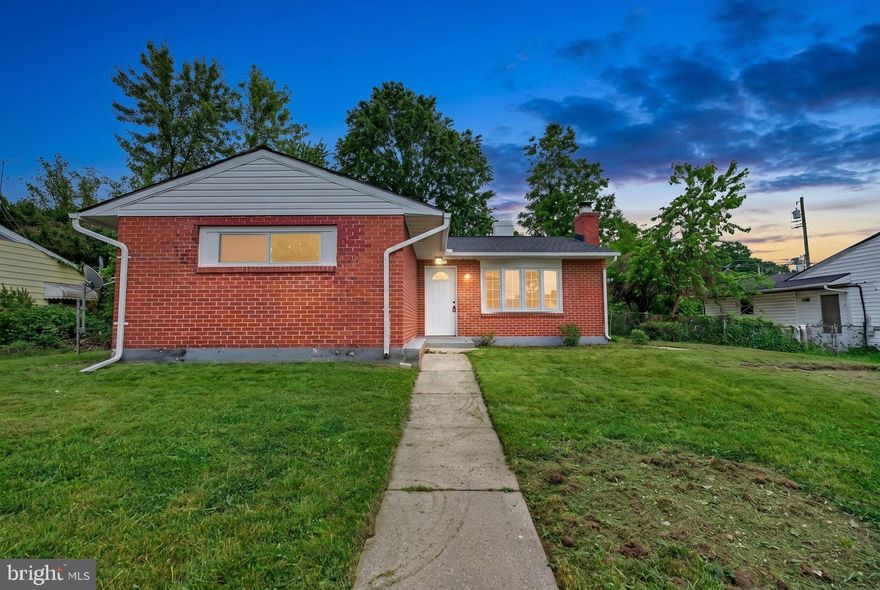
PARKVILLE
8723 ROPER ROAD
3 Beds
2 Baths
1,460 Sq.Ft.
$315,000
MLS#: MDBC2164146
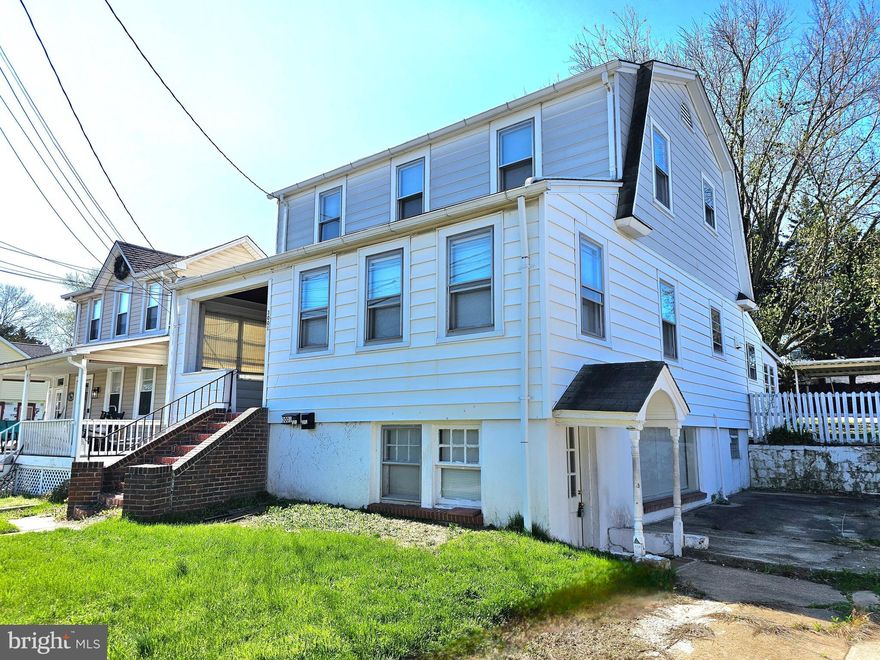
PARKVILLE
3001 LAVENDER AVENUE
5 Beds
4 Baths
2,557 Sq.Ft.
$365,000
MLS#: MDBC2159092
.png)