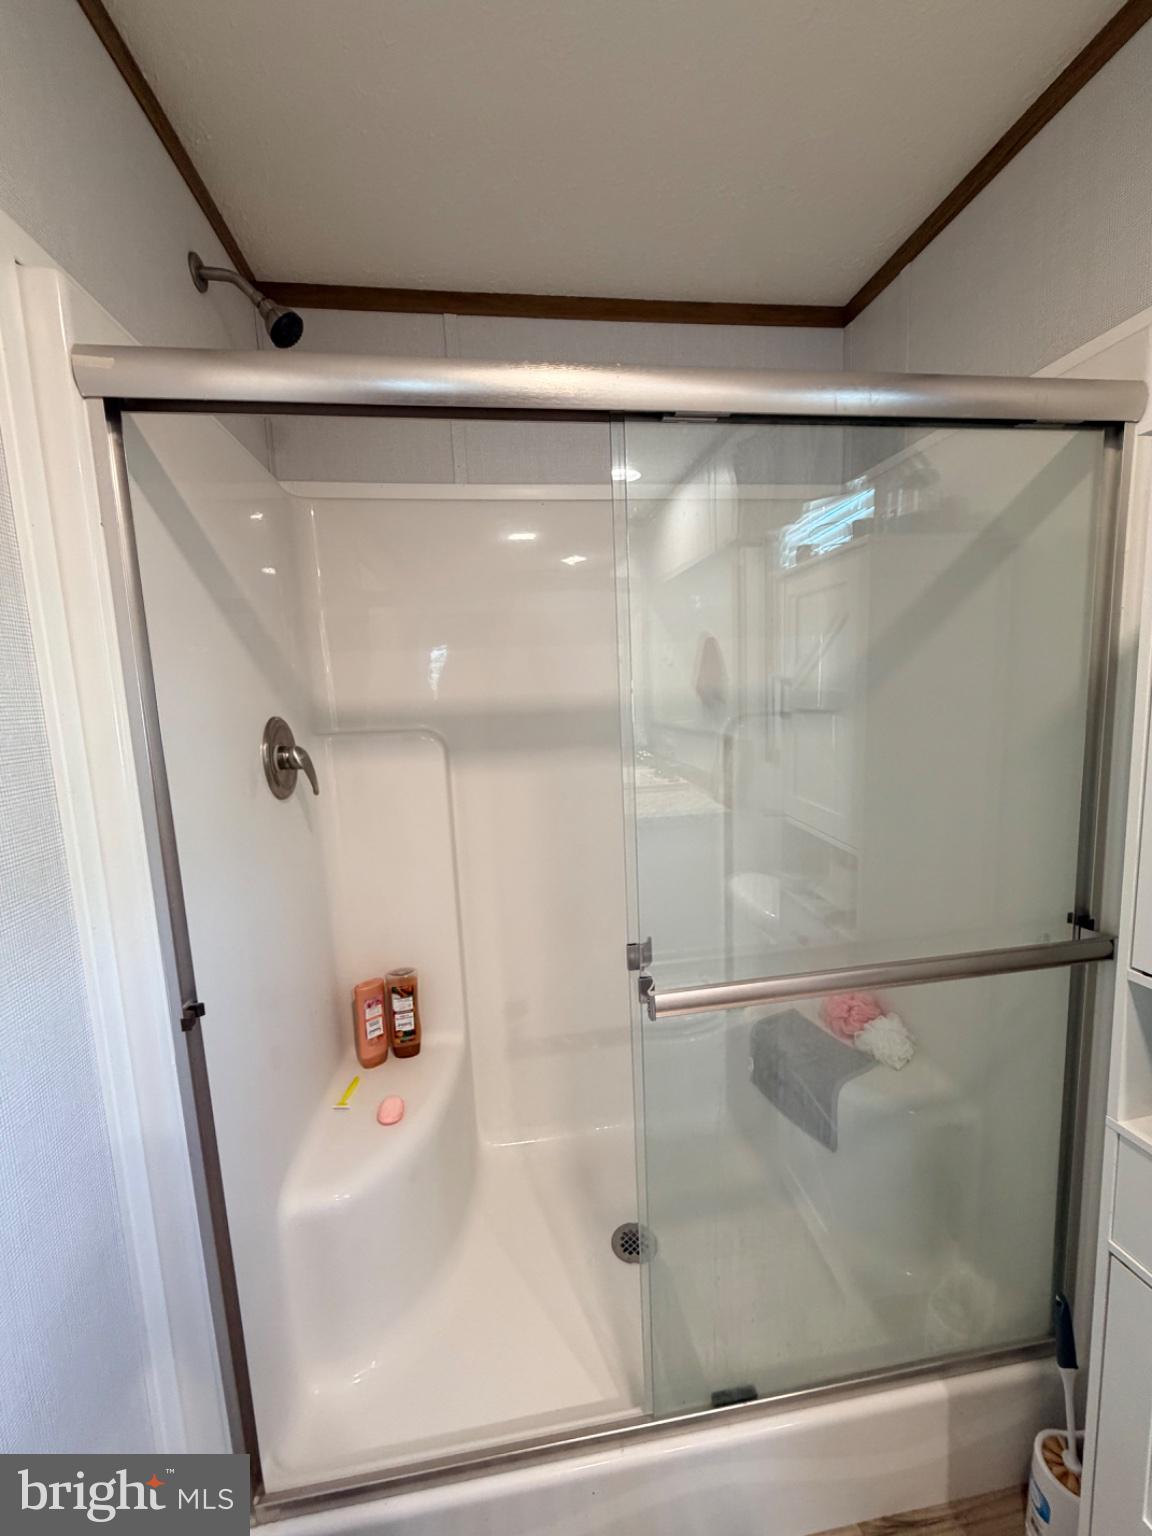
Features & Amenities

Interior

  • Total Bedrooms

    3

  • Bathrooms

    2

  • Above Grade Finished Area

    1300.0

  • Basement YN

    NO

  • Cooling YN

    YES

  • Cooling

    Central Air, Electric

  • Fireplace YN

    YES

  • Heating YN

    YES

  • Heating

    Electric, Central

  • Main Level Bedrooms

    3

  • Pet friendly

    N/A

Exterior

  • Garage

    No

  • Construction Materials

    Vinyl Siding

  • Parking

    Driveway

  • Pool

    No

  • Waterfront YN

    NO

Area & Lot

  • Property Type

    Residential

  • Property Sub Type

    Manufactured Home

  • Architectural Style

    Ranch/Rambler

Price

  • Sales Price

    $147,000

  • Tax Amount

    $800

  • Sq. Footage

    1,300

  • Price/SqFt

    $113

HOA

  • Association

    No

School District

  • Elementary School

    N/A

  • Middle School

    N/A

  • High School

    N/A

Property Features

  • New Construction

    NO

  • Senior Community YN

    NO

  • Sewer

    Public Sewer

  • Water Source

    Public

Schedule a Showing

Showing scheduled successfully.

<
>
IN PERSON
VIA CHAT

What is 3 + 4 ?


Change time

Mortgage calculator

Estimate your monthly mortgage payment, including the principal and interest, property taxes, and HOA. Adjust the values to generate a more accurate rate.

Your payment

Principal and Interest:

$

Property taxes:

$

HOA fees:

$

Total loan payment:

$

Total interest amount:

$

Location

County

BERKELEY

Elementary School

Middle School

High School

Listing Courtesy of Jennifer Paige Wharton , EXP Realty

RealHub Information is provided exclusively for consumers' personal, non-commercial use, and it may not be used for any purpose other than to identify prospective properties consumers may be interested in purchasing. All information deemed reliable but not guaranteed and should be independently verified. All properties are subject to prior sale, change or withdrawal. RealHub website owner shall not be responsible for any typographical errors, misinformation, misprints and shall be held totally harmless.

Agent David Riddle

AGENT

David Riddle

Call David today to schedule a private showing.


* Listings on this website come from the FMLS IDX Compilation and may be held by brokerage firms other than the owner of this website. The listing brokerage is identified in any listing details. Information is deemed reliable but is not guaranteed. If you believe any FMLS listing contains material that infringes your copyrighted work please click here to review our DMCA policy and learn how to submit a takedown request.© 2024 FMLS.
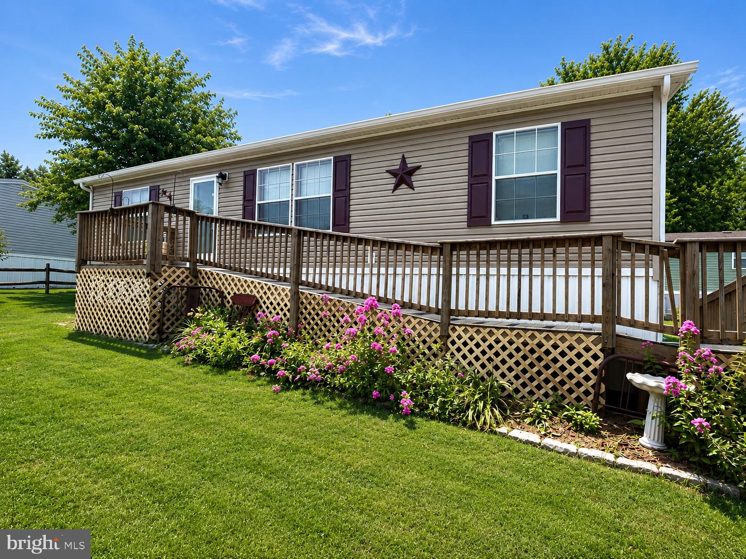
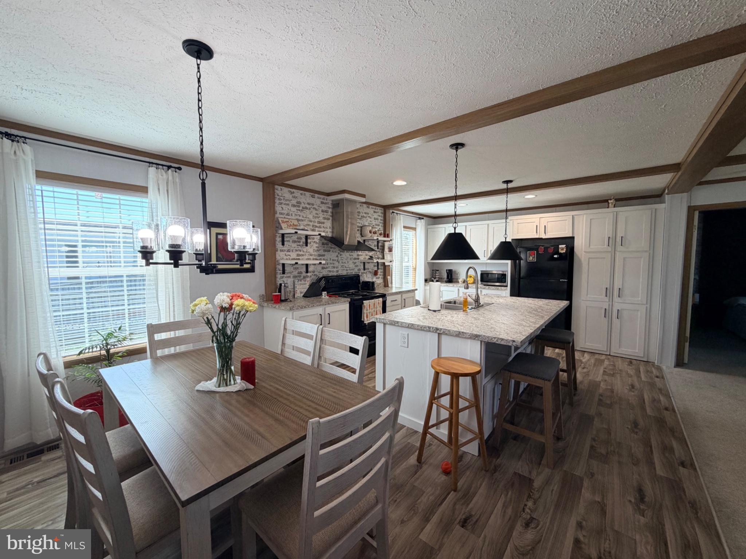
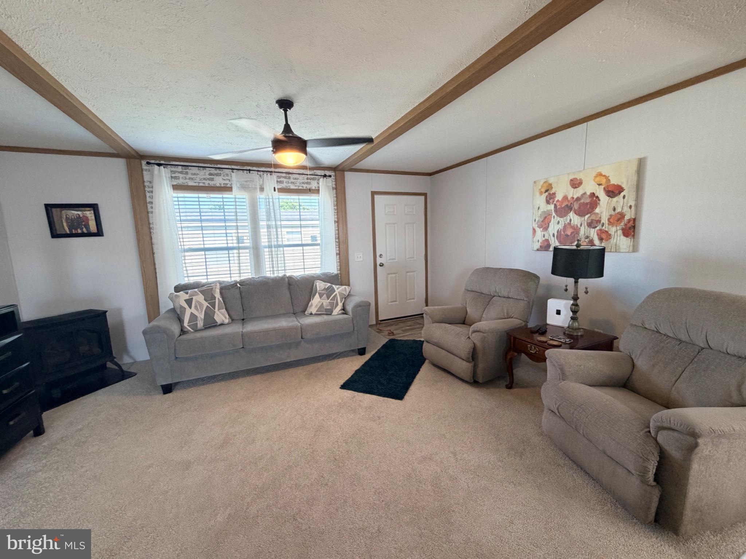
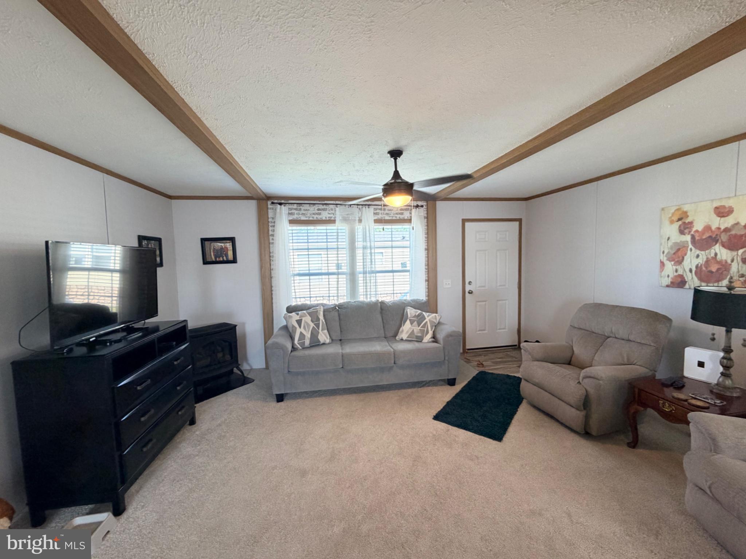
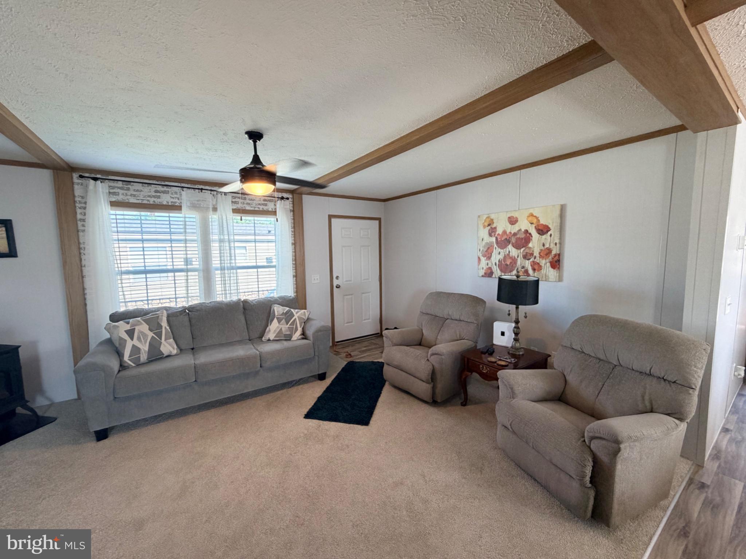
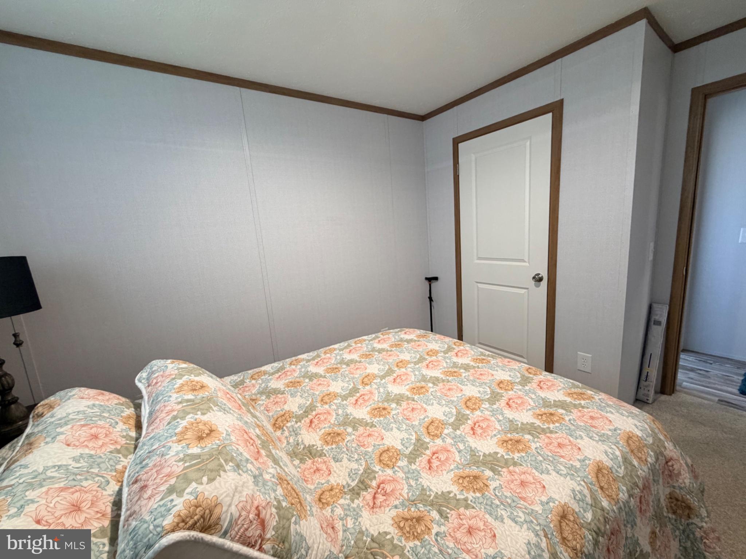
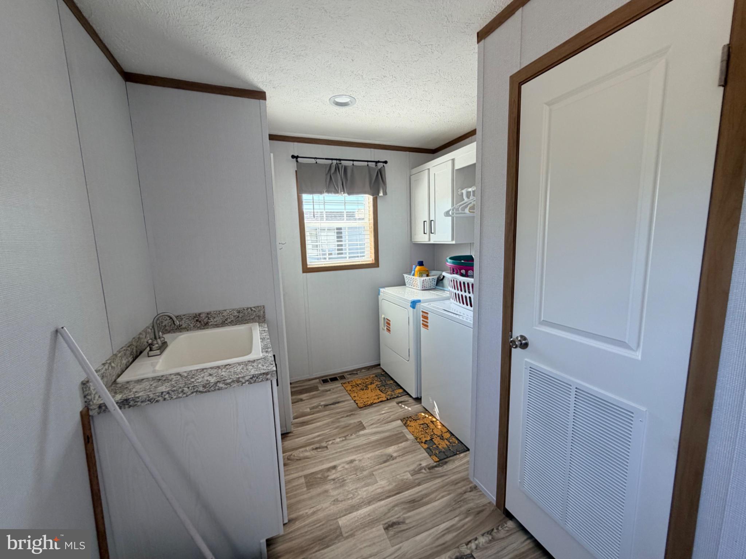
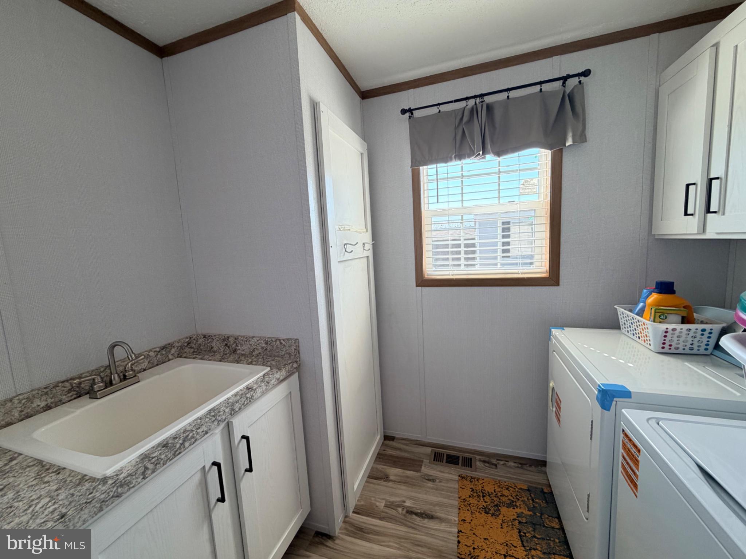
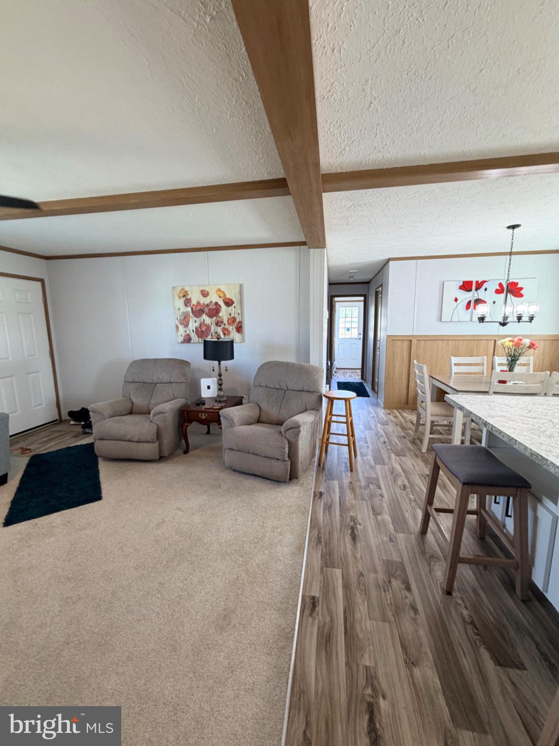
Back on the market through no fault of the seller! Featuring 3 bedrooms and 2 full bathrooms, this beautifully maintained manufactured home offers a spacious open-concept layout designed for modern living.

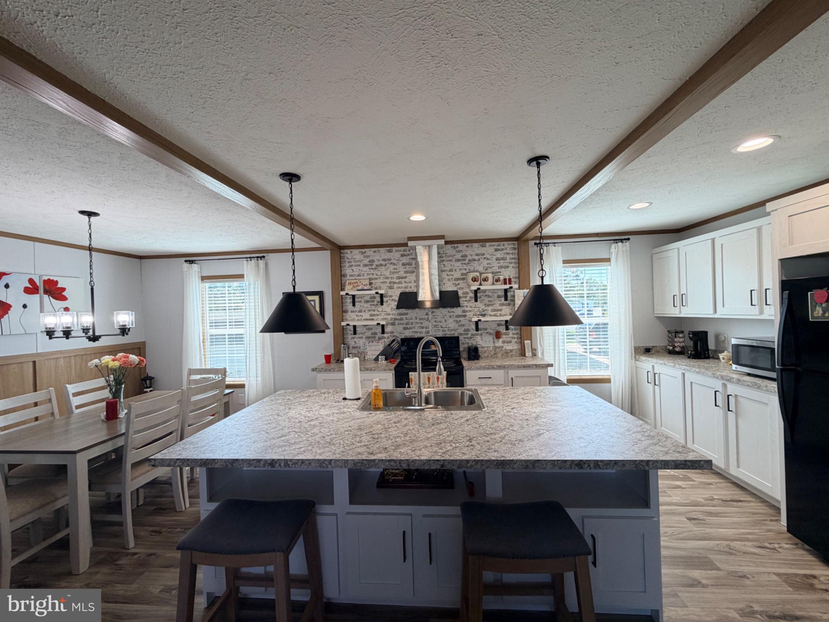
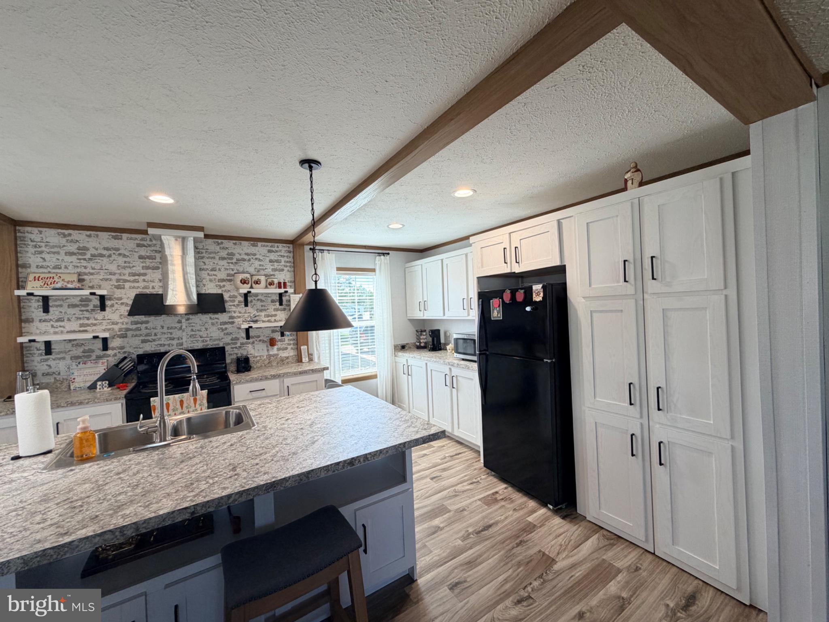
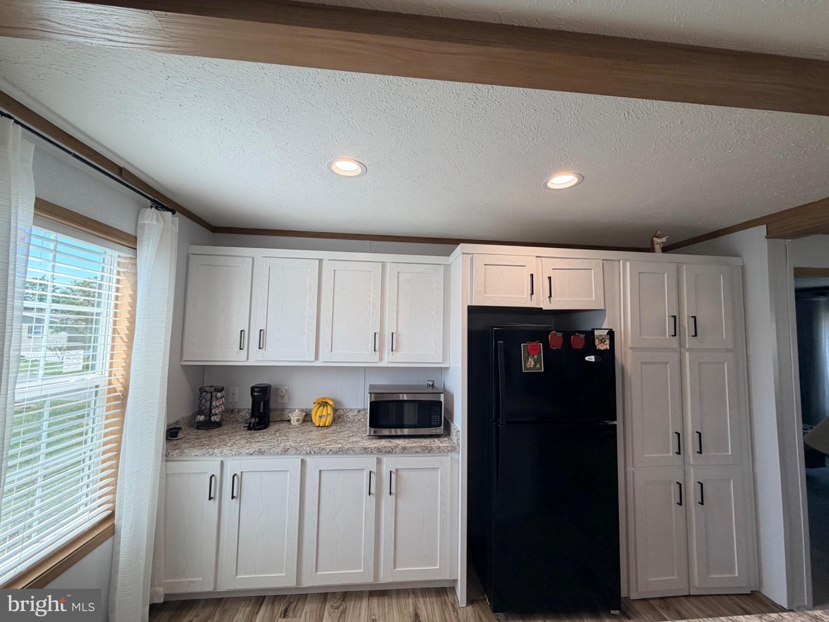
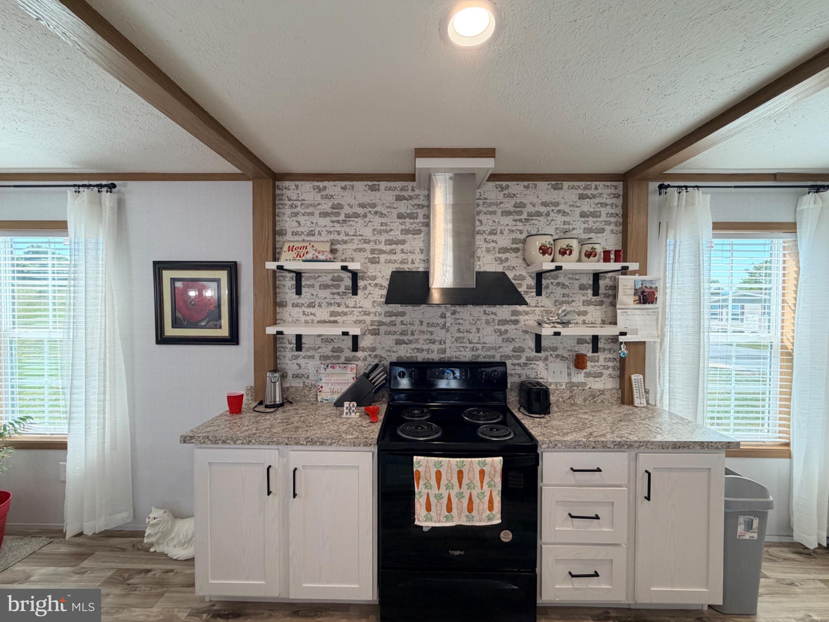
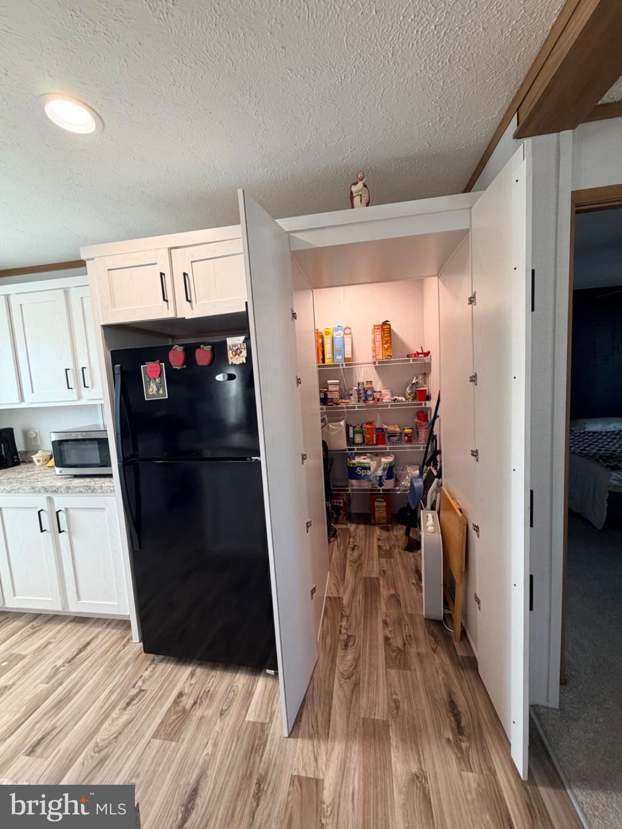
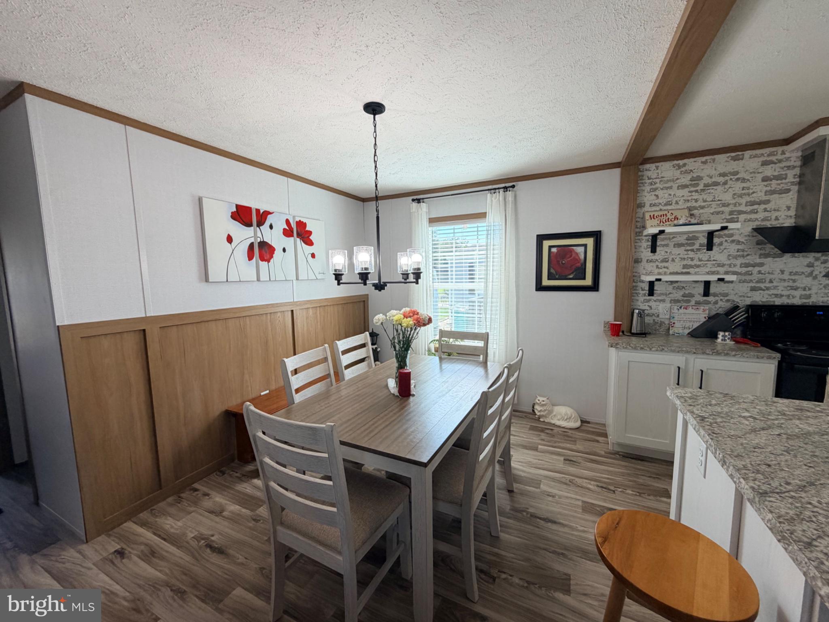
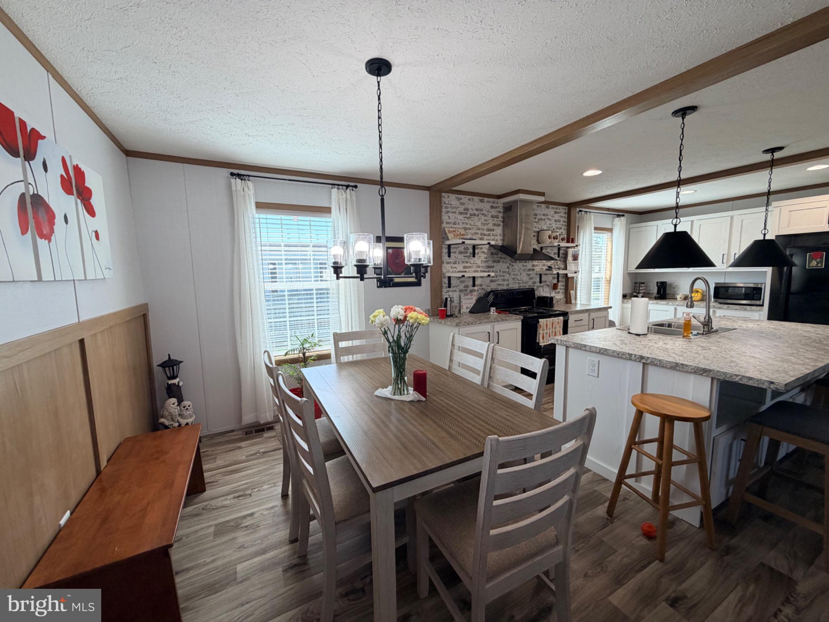
The heart of the home is the expansive eat-in kitchen with abundant cabinetry, a large center island, and a walk-in pantry, seamlessly flowing into the dining area and inviting living room. High-end accents throughout include decorative ceiling beams, a cozy gas fireplace, stylish finishes, and thoughtful design details that create a warm modern-country feel.

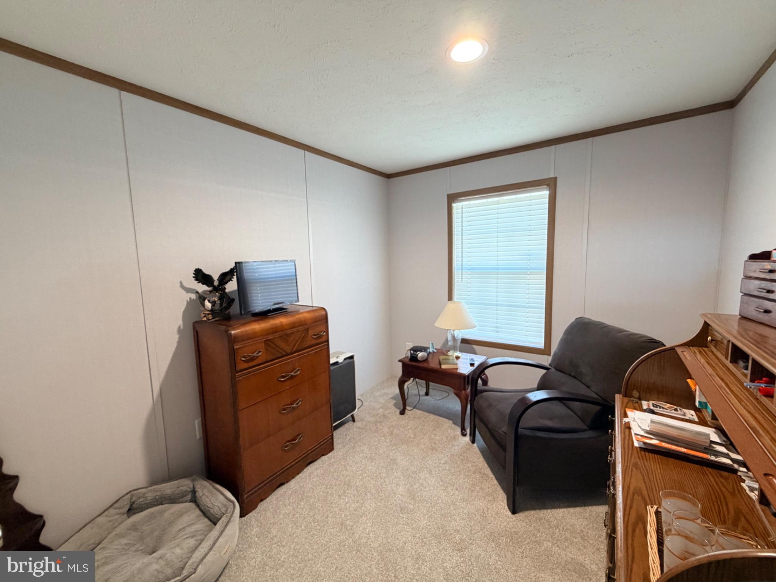
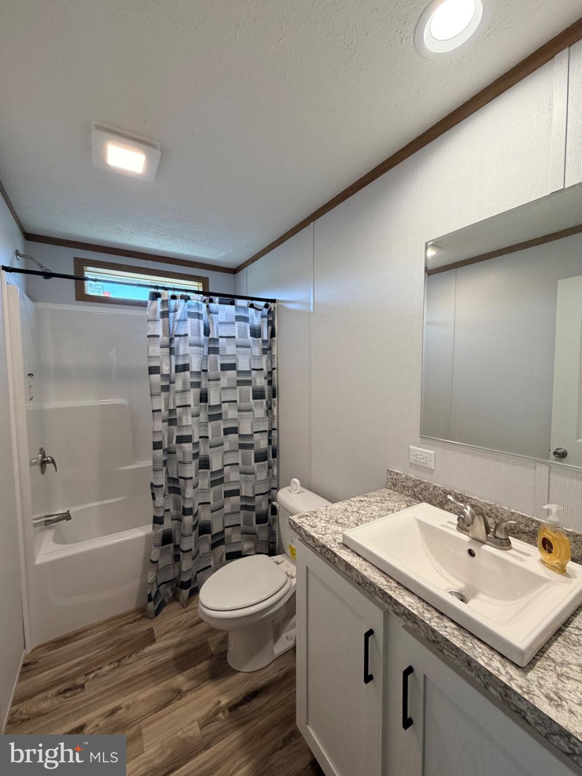
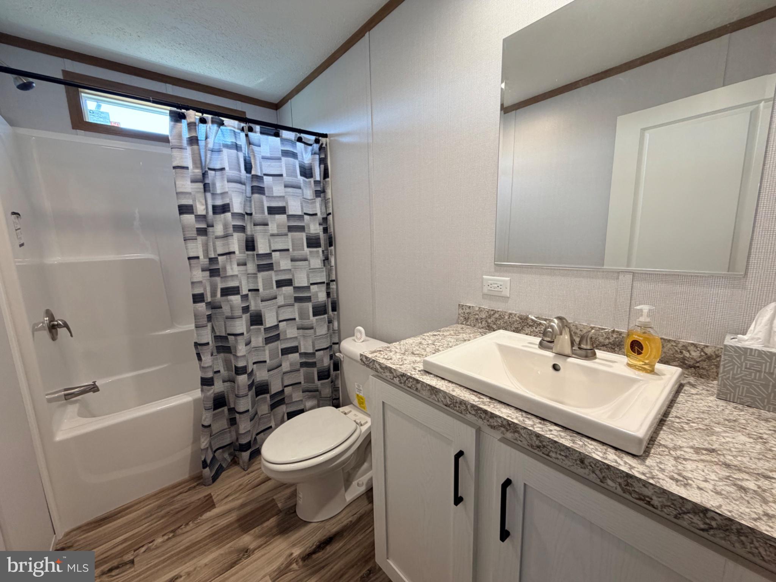
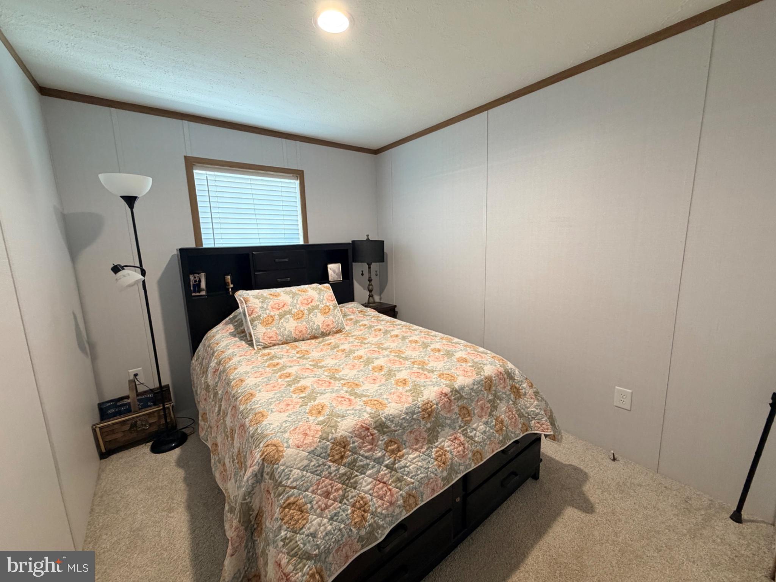
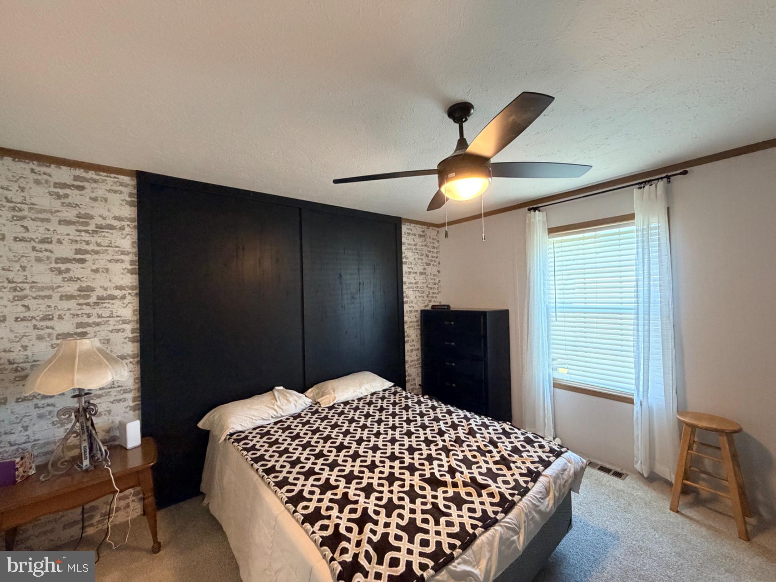
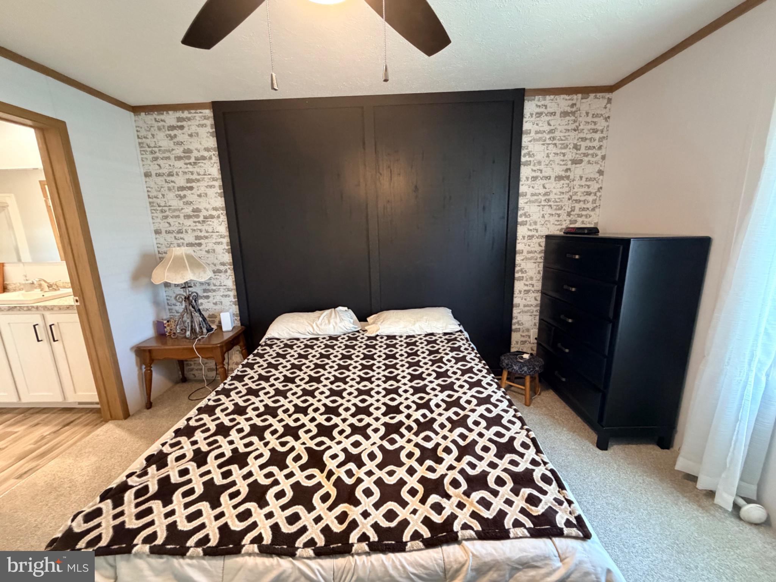
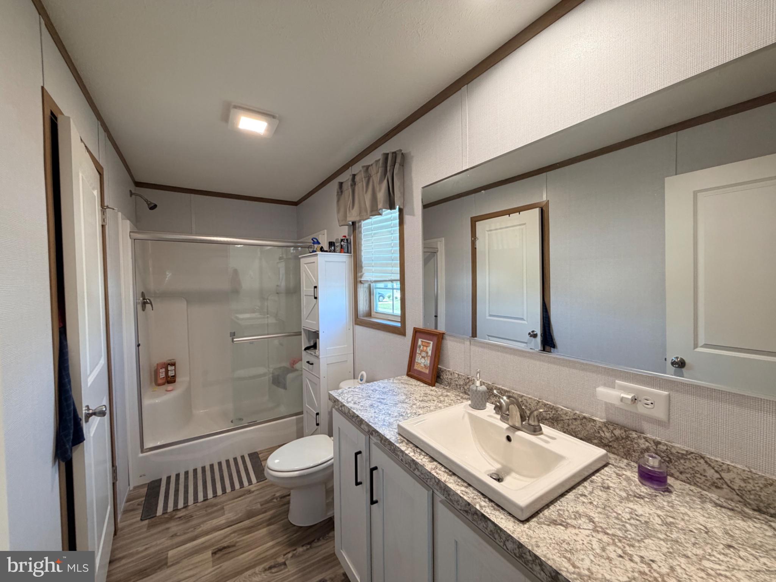
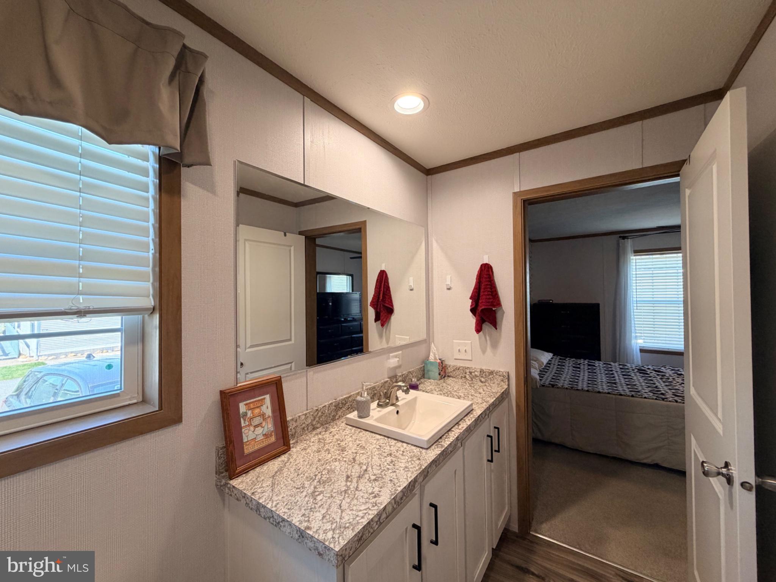
The private primary suite serves as a relaxing retreat with a custom accent wall and an en-suite bathroom. Two additional bedrooms and a second full bath provide plenty of space for family, guests, or a home office.

Step outside to enjoy the newly constructed rear deck—perfect for entertaining, grilling, or simply relaxing outdoors.

Located within a professionally managed manufactured home community, this home is situated on a leased lot. Lot rent applies, and buyers must be approved by park management prior to settlement. Tax information is estimated and should be verified by the purchaser.

Don't miss this opportunity to own a nearly new home with today's most desirable features and upgrades!

320 VALENTINE DRIVE

Message successfully sent.

What would you like to know?

What is 3 + 4 ?

I agree to receive email communication and understand I can unsubscribe at any time.

I agree to be contacted by Charis Realty Group via call, email, and text for real estate services. To opt out, you can reply 'stop' at any time or reply 'help' for assistance. You can also click the unsubscribe link in the emails. Message and data rates may apply. Message frequency may vary. Privacy Policy

Related Properties

Welcome home to this beautifully maintained 3-bedroom, 2-bath home featuring a desirable split-bedroom floor plan and an inviting open-concept living area. The spacious kitchen offers abundant cabinetry, generous counter space, and a center island that flows seamlessly into the living room, creating an ideal space for everyday living and entertaining.

The primary suite includes a walk-in closet and private en-suite bath with a double vanity, while two additional bedrooms, a second full bath, and a separate laundry room provide comfort and convenience. Outside, enjoy the landscaped yard, storage shed, and a spacious front porch with an accessibility ramp. Conveniently located near shopping, dining, schools, and commuter routes, this move-in ready home is ready for its next owner. Schedule your private showing today!
#WVBE2052830

MARTINSBURG

391 FANCY FILLY CIRCLE

3 Beds

2 Baths

1,100 Sq.Ft.

$135,000

MLS#: WVBE2052830

Property is being sold as is.  
Built in 1900, this classic residence blends timeless character with everyday functionality and generously sized rooms throughout. Located within walking distance to downtown Martinsburg, this home offers easy access to local shopping, dining, and attractions. Enjoy neighborhood favorites like Brix 27 Wine Bar, Stoney's Whiskey, Wine and Raw Bar, Thai Martinsburg Restaurant, and more! Or if you're more into sites than bites spend weekends exploring the historic Martinsburg Roundhouse and War Memorial Park. Whether it's to commute to work or to visit one of the amazing museums, the nearby Caperton Transportation Center, with MARC Train service, provides a direct connection to Washington, D.C. Easy access to I-81 and WV Route 9 ensures smooth travel to surrounding areas, including Loudoun County and Northern Virginia employment hubs. With its charming architectural details, versatile living spaces, and prime location close to downtown amenities and commuter routes, 416 W John Street offers an excellent opportunity to enjoy a walkable, connected lifestyle in Martinsburg.
#WVBE2052580

MARTINSBURG

416 W JOHN STREET

3 Beds

1 Baths

2,377 Sq.Ft.

$170,000

MLS#: WVBE2052580
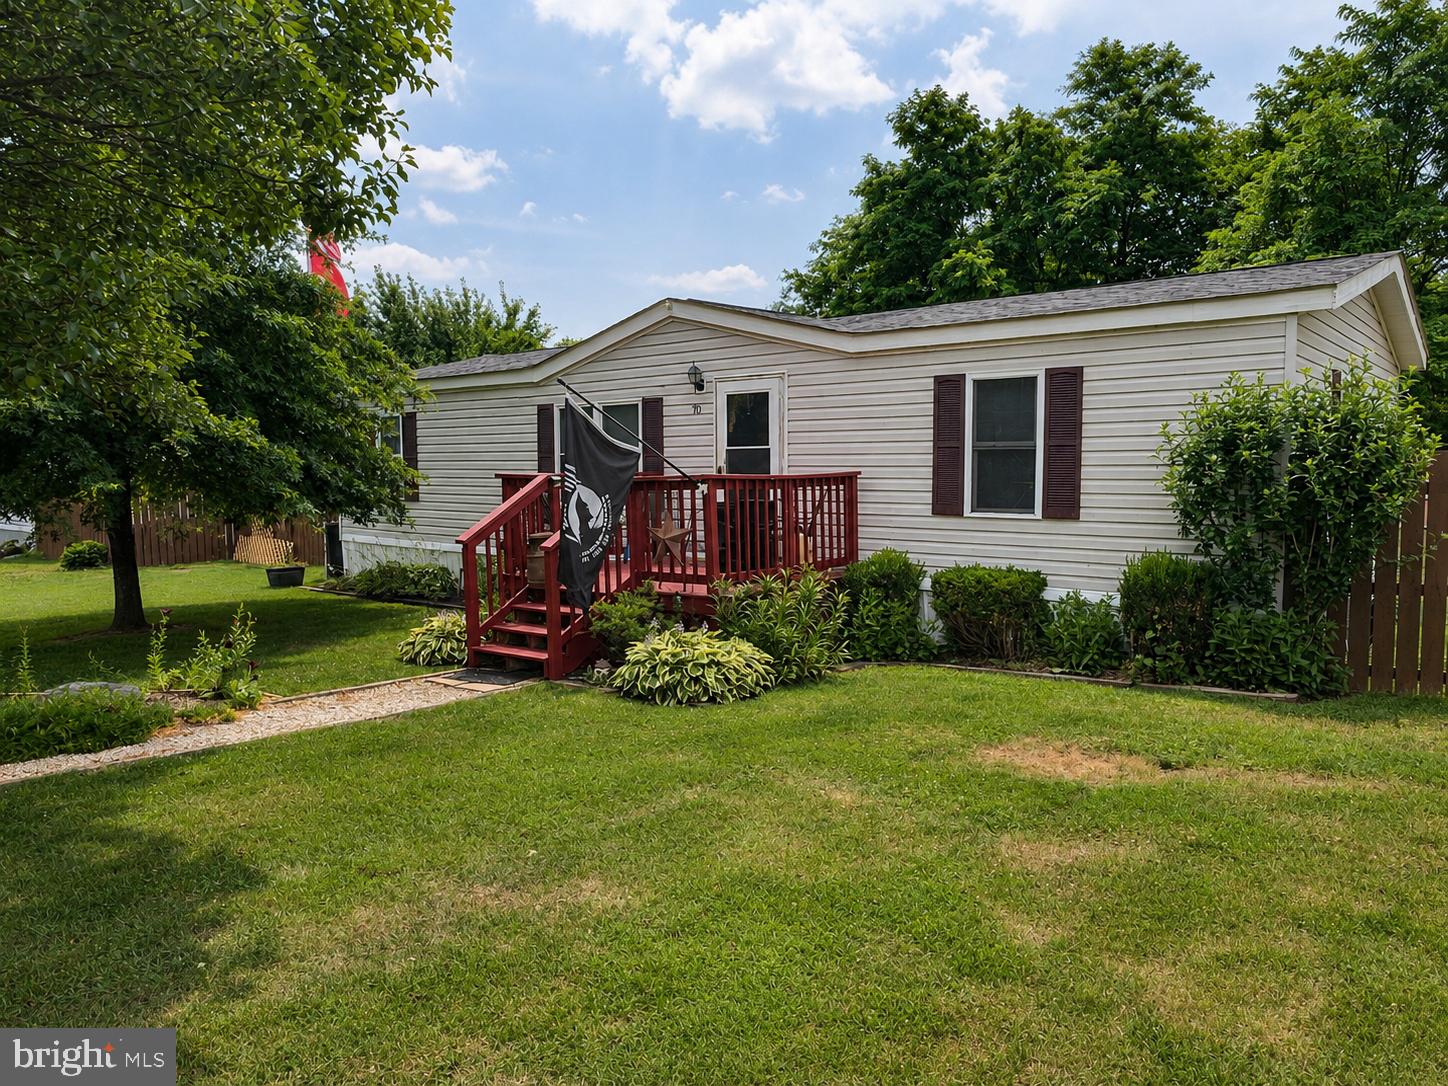
Welcome home to this beautifully maintained 3-bedroom, 2-bath residence offering warm rustic charm and thoughtful updates throughout. The inviting living room flows into a spacious eat-in kitchen featuring custom wood cabinetry, generous counter space, and plenty of room for gathering.

The primary suite includes a private en-suite bath, while two additional bedrooms provide flexibility for family, guests, or a home office. Rich wood accents and tasteful finishes create a warm, move-in-ready atmosphere.

Outside, enjoy a large covered deck overlooking a fully fenced backyard complete with a storage shed—perfect for entertaining, relaxing, or everyday living. Conveniently located near shopping, dining, schools, and commuter routes. Schedule your private showing today!
#WVBE2052562

MARTINSBURG

70 VAQUERO DRIVE

3 Beds

2 Baths

1,300 Sq.Ft.

$135,000

MLS#: WVBE2052562
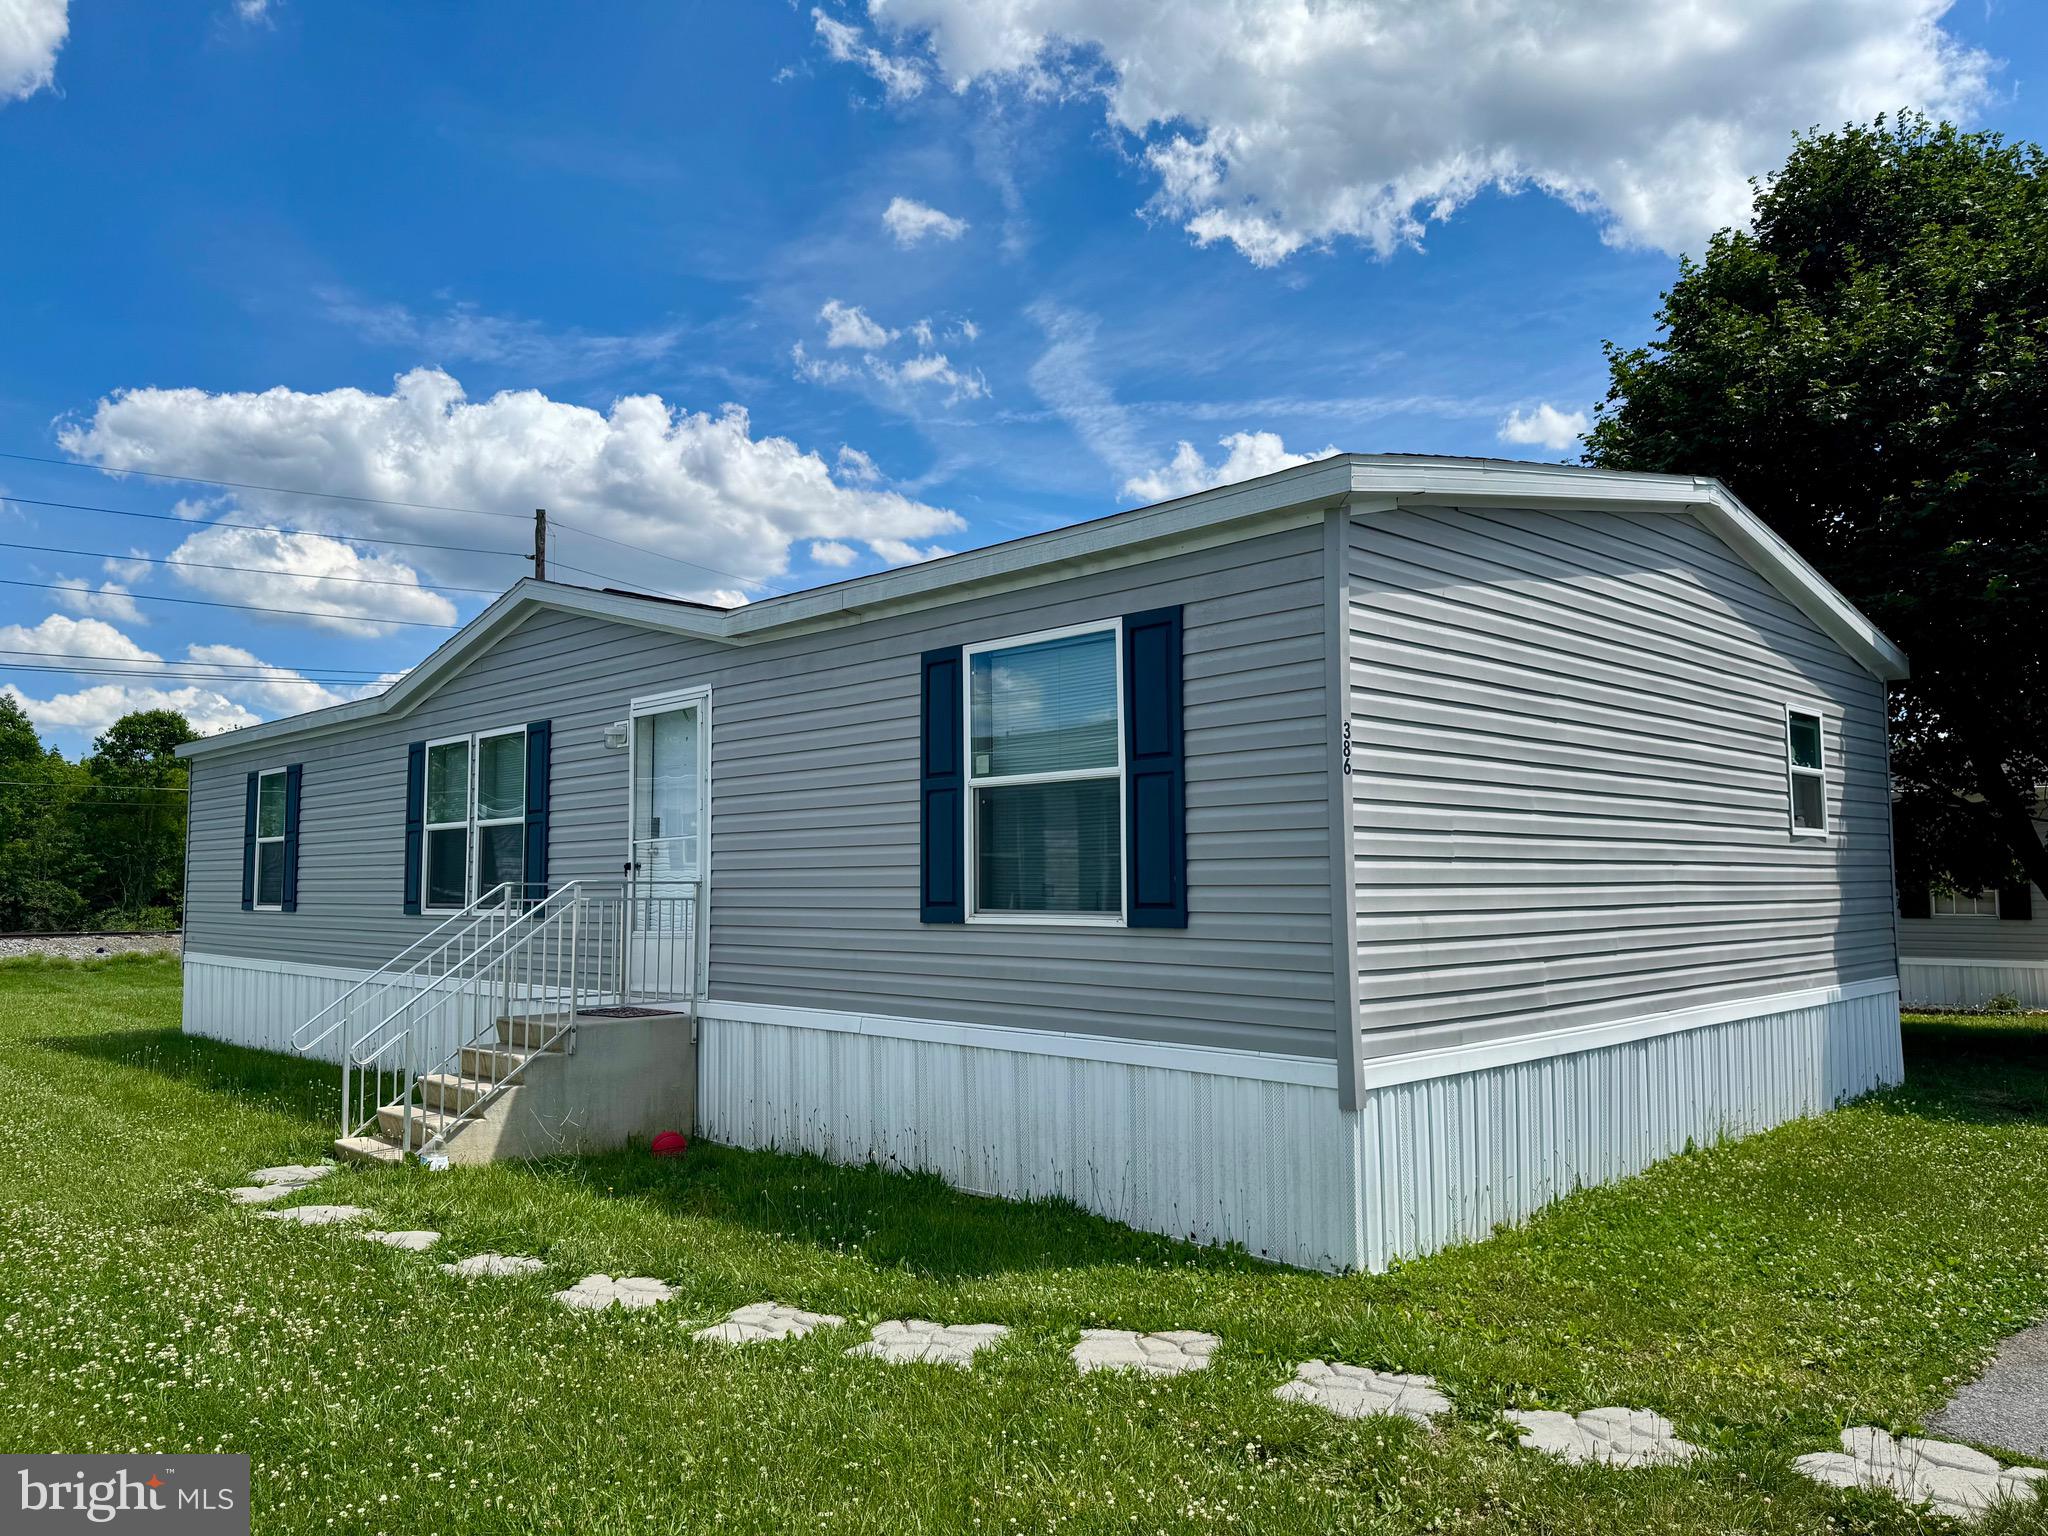
Welcome to Royal Crest Estates! This well-maintained 2023 Skyline/Prime manufactured home offers approximately 1,493 square feet of comfortable living space with 3 bedrooms, 2 full baths, and an inviting open-concept floor plan. The spacious kitchen features a center island, abundant cabinetry, and flows seamlessly into the main living area, making it ideal for everyday living and entertaining. A separate laundry room adds convenience, while the generous primary suite includes a large private bath and additional closet space. Outside, you'll find parking for up to four vehicles and a storage shed for extra storage needs. Residents enjoy access to the community tot lot, along with trash and snow removal included in the monthly lot rent of $555. Buyer must be approved by Royal Crest Estates prior to settlement. Application fee is $36 per adult applicant. Pets up to 25 lbs are permitted. Please contact Tammy Snow at Royal Crest Estates regarding community approval requirements and submit the approved application with all offers.
#WVBE2051858

MARTINSBURG

386 ROYAL CREST DRIVE

3 Beds

2 Baths

1,493 Sq.Ft.

$119,000

MLS#: WVBE2051858
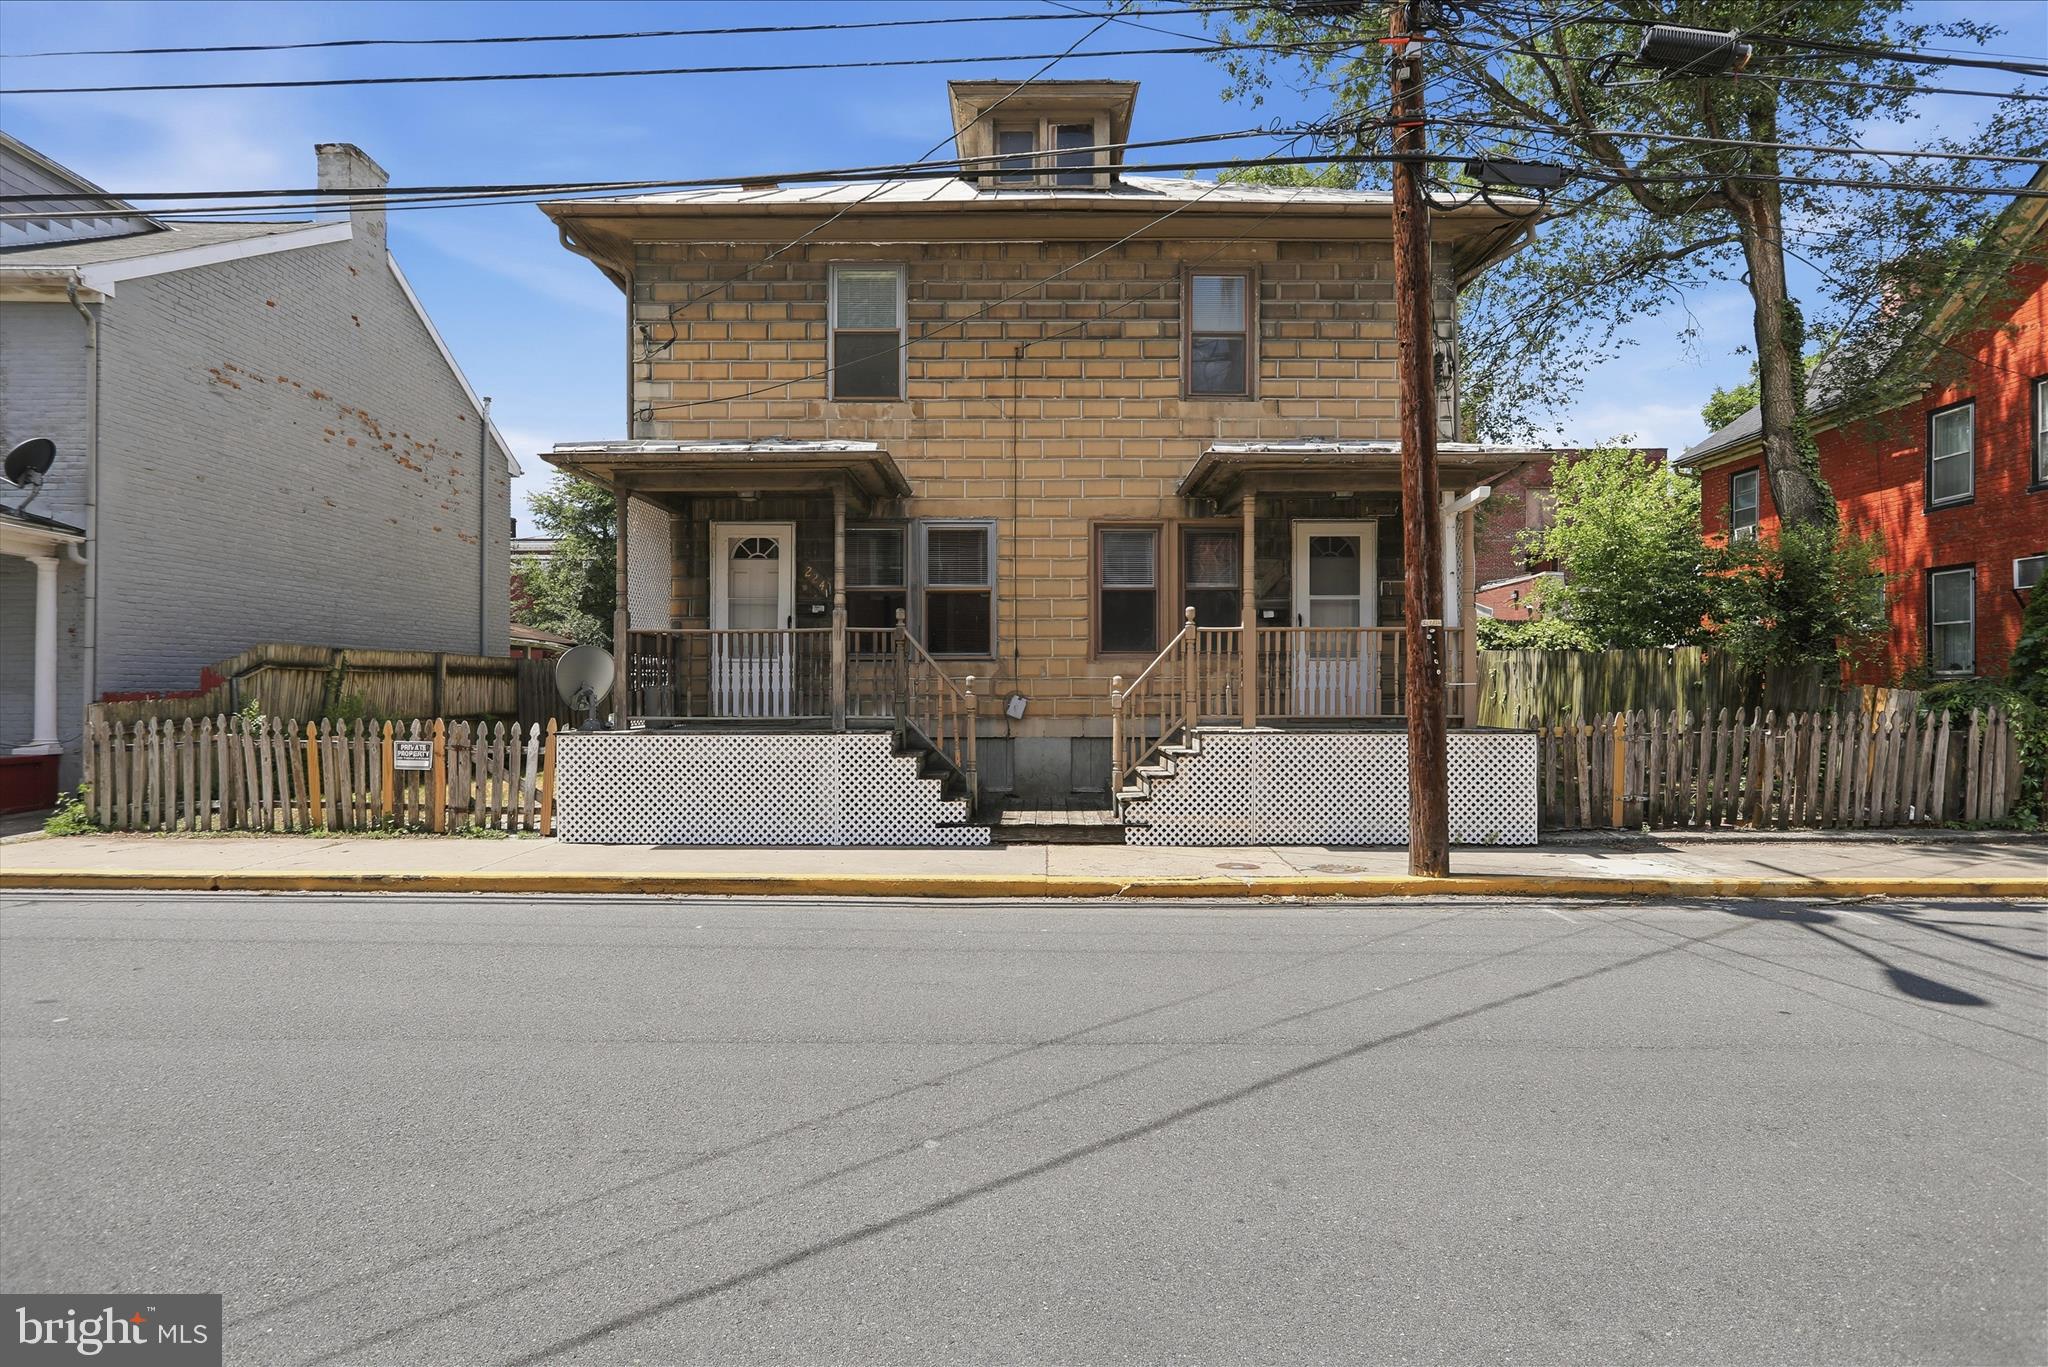
Investment opportunity with built-in potential! This duplex offers flexibility for both investors and owner-occupants—live in one side and rent the other to offset your expenses. Unit #226 is being offered now, with the possibility to acquire #224 as well for a full duplex purchase.
Enjoy the added bonus of a fenced yard, perfect for outdoor living or tenant appeal. Opportunities like this don’t come along often—whether you're looking to house hack or grow your rental portfolio, this one checks the boxes.
#WVBE2051560

MARTINSBURG

226 N SPRING STREET

2 Beds

1 Baths

1,134 Sq.Ft.

$175,000

MLS#: WVBE2051560
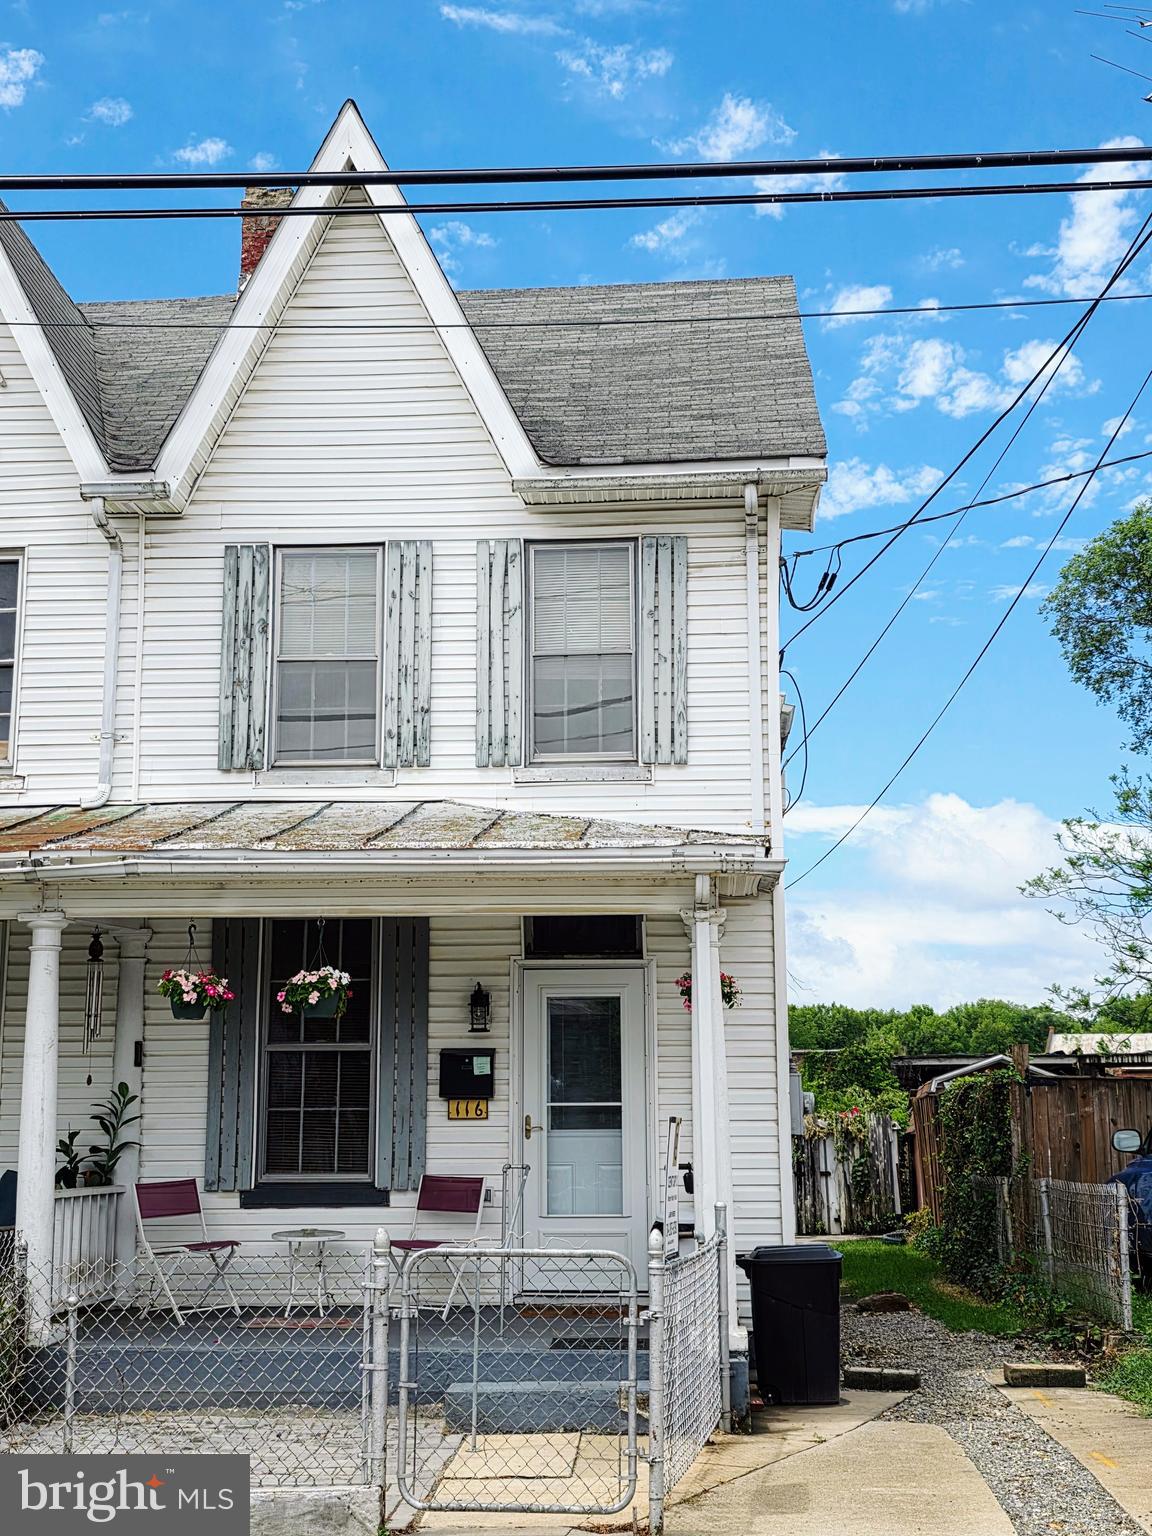
BACK ON THE MARKET!  Buyers financing fell through.  If walls could talk, this home would be a chatterbox!  Just think of the City changes this home has seen.  It has views of, and backs to the old National Fruit Product Company which is now undergoing redevelopment and is within walking distance to the Martinsburg Railway Station, Roundhouse and downtown Martinsburg.
Featuring a living room and dining room with a gas fireplace, a cute kitchen with access to the fenced in backyard and 2, possibly 3 bedrooms upstairs with a full bath.  The walkup attic is just the cutest and could be additional living space! Enjoy your morning coffee or evening wind down sitting on the comfy front porch.  With summertime barbecues in the backyard, what more could you want! Schedule a showing and imagine what you could do with this great home!! Selling as-is; cash, conventional or renovation loan.
#WVBE2052058

MARTINSBURG

116 FIVE POINT AVENUE

2 Beds

2 Baths

1,176 Sq.Ft.

$124,000

MLS#: WVBE2052058

New on site today
Property is in need of major rehabilitation due to fire damage on both levels. Interior has been taken down to the studs with no drywall currently in place. Split-foyer design previously offered three bedrooms and three baths, along with a one-car garage. Situated on approximately .27 acre with convenient access to I-81 and the Procter & Gamble facility. Property is being sold as-is and presents an opportunity for an investor, contractor, or buyer looking for a substantial renovation project. All viewings are by appointment only.   A signed liability waiver is required prior to entering the property.
#WVBE2053774

MARTINSBURG

104 ARBUTUS LANE

3 Beds

3 Baths

954 Sq.Ft.

$150,000

MLS#: WVBE2053774

 - property

Send a message

Message successfully sent.

Your message

What is 3 + 4 ?

Reason for contacting?

I agree to receive email communication and understand I can unsubscribe at any time.

I agree to be contacted by Charis Realty Group via call, email, and text for real estate services. To opt out, you can reply 'stop' at any time or reply 'help' for assistance. You can also click the unsubscribe link in the emails. Message and data rates may apply. Message frequency may vary. Privacy Policy

Sign Out

Virtual Assistant

Would you like to take the next step with this property? We can help you schedule a showing or virtual tour, or send you more details.

Yes, I would like more information.

Thank You for Your Reply, One of Our Agents will contact you as soon as possible

No, maybe later.

Thank you, you can always contact me via email, phone number or through the contact form.

Realhub AI

Lucy - Your AI-Powered Realtor

Update Your Temporary Password

Personalize your search

Enter your email and we'll notify you immediately when new listings match what you're looking for.

or enter email address

Already have an account ? Login here

Continue your home search

I agree to receive communications and understand I can unsubscribe at any time.

I agree to be contacted by Charis Realty Group via call, email, and text for real estate services. To opt out, you can reply 'stop' at any time or reply 'help' for assistance. You can also click the unsubscribe link in the emails. Message and data rates may apply. Message frequency may vary. Privacy Policy

Already have an account ? Login here

We use cookies

We use cookies primarily for analytics to enhance your experience. By accepting, you agree to our use of these cookies. You can manage your preferences or learn more about our cookies policy.