


Property
Beds
4
Full Baths
2
1/2 Baths
1
Year Built
2008
Sq.Footage
3,142
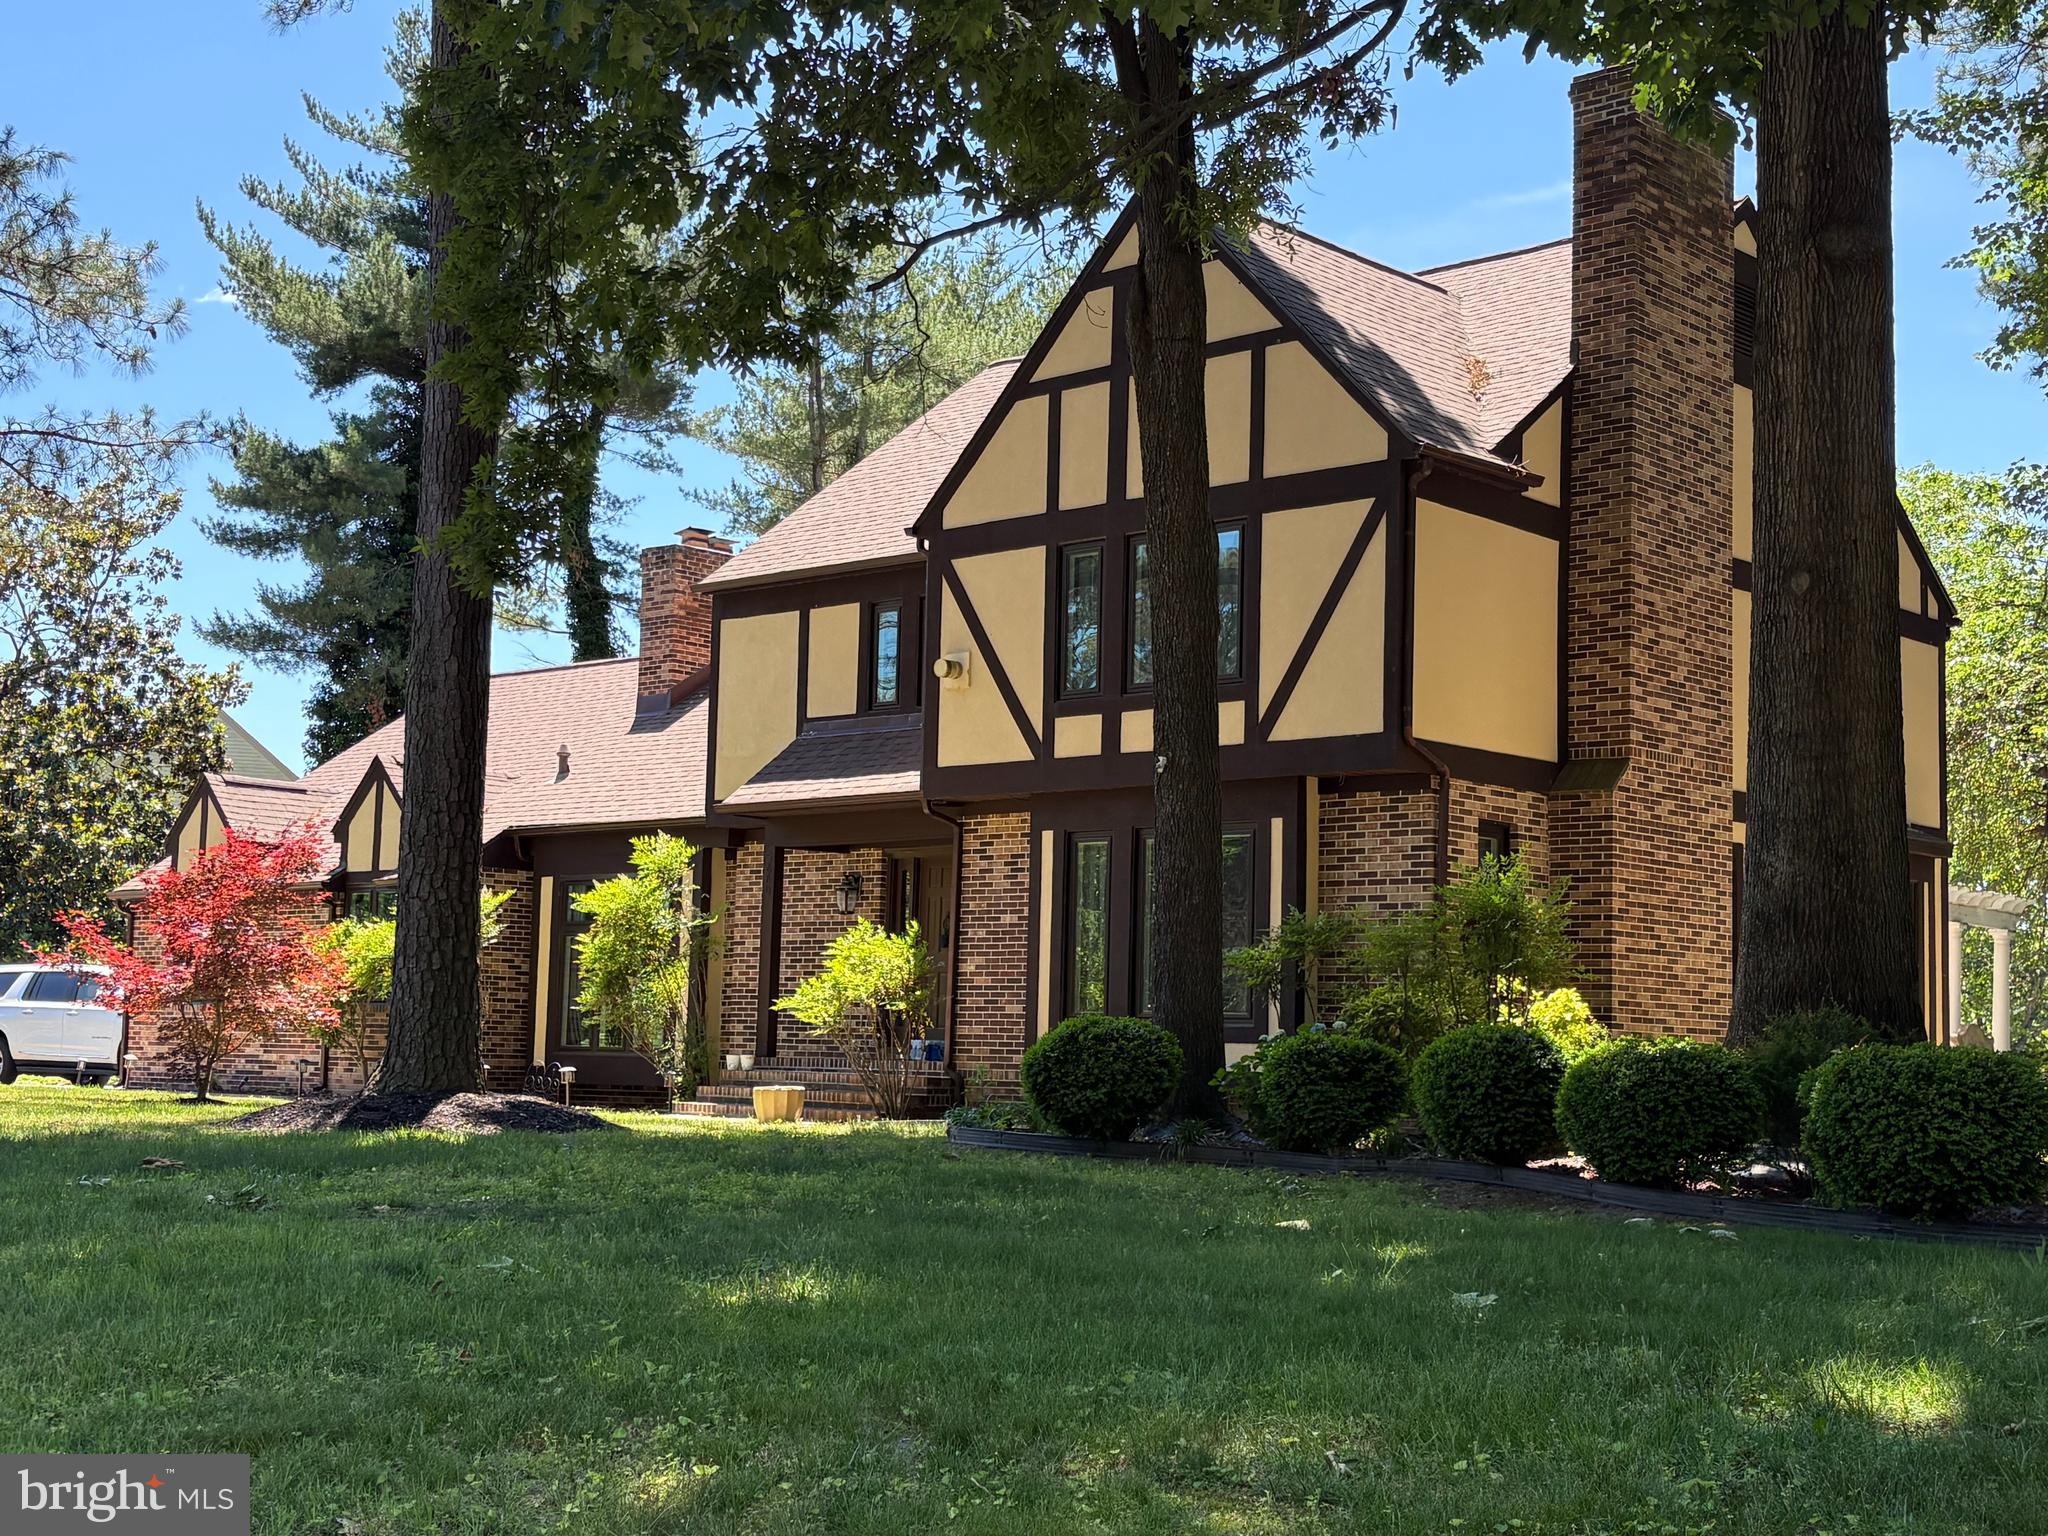
OPEN HOUSE - Sunday Nov 8th 1:30 - 3:00****Your own backyard retreat awaits at 31998 Shavox Road in Salisbury! Set on 3.07 acres, this 4-bedroom, 2.5-bath home with a bonus room offers a beautiful balance of open space and wooded privacy. A long blacktop driveway leads through the spacious front lawn, while the wooded rear portion of the property creates a peaceful backdrop.The fenced backyard is a highlight, featuring an in-ground pool, Blackstone grill, putting golf area, and fire pit. A gazebo complete with a ceiling fan and TV provides a shaded spot to unwind, catch a game, or relax between swims. Whether hosting friends or enjoying a quiet evening at home, this outdoor space offers plenty of ways to make the most of it. Inside, the welcoming foyer opens to an office with new California Closets built-ins. Beyond the foyer, the main living area features a cathedral ceiling and cozy fireplace, flowing into a beautifully appointed kitchen with stainless steel appliances, granite countertops, and an adjoining dining area. A laundry room, half bath, and access to the attached two-car garage add everyday convenience. The main-level primary suite features a new California Closets vanity area and a private bathroom with dual vanities, a jetted tub, and a separate shower. Upstairs, three additional bedrooms and a full bathroom provide plenty of space and flexibility. One bedroom currently serves as a spacious walk-in closet with new California Closets built-ins, drawers, and shelving. A bonus room above the garage, accessed through this bedroom, offers additional space for hobbies, recreation, or storage. Solar panels, and new HVAC round out the property’s features. With inviting indoor spaces, room to spread out, and a backyard designed for relaxation and entertaining, this Shavox Road property offers a retreat to call home. Call today to schedule your private showing! Priced under recent appraisal.
Open Houses
Open house times are shown in the property’s local time.
Features & Amenities
Interior
-
Other Interior Features
Ceiling Fan(s), Pantry, Recessed Lighting, Walk-In Closet(s), High Ceilings, Crown Molding
-
Total Bedrooms
4
-
Bathrooms
2
-
1/2 Bathrooms
1
-
Above Grade Finished Area
3142.0
-
Basement YN
NO
-
Cooling YN
YES
-
Cooling
Central Air, Ceiling Fan(s), Electric
-
Fireplace YN
YES
-
Heating YN
YES
-
Heating
Electric, Heat Pump
-
Main Level Bedrooms
4
-
Pet friendly
N/A
Exterior
-
Garage
Yes
-
Garage spaces
2
-
Parking
Garage Door Opener, Garage, Attached
-
Pool
Yes
-
Pool Features
In Ground, Private
-
Waterfront YN
NO
Area & Lot
-
Lot Size(acres)
3.07
-
Lot Size(square feet)
133,729
-
Property Type
Residential
-
Property Sub Type
Single Family Residence
-
Architectural Style
Cape Cod
Price
-
Sales Price
$649,900
-
Tax Amount
$4,302
-
Sq. Footage
3,142
-
Price/SqFt
$206
HOA
-
Association
No
School District
-
Elementary School
N/A
-
Middle School
N/A
-
High School
N/A
Property Features
-
New Construction
NO
-
Senior Community YN
NO
-
Sewer
Septic Tank
-
Tax Lot
9
-
Water Source
Well
Schedule a Showing
Showing scheduled successfully.
Mortgage calculator
Estimate your monthly mortgage payment, including the principal and interest, property taxes, and HOA. Adjust the values to generate a more accurate rate.
Your payment
Principal and Interest:
$
Property taxes:
$
HOA fees:
$
Total loan payment:
$
Total interest amount:
$
Location
County
WICOMICO
Elementary School
Middle School
High School
Listing Courtesy of Darron Whitehead, Whitehead Real Estate Exec.
RealHub Information is provided exclusively for consumers' personal, non-commercial use, and it may not be used for any purpose other than to identify prospective properties consumers may be interested in purchasing. All information deemed reliable but not guaranteed and should be independently verified. All properties are subject to prior sale, change or withdrawal. RealHub website owner shall not be responsible for any typographical errors, misinformation, misprints and shall be held totally harmless.

Salesperson, Realtor
David Riddle
Call David today to schedule a private showing.

* Listings on this website come from the FMLS IDX Compilation and may be held by brokerage firms other than the owner of this website. The listing brokerage is identified in any listing details. Information is deemed reliable but is not guaranteed. If you believe any FMLS listing contains material that infringes your copyrighted work please review our DMCA policy and learn how to submit a takedown request.© 2024 FMLS.
Related Properties

SALISBURY
5593 ROYAL MILE BOULEVARD
4 Beds
3 Baths
4,406 Sq.Ft.
$720,000
MLS#: MDWC2025060

SALISBURY
5568 ROYAL MILE BOULEVARD
4 Beds
2 Baths
2,700 Sq.Ft.
$547,500
MLS#: MDWC2024824

SALISBURY
27414 EQUESTRIAN DRIVE
4 Beds
2 Baths
3,006 Sq.Ft.
$575,000
MLS#: MDWC2024746

SALISBURY
1108 GRANBYS RUN
4 Beds
3 Baths
3,300 Sq.Ft.
$549,900
MLS#: MDWC2022992

SALISBURY
5774 ROYAL MILE BOULEVARD
4 Beds
3 Baths
2,913 Sq.Ft.
$525,000
MLS#: MDWC2024268
SALISBURY
5660 CALEDONIA DRIVE
4 Beds
3 Baths
3,875 Sq.Ft.
$559,000
MLS#: MDWC2021514

SALISBURY
1501 HANDYS MEADOW
7 Beds
4 Baths
4,001 Sq.Ft.
$749,000
MLS#: MDWC2024104

SALISBURY
205 E ISABELLA STREET
5 Beds
3 Baths
4,829 Sq.Ft.
$549,900
MLS#: MDWC2024840

SALISBURY
5239 SILVER RUN LANE
4 Beds
3 Baths
2,847 Sq.Ft.
$599,900
MLS#: MDWC2024438

SALISBURY
31244 DOG HOUSE DRIVE
3 Beds
1 Baths
1,092 Sq.Ft.
$725,000
MLS#: MDWC2024844
